














$1,095,000
About this home
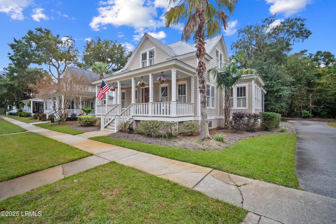
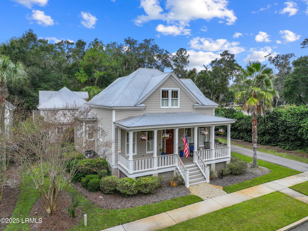
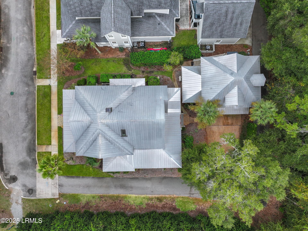
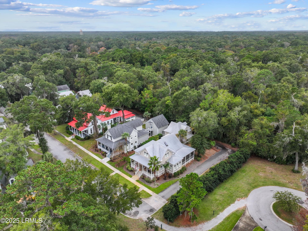
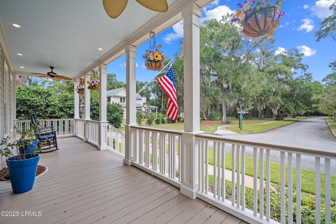
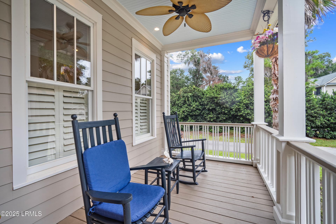
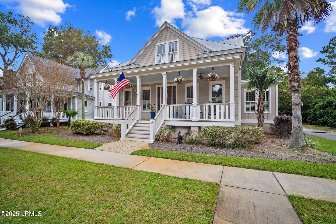
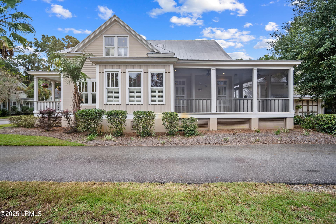
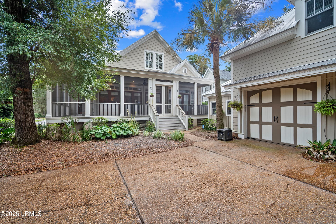
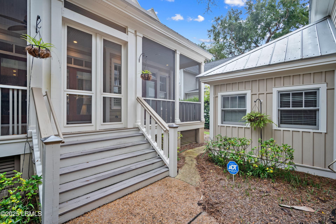
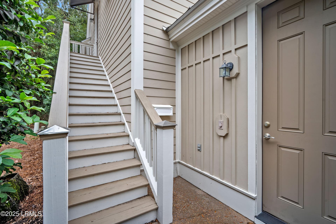
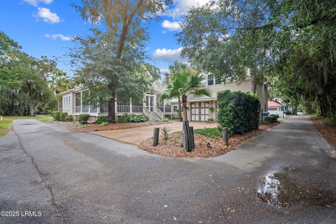
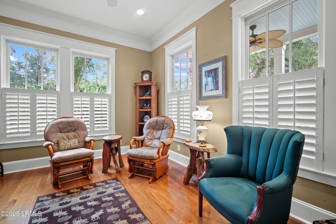
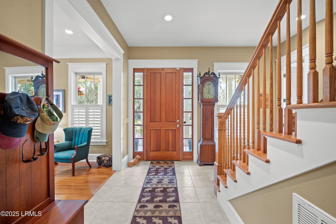
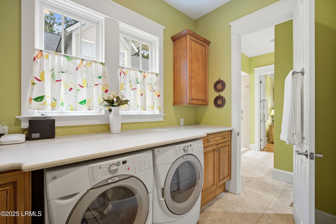
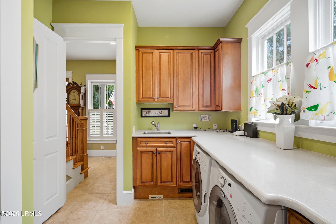
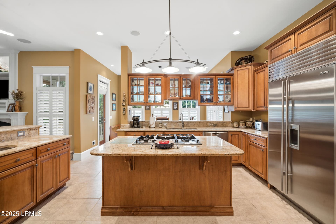
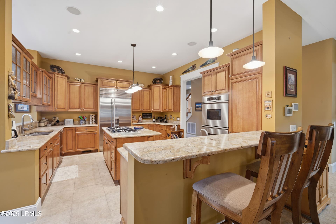
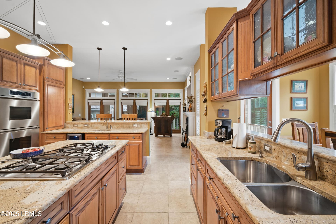
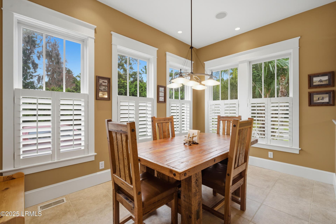
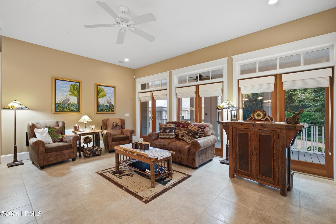
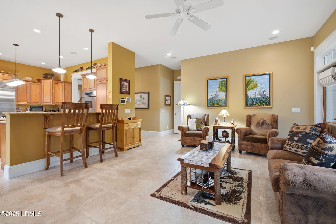
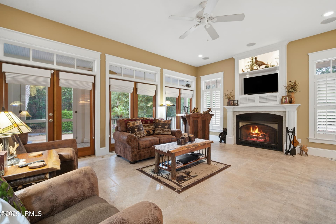
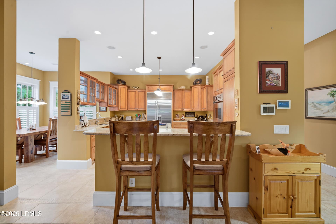
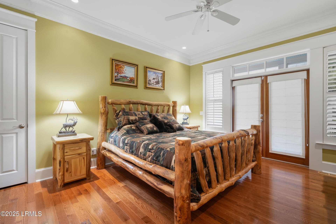
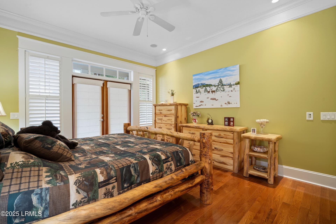
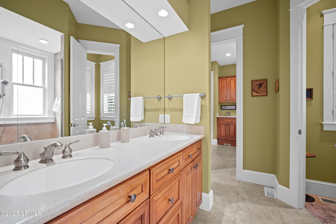
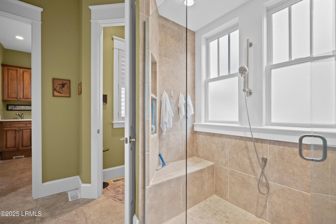
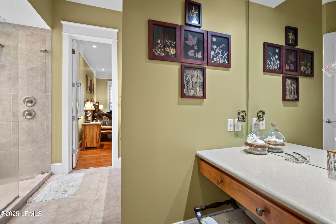
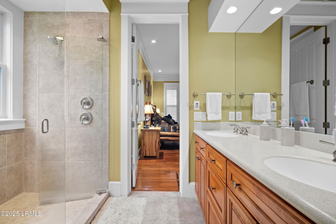
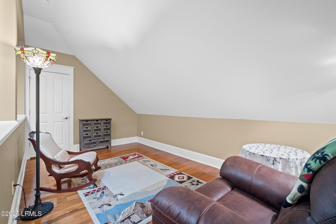
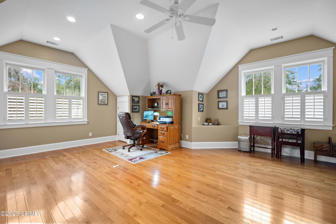
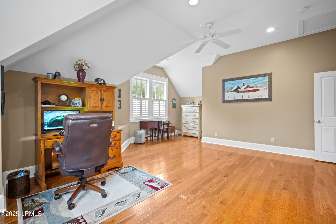
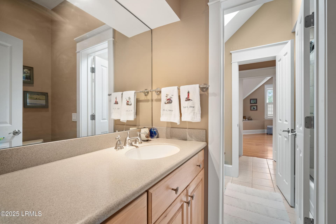
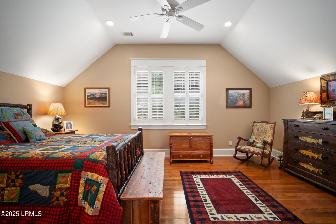
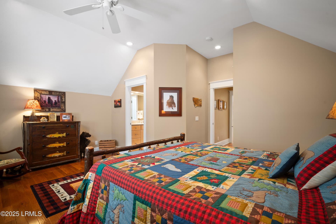
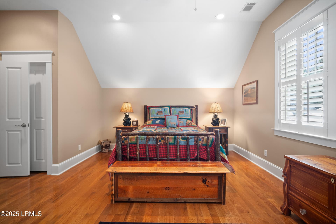
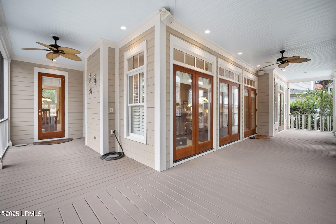
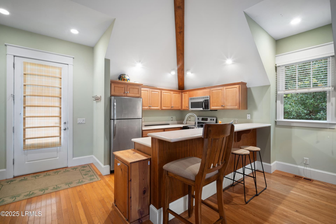
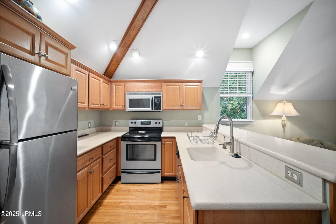
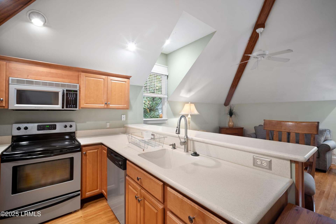
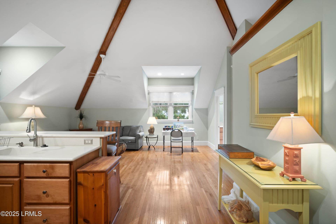
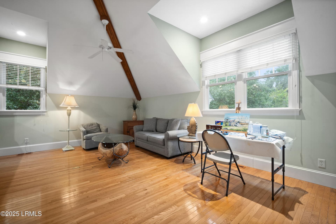
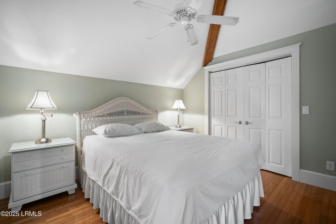
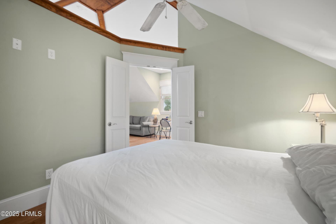
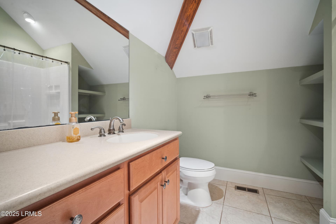
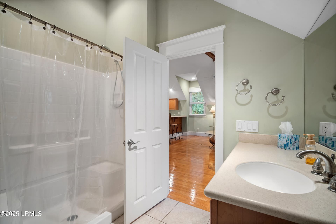
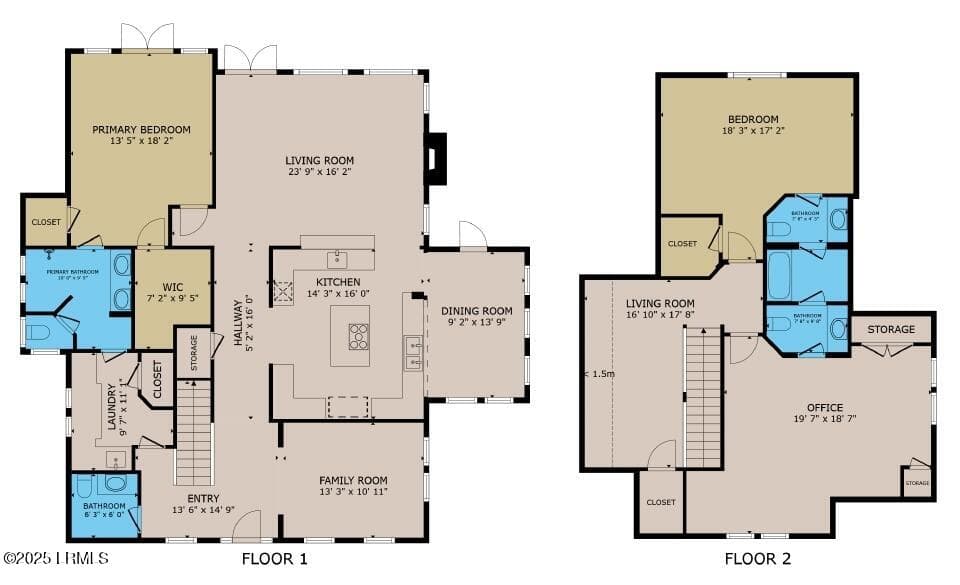
Experience the timeless elegance of Lowcountry living in this custom-built Coosaw Point residence, where thoughtful craftsmanship meets modern comfort. Meticulously maintained and enhanced with premium upgrades, this four-bedroom, three-and-a-half-bath home offers exceptional indoor and outdoor spaces for entertaining, relaxing, and coastal living at its best. Main House Step into an inviting open floor plan that blends classic Southern charm with contemporary luxury. The gourmet kitchen is a chef's dream, featuring granite countertops, a Sub-Zero refrigerator, a Dacor 5-burner gas cooktop, Dacor double-wall ovens, and Fisher & Paykel dish drawers. A second decorative sink with a wine cooler, adds convenience for hosting. The spacious parlor and living areas include built-in surround sound wiring with room control panels and an ADT security system for peace of mind. Elegant tile and hardwood floors flow throughout, with the only carpet found on the stairway. Interior Bahama shutters and Roman shades provide privacy and Lowcountry style. The first-floor primary suite opens to a screened porch and features a luxurious bath with dual sinks, a vanity, and a walk-in dual-head tiled shower. The adjacent laundry room offers abundant cabinetry, counter space, and a folding area for effortless functionality. Upstairs, you'll find two generous guest bedrooms connected by a Jack-and-Jill bath, along with a multi-use bonus room perfect for a media lounge, office, or hobby space. Outdoor Living Enjoy year-round outdoor comfort on the expansive screened-in back porch that features outdoor speakers that connect to the home's sound system. This spacious screened-in back porch features 5 ceiling fans so you get the most out of Lowcountry living. The full-length front porch invites quiet mornings and breezy afternoons beneath the shade of mature landscaping. Garage & Carriage House The climate-controlled oversized three-car garage is a rare find! Featuring custom cabinetry, a wet sink and wire shelving. Above the garage is a fully finished carriage house apartment complete with one bedroom, a bath with a shower, a living room and a full kitchen featuring a dishwasher and a garbage disposal. Perfect for guests or rental income. The garage and upstairs apartment each have their own mini split unit for ultimate comfort! Property Enhancements Two A/C units for the house are Lennox, on-demand water heaters replaced within the last two years by Lohr Plumbing, recently serviced roofs with all panel screws replaced, exterior sprinkler system on well water with seasonal timer, and garage washer and dryer perfect for carriage house guests, wide decorative rock parking pad, and lush privacy hedges. Terminix service contract renewed for 2026. Community & Lifestyle Located in the prestigious Coosaw Point community, residents enjoy an unmatched coastal lifestyle with amenities that include a clubhouse, pool, pickle ball courts, tennis courts, dock, and walking trails. This home embodies the charm, elegance, and serenity that define Beaufort's most sought-after neighborhood.
Highlights
Property details
- MLS
- Lowcountry Regional MLS (Beaufort-Jasper County REALTORS®)
- MLS #
- 193249
- Property type
- Single Family Residence
- Subdivision
- Coosaw Point
- Status
- Active
- Days on market
- 331
- On market date
- November 3, 2025
- Stories
- N/A
- Total bathrooms
- 3.5
- Garage spaces
- 3
- Parking spaces
- N/A
- Lot size
- 0.19 acres
Location
Get directions →Nearby schools
Within 10 miles. School directory data from the National Center for Education Statistics (NCES), accessed via the Urban Institute Education Data API. Local Score is calculated by INNOVATE Real Estate; where a state rating is shown, it comes from that state's own official school report card.
- Enrollment
- 438
- Student:teacher ratio
- 12.9:1
- District
- Beaufort 01
- Enrollment
- 480
- Student:teacher ratio
- 12.3:1
- District
- Beaufort 01
- Enrollment
- 1,174
- Student:teacher ratio
- 14.7:1
- District
- Beaufort 01
Walkability
Blended score for Beaufort's center, calculated by INNOVATE Real Estate from two sources: the EPA's National Walkability Index (street network, transit, land-use mix) and Google Places amenity data (what's actually reachable on foot from this point). EPA National Walkability Index only -- nearby-amenity data not cached yet for this area.
Market position
How this listing compares to current activity in Beaufort, from live MLS data.
Mortgage calculator
Estimate only - actual rate and payment depend on your lender, credit, and loan program.
Adjust tax / insurance estimates
Similar homes you might like

Data source: Listing information provided by Lowcountry Regional MLS (Beaufort-Jasper County REALTORS®) via Trestle/CoreLogic. Last updated September 11, 2026.
Information herein deemed reliable but not guaranteed; all measurements, school assignments, HOA fees, taxes, and feature lists are approximate and should be independently verified. Equal Housing Opportunity.