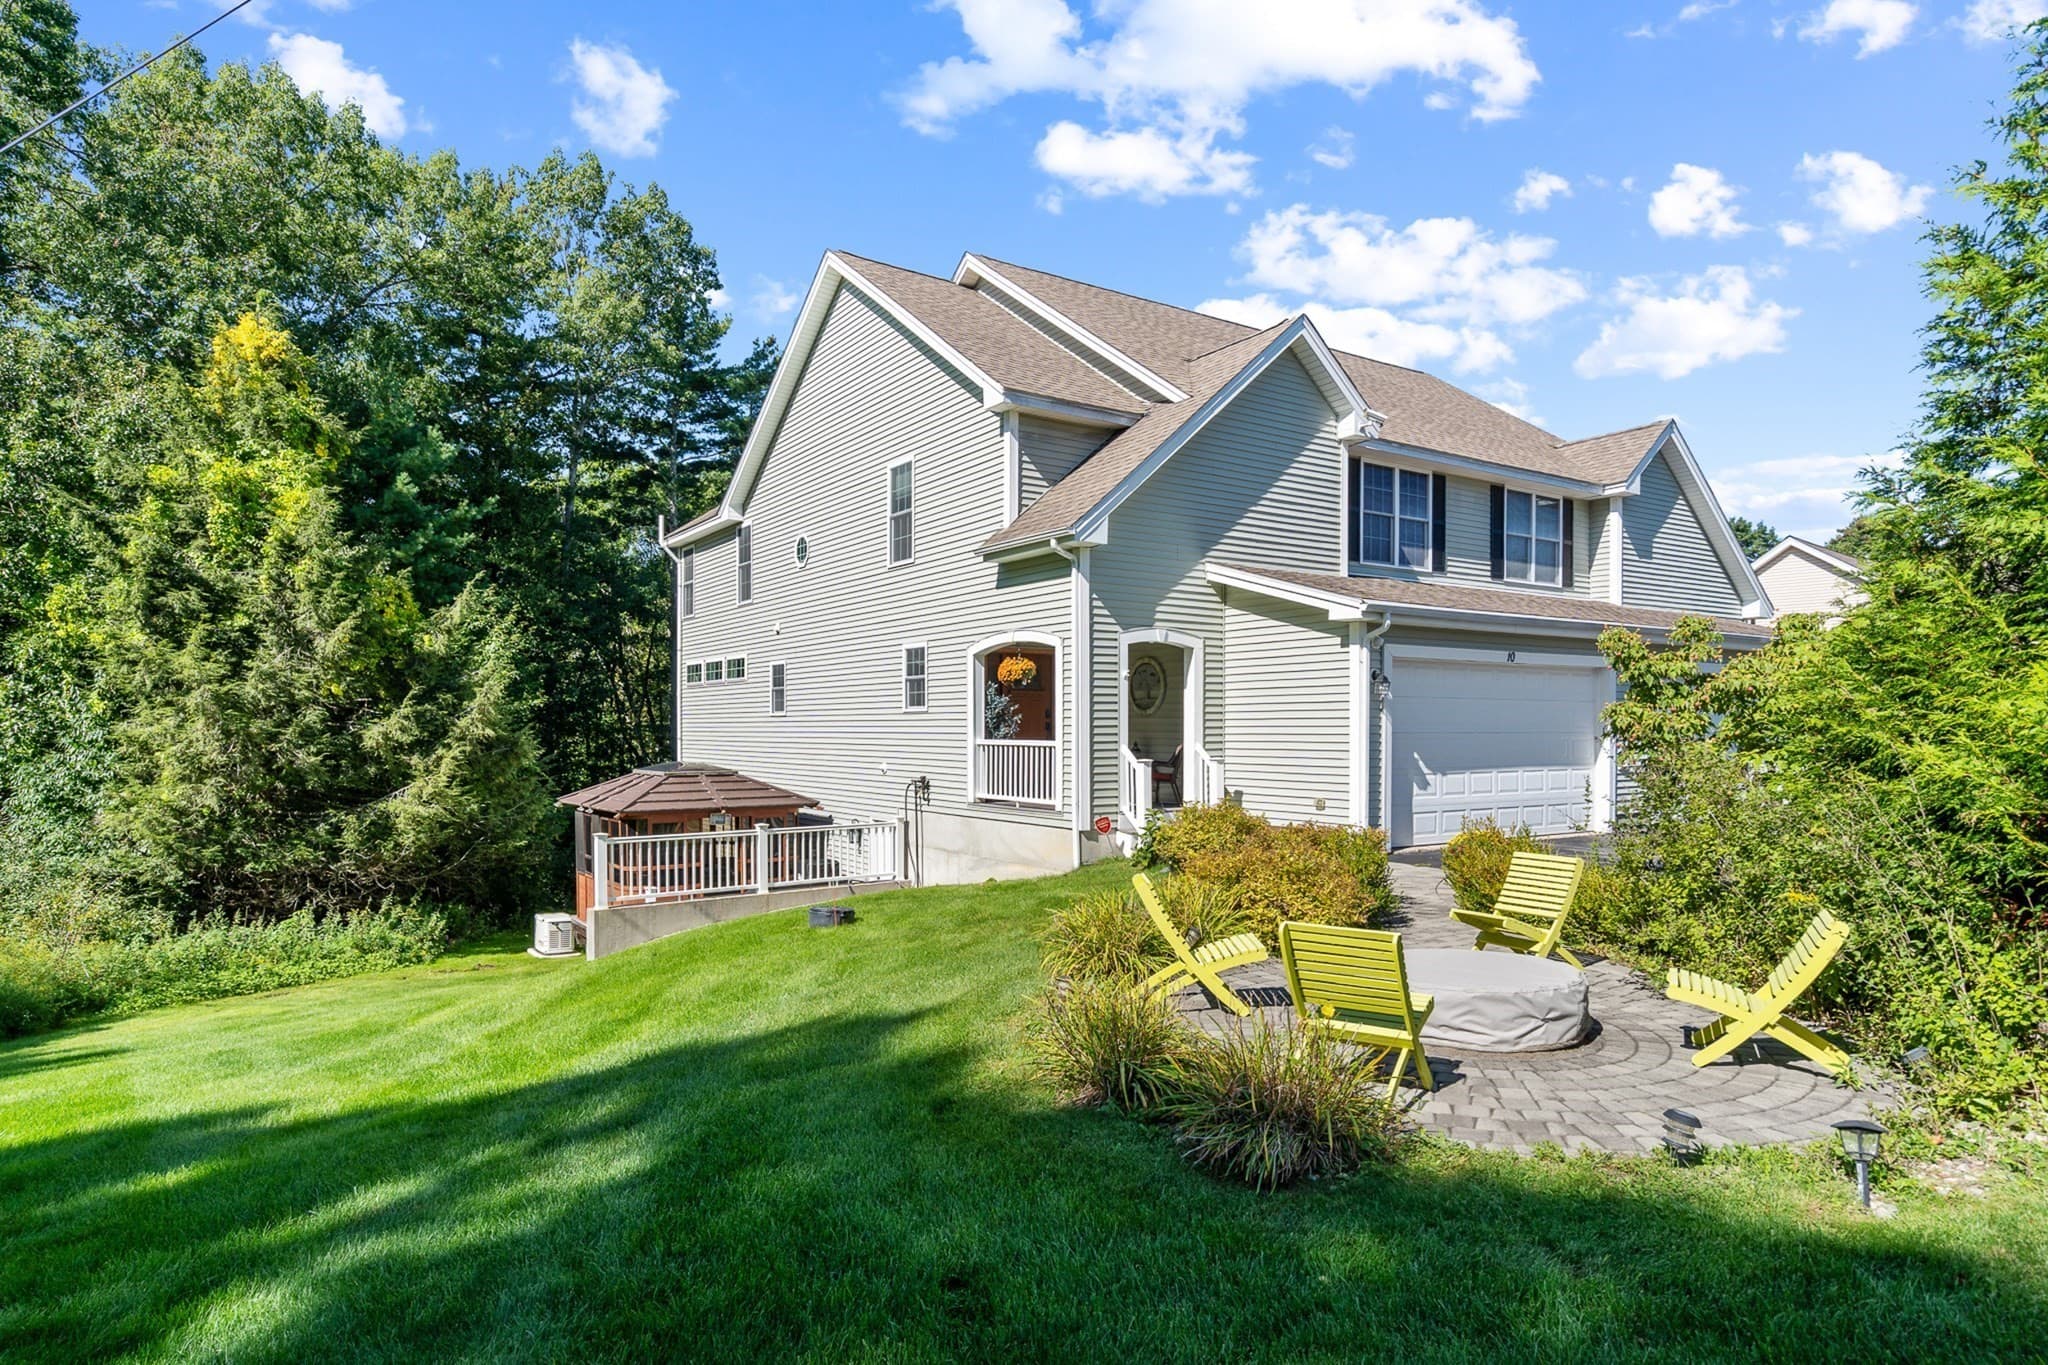
Single Family Residence at 61 Bunker Hill Avenue, Stratham
Single Family Residence at 61 Bunker Hill Avenue, Stratham, photo 2 of 54
Single Family Residence at 61 Bunker Hill Avenue, Stratham, photo 3 of 54
Single Family Residence at 61 Bunker Hill Avenue, Stratham, photo 4 of 54
Single Family Residence at 61 Bunker Hill Avenue, Stratham, photo 5 of 54
Single Family Residence at 61 Bunker Hill Avenue, Stratham, photo 6 of 54
Single Family Residence at 61 Bunker Hill Avenue, Stratham, photo 7 of 54
Single Family Residence at 61 Bunker Hill Avenue, Stratham, photo 8 of 54
Single Family Residence at 61 Bunker Hill Avenue, Stratham, photo 9 of 54
Single Family Residence at 61 Bunker Hill Avenue, Stratham, photo 10 of 54
Single Family Residence at 61 Bunker Hill Avenue, Stratham, photo 11 of 54
Single Family Residence at 61 Bunker Hill Avenue, Stratham, photo 12 of 54
Single Family Residence at 61 Bunker Hill Avenue, Stratham, photo 13 of 54
Single Family Residence at 61 Bunker Hill Avenue, Stratham, photo 14 of 54
Single Family Residence at 61 Bunker Hill Avenue, Stratham, photo 15 of 54
Single Family Residence at 61 Bunker Hill Avenue, Stratham, photo 16 of 54
Single Family Residence at 61 Bunker Hill Avenue, Stratham, photo 17 of 54
Single Family Residence at 61 Bunker Hill Avenue, Stratham, photo 18 of 54
Single Family Residence at 61 Bunker Hill Avenue, Stratham, photo 19 of 54
Single Family Residence at 61 Bunker Hill Avenue, Stratham, photo 20 of 54
Single Family Residence at 61 Bunker Hill Avenue, Stratham, photo 21 of 54
Single Family Residence at 61 Bunker Hill Avenue, Stratham, photo 22 of 54
Single Family Residence at 61 Bunker Hill Avenue, Stratham, photo 23 of 54
Single Family Residence at 61 Bunker Hill Avenue, Stratham, photo 24 of 54
Single Family Residence at 61 Bunker Hill Avenue, Stratham, photo 25 of 54
Single Family Residence at 61 Bunker Hill Avenue, Stratham, photo 26 of 54
Single Family Residence at 61 Bunker Hill Avenue, Stratham, photo 27 of 54
Single Family Residence at 61 Bunker Hill Avenue, Stratham, photo 28 of 54
Single Family Residence at 61 Bunker Hill Avenue, Stratham, photo 29 of 54
Single Family Residence at 61 Bunker Hill Avenue, Stratham, photo 30 of 54
Single Family Residence at 61 Bunker Hill Avenue, Stratham, photo 31 of 54
Single Family Residence at 61 Bunker Hill Avenue, Stratham, photo 32 of 54
Single Family Residence at 61 Bunker Hill Avenue, Stratham, photo 33 of 54
Single Family Residence at 61 Bunker Hill Avenue, Stratham, photo 34 of 54
Single Family Residence at 61 Bunker Hill Avenue, Stratham, photo 35 of 54
Single Family Residence at 61 Bunker Hill Avenue, Stratham, photo 36 of 54
Single Family Residence at 61 Bunker Hill Avenue, Stratham, photo 37 of 54
Single Family Residence at 61 Bunker Hill Avenue, Stratham, photo 38 of 54
Single Family Residence at 61 Bunker Hill Avenue, Stratham, photo 39 of 54
Single Family Residence at 61 Bunker Hill Avenue, Stratham, photo 40 of 54
Single Family Residence at 61 Bunker Hill Avenue, Stratham, photo 41 of 54
Single Family Residence at 61 Bunker Hill Avenue, Stratham, photo 42 of 54
Single Family Residence at 61 Bunker Hill Avenue, Stratham, photo 43 of 54
Single Family Residence at 61 Bunker Hill Avenue, Stratham, photo 44 of 54
Single Family Residence at 61 Bunker Hill Avenue, Stratham, photo 45 of 54
Single Family Residence at 61 Bunker Hill Avenue, Stratham, photo 46 of 54
Single Family Residence at 61 Bunker Hill Avenue, Stratham, photo 47 of 54
Single Family Residence at 61 Bunker Hill Avenue, Stratham, photo 48 of 54
Single Family Residence at 61 Bunker Hill Avenue, Stratham, photo 49 of 54
Single Family Residence at 61 Bunker Hill Avenue, Stratham, photo 50 of 54
Single Family Residence at 61 Bunker Hill Avenue, Stratham, photo 51 of 54
Single Family Residence at 61 Bunker Hill Avenue, Stratham, photo 52 of 54
Single Family Residence at 61 Bunker Hill Avenue, Stratham, photo 53 of 54
Single Family Residence at 61 Bunker Hill Avenue, Stratham, photo 54 of 54
54 photos

$959,000

Under contract
61 Bunker Hill Avenue
Stratham, NH 03885
Listed by Jeffrey Levine · KW Coastal and Lakes & Mountains Realty
Bedrooms
4
Bathrooms
1.5
Living area
N/A
Year built
1999

About this home

Set on a picturesque 1-acre lot, this extensively renovated 4-bedroom, 3-bath Cape is the one you've been waiting for. With over $300,000 in recent improvements, every inch of this home has been thoughtfully reimagined w/ exceptional craftsmanship. Step inside from the covered mahogany front porch to discover sun-filled living spaces featuring stunning 7.5" European white oak flooring and designer lighting. The spectacular kitchen is truly the heart of the home, showcasing dovetailed soft-close cabinetry, Ocean Blue Brazilian quartzite tops, an elegant tile backsplash, a pot filler, a dedicated coffee station, an oversized porcelain farmhouse sink and an impressive 10-foot center island with a built-in beverage cooler. Premium GE Café Platinum Glass smart appliances include an induction cooktop, quad-door refrigerator, ultra-quiet dishwasher, Advantium oven & convection wall oven. The inviting family room features a gas fireplace w/custom stone surround & reclaimed barn beam mantel. A private office/den & beautifully renovated powder room completes the first floor. Upstairs, the spacious primary suite offers a renovated bath & walk-in closet, while 3 additional bedrooms feature custom closet systems & share a beautifully updated full bath. Convenient second-floor laundry adds everyday functionality. Outside, the fenced backyard is a private retreat w/ ample space to garden, play, or entertain around the in-ground pool. The lower level provides excellent storage and potential for future finished living space. Additional updates include 5 Samsung mini splits that provide efficient year-round cooling, a newer heating system, water heater, and garage doors. Perfectly located across from Stevens Park, offering tennis, pickleball, ball fields, and a playground. This exceptional home combines luxury, comfort, and an unbeatable location at an affordable price. Set up a private showing today! Subject to seller securing suitable housing.

Property details

MLS
Prime MLS
MLS #
5101291
Property type
Single Family Residence
Subdivision
N/A
Status
Under contract
Days on market
12
On market date
N/A
Stories
N/A
Total bathrooms
1.5
Garage spaces
2
Parking spaces
N/A
Lot size
1.01 acres
Loading map…

Nearby schools

Within 10 miles. School directory data from the National Center for Education Statistics (NCES), accessed via the Urban Institute Education Data API. Local Score is calculated by INNOVATE Real Estate; where a state rating is shown, it comes from that state's own official school report card.

Elementary
Stratham Memorial School
1.98 mi away · Grades -1-5
Nearest school -- attendance-zone data not available here
5.0
Local Score (student-teacher ratio only (preliminary -- will incorporate state test-score data once available)) -- not an official state rating
Enrollment
539
Student:teacher ratio
11.0:1
District
Stratham School District
Middle
Cooperative Middle School
1.72 mi away · Grades 6-8
Nearest school -- attendance-zone data not available here
5.0
Local Score (student-teacher ratio only (preliminary -- will incorporate state test-score data once available)) -- not an official state rating
Enrollment
966
Student:teacher ratio
10.5:1
District
Exeter Region Coop School District
HighCharter
Great Bay Charter School (H)
3.43 mi away · Grades 9-12
Nearest school -- attendance-zone data not available here
5.0
Local Score (student-teacher ratio only (preliminary -- will incorporate state test-score data once available)) -- not an official state rating
Enrollment
96
Student:teacher ratio
12.0:1
District
Great Bay Elearning Charter School

Walkability

Blended score for Stratham's center, calculated by INNOVATE Real Estate from two sources: the EPA's National Walkability Index (street network, transit, land-use mix) and Google Places amenity data (what's actually reachable on foot from this point). 60% EPA National Walkability Index + 40% nearby-amenity density (Google Places).

28
Car-dependent
out of 100
EPA National Walkability Index
7.8 / 20 -- Below average walkable
Google Places amenity density
10 / 100
Restaurants & cafes0
Grocery stores0
Parks1
Schools1
Transit stops0
Pharmacies0

Market position

How this listing compares to current activity in Stratham, from live MLS data.

On the market 12 days -- 52 fewer days than Stratham's current average of 64 days.
For reference, the median list price across 35 active listings in Stratham right now is $799,900.

Mortgage calculator

Estimate only - actual rate and payment depend on your lender, credit, and loan program.

$
%
%
Adjust tax / insurance estimates
% / yr
$
/mo
Est. monthly payment
$5,925/mo
$191,800 down
$767,200 loan
Principal & interest$4,976
Property tax (est.)$799
Home insurance (est.)$150

Similar homes you might like

Prime MLS logo

Copyright 2026 PrimeMLS. All rights reserved. This information is deemed reliable, but not guaranteed. The data relating to real estate displayed on this Site comes in part from the IDX Program of PrimeMLS. The information being provided is for consumers' personal, non-commercial use and may not be used for any purpose other than to identify prospective properties consumers may be interested in purchasing. Data last updated 08/05/26.