


$305,000
About this home
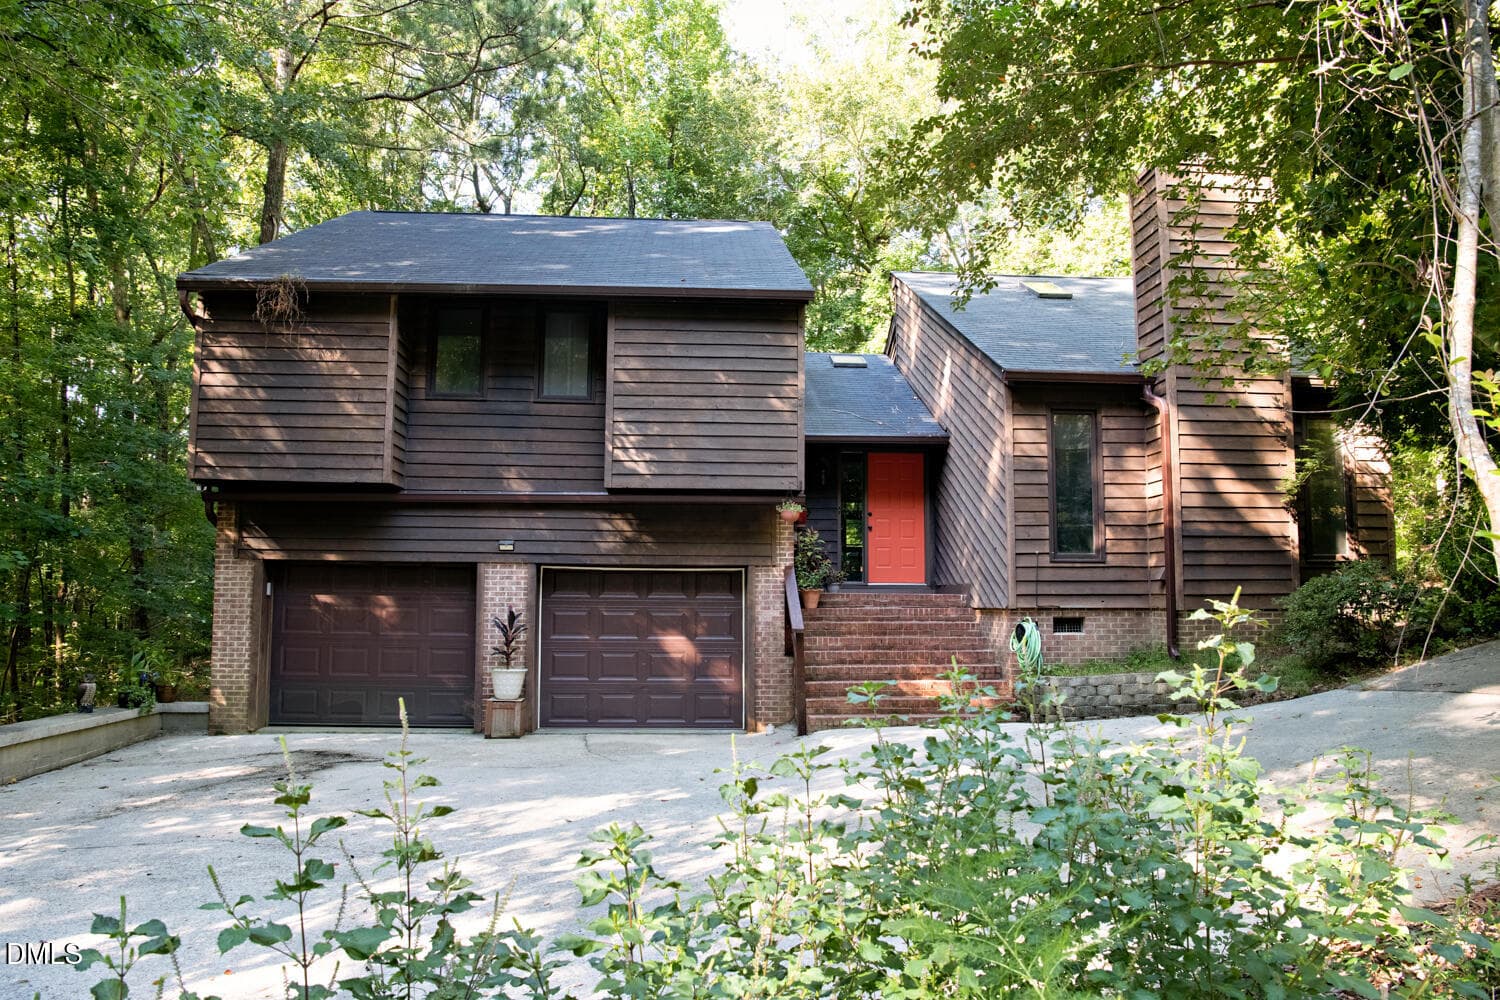
If security and privacy are at the top of your list this is a must-see. Tucked away on a beautifully wooded, private lot with direct golf course access, this Golf North home offers a relaxed Carolina Trace lifestyle with plenty of space inside and out. The open-concept main level features a vaulted family room with a wood-burning fireplace and an open kitchen with center-island cooking—perfect for everyday living and entertaining. Step outside to a screened porch plus two additional deck areas surrounded by mature trees, peaceful views and nearly a maintenance free yard. Golfers will appreciate covered golf cart parking and direct access to the course, while the oversized two-car garage offers workshop space and a convenient half bath—ideal for cleaning up after a round of golf, yard work or outdoor adventures. Upstairs, the spacious primary suite includes a large walk-in closet, tile tub/shower and its own Juliet balcony/deck—a quiet spot for morning coffee. Two additional generously sized bedrooms feature custom closets and share the second full bath. Golf North residents enjoy a neighborhood pool, while Carolina Trace offers two golf courses, a private lake, dining and traditional country club amenities available through additional membership. A wonderfully private setting with the recreation and amenities of Carolina Trace just outside your door. Centrally located near the crossroads of Sanford, Fayetteville/Fort Bragg and Pittsboro, this location puts you within easy reach of several of central North Carolina's growing communities. Enjoy the privacy and natural setting of country living while keeping the shopping, dining, services and everyday conveniences of Sanford close at hand. A wonderfully private setting with recreation, community amenities and convenience all within reach. Free 30-Day Carolina Trace Country Club trial membership for buyers interested in expierencing the additional membership options.
Highlights
Property details
- MLS
- Doorify MLS
- MLS #
- 10192927
- Property type
- Single Family Residence
- Subdivision
- Carolina Trace
- Status
- Active
- Days on market
- 32
- On market date
- September 16, 2026
- Stories
- N/A
- Total bathrooms
- 2.5
- Garage spaces
- 2
- Parking spaces
- N/A
- Lot size
- 0.34 acres
Location
Get directions →Nearby schools
Within 10 miles. School directory data from the National Center for Education Statistics (NCES), accessed via the Urban Institute Education Data API. Local Score is calculated by INNOVATE Real Estate; where a state rating is shown, it comes from that state's own official school report card.
- Enrollment
- 507
- Student:teacher ratio
- 13.3:1
- District
- Lee County Schools
- Enrollment
- 589
- Student:teacher ratio
- 16.4:1
- District
- Lee County Schools
- Enrollment
- 1,434
- Student:teacher ratio
- 14.6:1
- District
- Lee County Schools
Walkability
Blended score for Sanford's center, calculated by INNOVATE Real Estate from two sources: the EPA's National Walkability Index (street network, transit, land-use mix) and Google Places amenity data (what's actually reachable on foot from this point). EPA National Walkability Index only -- nearby-amenity data not cached yet for this area.
Market position
How this listing compares to current activity in Sanford, from live MLS data.
Mortgage calculator
Estimate only - actual rate and payment depend on your lender, credit, and loan program.
Adjust tax / insurance estimates
Similar homes you might like


Data source: Listing information provided by Doorify MLS via Trestle/CoreLogic. Last updated September 16, 2026.
Information herein deemed reliable but not guaranteed; all measurements, school assignments, HOA fees, taxes, and feature lists are approximate and should be independently verified. Equal Housing Opportunity.