


$625,000
About this home
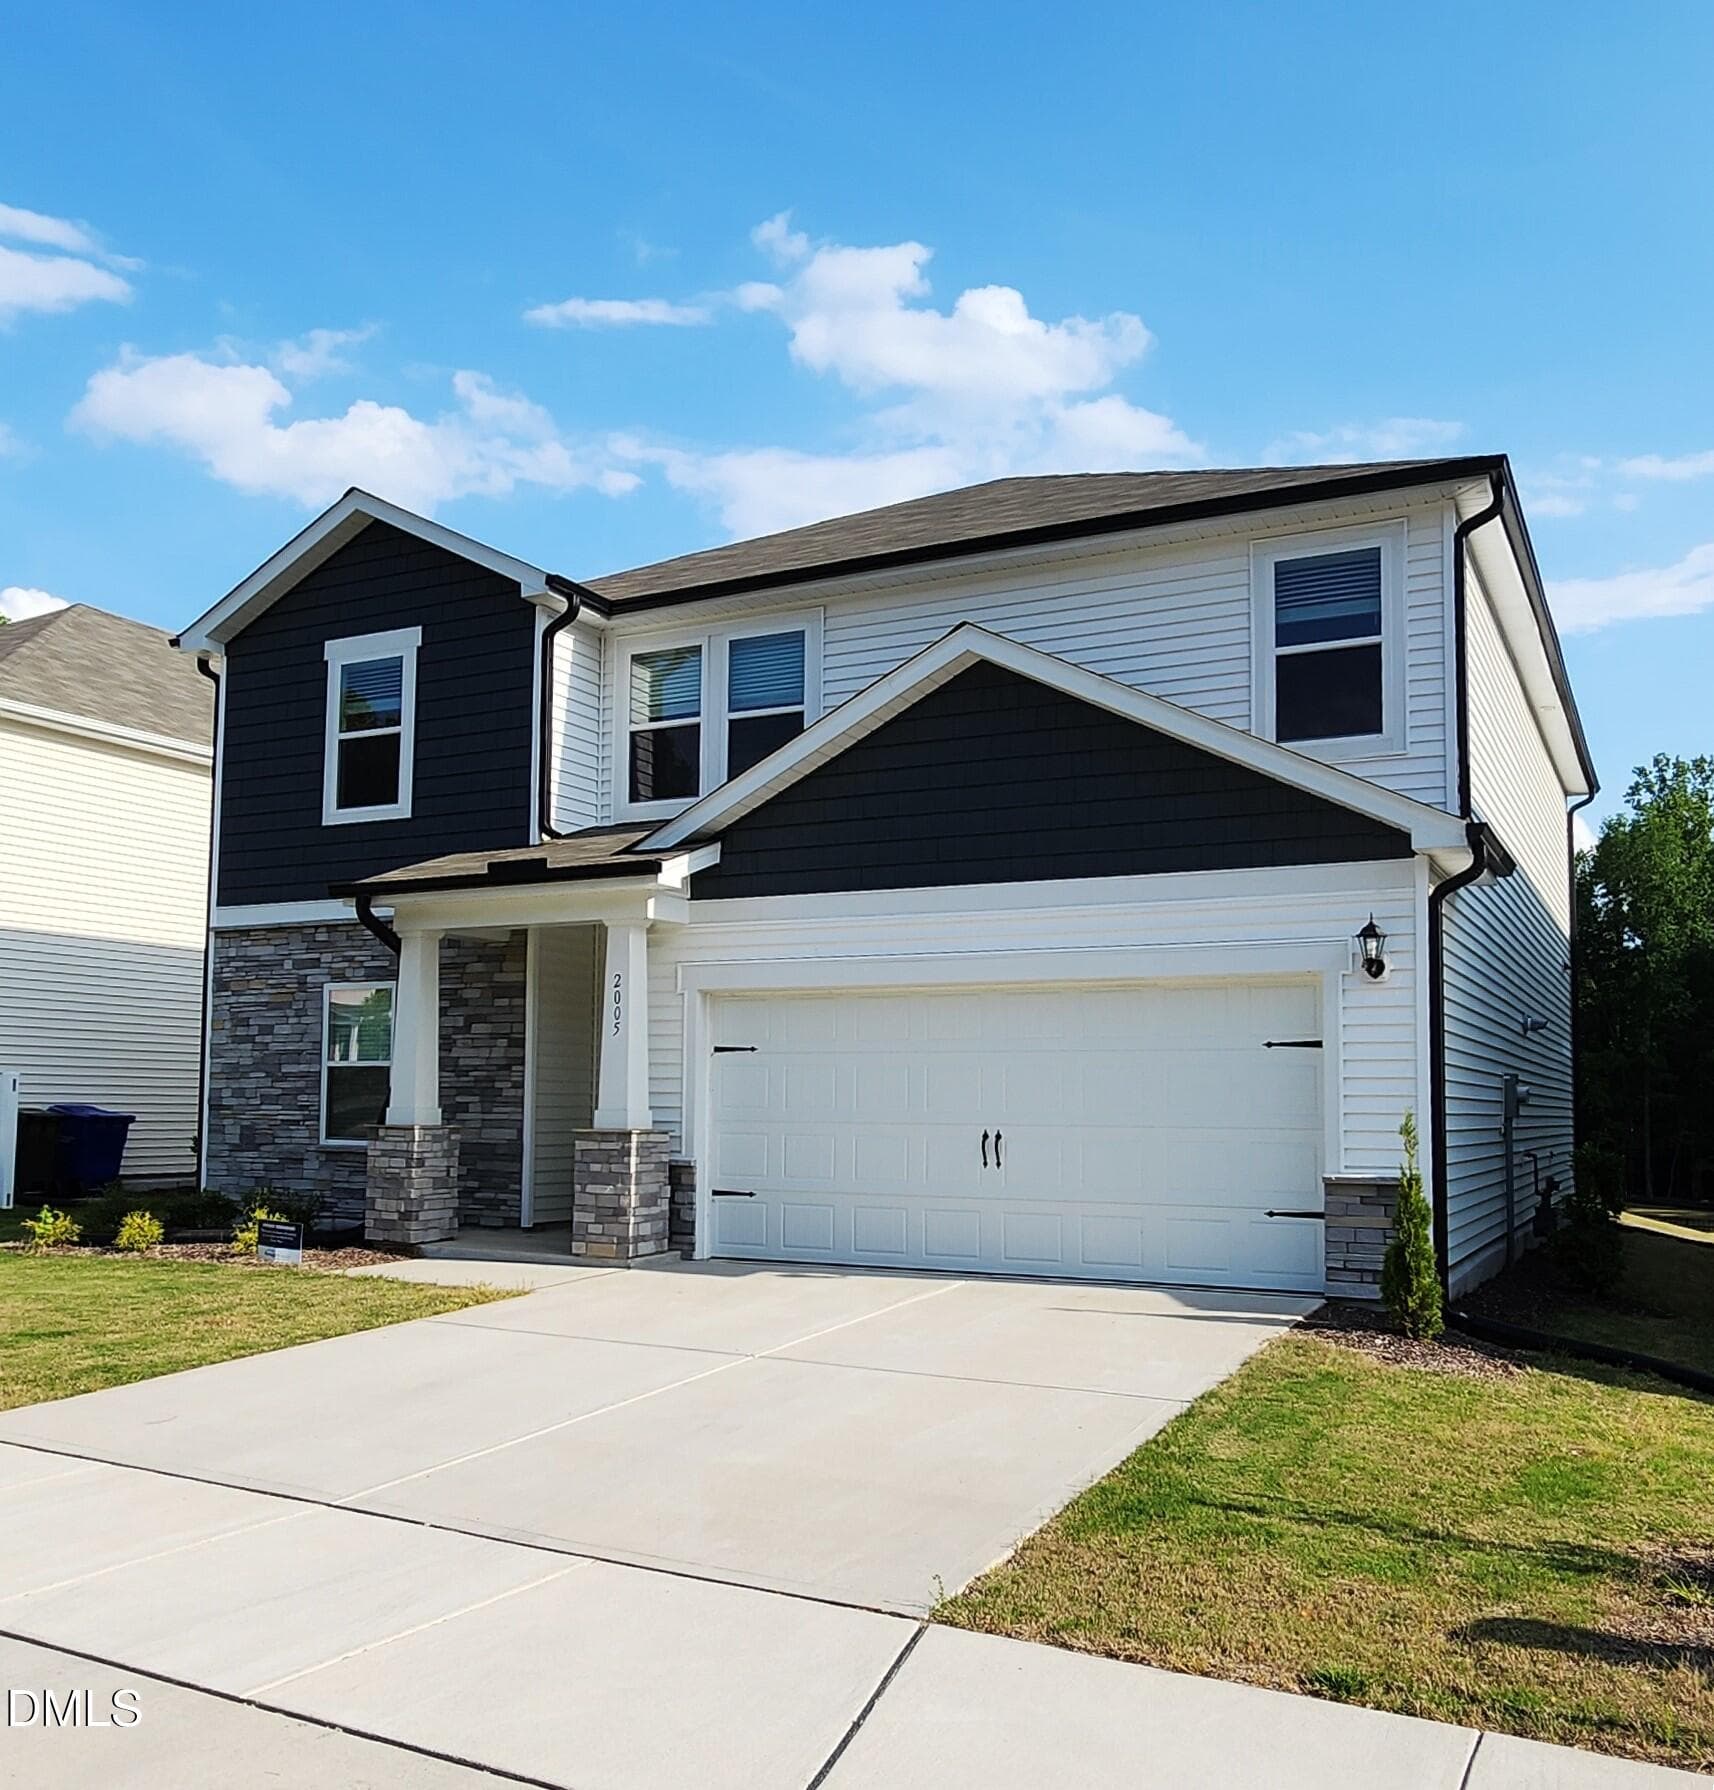
Welcome to this well-maintained South Durham gem, where thoughtful spaces, traditional charm, and everyday convenience come together beautifully. An elevated lot offers a lovely vantage point overlooking a quiet, family-friendly street in a secluded, yet proximate neighborhood, while abundant natural light filling the living room and eat-in kitchen. The vaulted living room ceiling and custom built-ins frame the fireplace creating a warm focal point, complemented by granite countertops and black stainless steel appliances in the kitchen, opening into shared adjacent spaces. The thoughtfully designed floor plan features generous rooms, abundant closet space and storage, a dedicated main-level laundry room, and a desirable main-level primary suite with vaulted ceilings and direct access to the deck. The primary bath has a separate tiled shower and jetted soaking tub with tons of communal space and dual basin vanity. Step outside to enjoy a private, fenced backyard with spacious deck and slate patio perfect for grilling or relaxing outdoors. A hidden bonus room tucked away in the attic offers even more flexible space to explore. It's very cool! Freshly painted exterior trim adds a crisp finishing touch. Tucked into a charming neighborhood in sought-after Southwest Durham, this home puts you minutes from Southpoint Mall, shopping, dining, groceries, RTP, RDU, UNC, and Duke. Neighborhood has a communal pool, pond, tennis and playground with low HOA dues. This property has been such an enjoyable home for my sellers who desire its next owner to love it as well as they have!
Highlights
Property details
- MLS
- Doorify MLS
- MLS #
- 10201751
- Property type
- Residential
- Subdivision
- Wellington Forest
- Status
- Active
- Days on market
- 4
- On market date
- October 31, 2026
- Stories
- N/A
- Total bathrooms
- 2.5
- Garage spaces
- 2
- Parking spaces
- N/A
- Lot size
- 0.28 acres
Location
Get directions →Nearby schools
Within 10 miles. School directory data from the National Center for Education Statistics (NCES), accessed via the Urban Institute Education Data API. Local Score is calculated by INNOVATE Real Estate; where a state rating is shown, it comes from that state's own official school report card.
- Enrollment
- 788
- Student:teacher ratio
- 14.3:1
- District
- Durham Public Schools
- Enrollment
- 642
- Student:teacher ratio
- 14.9:1
- District
- Durham Public Schools
- Enrollment
- 1,939
- Student:teacher ratio
- 17.6:1
- District
- Durham Public Schools
Walkability
Blended score for Durham's center, calculated by INNOVATE Real Estate from two sources: the EPA's National Walkability Index (street network, transit, land-use mix) and Google Places amenity data (what's actually reachable on foot from this point). 60% EPA National Walkability Index + 40% nearby-amenity density (Google Places).
Market position
How this listing compares to current activity in Durham, from live MLS data.
Mortgage calculator
Estimate only - actual rate and payment depend on your lender, credit, and loan program.
Adjust tax / insurance estimates
Similar homes you might like


Data source: Listing information provided by Doorify MLS. Last updated 20 hr ago.
Information herein deemed reliable but not guaranteed; all measurements, school assignments, HOA fees, taxes, and feature lists are approximate and should be independently verified. Equal Housing Opportunity.