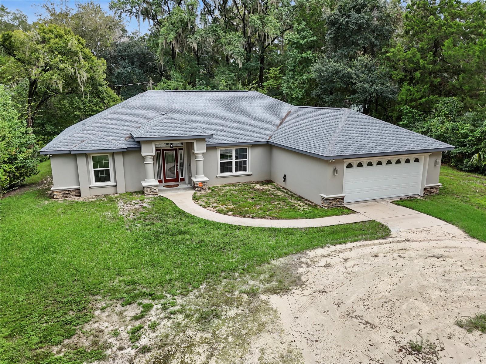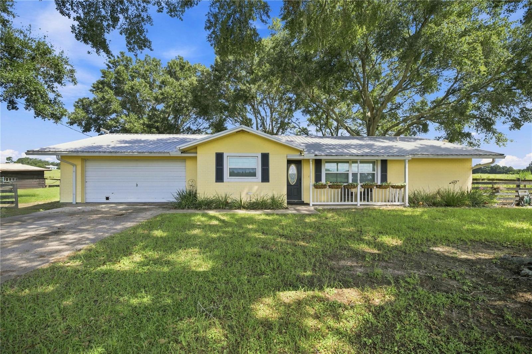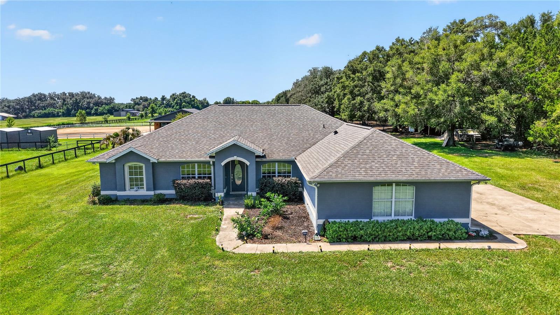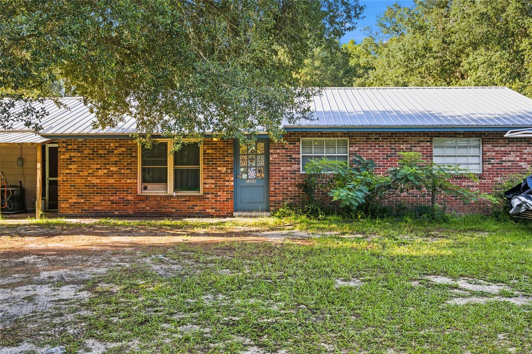
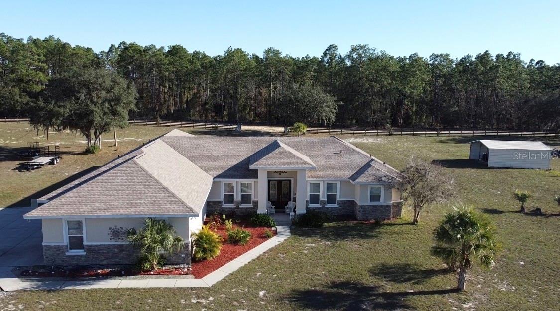
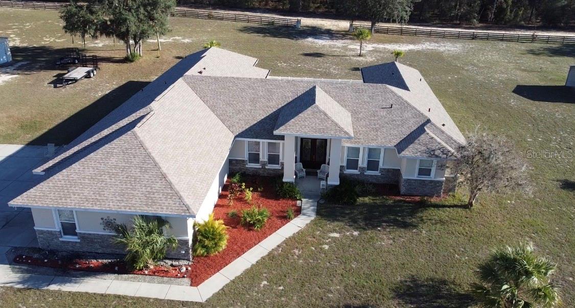
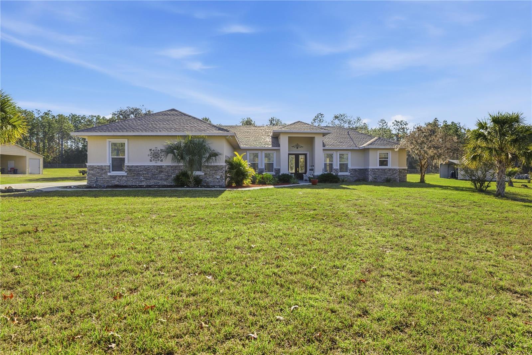
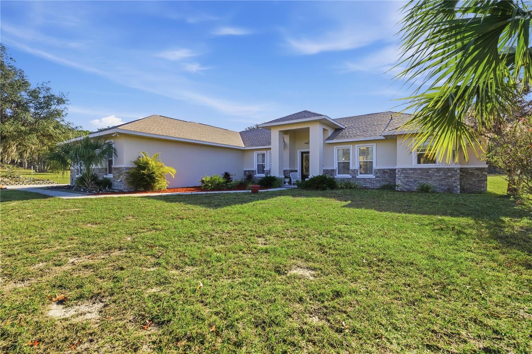
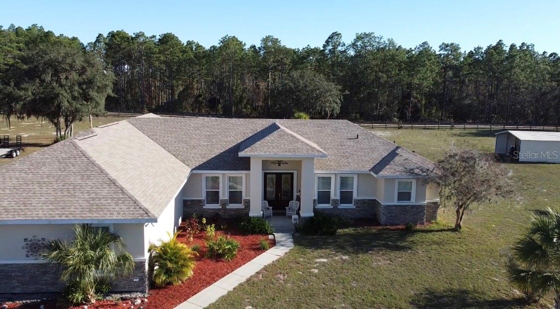
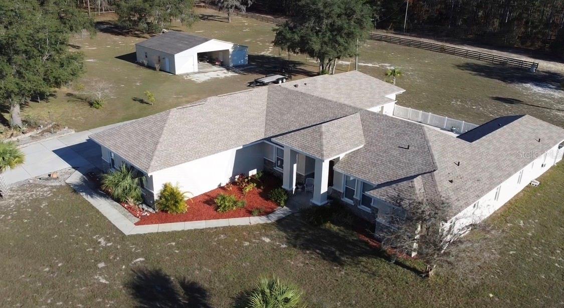
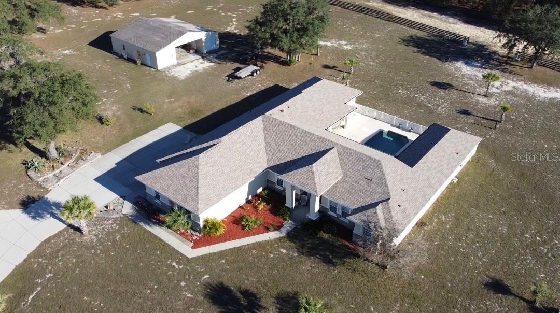
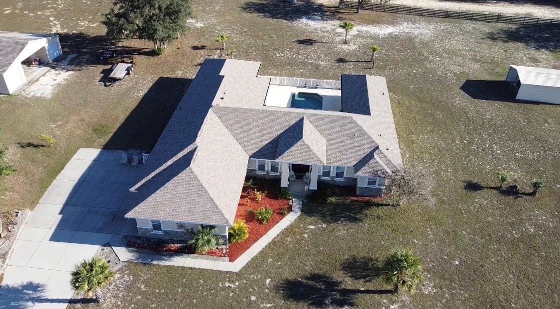
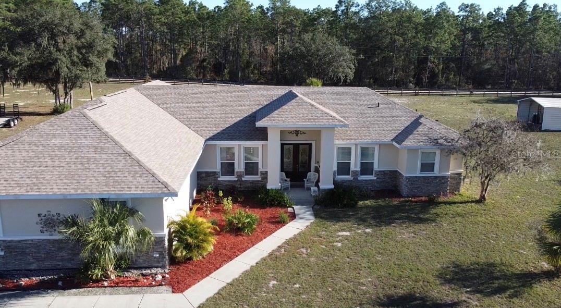
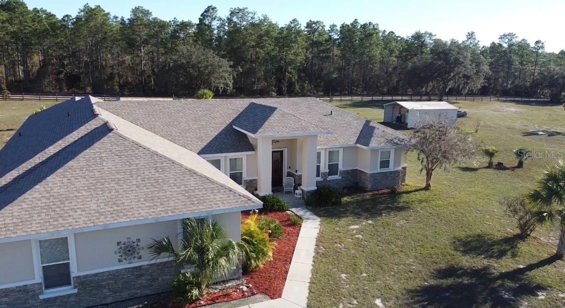
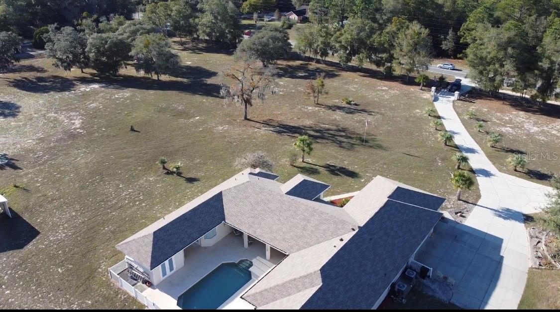
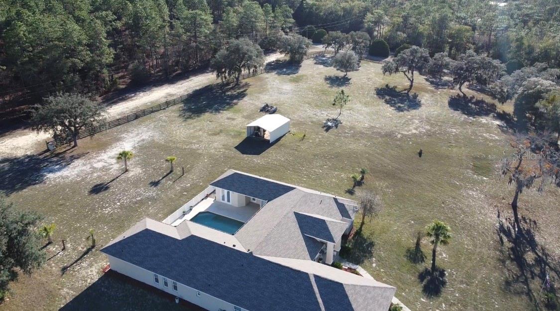
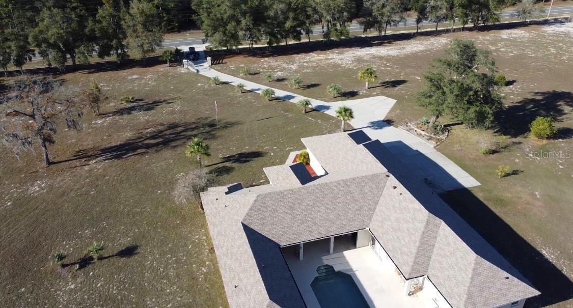
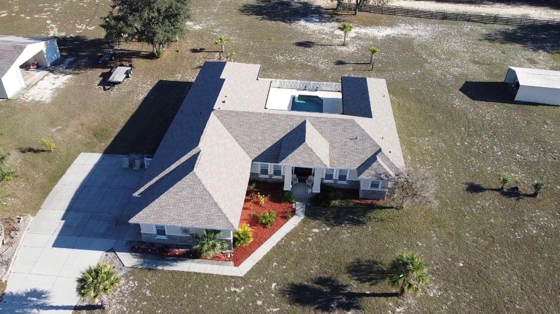
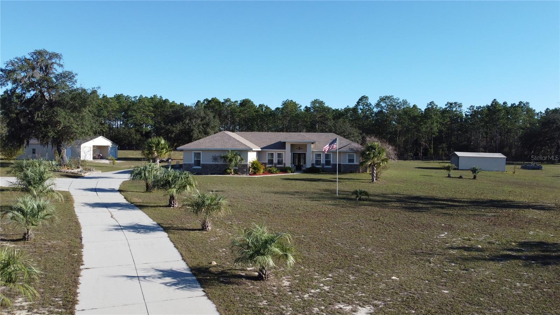
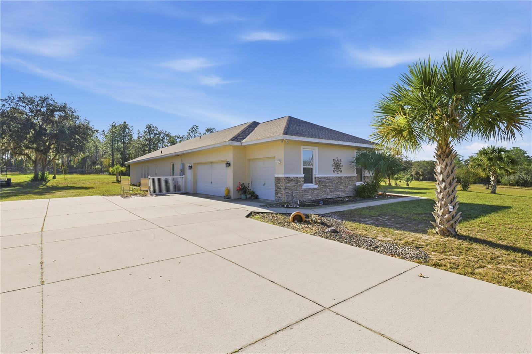
4 bedrooms 4 baths. 7 fenced acres. - 6081 W PELL PL, DUNNELLON
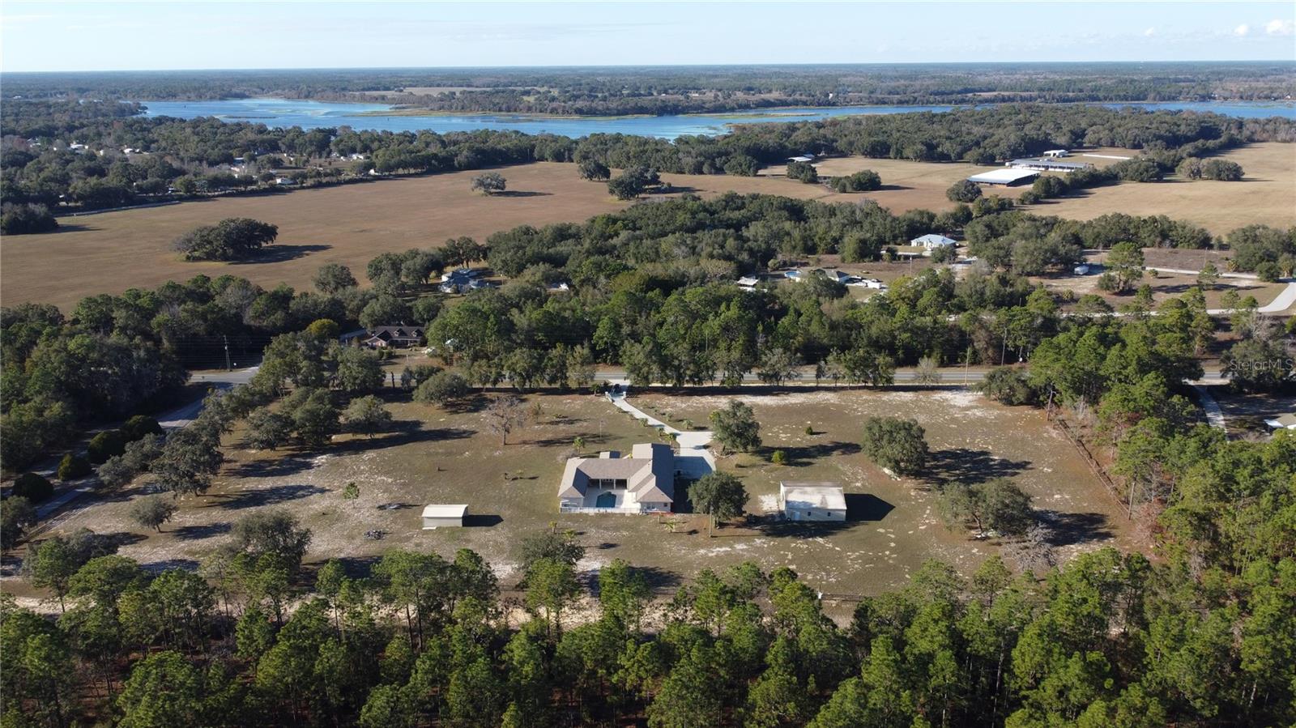
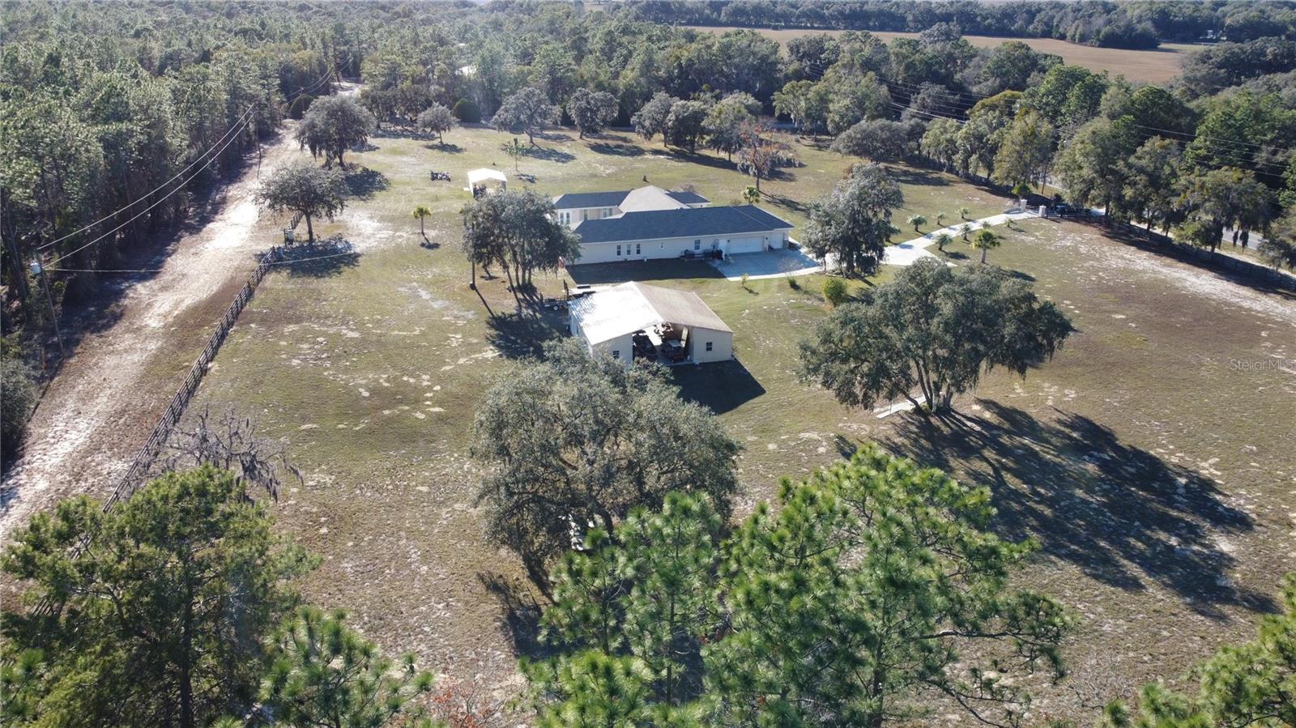
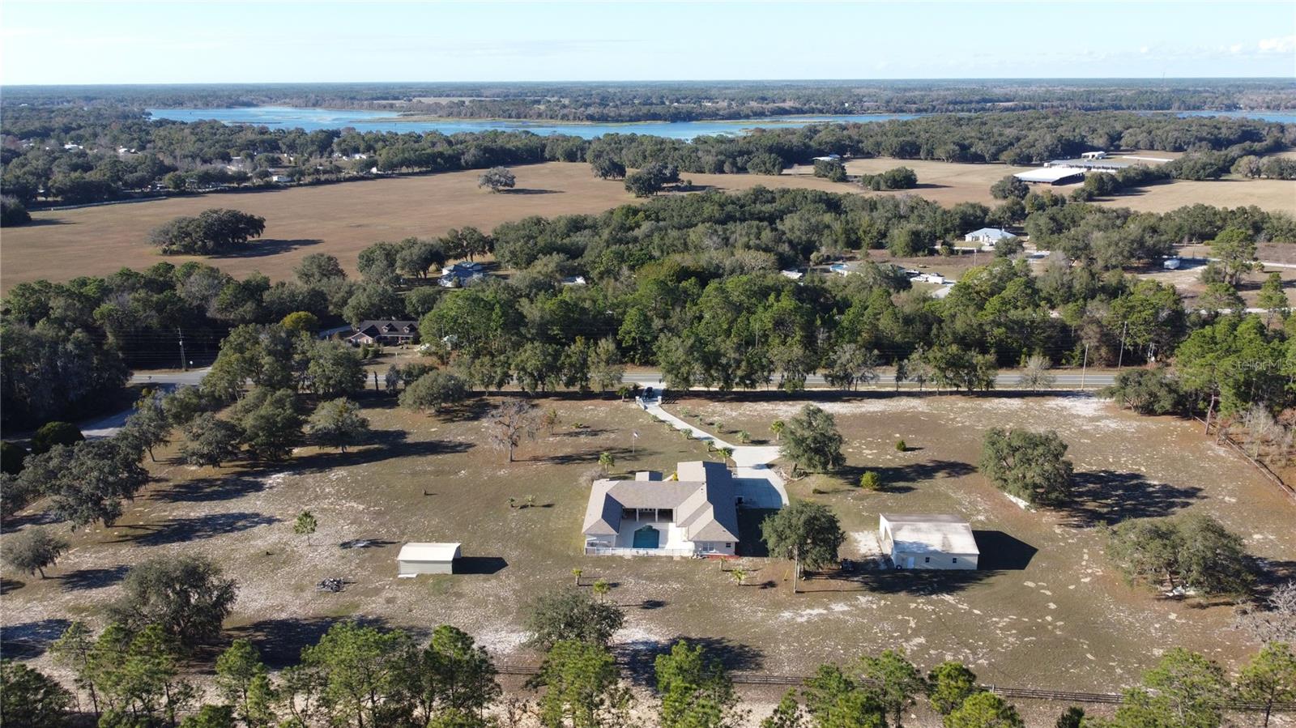
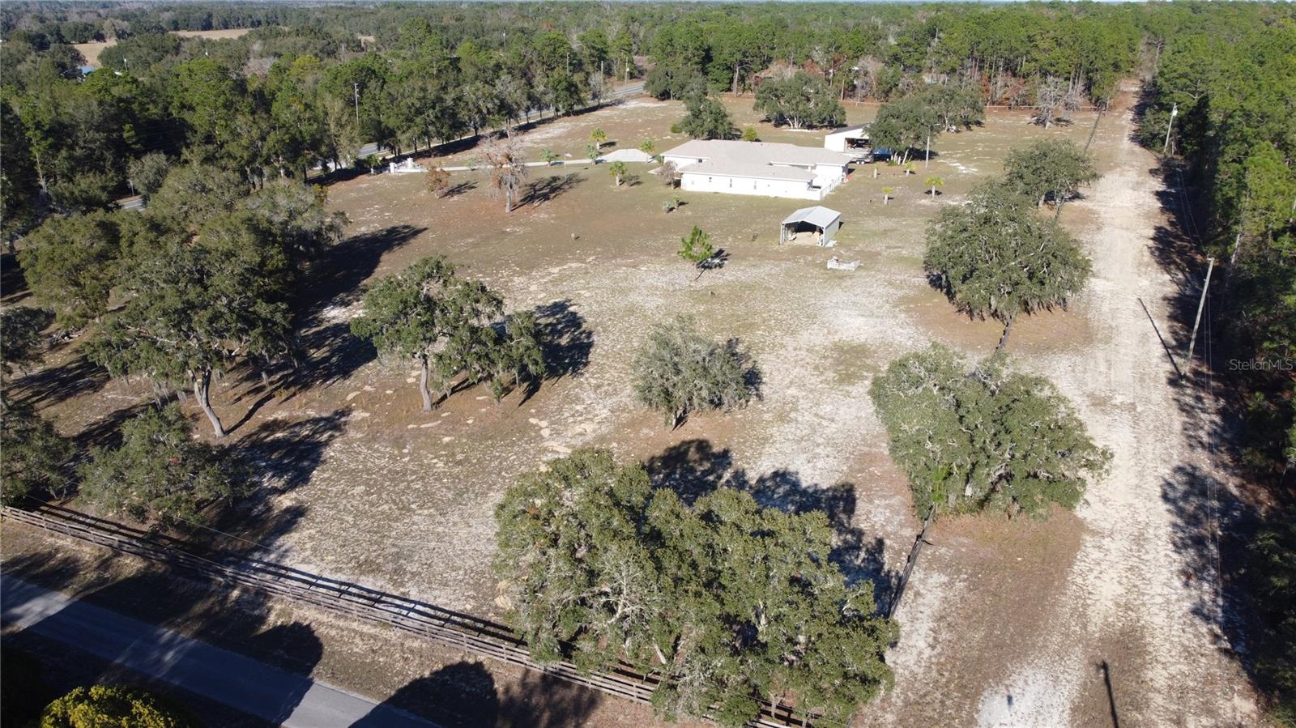
7 fenced acres. Near Lake Rousseau. Road frontage. - 6081 W PELL PL, DUNNELLON
7 fenced acres. 4 bedrooms. 4 baths. - 6081 W PELL PL, DUNNELLON
Single Family Residence at 6081 W PELL PL, DUNNELLON, photo 4 of 70
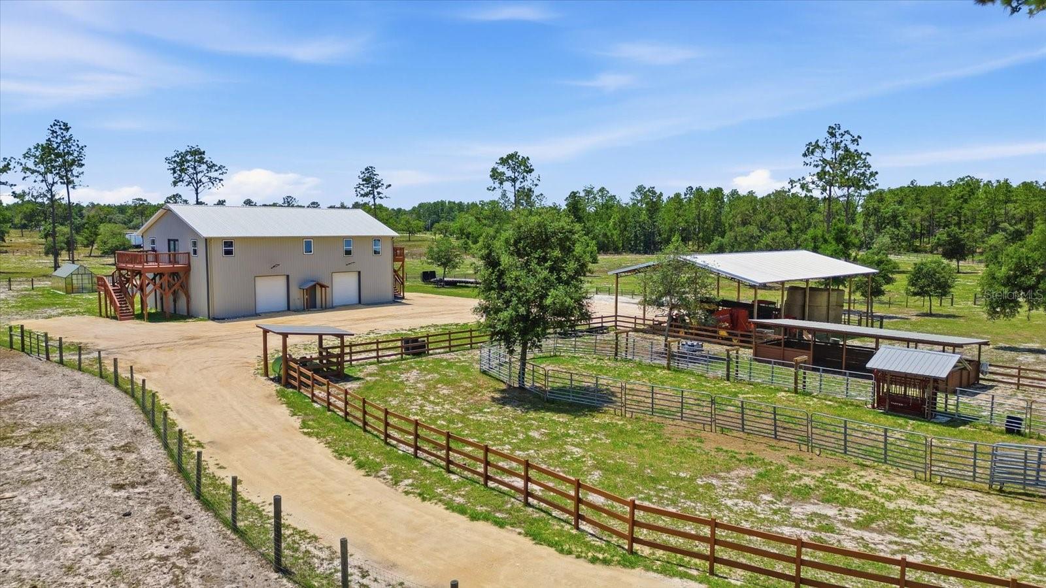
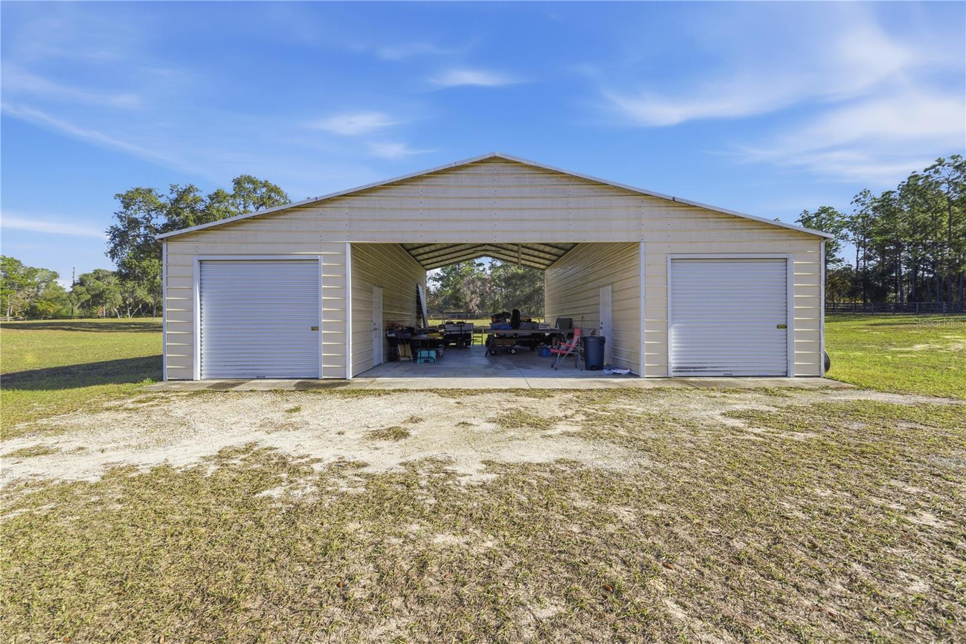
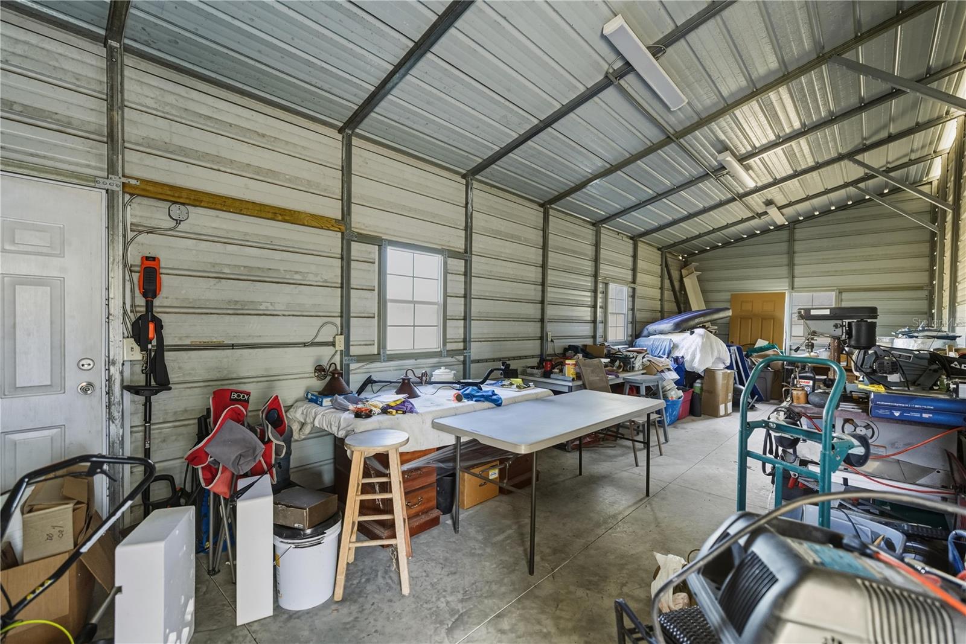
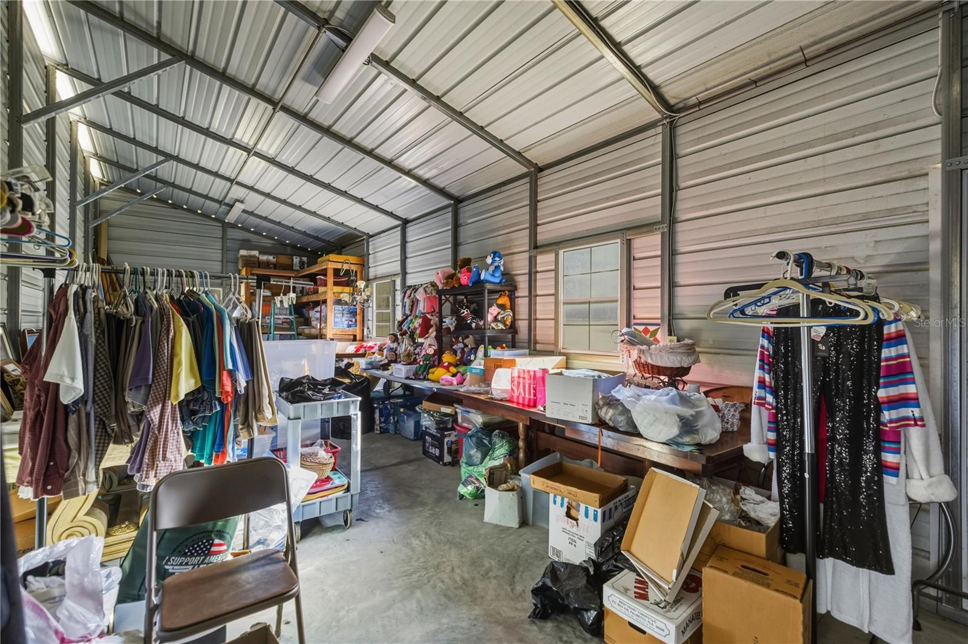
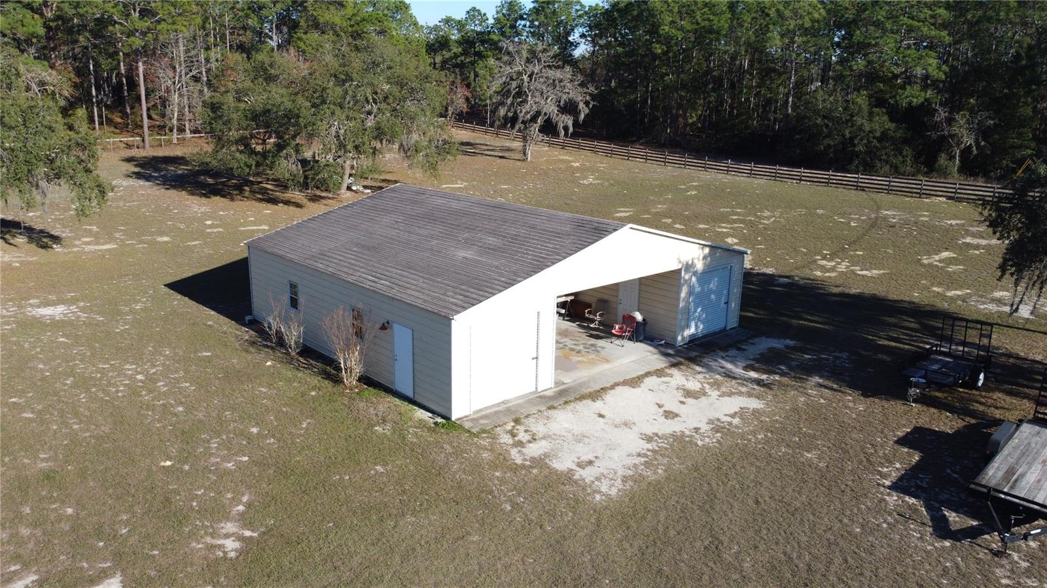
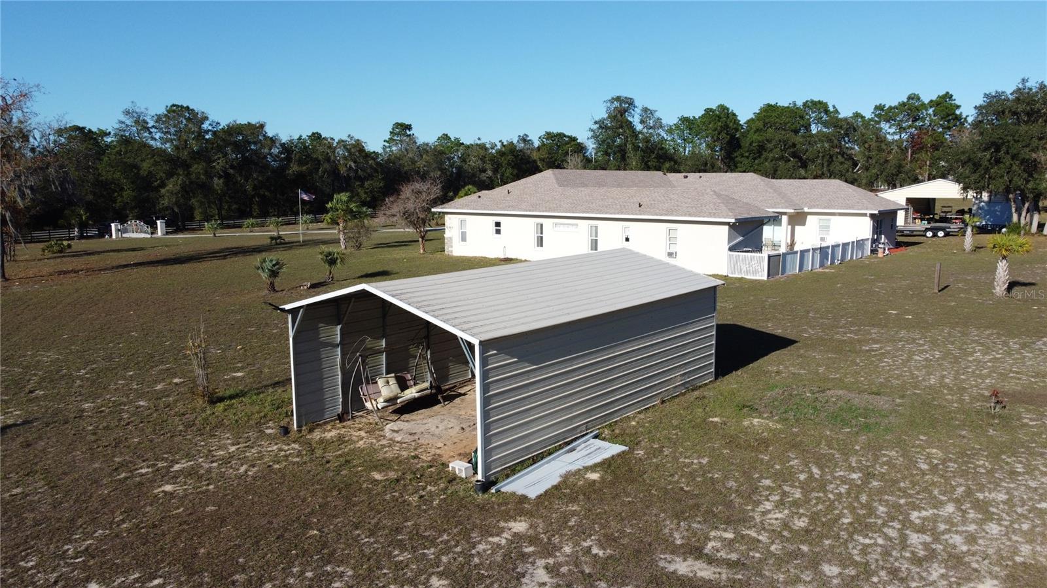
40x44 Workshop - 6081 W PELL PL, DUNNELLON
Single Family Residence at 6081 W PELL PL, DUNNELLON, photo 6 of 70
Single Family Residence at 6081 W PELL PL, DUNNELLON, photo 7 of 70
Single Family Residence at 6081 W PELL PL, DUNNELLON, photo 8 of 70
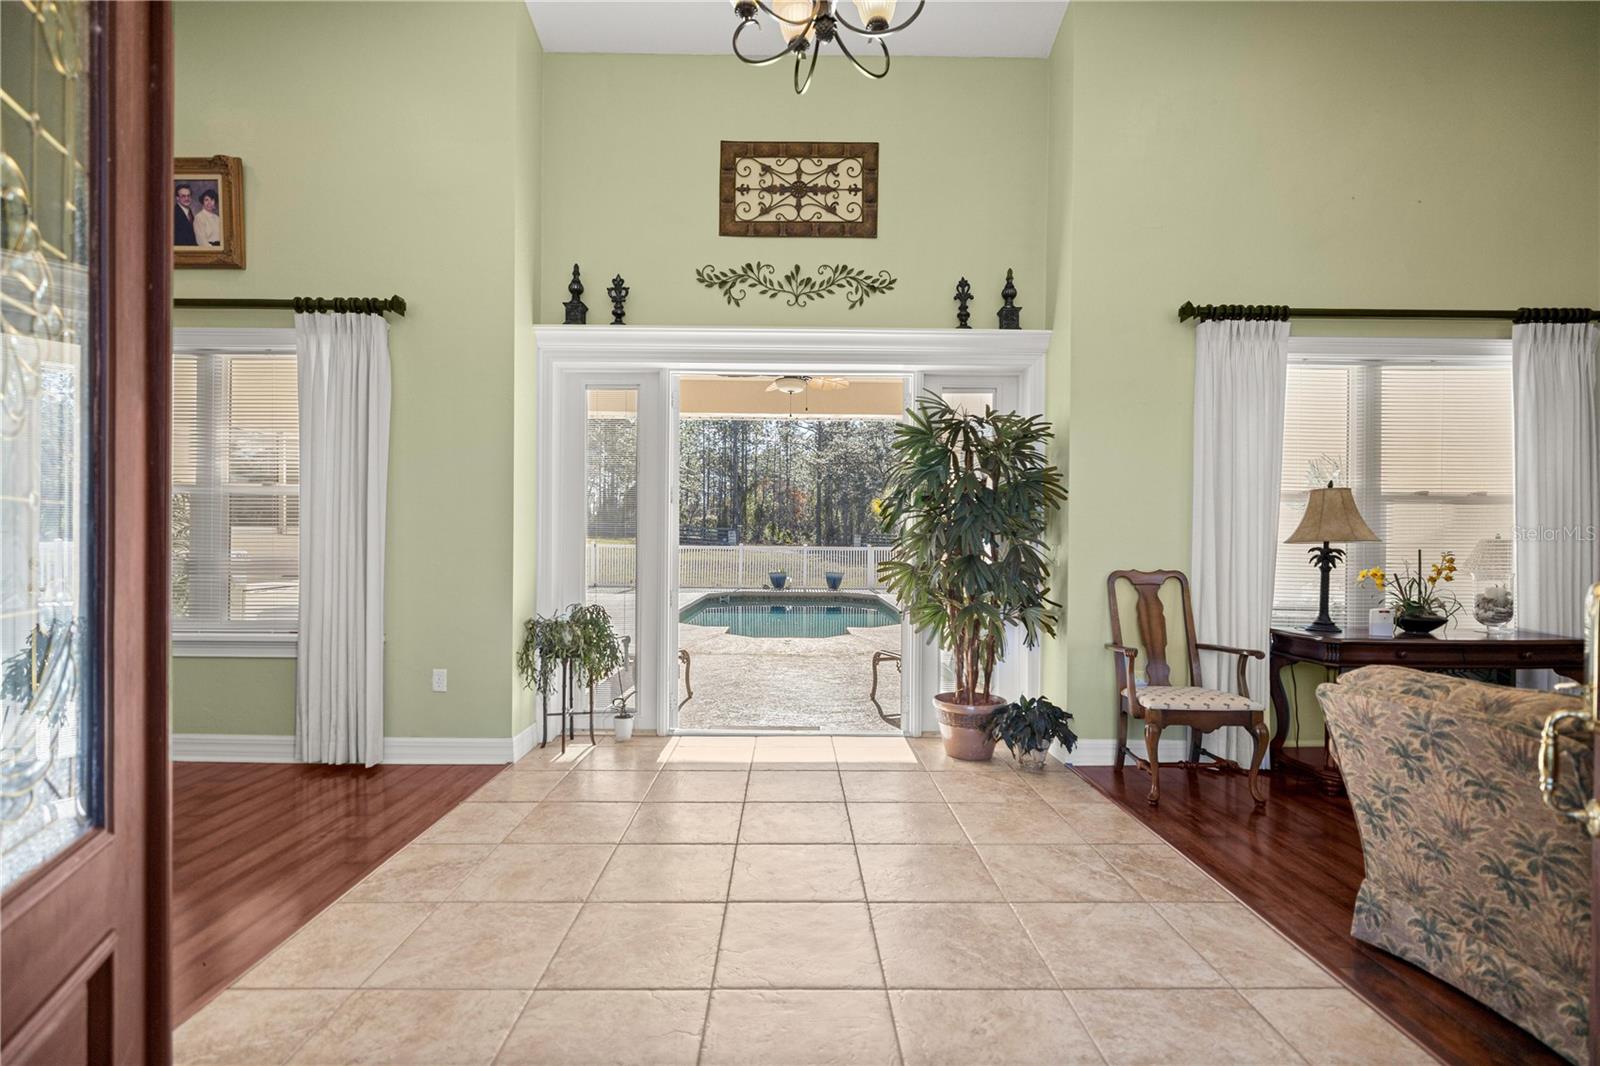
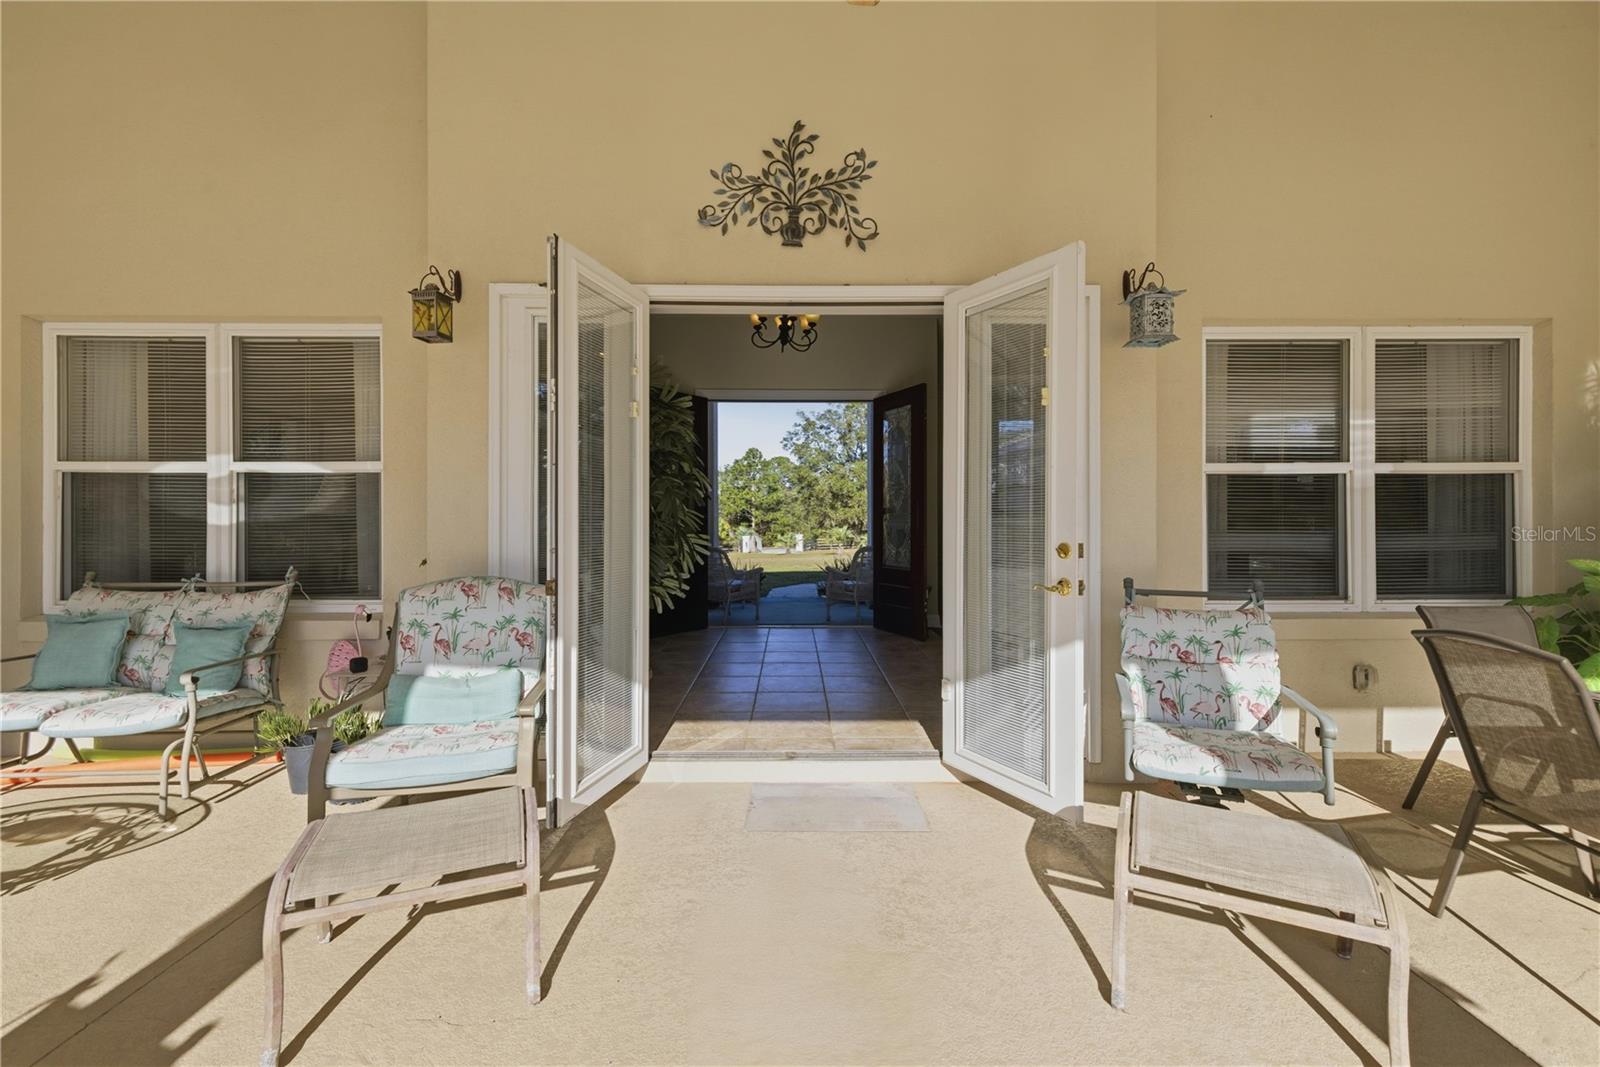
Front Entryway leads to pool. - 6081 W PELL PL, DUNNELLON
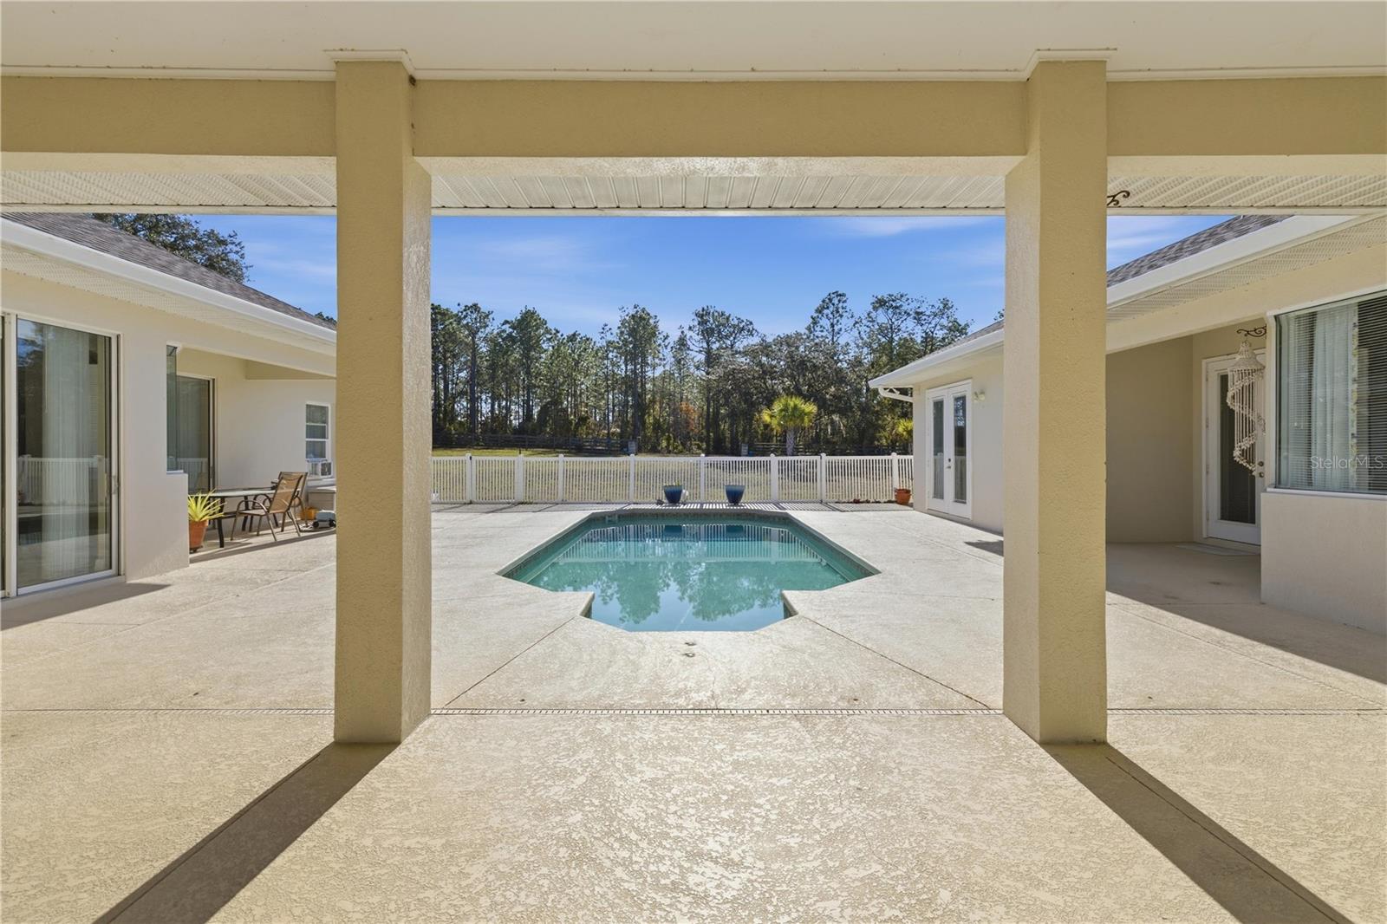
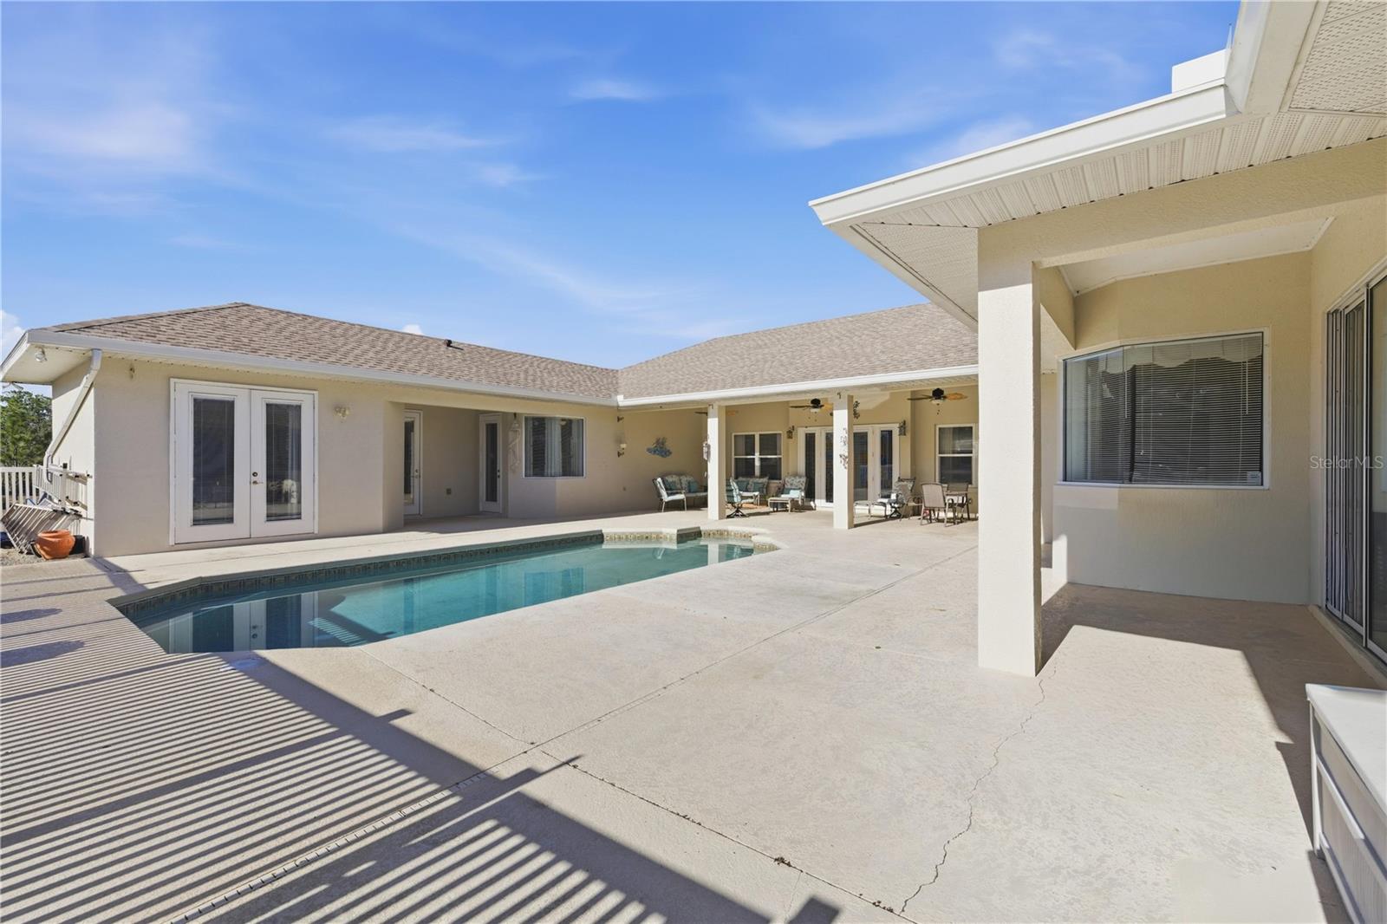
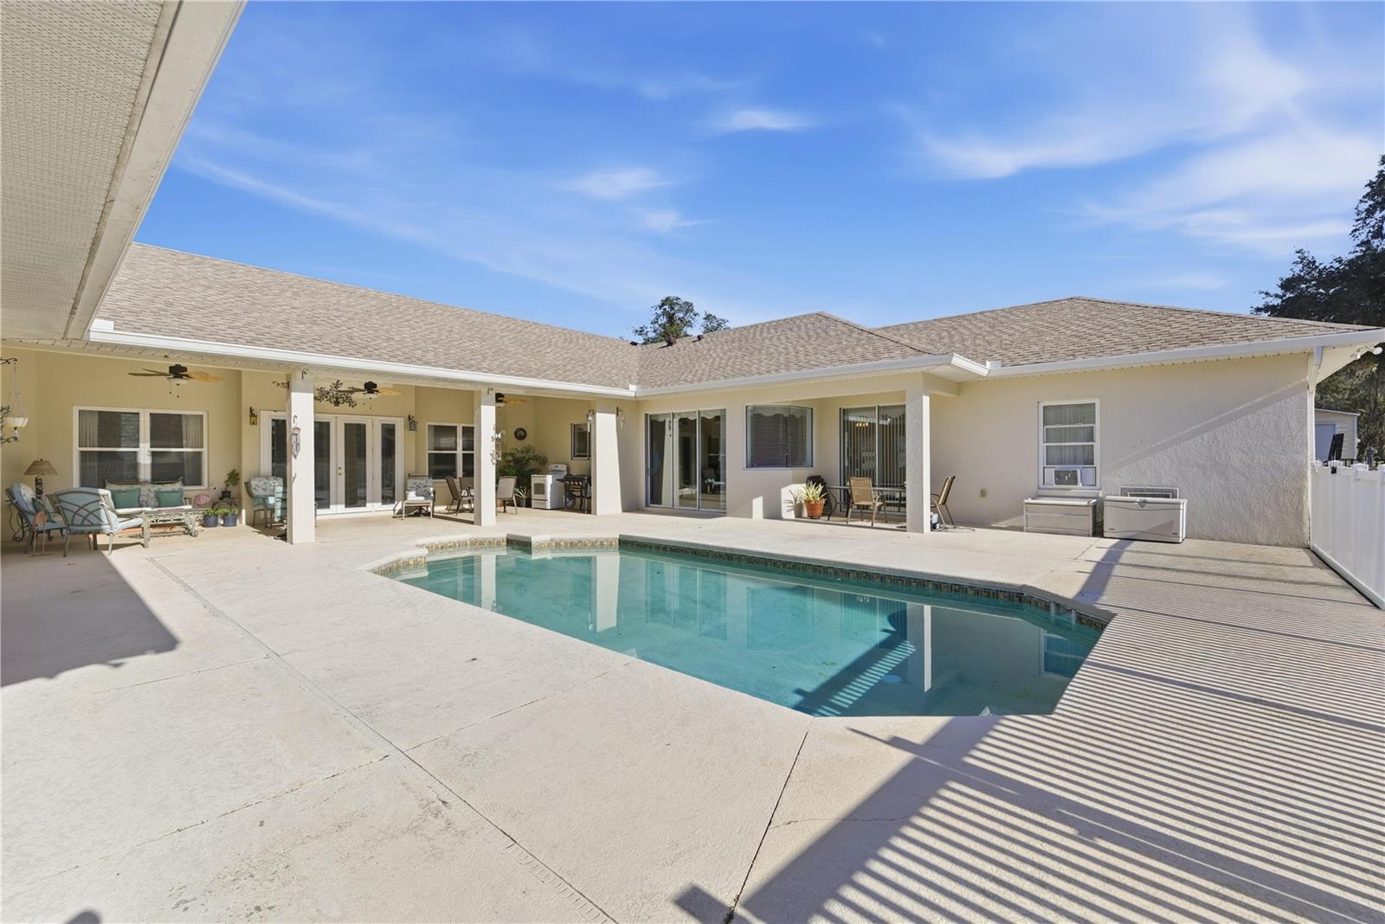
pool and deck - 6081 W PELL PL, DUNNELLON
Single Family Residence at 6081 W PELL PL, DUNNELLON, photo 11 of 70
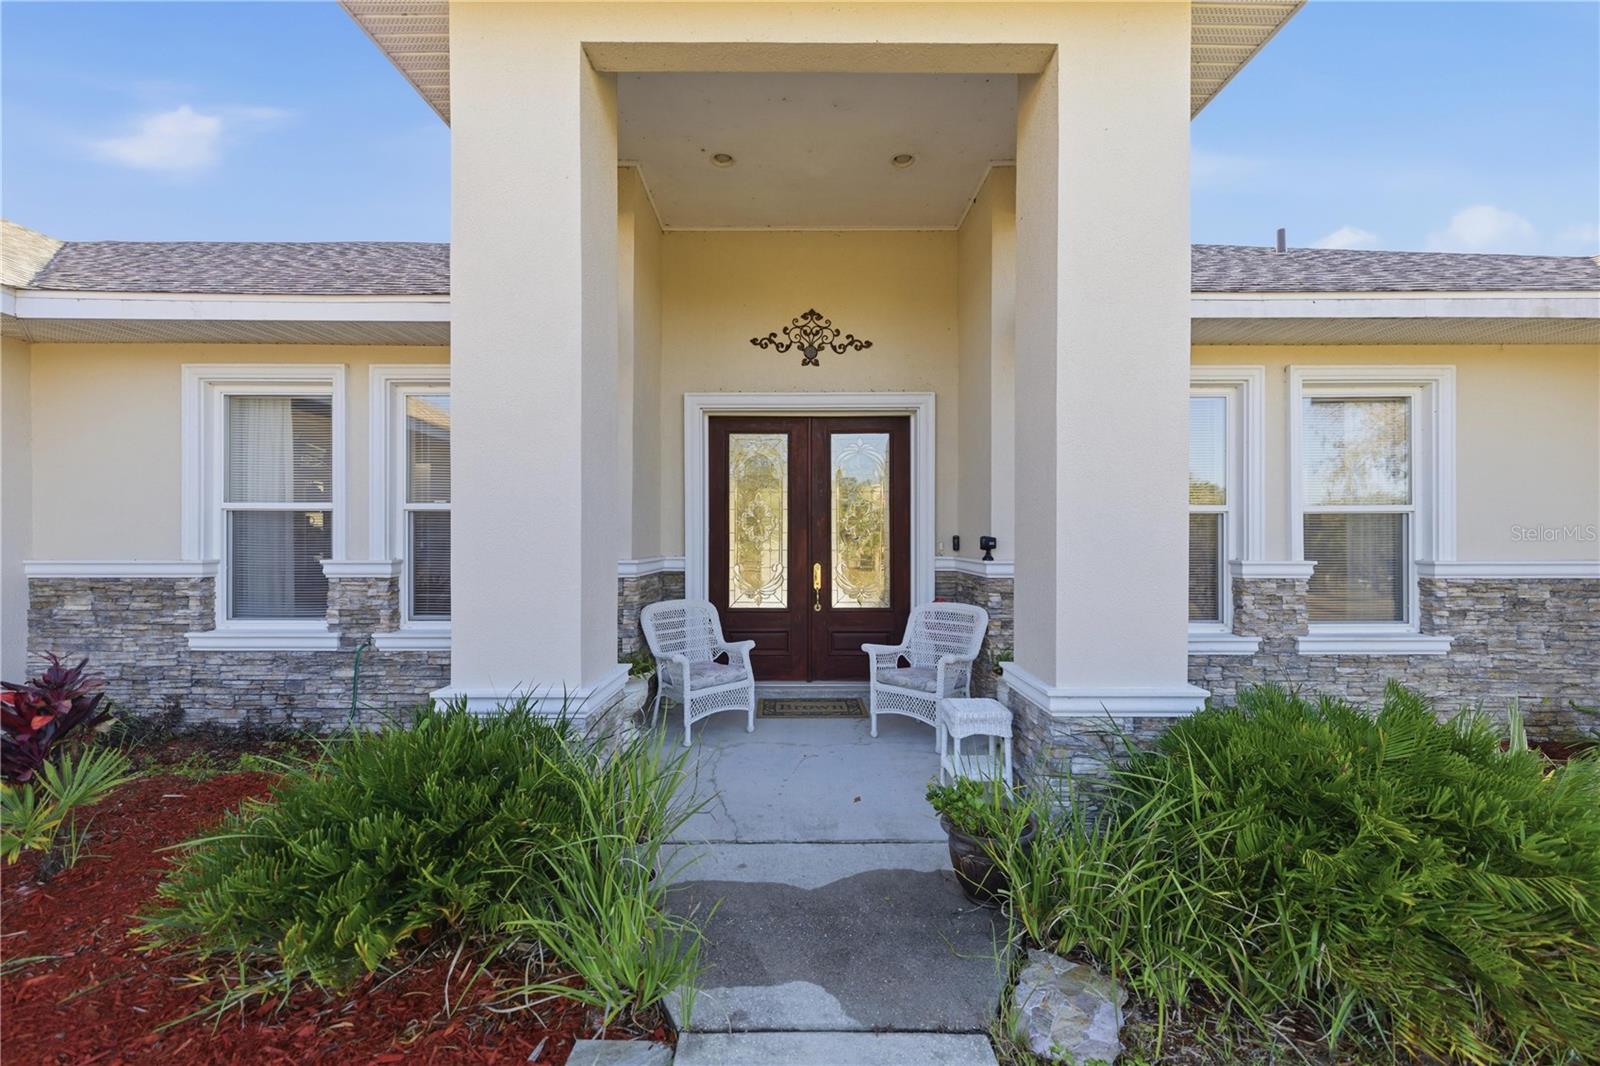
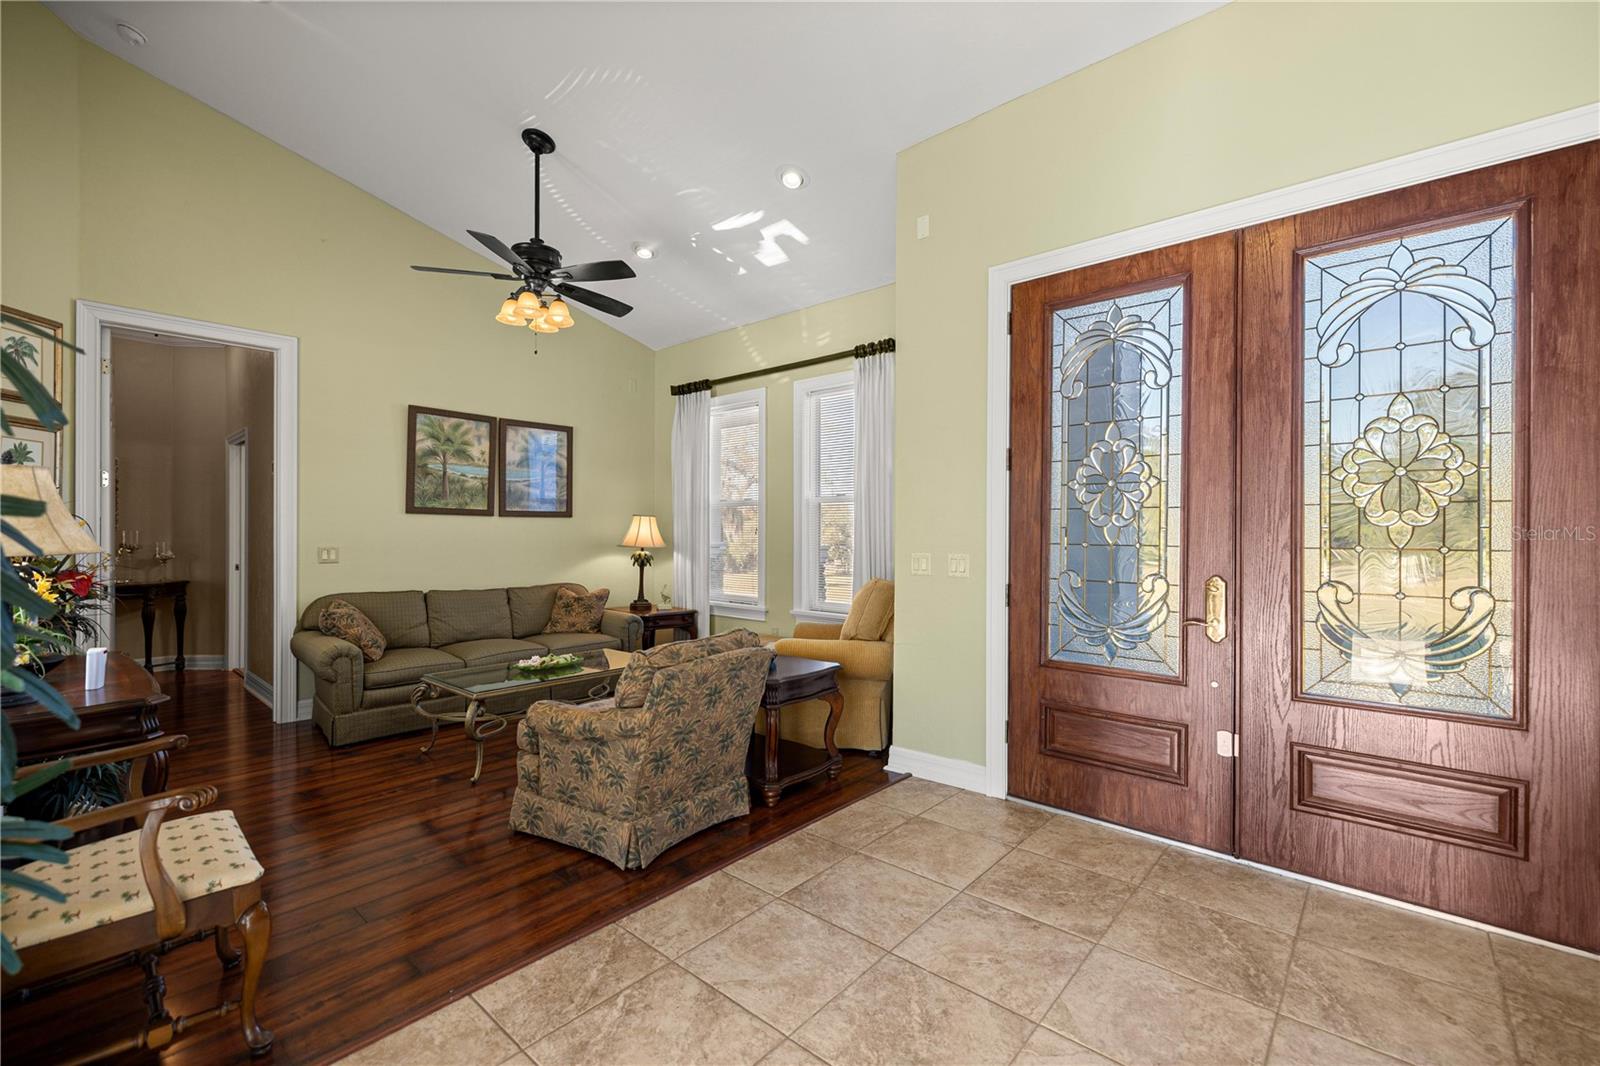
Entryway - 6081 W PELL PL, DUNNELLON
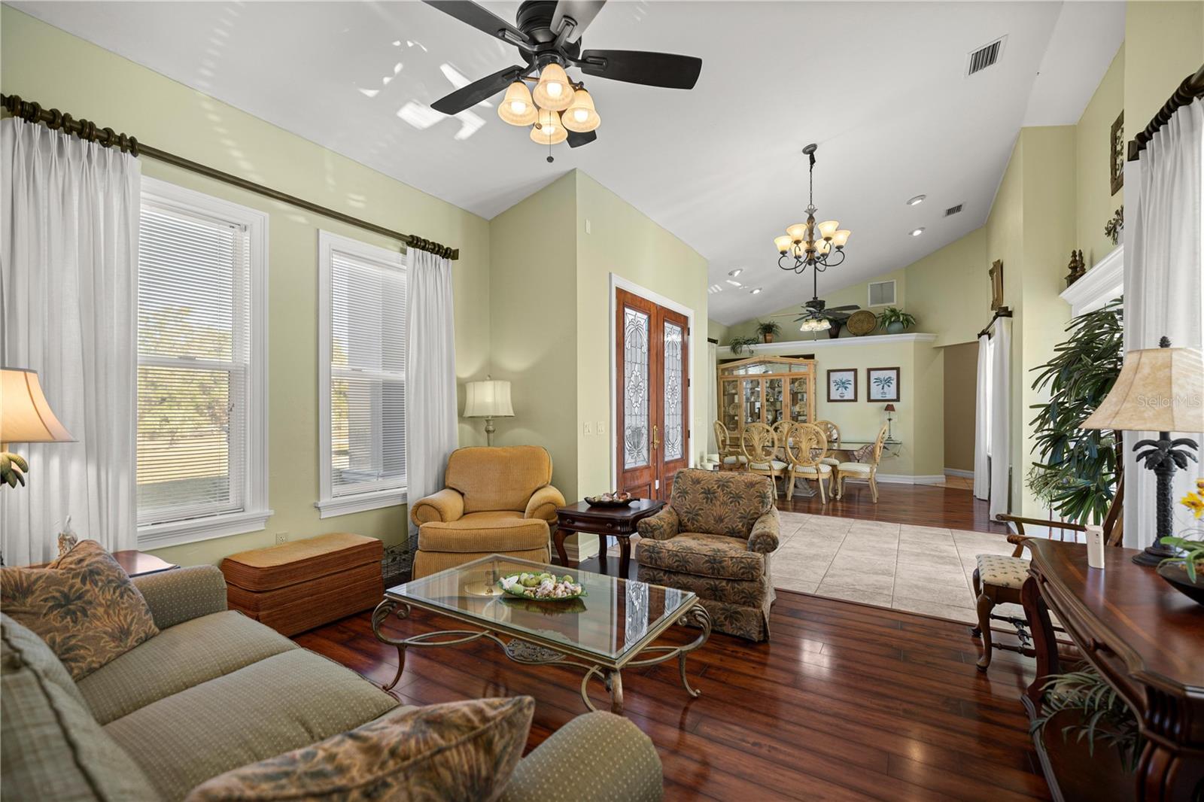
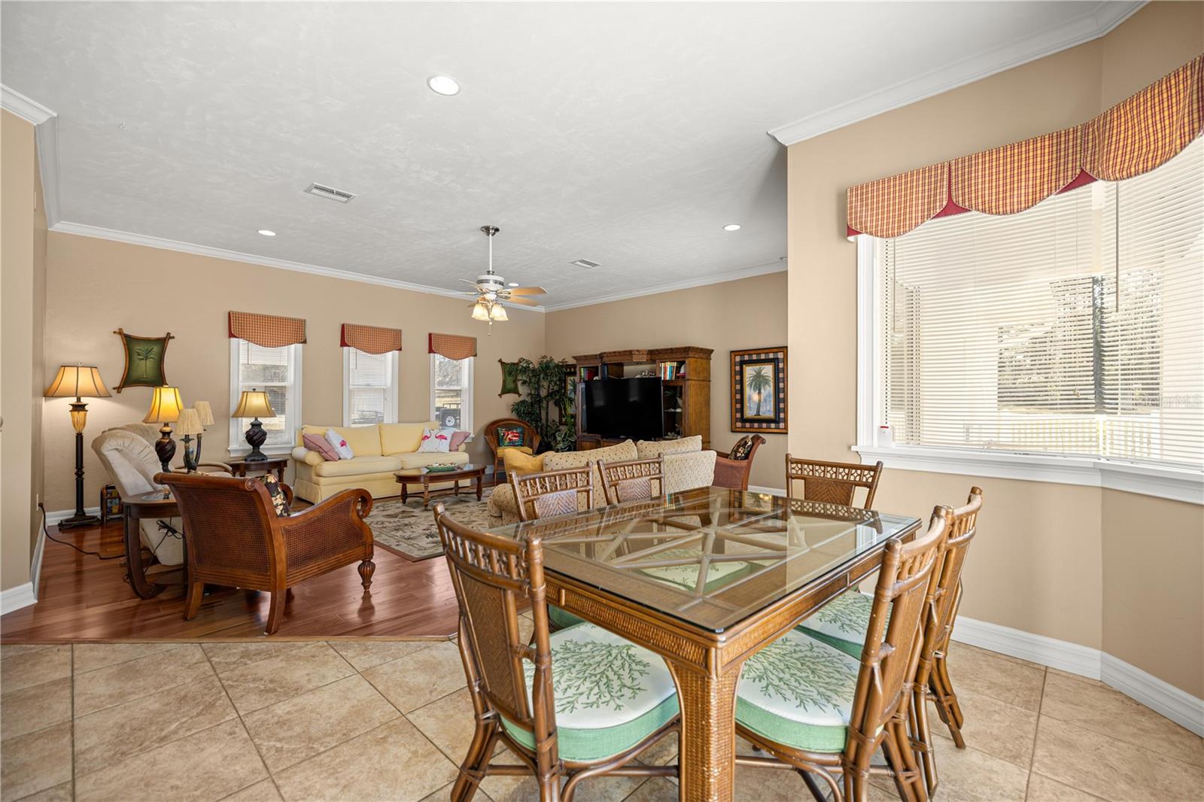
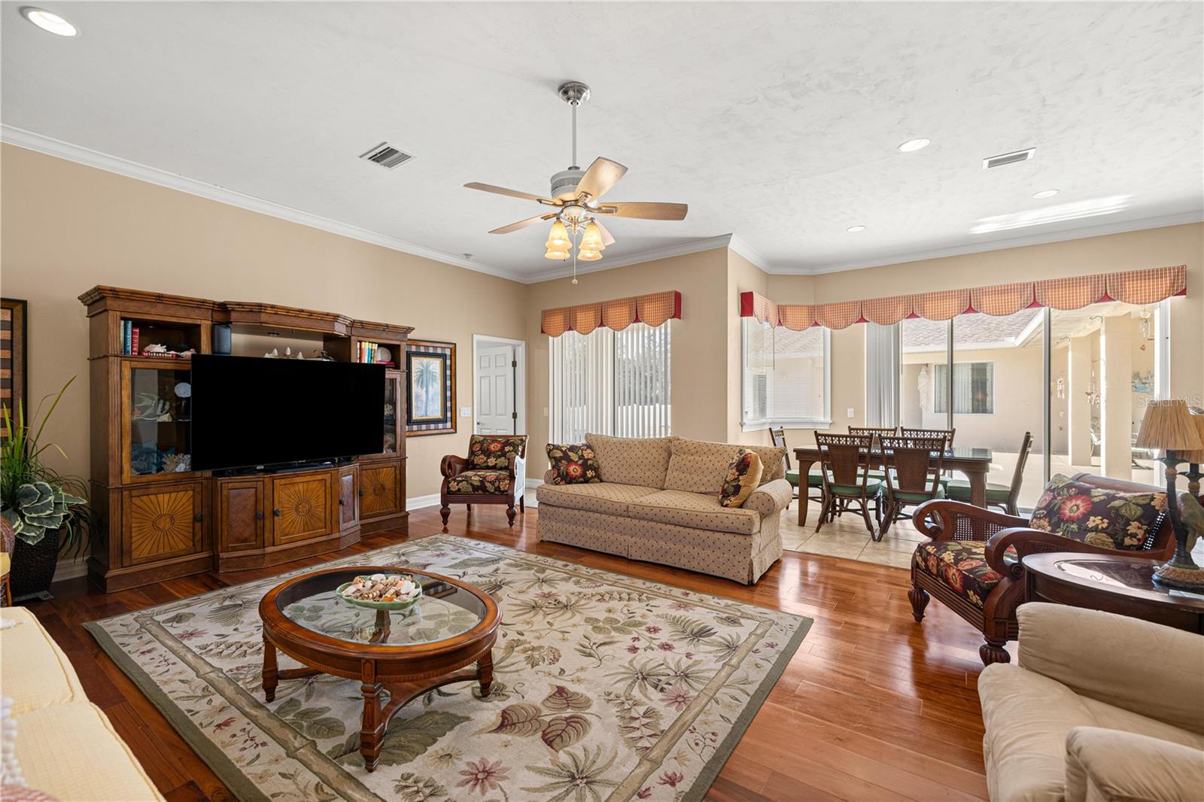
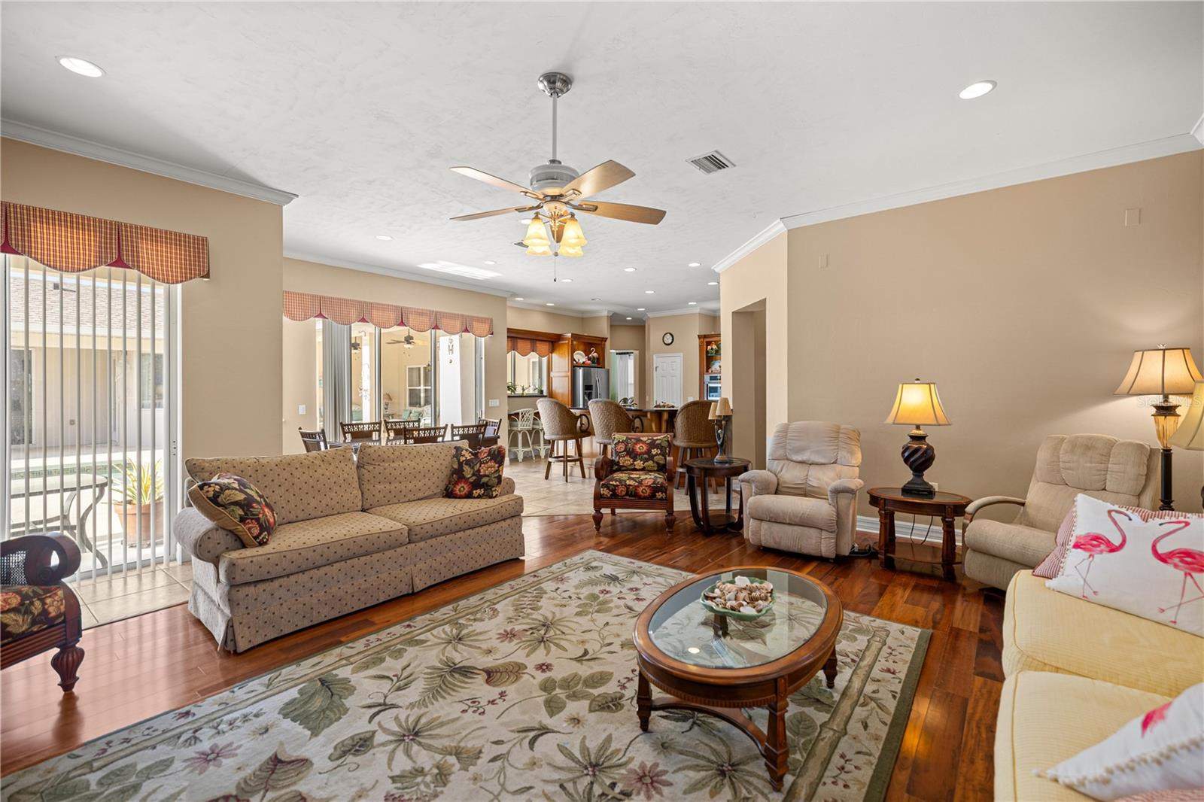
Living area - 6081 W PELL PL, DUNNELLON
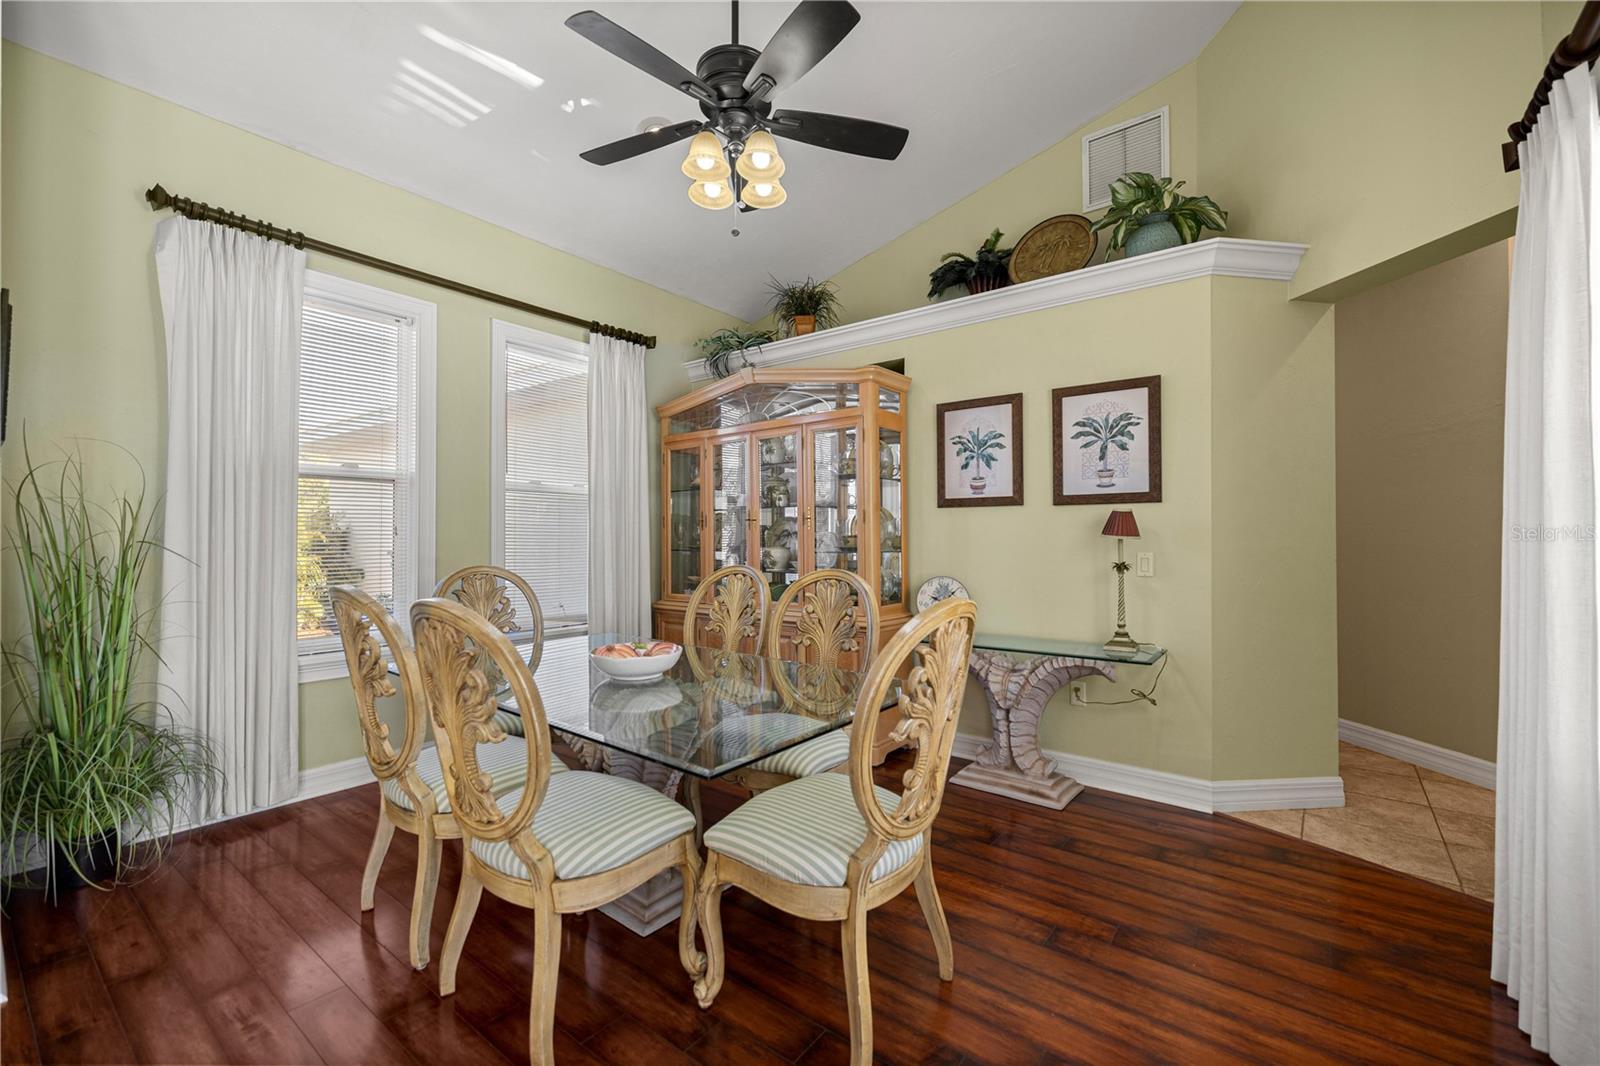
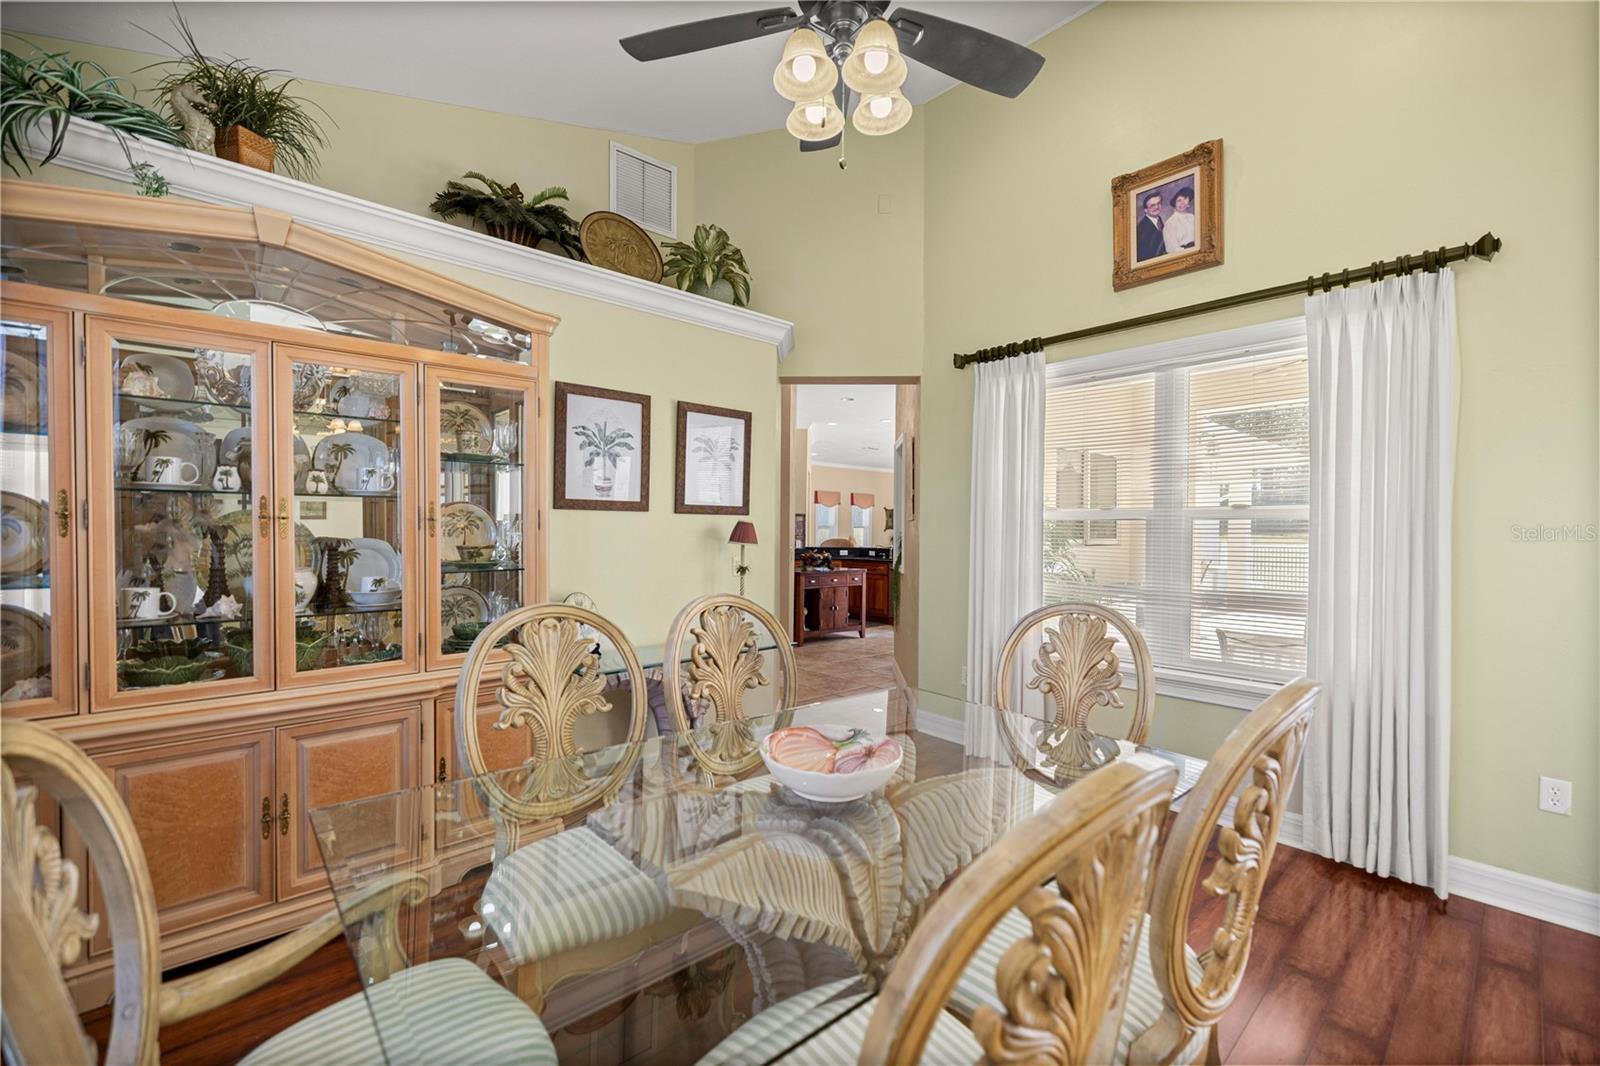
Formal dining area - 6081 W PELL PL, DUNNELLON
Single Family Residence at 6081 W PELL PL, DUNNELLON, photo 15 of 70
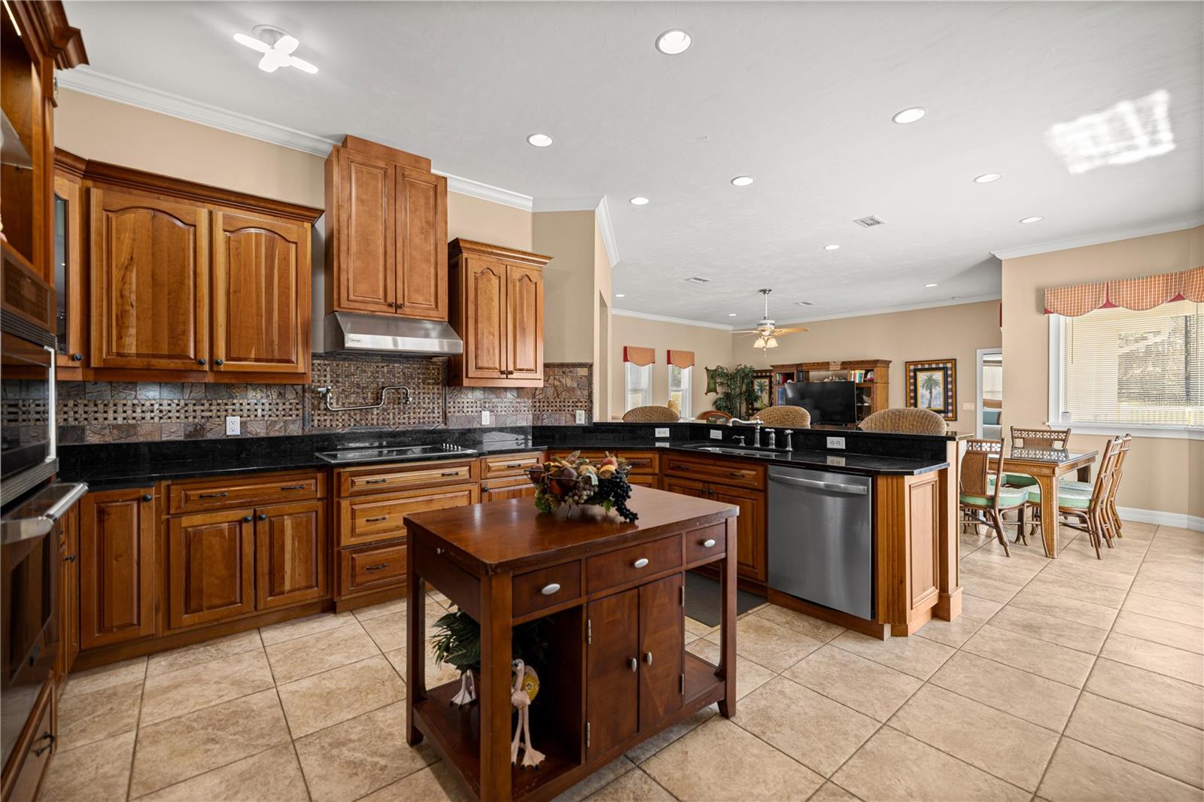
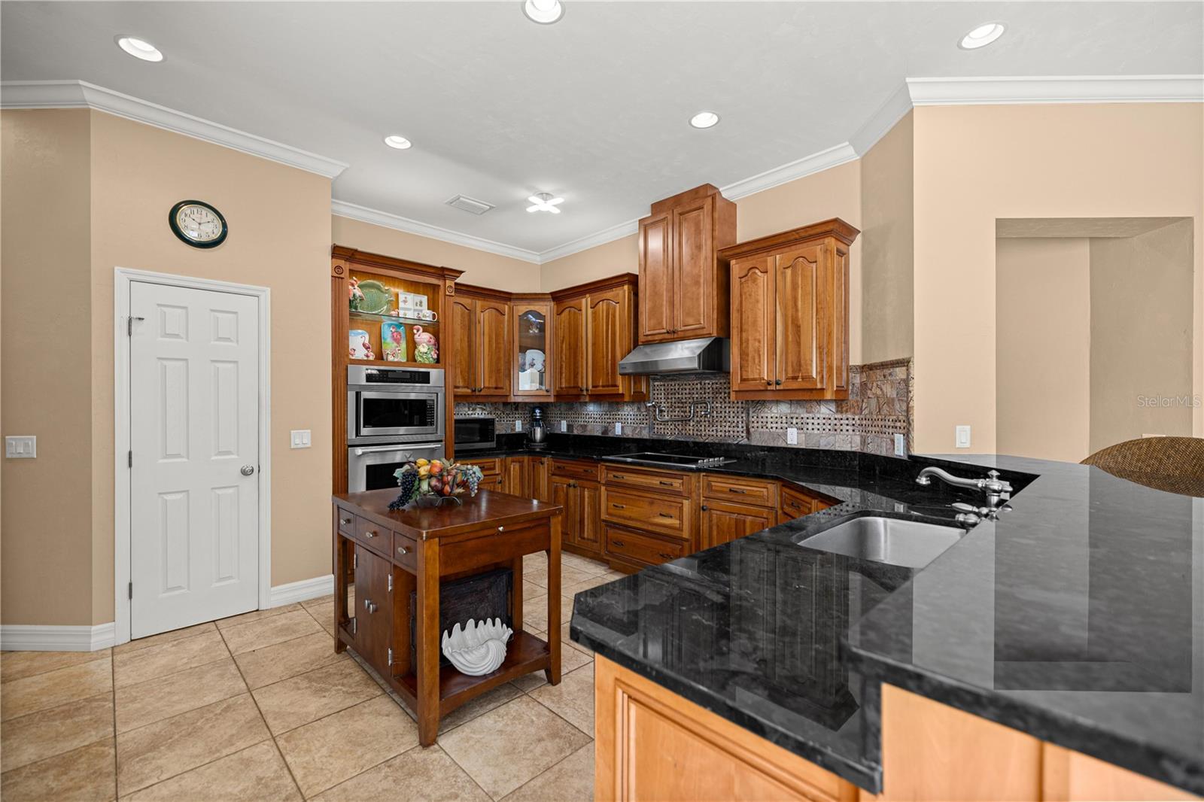
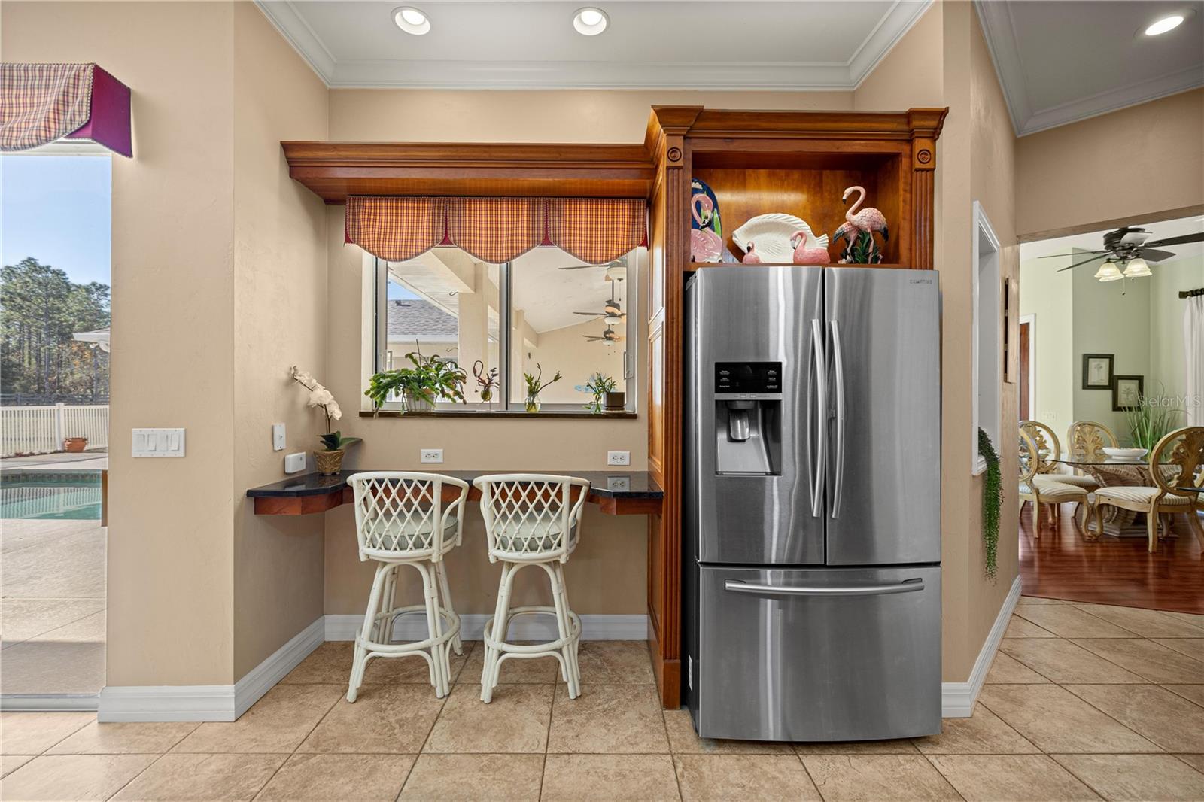
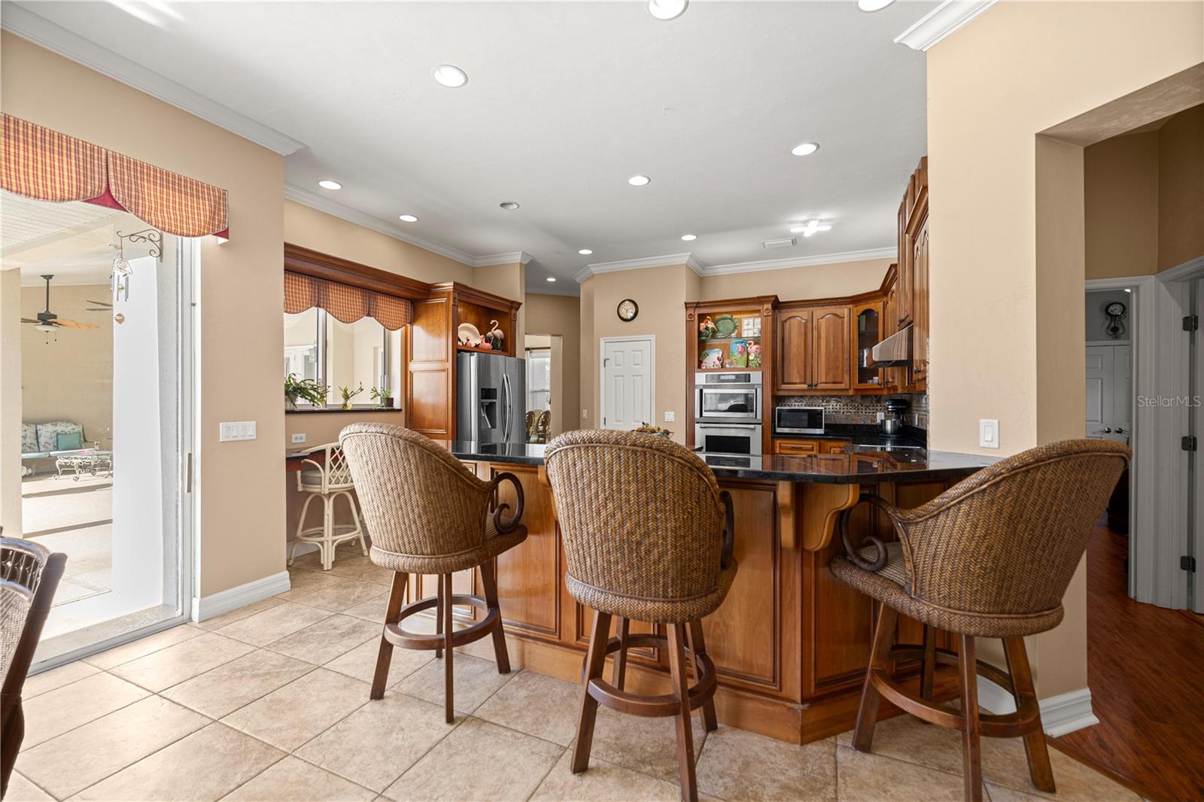
Kitchen - 6081 W PELL PL, DUNNELLON
Single Family Residence at 6081 W PELL PL, DUNNELLON, photo 17 of 70
Single Family Residence at 6081 W PELL PL, DUNNELLON, photo 18 of 70
Breakfast nook in kitchen - 6081 W PELL PL, DUNNELLON
Single Family Residence at 6081 W PELL PL, DUNNELLON, photo 20 of 70
Single Family Residence at 6081 W PELL PL, DUNNELLON, photo 21 of 70
Single Family Residence at 6081 W PELL PL, DUNNELLON, photo 22 of 70
Single Family Residence at 6081 W PELL PL, DUNNELLON, photo 23 of 70
Single Family Residence at 6081 W PELL PL, DUNNELLON, photo 24 of 70
Single Family Residence at 6081 W PELL PL, DUNNELLON, photo 25 of 70
Single Family Residence at 6081 W PELL PL, DUNNELLON, photo 26 of 70
Single Family Residence at 6081 W PELL PL, DUNNELLON, photo 27 of 70
Single Family Residence at 6081 W PELL PL, DUNNELLON, photo 28 of 70
Single Family Residence at 6081 W PELL PL, DUNNELLON, photo 29 of 70
Single Family Residence at 6081 W PELL PL, DUNNELLON, photo 30 of 70
Single Family Residence at 6081 W PELL PL, DUNNELLON, photo 31 of 70
Single Family Residence at 6081 W PELL PL, DUNNELLON, photo 32 of 70
Single Family Residence at 6081 W PELL PL, DUNNELLON, photo 33 of 70
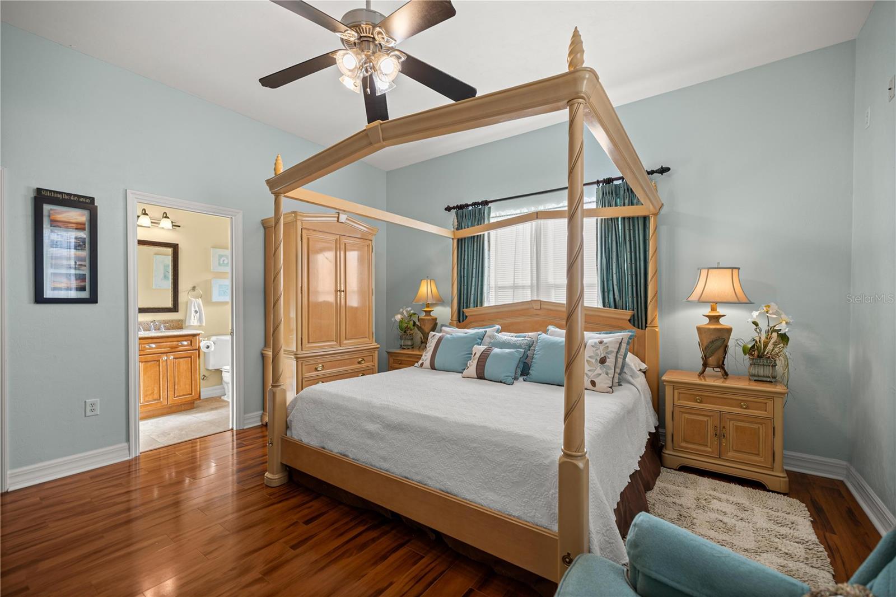
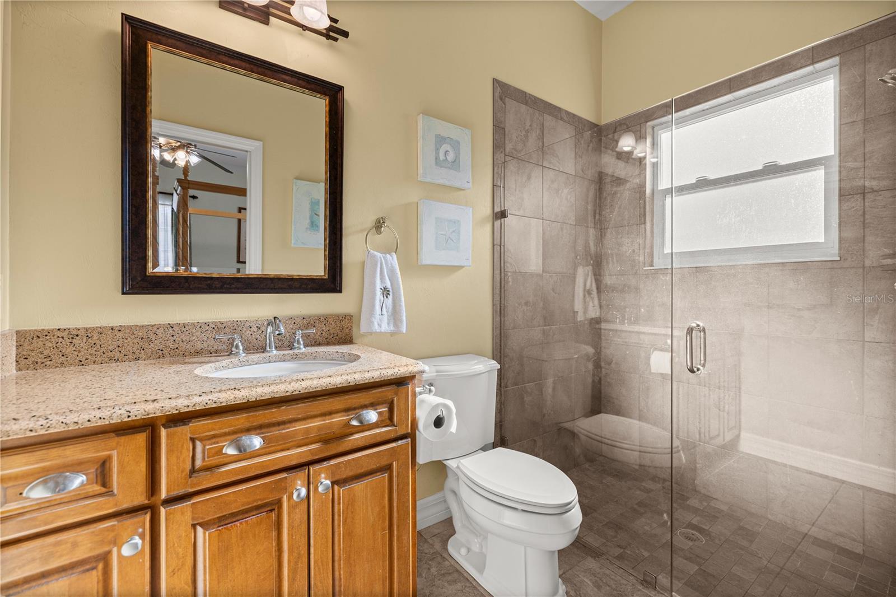
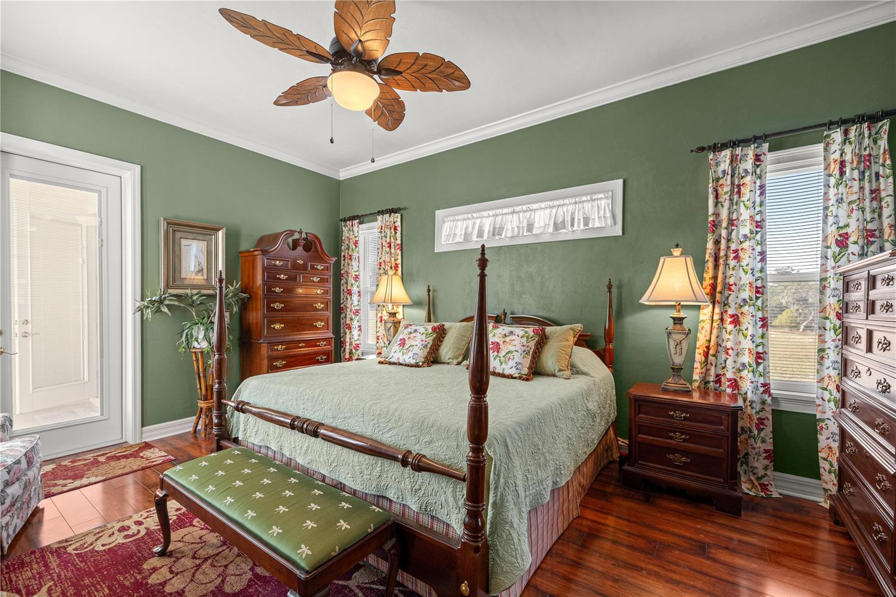
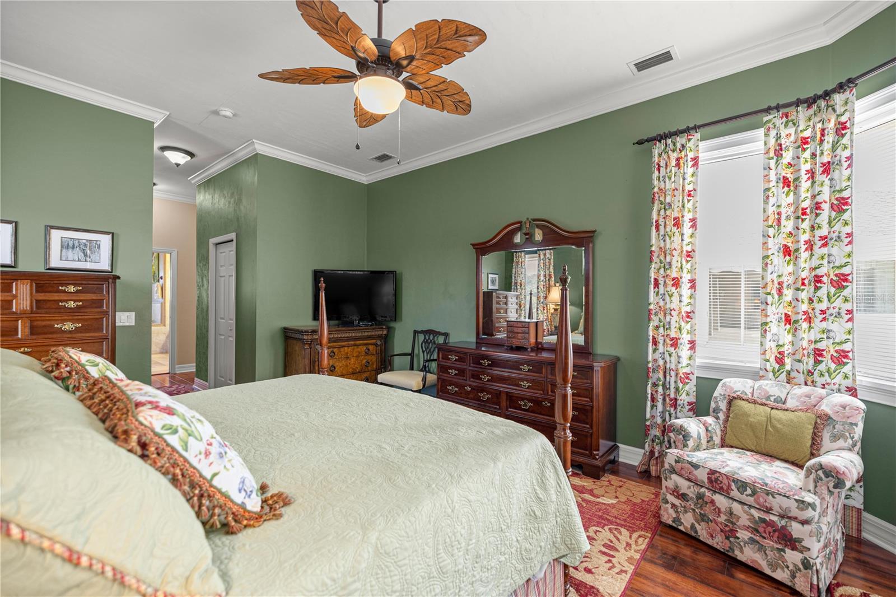
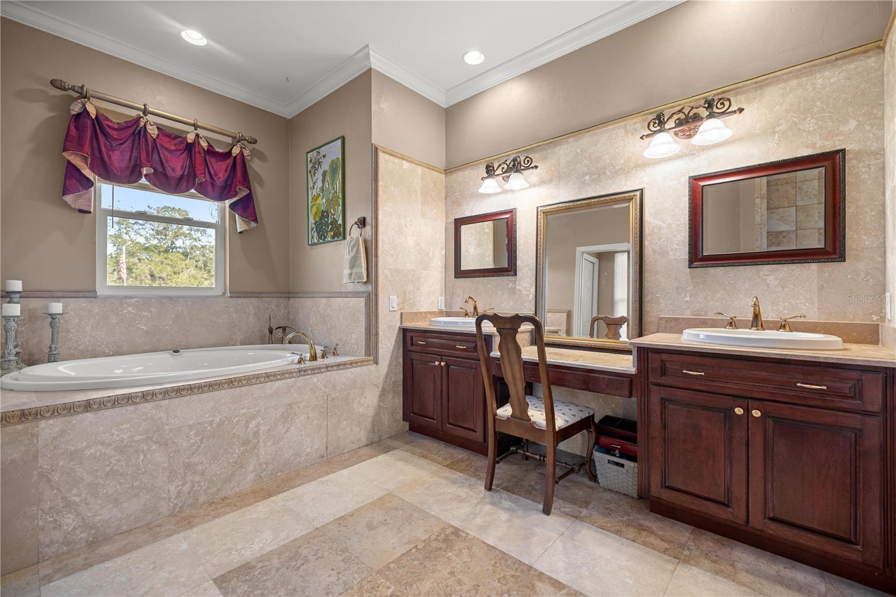
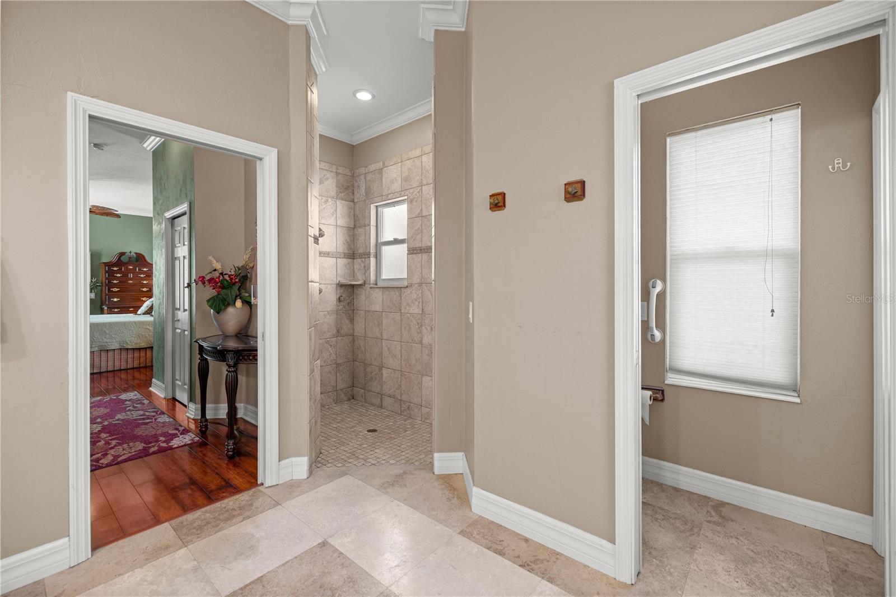
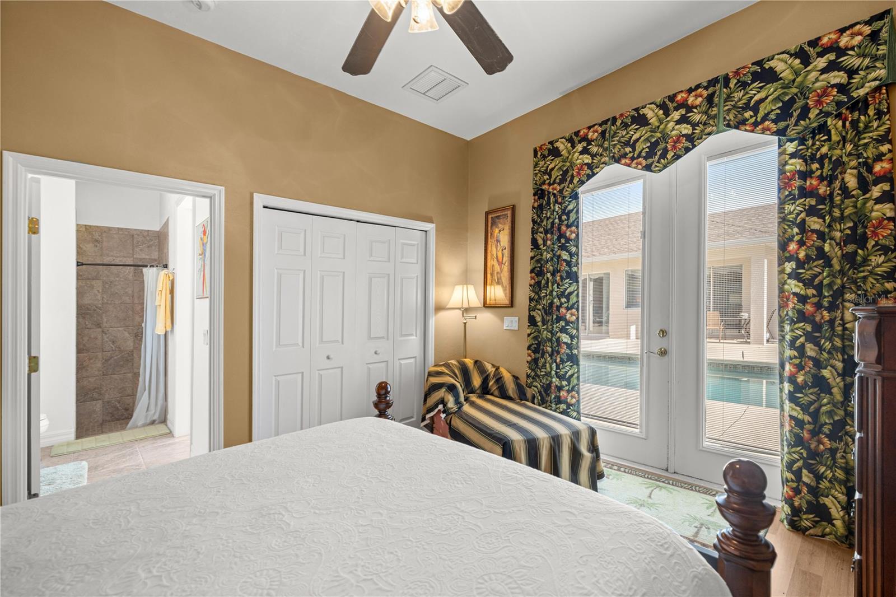
Suite - 6081 W PELL PL, DUNNELLON
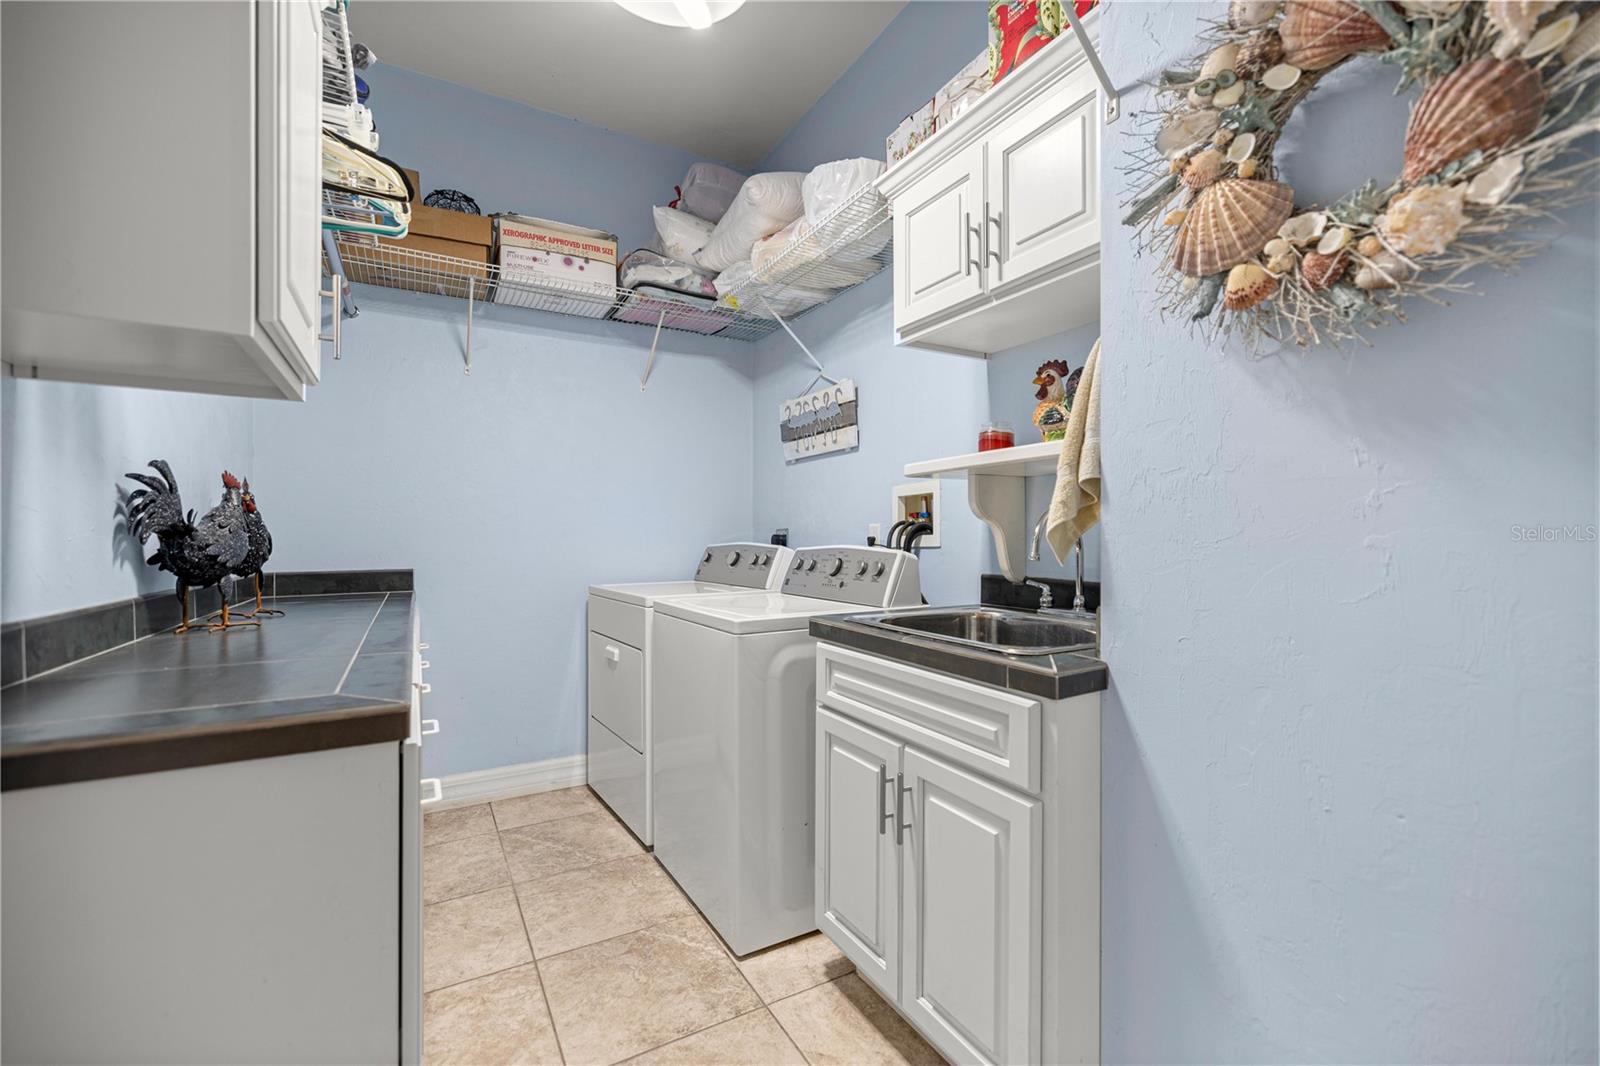
Laundry room - 6081 W PELL PL, DUNNELLON
Single Family Residence at 6081 W PELL PL, DUNNELLON, photo 36 of 70
Single Family Residence at 6081 W PELL PL, DUNNELLON, photo 37 of 70
Single Family Residence at 6081 W PELL PL, DUNNELLON, photo 38 of 70
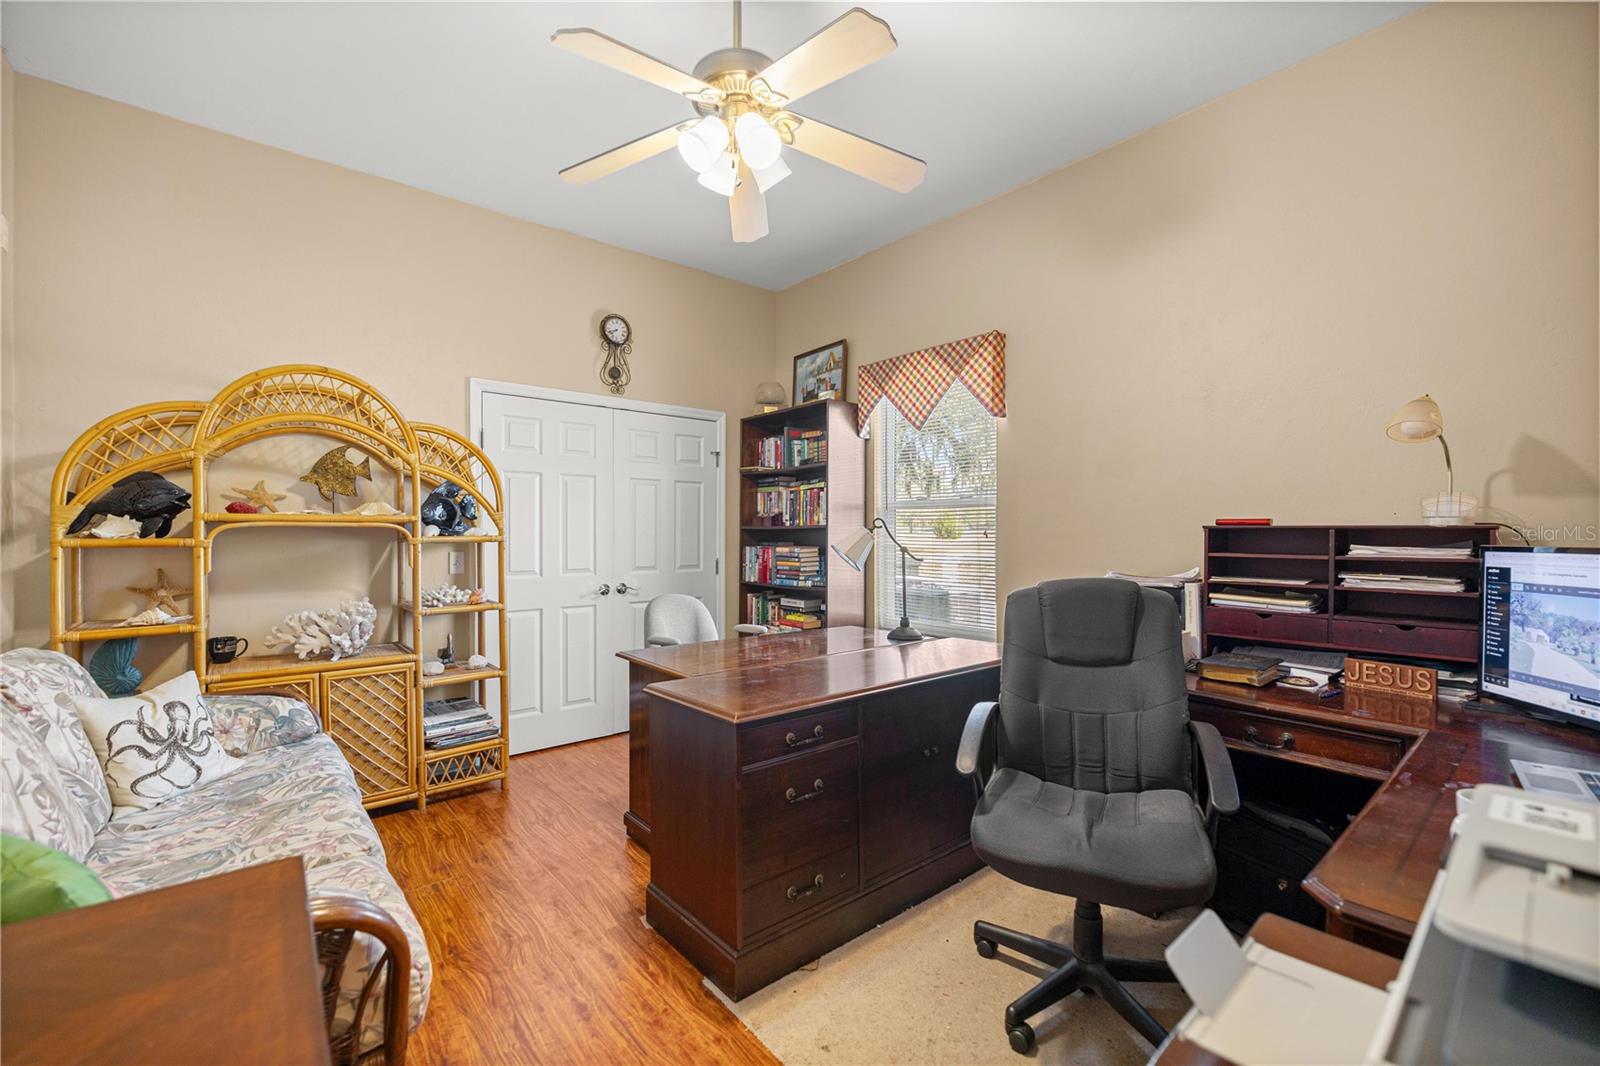
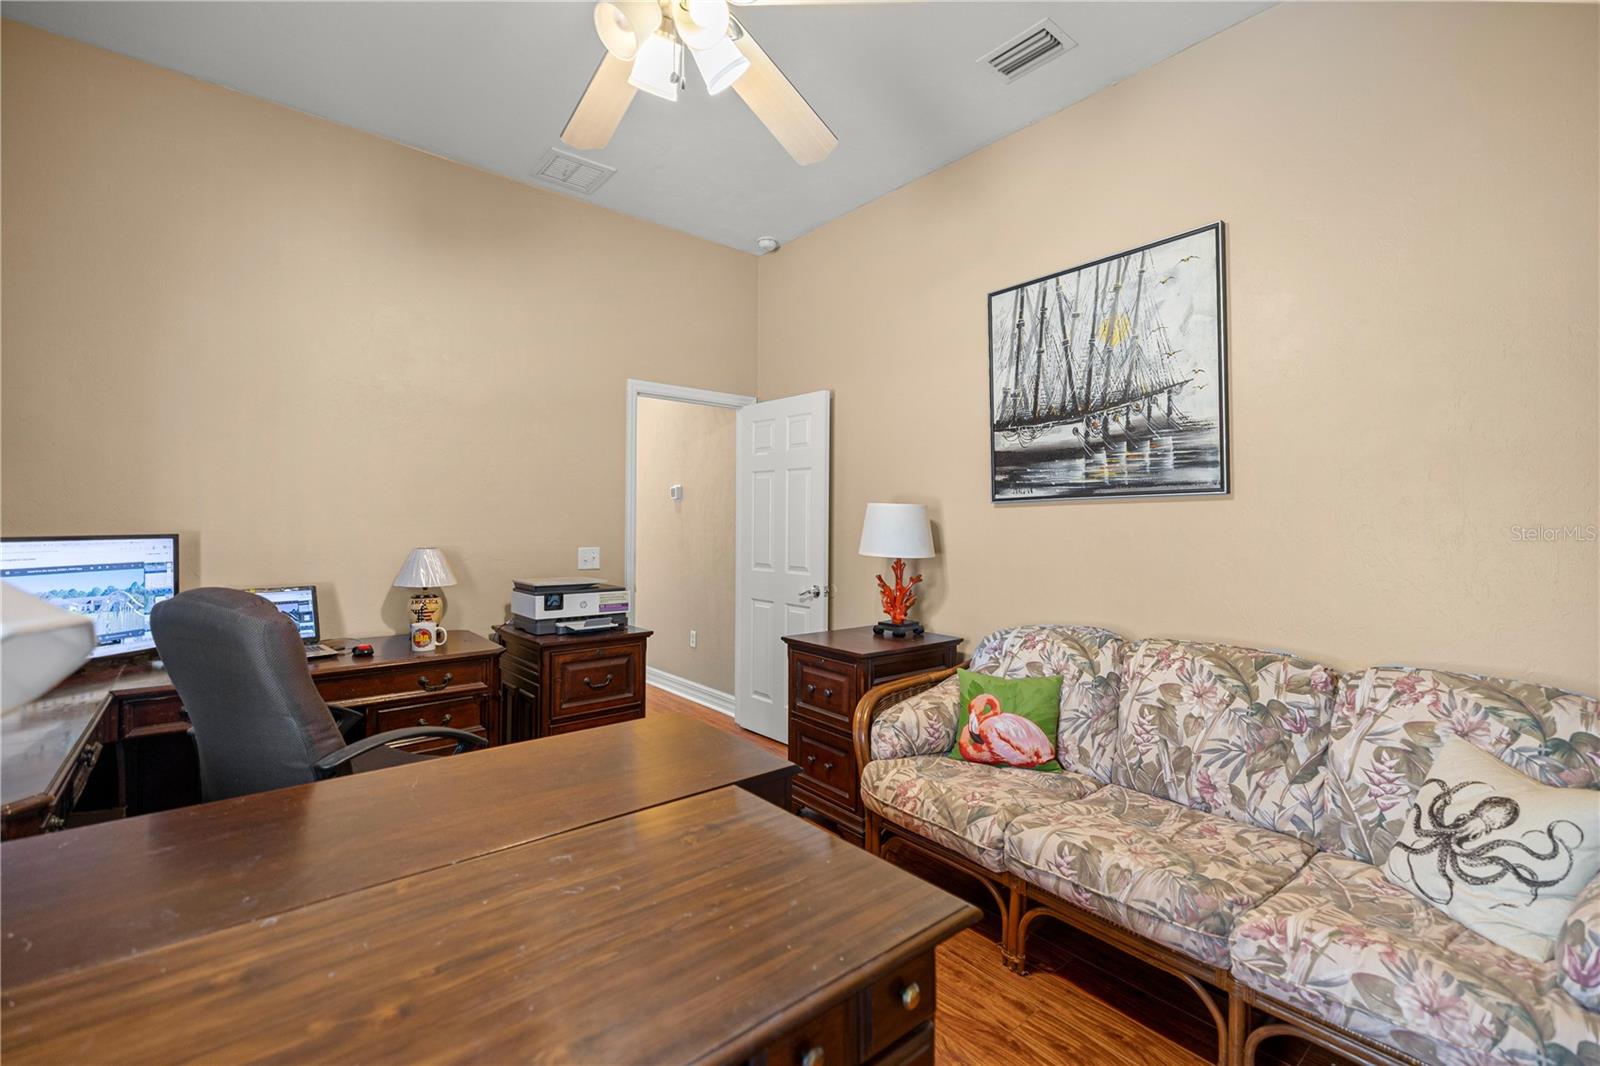
Bedroom used as an office - 6081 W PELL PL, DUNNELLON
Single Family Residence at 6081 W PELL PL, DUNNELLON, photo 40 of 70
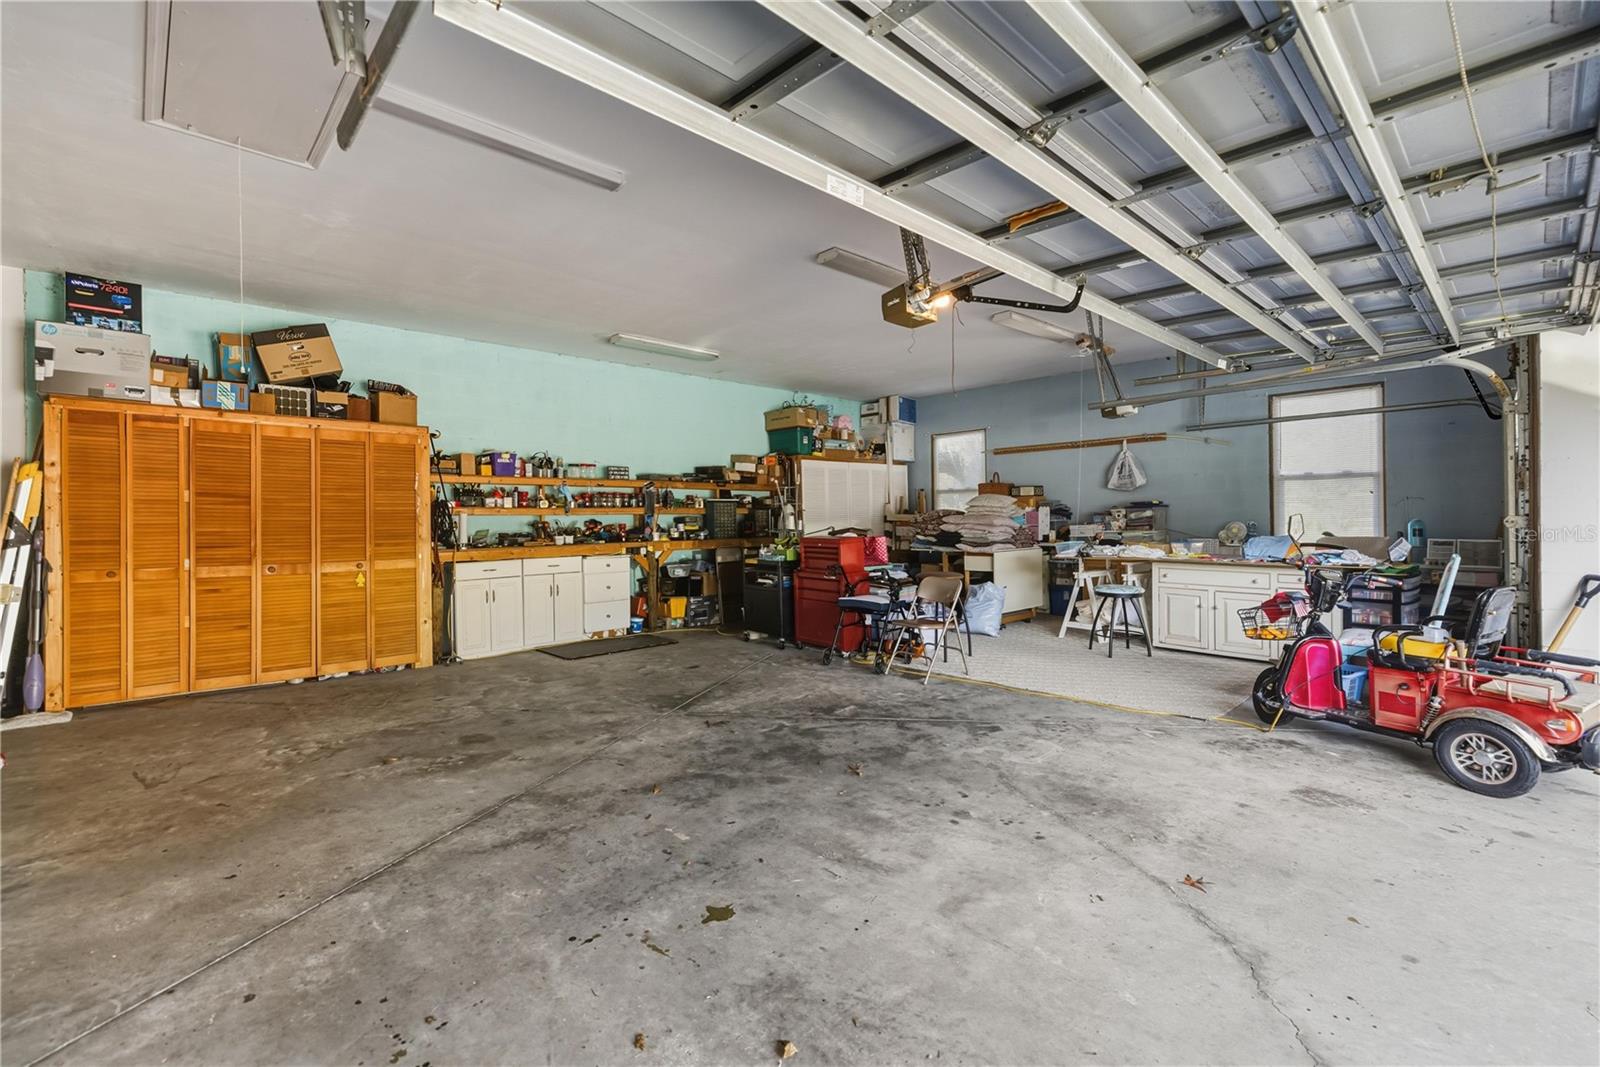
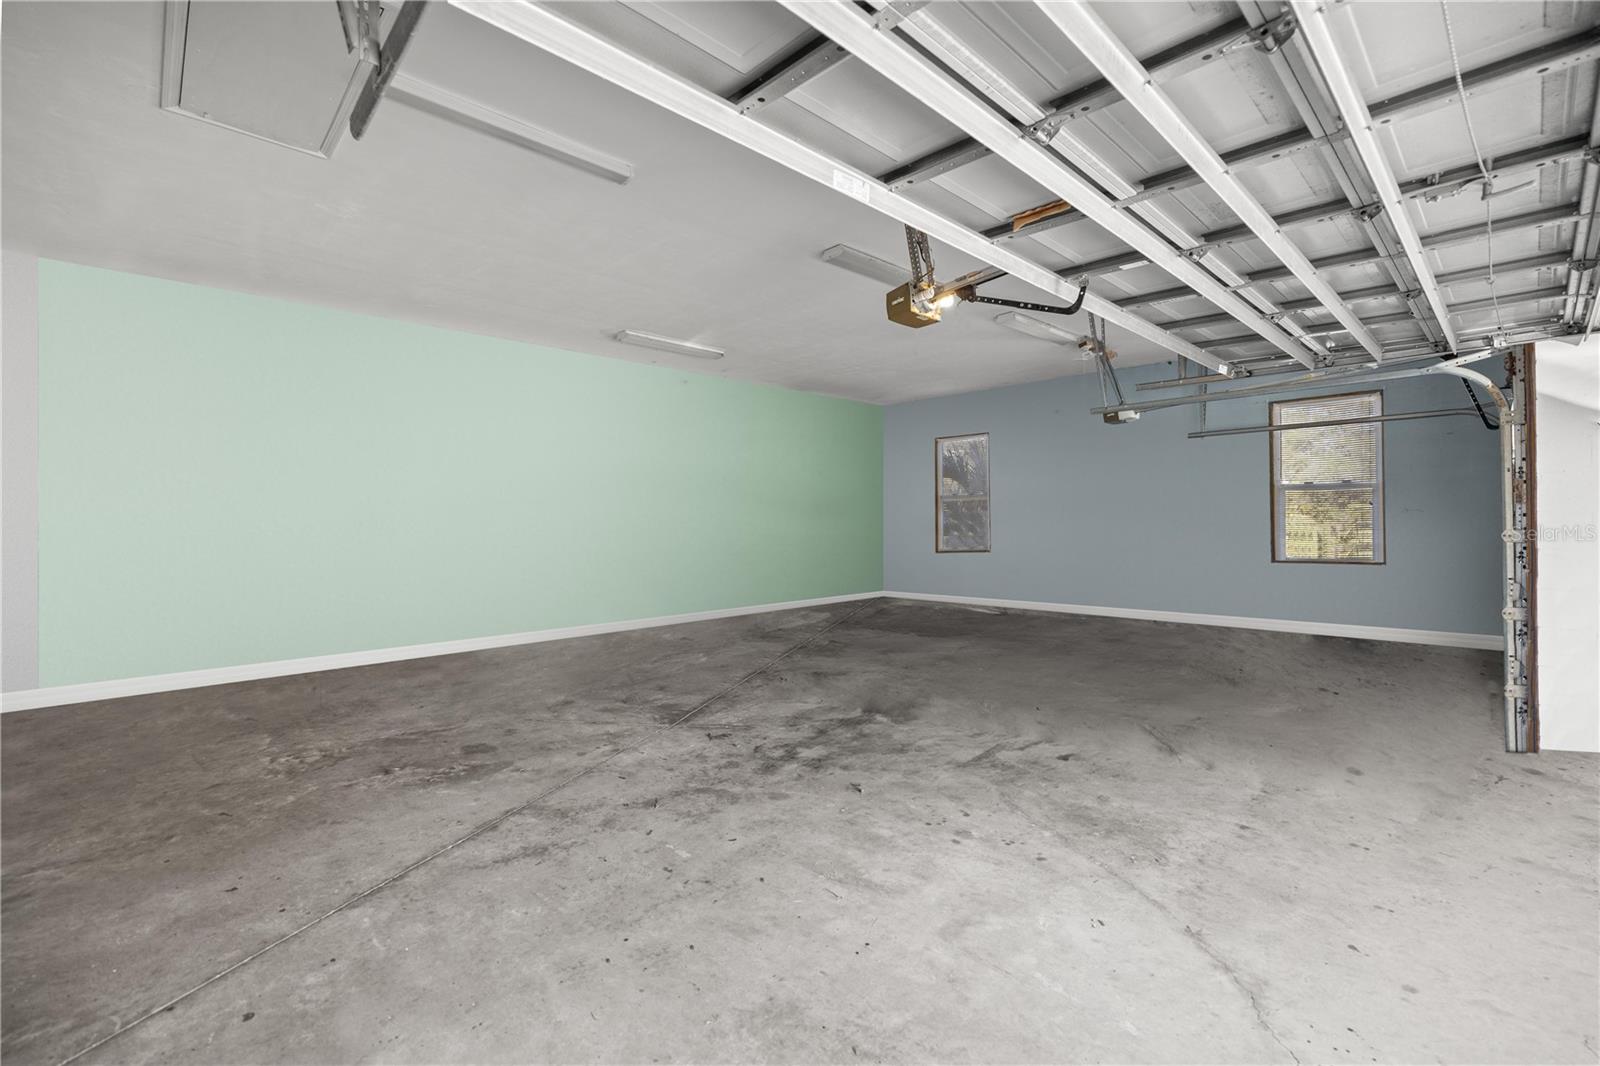
attached garage - 6081 W PELL PL, DUNNELLON
Single Family Residence at 6081 W PELL PL, DUNNELLON, photo 42 of 70
Single Family Residence at 6081 W PELL PL, DUNNELLON, photo 43 of 70
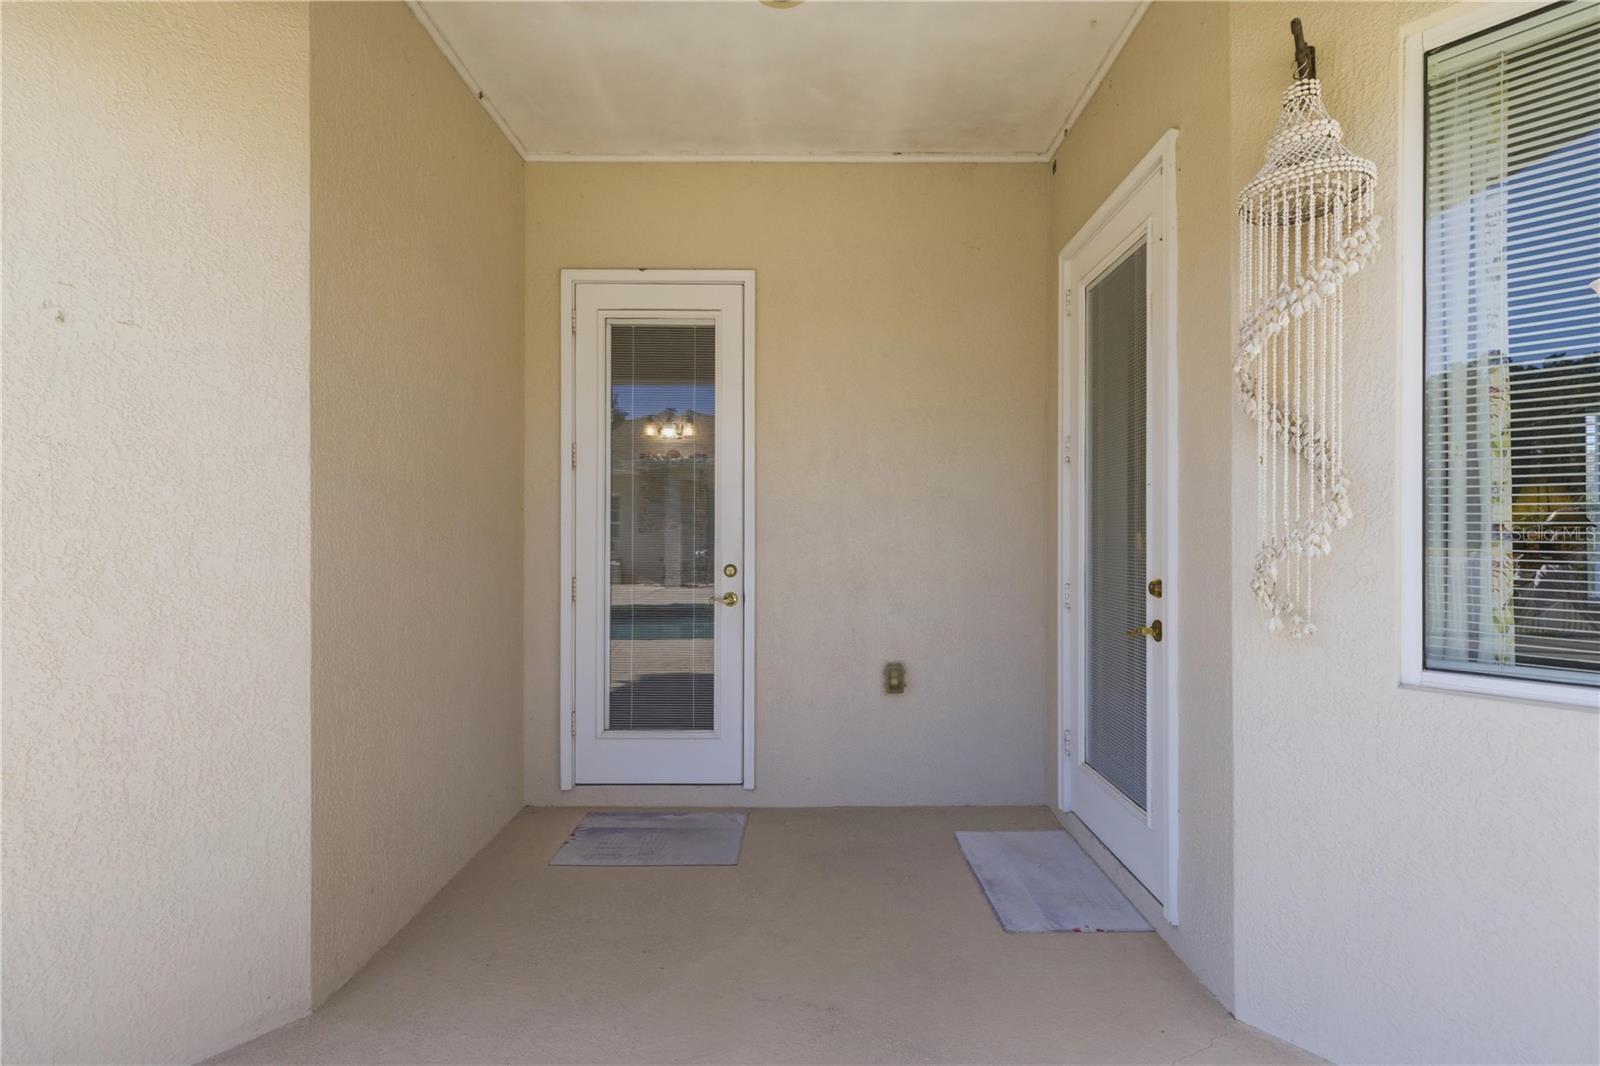
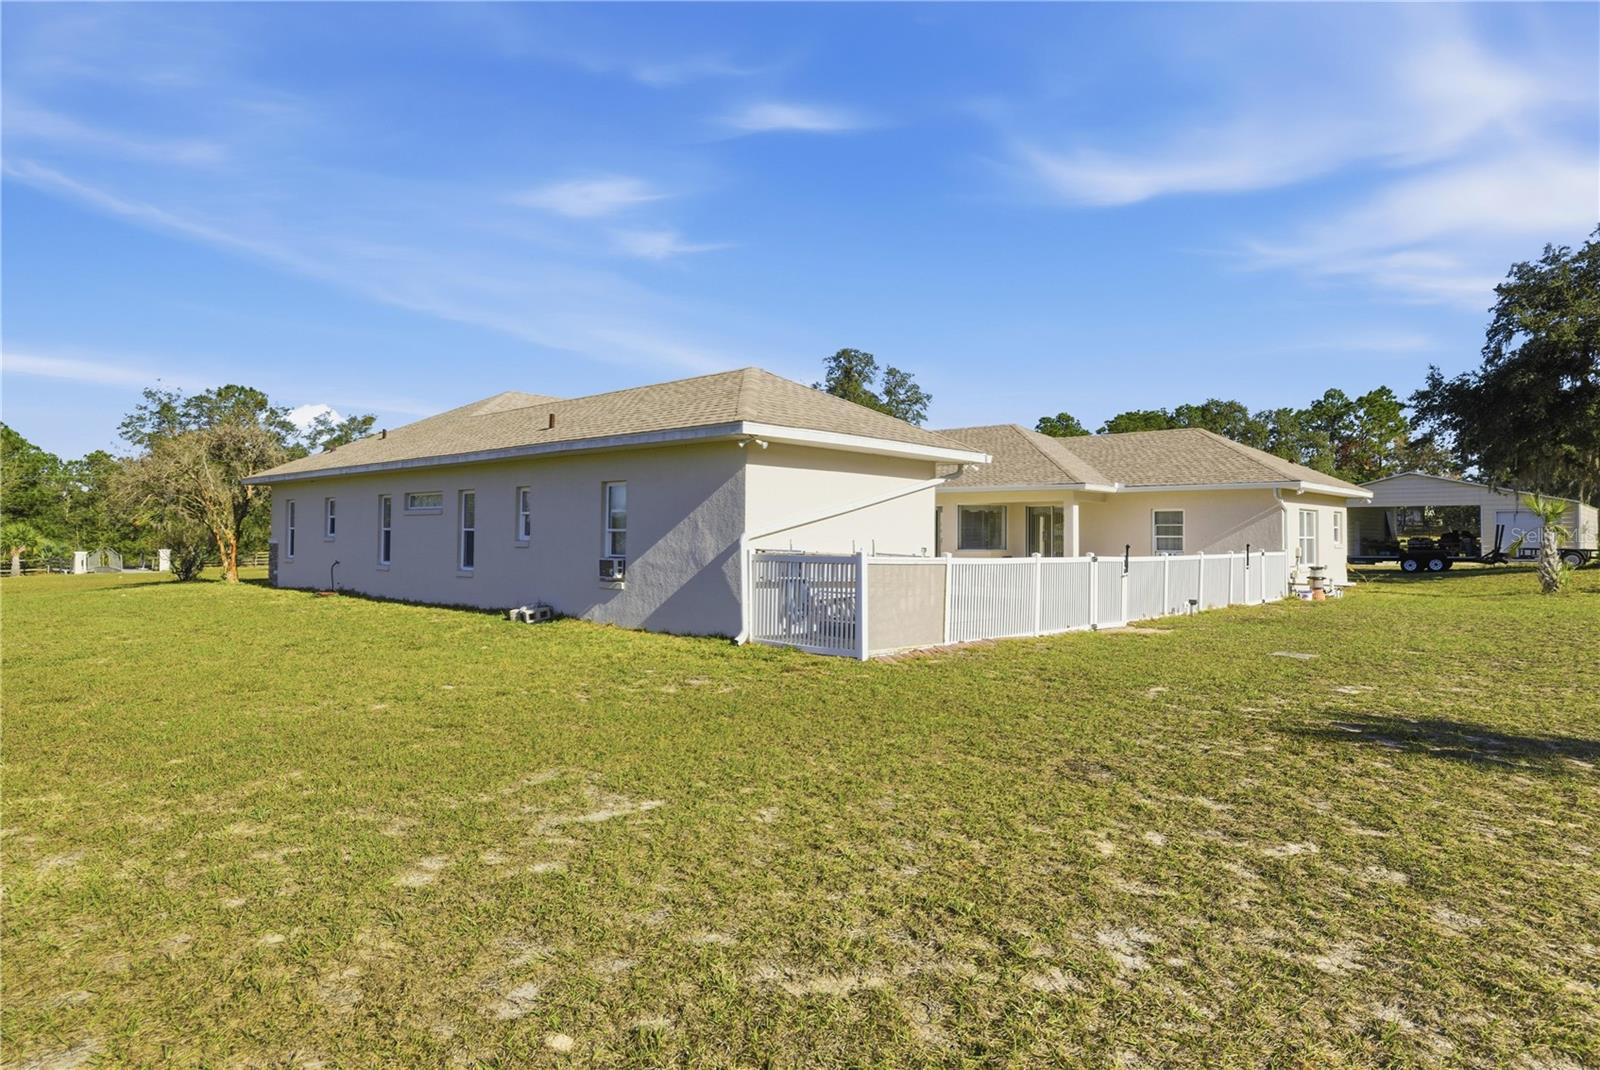
Suite exterior entrance - 6081 W PELL PL, DUNNELLON
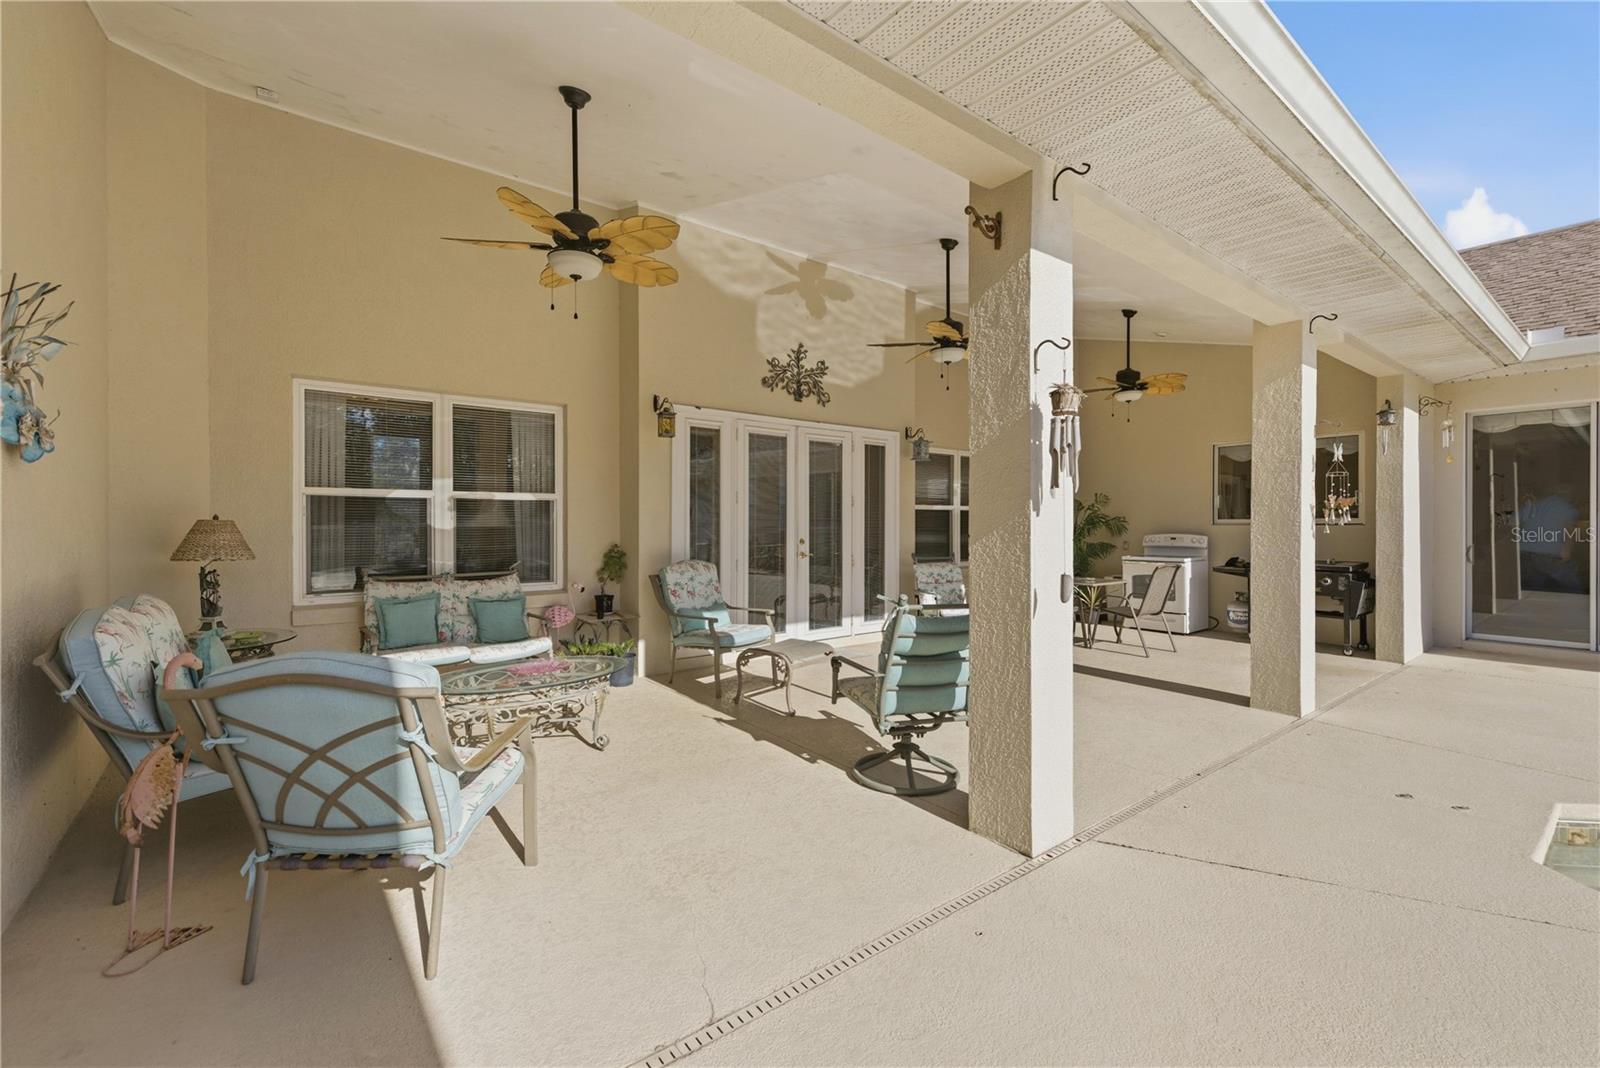
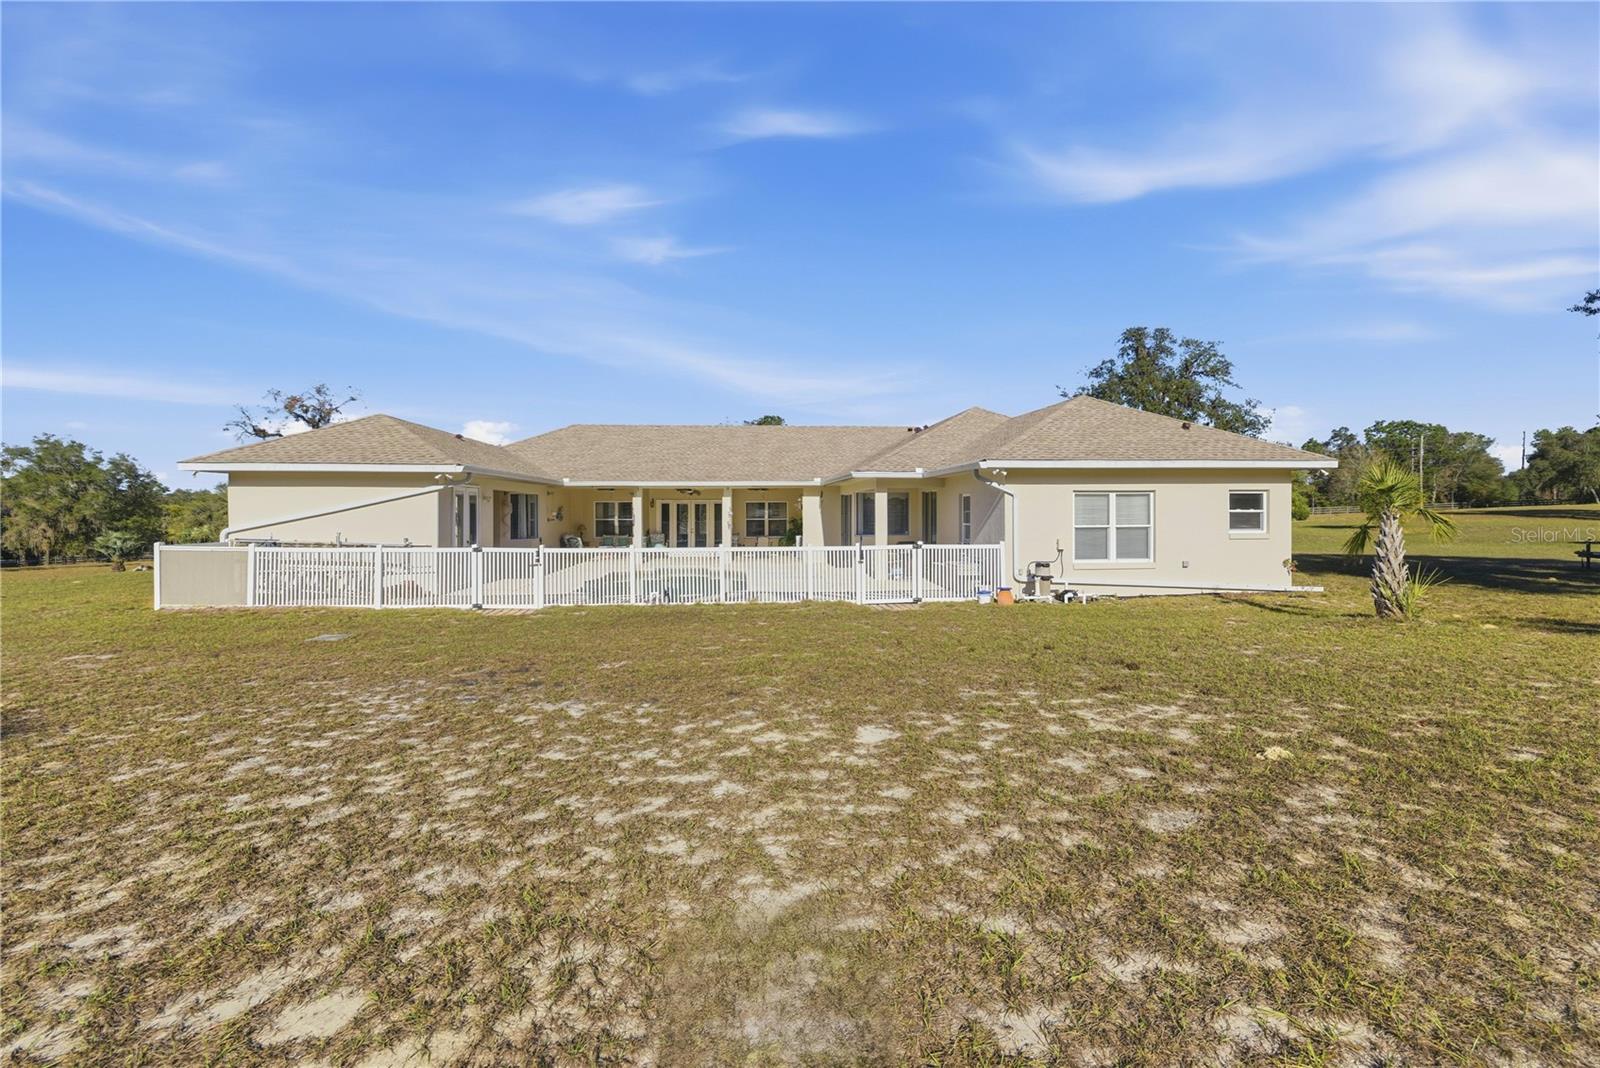
Pool courtyard - 6081 W PELL PL, DUNNELLON
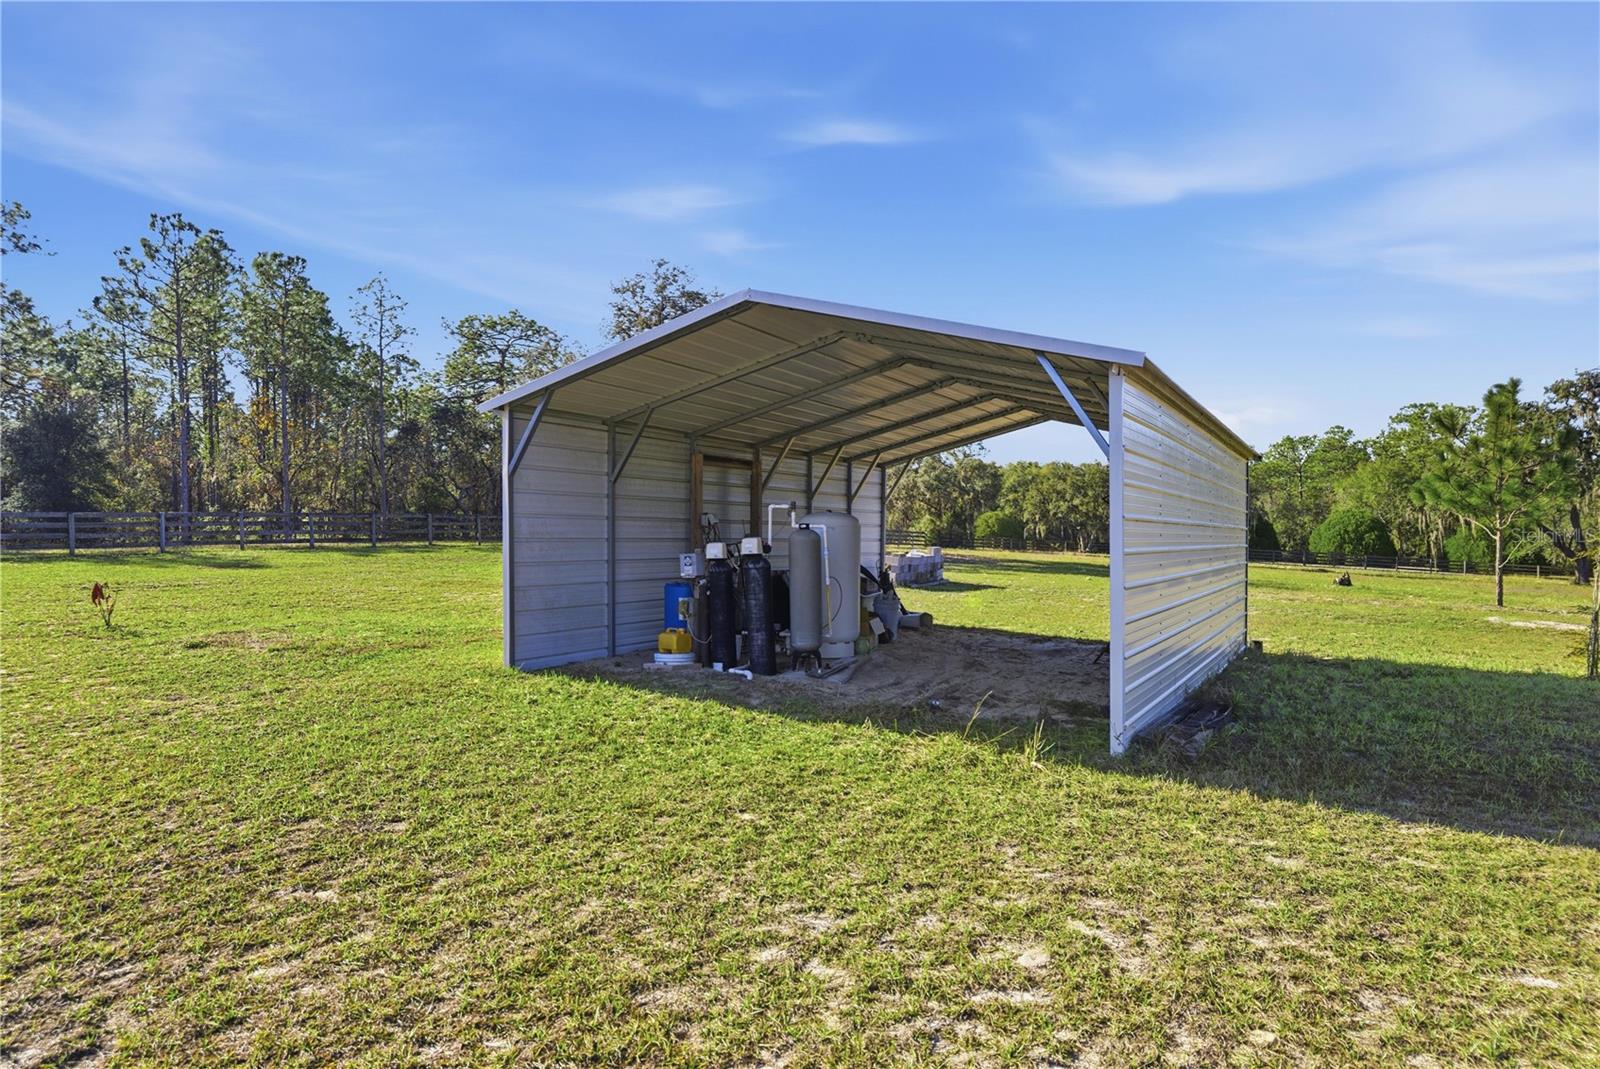
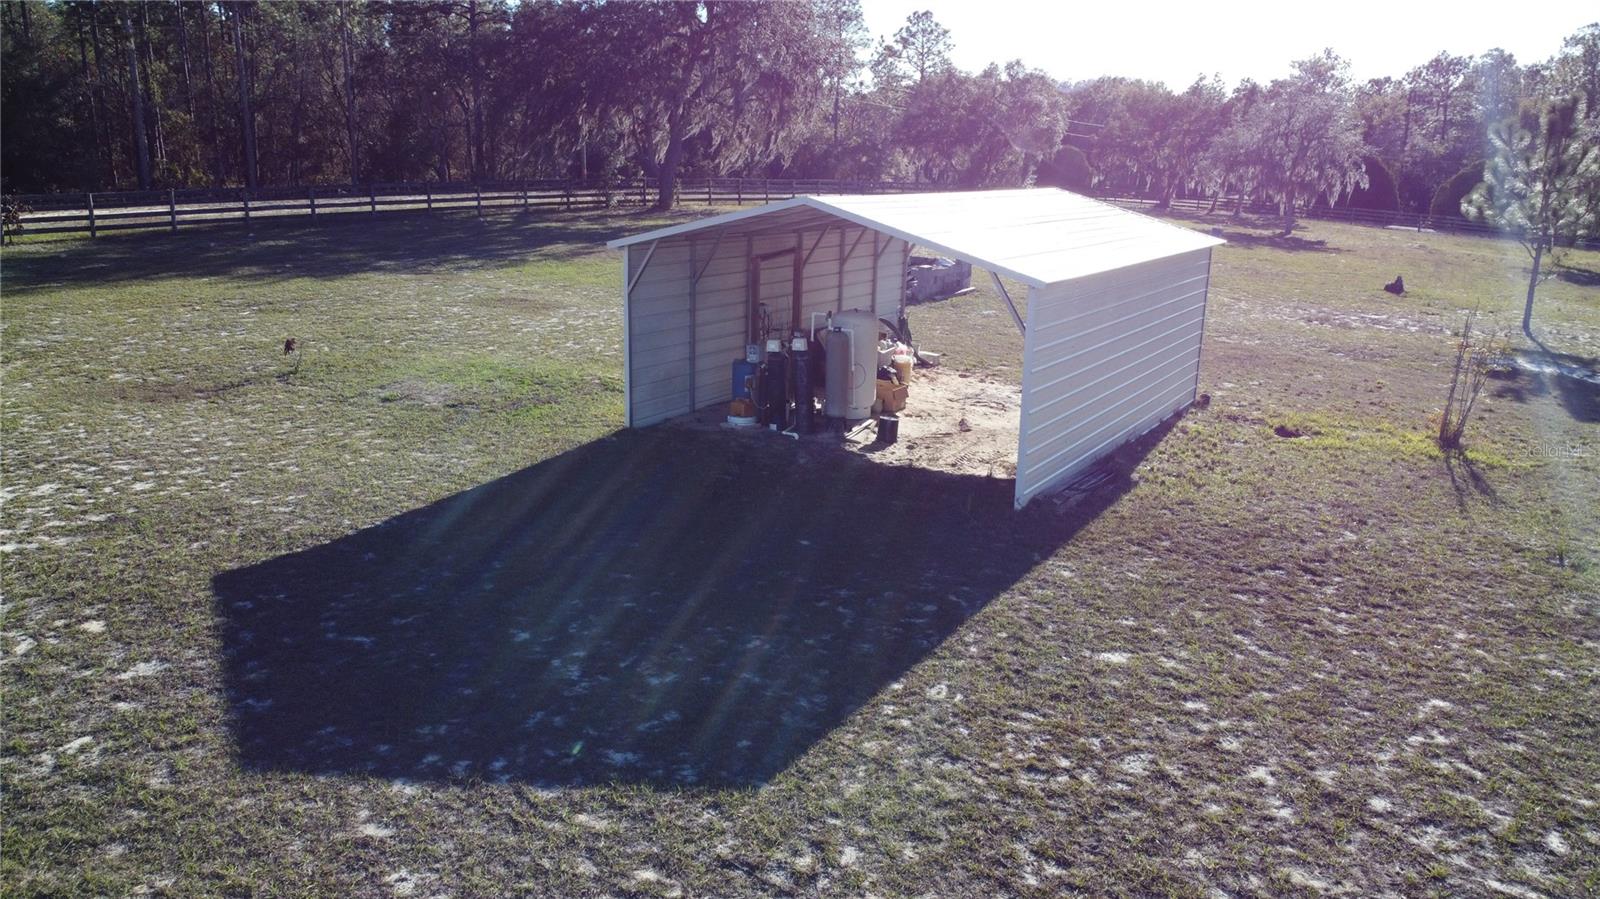
Covered well area - 6081 W PELL PL, DUNNELLON
Single Family Residence at 6081 W PELL PL, DUNNELLON, photo 47 of 70
Single Family Residence at 6081 W PELL PL, DUNNELLON, photo 48 of 70
Single Family Residence at 6081 W PELL PL, DUNNELLON, photo 49 of 70
Workshop storage - 6081 W PELL PL, DUNNELLON
Single Family Residence at 6081 W PELL PL, DUNNELLON, photo 51 of 70
Single Family Residence at 6081 W PELL PL, DUNNELLON, photo 52 of 70
Single Family Residence at 6081 W PELL PL, DUNNELLON, photo 53 of 70
Single Family Residence at 6081 W PELL PL, DUNNELLON, photo 54 of 70
Single Family Residence at 6081 W PELL PL, DUNNELLON, photo 55 of 70
Single Family Residence at 6081 W PELL PL, DUNNELLON, photo 56 of 70
Single Family Residence at 6081 W PELL PL, DUNNELLON, photo 57 of 70
Single Family Residence at 6081 W PELL PL, DUNNELLON, photo 58 of 70
Single Family Residence at 6081 W PELL PL, DUNNELLON, photo 59 of 70
Single Family Residence at 6081 W PELL PL, DUNNELLON, photo 60 of 70
Single Family Residence at 6081 W PELL PL, DUNNELLON, photo 61 of 70
Single Family Residence at 6081 W PELL PL, DUNNELLON, photo 62 of 70
Single Family Residence at 6081 W PELL PL, DUNNELLON, photo 63 of 70
Single Family Residence at 6081 W PELL PL, DUNNELLON, photo 64 of 70
Single Family Residence at 6081 W PELL PL, DUNNELLON, photo 65 of 70
Single Family Residence at 6081 W PELL PL, DUNNELLON, photo 66 of 70
Single Family Residence at 6081 W PELL PL, DUNNELLON, photo 67 of 70
Single Family Residence at 6081 W PELL PL, DUNNELLON, photo 68 of 70
Single Family Residence at 6081 W PELL PL, DUNNELLON, photo 69 of 70
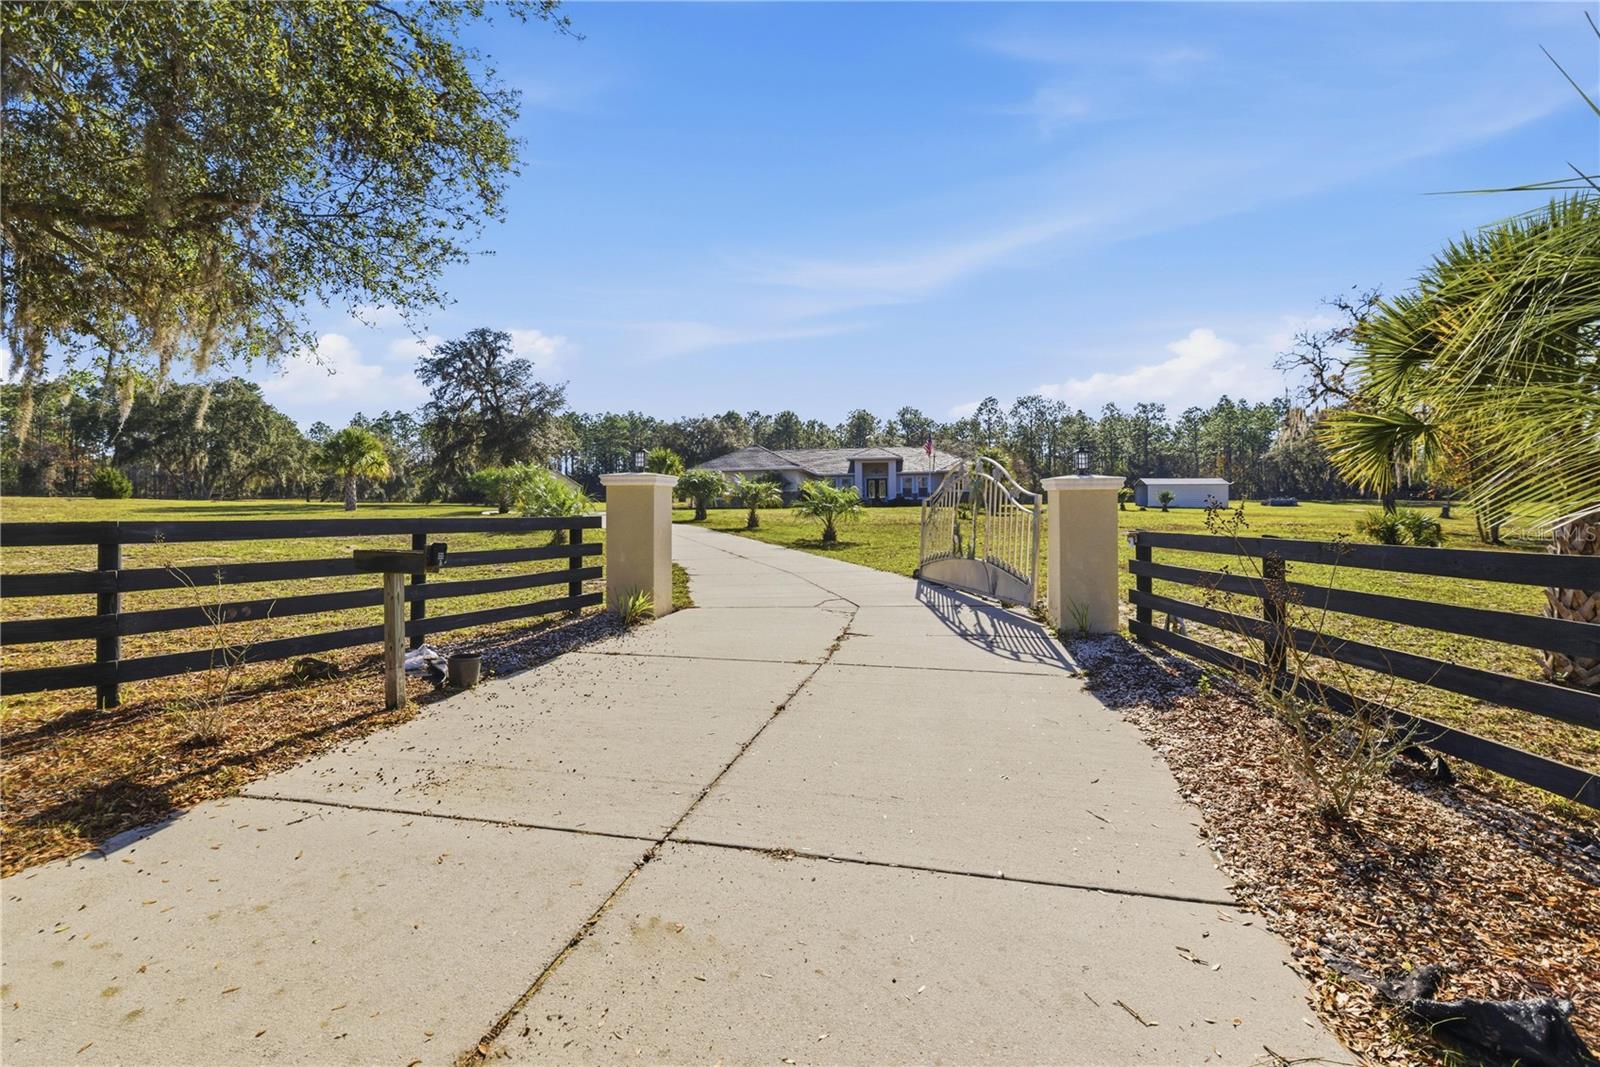
Front gate - 6081 W PELL PL, DUNNELLON
70 photos

$1,175,000

6081 W PELL PL
DUNNELLON, FL 34433
Listed by Kara Billig · REAL BROKER, LLC
Bedrooms
4
Bathrooms
4
Living area
3,179 sqft
Year built
2006

About this home

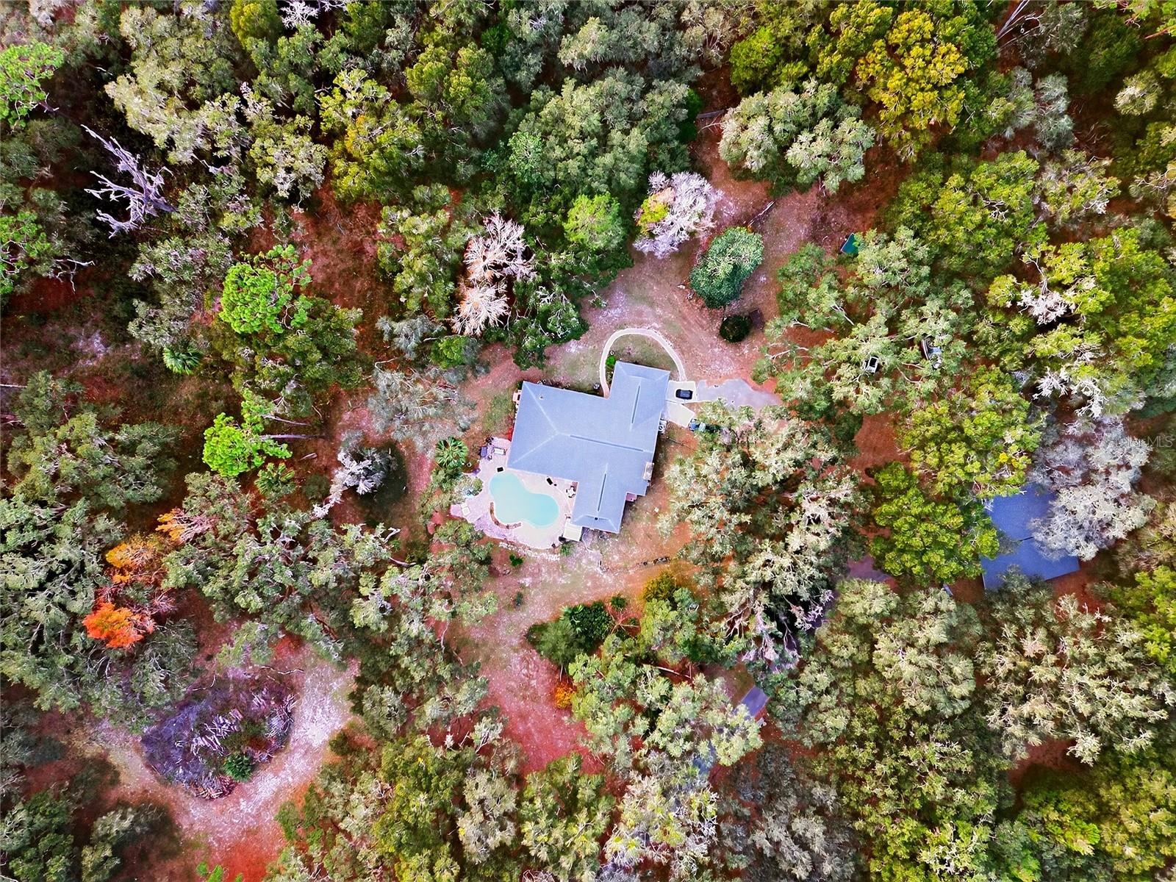
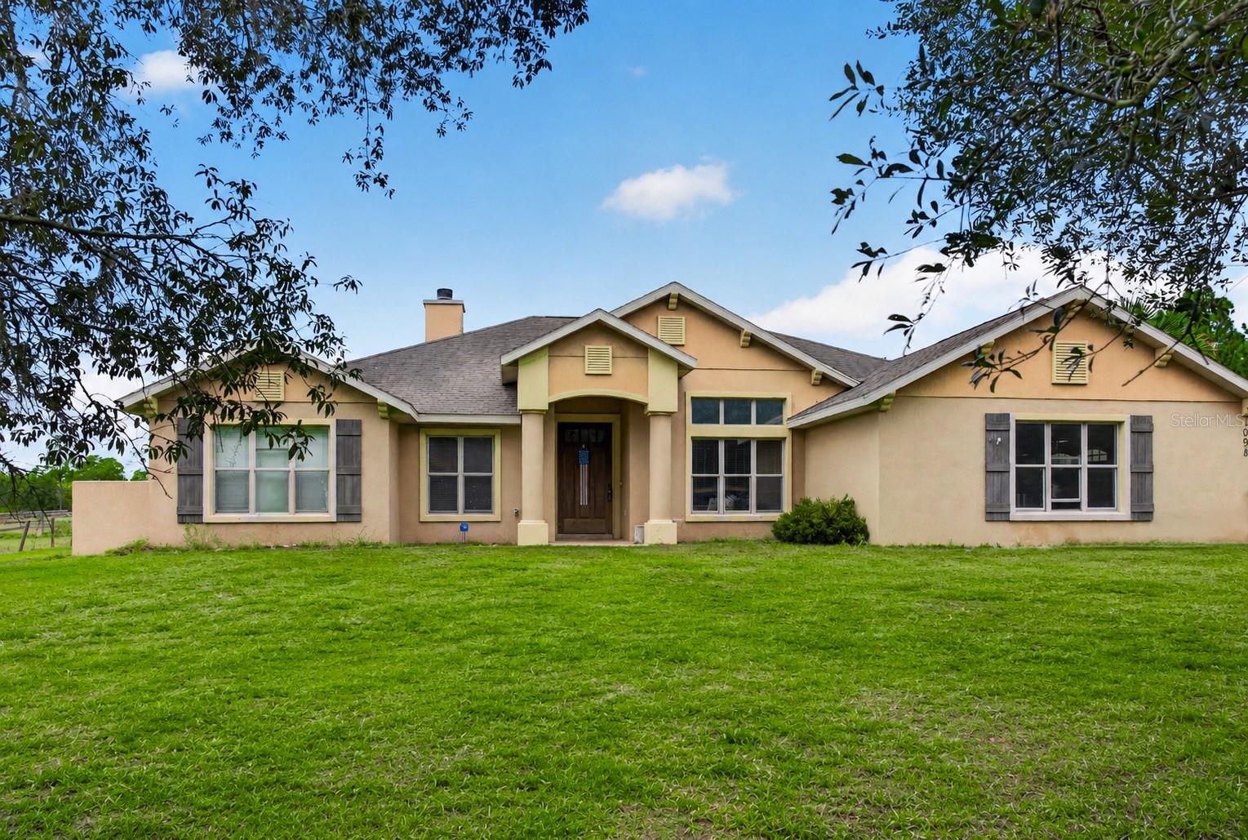
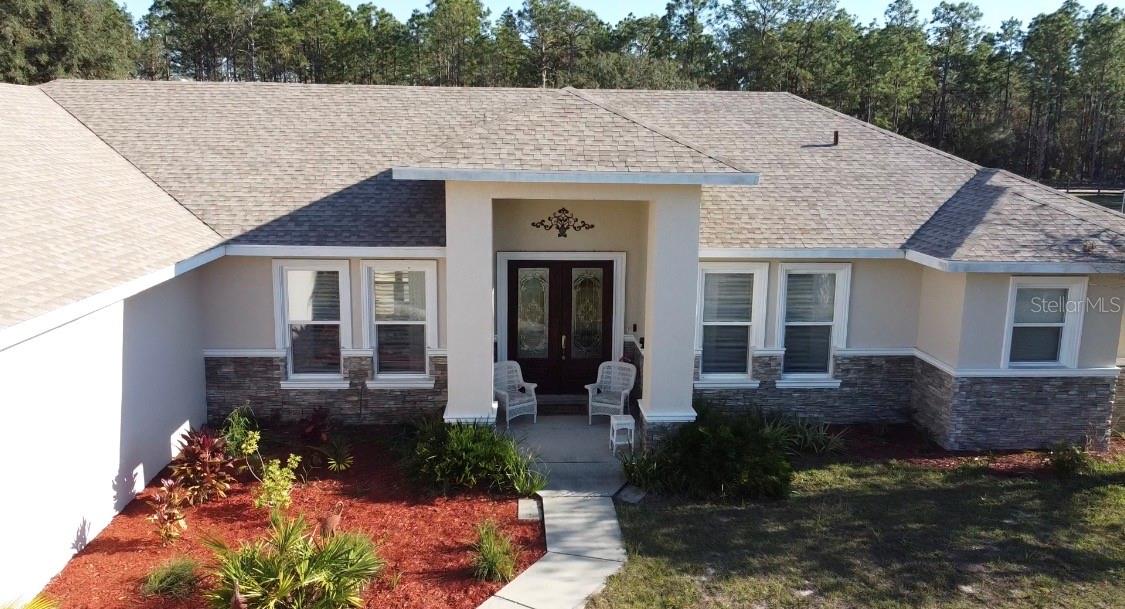
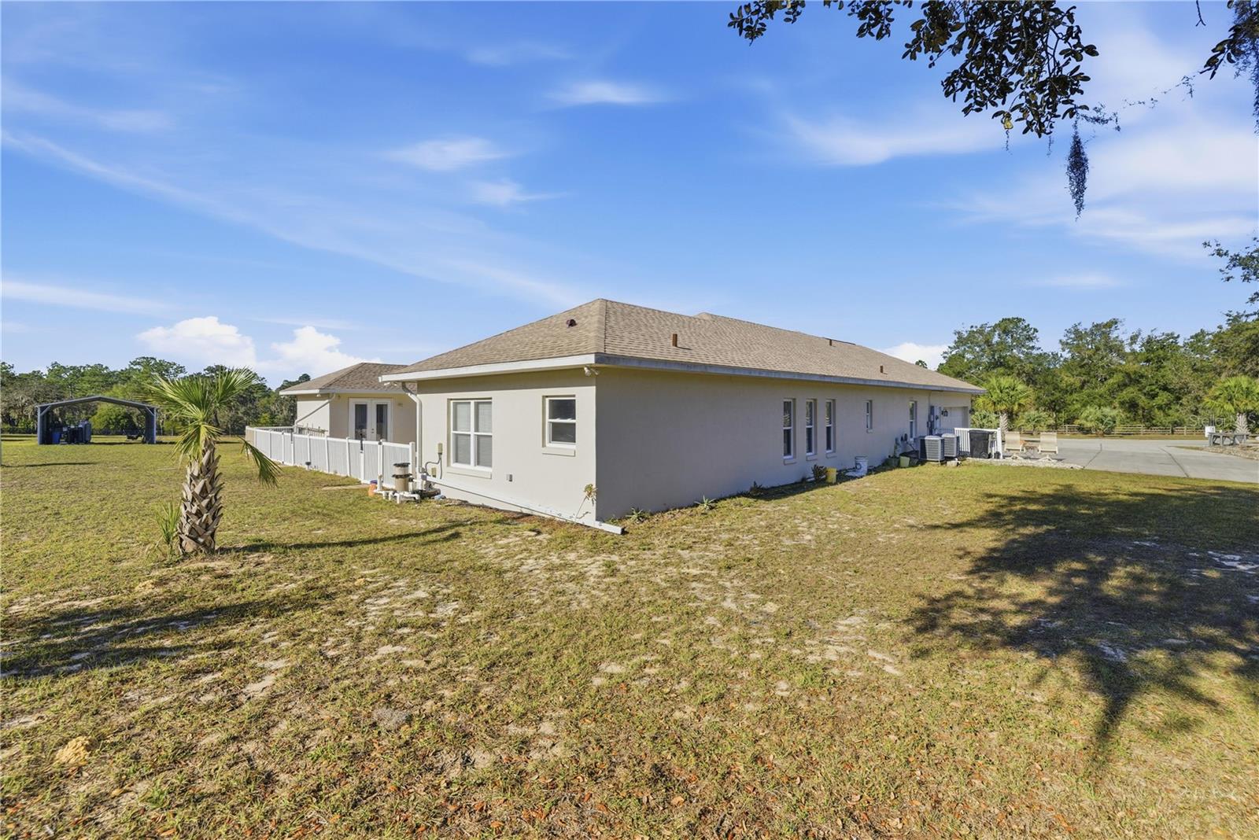
One or more photo(s) has been virtually staged. 7-ACRE FLORIDA POOL ESTATE WITH 40x44 WORKSHOP, RV HOOKUP & FULLY FENCED ACREAGE! Discover the perfect combination of privacy, space, and Florida country living in this spacious 4-bedroom, 4-bath concrete block pool home situated on approximately 7 fully fenced acres. Ideal for buyers seeking a home with acreage, a large detached workshop, RV or boat storage, and room for animals, this property offers endless possibilities just minutes from boating, fishing, and outdoor recreation. A standout feature is the massive 40x44 metal workshop/outbuilding, offering approximately 1,760 square feet of versatile space for equipment, vehicles, boats, recreational toys, hobbies, or storage. An RV electrical hookup adds convenience for RV owners and outdoor enthusiasts. The expansive 400' x 753' property features usable acreage, extensive road frontage, and plenty of room for gardening, pasture, animals, or additional outdoor improvements, subject to applicable regulations. BUILT TO LAST WITH MAJOR UPDATES! This solid concrete block home features poured concrete block walls, a BRAND-NEW ROOF (2025), two newer A/C units, and a spacious split-bedroom floor plan with multiple living areas. Energy-efficient improvements include spray-foam attic insulation, an air-conditioned attic, and additional garage insulation. Fresh exterior paint (2021) and mature palm trees add to the property's Florida charm. YOUR OWN PRIVATE OUTDOOR RETREAT! Relax in the screened-in swimming pool, enjoy the spacious courtyard, or entertain family and friends surrounded by peaceful country scenery. With approximately 7 acres of fully fenced land, there's room to spread out, enjoy outdoor activities, and create the Florida lifestyle you've been dreaming of. CONVENIENT TO GULF COAST BOATING & RECREATION! Located approximately 8 miles from a Gulf-access boat ramp and Lake Rousseau, 20 miles from the Gulf of Mexico, and 25 miles from equestrian facilities, this property offers easy access to boating, fishing, horseback riding, and outdoor adventures. Whether you're searching for a Florida acreage property, pool home with workshop, country estate, hobby farm, or home with RV parking, this unique property offers the space, privacy, and flexibility that are increasingly hard to find. Schedule your private showing and experience the possibilities! Motivated Sellers—Schedule Your Private Showing Today!

Highlights

Private pool

Property details

MLS
Stellar MLS
MLS #
MFROM716140
Property type
Single Family Residence
Subdivision
GREAT RIVER VIEW ESTATES UNIT 02
Status
Active
Days on market
281
On market date
January 7, 2026
Stories
N/A
Total bathrooms
4
Garage spaces
3
Parking spaces
N/A
Lot size
6.91 acres
Loading map…

Nearby schools

Within 10 miles. School directory data from the National Center for Education Statistics (NCES), accessed via the Urban Institute Education Data API. Local Score is calculated by INNOVATE Real Estate; where a state rating is shown, it comes from that state's own official school report card.

Elementary
CITRUS SPRINGS ELEMENTARY SCHOOL
4.09 mi away · Grades -1-5
Nearest school -- attendance-zone data not available here
3.0
Local Score (student-teacher ratio only (preliminary -- will incorporate state test-score data once available)) -- not an official state rating
Enrollment
719
Student:teacher ratio
15.6:1
District
CITRUS
Middle
DUNNELLON MIDDLE SCHOOL
4.5 mi away · Grades 6-8
Nearest school -- attendance-zone data not available here
2.0
Local Score (student-teacher ratio only (preliminary -- will incorporate state test-score data once available)) -- not an official state rating
Enrollment
643
Student:teacher ratio
18.4:1
District
MARION
High
DUNNELLON HIGH SCHOOL
8.05 mi away · Grades 9-12
Nearest school -- attendance-zone data not available here
1.0
Local Score (student-teacher ratio only (preliminary -- will incorporate state test-score data once available)) -- not an official state rating
Enrollment
1,186
Student:teacher ratio
22.8:1
District
MARION

Walkability

Blended score for DUNNELLON's center, calculated by INNOVATE Real Estate from two sources: the EPA's National Walkability Index (street network, transit, land-use mix) and Google Places amenity data (what's actually reachable on foot from this point). 60% EPA National Walkability Index + 40% nearby-amenity density (Google Places).

18
Very car-dependent
out of 100
EPA National Walkability Index
6.0 / 20 -- Below average walkable
Google Places amenity density
0 / 100
Restaurants & cafes0
Grocery stores0
Parks0
Schools0
Transit stops0
Pharmacies0

Market position

How this listing compares to current activity in DUNNELLON, from live MLS data.

On the market 281 days -- 167 more days than DUNNELLON's current average of 114 days.
For reference, the median list price across 1,307 active listings in DUNNELLON right now is $98,445.

Mortgage calculator

Estimate only - actual rate and payment depend on your lender, credit, and loan program.

$
%
%
Adjust tax / insurance estimates
% / yr
$
/mo
Est. monthly payment
$7,226/mo
$235,000 down
$940,000 loan
Principal & interest$6,097
Property tax (est.)$979
Home insurance (est.)$150

Similar homes you might like

Data source: Listing information provided by Stellar MLS (mfrmls) via Trestle/CoreLogic. Last updated 15 days ago.

Information herein deemed reliable but not guaranteed; all measurements, school assignments, HOA fees, taxes, and feature lists are approximate and should be independently verified. Equal Housing Opportunity.