


$288,999
About this home
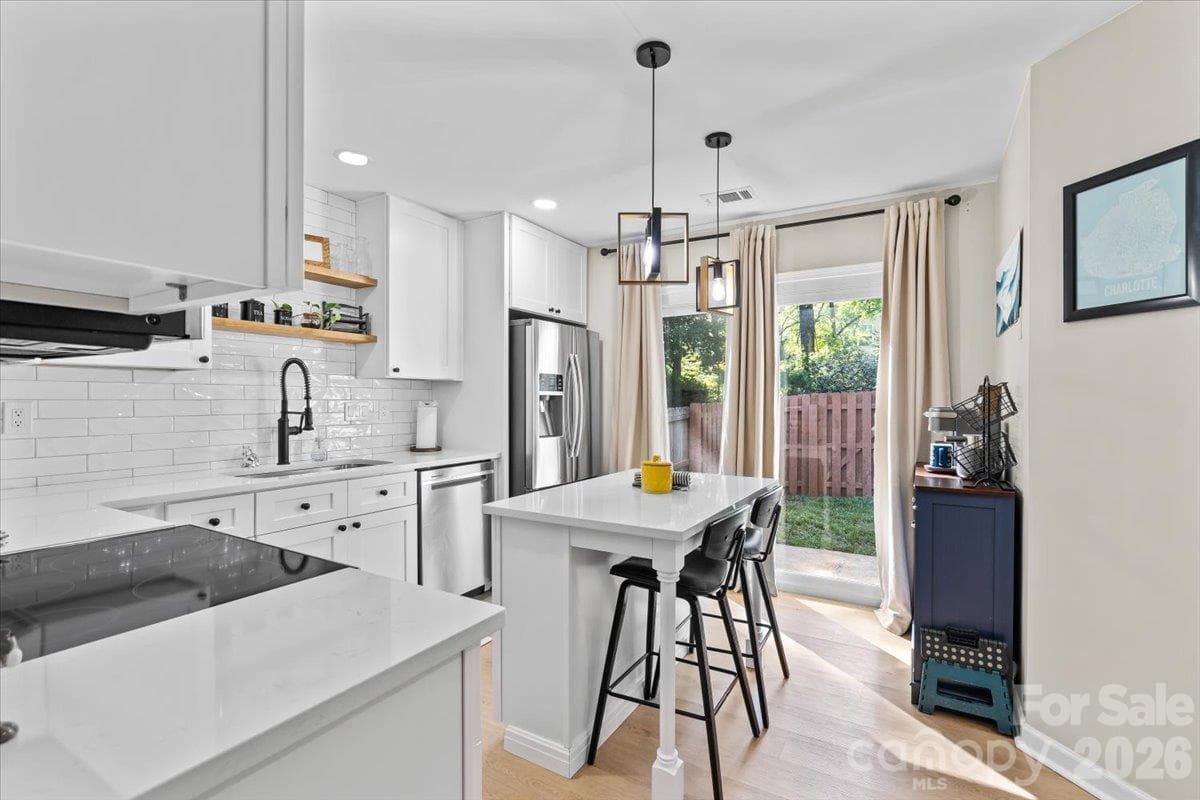
Immaculate, Fully Updated 2-Bedroom, 2.5-Bath Townhome – Move-In Ready! Welcome to this immaculate, beautifully updated 2-bedroom, 2.5-bath townhome, offering modern style, comfort, and thoughtful upgrades throughout. Featuring a brand-new HVAC system installed in 2026, new tankless water heater installed in 2025, updated fixtures, and an inviting open-concept floor plan, this home is designed for effortless living. The interior showcases gorgeous hardwood floors and a modern kitchen equipped with high-end stainless steel appliances and brand-new cabinetry featuring soft-close doors and drawers. The spacious family room offers a ceiling fan, a cozy fireplace, and a professionally mounted 70-inch TV, creating the perfect setting for relaxing or entertaining. Large front-facing windows fill the home with abundant natural light, flowing seamlessly into the generous breakfast area. Sliding glass doors lead to a private, fenced-in backyard, providing the perfect outdoor retreat. A built-in storage shed adds convenient space for tools, seasonal items, and outdoor essentials. Upstairs, the spacious primary suite features a private bathroom, walk-in closet, ceiling fan, and professionally mounted 65-inch TV. The second bedroom also includes a mounted 65-inch TV, ceiling fan, and its own separate bathroom, offering comfort and privacy for family members, guests, or roommates. Both bedrooms feature blackout blinds for enhanced privacy and light control. With modern updates, stylish finishes, functional living spaces, and valuable upgrades throughout, this exceptional townhome is truly move-in ready. Don't miss the opportunity to enjoy comfortable, contemporary living in a home where the details have already been taken care of!
Highlights
Property details
- MLS
- Canopy MLS
- MLS #
- CAR4432079
- Property type
- Townhouse
- Subdivision
- Huntington Ridge
- Status
- Active
- Days on market
- 6
- On market date
- October 8, 2026
- Stories
- N/A
- Total bathrooms
- 2.5
- Garage spaces
- N/A
- Parking spaces
- N/A
- Lot size
- N/A
Location
Get directions →Nearby schools
Within 10 miles. School directory data from the National Center for Education Statistics (NCES), accessed via the Urban Institute Education Data API. Local Score is calculated by INNOVATE Real Estate; where a state rating is shown, it comes from that state's own official school report card.
- Enrollment
- 697
- Student:teacher ratio
- 16.6:1
- District
- Charlotte-Mecklenburg Schools
- Enrollment
- 1,113
- Student:teacher ratio
- 17.4:1
- District
- Charlotte-Mecklenburg Schools
- Enrollment
- 166
- Student:teacher ratio
- 41.5:1
- District
- Charlotte-Mecklenburg Schools
Walkability
Blended score for Charlotte's center, calculated by INNOVATE Real Estate from two sources: the EPA's National Walkability Index (street network, transit, land-use mix) and Google Places amenity data (what's actually reachable on foot from this point). 60% EPA National Walkability Index + 40% nearby-amenity density (Google Places).
Market position
How this listing compares to current activity in Charlotte, from live MLS data.
Mortgage calculator
Estimate only - actual rate and payment depend on your lender, credit, and loan program.
Adjust tax / insurance estimates
Similar homes you might like
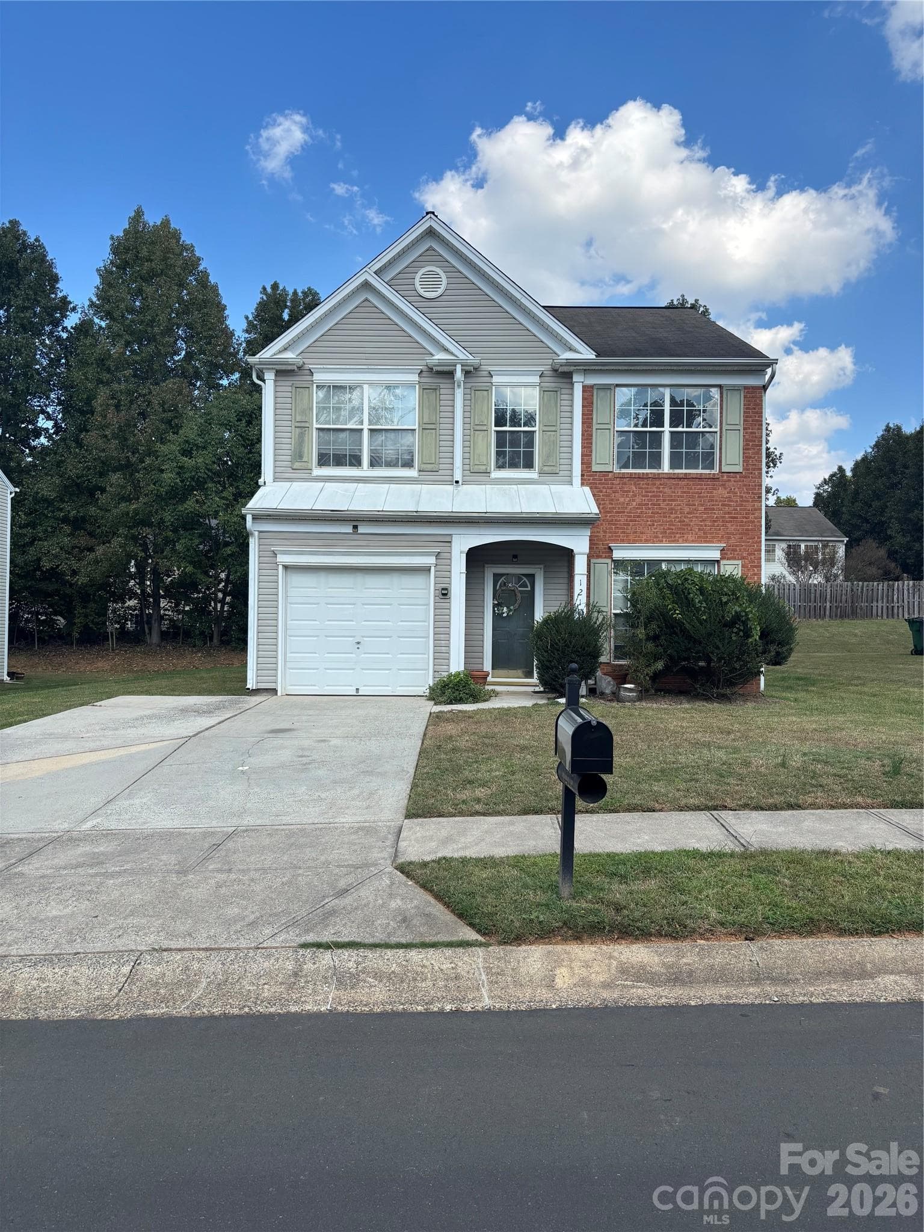
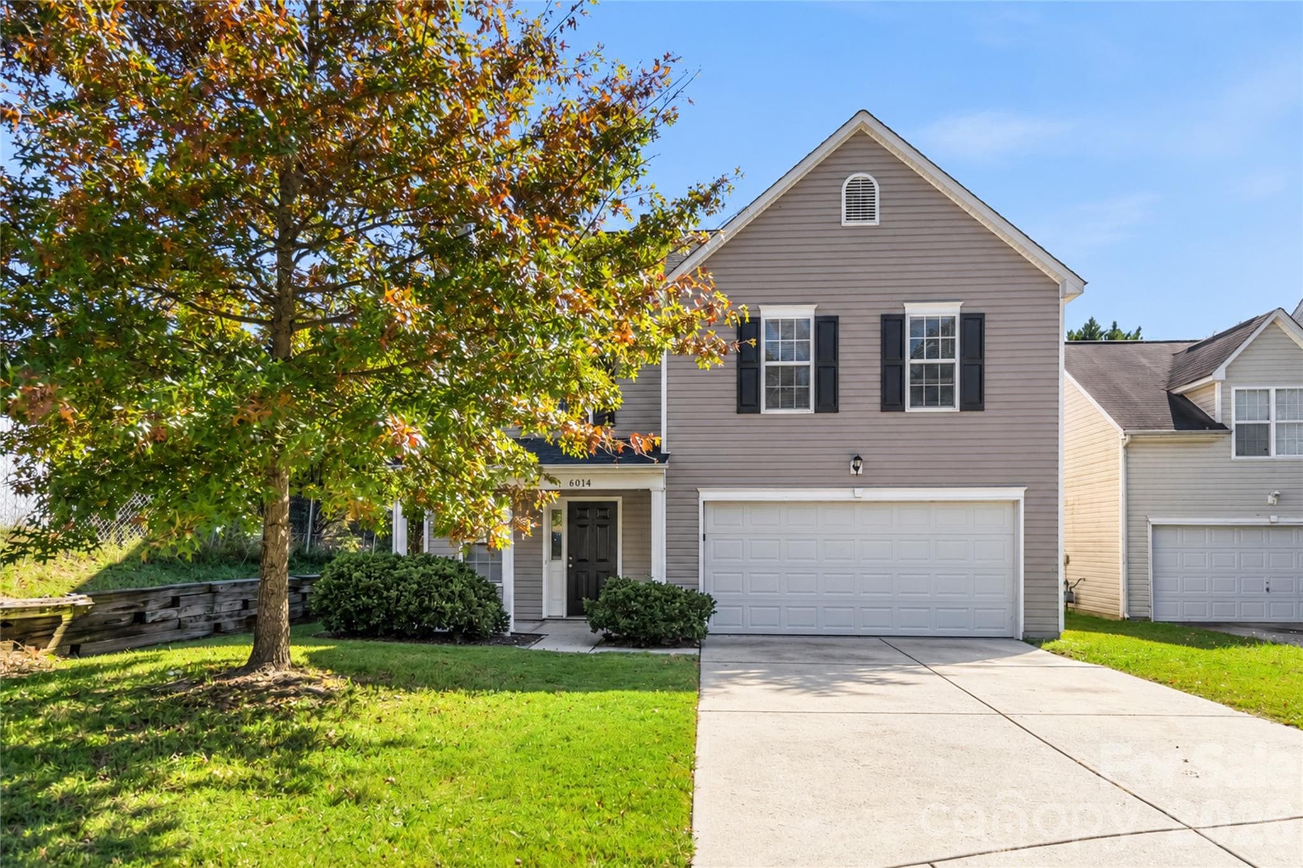
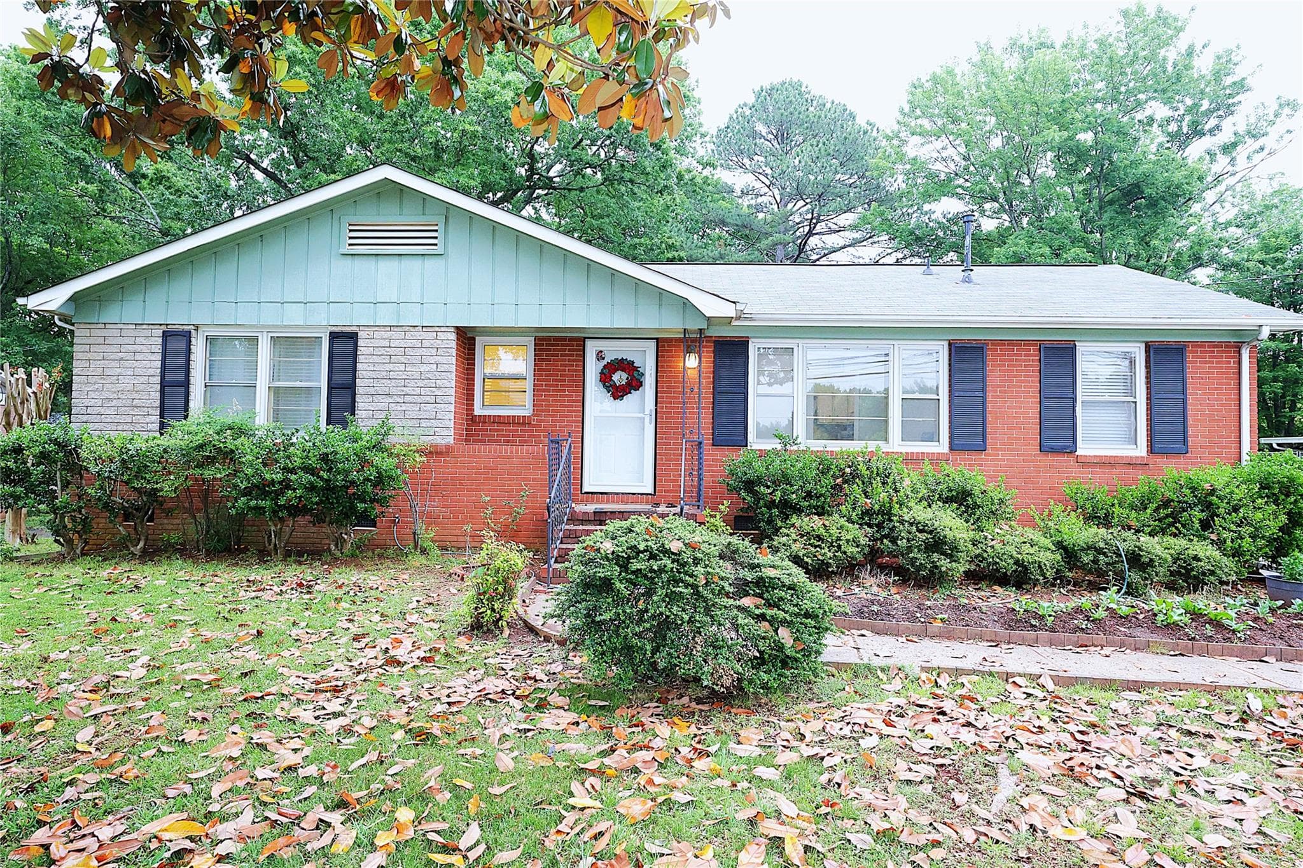
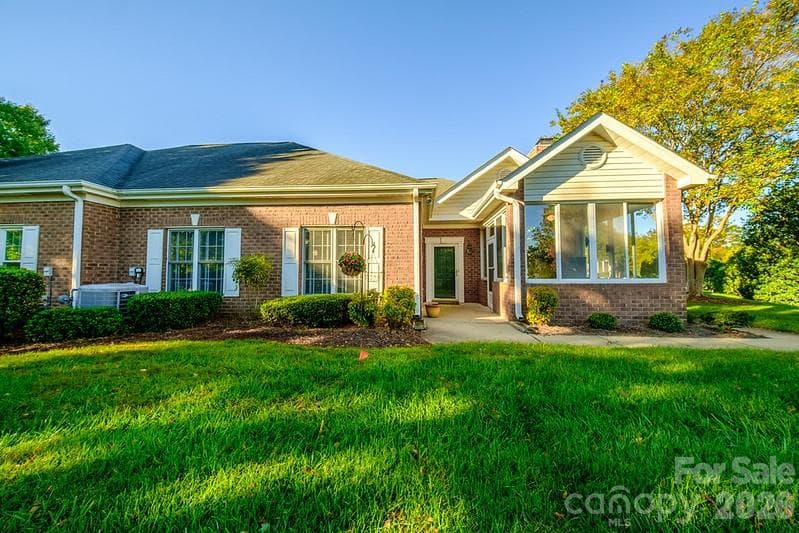
Data source: Listing information provided by Canopy MLS (carolina) via Trestle/CoreLogic. Last updated 9 days ago.
Information herein deemed reliable but not guaranteed; all measurements, school assignments, HOA fees, taxes, and feature lists are approximate and should be independently verified. Equal Housing Opportunity.