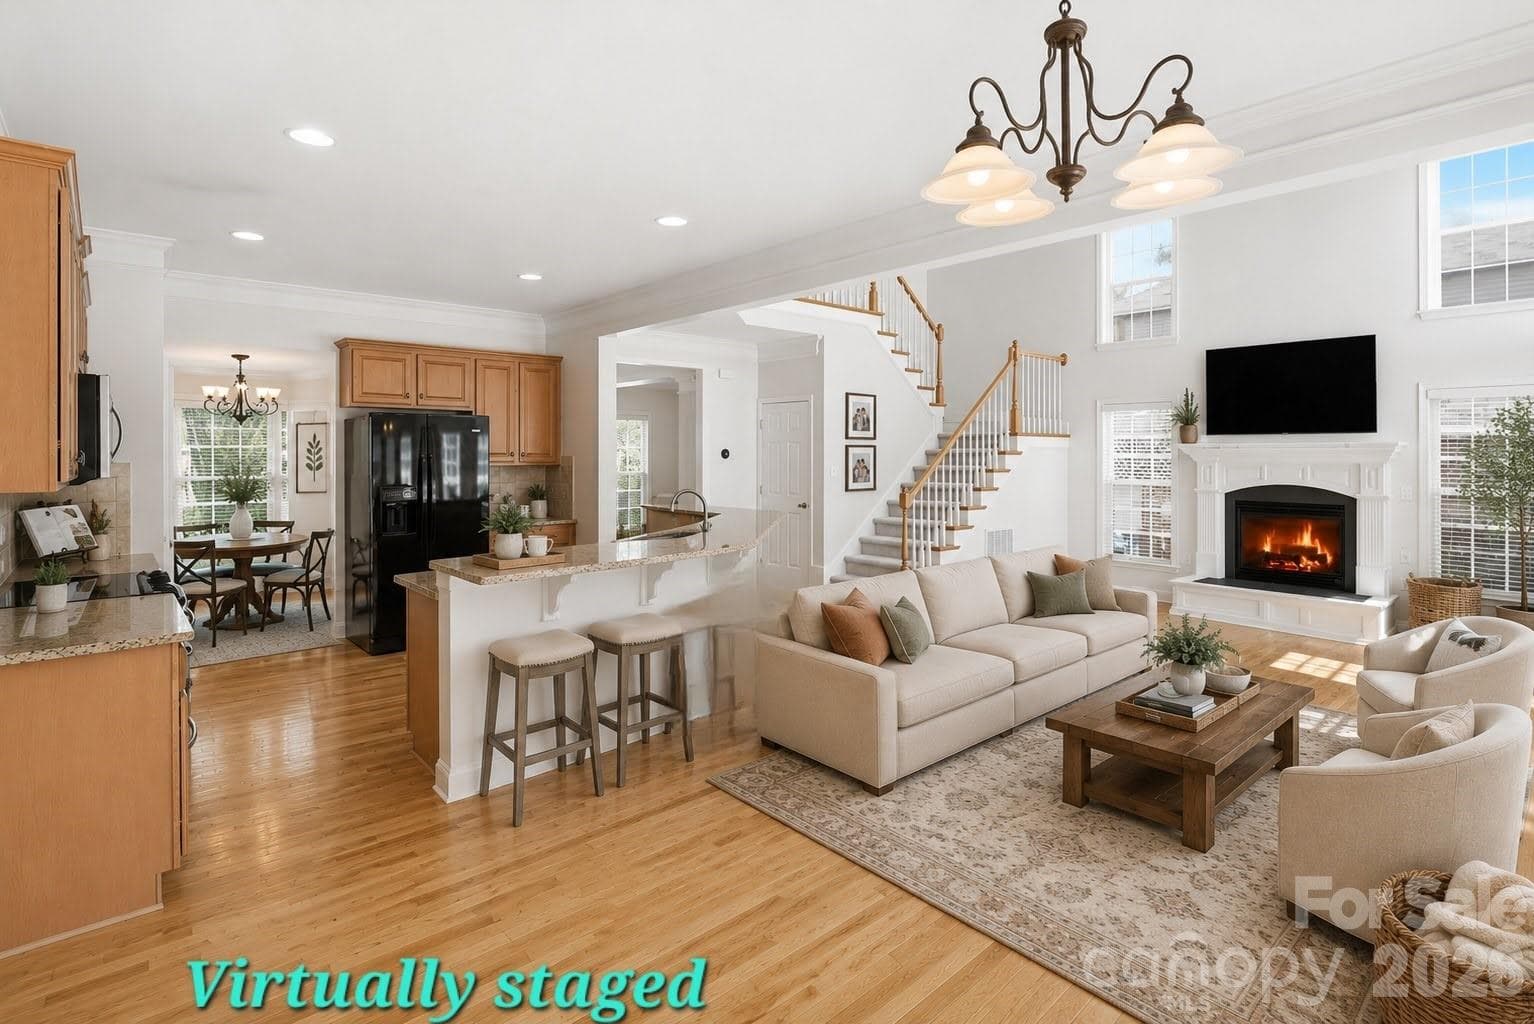
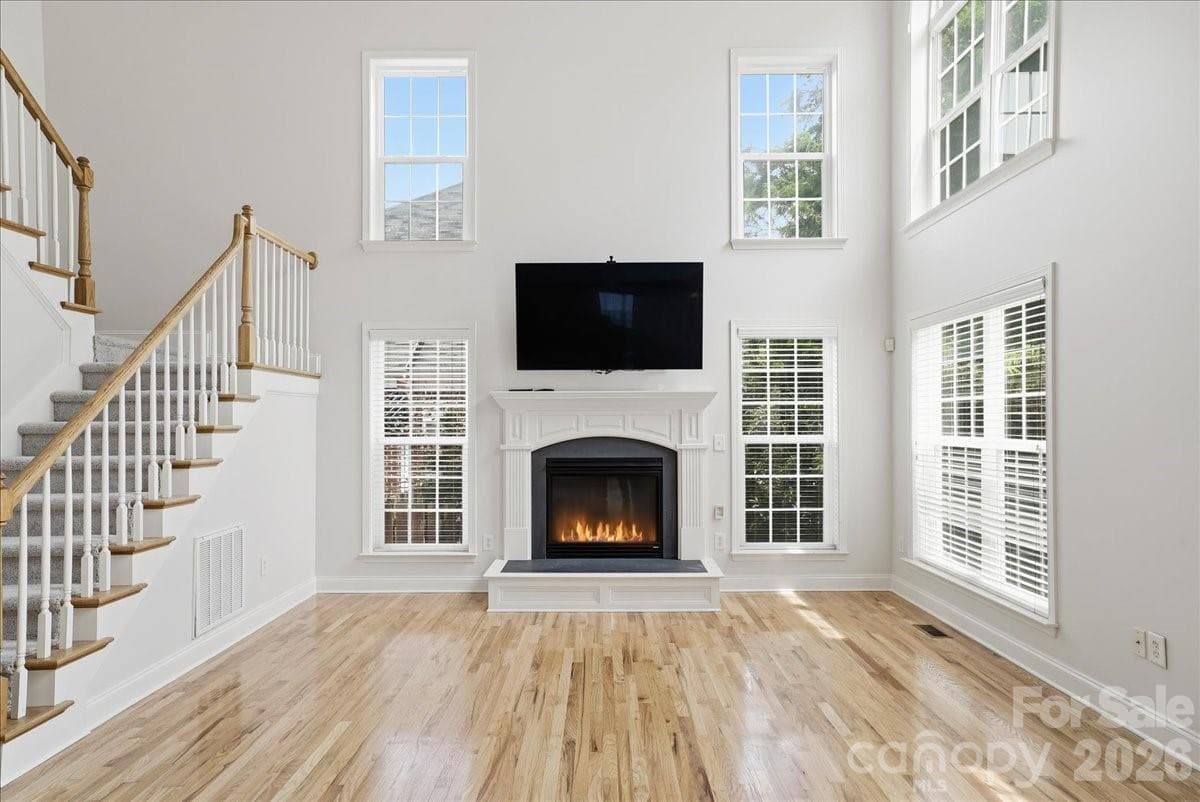
Virtually Staged Greatroom - 6055 Latta Springs Circle, Huntersville
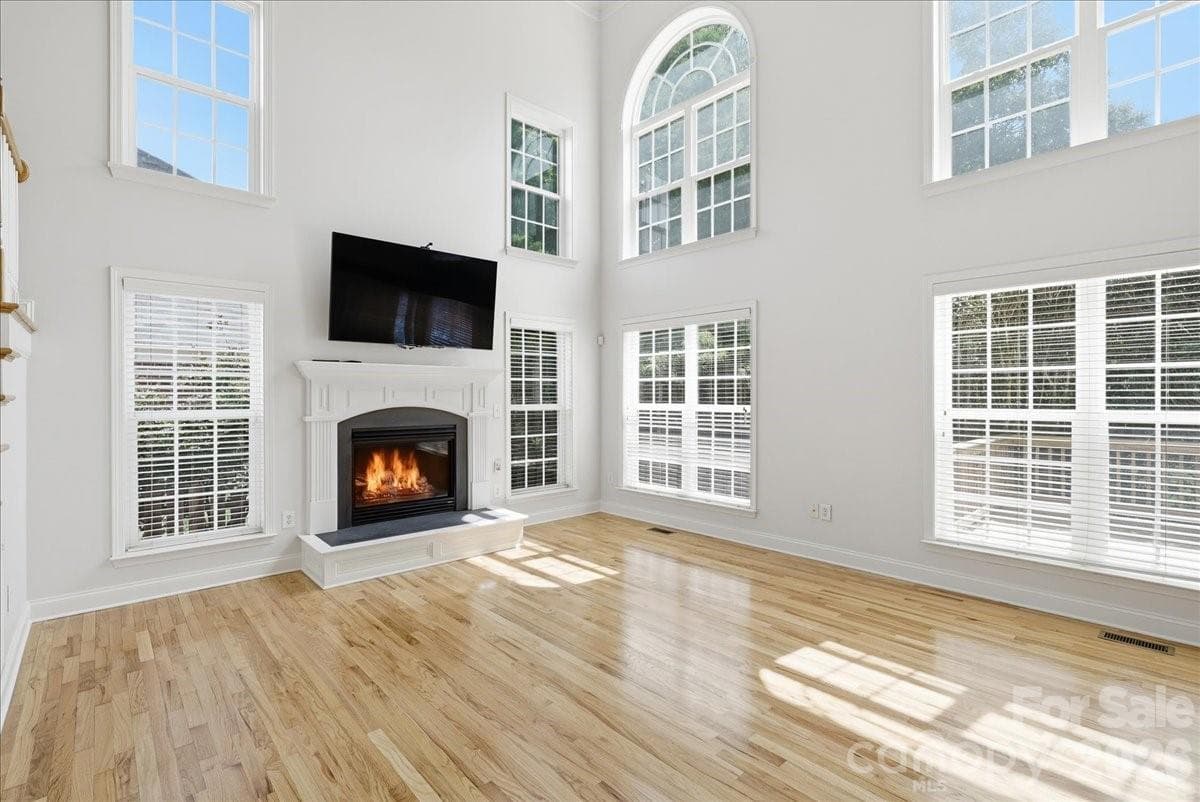
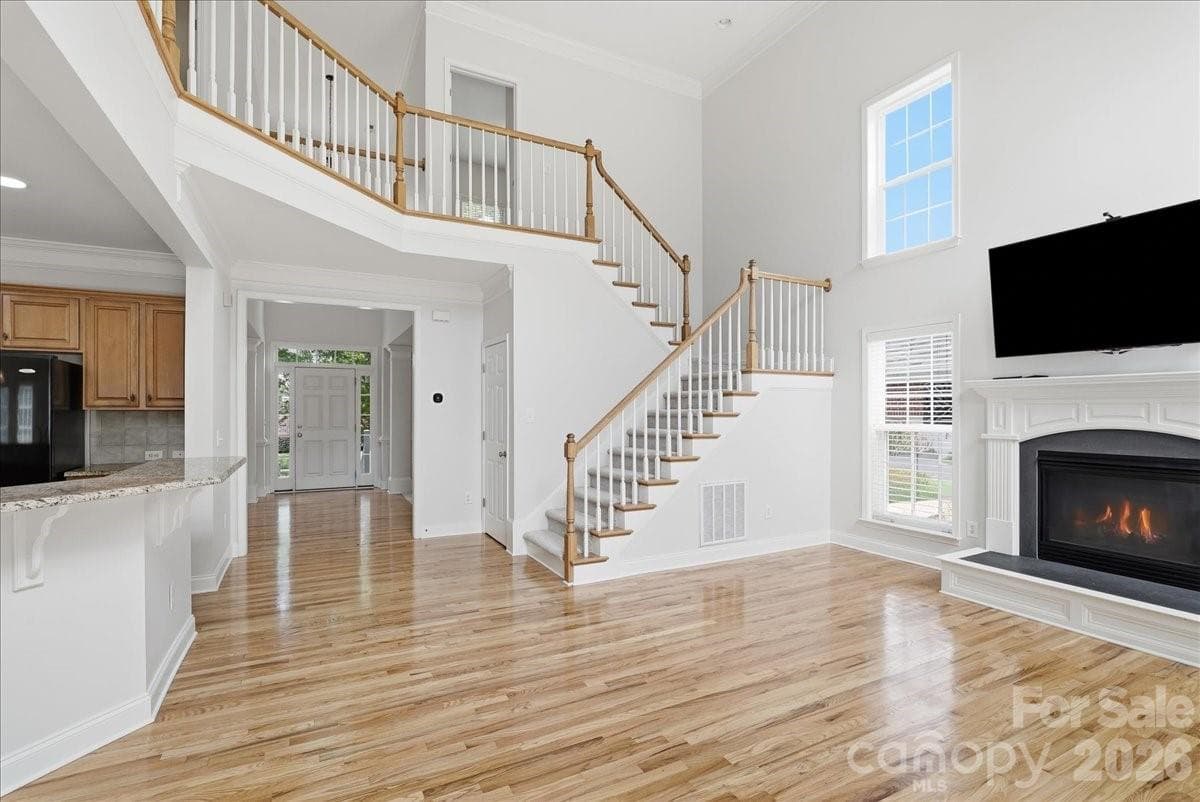
2-story great room with gas fireplace. Moveable heavy duty TV stand, TV included! - 6055 Latta Springs Circle, Huntersville
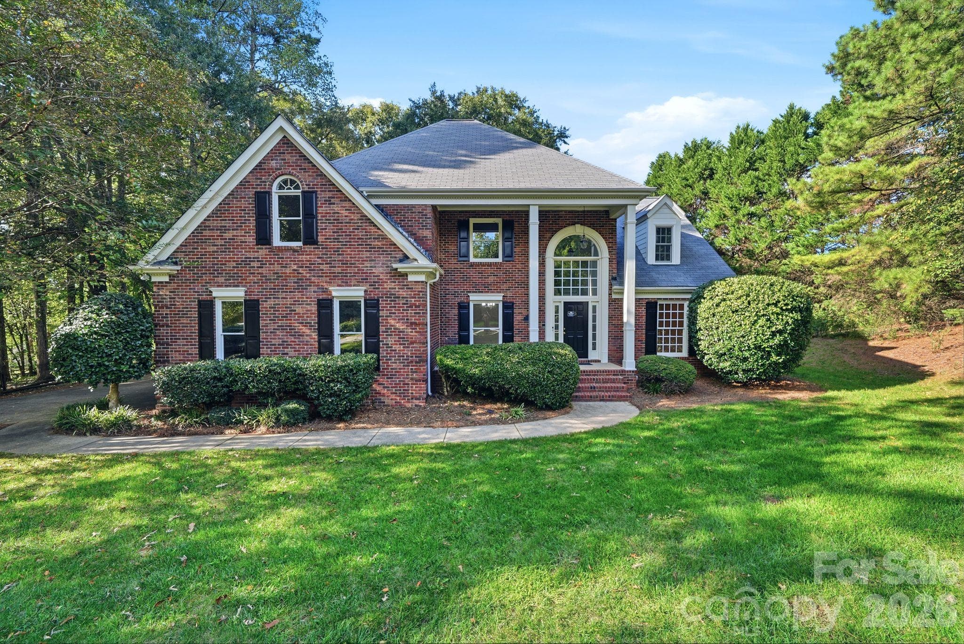
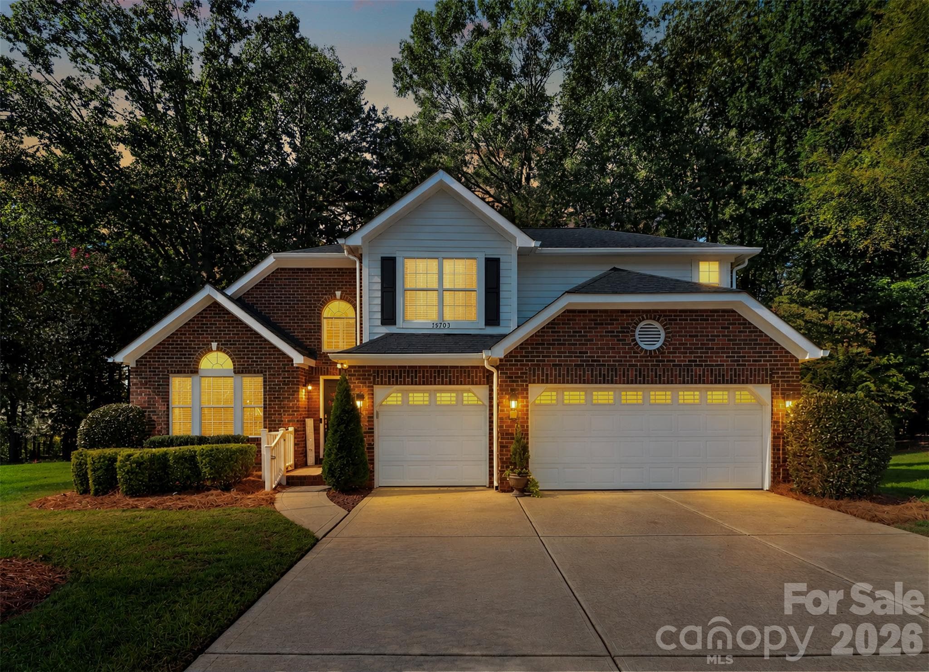
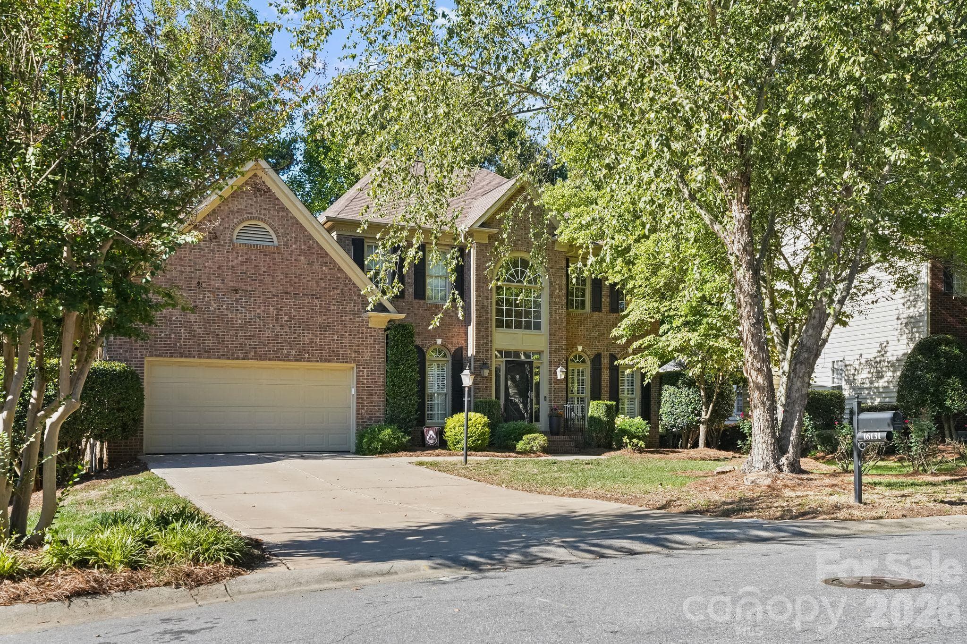
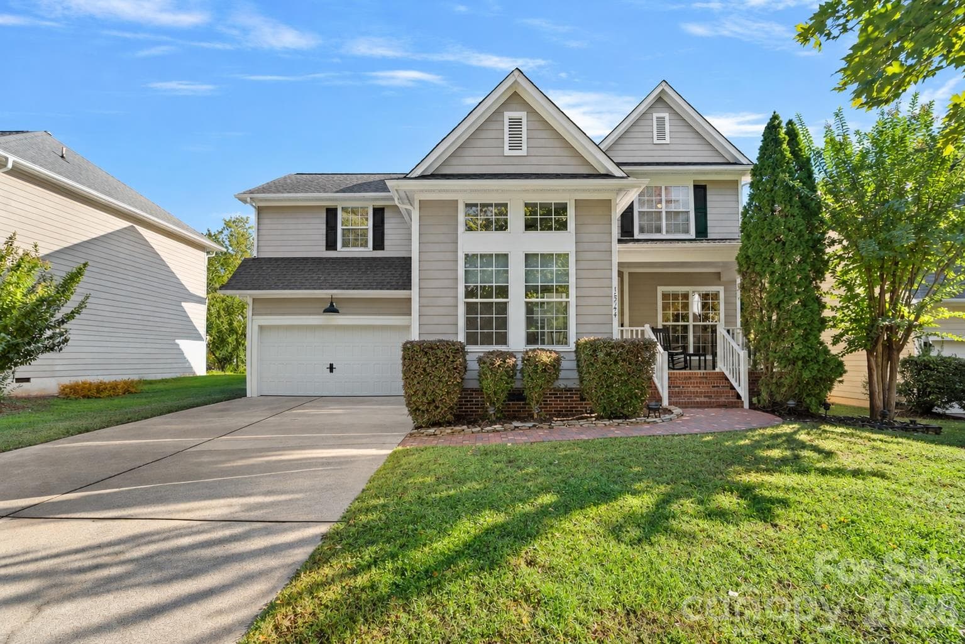
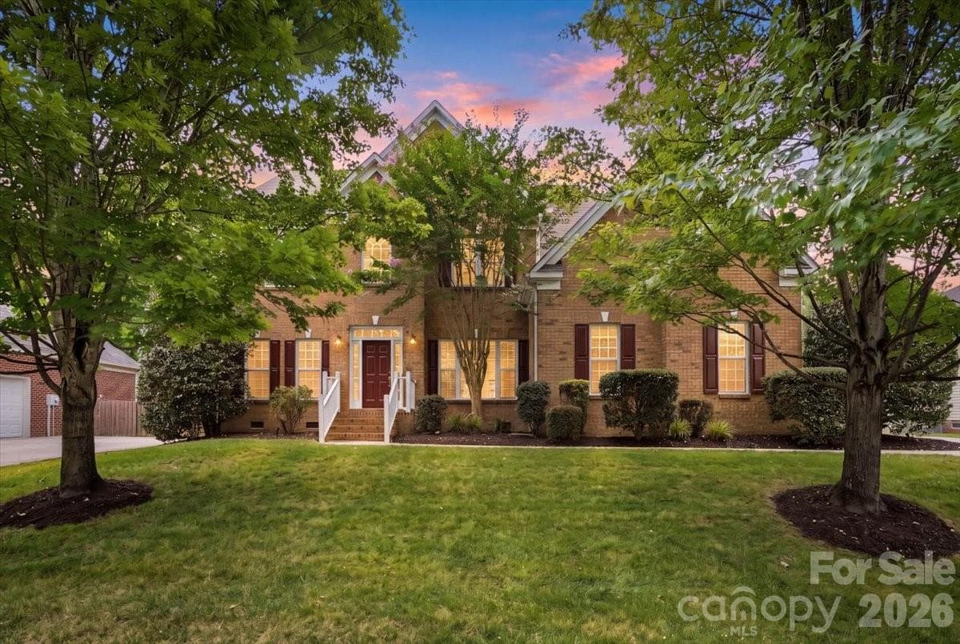
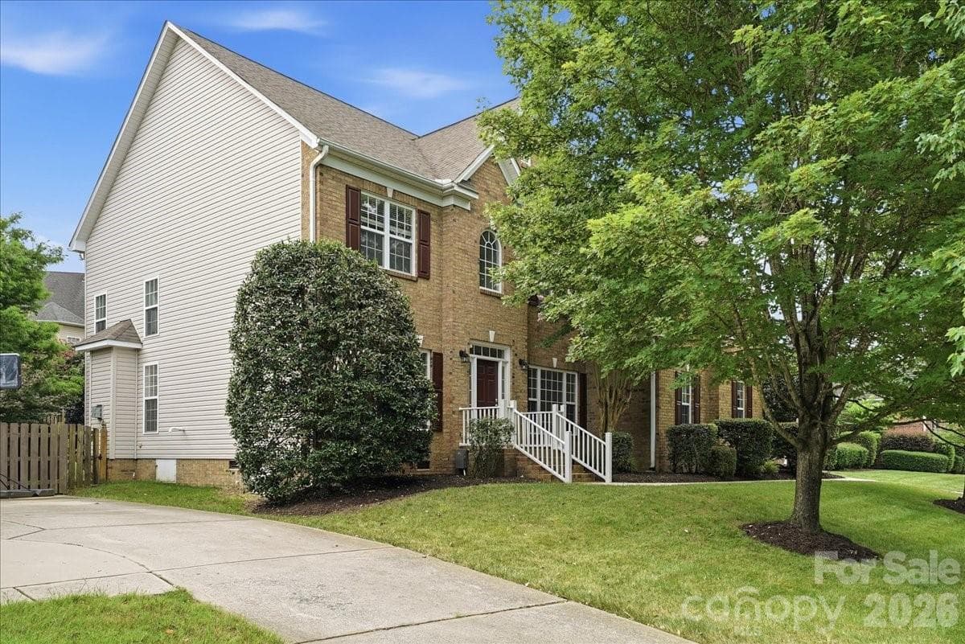
Gorgeous full brick front home - 6055 Latta Springs Circle, Huntersville
Just look at those GORGEOUS floors! - 6055 Latta Springs Circle, Huntersville
Let the light shine in! - 6055 Latta Springs Circle, Huntersville
Great room looking towards front door - 6055 Latta Springs Circle, Huntersville
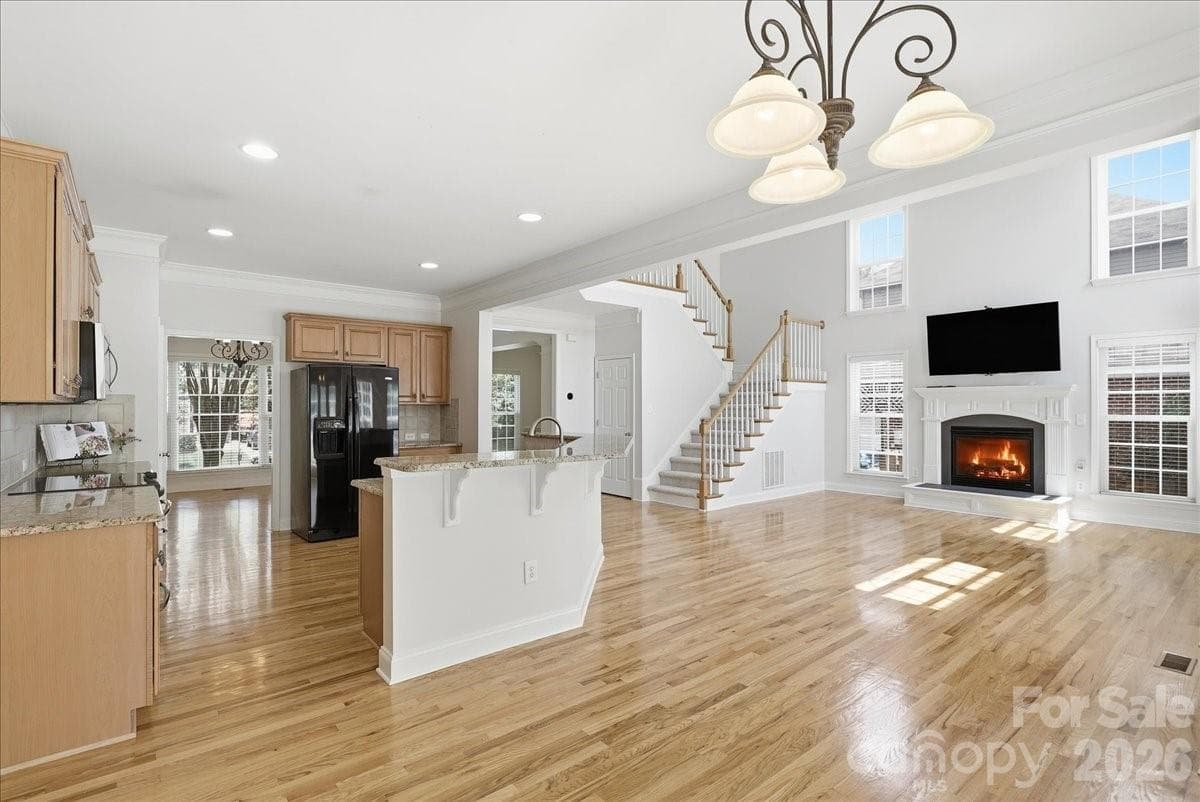
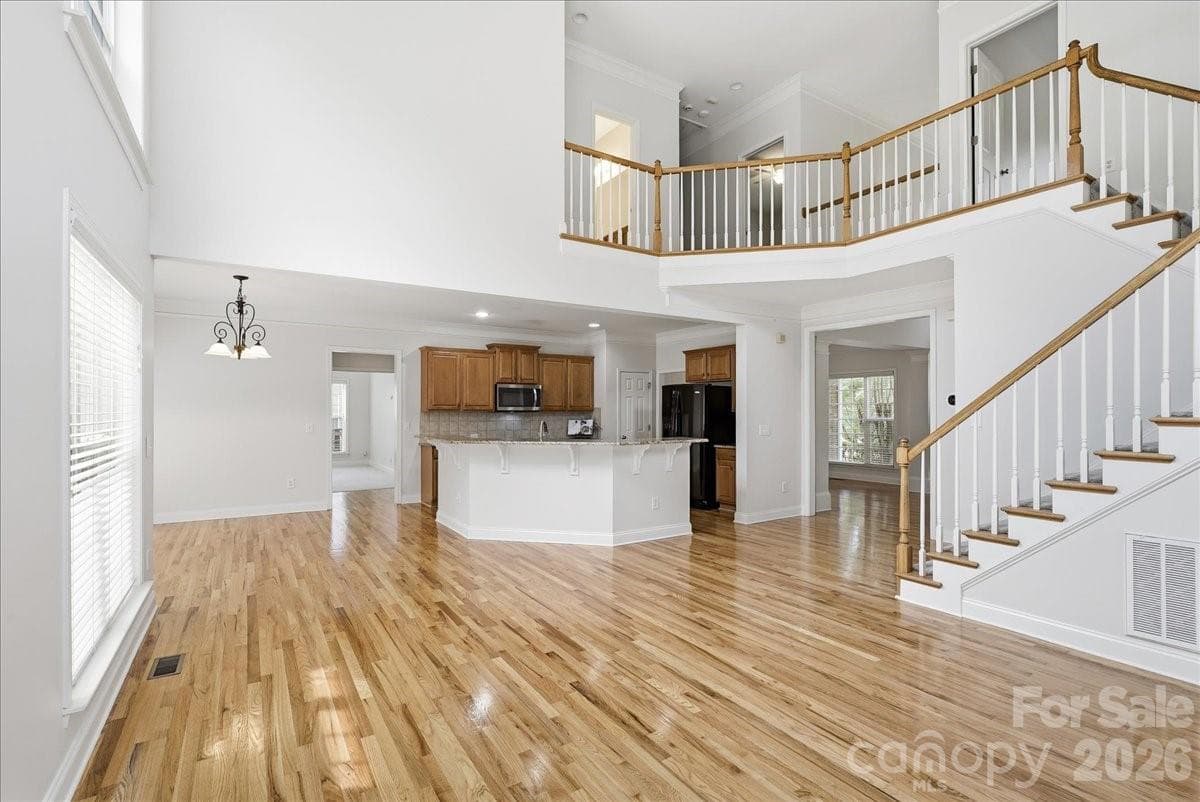
Great room looking into the kitchen - 6055 Latta Springs Circle, Huntersville
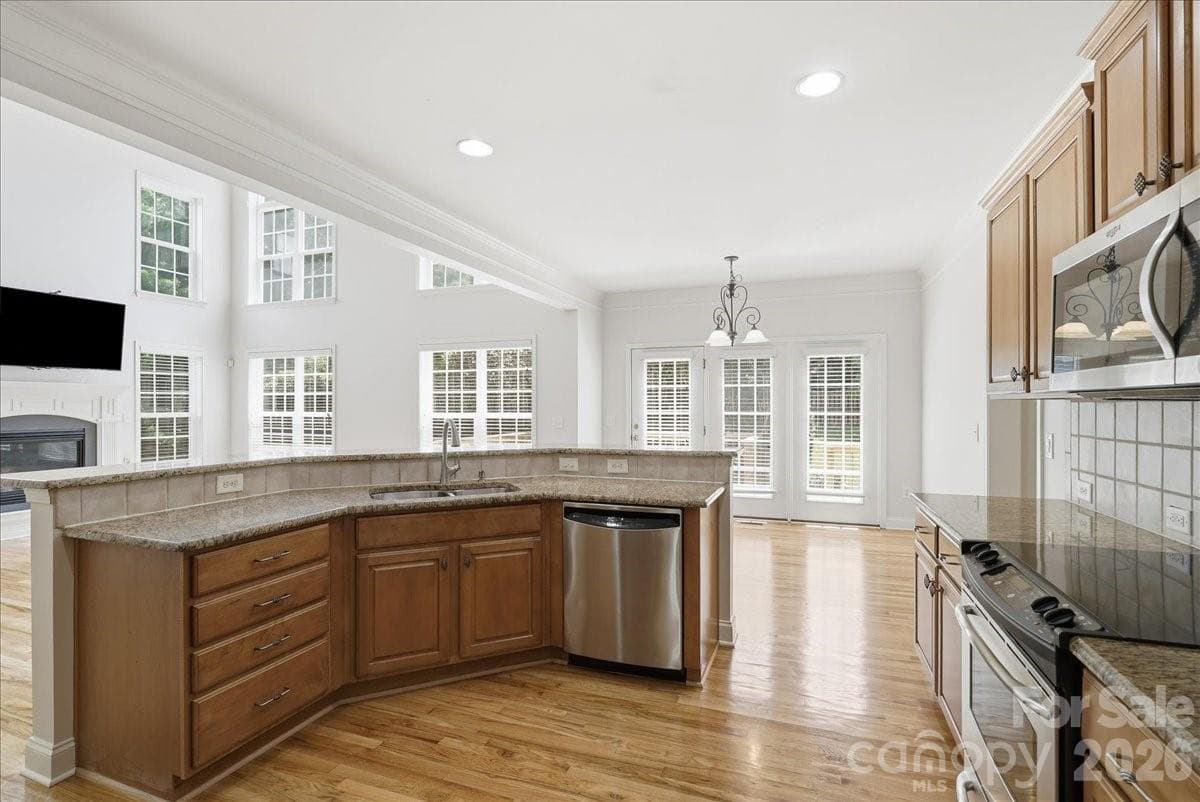
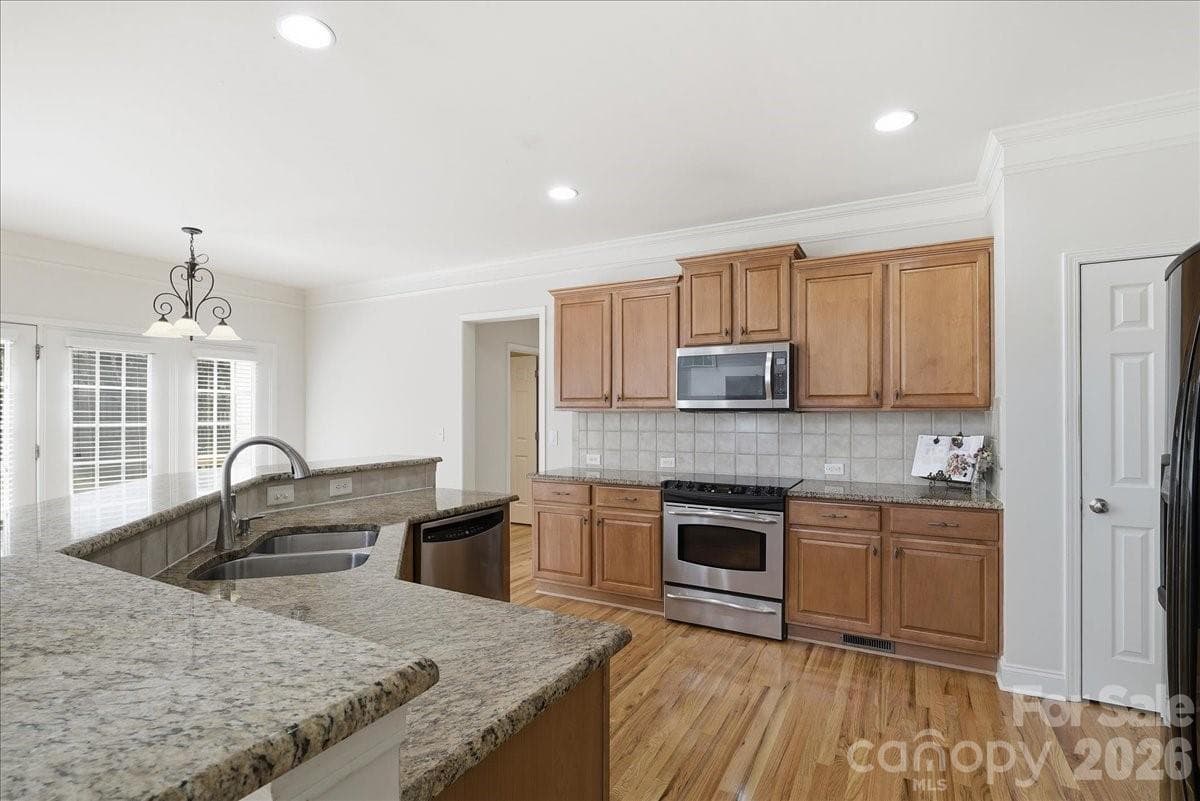
Large kitchen with breakfast bar - 6055 Latta Springs Circle, Huntersville
Enough space for multiple people to be in the kitchen at the same time - 6055 Latta Springs Circle, Huntersville
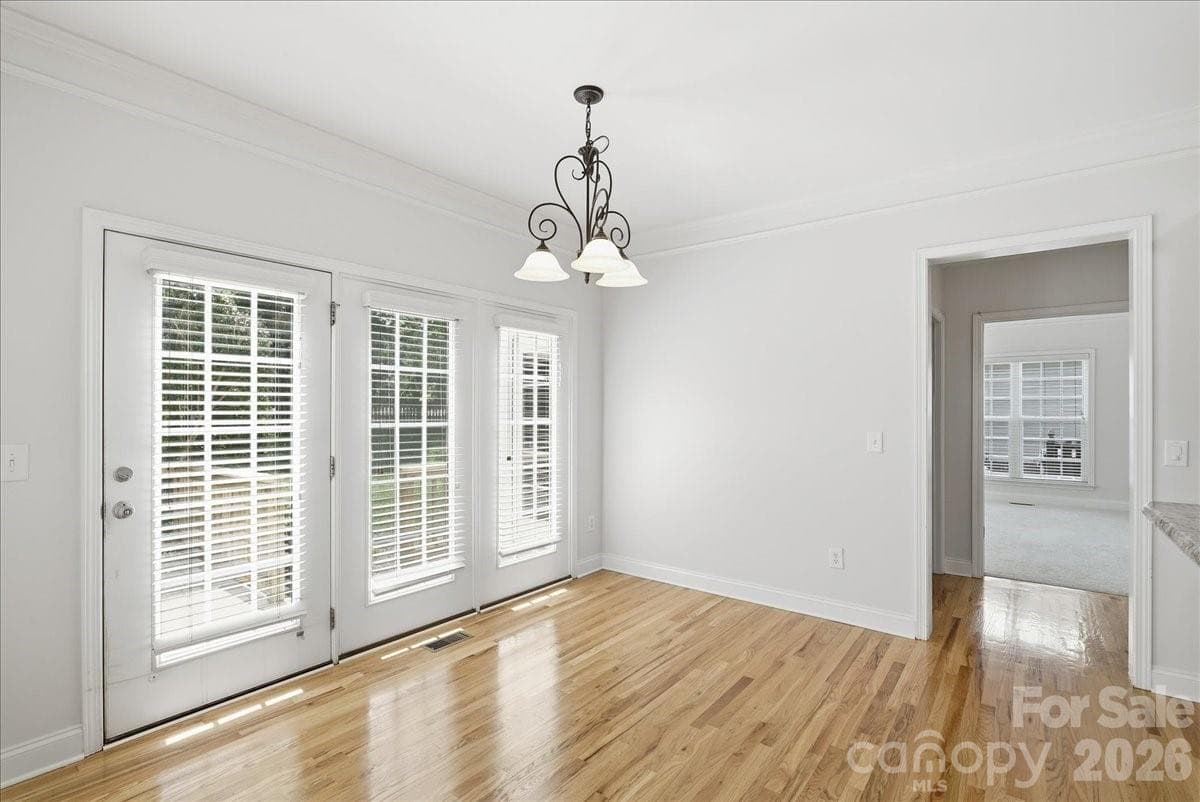
Breakfast nook - 6055 Latta Springs Circle, Huntersville
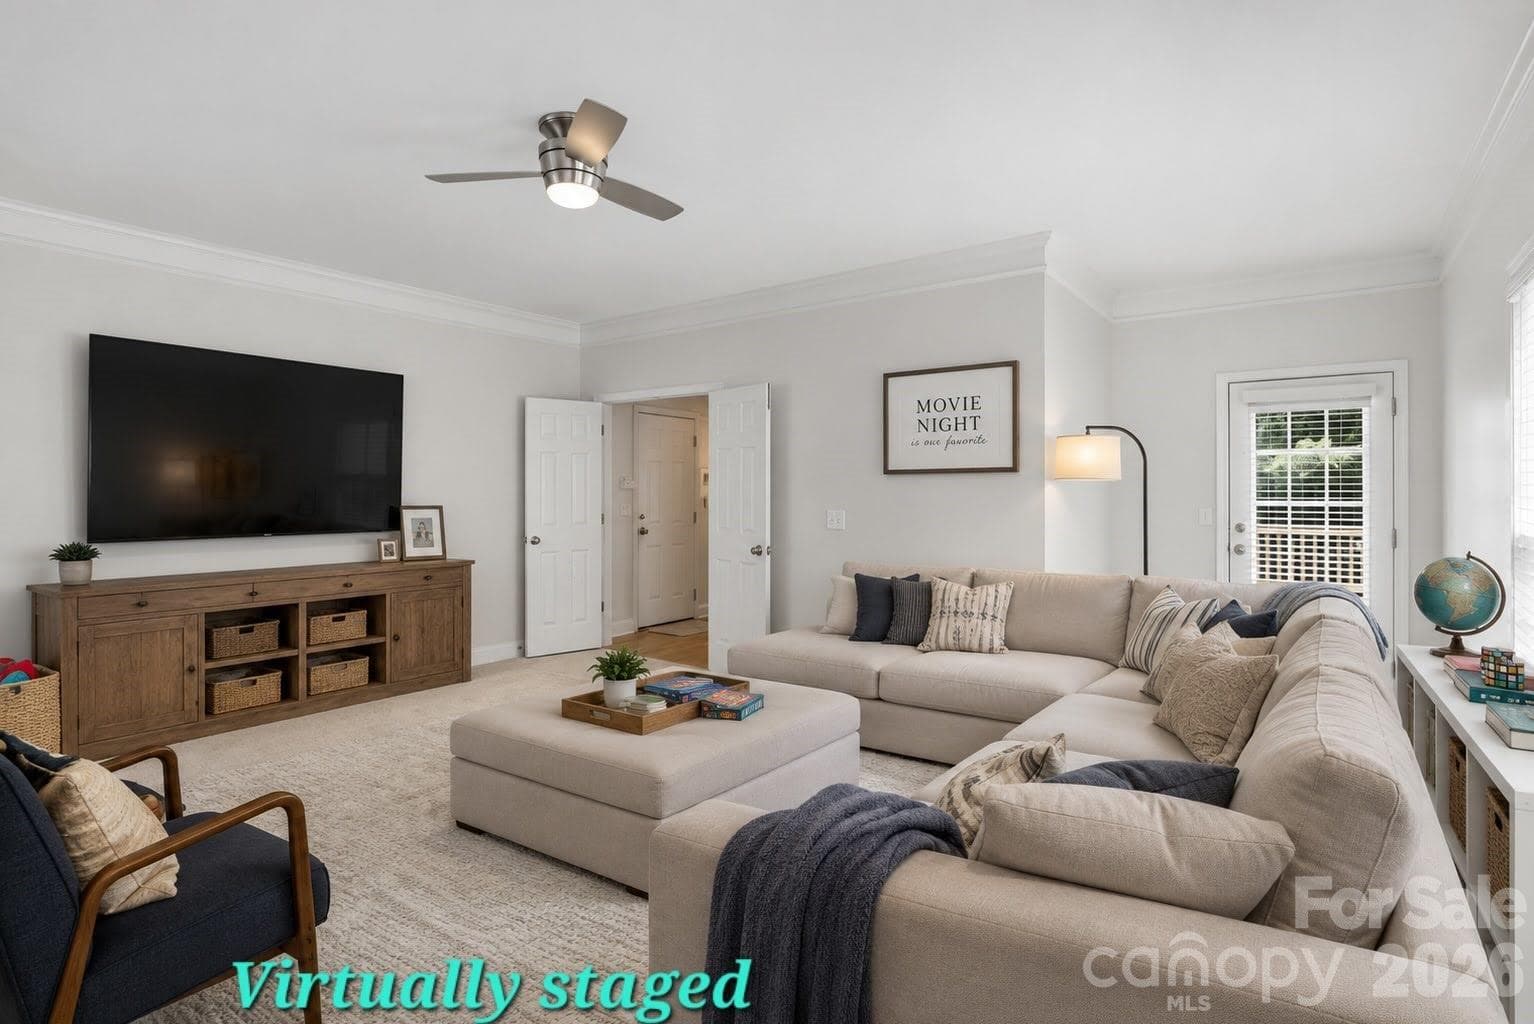
Virtually Staged Flex/Media room - 6055 Latta Springs Circle, Huntersville
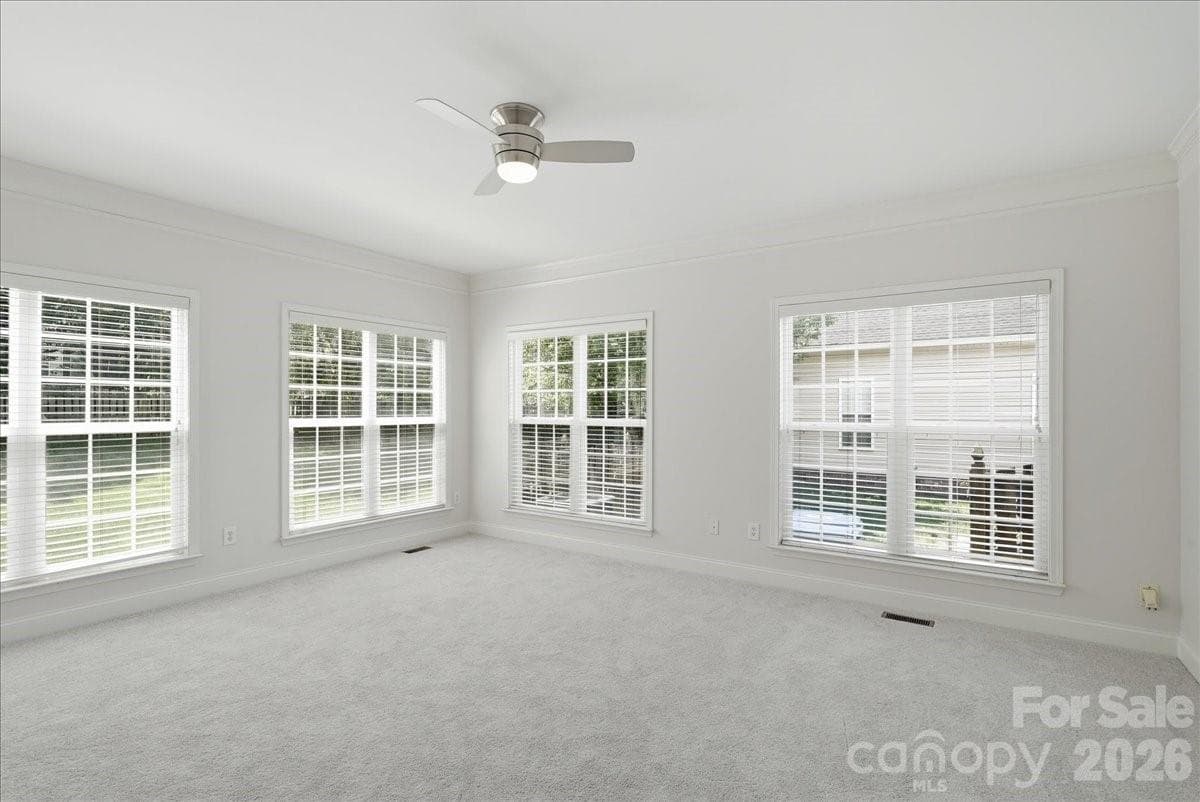
Flex room at the back. New carpet and ceiling fan, endless possiblities! - 6055 Latta Springs Circle, Huntersville
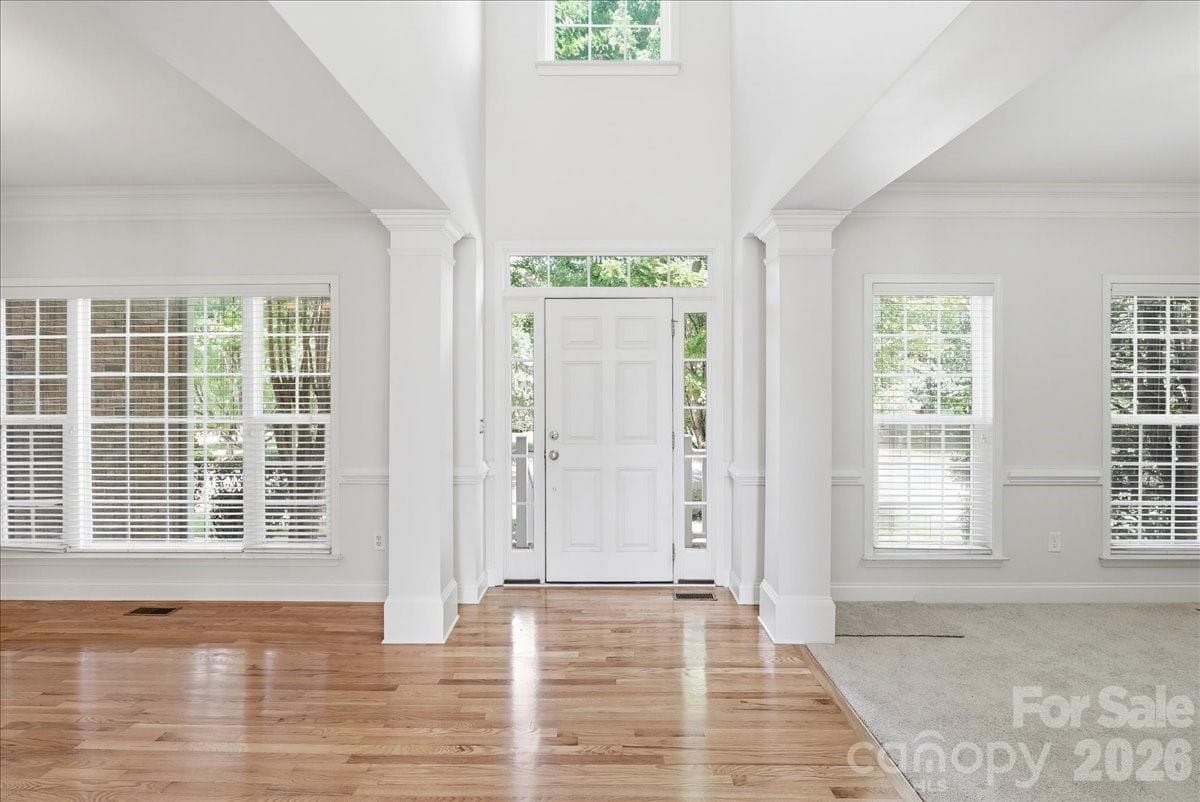
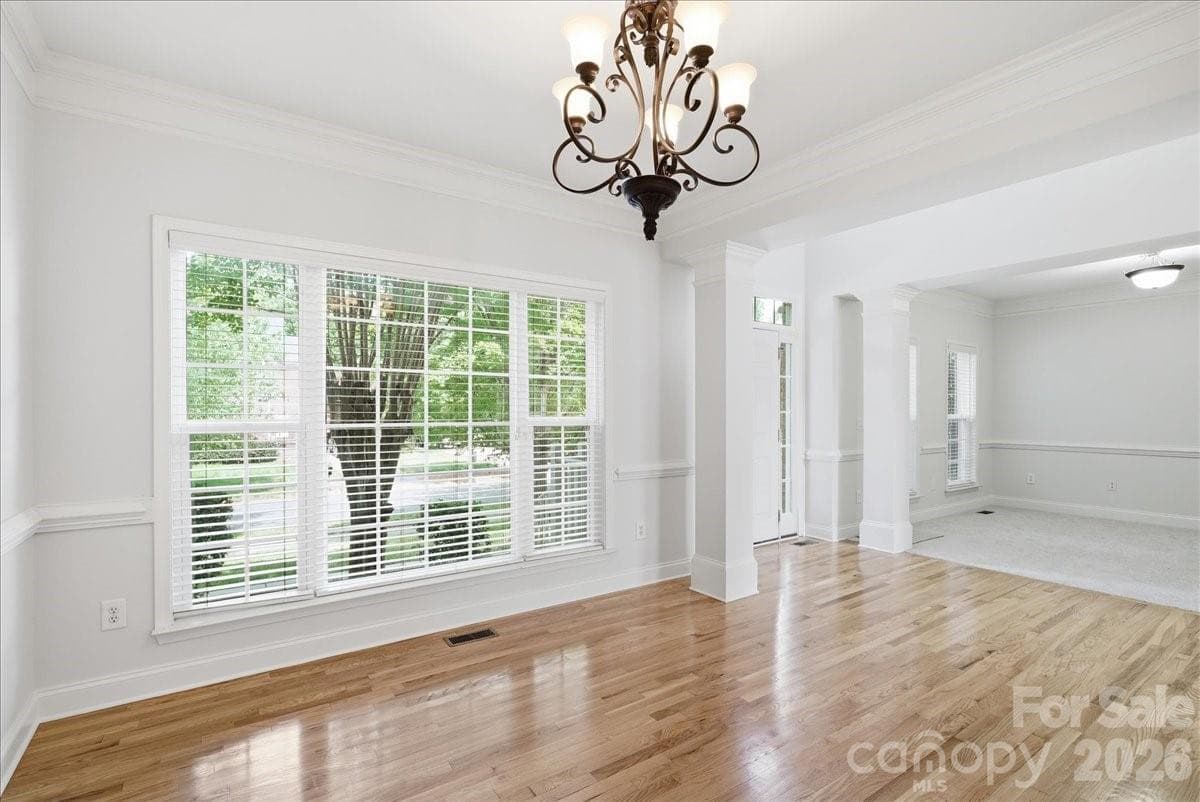
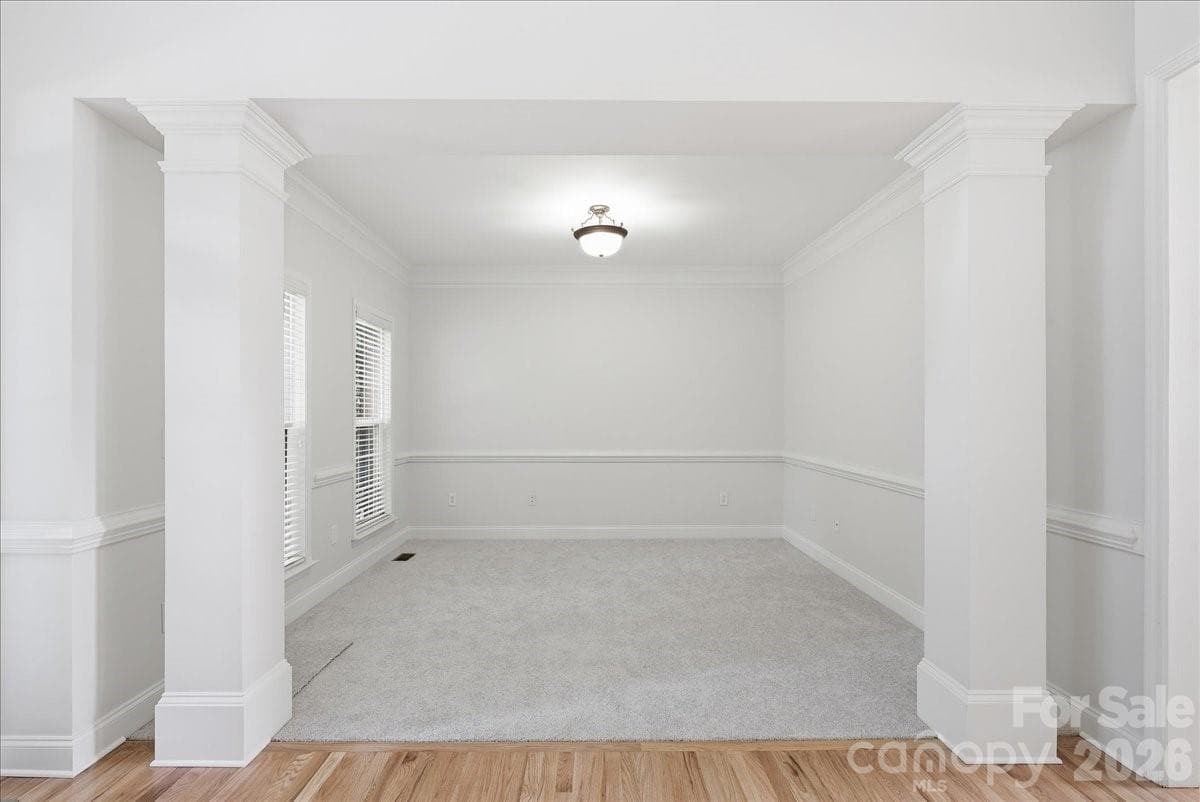
Looking towards front door. Dining room on left, living room/flex space on right - 6055 Latta Springs Circle, Huntersville
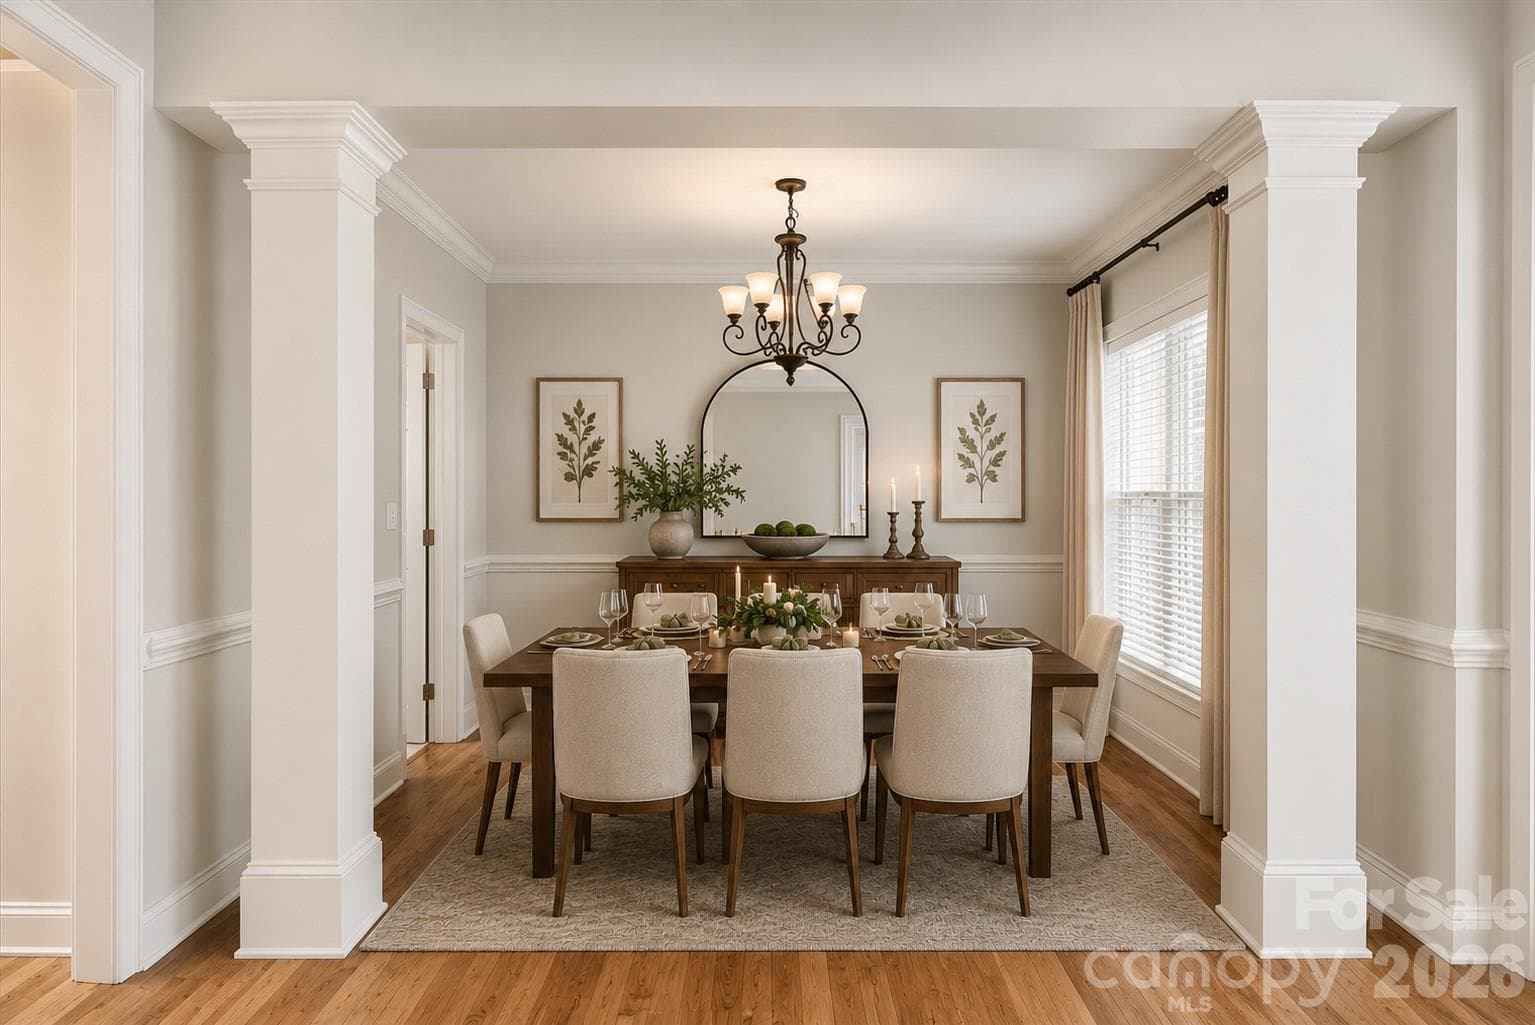
Virtually staged dining room - 6055 Latta Springs Circle, Huntersville
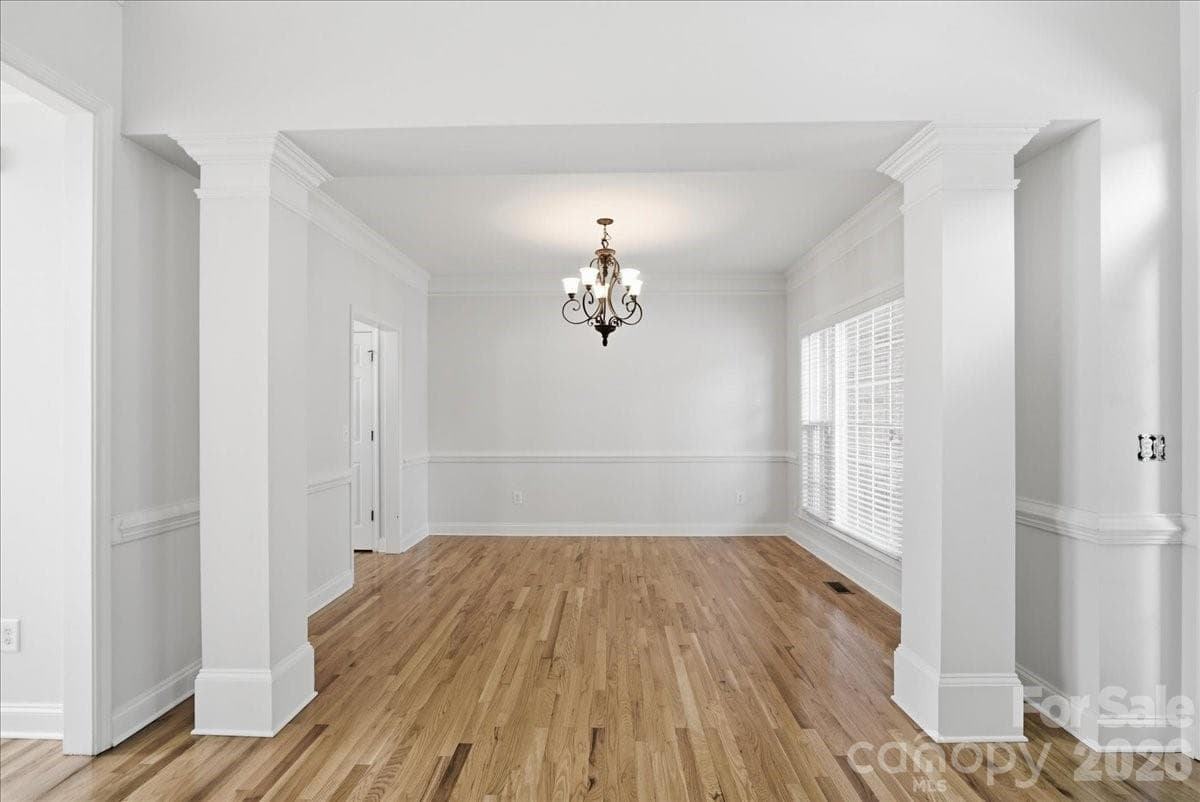
Did I mention the Gorgeous refinished hardwood floors?! - 6055 Latta Springs Circle, Huntersville
Dining room looking into living room - 6055 Latta Springs Circle, Huntersville
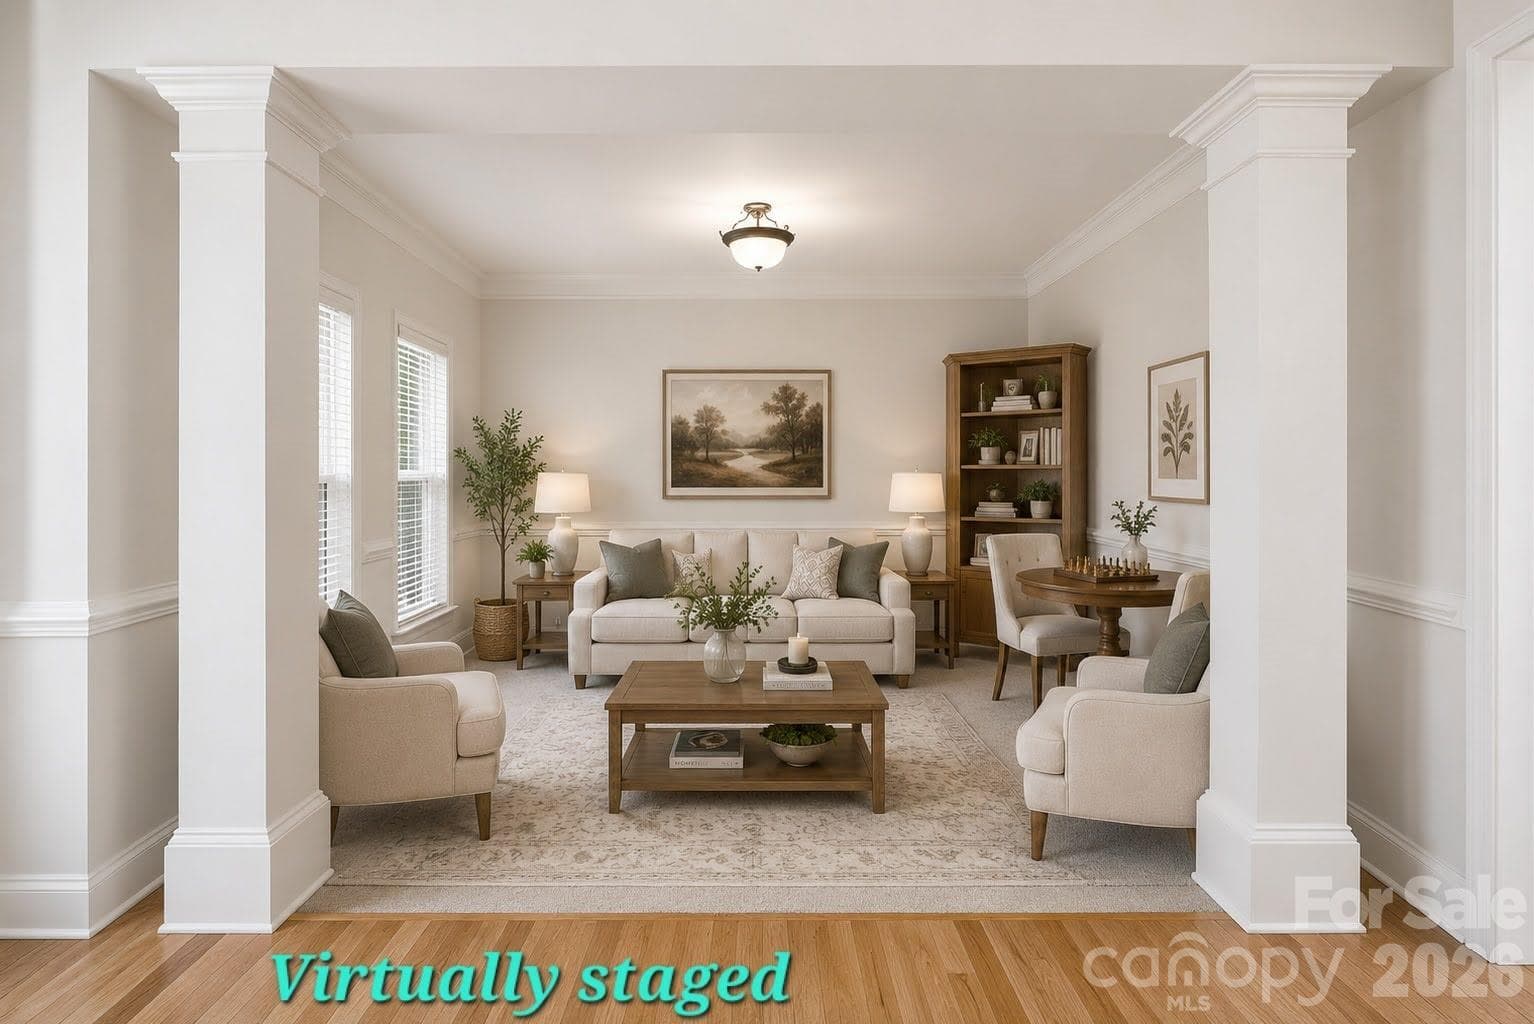
Virtually Staged Living Room - 6055 Latta Springs Circle, Huntersville
Living room/flex area, new carpet - 6055 Latta Springs Circle, Huntersville
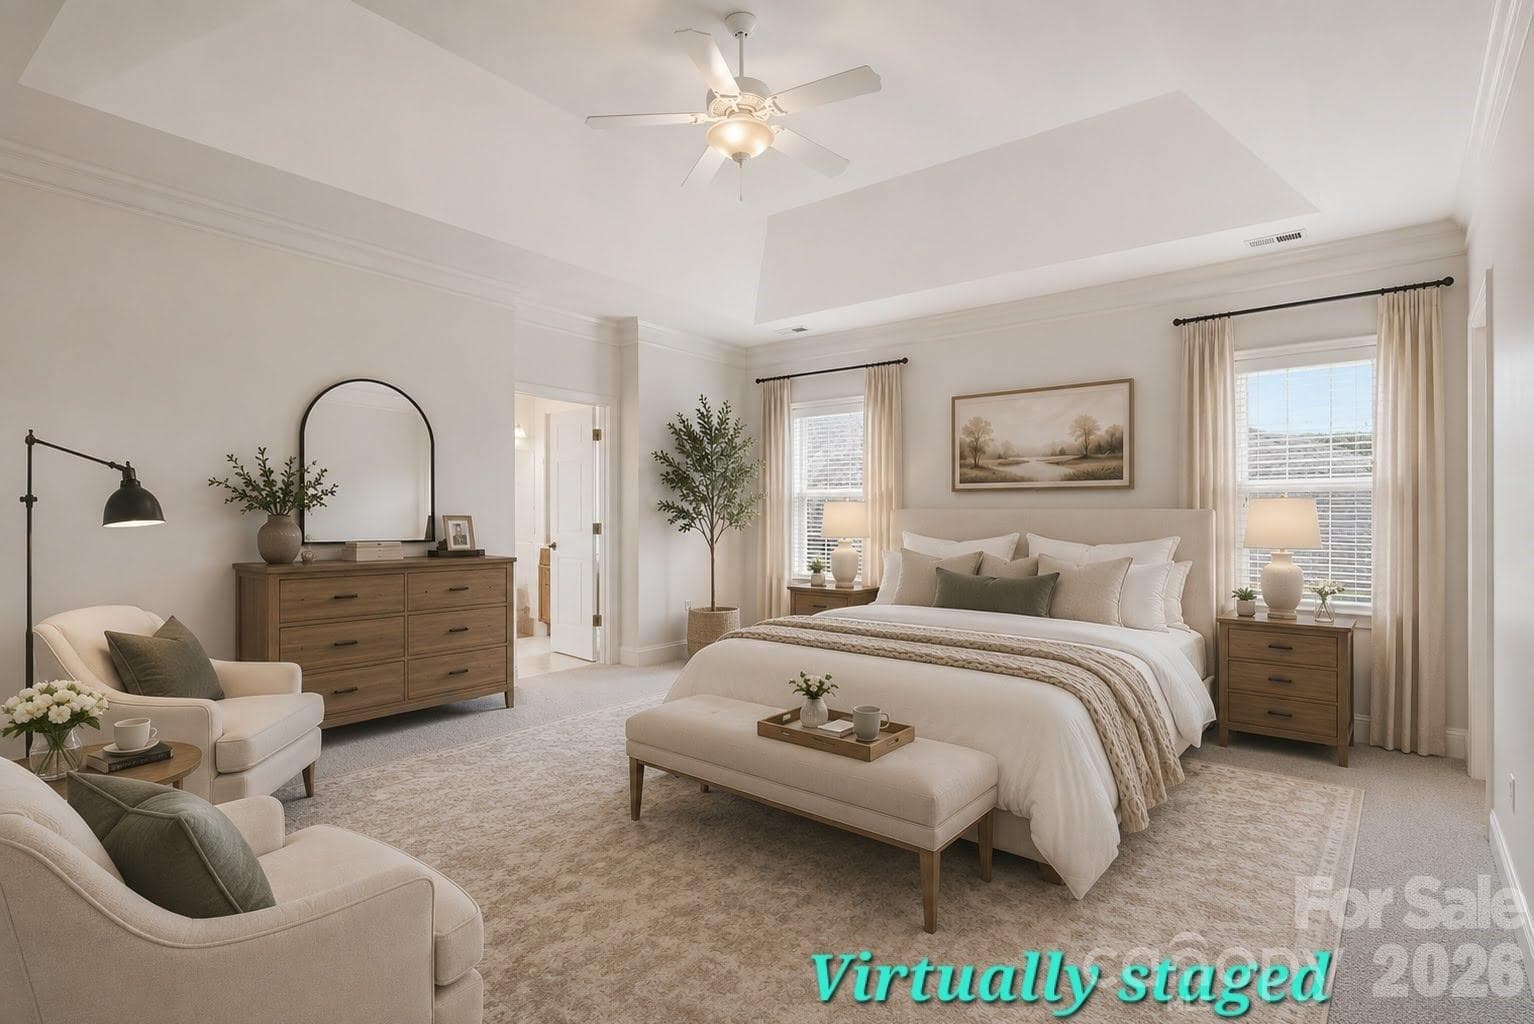
Virtually Staged Primary bedroom - 6055 Latta Springs Circle, Huntersville
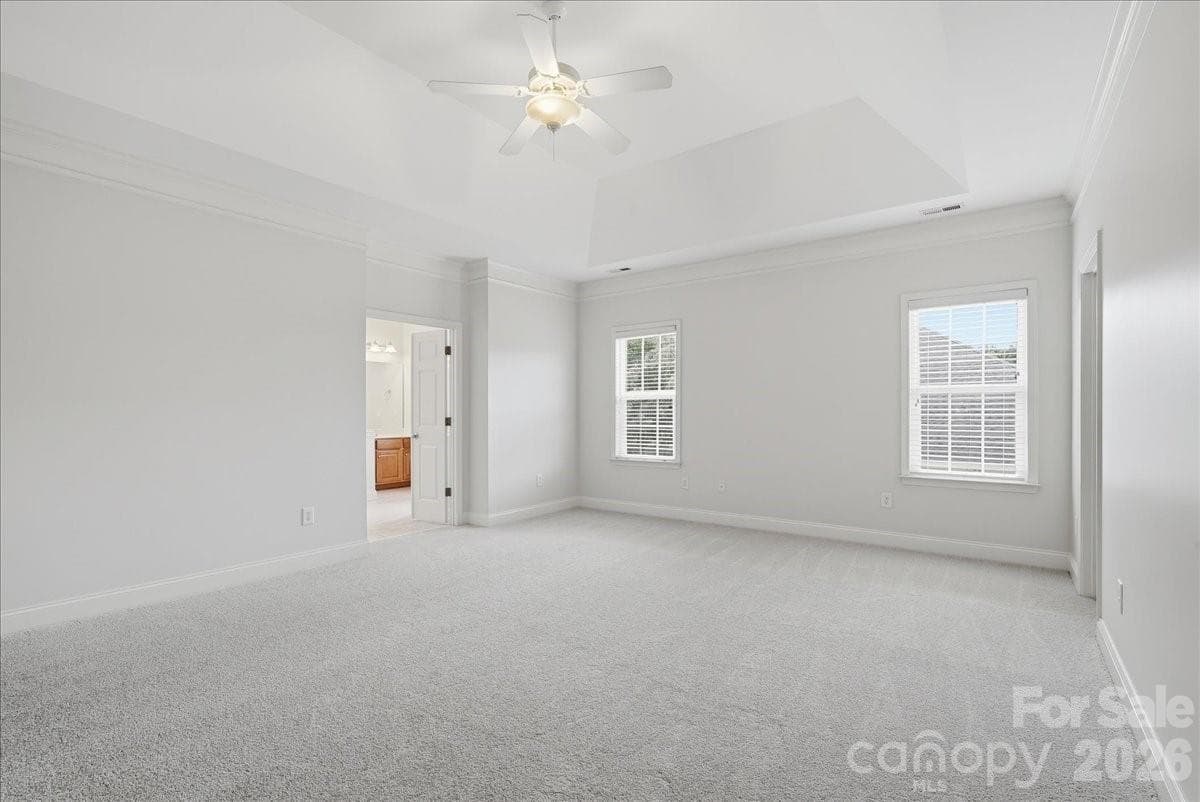
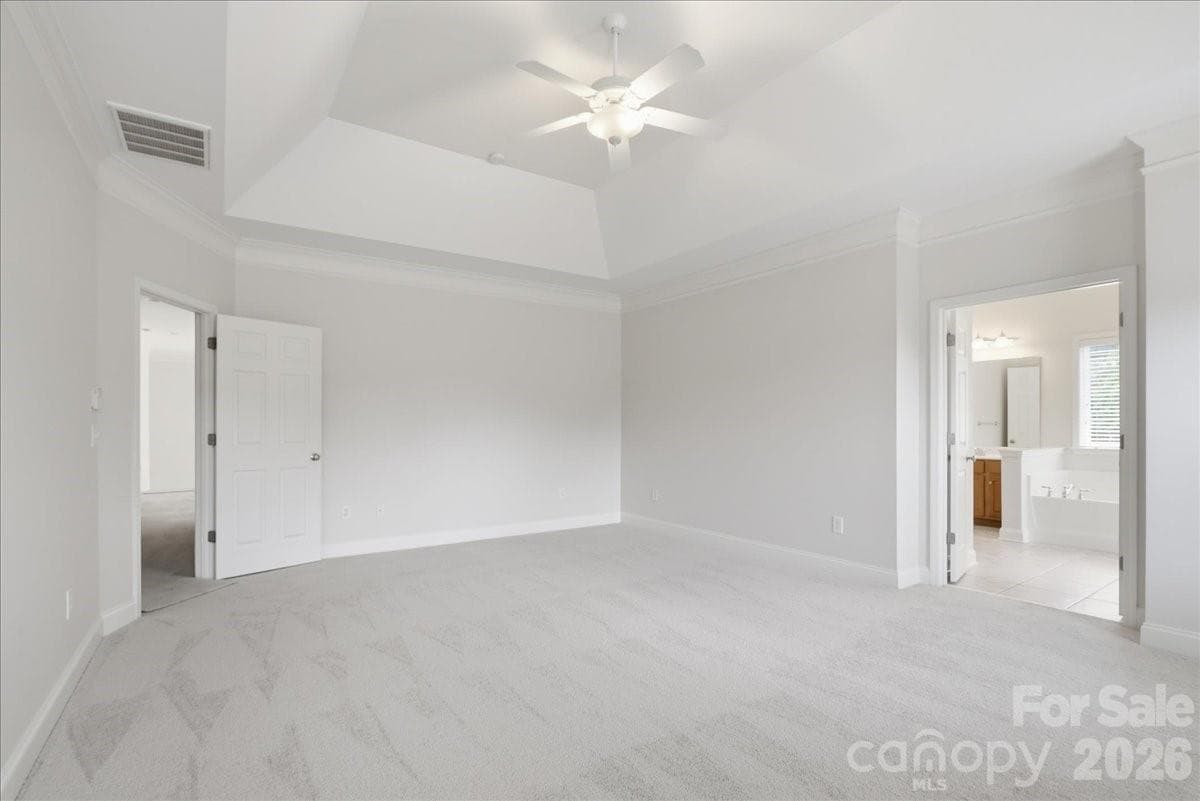
Huge primary bedroom with new carpet - 6055 Latta Springs Circle, Huntersville
Primary bedroom - 6055 Latta Springs Circle, Huntersville
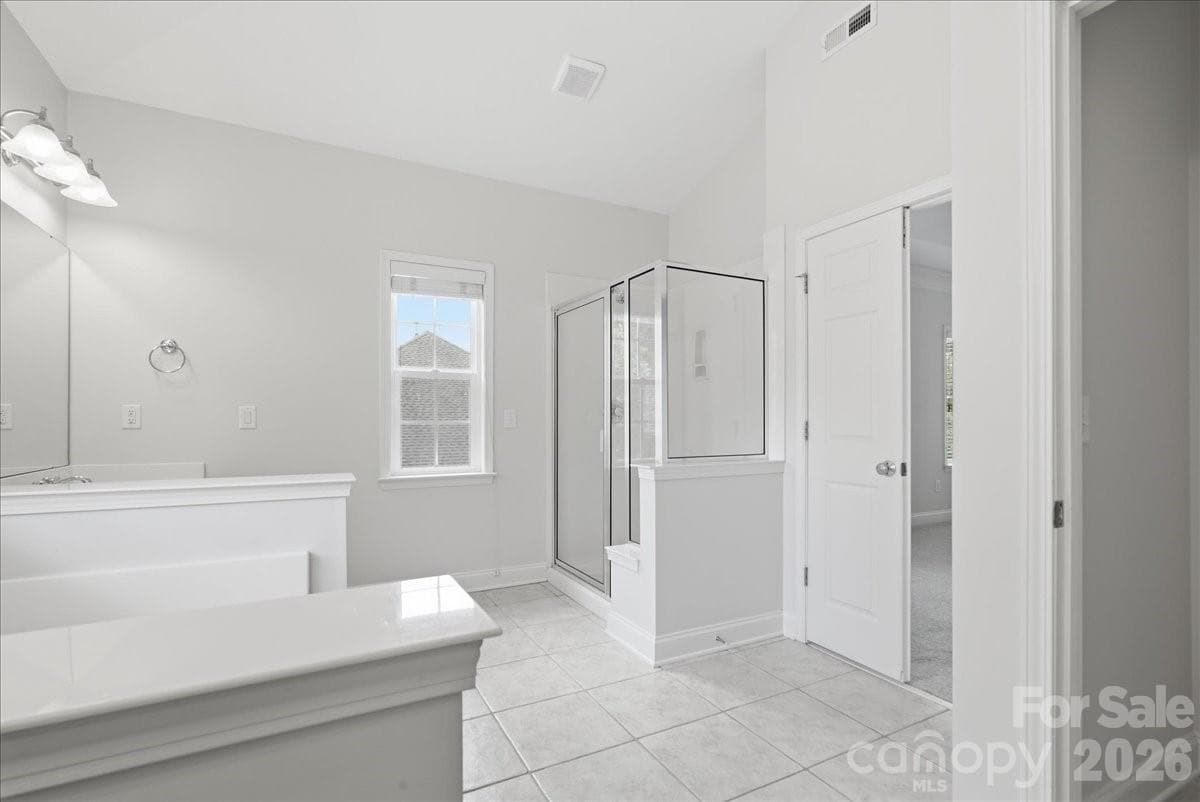
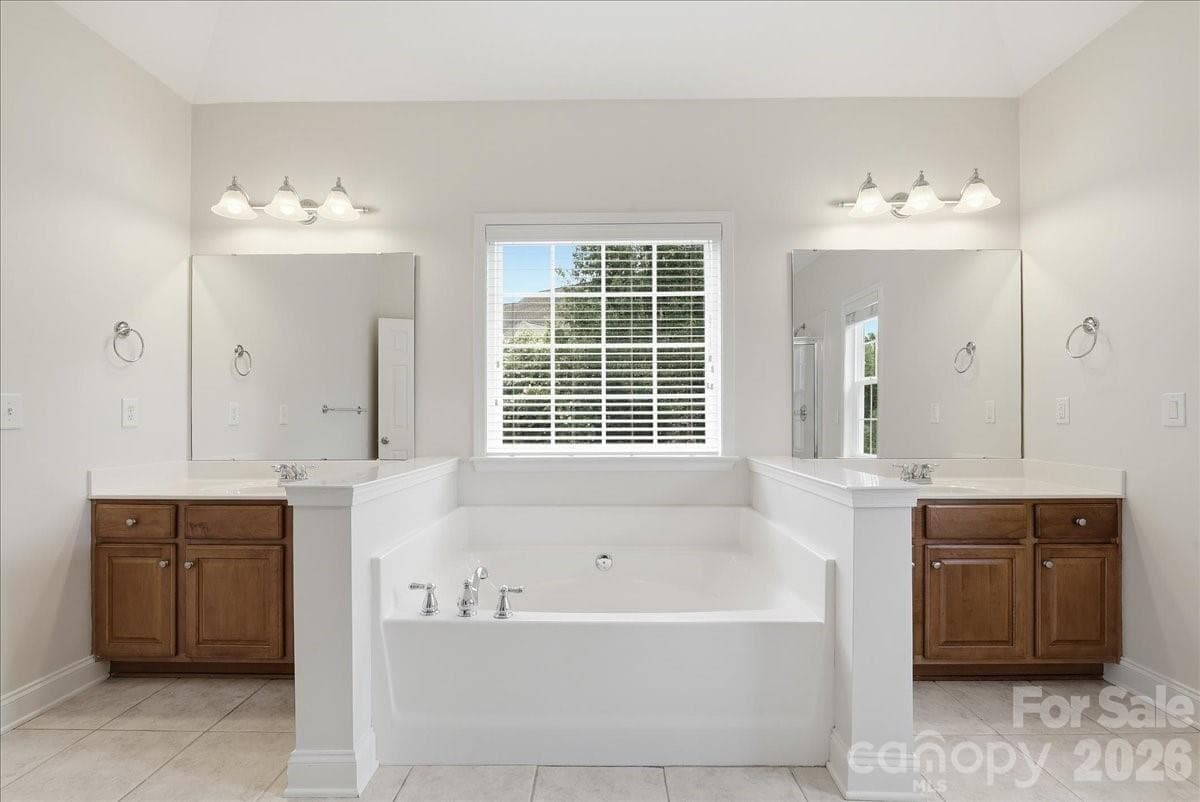
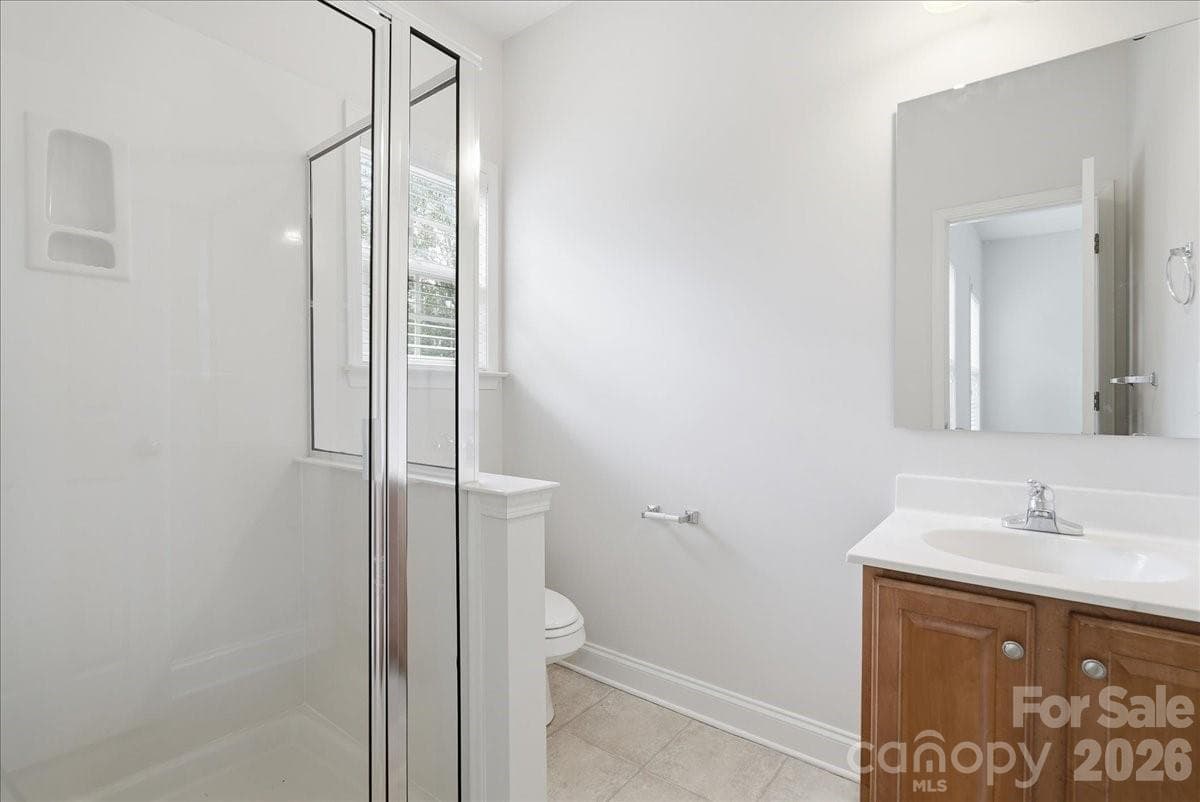
Primary bath - 6055 Latta Springs Circle, Huntersville
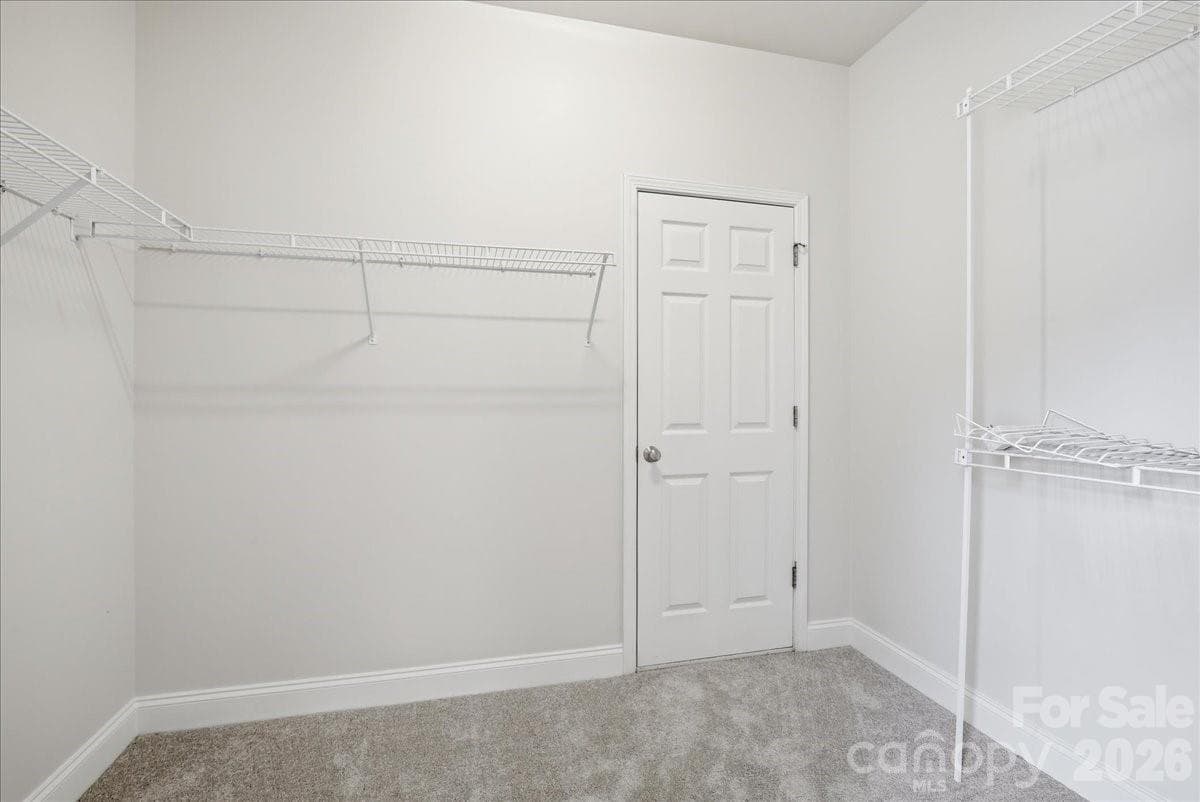
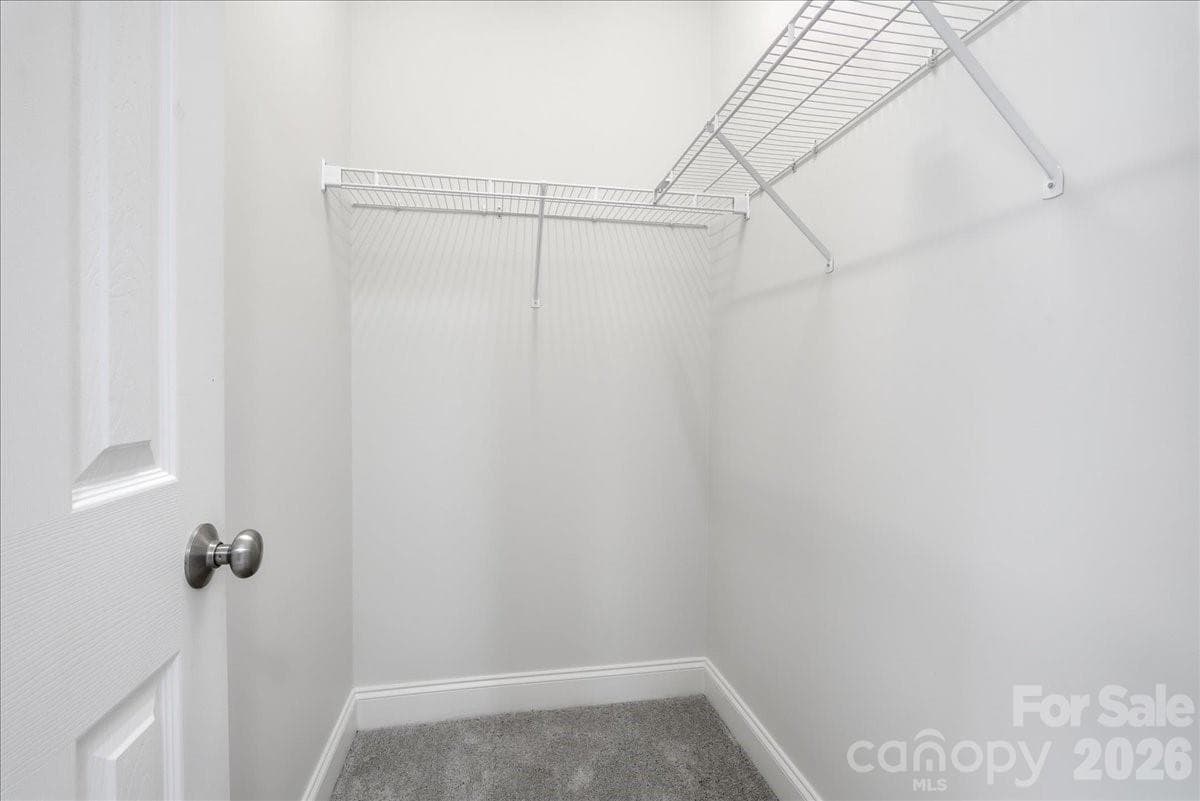
Walk-in closet. Door leads to climate controlled storage/flex space. Can fully finish to expand closet, workout room, office, craft room, etc. - 6055 Latta Springs Circle, Huntersville
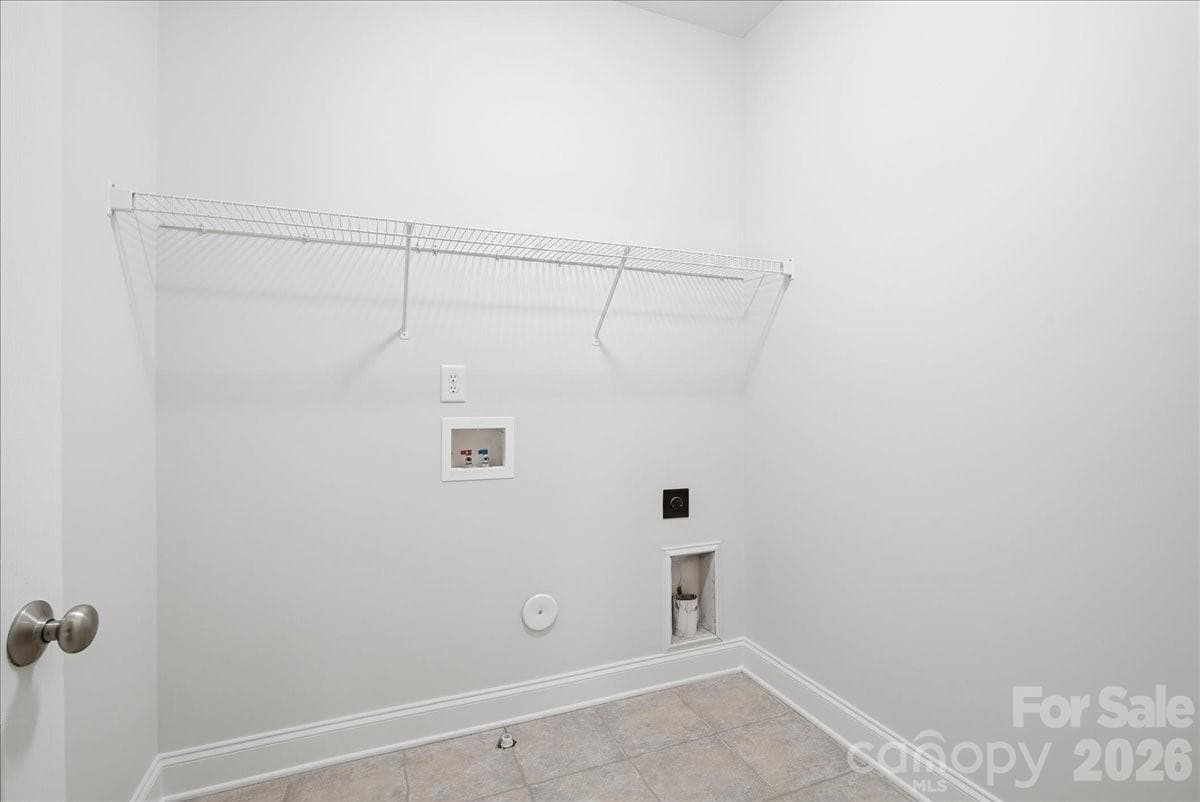
Upstairs laundry room - 6055 Latta Springs Circle, Huntersville
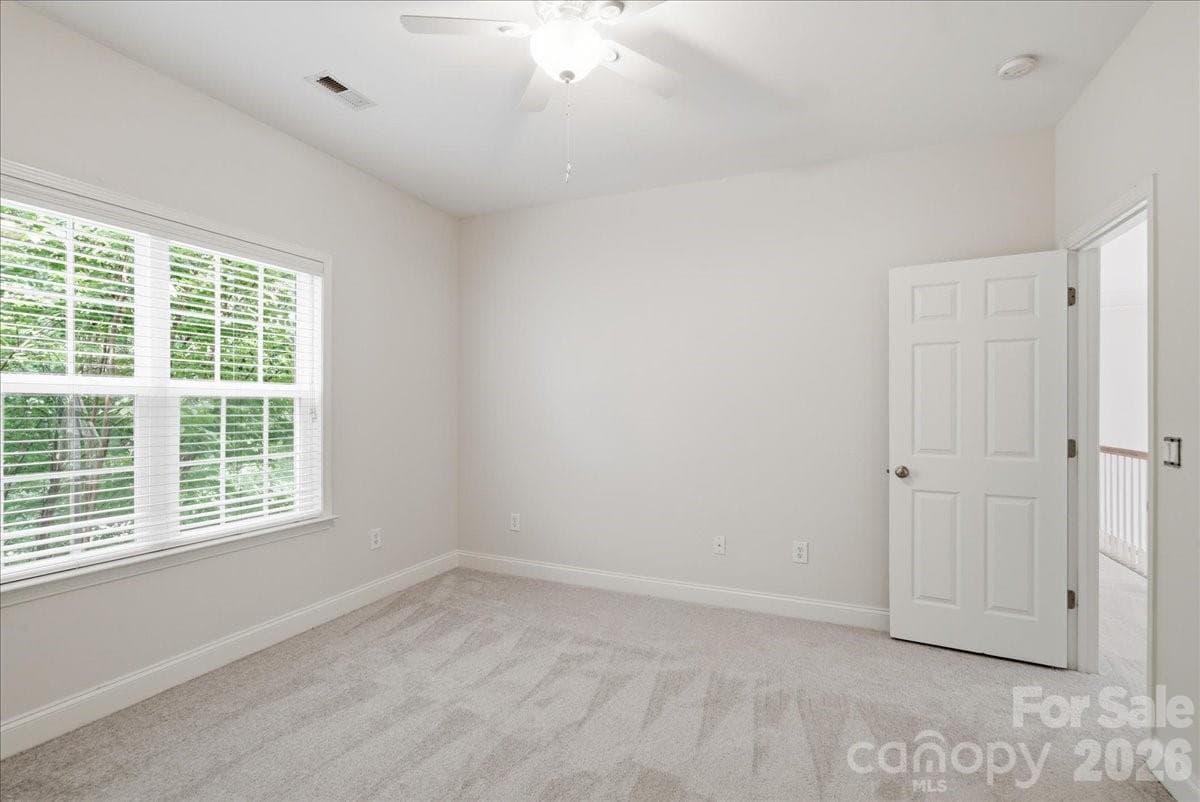
Bedroom 2, new carpet and ceiling fan - 6055 Latta Springs Circle, Huntersville
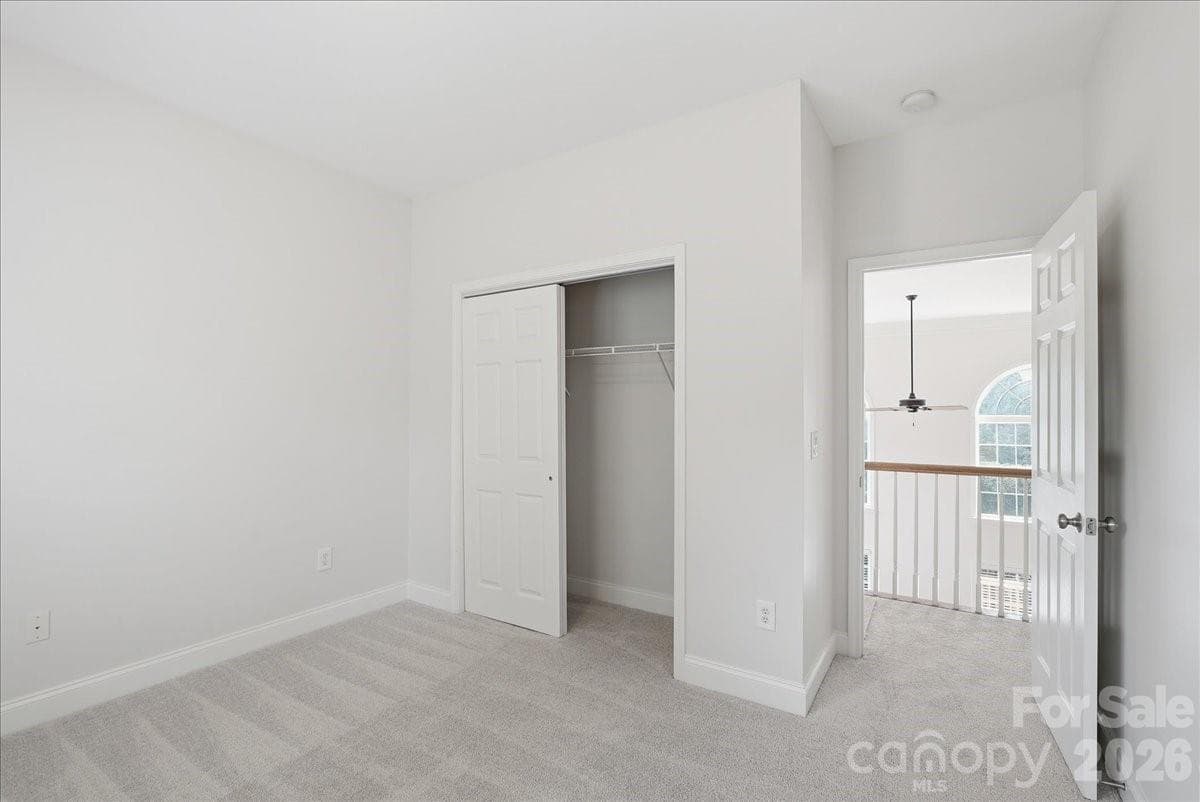
Bedroom 3, new carpet - 6055 Latta Springs Circle, Huntersville
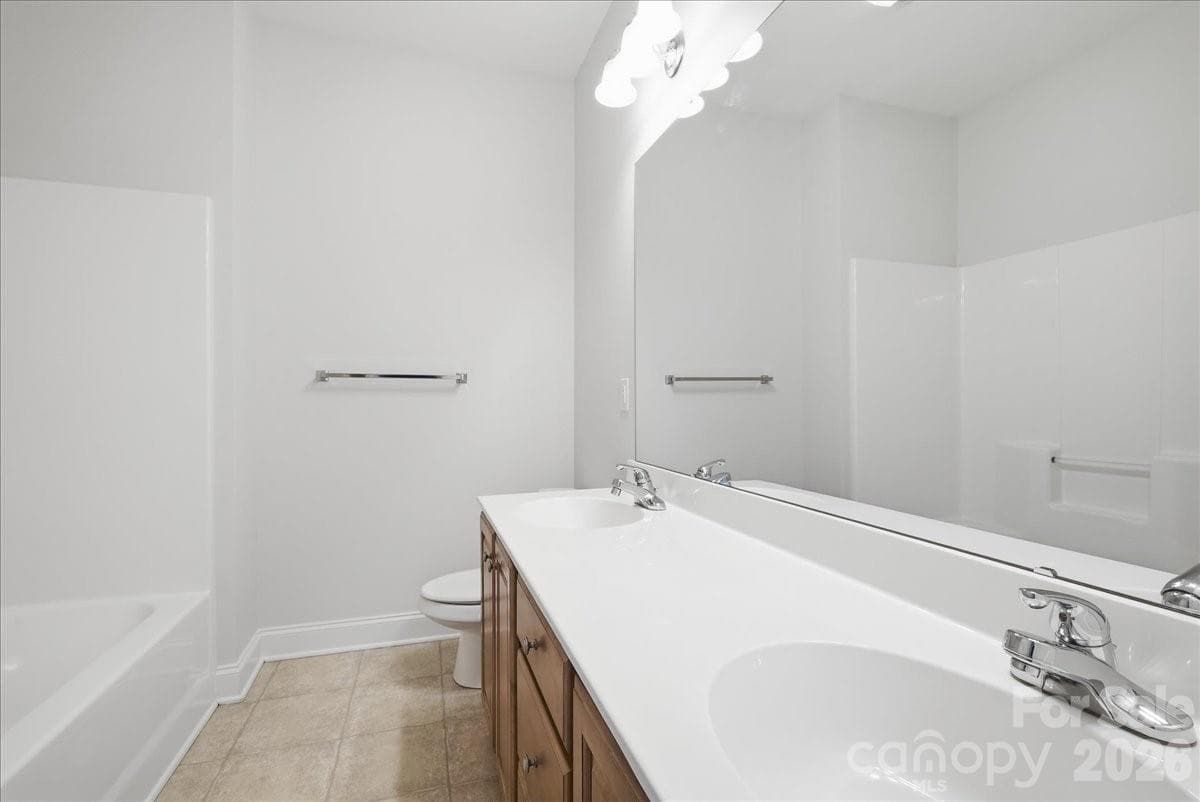
Upstairs bath with dual sinks - 6055 Latta Springs Circle, Huntersville
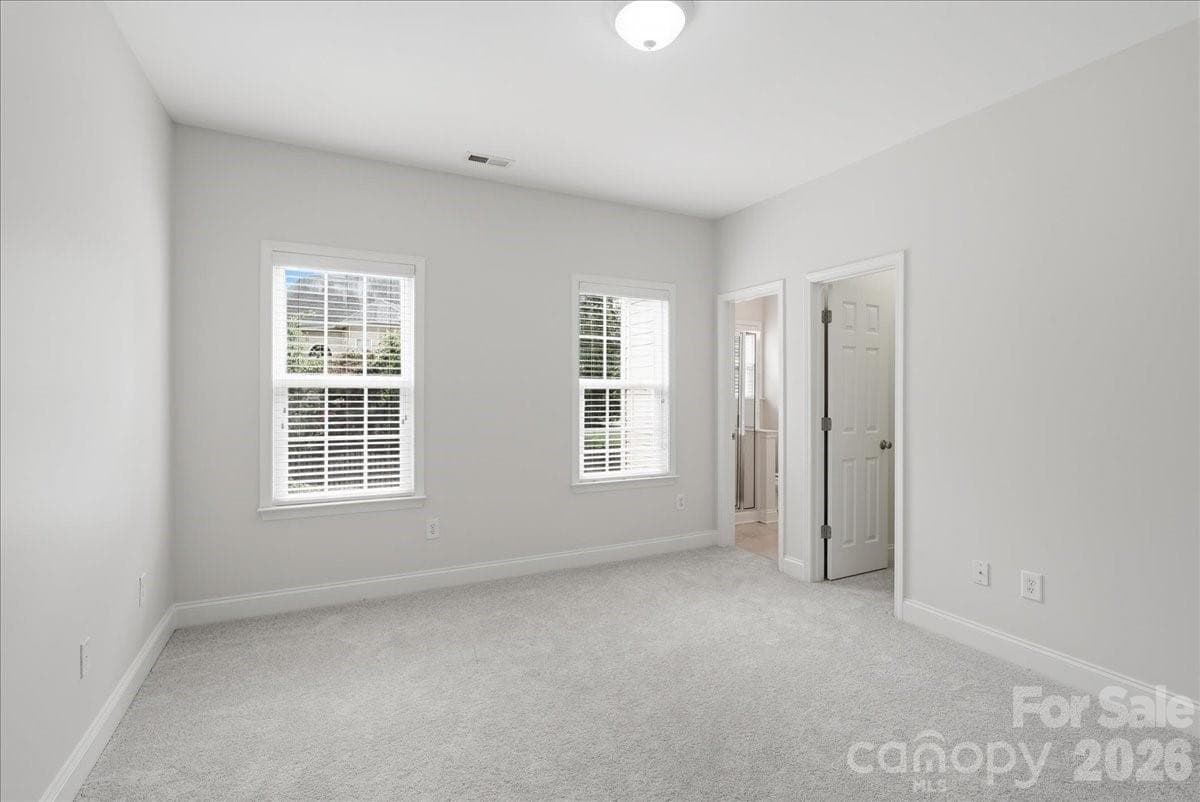
Bed 4 , new carpet, with ensuite - 6055 Latta Springs Circle, Huntersville
Ensuite bath - 6055 Latta Springs Circle, Huntersville
Bed 4 walk-in closet - 6055 Latta Springs Circle, Huntersville
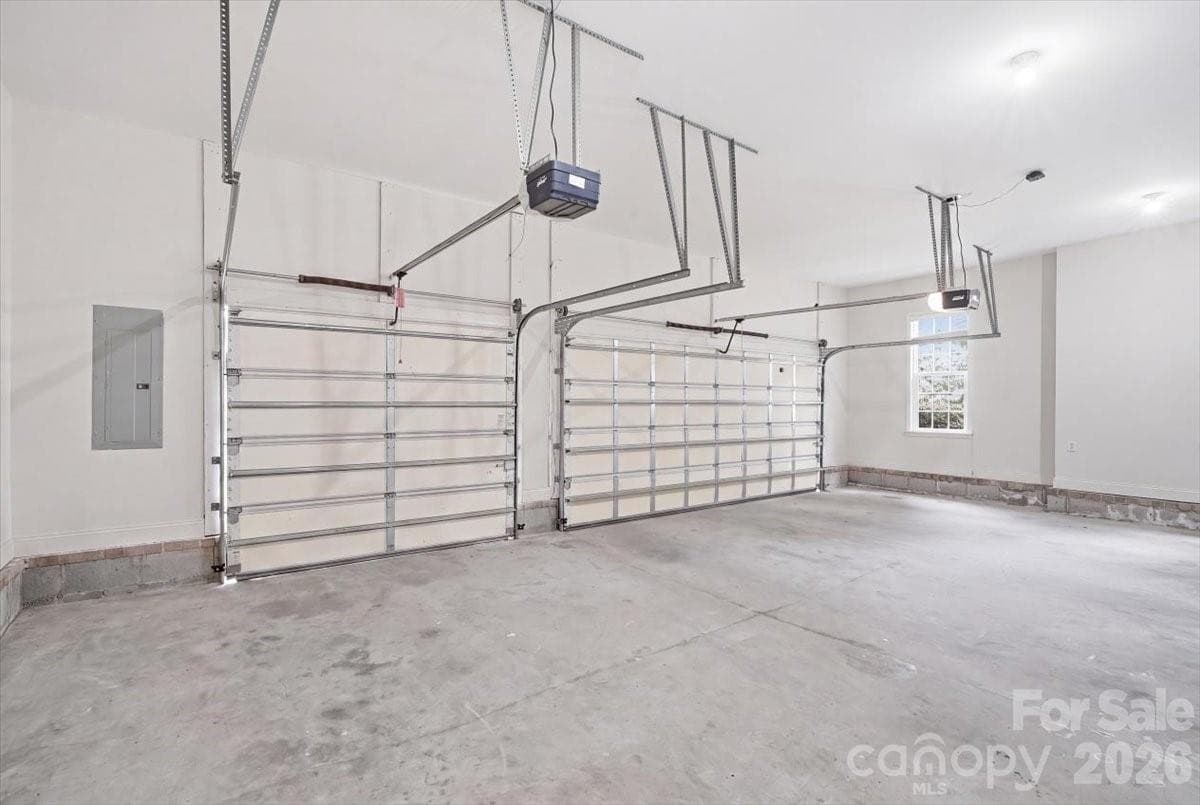
Huge 3 car garage. Highly desirable! - 6055 Latta Springs Circle, Huntersville
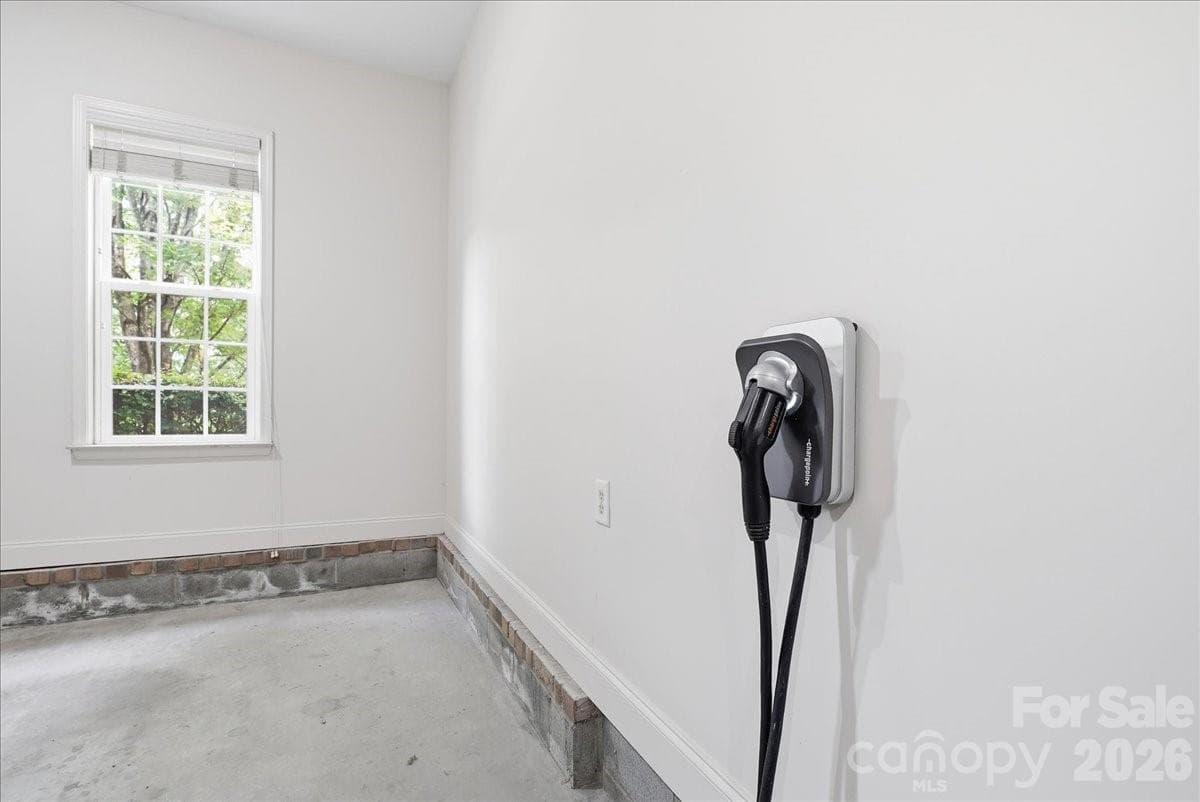
EV Charger - 6055 Latta Springs Circle, Huntersville
Single Family Residence at 6055 Latta Springs Circle, Huntersville, photo 34 of 48
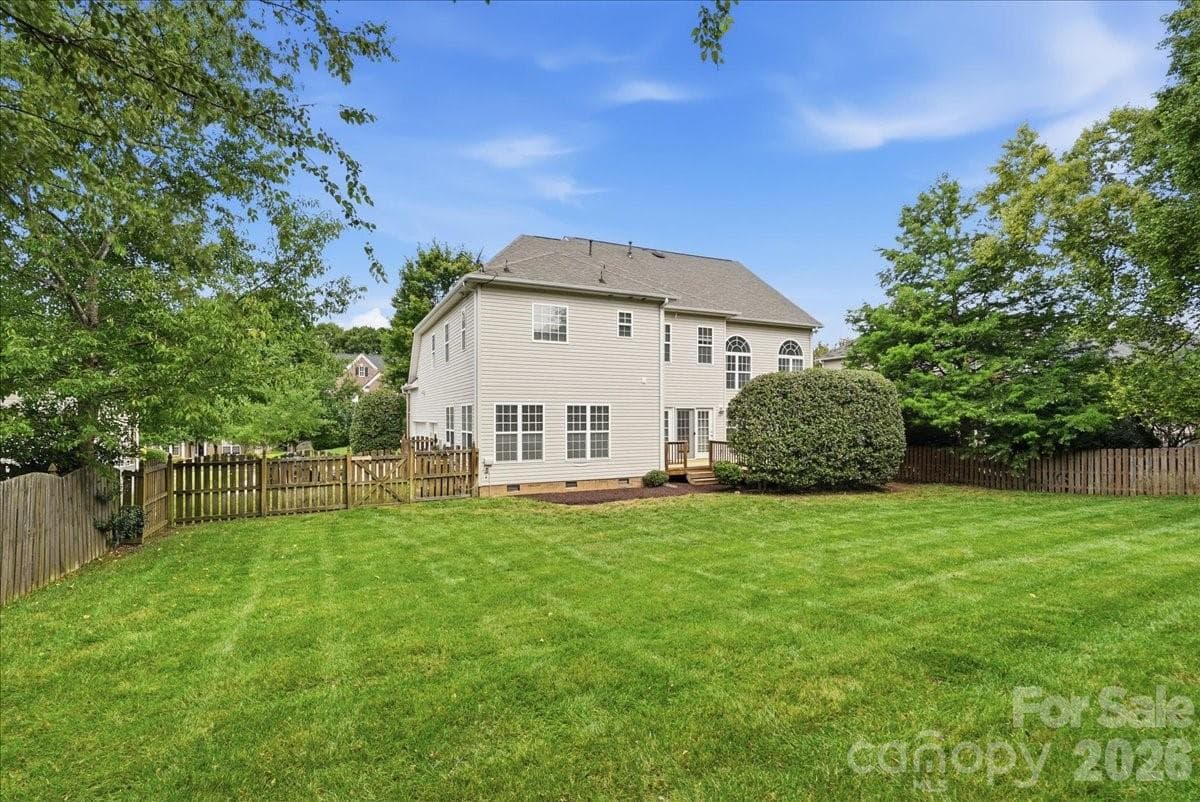
Large backyard, fully fenced - 6055 Latta Springs Circle, Huntersville
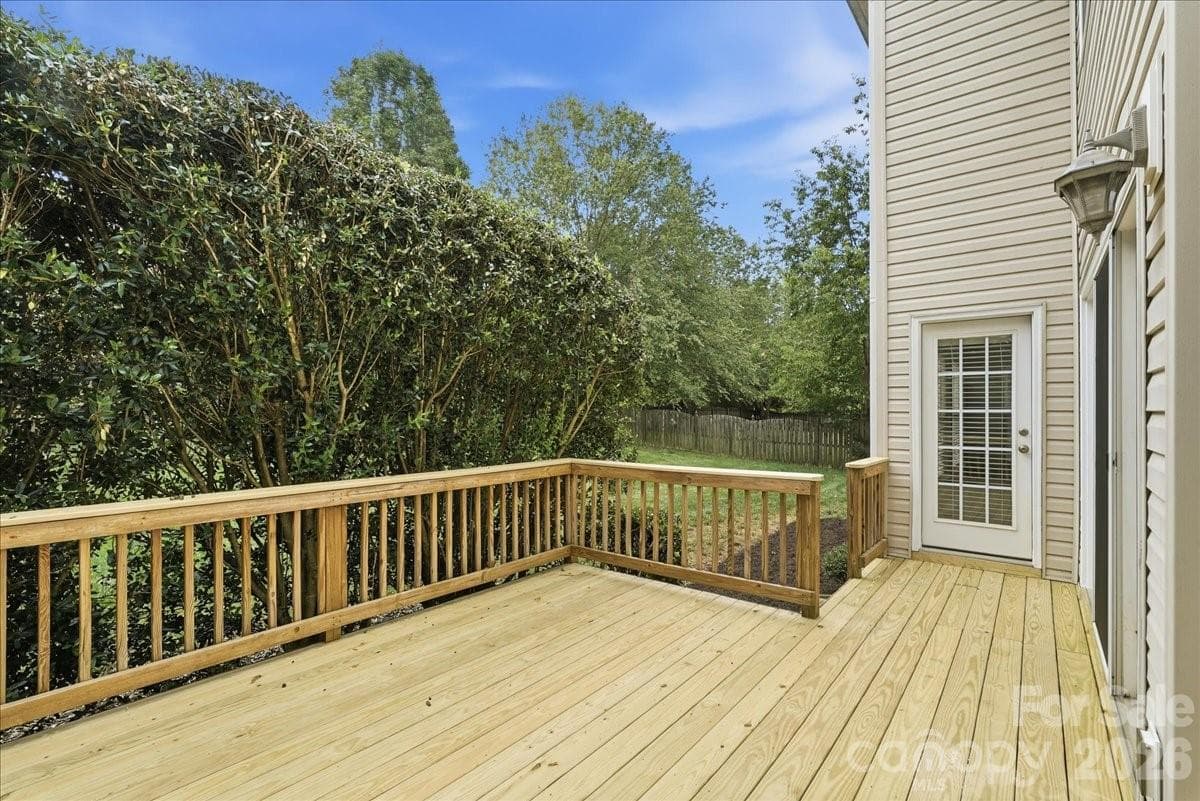
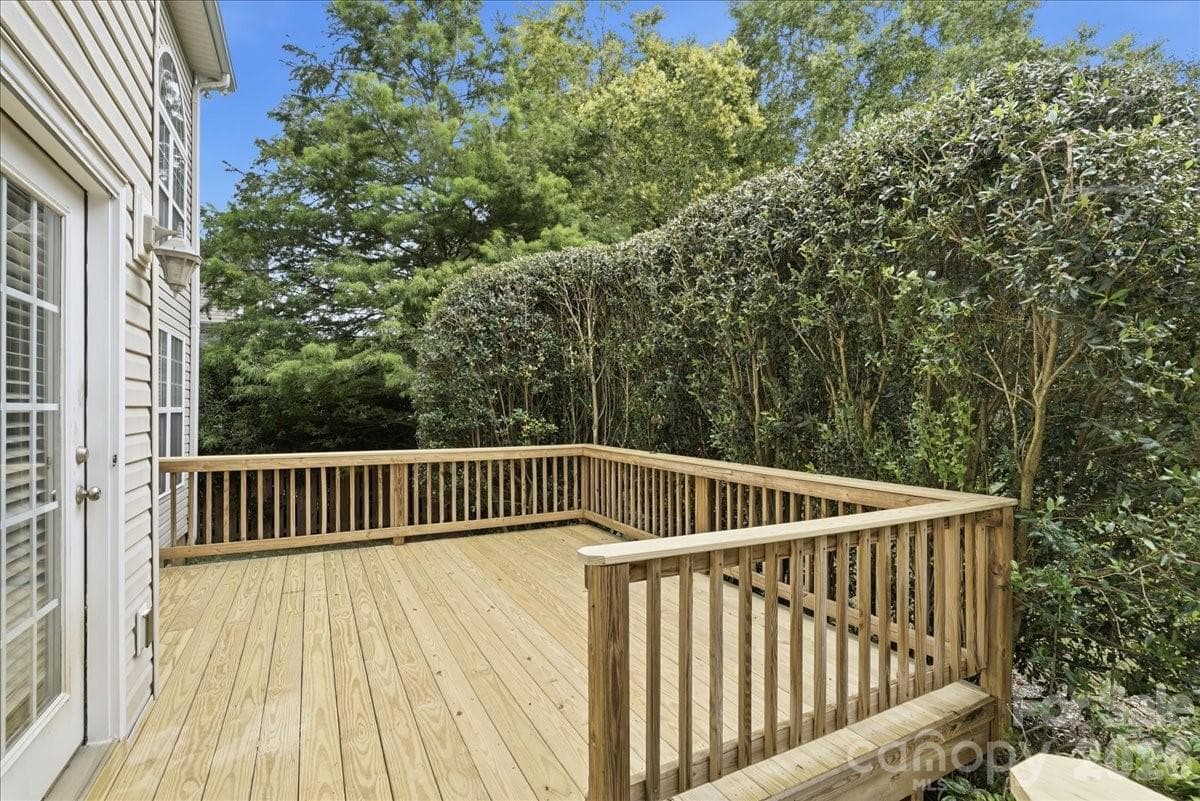
New deck - 6055 Latta Springs Circle, Huntersville
Single Family Residence at 6055 Latta Springs Circle, Huntersville, photo 38 of 48
Single Family Residence at 6055 Latta Springs Circle, Huntersville, photo 39 of 48
Single Family Residence at 6055 Latta Springs Circle, Huntersville, photo 40 of 48
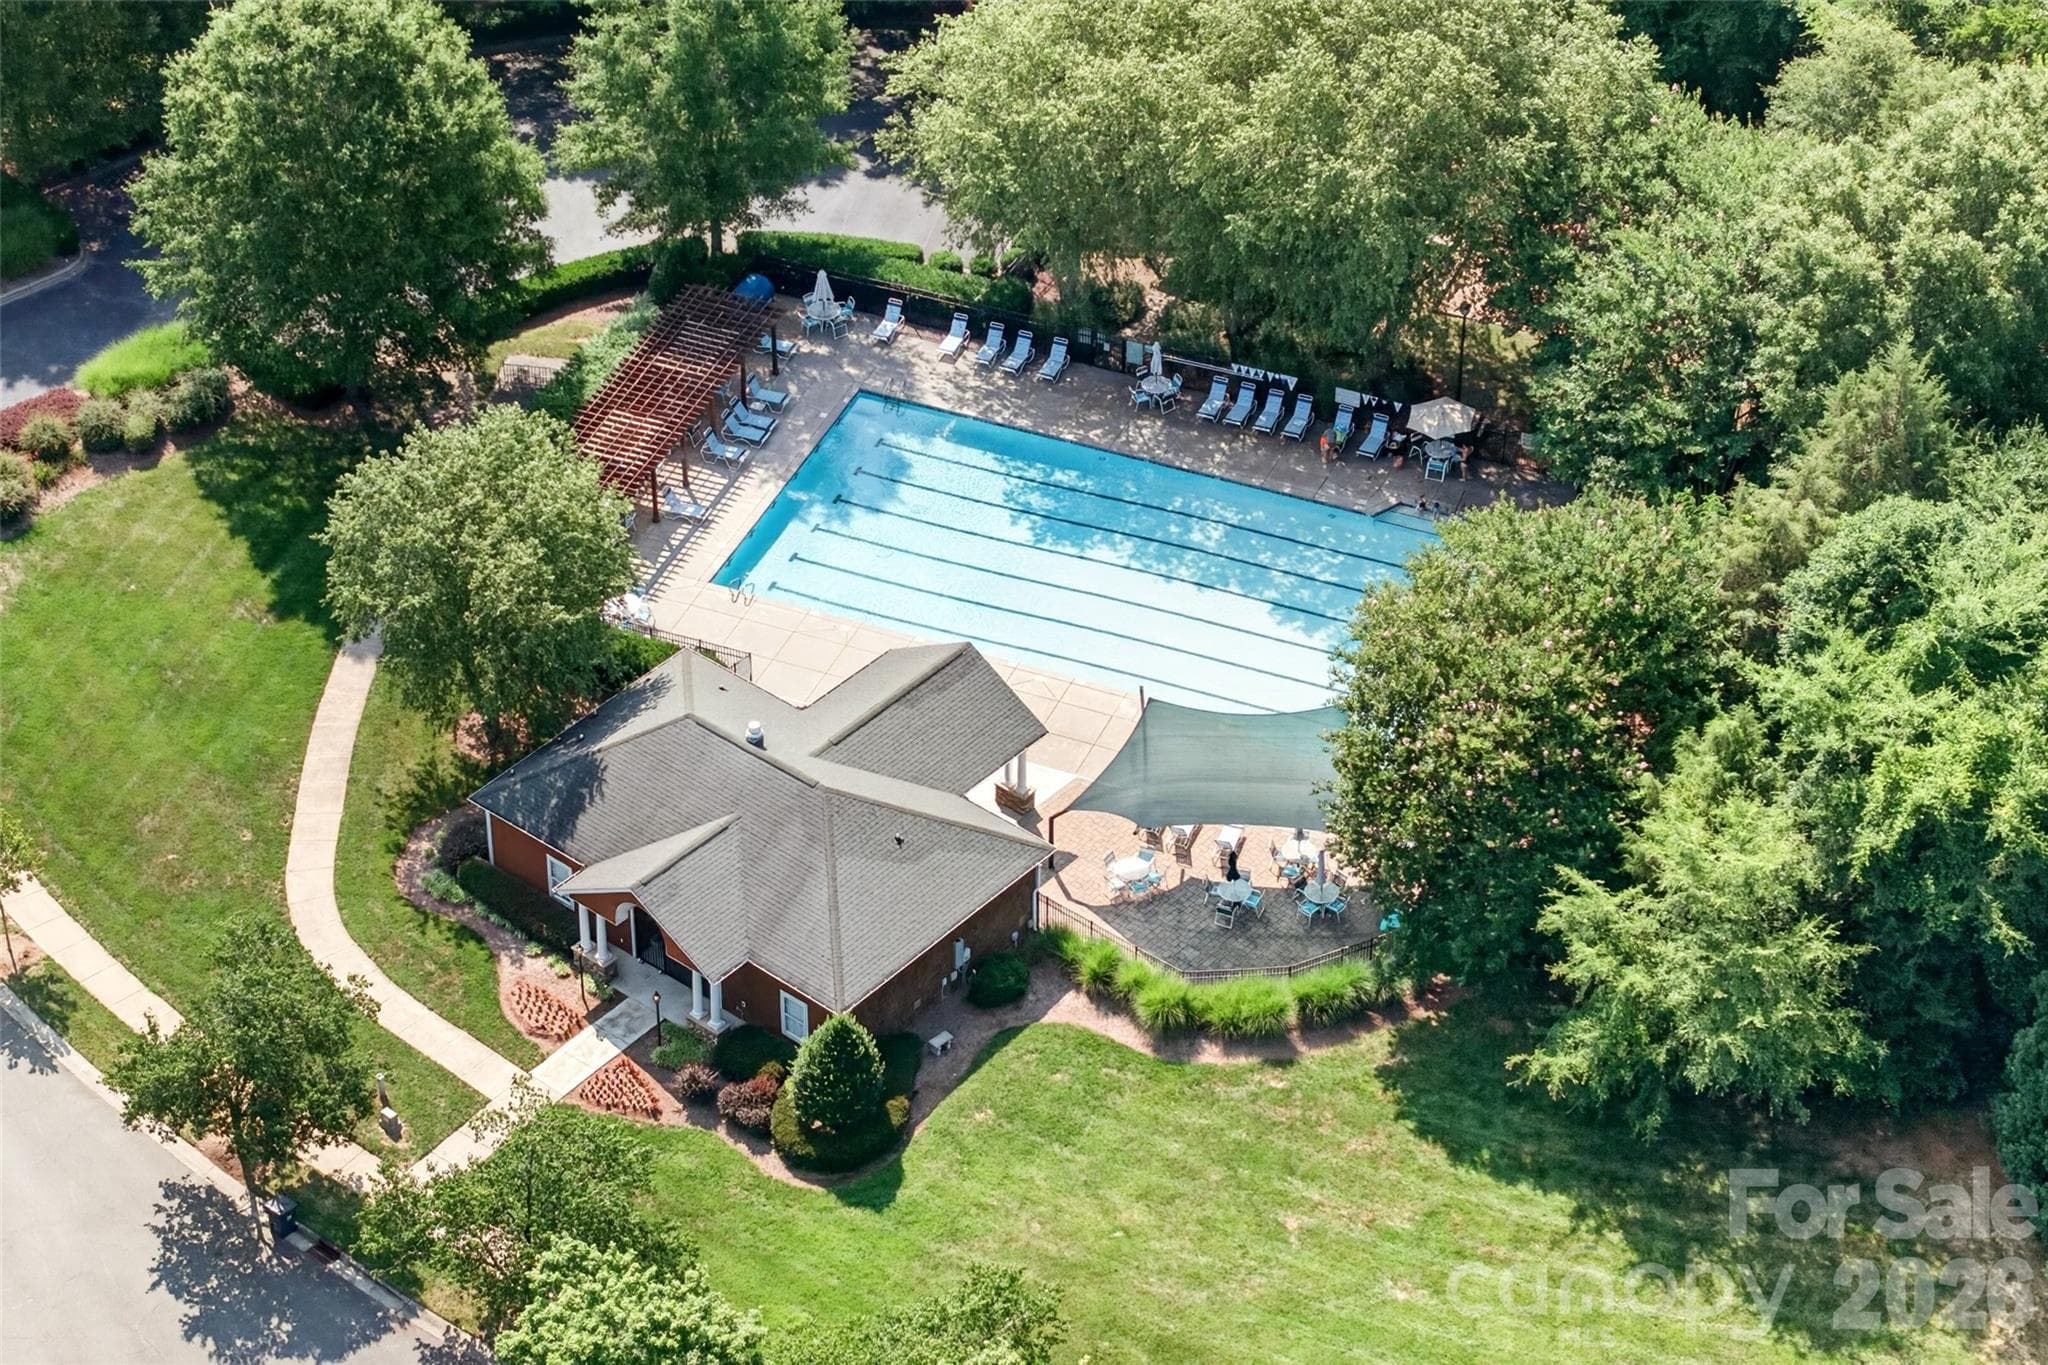
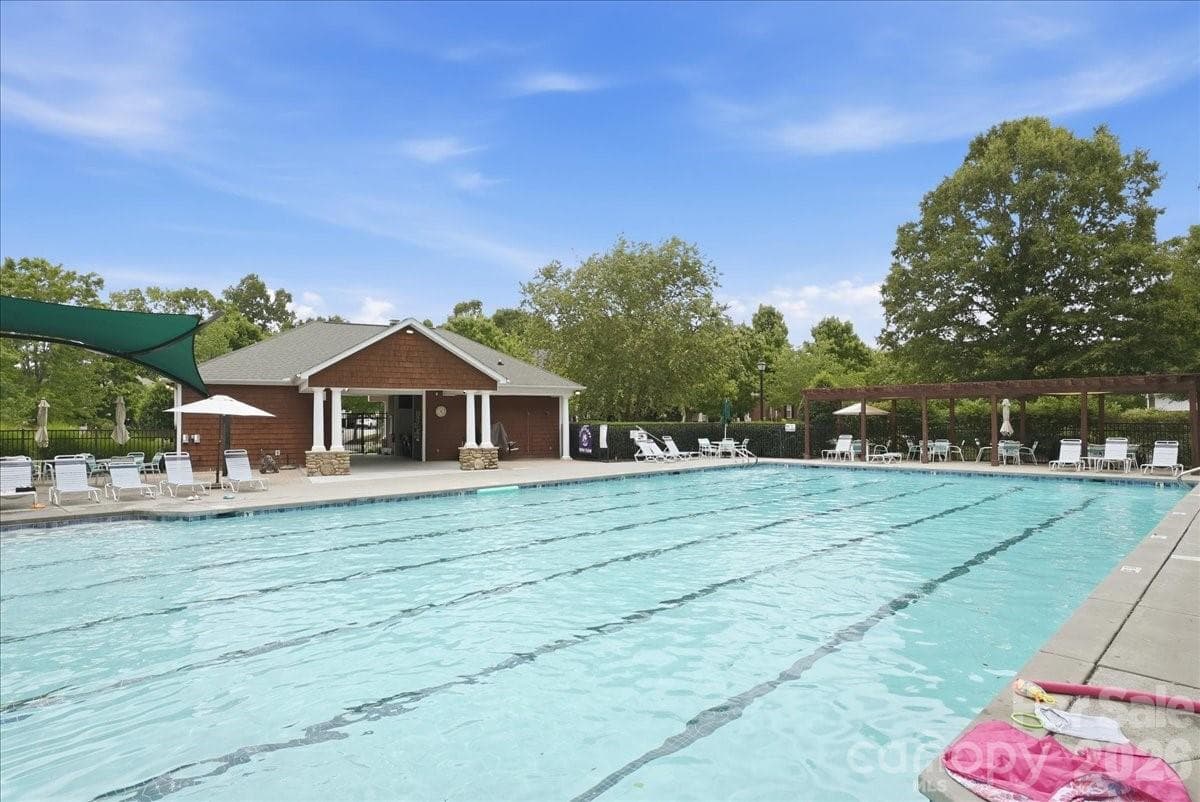
25 yard pool, covered seating areas - 6055 Latta Springs Circle, Huntersville
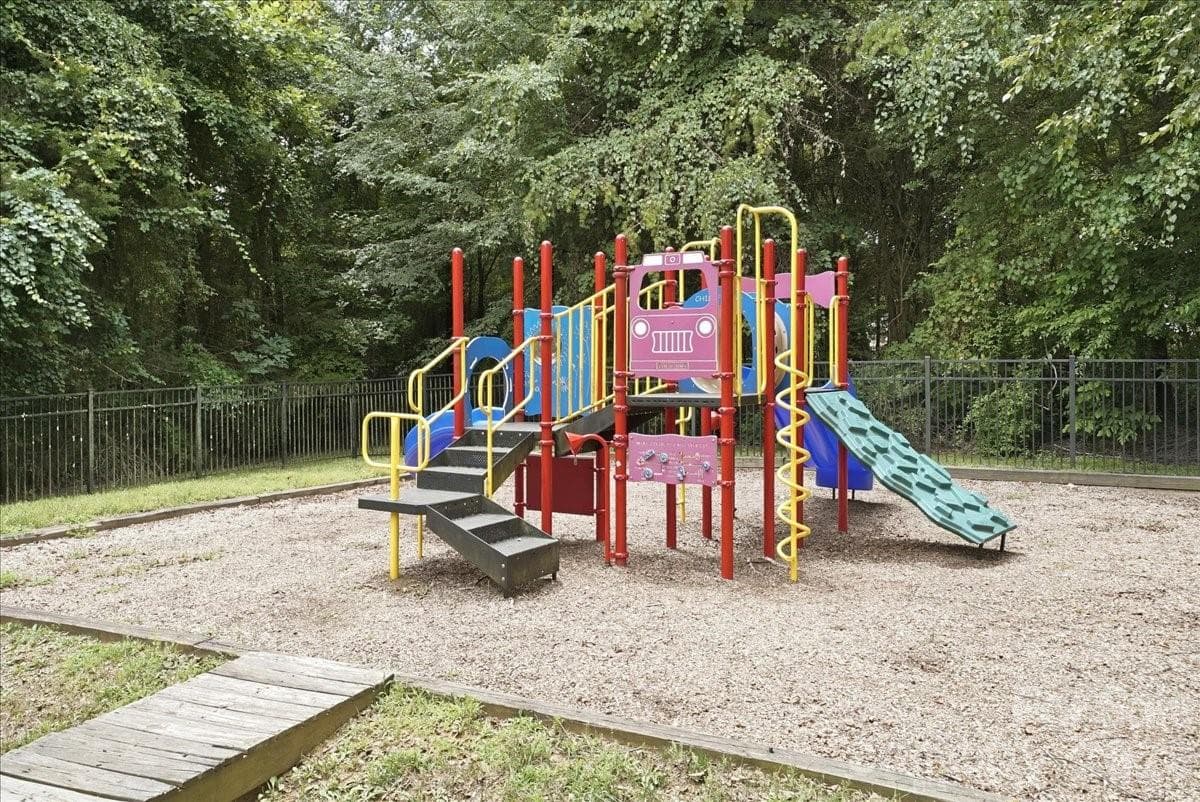
Fully fenced playground with fob entrance - 6055 Latta Springs Circle, Huntersville
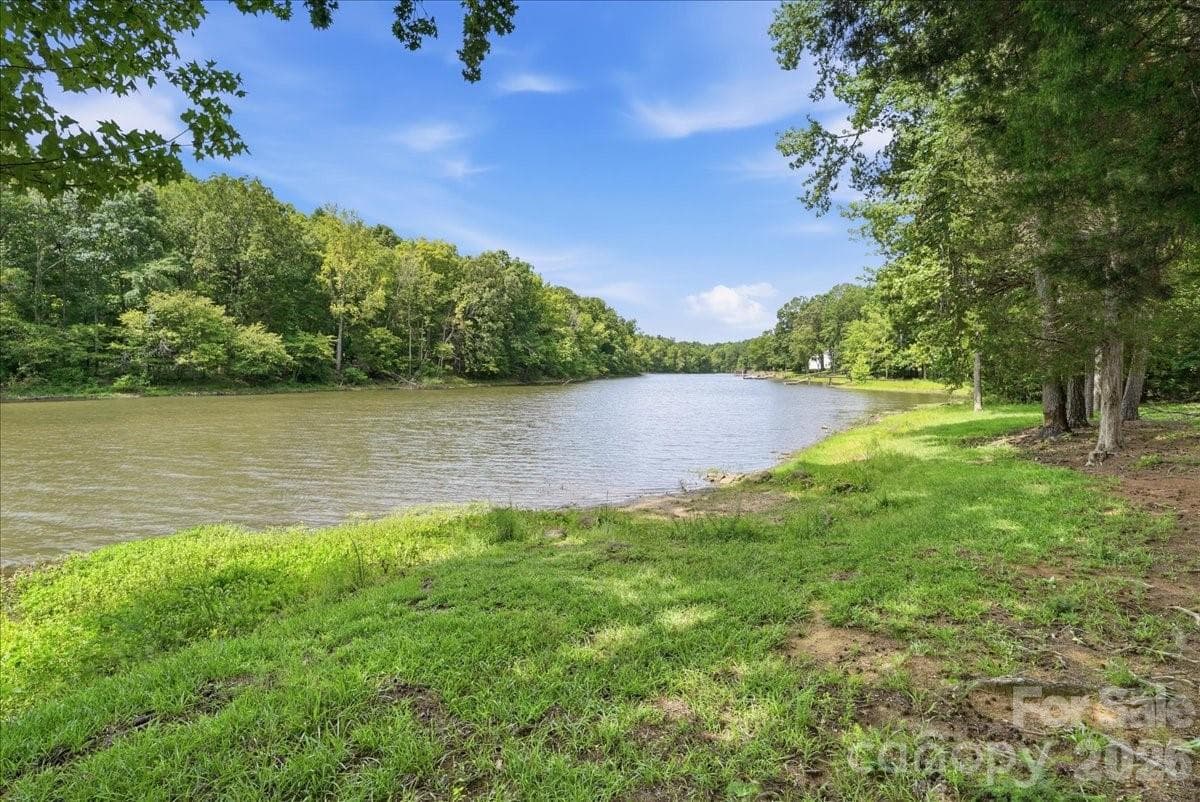
Mountain Island lake. Launch your kayak/paddleboard, fish have a picnic, or just watch the beautiful sunsets! - 6055 Latta Springs Circle, Huntersville
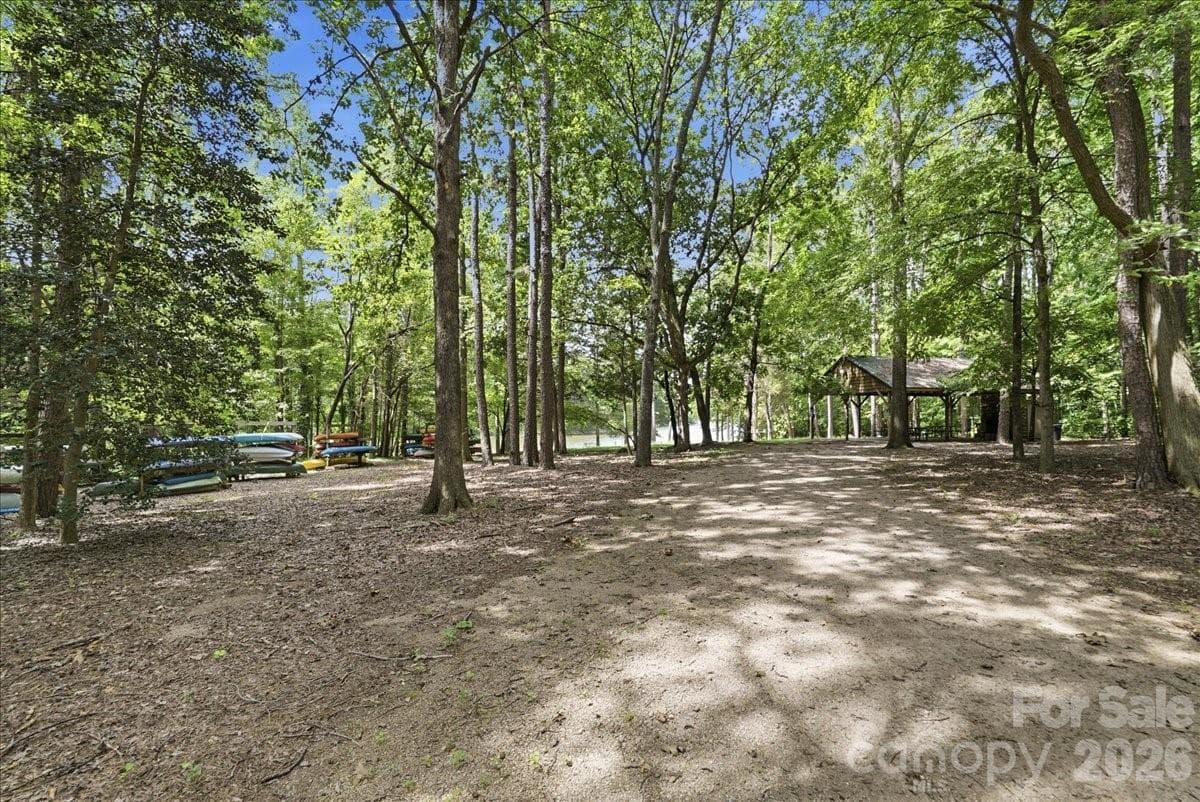
Lakeside pavillion, canoe/kayak storage area - 6055 Latta Springs Circle, Huntersville
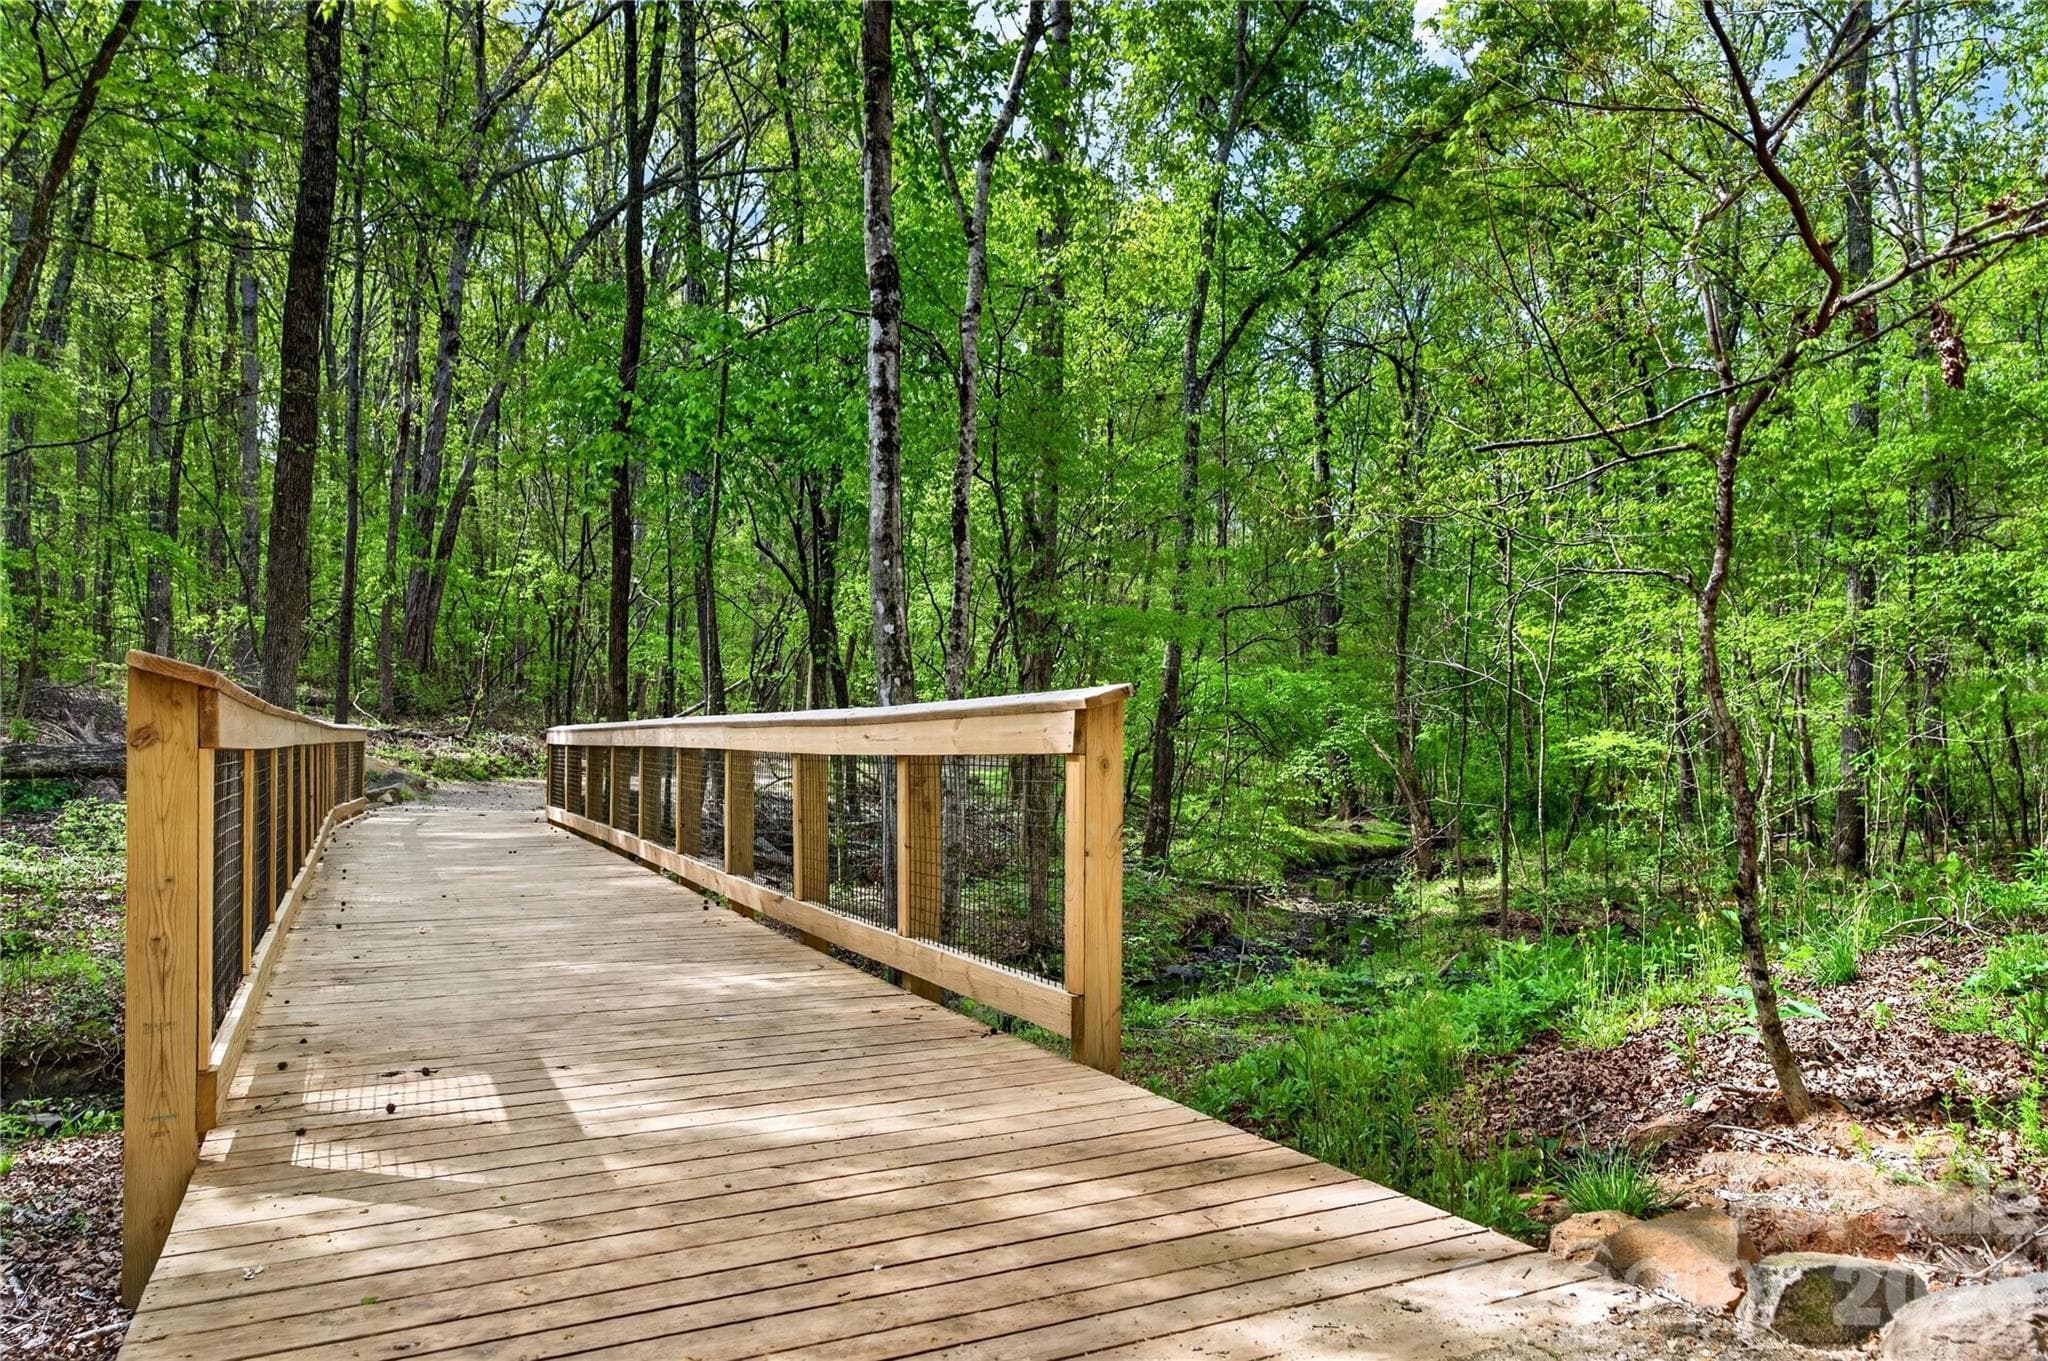
Bridge to access miles of hiking trails in Latta Nature Preserve - 6055 Latta Springs Circle, Huntersville
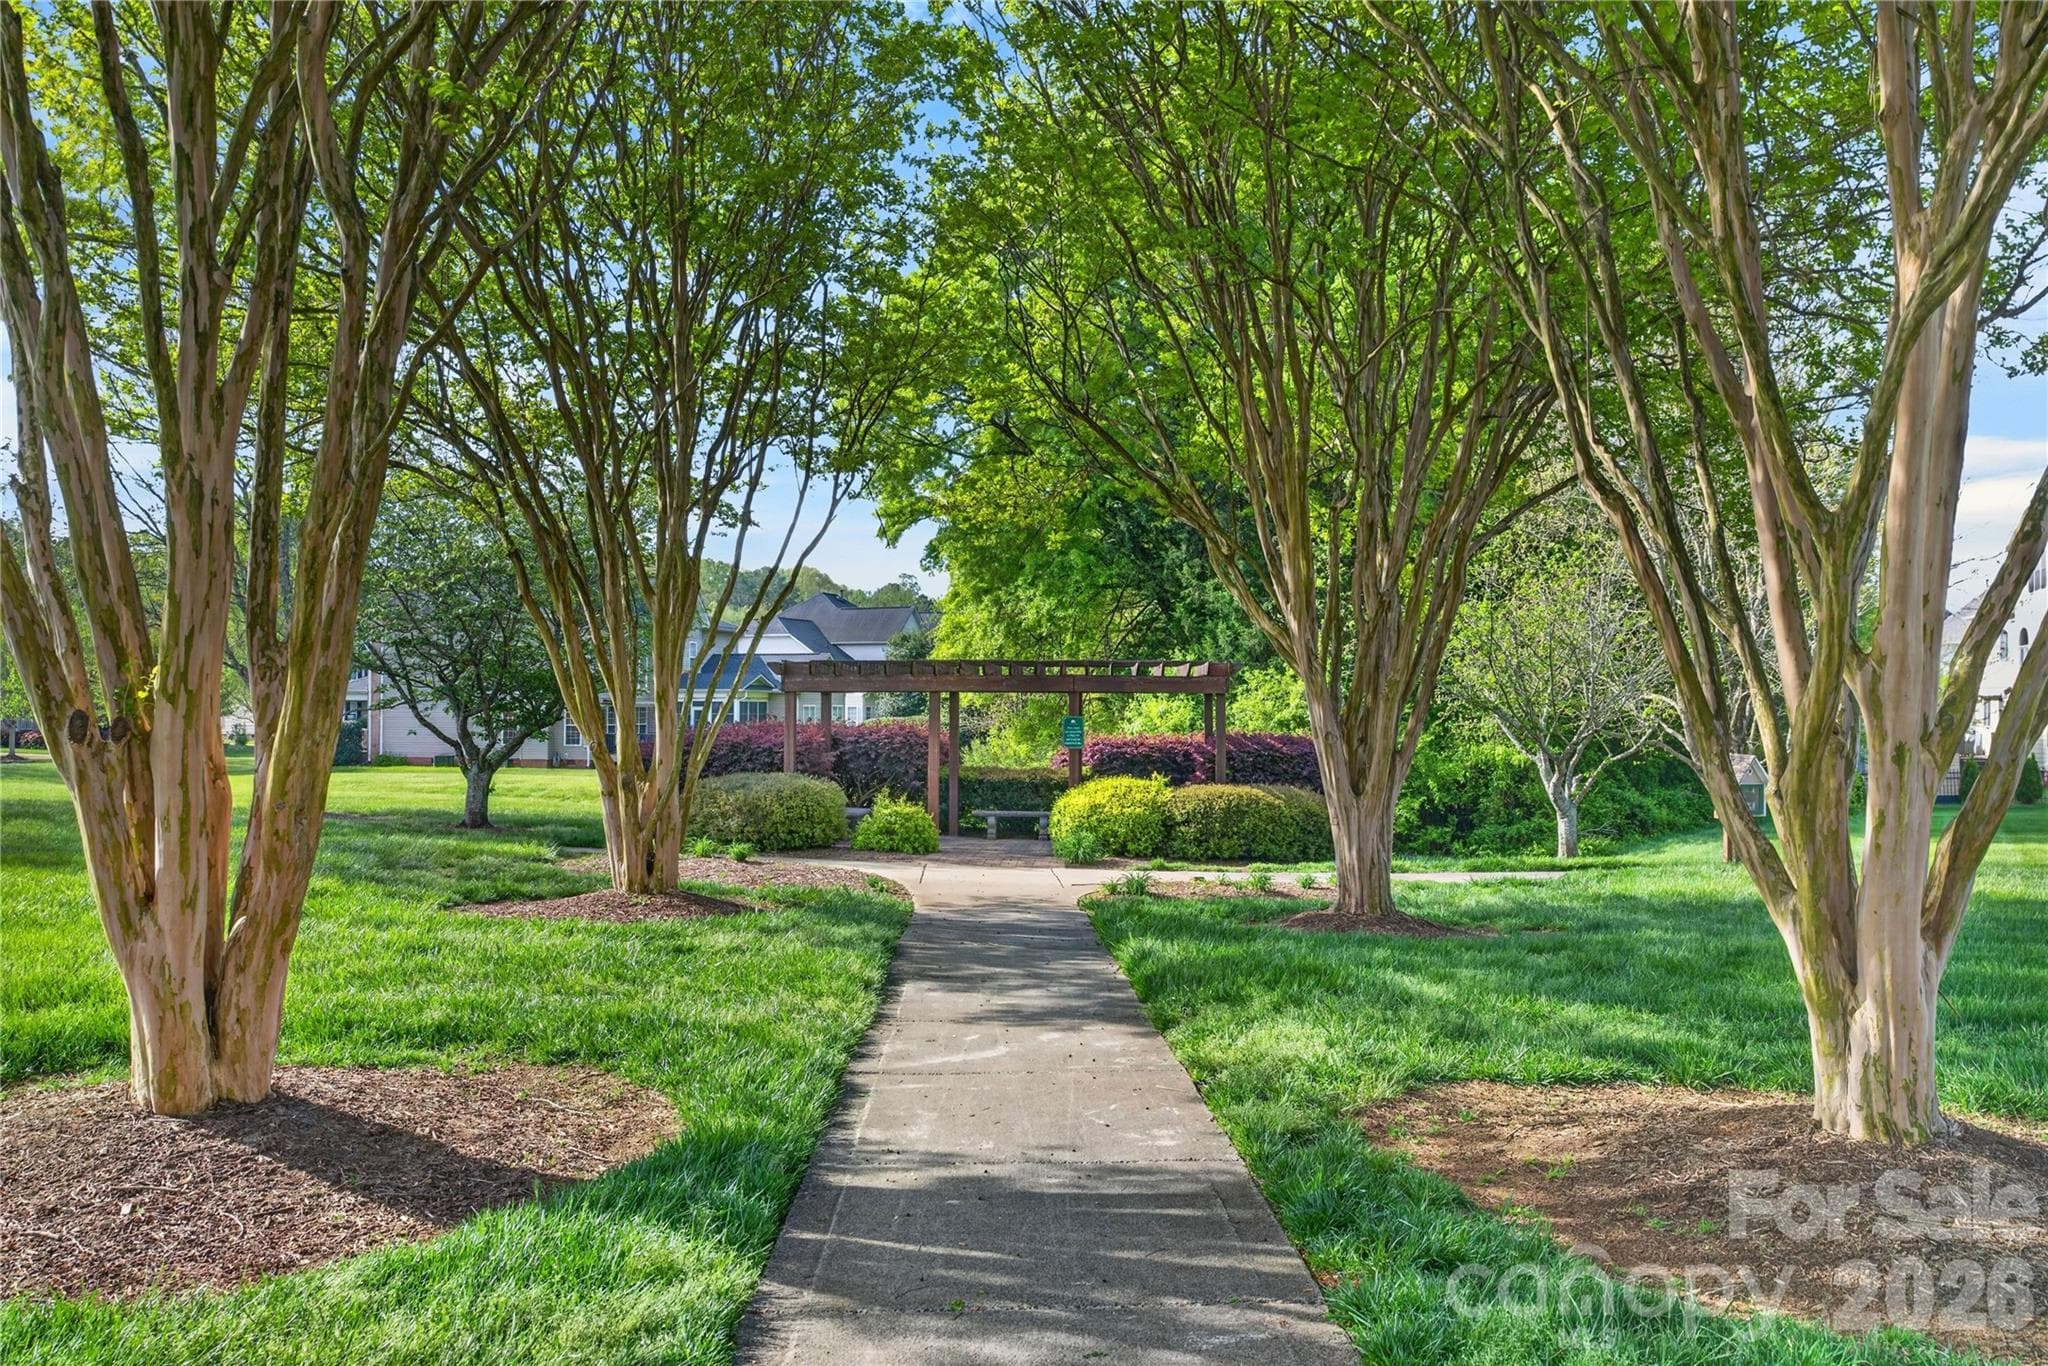
Open space with pergola in center of neighborhood. - 6055 Latta Springs Circle, Huntersville
Single Family Residence at 6055 Latta Springs Circle, Huntersville, photo 47 of 48
Single Family Residence at 6055 Latta Springs Circle, Huntersville, photo 48 of 48
48 photos

$712,500

6055 Latta Springs Circle
Huntersville, NC 28078
Listed by Lisa Toohey · Lake Norman Realty, Inc.
Bedrooms
4
Bathrooms
3.5
Living area
3,268 sqft
Year built
2006

About this home

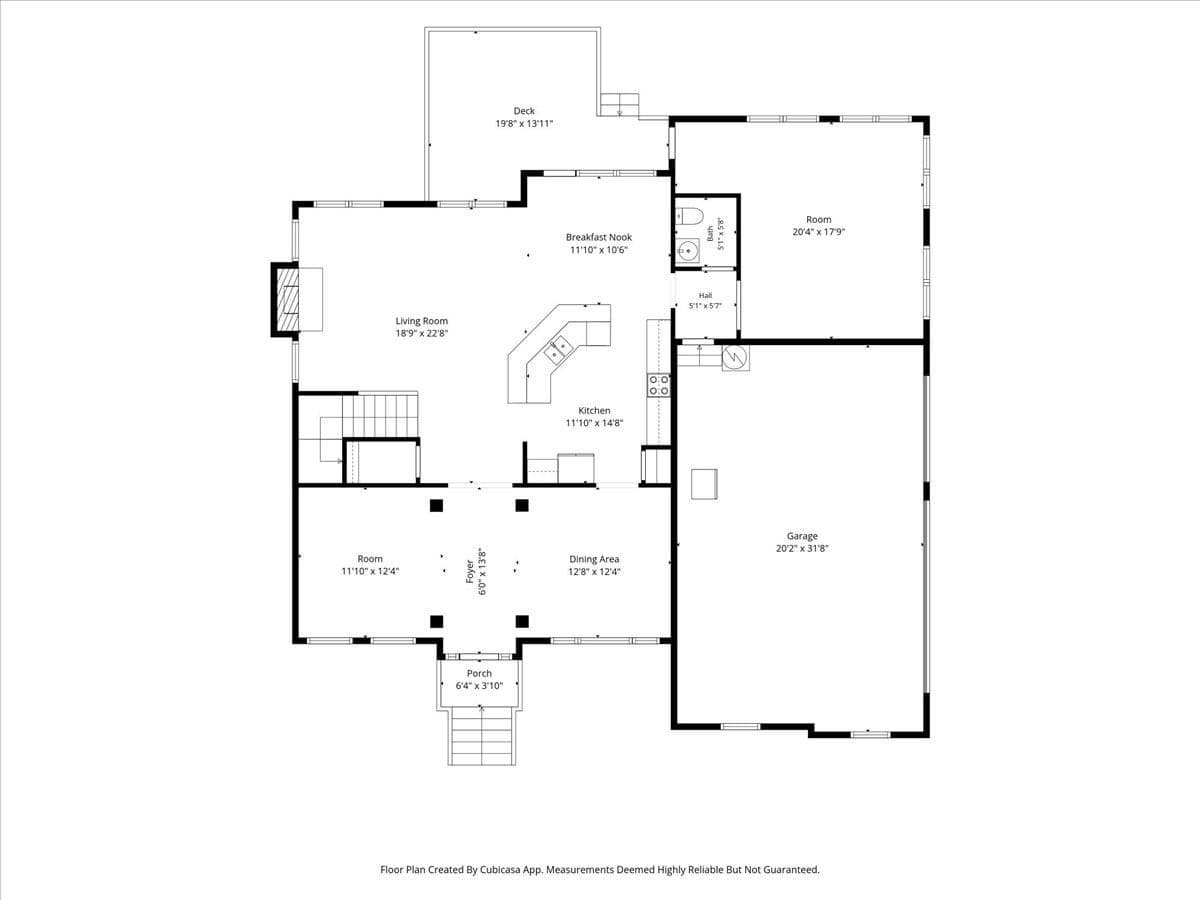
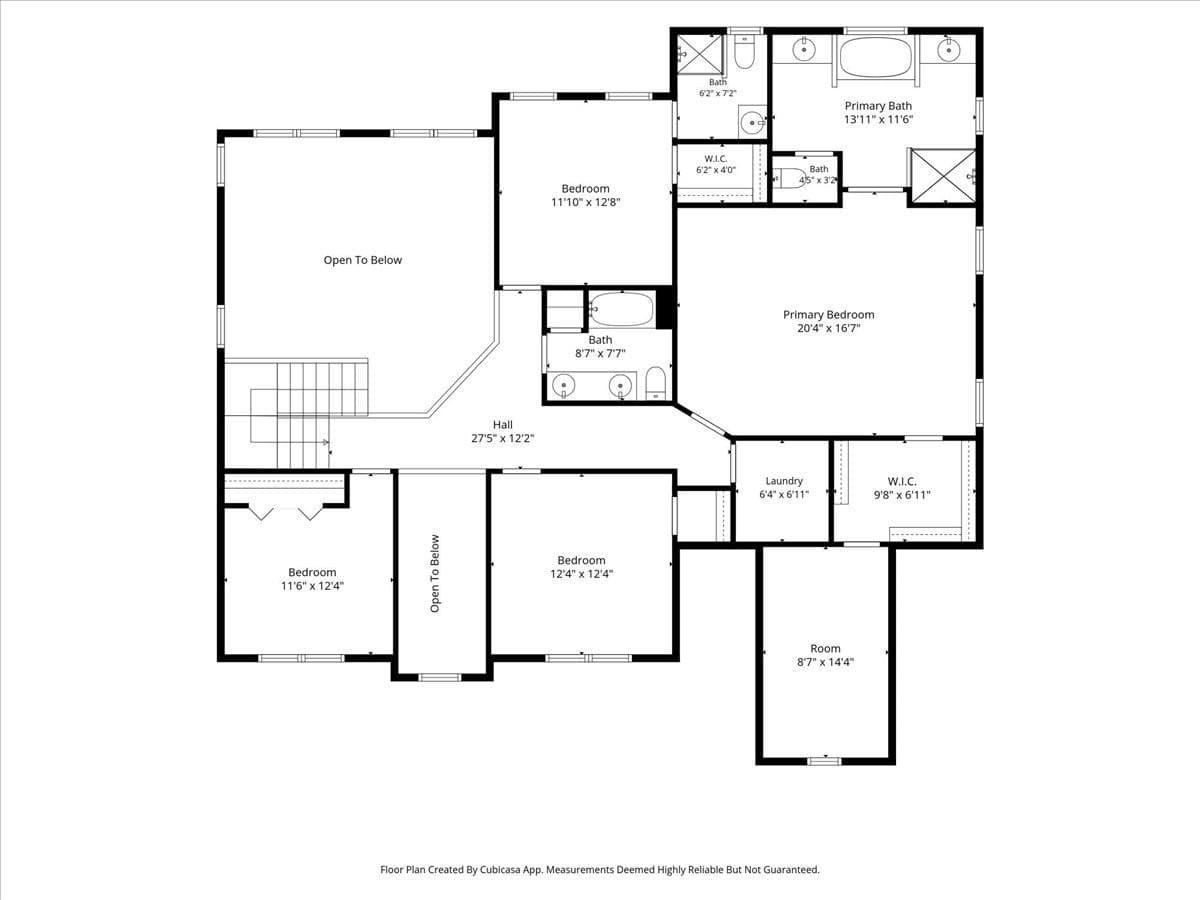
PRICE IMPROVEMENT + SELLER INCENTIVE! Price reduced $7,500 PLUS seller is offering 1% of the purchase price toward a temporary RATE BUYDOWN or allowable closing costs. This beautifully refreshed 3,268-square-foot home is ready for you to move in and get settled before the holiday season! Fresh neutral paint, stunning refinished hardwood floors, new carpet, manicured landscaping, and a professionally rebuilt rear deck give this home a fresh, updated feel. Even the oversized three-car garage has been freshly painted. The spacious floor plan offers 4 bedrooms and 3.5 baths, with all bedrooms and the laundry room conveniently located upstairs. The main level features a living room/flex area and dining room at the front, an open kitchen with granite counters and included refrigerator, sunny breakfast area, great room with fireplace, and oversized flex room, perfect for a home office, media room, playroom, or fitness space in the back area. The oversized primary suite offers plenty of room for a king sized bed, side tables, dresser and you’ll still have space for more! A rare bonus: a heated and cooled walk-in attic accessed from the walk-in closet, ideal as a dressing room, private retreat, or abundant climate-controlled storage. Three additional bedrooms, including one with an ensuite bath (think multigenerational living), and the laundry room complete the upper level. Recent improvements include new carpet, fresh interior paint, refinished hardwood floors, and a professionally rebuilt rear deck, all completed July 2026. Additional updates include a roof replaced in 2023, one A/C unit and furnace replaced in 2021, new A/C components on the second unit, new ceiling fans in the downstairs office and an upstairs bedroom, and an EV charger in the garage. Smart thermostats, a whole-house water filtration system (not currently in use), and a premium TV wall mount above the fireplace convey with the home. Standing freezer in garage conveys. The fully fenced backyard offers a large, fairly flat yard for outdoor enjoyment. The Seller has placed an upgraded Home Warranty on the Home which will cover the home (including HVAC units) for 1 Year from date of Closing. This light and bright home is ready for your special touch. Latta Springs offers direct access to Mountain Island Lake with canoe/kayak storage and launch, lakeside pavilion with wood-burning fireplace, community pool with swim team, playground, and private entrance to Latta Nature Preserve. A public boat launch is just minutes away, and boat storage is permitted on the property. A rare opportunity to own a beautifully refreshed home in one of Huntersville's premier water-access communities.

Highlights

Fireplace

Property details

MLS
Canopy MLS
MLS #
CAR4405877
Property type
Single Family Residence
Subdivision
Latta Springs
Status
Active
Days on market
65
On market date
July 22, 2026
Stories
N/A
Total bathrooms
3.5
Garage spaces
3
Parking spaces
N/A
Lot size
N/A
Loading map…

Nearby schools

Within 10 miles. School directory data from the National Center for Education Statistics (NCES), accessed via the Urban Institute Education Data API. Local Score is calculated by INNOVATE Real Estate; where a state rating is shown, it comes from that state's own official school report card.

Elementary
Barnette Elementary
1.79 mi away · Grades -1-5
Zoned school (attendance boundary, 2015-16 data)
3.7
Local Score (state rating (2025) blended 70/30 with student-teacher ratio) -- not an official state rating
State rating: B (2025)
Enrollment
700
Student:teacher ratio
16.3:1
District
Charlotte-Mecklenburg Schools
Middle
Francis Bradley Middle
1.57 mi away · Grades 6-8
Zoned school (attendance boundary, 2015-16 data)
3.0
Local Score (state rating (2025) blended 70/30 with student-teacher ratio) -- not an official state rating
State rating: C (2025)
Enrollment
1,075
Student:teacher ratio
17.6:1
District
Charlotte-Mecklenburg Schools
High
Cato Middle College High School
13.11 mi away · Grades 11-13
Zoned school (attendance boundary, 2015-16 data)
3.8
Local Score (state rating (2025) blended 70/30 with student-teacher ratio) -- not an official state rating
State rating: A (2025)
Enrollment
166
Student:teacher ratio
41.5:1
District
Charlotte-Mecklenburg Schools

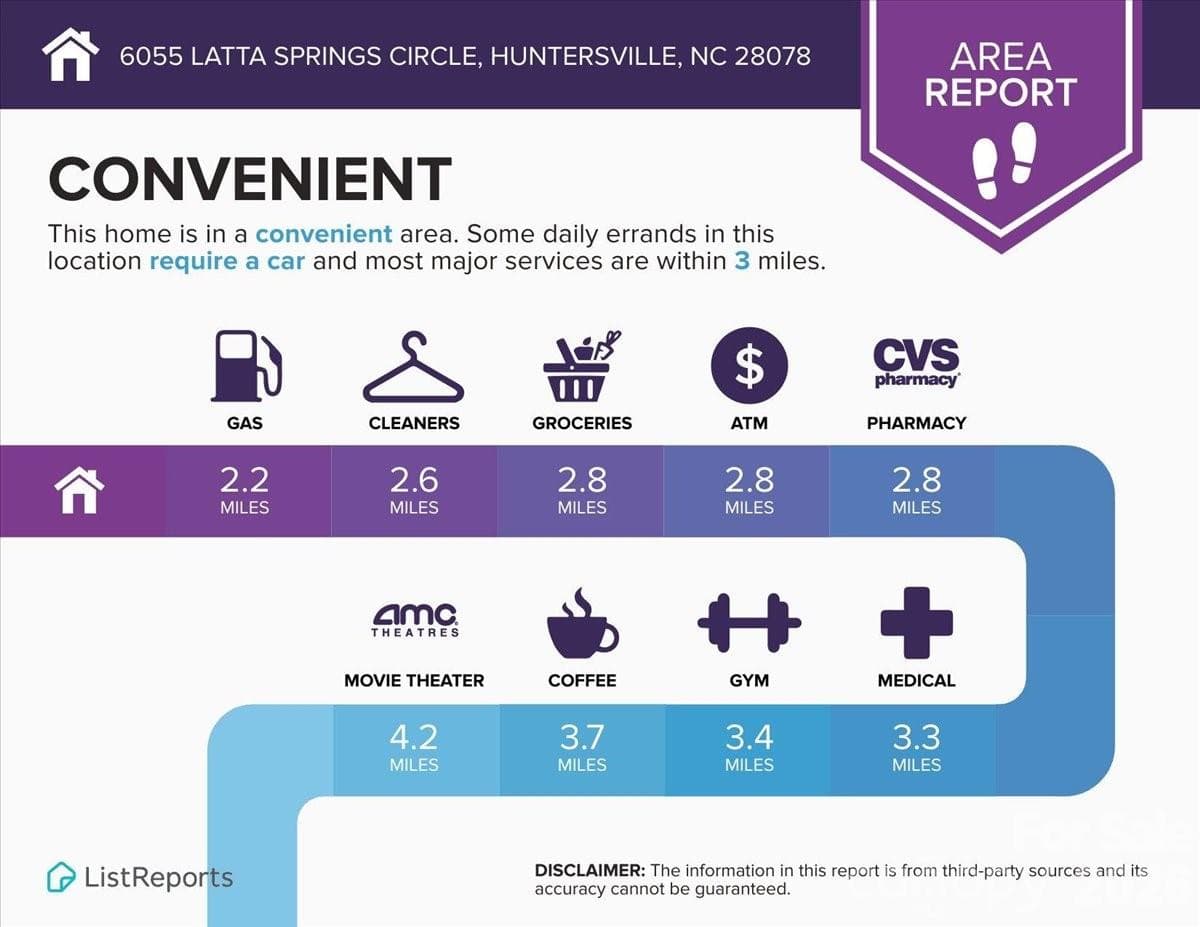
Walkability

Blended score for Huntersville's center, calculated by INNOVATE Real Estate from two sources: the EPA's National Walkability Index (street network, transit, land-use mix) and Google Places amenity data (what's actually reachable on foot from this point). 60% EPA National Walkability Index + 40% nearby-amenity density (Google Places).

24
Car-dependent
out of 100
EPA National Walkability Index
6.0 / 20 -- Below average walkable
Google Places amenity density
15 / 100
Restaurants & cafes0
Grocery stores0
Parks2
Schools1
Transit stops0
Pharmacies0

Market position

How this listing compares to current activity in Huntersville, from live MLS data.

On the market 65 days -- 59 fewer days than Huntersville's current average of 124 days.
For reference, the median list price across 434 active listings in Huntersville right now is $517,500.

Mortgage calculator

Estimate only - actual rate and payment depend on your lender, credit, and loan program.

$
%
%
Adjust tax / insurance estimates
% / yr
$
/mo
Est. monthly payment
$4,441/mo
$142,500 down
$570,000 loan
Principal & interest$3,697
Property tax (est.)$594
Home insurance (est.)$150

Similar homes you might like

Data source: Listing information provided by Canopy MLS (carolina) via Trestle/CoreLogic. Last updated 3 days ago.

Information herein deemed reliable but not guaranteed; all measurements, school assignments, HOA fees, taxes, and feature lists are approximate and should be independently verified. Equal Housing Opportunity.