Corner lot with lots of privacy...WELCOME HOME! - 6053 SPINNAKER LOOP, LADY LAKE
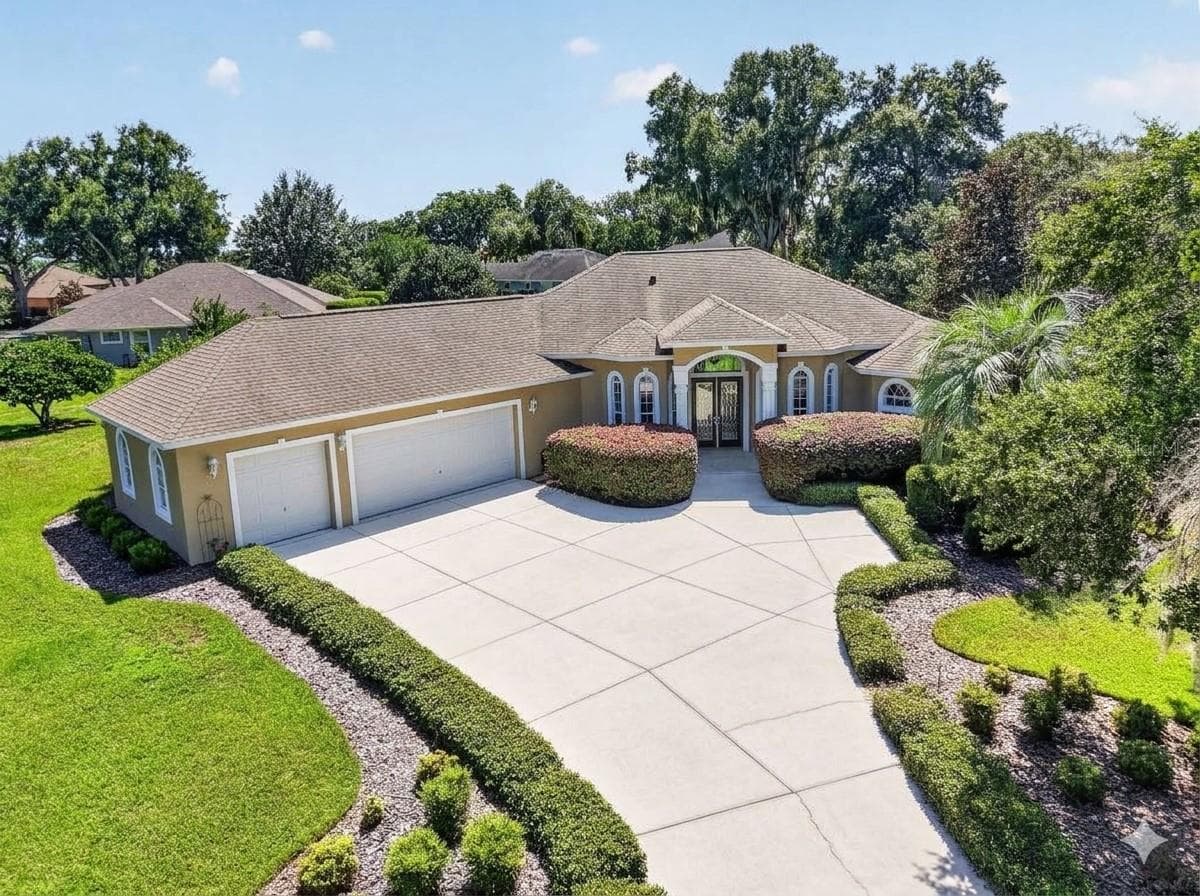
THREE CAR GARAGE...yay! - 6053 SPINNAKER LOOP, LADY LAKE
Almost one Acre (approx. .88) of lush lawn & landscaping... - 6053 SPINNAKER LOOP, LADY LAKE
Extra driveway space for additional car storage. - 6053 SPINNAKER LOOP, LADY LAKE
Extra wide driveway for additional parking... - 6053 SPINNAKER LOOP, LADY LAKE
Elegant Entrance...IMPRESSIVE! - 6053 SPINNAKER LOOP, LADY LAKE
Foyer with double glass door entrance...beautiful! - 6053 SPINNAKER LOOP, LADY LAKE
Great room opens to kitchen...great for entertaining! - 6053 SPINNAKER LOOP, LADY LAKE
Spacious feeling in this Open Concept Home! - 6053 SPINNAKER LOOP, LADY LAKE
Make memories around your "easy maintenance" gas fireplace! - 6053 SPINNAKER LOOP, LADY LAKE
Great Room with custom Tray Ceiling... - 6053 SPINNAKER LOOP, LADY LAKE
4 paneled glass sliding doors recess to the lanai...love! - 6053 SPINNAKER LOOP, LADY LAKE
WOW...what a WONDERFUL KITCHEN! - 6053 SPINNAKER LOOP, LADY LAKE
Gorgeous granite countertops! - 6053 SPINNAKER LOOP, LADY LAKE
Range and Microwave replace approx. 3 years ago.... Dishwasher original. - 6053 SPINNAKER LOOP, LADY LAKE
Refrigerator replaced approx. 3 years ago.... - 6053 SPINNAKER LOOP, LADY LAKE
Custom Island with storage! - 6053 SPINNAKER LOOP, LADY LAKE
Lots of cabinets for storage... - 6053 SPINNAKER LOOP, LADY LAKE
Oversized dinette area can accommodate full size table! - 6053 SPINNAKER LOOP, LADY LAKE
Family room with additional gas fireplace...AWESOME! - 6053 SPINNAKER LOOP, LADY LAKE
Lots of light and great backyard view from Family Room! - 6053 SPINNAKER LOOP, LADY LAKE
Unique guest bath with rare Onyx Shower wall, floor and vanity top!! - 6053 SPINNAKER LOOP, LADY LAKE
Formal dining Area...with lighted niche! - 6053 SPINNAKER LOOP, LADY LAKE
Formal Dining awaits your guests... - 6053 SPINNAKER LOOP, LADY LAKE
Den/ Office...working is a JOY! - 6053 SPINNAKER LOOP, LADY LAKE
Double door entrance to your private office/ Den or Mancave! - 6053 SPINNAKER LOOP, LADY LAKE
Huge Primary Suite with separate sitting area... - 6053 SPINNAKER LOOP, LADY LAKE
Primary Suite enhanced by custom stain glass windows. - 6053 SPINNAKER LOOP, LADY LAKE
Soaking tub for "bubble bath" relaxation, dual vanities & walk thru shower! - 6053 SPINNAKER LOOP, LADY LAKE
Raised vanities with travertine countertops! - 6053 SPINNAKER LOOP, LADY LAKE
Custom raised vanity with built in makeup station.... - 6053 SPINNAKER LOOP, LADY LAKE
Walk through shower for two...love this! - 6053 SPINNAKER LOOP, LADY LAKE
Water closet for privacy... - 6053 SPINNAKER LOOP, LADY LAKE
Bedroom two...relaxing. - 6053 SPINNAKER LOOP, LADY LAKE
Large wall closet... - 6053 SPINNAKER LOOP, LADY LAKE
Bath serving bedrooms 2 and 3...dual vanities! - 6053 SPINNAKER LOOP, LADY LAKE
Bedroom 3 with large wall closet...spacious! - 6053 SPINNAKER LOOP, LADY LAKE
Bedroom three...notice door details...nice! - 6053 SPINNAKER LOOP, LADY LAKE
Irregular shaped laundry room with large linen closet, Washer & Dryer convey - 6053 SPINNAKER LOOP, LADY LAKE
Hot Water Heater Electric replaced in year 2023! - 6053 SPINNAKER LOOP, LADY LAKE
Spotless 3 CAR GARAGE! - 6053 SPINNAKER LOOP, LADY LAKE
Screen Porch Lanai. Leads to Great Room. - 6053 SPINNAKER LOOP, LADY LAKE
Screen porch with floor to ceiling Screens...very nice feature! - 6053 SPINNAKER LOOP, LADY LAKE
Side entry door from Garage... - 6053 SPINNAKER LOOP, LADY LAKE
Backyard view.... - 6053 SPINNAKER LOOP, LADY LAKE
Rear of home view... - 6053 SPINNAKER LOOP, LADY LAKE
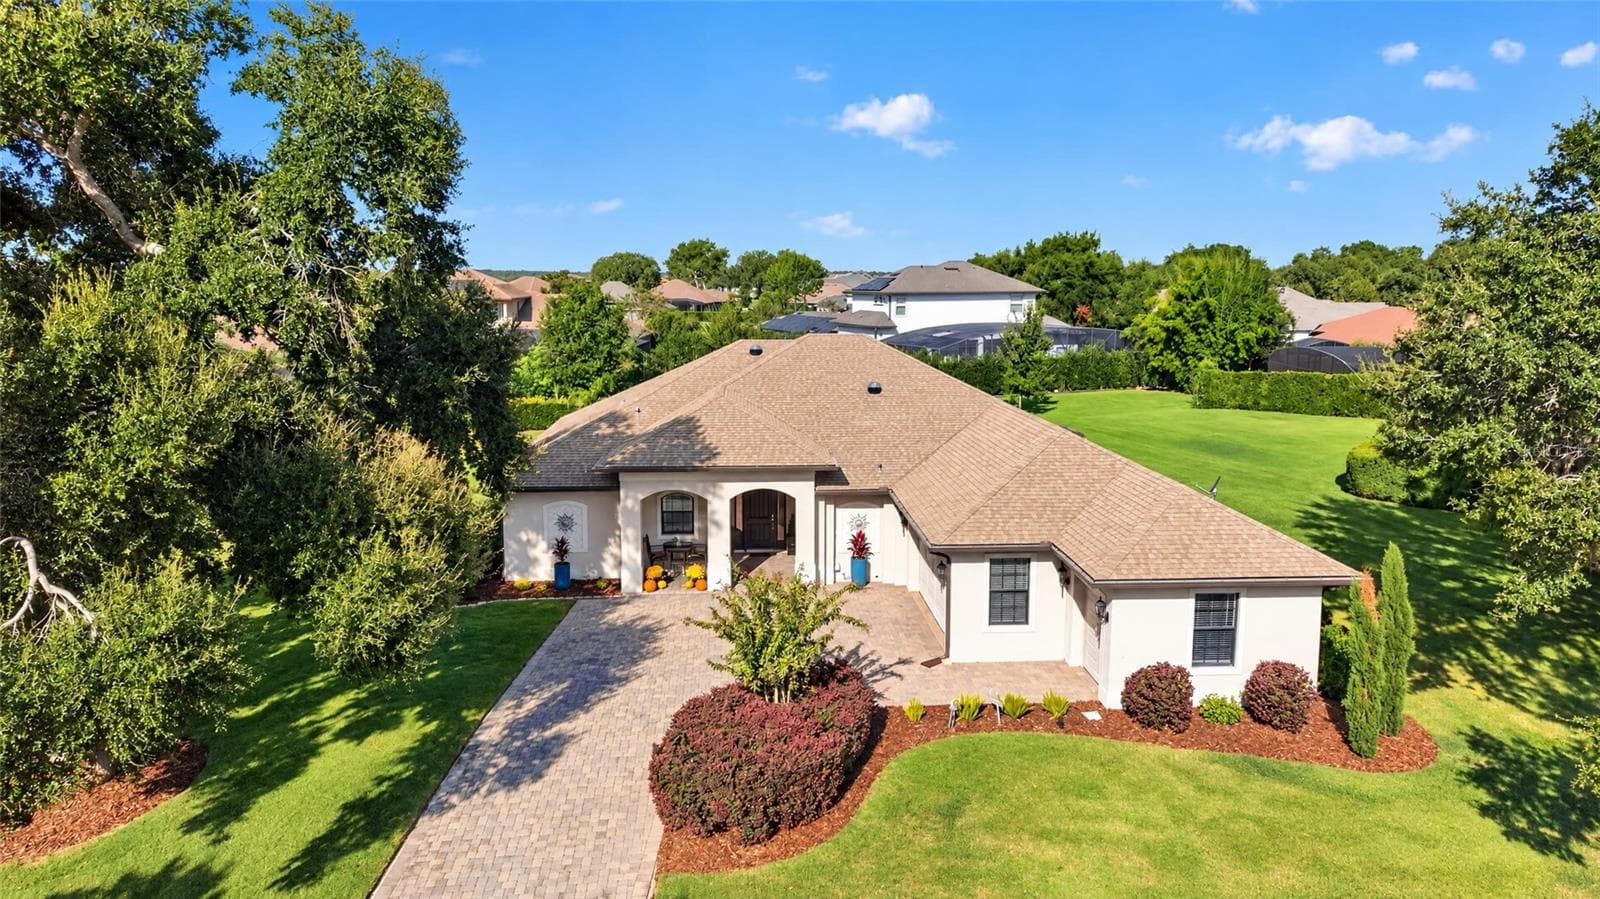
Ariel of this custom built designed home! - 6053 SPINNAKER LOOP, LADY LAKE
Ariel of side view...Well Kept! - 6053 SPINNAKER LOOP, LADY LAKE
Ariel of backyard view... - 6053 SPINNAKER LOOP, LADY LAKE
Ariel of Rooftop... - 6053 SPINNAKER LOOP, LADY LAKE
One of a kind design.... - 6053 SPINNAKER LOOP, LADY LAKE
Street view ...sidewalks in neighborhood! - 6053 SPINNAKER LOOP, LADY LAKE
52 photos

$617,500

6053 SPINNAKER LOOP
LADY LAKE, FL 32159
Listed by Theresa Morris · MORRIS REALTY AND INVESTMENTS
Bedrooms
3
Bathrooms
3
Living area
3,024 sqft
Year built
2005

About this home

GOLF FRONTAGE STUNNING HOME...enjoy views of the 10th green from the front and rear views of the 11th Tee. Spectacular location in a desirable neighborhood with 24/7 guard gated security and sidewalks for your walking pleasure! This custom home boasts over 3,000 square feet of living space plus room for all your cars and golfcart in a 3-car garage! Your guests will be impressed with the grand entrance to the foyer opening into the Great Room with gas fireplace, separate Formal Dining area and separate Den/Office! The Kitchen with a large dinette area is fit for a Chef with the oversized Island that's great for food prep or serving...Refrigerator, Smooth Top Range & Microwave approximately 3 years old! Gathering with friends is a delight in the Family Room with an additional Gas Fireplace and wall of glass sliding doors to backyard, bringing a feeling of sitting outside indoors. The Primary Suite features a sitting area, doors to lanai & custom stain glass. Plus, "Spa like" Bath with soaking tub, walk thru 2 headed shower and dual vanities with travertine countertops!! Split bedroom design gives privacy to bedrooms 2 & 3 that share the second bath with raised dual vanity and granite countertops. You will be captivated by the "one of a kind" remodeled 3rd guest bath that features a rare onyx flooring, shower wall and custom vanity! Additional upgrades include crown molding, high volume ceilings that range 10, 12 to 14 feet, water filtration/ softener, two HVAC replaced in 2018, Hot Water Heater replaced 2023, Custom Valances and more...Transferable Termite Bond!! Buyer can choose...Seller will commit to a NEW ROOF prior to closing or adjust to lower price!! Clubhouse membership is optional!! For additional fees you can join and have use of the Pool, Fitness, Marina with Chain of Lakes Access, Tennis, Pickleball, activities and more...

Highlights

Fireplace

Property details

MLS
Stellar MLS
MLS #
MFRG5109709
Property type
Single Family Residence
Subdivision
HARBOR HILLS UNIT 01
Status
Active
Days on market
114
On market date
March 17, 2026
Stories
N/A
Total bathrooms
3
Garage spaces
3
Parking spaces
N/A
Lot size
0.68 acres
Loading map…

Nearby schools

Within 10 miles. School directory data from the National Center for Education Statistics (NCES), accessed via the Urban Institute Education Data API. Local Score is calculated by INNOVATE Real Estate; where a state rating is shown, it comes from that state's own official school report card.

Elementary
THE VILLAGES ELEMENTARY OF LADY LAKE SCHOOL
5.1 mi away · Grades -1-5
Nearest school -- attendance-zone data not available here
4.0
Local Score (student-teacher ratio only (preliminary -- will incorporate state test-score data once available)) -- not an official state rating
Enrollment
745
Student:teacher ratio
13.5:1
District
LAKE
Middle
CARVER MIDDLE SCHOOL
7.31 mi away · Grades 6-8
Nearest school -- attendance-zone data not available here
2.0
Local Score (student-teacher ratio only (preliminary -- will incorporate state test-score data once available)) -- not an official state rating
Enrollment
792
Student:teacher ratio
19.3:1
District
LAKE
High
LEESBURG HIGH SCHOOL
8.45 mi away · Grades 9-12
Nearest school -- attendance-zone data not available here
2.0
Local Score (student-teacher ratio only (preliminary -- will incorporate state test-score data once available)) -- not an official state rating
Enrollment
1,618
Student:teacher ratio
21.3:1
District
LAKE

Walkability

Blended score for LADY LAKE's center, calculated by INNOVATE Real Estate from two sources: the EPA's National Walkability Index (street network, transit, land-use mix) and Google Places amenity data (what's actually reachable on foot from this point). 60% EPA National Walkability Index + 40% nearby-amenity density (Google Places).

19
Very car-dependent
out of 100
EPA National Walkability Index
6.2 / 20 -- Below average walkable
Google Places amenity density
0 / 100
Restaurants & cafes0
Grocery stores0
Parks0
Schools0
Transit stops0
Pharmacies0

Market position

How this listing compares to current activity in LADY LAKE, from live MLS data.

On the market 114 days -- 4 fewer days than LADY LAKE's current average of 118 days.
For reference, the median list price across 307 active listings in LADY LAKE right now is $314,790.

Mortgage calculator

Estimate only - actual rate and payment depend on your lender, credit, and loan program.

$
%
%
Adjust tax / insurance estimates
% / yr
$
/mo
Est. monthly payment
$3,869/mo
$123,500 down
$494,000 loan
Principal & interest$3,204
Property tax (est.)$515
Home insurance (est.)$150

Similar homes you might like

Data source: Listing information provided by Stellar MLS (mfrmls) via Trestle/CoreLogic. Last updated July 9, 2026.

Information herein deemed reliable but not guaranteed; all measurements, school assignments, HOA fees, taxes, and feature lists are approximate and should be independently verified. Equal Housing Opportunity.