
$349,000
About this home
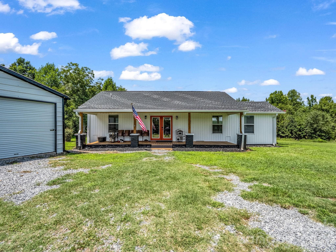
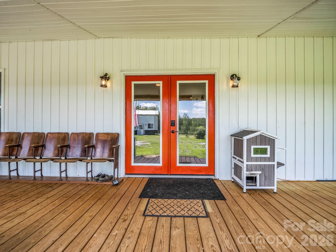
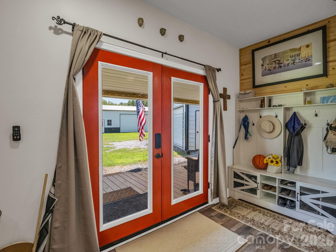
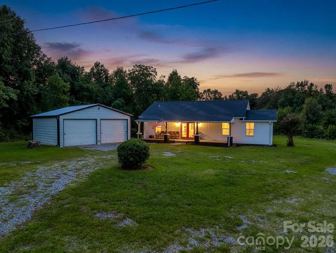
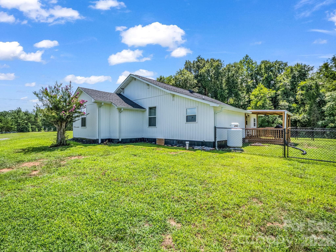
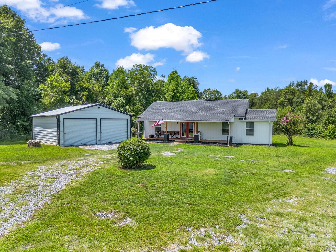
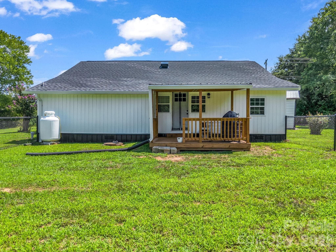
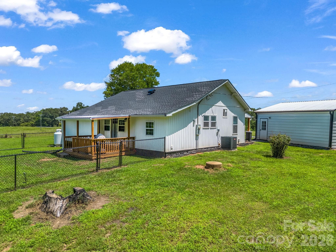
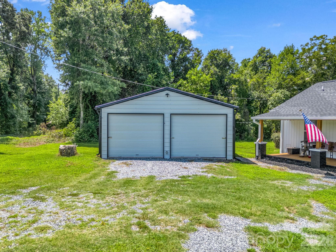
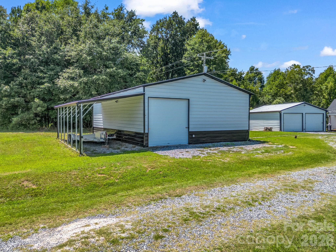
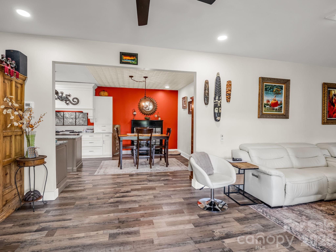
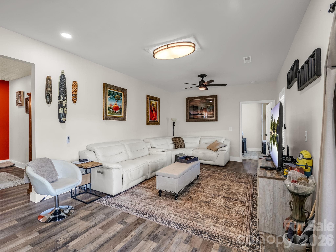
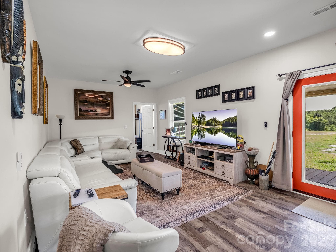
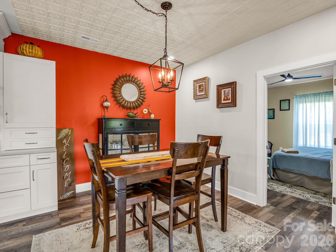
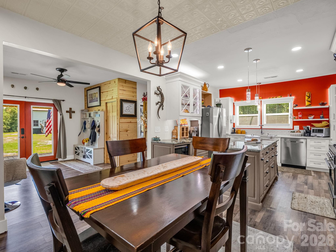
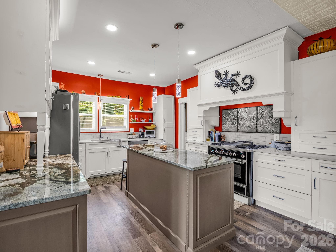
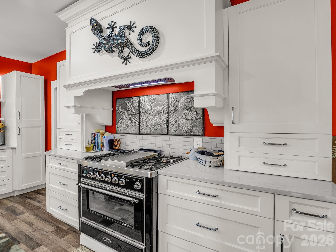
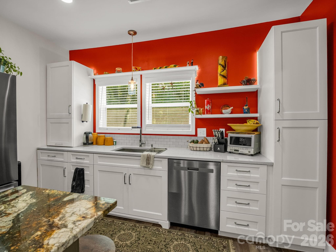
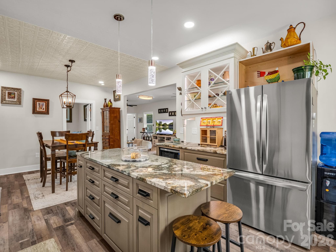
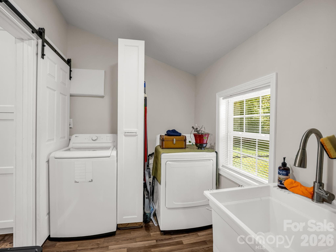
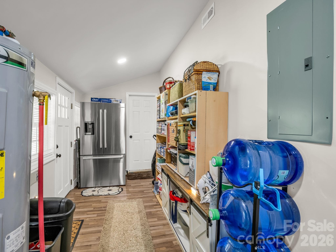
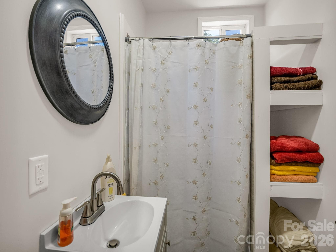
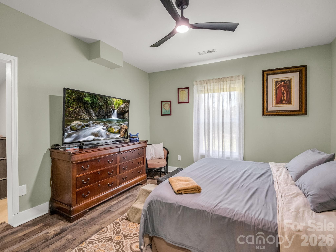
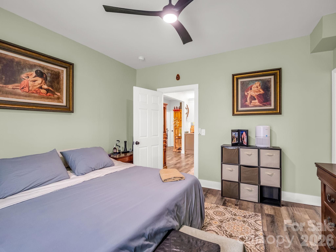
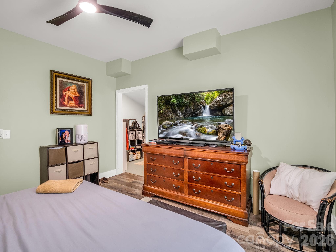
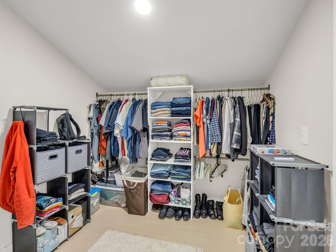
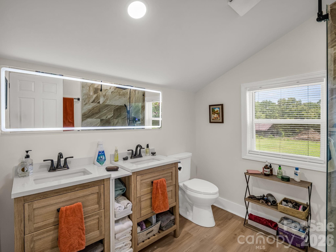
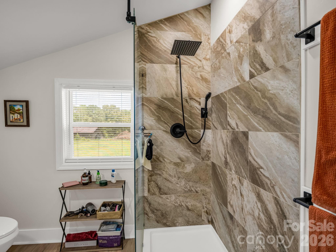
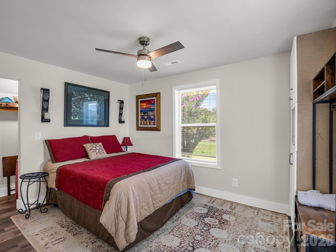
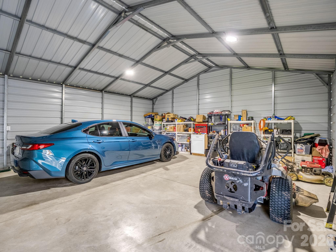
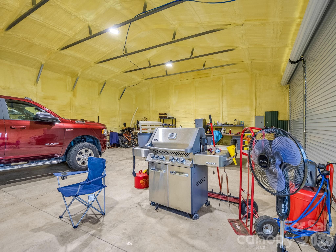
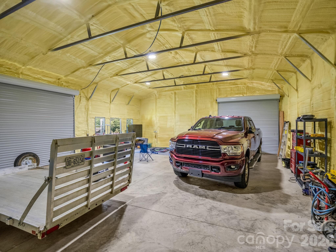
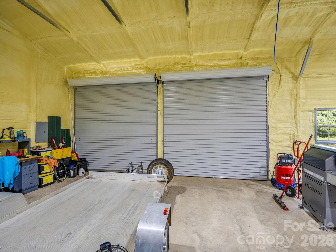
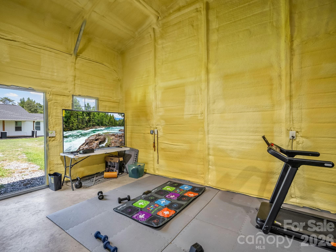
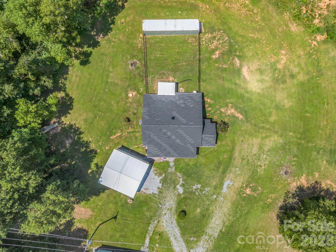
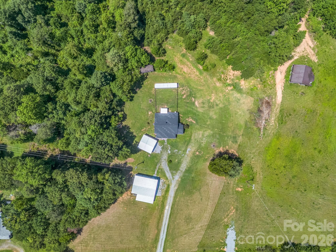
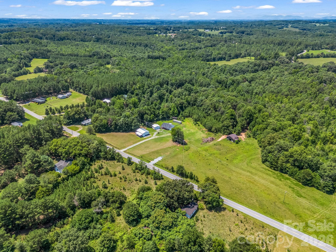
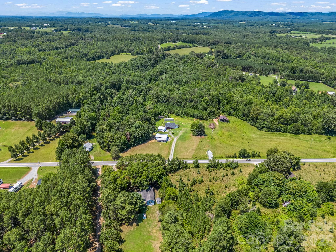
A rare opportunity to own the timeless charm of a 1920 farmhouse without the worries that often come with an older home. With 2.5 unrestricted acres, there's room to live, work, and enjoy the freedom that only country living can provide. The heart of the home is a truly exceptional custom kitchen designed for both everyday living and entertaining. Featuring handcrafted soft close cabinetry with thoughtful built ins including spice drawers, pull out shelving, a built in trash cabinet, cutting board storage, glass accented doors, under cabinet and upper cabinet lighting, granite and quartz countertops, tile backsplash, a custom vent hood, and a spacious center island, every detail has been carefully considered. The showpiece is the handcrafted Italian ILVE Majestic dual fuel range with four gas burners and a built in rotisserie, creating a kitchen that is as functional as it is beautiful. All kitchen appliances remain. Inside, you'll appreciate 9 foot ceilings and the peace of mind that comes with extensive improvements including new plumbing, electrical wiring, drywall, lighting, HVAC, heat pump, roof, doors, and septic drain lines. The home is also protected by a current termite bond for added confidence. The spacious primary suite offers a luxurious retreat with a beautifully appointed bathroom featuring a walk-in tile shower, dual vanities, an LED mirror, and a generous walk-in closet. Just beyond the closet is a massive laundry room complete with abundant storage, utility sink, automatic garage style door access, and the washer and dryer, which will remain with the home. Step outside to enjoy the covered rear deck overlooking the fenced backyard, perfect for pets, gardening, or simply relaxing while taking in the peaceful surroundings. Storage and workshop space are unmatched. The impressive 30 x 40 detached garage features 12 foot eaves, 10 foot doors, spray foam insulation, water, electricity, and a separate pedestrian entrance, making it ideal for hobbies, equipment, or a home business. An additional 24 x 25 detached garage with full power provides even more flexibility, while the 40 foot shipping container offers outstanding storage for tools, recreational equipment, or seasonal items. Located just three quarters of a mile from just opened Cotton Gin Park (October 2026), this property offers the perfect balance of peaceful country living and convenient access to a growing community amenity. With 2.5 unrestricted acres, you'll have the freedom to raise animals, cultivate a garden, pursue hobbies, operate a home business, or simply enjoy the privacy and space that are becoming increasingly difficult to find. Beautifully restored, thoughtfully updated, and ideally located, this is far more than a farmhouse. It's a North Carolina dream lifestyle.
Property details
- MLS
- Canopy MLS
- MLS #
- CAR4408774
- Property type
- Single Family Residence
- Subdivision
- None
- Status
- Active
- Days on market
- 41
- On market date
- July 31, 2026
- Stories
- N/A
- Total bathrooms
- 2
- Garage spaces
- 4
- Parking spaces
- N/A
- Lot size
- N/A
Location
Get directions →Nearby schools
Within 10 miles. School directory data from the National Center for Education Statistics (NCES), accessed via the Urban Institute Education Data API. Local Score is calculated by INNOVATE Real Estate; where a state rating is shown, it comes from that state's own official school report card.
- Enrollment
- 610
- Student:teacher ratio
- 14.5:1
- District
- Rutherford County Schools
- Enrollment
- 543
- Student:teacher ratio
- 14.3:1
- District
- Rutherford County Schools
- Enrollment
- 685
- Student:teacher ratio
- 13.4:1
- District
- Rutherford County Schools
Walkability
Blended score for Ellenboro's center, calculated by INNOVATE Real Estate from two sources: the EPA's National Walkability Index (street network, transit, land-use mix) and Google Places amenity data (what's actually reachable on foot from this point). 60% EPA National Walkability Index + 40% nearby-amenity density (Google Places).
Market position
How this listing compares to current activity in Ellenboro, from live MLS data.
Mortgage calculator
Estimate only - actual rate and payment depend on your lender, credit, and loan program.
Adjust tax / insurance estimates
Similar homes you might like

Data source: Listing information provided by Canopy MLS (carolina) via Trestle/CoreLogic. Last updated 2 days ago.
Information herein deemed reliable but not guaranteed; all measurements, school assignments, HOA fees, taxes, and feature lists are approximate and should be independently verified. Equal Housing Opportunity.