
$578,085
About this home
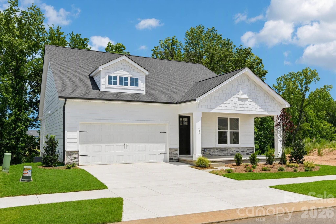
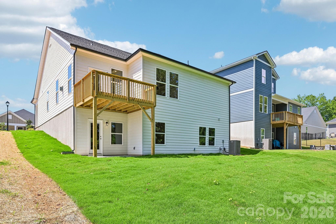
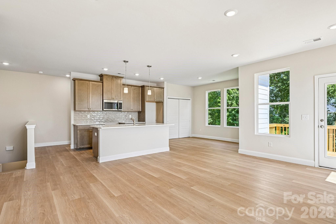
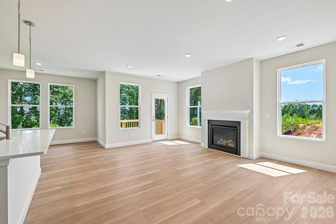
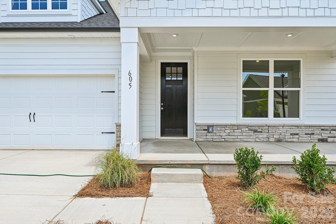
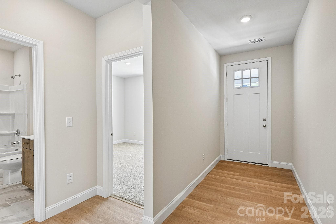
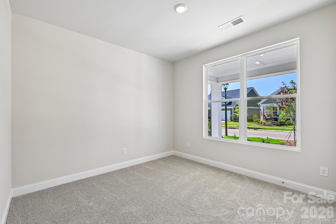
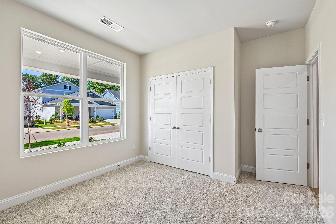
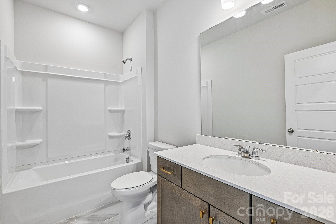
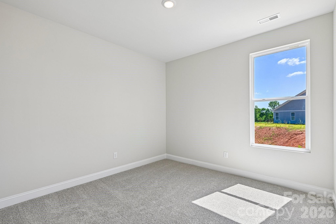
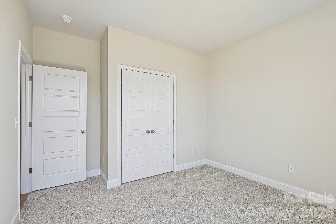
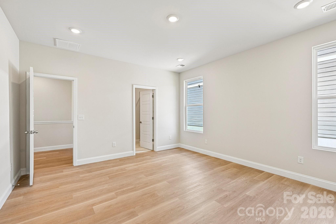
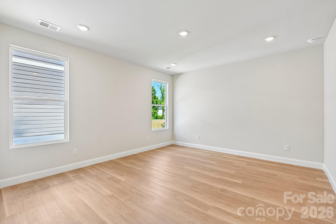
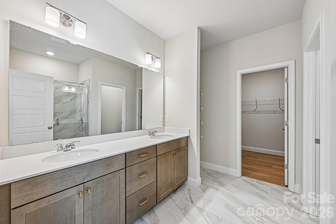
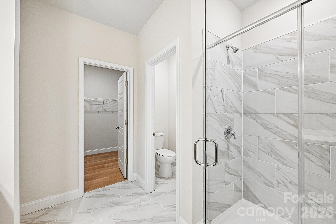
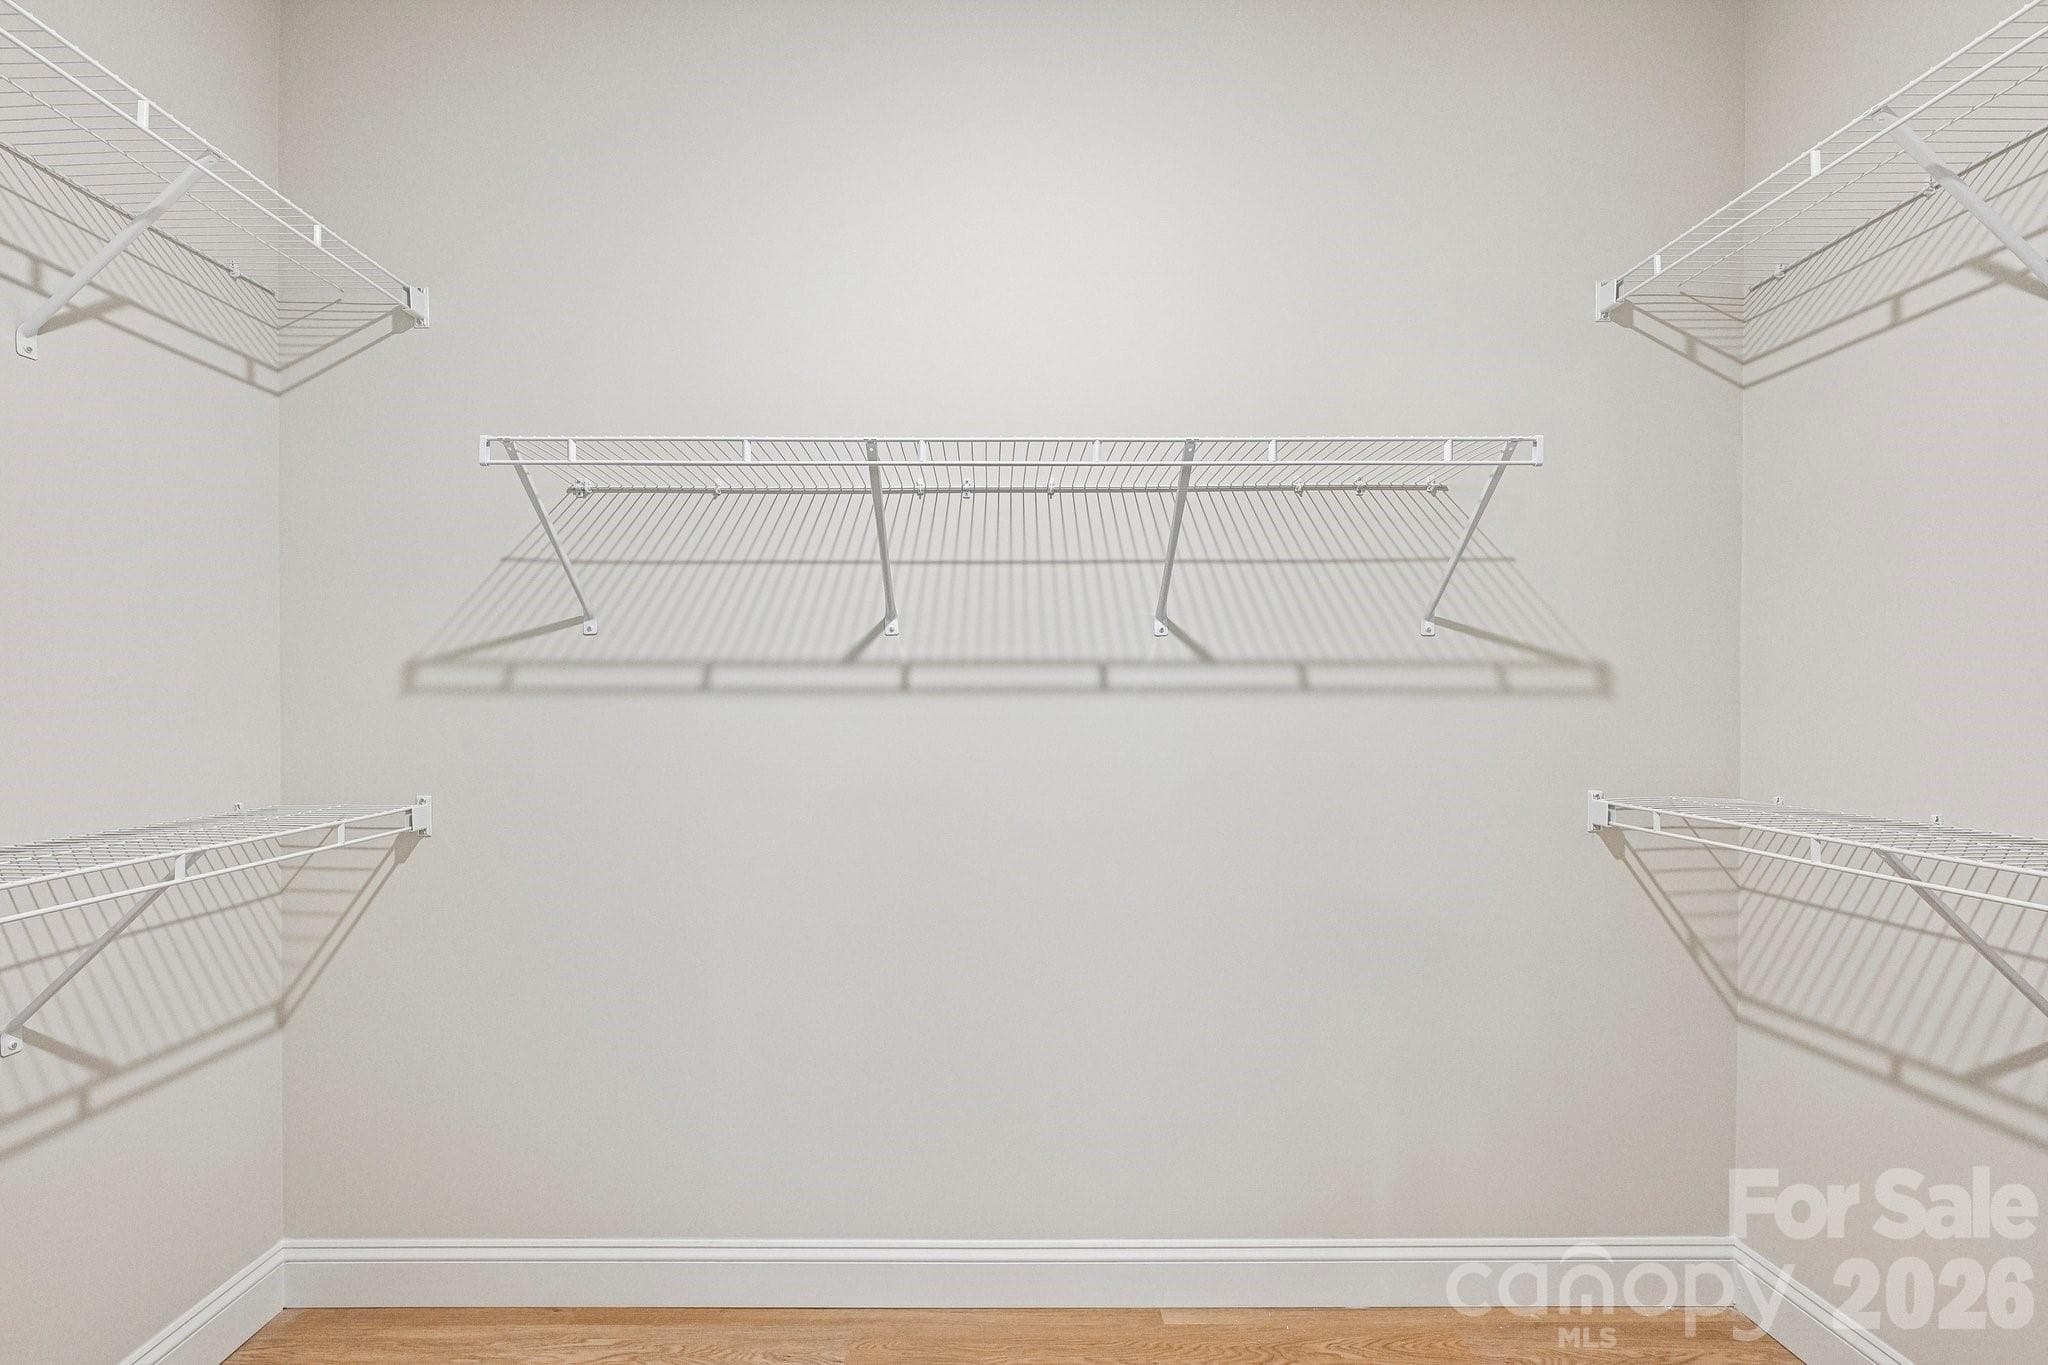
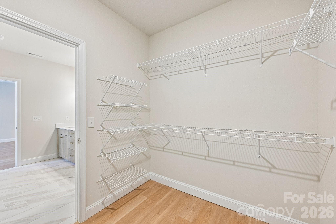
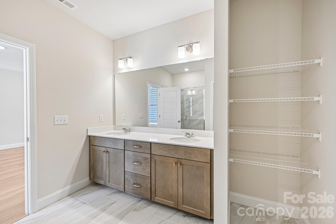
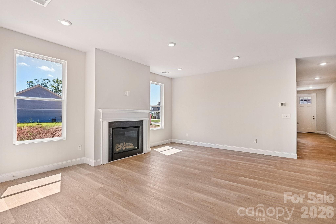
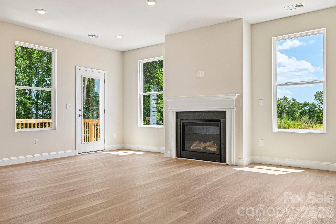
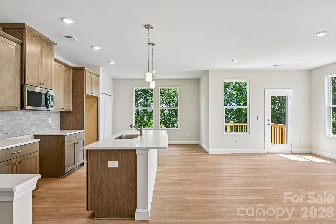
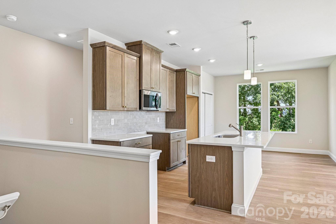
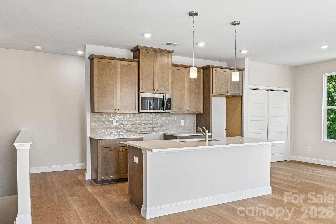
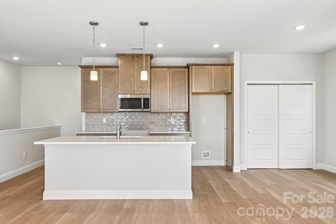
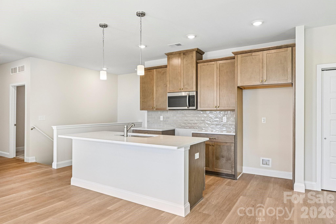
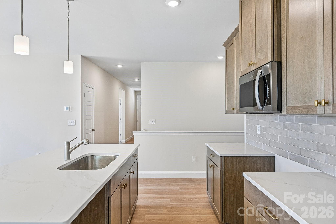
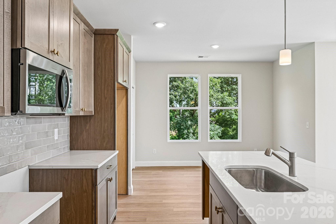
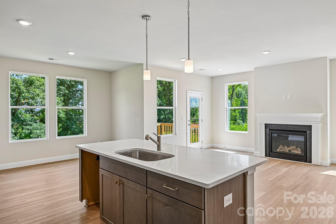
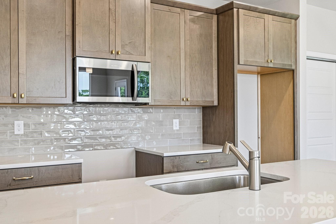
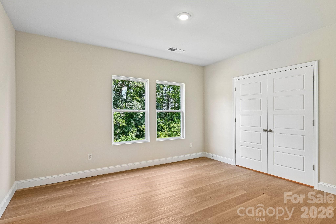
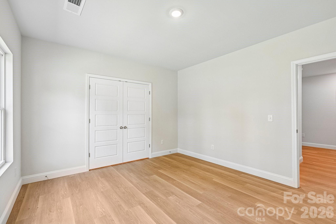
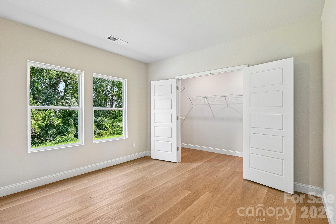
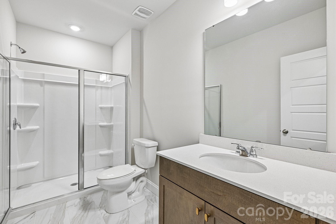
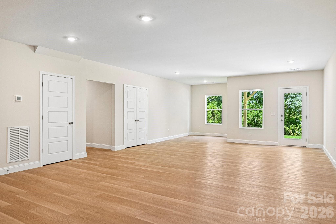
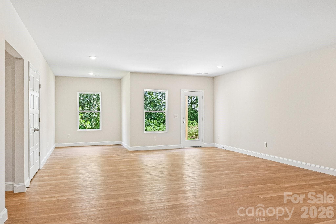
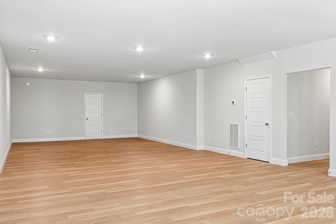
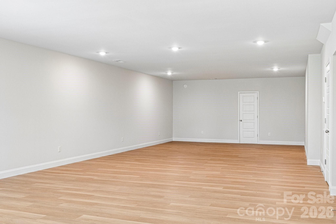
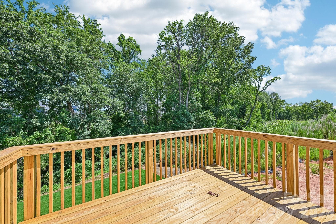
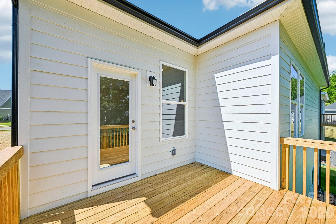
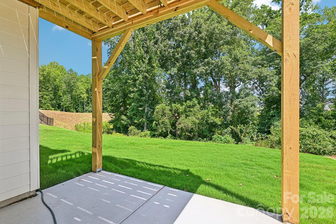
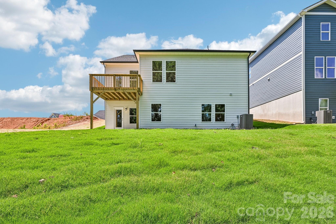
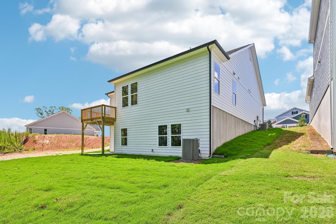
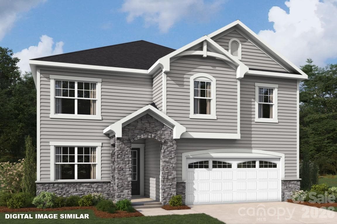
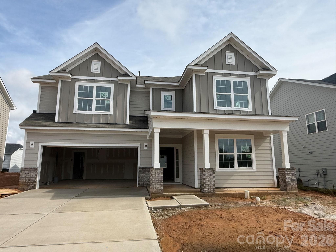
Welcome home to The Rankin, a thoughtfully designed one-story retreat where everyday living feels easy and intentional. With 3 bedrooms and 2 bathrooms on the main level, this craftsman-style home is the perfect blend of warmth, functionality, and timeless style. At the heart of the home, the chef-inspired Kitchen invites connection—featuring 42" maple-almond cabinetry with brushed gold hardware, a gas range, quartz countertops, and a seamless flow into the Great Room and Dining Room. Whether you’re preparing a quiet weeknight dinner or hosting friends, this open layout makes it effortless to be together. Just off the Kitchen, tucked away for privacy, the Owner’s Suite offers a serene space to unwind, complete with dual vanities, a beautifully tiled walk-in shower with a semi-frameless glass door, and a spacious walk-in closet that truly feels designed for real life. Two additional bedrooms are located at the front of the home and share a full bath with a convenient tub/shower combination—perfect for guests, family, or a home office. Downstairs, the living space continues with a full, finished walk-out basement featuring 9-foot ceilings, an additional bedroom, and a full bathroom—ideal for guests, multigenerational living, or a private retreat. This level also includes unfinished storage space, offering flexibility and room to grow while keeping everything neatly organized. Start your mornings on the covered front porch with a cup of coffee, or end the day relaxing outdoors after parking in the generous two-car garage. Every space in The Rankin is designed to feel comfortable, welcoming, and easy to enjoy. Located in a charming new single-family home community in Cramerton, North Carolina with only 39 homesites, you’ll be surrounded by natural beauty, wooded views, and small-town charm—without sacrificing convenience. 100% Financing Programs, Grant Programs, Rate Buydown Programs available for qualified buyers! Just minutes from Cramerton’s riverside town center and nearby Belmont’s dining, shopping, and pubs, residents enjoy a vibrant small-town lifestyle with easy access to Uptown Charlotte’s world-class amenities. **Photos & Tour are Representational**
Highlights
Property details
- MLS
- Canopy MLS
- MLS #
- CAR4374152
- Property type
- Single Family Residence
- Subdivision
- The Terraces
- Status
- Active
- Days on market
- 176
- On market date
- April 24, 2026
- Stories
- N/A
- Total bathrooms
- 3
- Garage spaces
- 2
- Parking spaces
- N/A
- Lot size
- N/A
Location
Get directions →Nearby schools
Within 10 miles. School directory data from the National Center for Education Statistics (NCES), accessed via the Urban Institute Education Data API. Local Score is calculated by INNOVATE Real Estate; where a state rating is shown, it comes from that state's own official school report card.
- Enrollment
- 473
- Student:teacher ratio
- 15.8:1
- District
- Gaston County Schools
- Enrollment
- 890
- Student:teacher ratio
- 18.9:1
- District
- Gaston County Schools
- Enrollment
- 238
- Student:teacher ratio
- 23.8:1
- District
- Gaston County Schools
Walkability
Blended score for Gastonia's center, calculated by INNOVATE Real Estate from two sources: the EPA's National Walkability Index (street network, transit, land-use mix) and Google Places amenity data (what's actually reachable on foot from this point). 60% EPA National Walkability Index + 40% nearby-amenity density (Google Places).
Market position
How this listing compares to current activity in Gastonia, from live MLS data.
Mortgage calculator
Estimate only - actual rate and payment depend on your lender, credit, and loan program.
Adjust tax / insurance estimates
Similar homes you might like
Data source: Listing information provided by Canopy MLS (carolina) via Trestle/CoreLogic. Last updated 6 days ago.
Information herein deemed reliable but not guaranteed; all measurements, school assignments, HOA fees, taxes, and feature lists are approximate and should be independently verified. Equal Housing Opportunity.