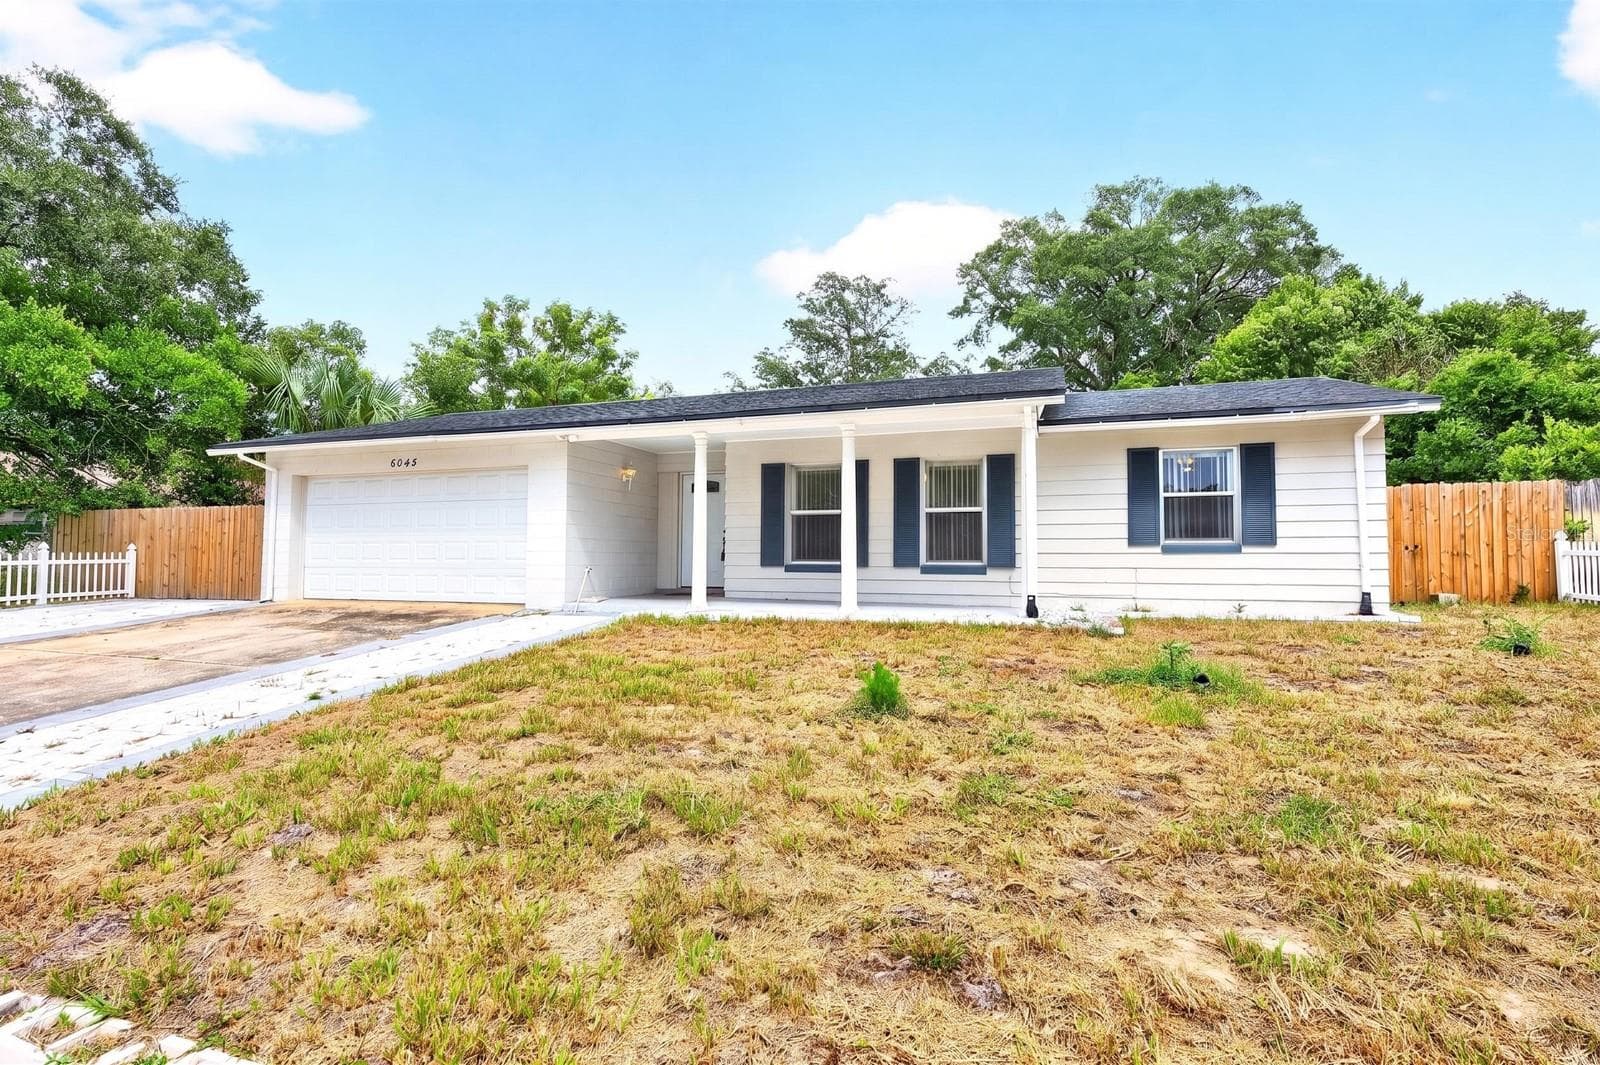
Space, flexibility and a convenient location come together in this WELL-MAINTAINED 4 Bedroom, 2 Bath home in Wedgewood Village! - 6045 WEDGEWOOD CIR, ORLANDO
A WELCOMING FRONT PORCH sets the tone as you step inside to a bright and comfortable home filled with lots of NATURAL LIGHT. Virtually Staged - 6045 WEDGEWOOD CIR, ORLANDO
A WELCOMING FRONT PORCH sets the tone as you step inside to a bright and comfortable home filled with lots of NATURAL LIGHT. - 6045 WEDGEWOOD CIR, ORLANDO
An OPEN FLOW between the Living Room and Dining Room creates a COMFORTABLE GATHERING SPACE for relaxing or hosting guests. - 6045 WEDGEWOOD CIR, ORLANDO
Sliding glass doors in the Dining Room lead directly to the back patio and SPACIOUS YARD, making it easy to take the gathering outdoors. Virtually Staged - 6045 WEDGEWOOD CIR, ORLANDO
Sliding glass doors in the Dining Room lead directly to the back patio and SPACIOUS YARD, making it easy to take the gathering outdoors. - 6045 WEDGEWOOD CIR, ORLANDO
The nearby Kitchen features a closet pantry, AMPLE CABINETRY, stone countertops, SLEEK BACKSPLASH and BREAKFAST BAR. - 6045 WEDGEWOOD CIR, ORLANDO
Easy-care TILE FLOORING flows throughout the main living areas creating a cohesive and inviting space for everyday living and entertaining. - 6045 WEDGEWOOD CIR, ORLANDO
The connected Family Room enjoys sliding glass-door-access to the patio and backyard. Virtually Staged - 6045 WEDGEWOOD CIR, ORLANDO
The connected Family Room enjoys sliding glass-door-access to the patio and backyard. - 6045 WEDGEWOOD CIR, ORLANDO
FRENCH DOORS open to the spacious Primary Suite, tucked away on one side of the home, where you’ll find a LARGE CLOSET and private en-suite bath. - 6045 WEDGEWOOD CIR, ORLANDO
FRENCH DOORS open to the spacious Primary Suite, tucked away on one side of the home, where you’ll find a LARGE CLOSET and private en-suite bath. Virtually Staged - 6045 WEDGEWOOD CIR, ORLANDO
The desirable SPLIT BEDROOM FLOOR PLAN provides privacy for everyone, and all four bedrooms feature LAMINATE FLOORING and overhead ceiling fans. Bedroom 2 - 6045 WEDGEWOOD CIR, ORLANDO
Three additional bedrooms are located on the opposite side of the home and share a SECOND FULL BATH, offering plenty of space for family, guests, a home office or hobbies. - 6045 WEDGEWOOD CIR, ORLANDO
Bedroom 3 - 6045 WEDGEWOOD CIR, ORLANDO
Bedroom 4 - 6045 WEDGEWOOD CIR, ORLANDO
Step outside and discover the patio and OVERSIZED BACKYARD, offering AMPLE SPACE to spread out and create the outdoor setting you’ve always wanted. - 6045 WEDGEWOOD CIR, ORLANDO
Whether you envision a GARDEN, space for a four-legged friend, play area or simply a PEACEFUL PLACE to enjoy the Florida sunshine, the possibilities are yours. And with NO HOA, you have the freedom to make the property your own without an additional layer of community restrictions. - 6045 WEDGEWOOD CIR, ORLANDO
With its GENEROUS LOT, flexible living spaces and NO HOA, this Wedgewood Village home offers the space and freedom to settle in, make it your own and enjoy the Central Florida lifestyle. - 6045 WEDGEWOOD CIR, ORLANDO
The Living Room - 6045 WEDGEWOOD CIR, ORLANDO
The Dining Room - 6045 WEDGEWOOD CIR, ORLANDO
The Family Room - 6045 WEDGEWOOD CIR, ORLANDO
The Primary Suite - 6045 WEDGEWOOD CIR, ORLANDO
26 photos

$310,000

6045 WEDGEWOOD CIR
ORLANDO, FL 32808
Listed by Jenny Wemert · WEMERT GROUP REALTY LLC
Bedrooms
4
Bathrooms
2
Living area
1,479 sqft
Year built
1971

About this home

Virtually Staged. ~Seller may consider buyer concessions if made in an offer~Space, flexibility and a convenient location come together in this WELL-MAINTAINED 4 Bedroom, 2 Bath home in Wedgewood Village! Situated on an OVERSIZED LOT—well over a QUARTER ACRE, this MOVE-IN READY, single-story home offers an inviting floor plan, generous outdoor space and the freedom of NO HOA. A WELCOMING FRONT PORCH sets the tone as you step inside to a bright and comfortable home filled with lots of NATURAL LIGHT. An OPEN FLOW between the Living Room and Dining Room creates a COMFORTABLE GATHERING SPACE for relaxing or hosting guests. Sliding glass doors in the Dining Room lead directly to the back patio and SPACIOUS YARD, making it easy to take the gathering outdoors. The nearby Kitchen features a closet pantry, AMPLE CABINETRY, stone countertops, SLEEK BACKSPLASH and BREAKFAST BAR, while the connected Family Room enjoys sliding glass-door-access to the patio and backyard. Easy-care TILE FLOORING flows throughout the main living areas creating a cohesive and inviting space for everyday living and entertaining. The desirable SPLIT BEDROOM FLOOR PLAN provides privacy for everyone, and all four bedrooms feature LAMINATE FLOORING and overhead ceiling fans. FRENCH DOORS open to the spacious Primary Suite, tucked away on one side of the home, where you’ll find a LARGE CLOSET and private en-suite bath. Three additional bedrooms are located on the opposite side of the home and share a SECOND FULL BATH, offering plenty of space for family, guests, a home office or hobbies. Step outside and discover the patio and OVERSIZED BACKYARD, offering AMPLE SPACE to spread out and create the outdoor setting you’ve always wanted. Whether you envision a GARDEN, space for a four-legged friend, play area or simply a PEACEFUL PLACE to enjoy the Florida sunshine, the possibilities are yours. And with NO HOA, you have the freedom to make the property your own without an additional layer of community restrictions. Wedgewood Village offers a convenient Central Florida location with EASY ACCESS to shopping, dining, parks and recreation in the West Colonial Drive and Pine Hills Road corridors, providing a wide variety of stores, restaurants and locally owned businesses. Enjoy OUTDOOR RECREATION at Barnett Park, a large Orange County recreation destination offering walking and nature trails, dog parks, sports fields, tennis, disc golf and more. And when you're ready to explore beyond the neighborhood, SR 408 and I-4 provide CONVENIENT ACCESS to Downtown Orlando, Winter Park, and the WORLD-FAMOUS ATTRACTIONS Orlando is known for. With its GENEROUS LOT, flexible living spaces and NO HOA, this Wedgewood Village home offers the SPACE and FREEDOM to settle in, make it your own and enjoy the Central Florida lifestyle. Come see the possibilities for yourself!

Property details

MLS
Stellar MLS
MLS #
MFRO6435564
Property type
Single Family Residence
Subdivision
WEDGEWOOD VILLAGE
Status
Active
Days on market
38
On market date
August 28, 2026
Stories
N/A
Total bathrooms
2
Garage spaces
2
Parking spaces
N/A
Lot size
0.3 acres
Loading map…

Nearby schools

Within 10 miles. School directory data from the National Center for Education Statistics (NCES), accessed via the Urban Institute Education Data API. Local Score is calculated by INNOVATE Real Estate; where a state rating is shown, it comes from that state's own official school report card.

Elementary
HIAWASSEE ELEMENTARY
0.47 mi away · Grades -1-5
Nearest school -- attendance-zone data not available here
3.0
Local Score (student-teacher ratio only (preliminary -- will incorporate state test-score data once available)) -- not an official state rating
Enrollment
575
Student:teacher ratio
16.4:1
District
ORANGE
Middle
ROBINSWOOD MIDDLE
0.62 mi away · Grades 5-8
Nearest school -- attendance-zone data not available here
2.0
Local Score (student-teacher ratio only (preliminary -- will incorporate state test-score data once available)) -- not an official state rating
Enrollment
1,127
Student:teacher ratio
19.8:1
District
ORANGE
High
MAYNARD EVANS HIGH
1.27 mi away · Grades 9-12
Nearest school -- attendance-zone data not available here
2.0
Local Score (student-teacher ratio only (preliminary -- will incorporate state test-score data once available)) -- not an official state rating
Enrollment
2,359
Student:teacher ratio
20.5:1
District
ORANGE

Walkability

Blended score for ORLANDO's center, calculated by INNOVATE Real Estate from two sources: the EPA's National Walkability Index (street network, transit, land-use mix) and Google Places amenity data (what's actually reachable on foot from this point). 60% EPA National Walkability Index + 40% nearby-amenity density (Google Places).

72
Walkable
out of 100
EPA National Walkability Index
12.5 / 20 -- Above average walkable
Google Places amenity density
85 / 100
Restaurants & cafes20
Grocery stores7
Parks0
Schools20
Transit stops20
Pharmacies4

Market position

How this listing compares to current activity in ORLANDO, from live MLS data.

On the market 38 days -- 68 fewer days than ORLANDO's current average of 106 days.
For reference, the median list price across 7,924 active listings in ORLANDO right now is $249,997.

Mortgage calculator

Estimate only - actual rate and payment depend on your lender, credit, and loan program.

$
%
%
Adjust tax / insurance estimates
% / yr
$
/mo
Est. monthly payment
$2,017/mo
$62,000 down
$248,000 loan
Principal & interest$1,609
Property tax (est.)$258
Home insurance (est.)$150

Similar homes you might like

Data source: Listing information provided by Stellar MLS (mfrmls) via Trestle/CoreLogic. Last updated 17 days ago.

Information herein deemed reliable but not guaranteed; all measurements, school assignments, HOA fees, taxes, and feature lists are approximate and should be independently verified. Equal Housing Opportunity.