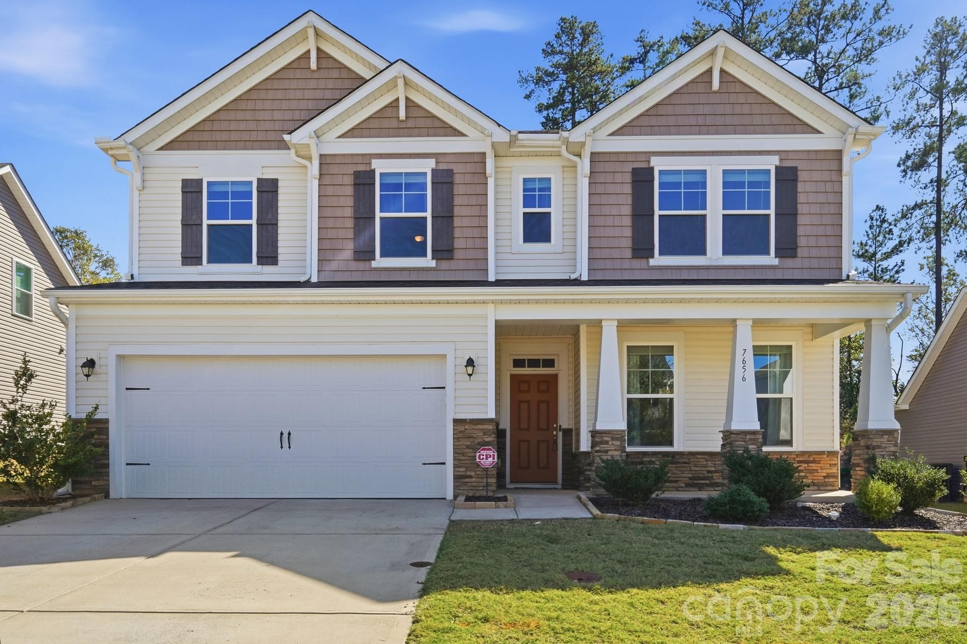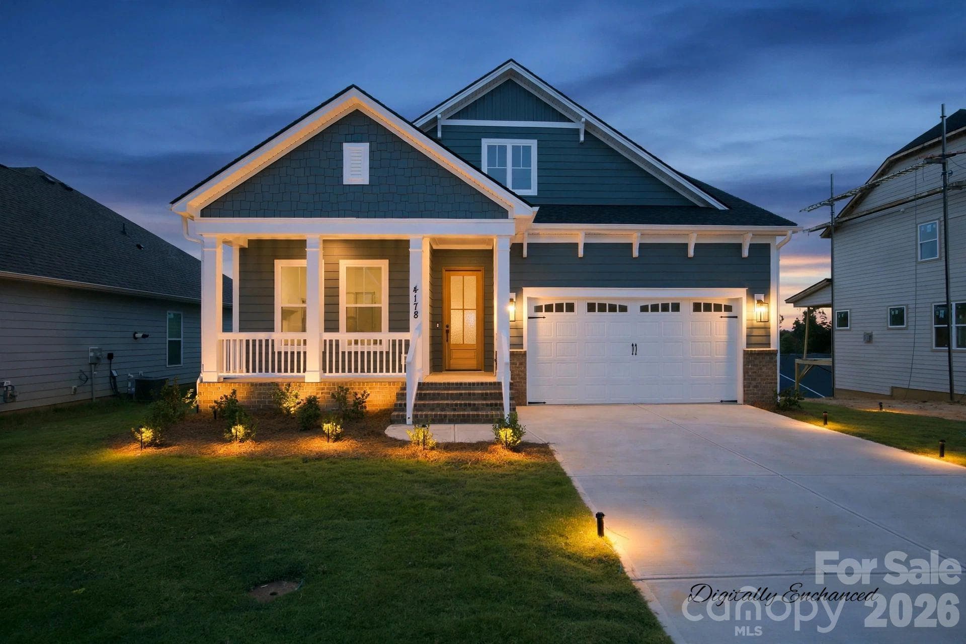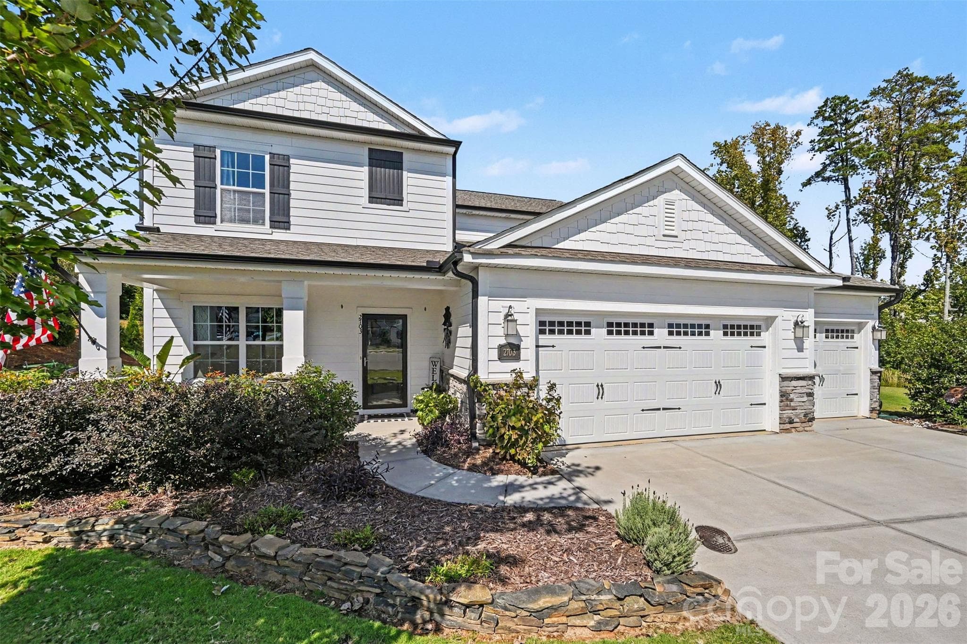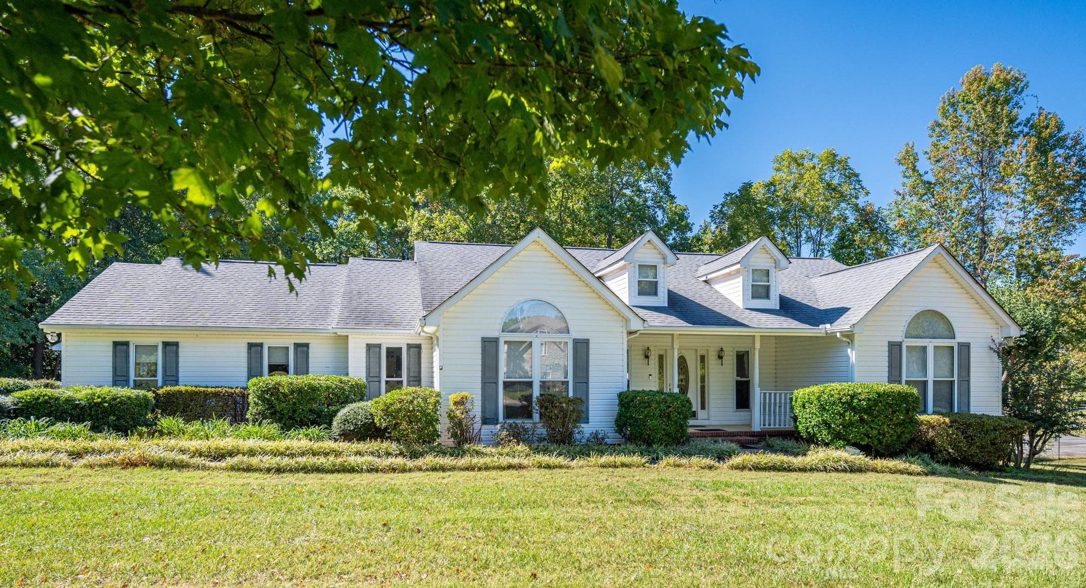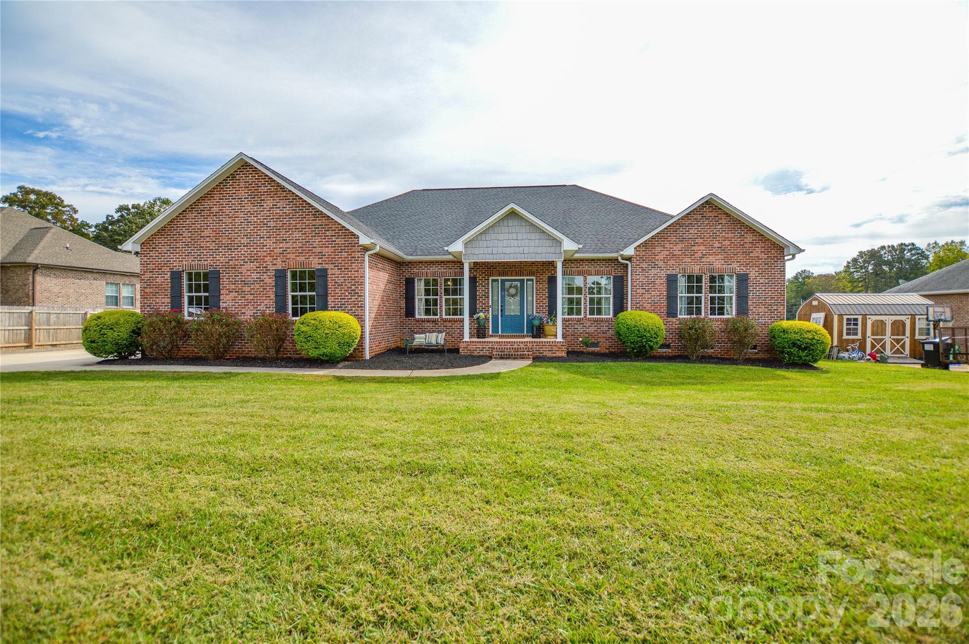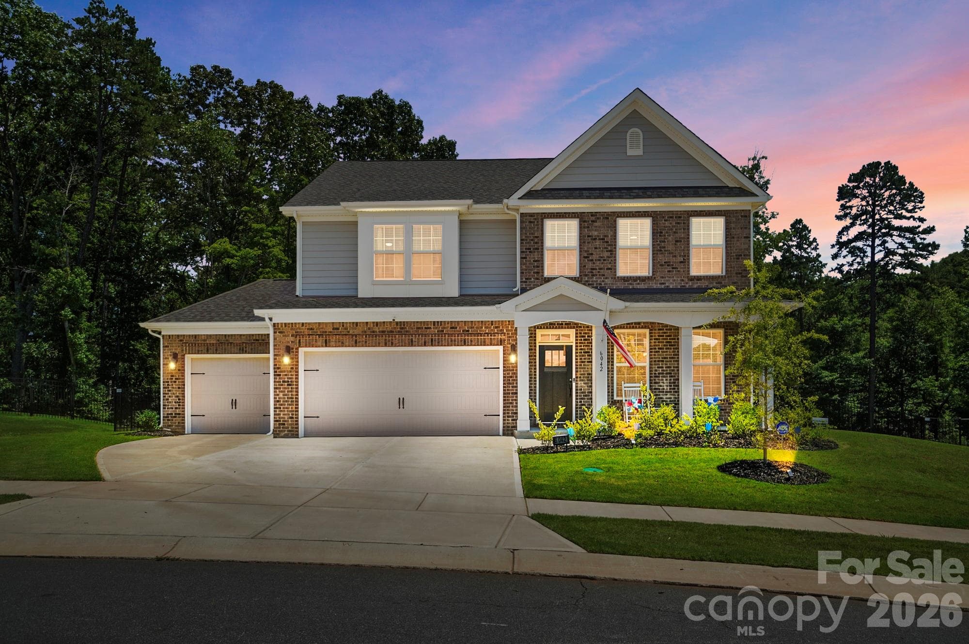
Single Family Residence at 6042 Sylvan Drive, Denver
Single Family Residence at 6042 Sylvan Drive, Denver, photo 2 of 43
Single Family Residence at 6042 Sylvan Drive, Denver, photo 3 of 43
Single Family Residence at 6042 Sylvan Drive, Denver, photo 4 of 43
Single Family Residence at 6042 Sylvan Drive, Denver, photo 5 of 43
Single Family Residence at 6042 Sylvan Drive, Denver, photo 6 of 43
Single Family Residence at 6042 Sylvan Drive, Denver, photo 7 of 43
Single Family Residence at 6042 Sylvan Drive, Denver, photo 8 of 43
Single Family Residence at 6042 Sylvan Drive, Denver, photo 9 of 43
Single Family Residence at 6042 Sylvan Drive, Denver, photo 10 of 43
Single Family Residence at 6042 Sylvan Drive, Denver, photo 11 of 43
Single Family Residence at 6042 Sylvan Drive, Denver, photo 12 of 43
Single Family Residence at 6042 Sylvan Drive, Denver, photo 13 of 43
Single Family Residence at 6042 Sylvan Drive, Denver, photo 14 of 43
Single Family Residence at 6042 Sylvan Drive, Denver, photo 15 of 43
Single Family Residence at 6042 Sylvan Drive, Denver, photo 16 of 43
Single Family Residence at 6042 Sylvan Drive, Denver, photo 17 of 43
Single Family Residence at 6042 Sylvan Drive, Denver, photo 18 of 43
Single Family Residence at 6042 Sylvan Drive, Denver, photo 19 of 43
Single Family Residence at 6042 Sylvan Drive, Denver, photo 20 of 43
Single Family Residence at 6042 Sylvan Drive, Denver, photo 21 of 43
Single Family Residence at 6042 Sylvan Drive, Denver, photo 22 of 43
Single Family Residence at 6042 Sylvan Drive, Denver, photo 23 of 43
Single Family Residence at 6042 Sylvan Drive, Denver, photo 24 of 43
Single Family Residence at 6042 Sylvan Drive, Denver, photo 25 of 43
Single Family Residence at 6042 Sylvan Drive, Denver, photo 26 of 43
Single Family Residence at 6042 Sylvan Drive, Denver, photo 27 of 43
Single Family Residence at 6042 Sylvan Drive, Denver, photo 28 of 43
Single Family Residence at 6042 Sylvan Drive, Denver, photo 29 of 43
Single Family Residence at 6042 Sylvan Drive, Denver, photo 30 of 43
Single Family Residence at 6042 Sylvan Drive, Denver, photo 31 of 43
Single Family Residence at 6042 Sylvan Drive, Denver, photo 32 of 43
Single Family Residence at 6042 Sylvan Drive, Denver, photo 33 of 43
Single Family Residence at 6042 Sylvan Drive, Denver, photo 34 of 43
Single Family Residence at 6042 Sylvan Drive, Denver, photo 35 of 43
Single Family Residence at 6042 Sylvan Drive, Denver, photo 36 of 43
Single Family Residence at 6042 Sylvan Drive, Denver, photo 37 of 43
Single Family Residence at 6042 Sylvan Drive, Denver, photo 38 of 43
Single Family Residence at 6042 Sylvan Drive, Denver, photo 39 of 43
Single Family Residence at 6042 Sylvan Drive, Denver, photo 40 of 43
Single Family Residence at 6042 Sylvan Drive, Denver, photo 41 of 43
Single Family Residence at 6042 Sylvan Drive, Denver, photo 42 of 43
Single Family Residence at 6042 Sylvan Drive, Denver, photo 43 of 43
43 photos

$539,000

6042 Sylvan Drive
Denver, NC 28037
Listed by Melissa Polce · Coldwell Banker Realty
Bedrooms
4
Bathrooms
3
Living area
3,136 sqft
Year built
2025

About this home

Value Add to meet the market! This home is move-in ready, offering the convenience of a completed residence without the wait of new construction. The value of its thoughtful upgrades provides a level of finish that stands apart from nearby homes still under construction. Home features four bedrooms and three full bathrooms, including a main-level guest suite ideal for visitors or flexible living arrangements. This home has so much natural light and the open layout gives great compliment to that. The heart of the home is a central living area suited for everyday living and entertaining. The kitchen is finished with quartz countertops, a large island, wall oven and microwave, a gas cooktop, opening directly to the main living area anchored by a fireplace and detailed finishes throughout. Don't forget the huge walk-in pantry & extra added space with the butler's pantry/coffee station. Upstairs, the primary suite offers a sitting area, a huge closet, and spacious bath, while a large recreational room provides flexible space for media, fitness, or play. Rounding out the upstairs are 2 additional generously sized bedrooms. This property has one of the largest lots in the community, enjoy evenings under your covered back porch looking out into the wooded acreage just beyond the fence, already in place for you...The extra bonus not offered in new construction currently is the addition of 3rd car garage...perfect added extra space! A post-construction inspection has already been completed with items addressed, and the home includes a transferable remaining warranty. Located in a community with pool, playground, and pond, with convenient access to Hwy 16, shopping, and daily amenities. A well-rounded opportunity for buyers seeking space, completed upgrades, and immediate livability in Sylvan Creek. Why settle for less...this home is ready to go with extra added perks you won't find just around the corner- Come take a look!

Highlights

Fireplace

Property details

MLS
Canopy MLS
MLS #
CAR4395764
Property type
Single Family Residence
Subdivision
Sylvan Creek
Status
Active
Days on market
75
On market date
July 18, 2026
Stories
N/A
Total bathrooms
3
Garage spaces
3
Parking spaces
N/A
Lot size
N/A
Loading map…

Nearby schools

Within 10 miles. School directory data from the National Center for Education Statistics (NCES), accessed via the Urban Institute Education Data API. Local Score is calculated by INNOVATE Real Estate; where a state rating is shown, it comes from that state's own official school report card.

Elementary
Rock Springs Elementary
0.58 mi away · Grades -1-5
Nearest school -- attendance-zone data not available here
3.7
Local Score (state rating (2025) blended 70/30 with student-teacher ratio) -- not an official state rating
State rating: B (2025)
Enrollment
577
Student:teacher ratio
16.5:1
District
Lincoln County Schools
Middle
East Lincoln Middle
5.19 mi away · Grades 6-8
Nearest school -- attendance-zone data not available here
3.0
Local Score (state rating (2025) blended 70/30 with student-teacher ratio) -- not an official state rating
State rating: C (2025)
Enrollment
697
Student:teacher ratio
17.4:1
District
Lincoln County Schools
High
East Lincoln High
4.64 mi away · Grades 9-12
Nearest school -- attendance-zone data not available here
3.4
Local Score (state rating (2025) blended 70/30 with student-teacher ratio) -- not an official state rating
State rating: B (2025)
Enrollment
985
Student:teacher ratio
21.0:1
District
Lincoln County Schools

Walkability

Blended score for Denver's center, calculated by INNOVATE Real Estate from two sources: the EPA's National Walkability Index (street network, transit, land-use mix) and Google Places amenity data (what's actually reachable on foot from this point). 60% EPA National Walkability Index + 40% nearby-amenity density (Google Places).

22
Car-dependent
out of 100
EPA National Walkability Index
7.3 / 20 -- Below average walkable
Google Places amenity density
0 / 100
Restaurants & cafes0
Grocery stores0
Parks0
Schools0
Transit stops0
Pharmacies0

Mortgage calculator

Estimate only - actual rate and payment depend on your lender, credit, and loan program.

$
%
%
Adjust tax / insurance estimates
% / yr
$
/mo
Est. monthly payment
$3,396/mo
$107,800 down
$431,200 loan
Principal & interest$2,797
Property tax (est.)$449
Home insurance (est.)$150

Similar homes you might like

Data source: Listing information provided by Canopy MLS (carolina) via Trestle/CoreLogic. Last updated 22 days ago.

Information herein deemed reliable but not guaranteed; all measurements, school assignments, HOA fees, taxes, and feature lists are approximate and should be independently verified. Equal Housing Opportunity.