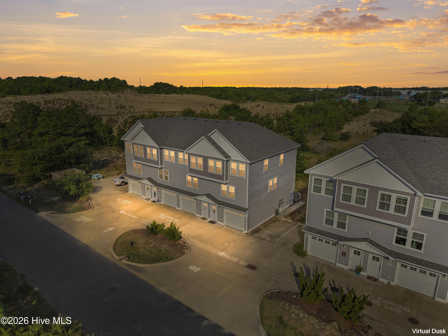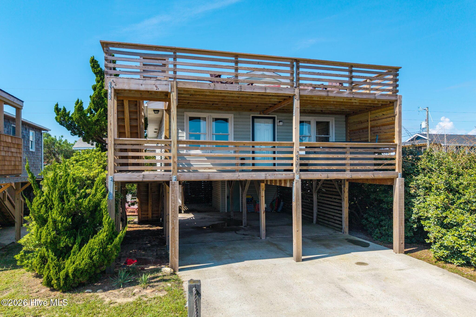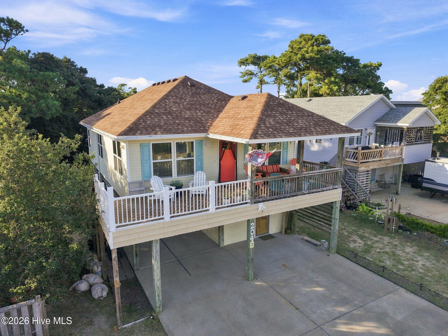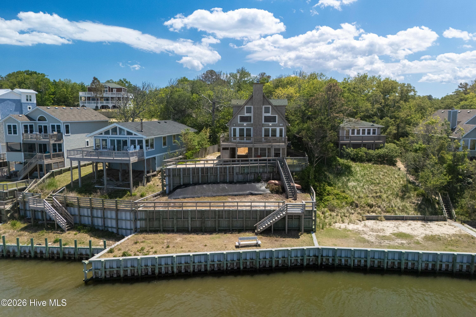
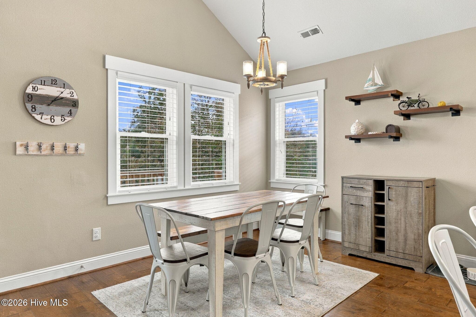
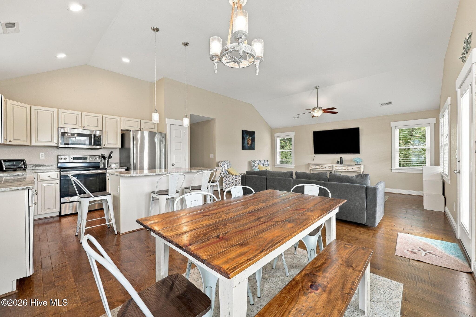
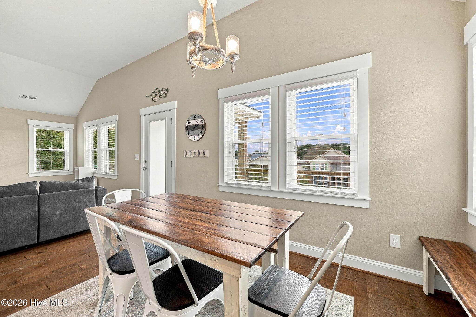
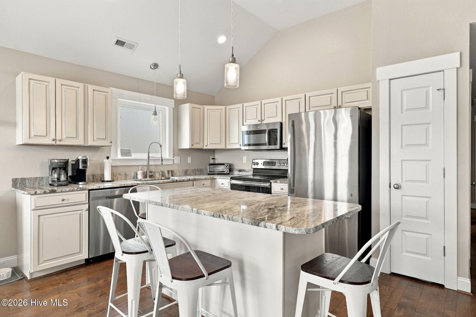
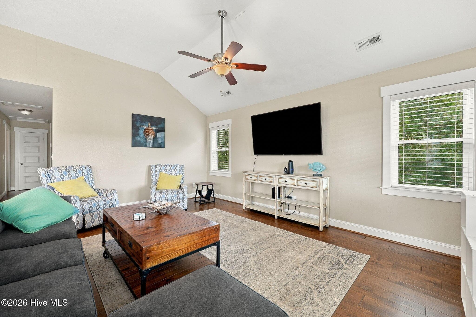
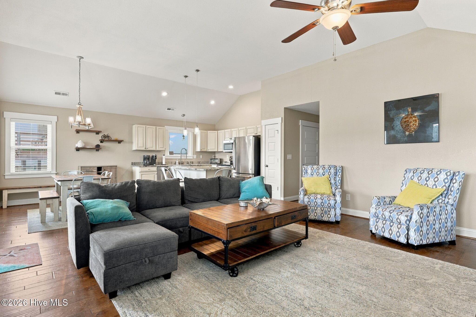
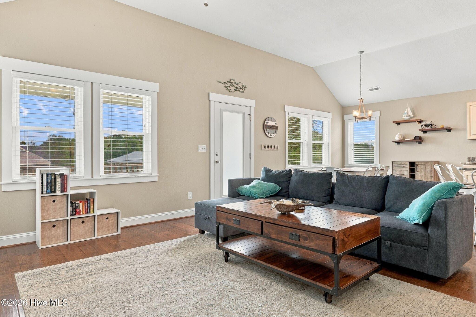
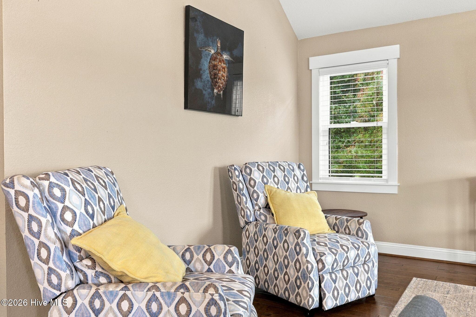
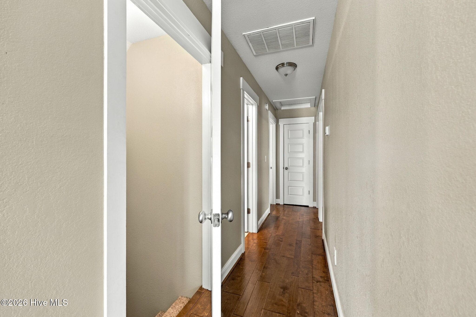
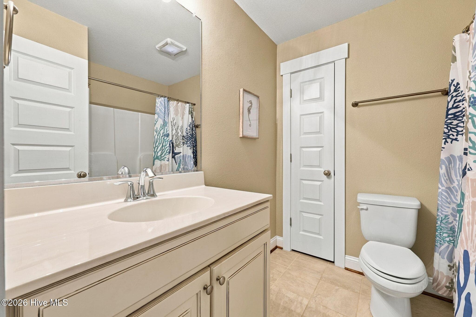
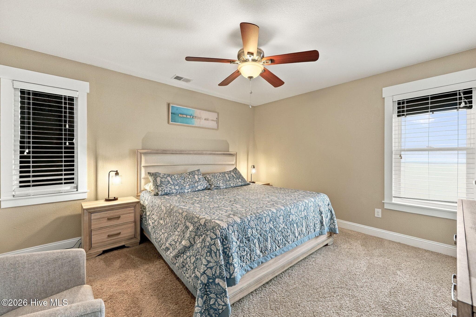
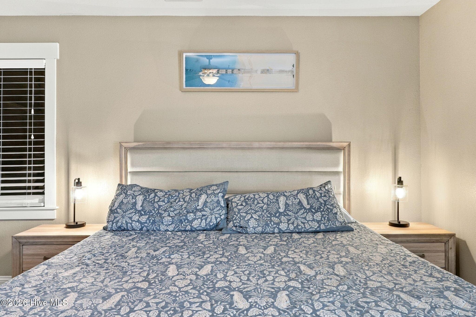
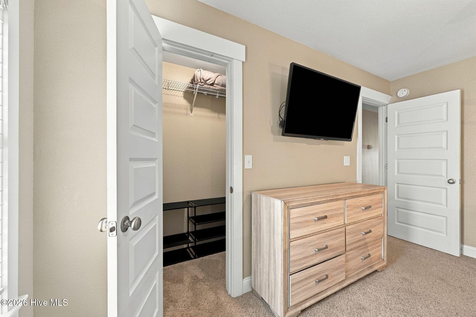
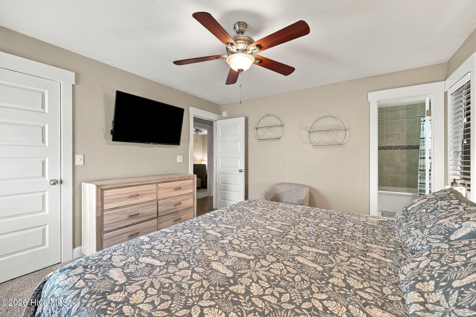
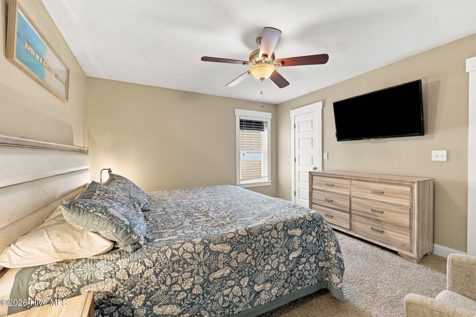
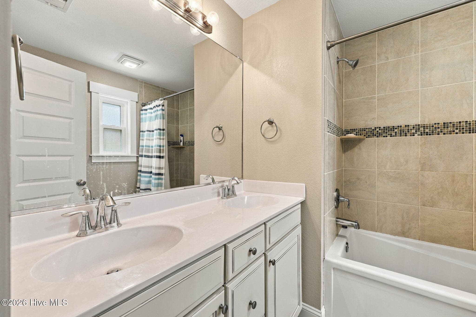
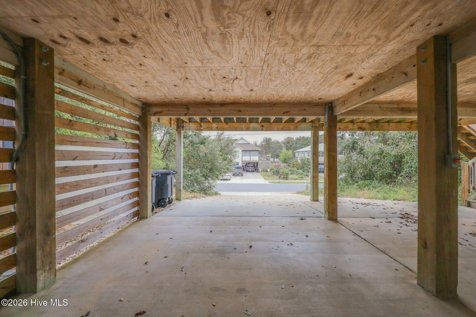
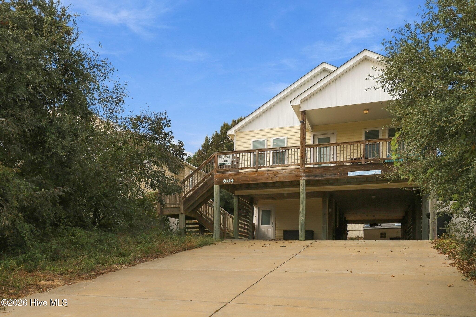
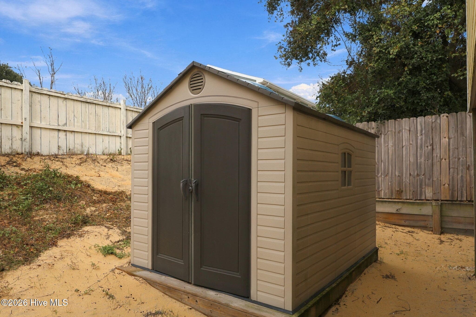
Single Family Residence at 604 W 3rd Street, Kill Devil Hills, NC 27948
Single Family Residence at 604 W 3rd Street, Kill Devil Hills, NC 27948, photo 2 of 42
Single Family Residence at 604 W 3rd Street, Kill Devil Hills, NC 27948, photo 3 of 42
Single Family Residence at 604 W 3rd Street, Kill Devil Hills, NC 27948, photo 4 of 42
Single Family Residence at 604 W 3rd Street, Kill Devil Hills, NC 27948, photo 5 of 42
Single Family Residence at 604 W 3rd Street, Kill Devil Hills, NC 27948, photo 6 of 42
Single Family Residence at 604 W 3rd Street, Kill Devil Hills, NC 27948, photo 7 of 42
Single Family Residence at 604 W 3rd Street, Kill Devil Hills, NC 27948, photo 8 of 42
Single Family Residence at 604 W 3rd Street, Kill Devil Hills, NC 27948, photo 9 of 42
Single Family Residence at 604 W 3rd Street, Kill Devil Hills, NC 27948, photo 10 of 42
Single Family Residence at 604 W 3rd Street, Kill Devil Hills, NC 27948, photo 11 of 42
Single Family Residence at 604 W 3rd Street, Kill Devil Hills, NC 27948, photo 12 of 42
Single Family Residence at 604 W 3rd Street, Kill Devil Hills, NC 27948, photo 13 of 42
Single Family Residence at 604 W 3rd Street, Kill Devil Hills, NC 27948, photo 14 of 42
Single Family Residence at 604 W 3rd Street, Kill Devil Hills, NC 27948, photo 15 of 42
Single Family Residence at 604 W 3rd Street, Kill Devil Hills, NC 27948, photo 16 of 42
Single Family Residence at 604 W 3rd Street, Kill Devil Hills, NC 27948, photo 17 of 42
Single Family Residence at 604 W 3rd Street, Kill Devil Hills, NC 27948, photo 18 of 42
Single Family Residence at 604 W 3rd Street, Kill Devil Hills, NC 27948, photo 19 of 42
Single Family Residence at 604 W 3rd Street, Kill Devil Hills, NC 27948, photo 20 of 42
Single Family Residence at 604 W 3rd Street, Kill Devil Hills, NC 27948, photo 21 of 42
Single Family Residence at 604 W 3rd Street, Kill Devil Hills, NC 27948, photo 22 of 42
Single Family Residence at 604 W 3rd Street, Kill Devil Hills, NC 27948, photo 23 of 42
Single Family Residence at 604 W 3rd Street, Kill Devil Hills, NC 27948, photo 24 of 42
Single Family Residence at 604 W 3rd Street, Kill Devil Hills, NC 27948, photo 25 of 42
Single Family Residence at 604 W 3rd Street, Kill Devil Hills, NC 27948, photo 26 of 42
Single Family Residence at 604 W 3rd Street, Kill Devil Hills, NC 27948, photo 27 of 42
Single Family Residence at 604 W 3rd Street, Kill Devil Hills, NC 27948, photo 28 of 42
Single Family Residence at 604 W 3rd Street, Kill Devil Hills, NC 27948, photo 29 of 42
Single Family Residence at 604 W 3rd Street, Kill Devil Hills, NC 27948, photo 30 of 42
Single Family Residence at 604 W 3rd Street, Kill Devil Hills, NC 27948, photo 31 of 42
Single Family Residence at 604 W 3rd Street, Kill Devil Hills, NC 27948, photo 32 of 42
Single Family Residence at 604 W 3rd Street, Kill Devil Hills, NC 27948, photo 33 of 42
Single Family Residence at 604 W 3rd Street, Kill Devil Hills, NC 27948, photo 34 of 42
Single Family Residence at 604 W 3rd Street, Kill Devil Hills, NC 27948, photo 35 of 42
Single Family Residence at 604 W 3rd Street, Kill Devil Hills, NC 27948, photo 36 of 42
Single Family Residence at 604 W 3rd Street, Kill Devil Hills, NC 27948, photo 37 of 42
Single Family Residence at 604 W 3rd Street, Kill Devil Hills, NC 27948, photo 38 of 42
Single Family Residence at 604 W 3rd Street, Kill Devil Hills, NC 27948, photo 39 of 42
Single Family Residence at 604 W 3rd Street, Kill Devil Hills, NC 27948, photo 40 of 42
Single Family Residence at 604 W 3rd Street, Kill Devil Hills, NC 27948, photo 41 of 42
Single Family Residence at 604 W 3rd Street, Kill Devil Hills, NC 27948, photo 42 of 42
42 photos

$615,000

604 W 3rd Street, Kill Devil Hills, NC 27948
Kill Devil Hills, NC 27948
Listed by Gabriel Stabley · RE/MAX Coastal Associates Outer Banks
Bedrooms
3
Bathrooms
2
Living area
1,510 sqft
Year built
2016

About this home

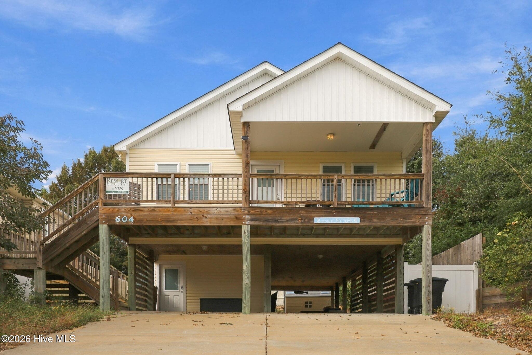
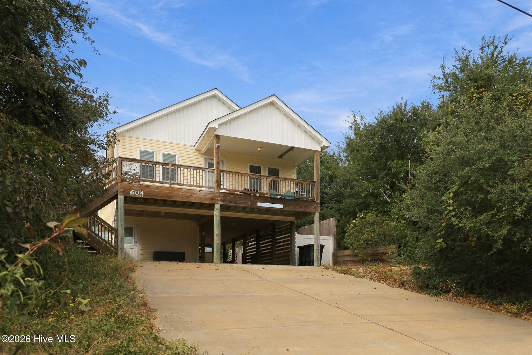
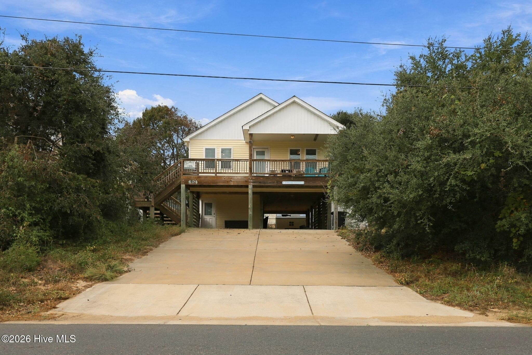
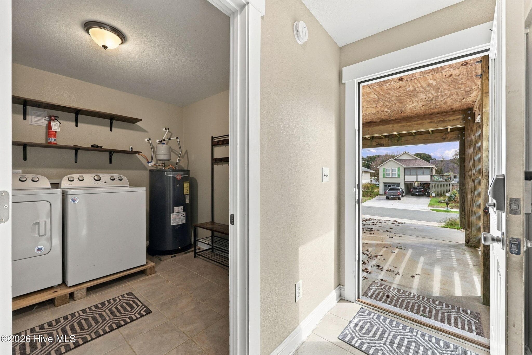
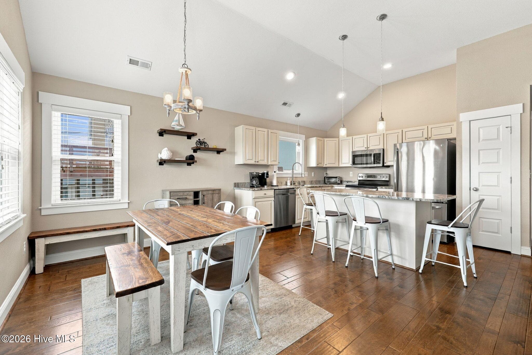
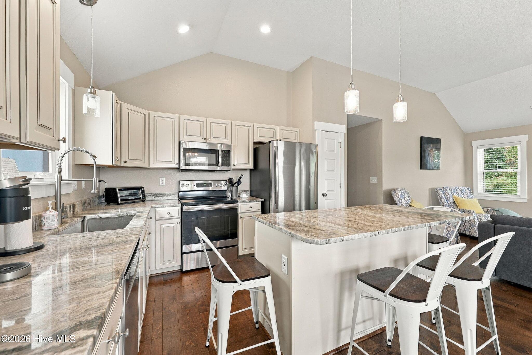
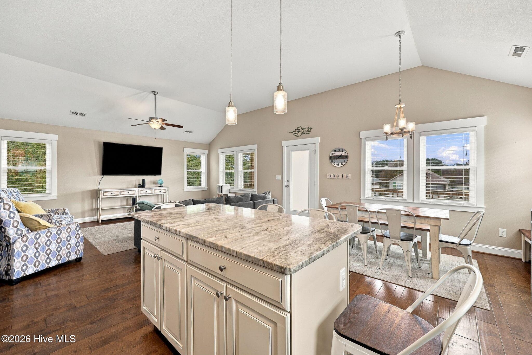
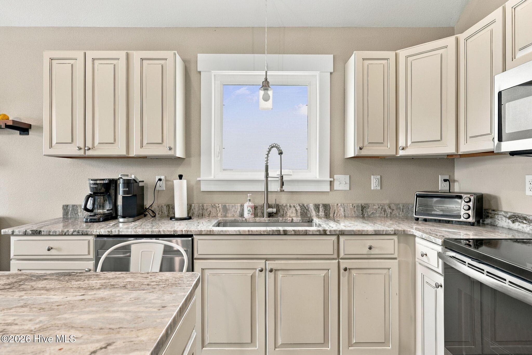
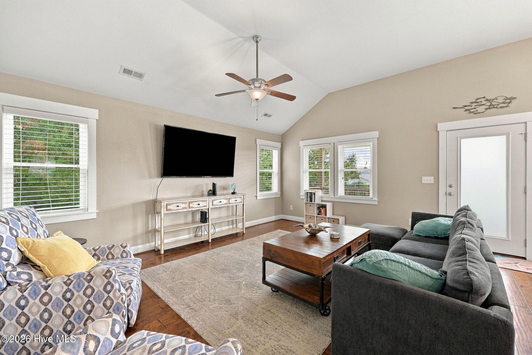
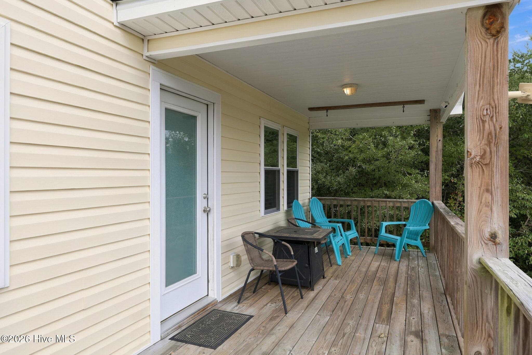
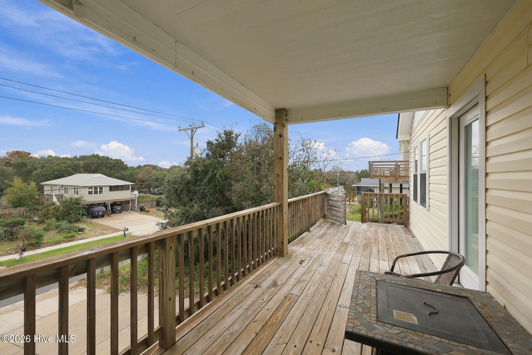
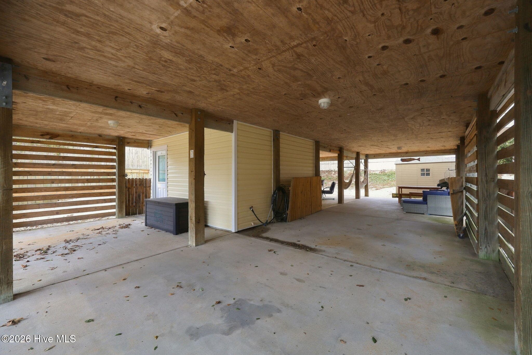
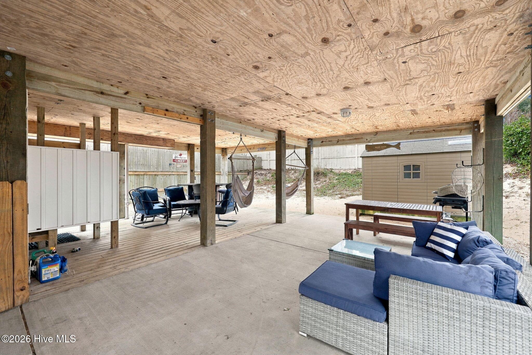
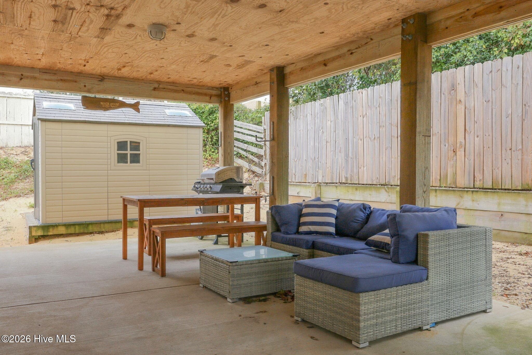
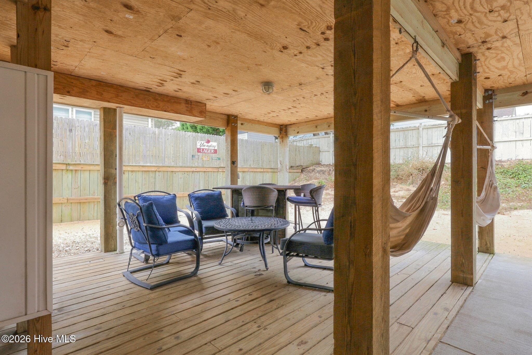
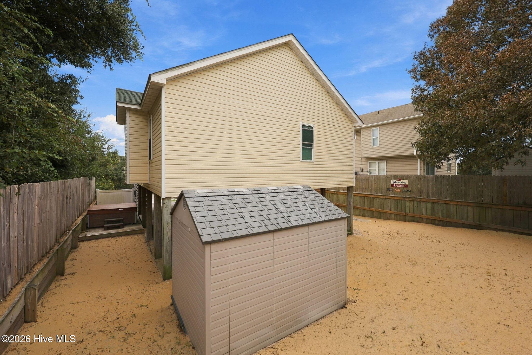
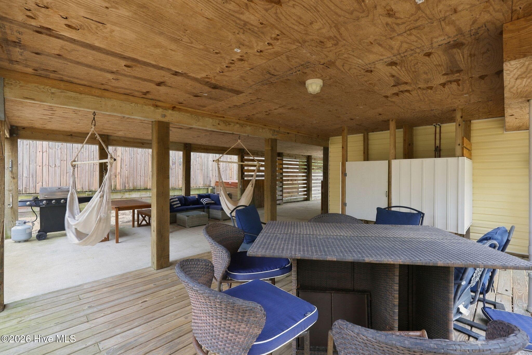
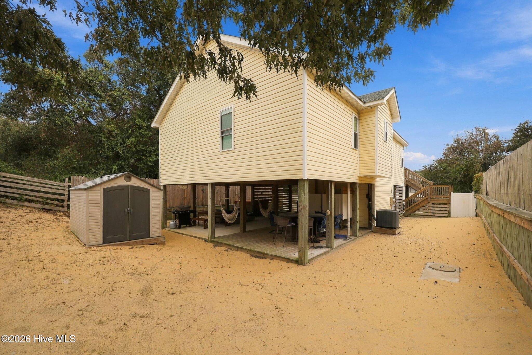
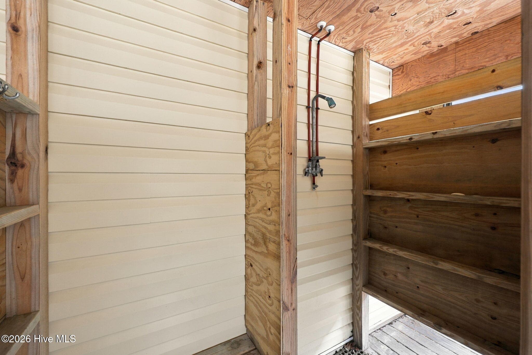
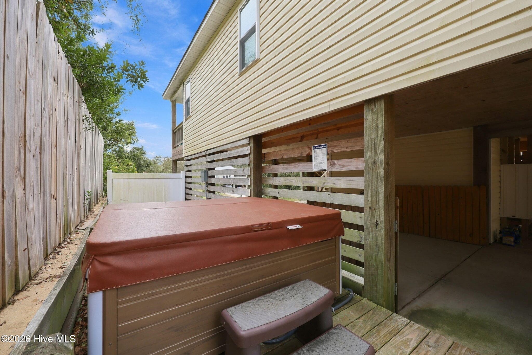
Built in 2016, this beautifully maintained 3 bedroom 2 bathroom coastal retreat offers the perfect blend of beach-inspired style, everyday comfort, and investment potential. Featuring quality beachy decor and a welcoming coastal aesthetic, this home captures the relaxed Outer Banks lifestyle from the moment you arrive. Enjoy the convenience of a dry entry from beneath the carport, providing shelter from the elements as you come and go. Ideally located just a short distance from the beach and near the cherished Bay Drive soundside walking path, this property puts you close to the best of coastal living. Spend your days enjoying the ocean, take a leisurely stroll or bike ride along Bay Drive, and savor beautiful soundside sunsets along the way. After a fun-filled day at the beach, rinse away the sand in the outdoor shower before unwinding in the inviting hot tub area—a perfect spot to relax and recharge. Whether you're looking for a comfortable year-round residence, a coastal getaway, or an income-producing investment, this property offers wonderful flexibility. Currently established as a rental property with the ability to generate income, the existing rental contract expires at the end of the year, giving the next owner the opportunity to decide what comes next. Continue generating rental income or transition the home into your own primary residence or personal Outer Banks escape. With its 2016 construction, three-bedroom layout, appealing coastal decor, convenient location, and desirable outdoor amenities, 604 West 3rd Street is an exciting opportunity to enjoy the OBX lifestyle on your terms.

Property details

MLS
Hive MLS
MLS #
100611922
Property type
Single Family Residence
Subdivision
Sea Holly Ridge
Status
Active
Days on market
1
On market date
October 22, 2026
Stories
N/A
Total bathrooms
2
Garage spaces
N/A
Parking spaces
N/A
Lot size
0.16 acres
Loading map…

Nearby schools

Within 10 miles. School directory data from the National Center for Education Statistics (NCES), accessed via the Urban Institute Education Data API. Local Score is calculated by INNOVATE Real Estate; where a state rating is shown, it comes from that state's own official school report card.

Elementary
Nags Head Elementary School
4.47 mi away · Grades -1-5
Zoned school (attendance boundary, 2015-16 data)
3.3
Local Score (state rating (2025) blended 70/30 with student-teacher ratio) -- not an official state rating
State rating: C (2025)
Enrollment
548
Student:teacher ratio
13.7:1
District
Dare County Schools
Middle
First Flight Middle School
1.94 mi away · Grades 6-8
Zoned school (attendance boundary, 2015-16 data)
4.0
Local Score (state rating (2025) blended 70/30 with student-teacher ratio) -- not an official state rating
State rating: B (2025)
Enrollment
644
Student:teacher ratio
14.3:1
District
Dare County Schools
High
First Flight High School
1.73 mi away · Grades 9-12
Zoned school (attendance boundary, 2015-16 data)
3.7
Local Score (state rating (2025) blended 70/30 with student-teacher ratio) -- not an official state rating
State rating: B (2025)
Enrollment
962
Student:teacher ratio
17.5:1
District
Dare County Schools

Walkability

Blended score for Kill Devil Hills's center, calculated by INNOVATE Real Estate from two sources: the EPA's National Walkability Index (street network, transit, land-use mix) and Google Places amenity data (what's actually reachable on foot from this point). EPA National Walkability Index only -- nearby-amenity data not cached yet for this area.

38
Car-dependent
out of 100
EPA National Walkability Index
7.5 / 20 -- Below average walkable

Market position

How this listing compares to current activity in Kill Devil Hills, from live MLS data.

On the market 1 days -- 106 fewer days than Kill Devil Hills's current average of 107 days.
For reference, the median list price across 19 active listings in Kill Devil Hills right now is $485,000.

Mortgage calculator

Estimate only - actual rate and payment depend on your lender, credit, and loan program.

$
%
%
Adjust tax / insurance estimates
% / yr
$
/mo
Est. monthly payment
$3,854/mo
$123,000 down
$492,000 loan
Principal & interest$3,191
Property tax (est.)$513
Home insurance (est.)$150

Similar homes you might like

Data source: Listing information provided by Hive MLS via Trestle/CoreLogic. Last updated 3 days ago.

Information herein deemed reliable but not guaranteed; all measurements, school assignments, HOA fees, taxes, and feature lists are approximate and should be independently verified. Equal Housing Opportunity.