Back
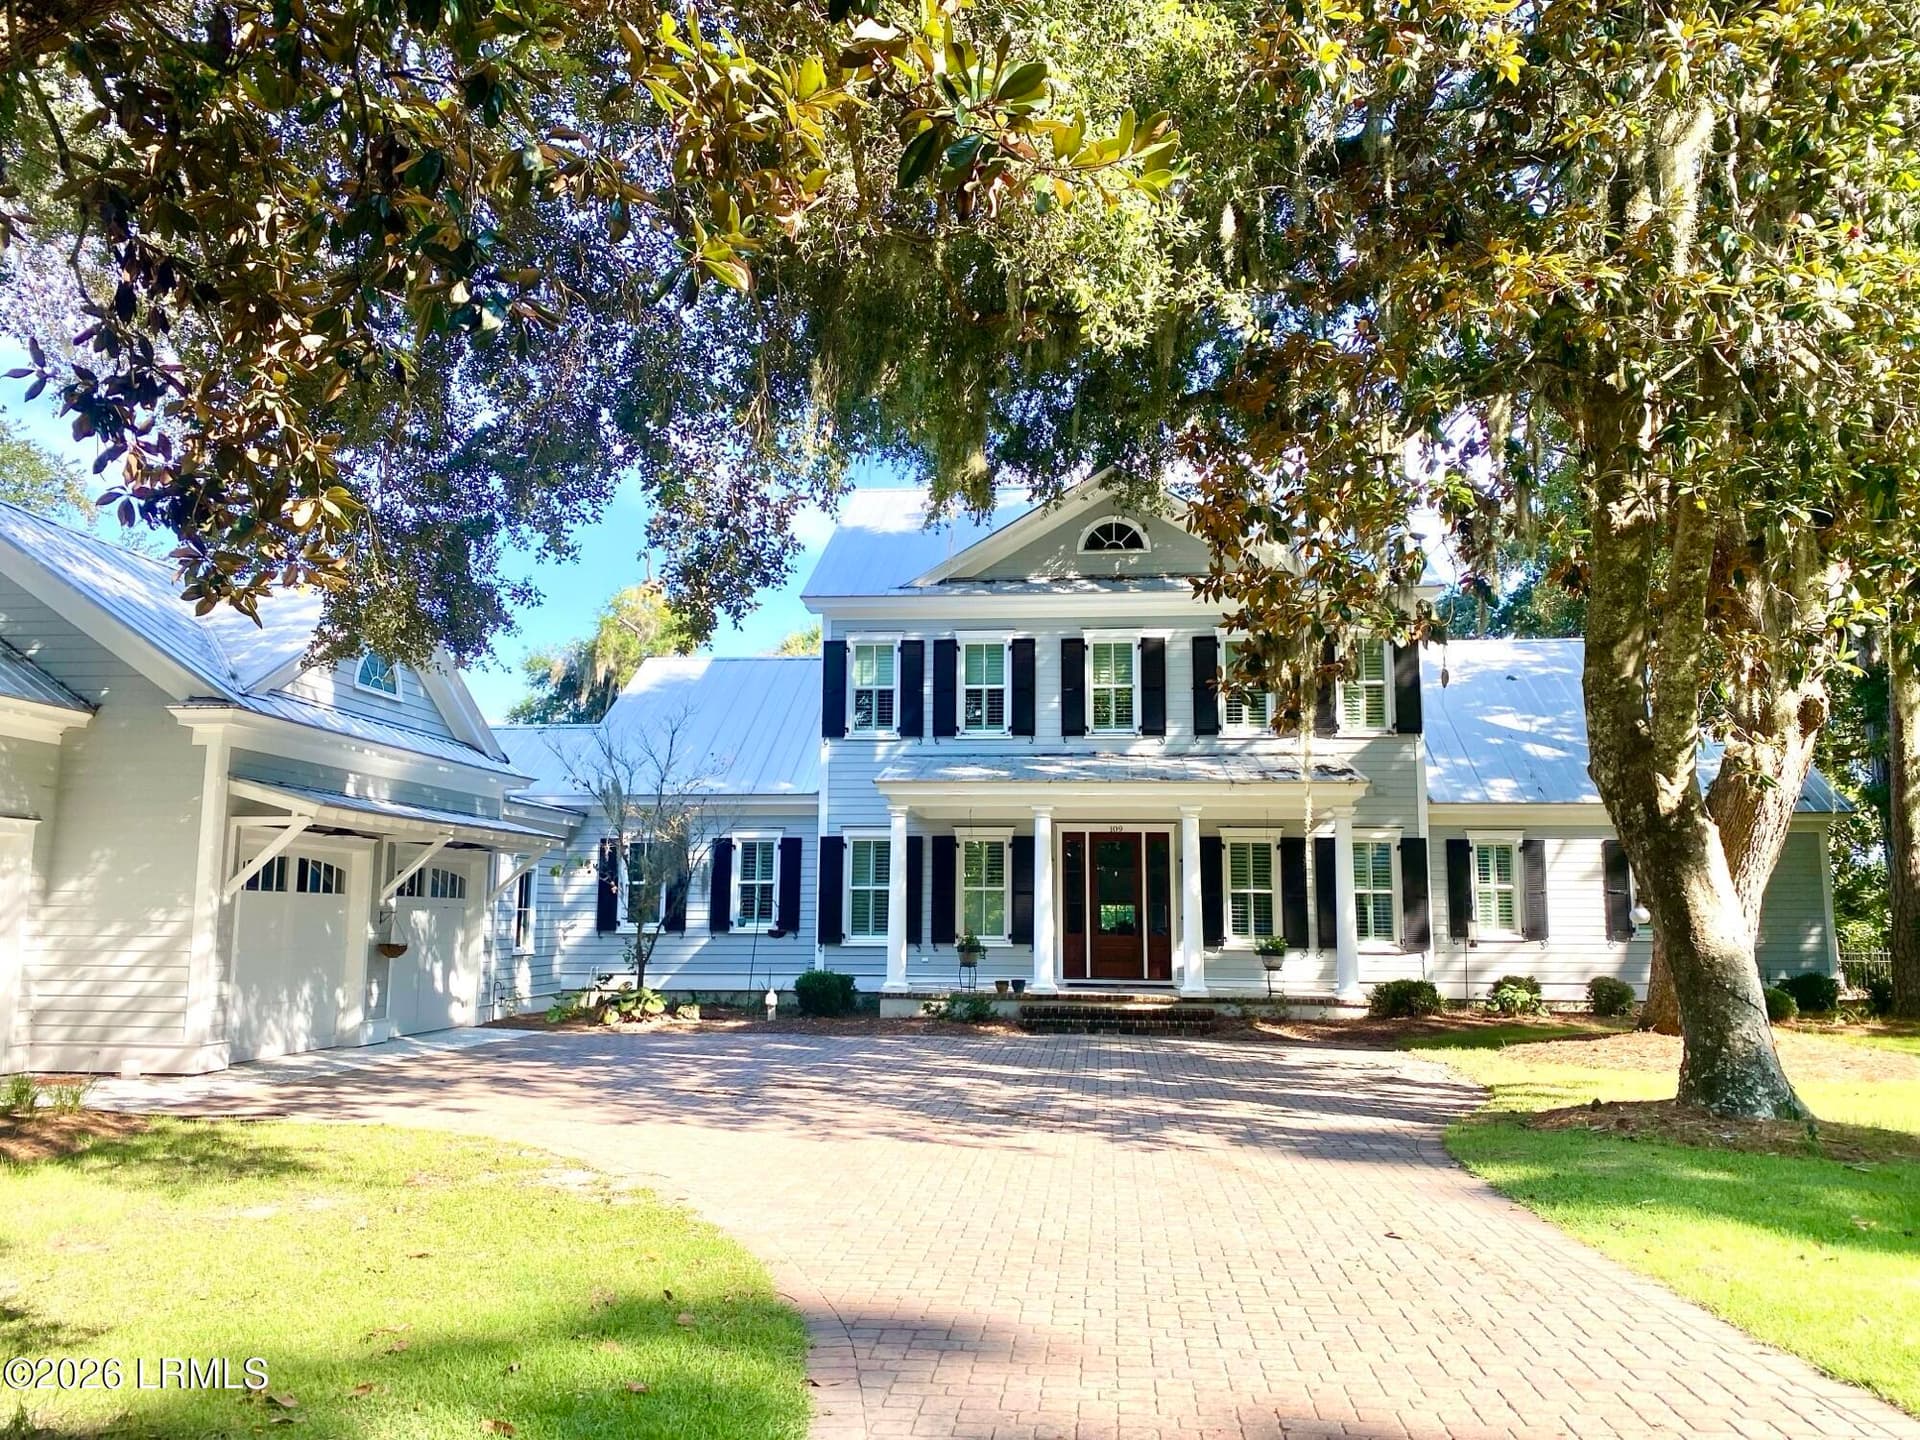
Single Family Detached at 604 Pinckney Street, Beaufort
Single Family Detached at 604 Pinckney Street, Beaufort, photo 2 of 44
Single Family Detached at 604 Pinckney Street, Beaufort, photo 3 of 44
Single Family Detached at 604 Pinckney Street, Beaufort, photo 4 of 44
Single Family Detached at 604 Pinckney Street, Beaufort, photo 5 of 44
Single Family Detached at 604 Pinckney Street, Beaufort, photo 6 of 44
Single Family Detached at 604 Pinckney Street, Beaufort, photo 7 of 44
Single Family Detached at 604 Pinckney Street, Beaufort, photo 8 of 44
Single Family Detached at 604 Pinckney Street, Beaufort, photo 9 of 44
Single Family Detached at 604 Pinckney Street, Beaufort, photo 10 of 44
Single Family Detached at 604 Pinckney Street, Beaufort, photo 11 of 44
Single Family Detached at 604 Pinckney Street, Beaufort, photo 12 of 44
Single Family Detached at 604 Pinckney Street, Beaufort, photo 13 of 44
Single Family Detached at 604 Pinckney Street, Beaufort, photo 14 of 44
Single Family Detached at 604 Pinckney Street, Beaufort, photo 15 of 44
Single Family Detached at 604 Pinckney Street, Beaufort, photo 16 of 44
Single Family Detached at 604 Pinckney Street, Beaufort, photo 17 of 44
Single Family Detached at 604 Pinckney Street, Beaufort, photo 18 of 44
Single Family Detached at 604 Pinckney Street, Beaufort, photo 19 of 44
Single Family Detached at 604 Pinckney Street, Beaufort, photo 20 of 44
Single Family Detached at 604 Pinckney Street, Beaufort, photo 21 of 44
Single Family Detached at 604 Pinckney Street, Beaufort, photo 22 of 44
Single Family Detached at 604 Pinckney Street, Beaufort, photo 23 of 44
Single Family Detached at 604 Pinckney Street, Beaufort, photo 24 of 44
Single Family Detached at 604 Pinckney Street, Beaufort, photo 25 of 44
Single Family Detached at 604 Pinckney Street, Beaufort, photo 26 of 44
Single Family Detached at 604 Pinckney Street, Beaufort, photo 27 of 44
Single Family Detached at 604 Pinckney Street, Beaufort, photo 28 of 44
Single Family Detached at 604 Pinckney Street, Beaufort, photo 29 of 44
Single Family Detached at 604 Pinckney Street, Beaufort, photo 30 of 44
Single Family Detached at 604 Pinckney Street, Beaufort, photo 31 of 44
Single Family Detached at 604 Pinckney Street, Beaufort, photo 32 of 44
Single Family Detached at 604 Pinckney Street, Beaufort, photo 33 of 44
Single Family Detached at 604 Pinckney Street, Beaufort, photo 34 of 44
Single Family Detached at 604 Pinckney Street, Beaufort, photo 35 of 44
Single Family Detached at 604 Pinckney Street, Beaufort, photo 36 of 44
Single Family Detached at 604 Pinckney Street, Beaufort, photo 37 of 44
Single Family Detached at 604 Pinckney Street, Beaufort, photo 38 of 44
Single Family Detached at 604 Pinckney Street, Beaufort, photo 39 of 44
Single Family Detached at 604 Pinckney Street, Beaufort, photo 40 of 44
Single Family Detached at 604 Pinckney Street, Beaufort, photo 41 of 44
Single Family Detached at 604 Pinckney Street, Beaufort, photo 42 of 44
Single Family Detached at 604 Pinckney Street, Beaufort, photo 43 of 44
Single Family Detached at 604 Pinckney Street, Beaufort, photo 44 of 44
44 photos

$2,750,000

Bedrooms
4
Bathrooms
2.5
Living area
N/A
Year built
1850
604 Pinckney Street
Beaufort, SC 29902
Listed by Lowcountry Real Estate

Highlights

Property type
Single Family Detached
Lot size
0.9 acres
On market
473 days
  • Fireplace

About this home

The Edward Means House, circa 1857 is steeped in history and southern charm. Perfectly located on nearly an acre in downtown Beaufort's historic Point neighborhood, 604 Pinckney is a remarkable legacy property. Built in the antebellum era, the property served as Union Hospital #2 during the Civil War and stands as a testament to the city's rich past. Surrounded by live oaks, mature landscaping and a pierced brick fence, the imposing home overlooks The Green, a park and focal point of the neighborhood. This estate is one of Beaufort's finest homes. A shaded semi-circular porch leads to the front entrance hall and opens to a beautiful floating staircase.The Edward Means House, circa 1857 is steeped in history and Grand in every respect, the 5,758 sqft home is defined by spacious reception rooms that open onto south facing double porches. Designed with the Lowcountry climate in mind, the large porches serve as outdoor rooms that welcome cooling breezes in the summer, warm sunlight in the winter, and the perfect spot to relax year-round. The main floor is comprised of a dual living rooms, and a dining room. The entrance hall, itself a large room, runs along the north side of the home, leading to a breakfast room and a kitchen overlooking the rear yard. Each of the stately primary rooms feature a marble mantle and fireplace. A powder room and a foyer complete the main floor. The second floor includes four bedrooms, each with large windows and the same fine details found on the first floor. There are three baths and multiple fireplaces. Other notable features include exquisite woodwork, original heart pine floors, 12 1/2 foot ceilings and elegant marble mantels. Located in the heart of downtown Beaufort, this home is only blocks away from Beaufort's Waterfront Park, charming shops, and fine dining all while being surrounded by similar beautiful historic properties. This material is based upon information, which we consider reliable, but because it has been supplied by third parties, we cannot represent that it is accurate or complete, and it should not be relied upon as such.

Property details

MLS
CHS Regional MLS
MLS #
25021384
Property type
Single Family Detached
Subdivision
N/A
Status
Active
Days on market
473 days
On market date
August 4, 2025
Stories
2
Total bathrooms
2.5
Garage spaces
N/A
Parking spaces
N/A
Lot size
0.9 acres
Loading map…

Nearby schools

Within 10 miles. School directory data from the National Center for Education Statistics (NCES), accessed via the Urban Institute Education Data API. Local Score is calculated by INNOVATE Real Estate; where a state rating is shown, it comes from that state's own official school report card.

Elementary
Beaufort Elementary
0.96 mi away · Grades PK-5
Zoned school (attendance boundary, 2015-16 data)
5.0
Local Score (student-teacher ratio only (preliminary, will incorporate state test-score data once available)), not an official state rating
Enrollment
327
Student:teacher ratio
7.0:1
District
Beaufort 01
Middle
Beaufort Middle
2.69 mi away · Grades 6-8
Zoned school (attendance boundary, 2015-16 data)
5.0
Local Score (student-teacher ratio only (preliminary, will incorporate state test-score data once available)), not an official state rating
Enrollment
418
Student:teacher ratio
11.0:1
District
Beaufort 01
High
Battery Creek High
4.72 mi away · Grades 9-12
Zoned school (attendance boundary, 2015-16 data)
4.0
Local Score (student-teacher ratio only (preliminary, will incorporate state test-score data once available)), not an official state rating
Enrollment
786
Student:teacher ratio
12.7:1
District
Beaufort 01

Walkability

Blended score for Beaufort's center, calculated by INNOVATE Real Estate from two sources: the EPA's National Walkability Index (street network, transit, land-use mix) and Google Places amenity data (what's actually reachable on foot from this point). 60% EPA National Walkability Index + 40% nearby-amenity density (Google Places).

65
Walkable
out of 100
EPA National Walkability Index
11.5 / 20 (Above average walkable)
Google Places amenity density
75 / 100
Restaurants & cafes20
Grocery stores1
Parks13
Schools6
Transit stops4
Pharmacies0

Market position

How this listing compares to current activity in Beaufort, from live MLS data.

On the market 473 days, 369 more days than Beaufort's current average of 104 days.
For reference, the median list price across 742 active listings in Beaufort right now is $497,000.

Mortgage calculator

Estimate only - actual rate and payment depend on your lender, credit, and loan program.

Adjust tax / insurance estimates
Est. monthly payment
$16,711/mo
$550,000 down
$2,200,000 loan
Principal & interest$14,269
Property tax (est.)$2,292
Home insurance (est.)$150

Similar homes you might like

Data source: Listing information provided by CHS Regional MLS. Last updated September 30, 2026.

Information herein deemed reliable but not guaranteed; all measurements, school assignments, HOA fees, taxes, and feature lists are approximate and should be independently verified. Equal Housing Opportunity.