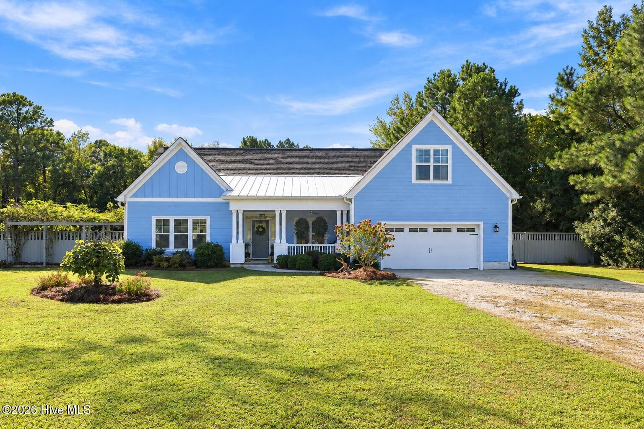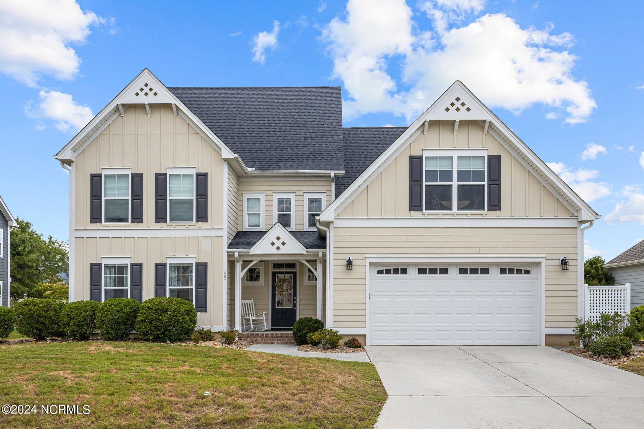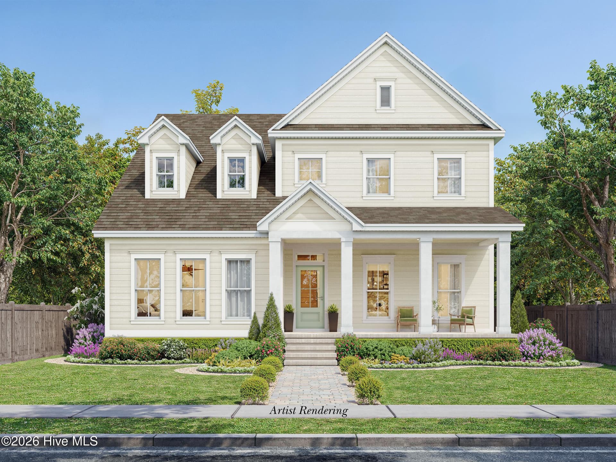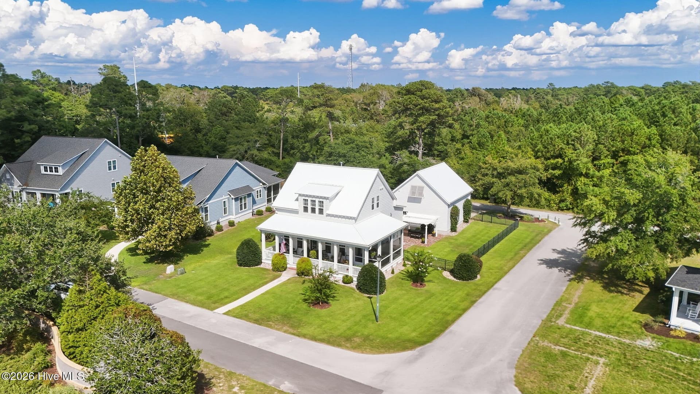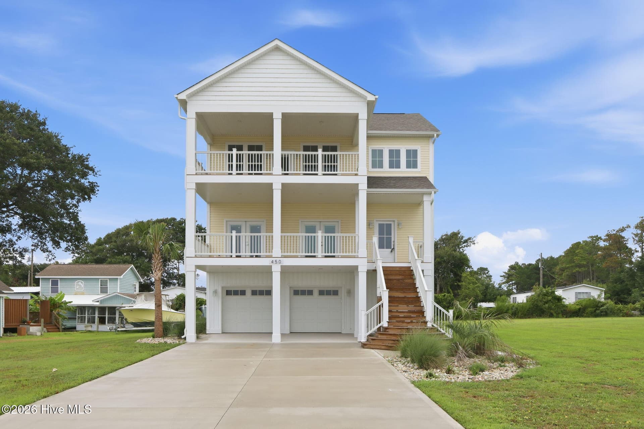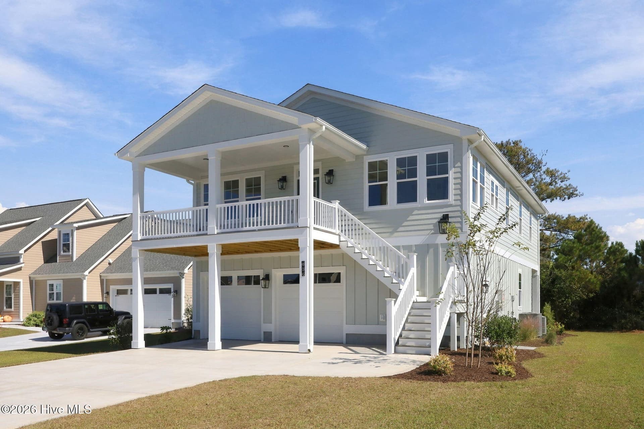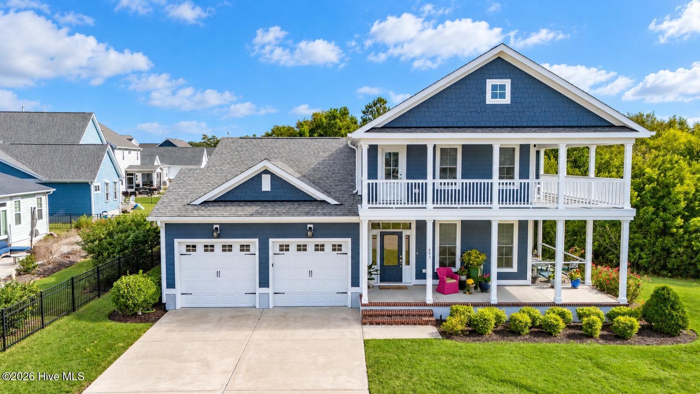
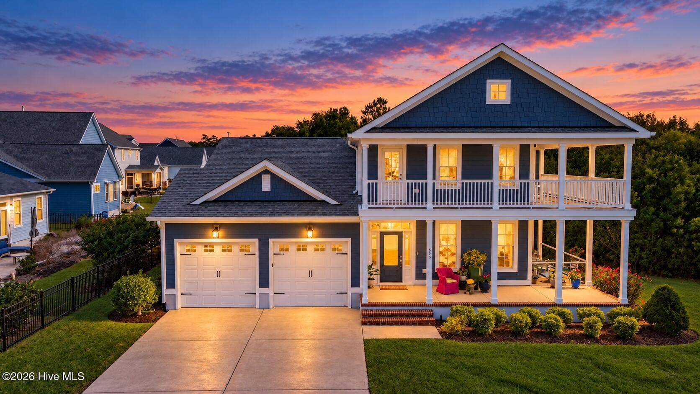


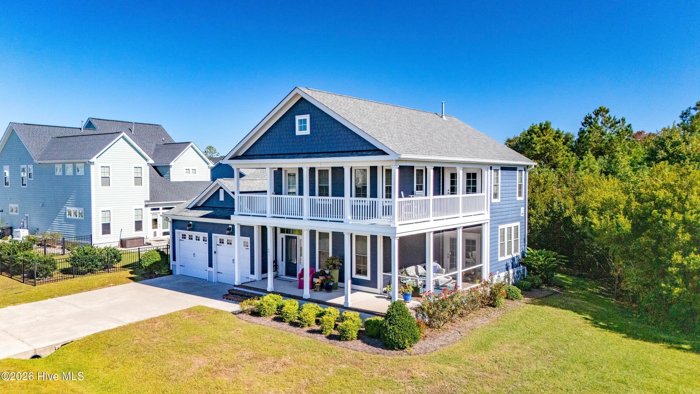
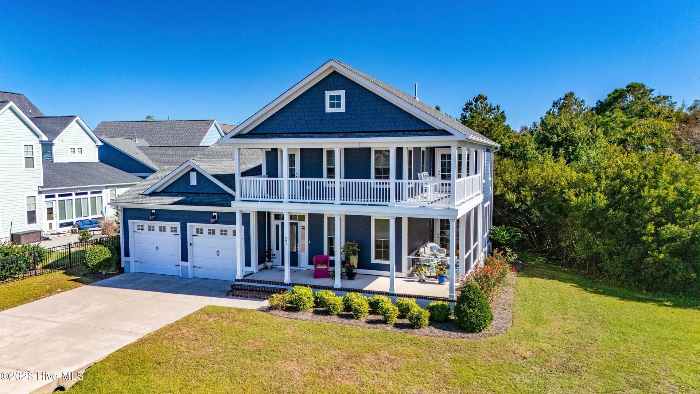
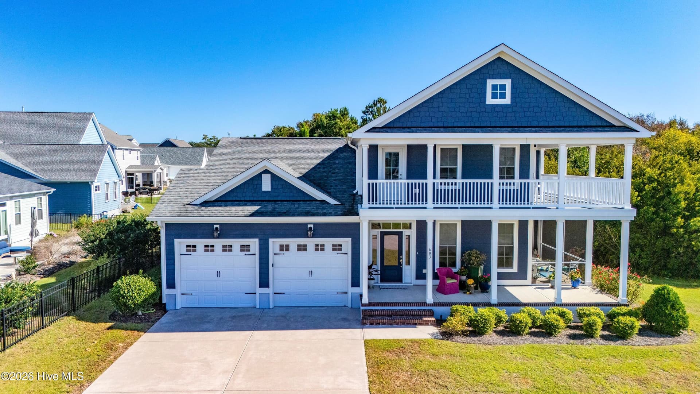
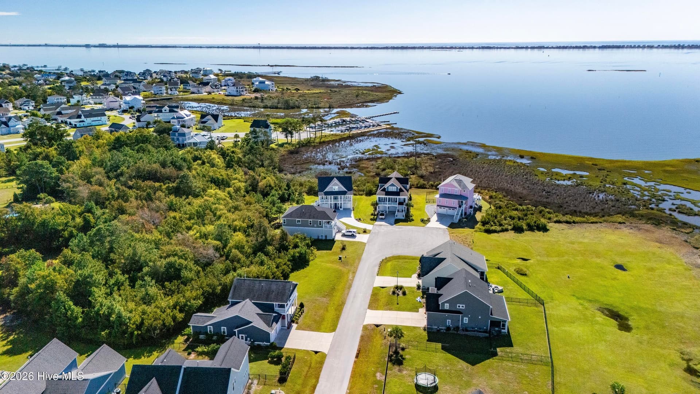
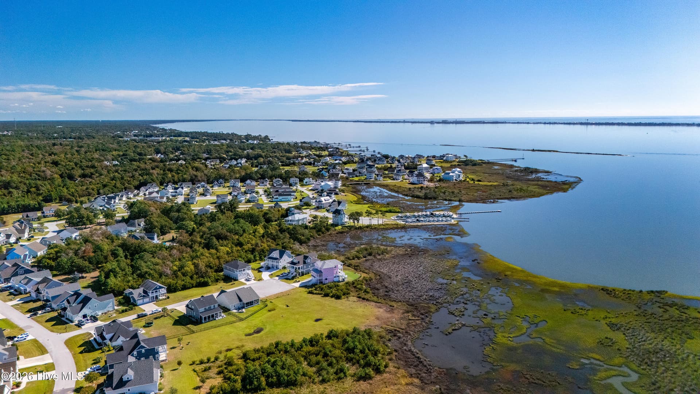
Single Family Residence at 603 Trawler Place, Newport, NC 28570
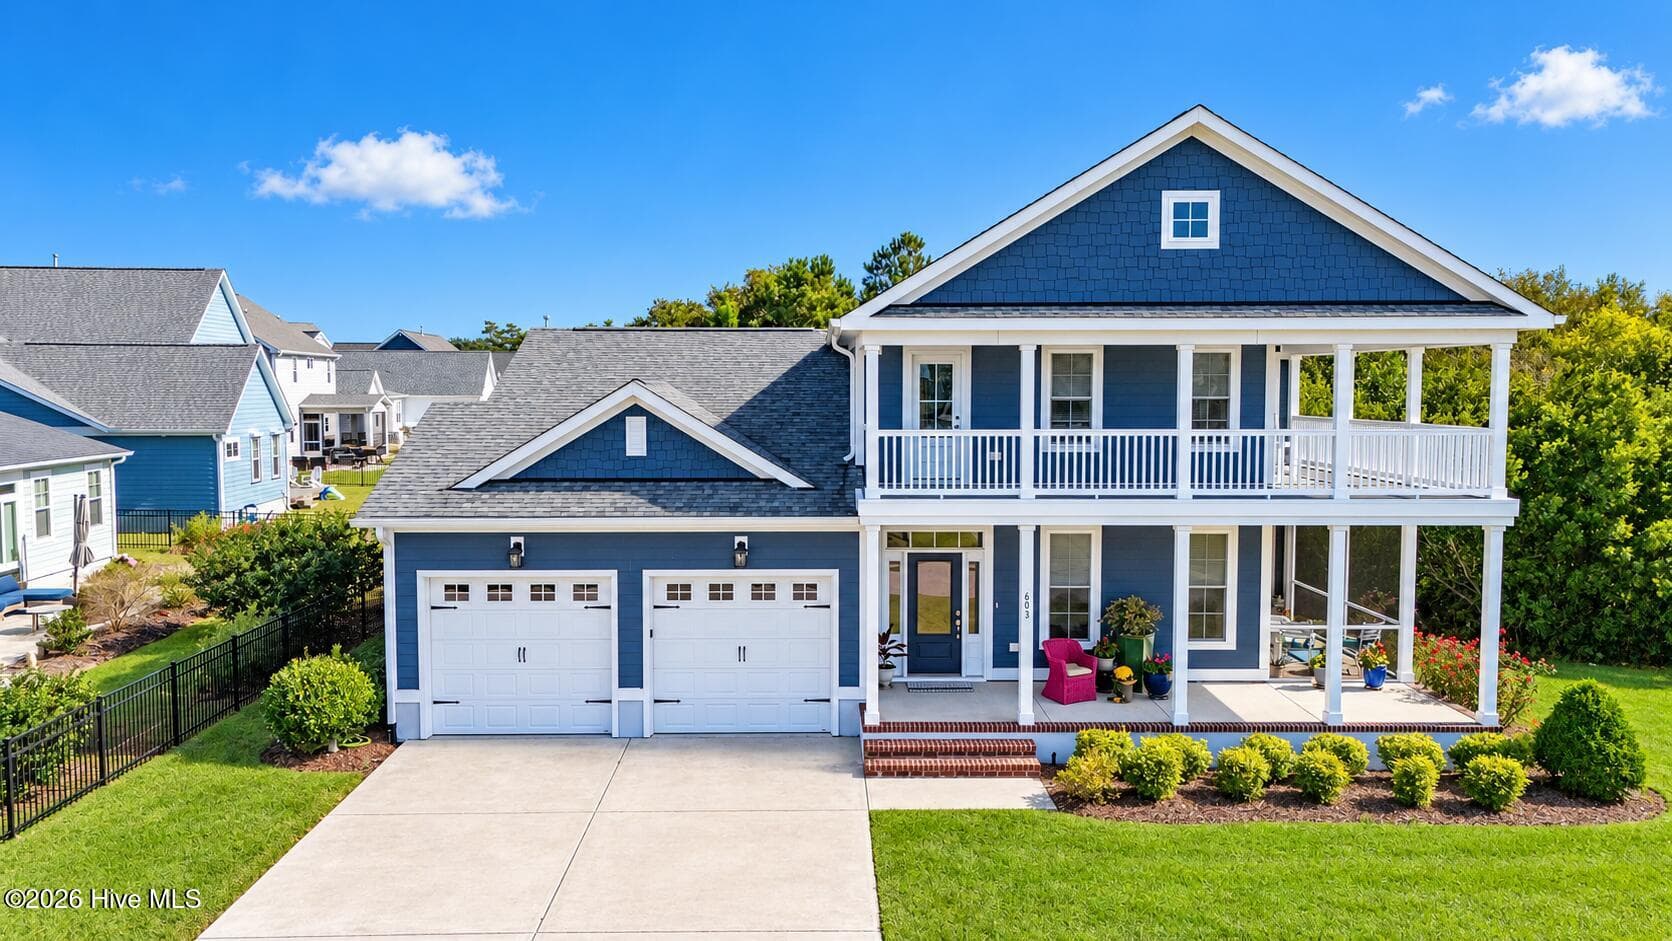
Single Family Residence at 603 Trawler Place, Newport, NC 28570, photo 2 of 52
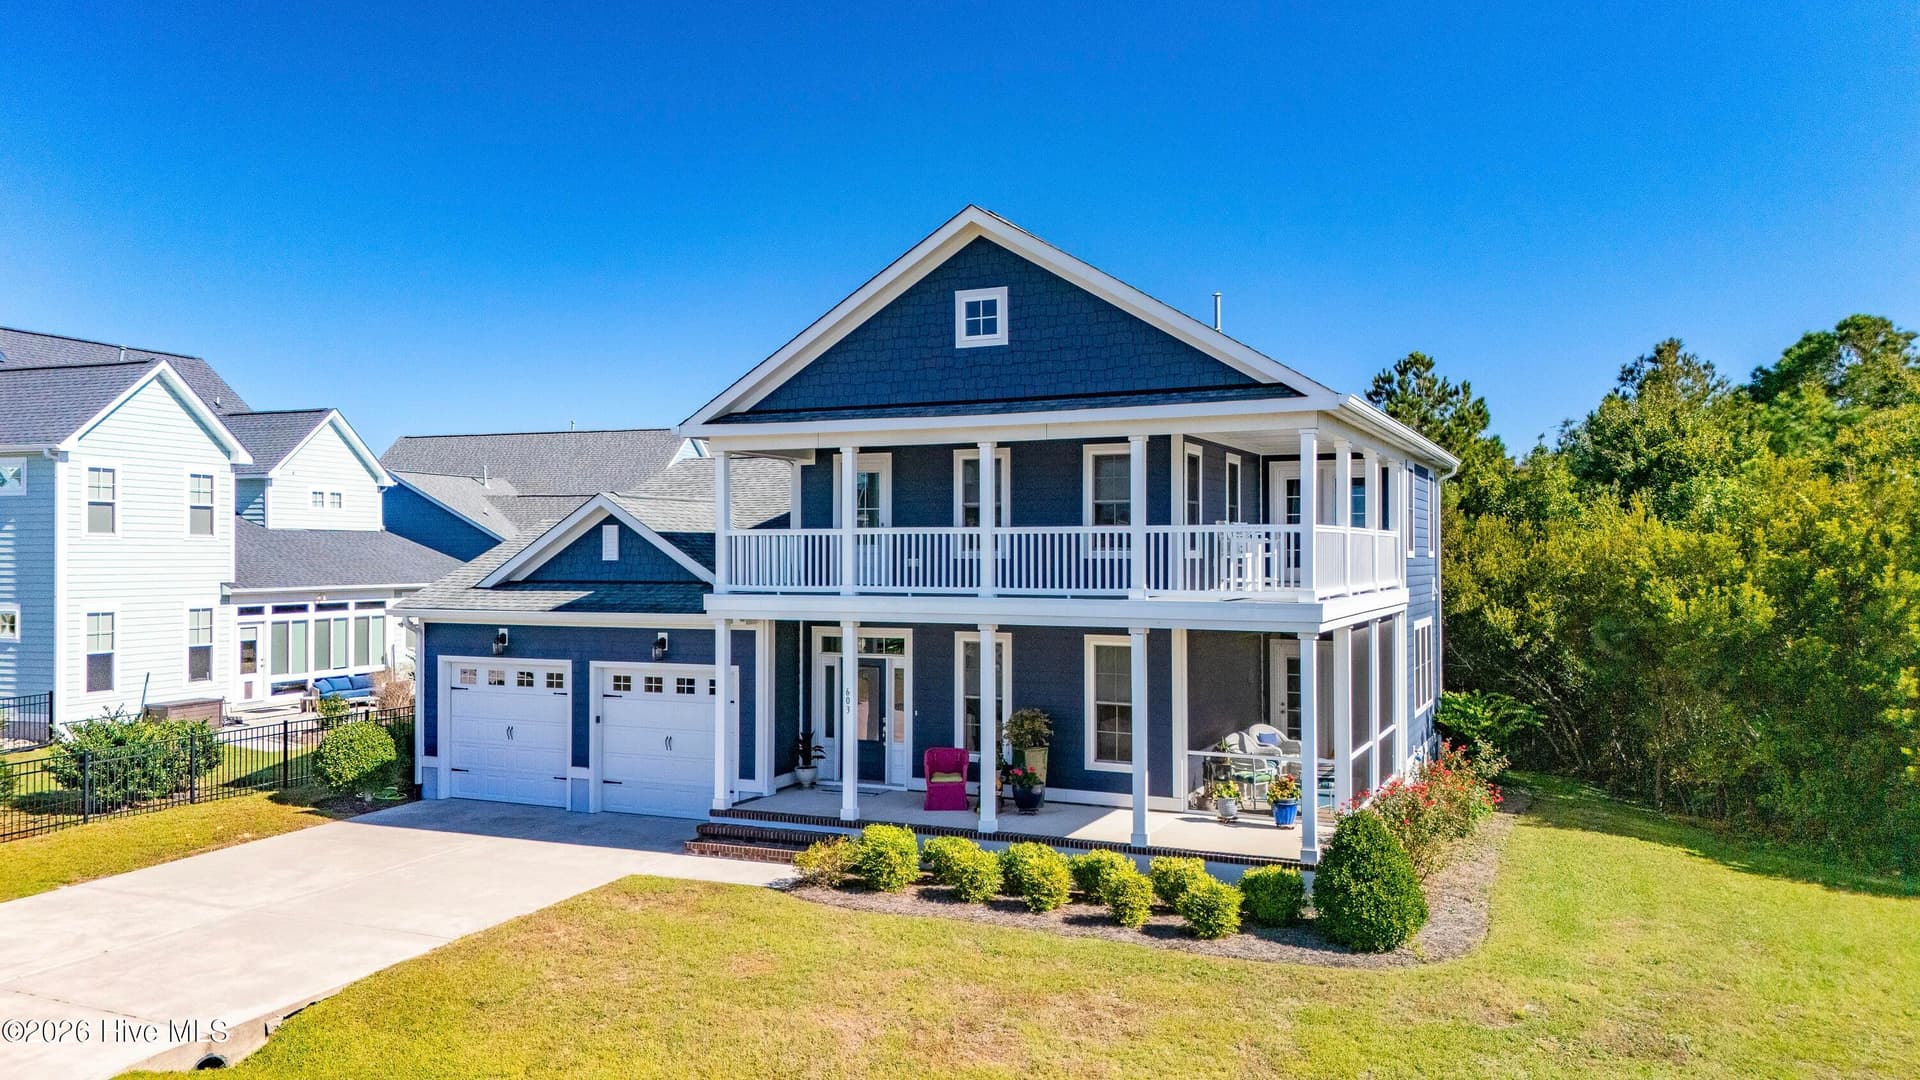
Single Family Residence at 603 Trawler Place, Newport, NC 28570, photo 3 of 52
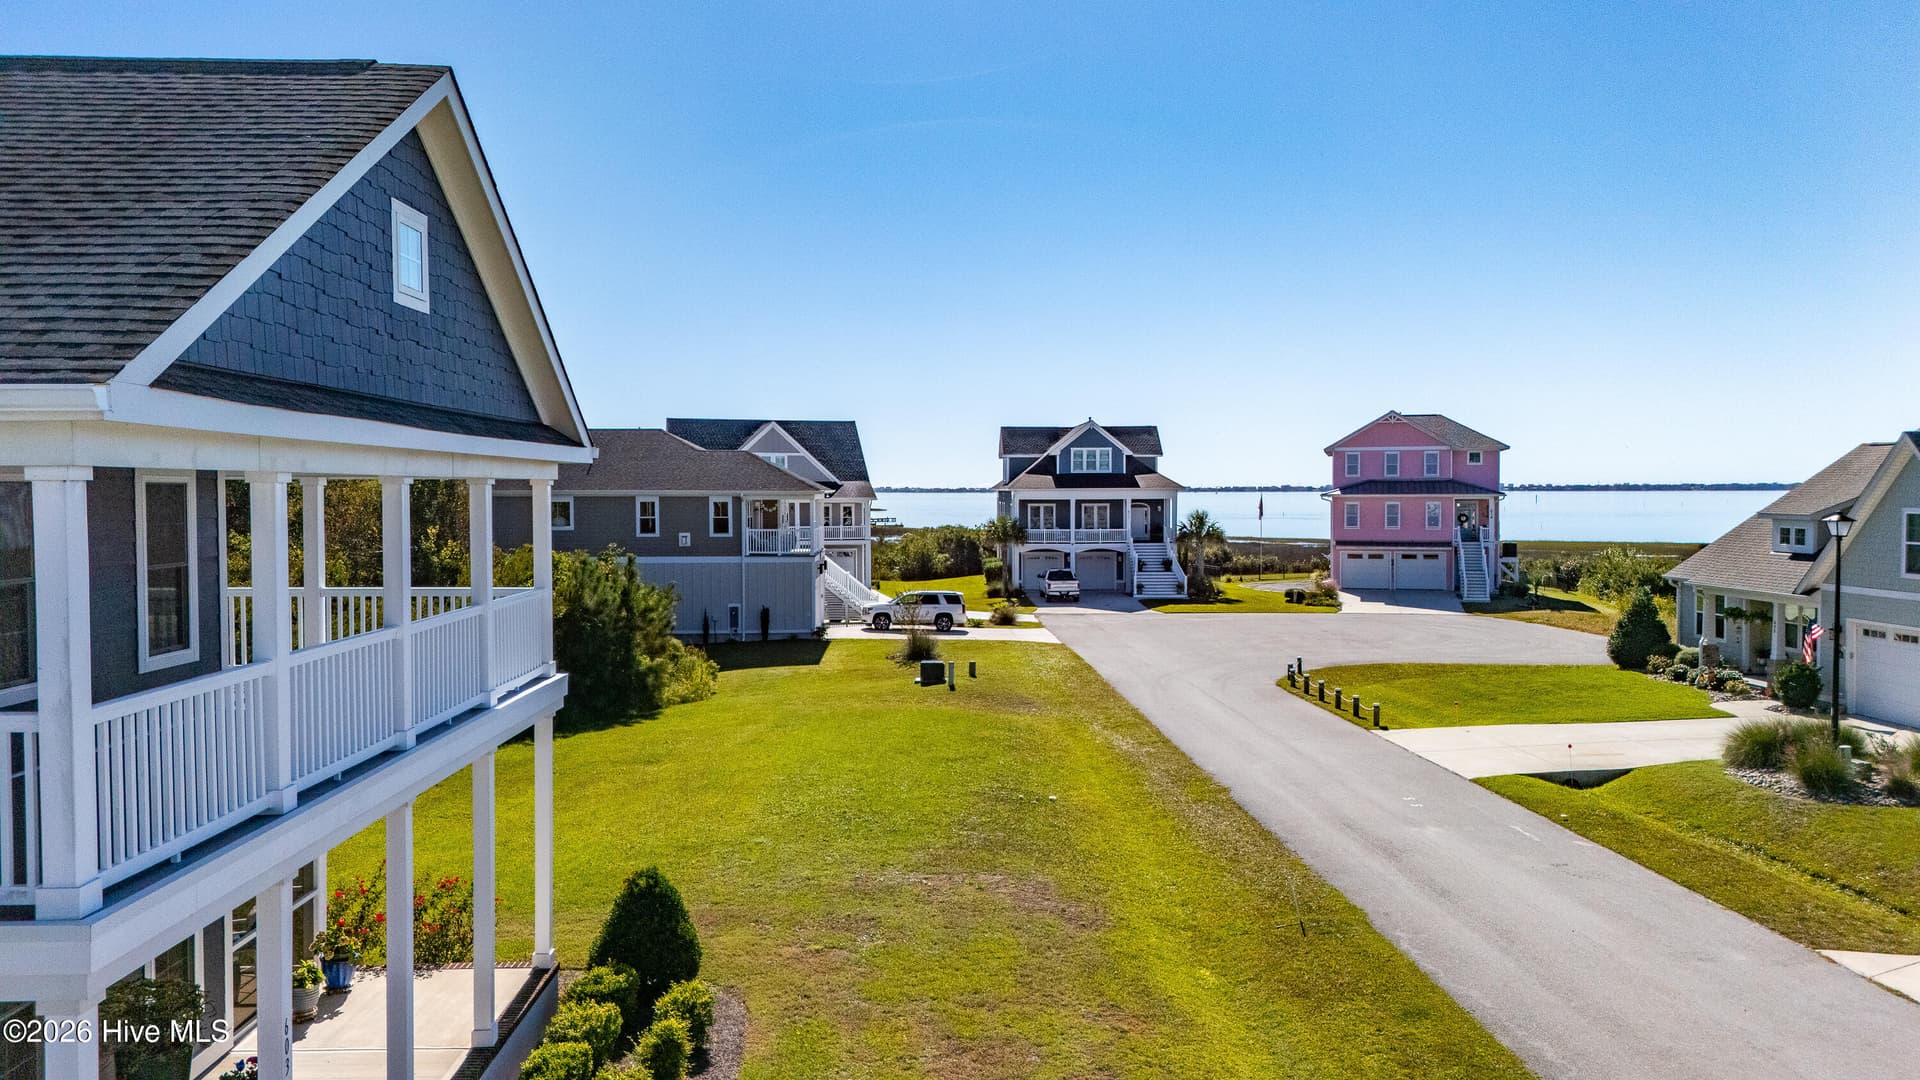
Single Family Residence at 603 Trawler Place, Newport, NC 28570, photo 4 of 52
Single Family Residence at 603 Trawler Place, Newport, NC 28570, photo 5 of 52
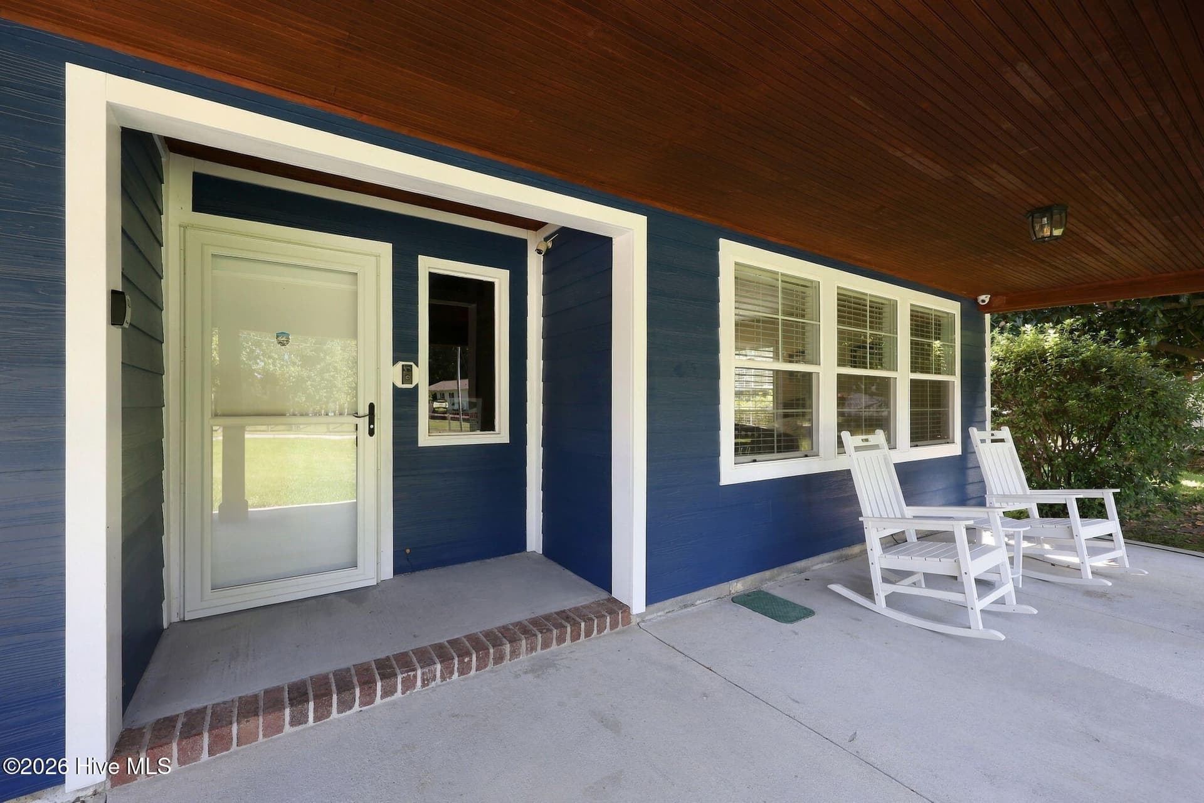
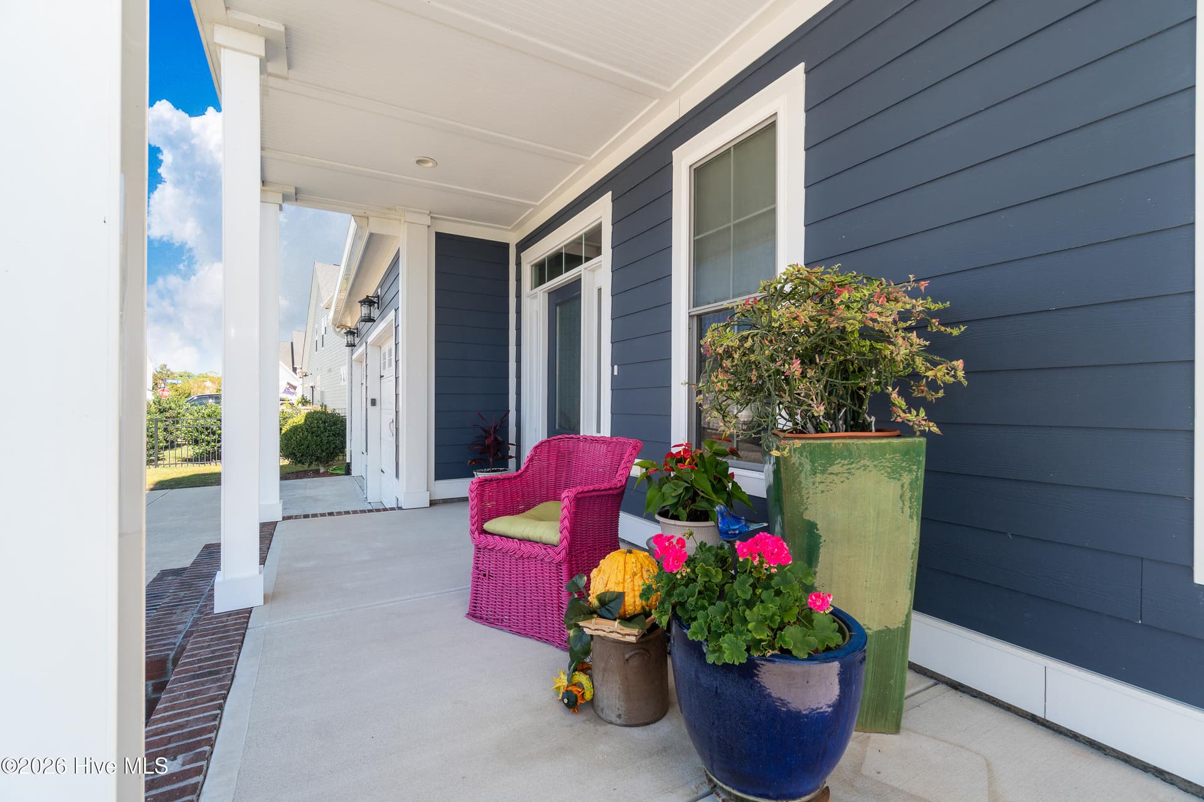
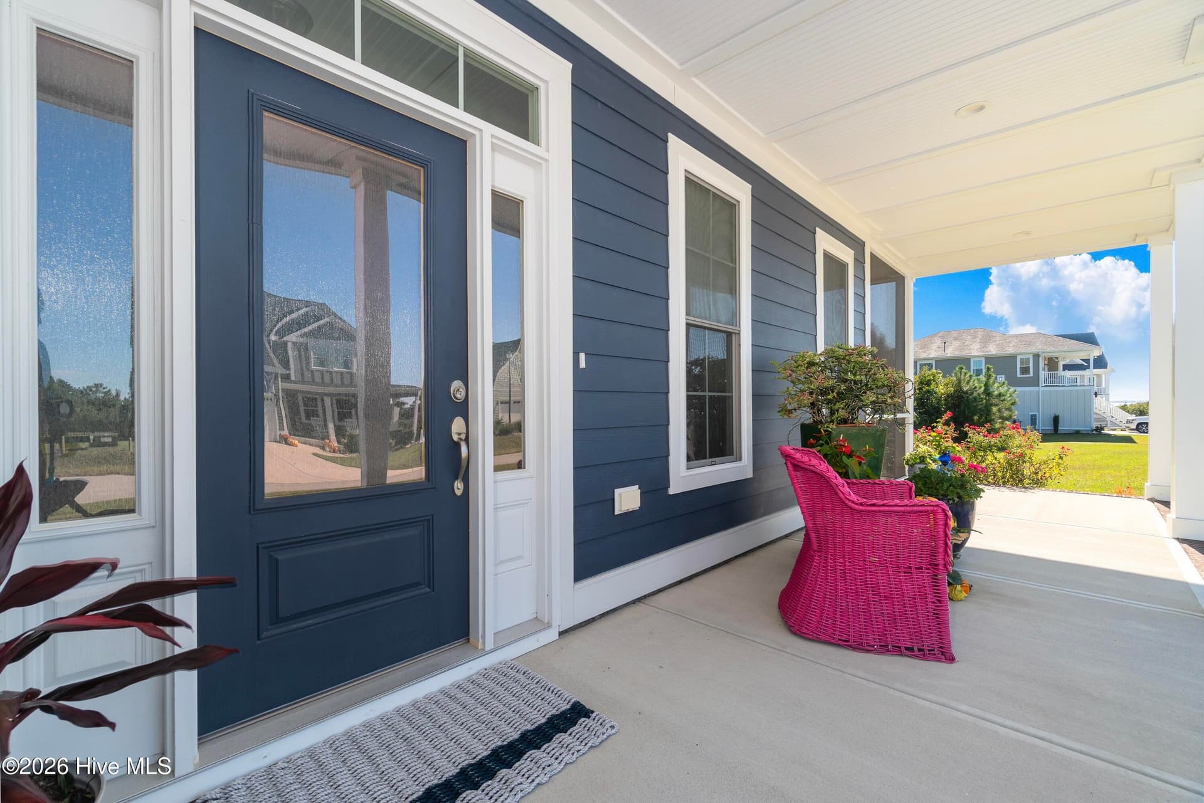
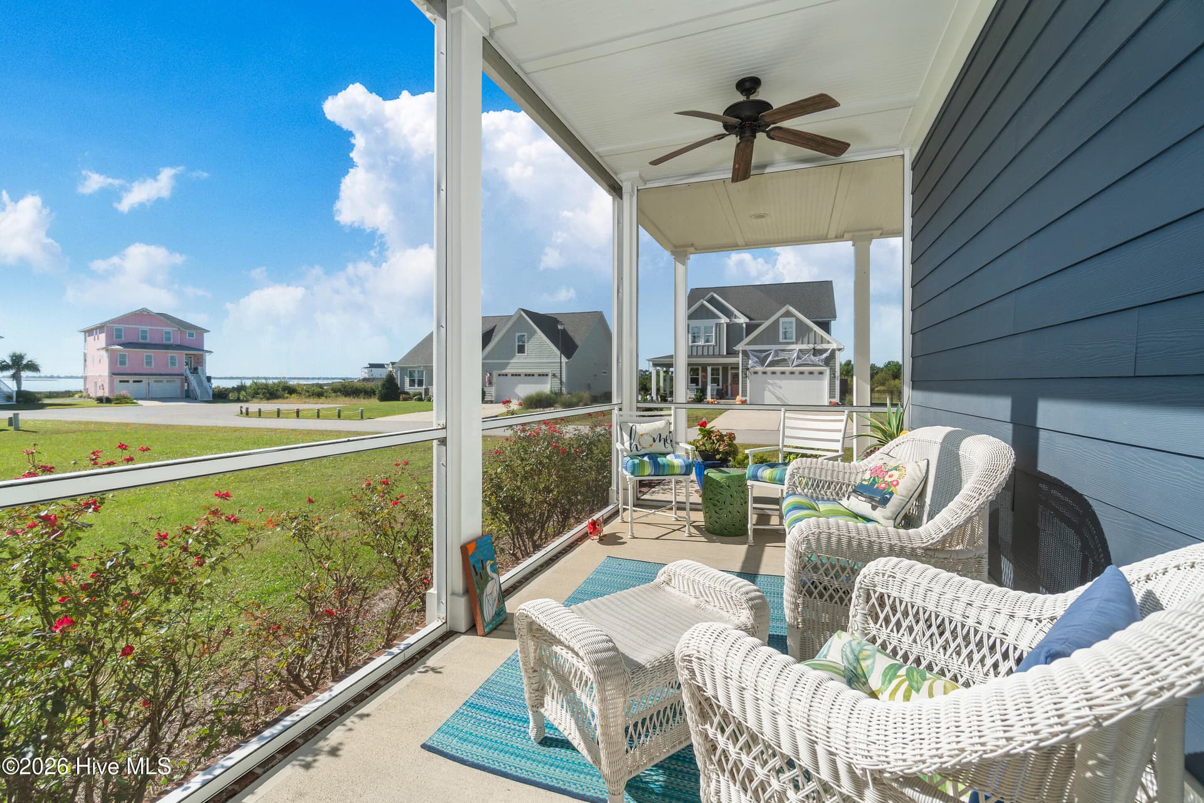
Front porch - 603 Trawler Place, Newport, NC 28570
Single Family Residence at 603 Trawler Place, Newport, NC 28570, photo 8 of 52
Screened-in side porch - 603 Trawler Place, Newport, NC 28570
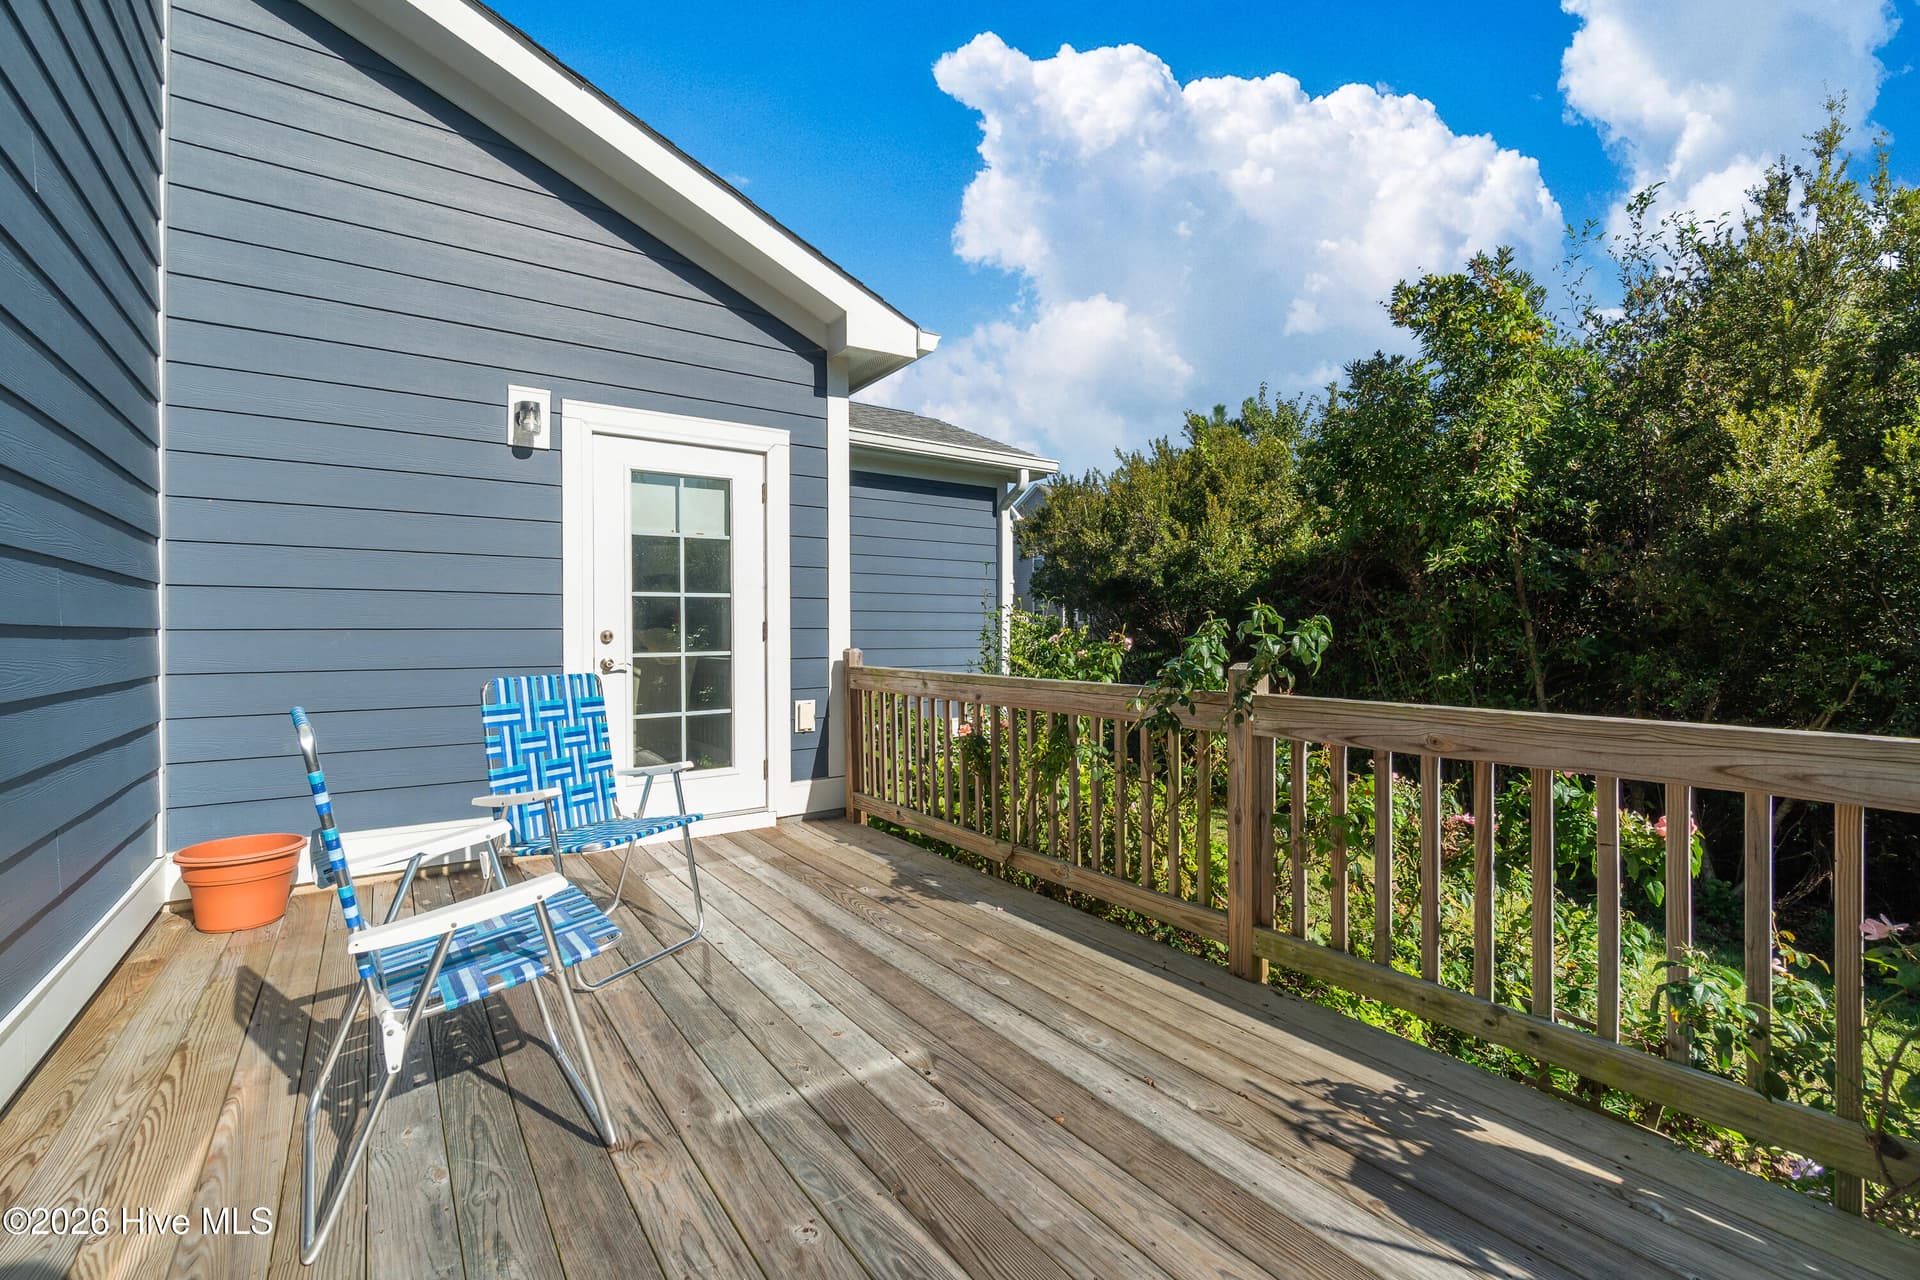
Back Deck - 603 Trawler Place, Newport, NC 28570
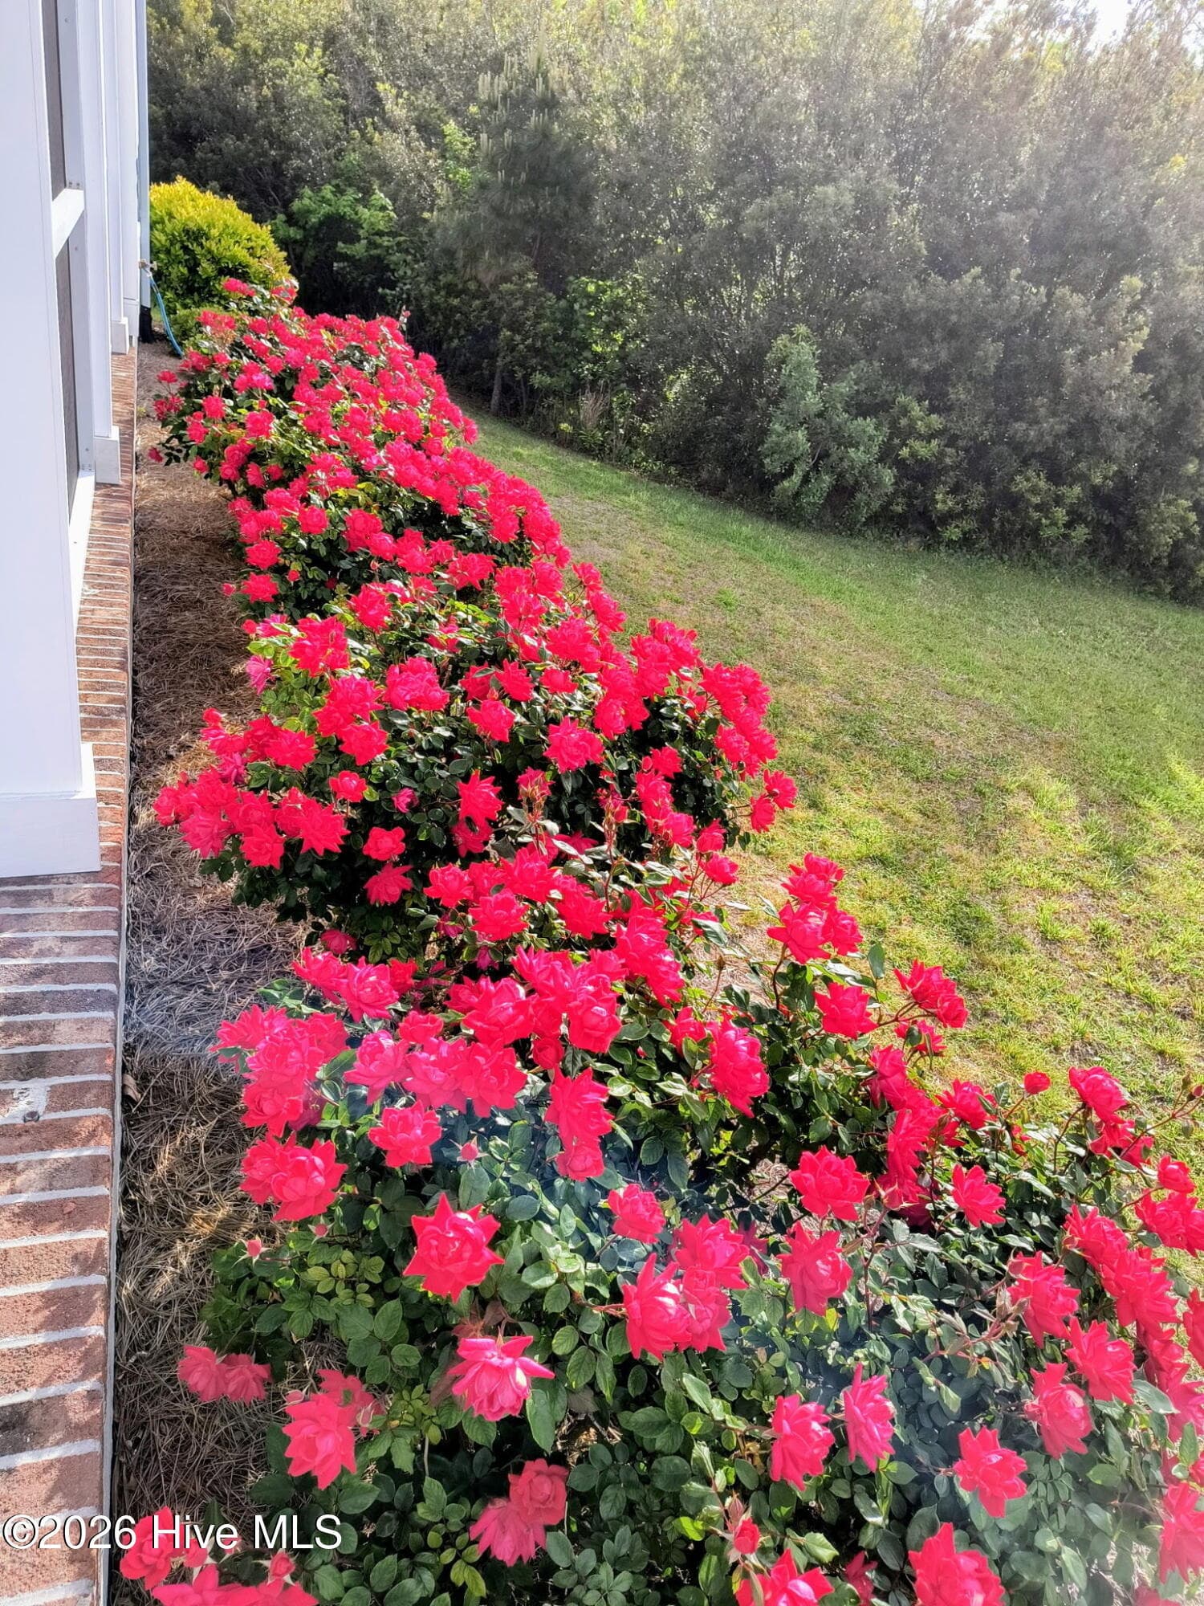
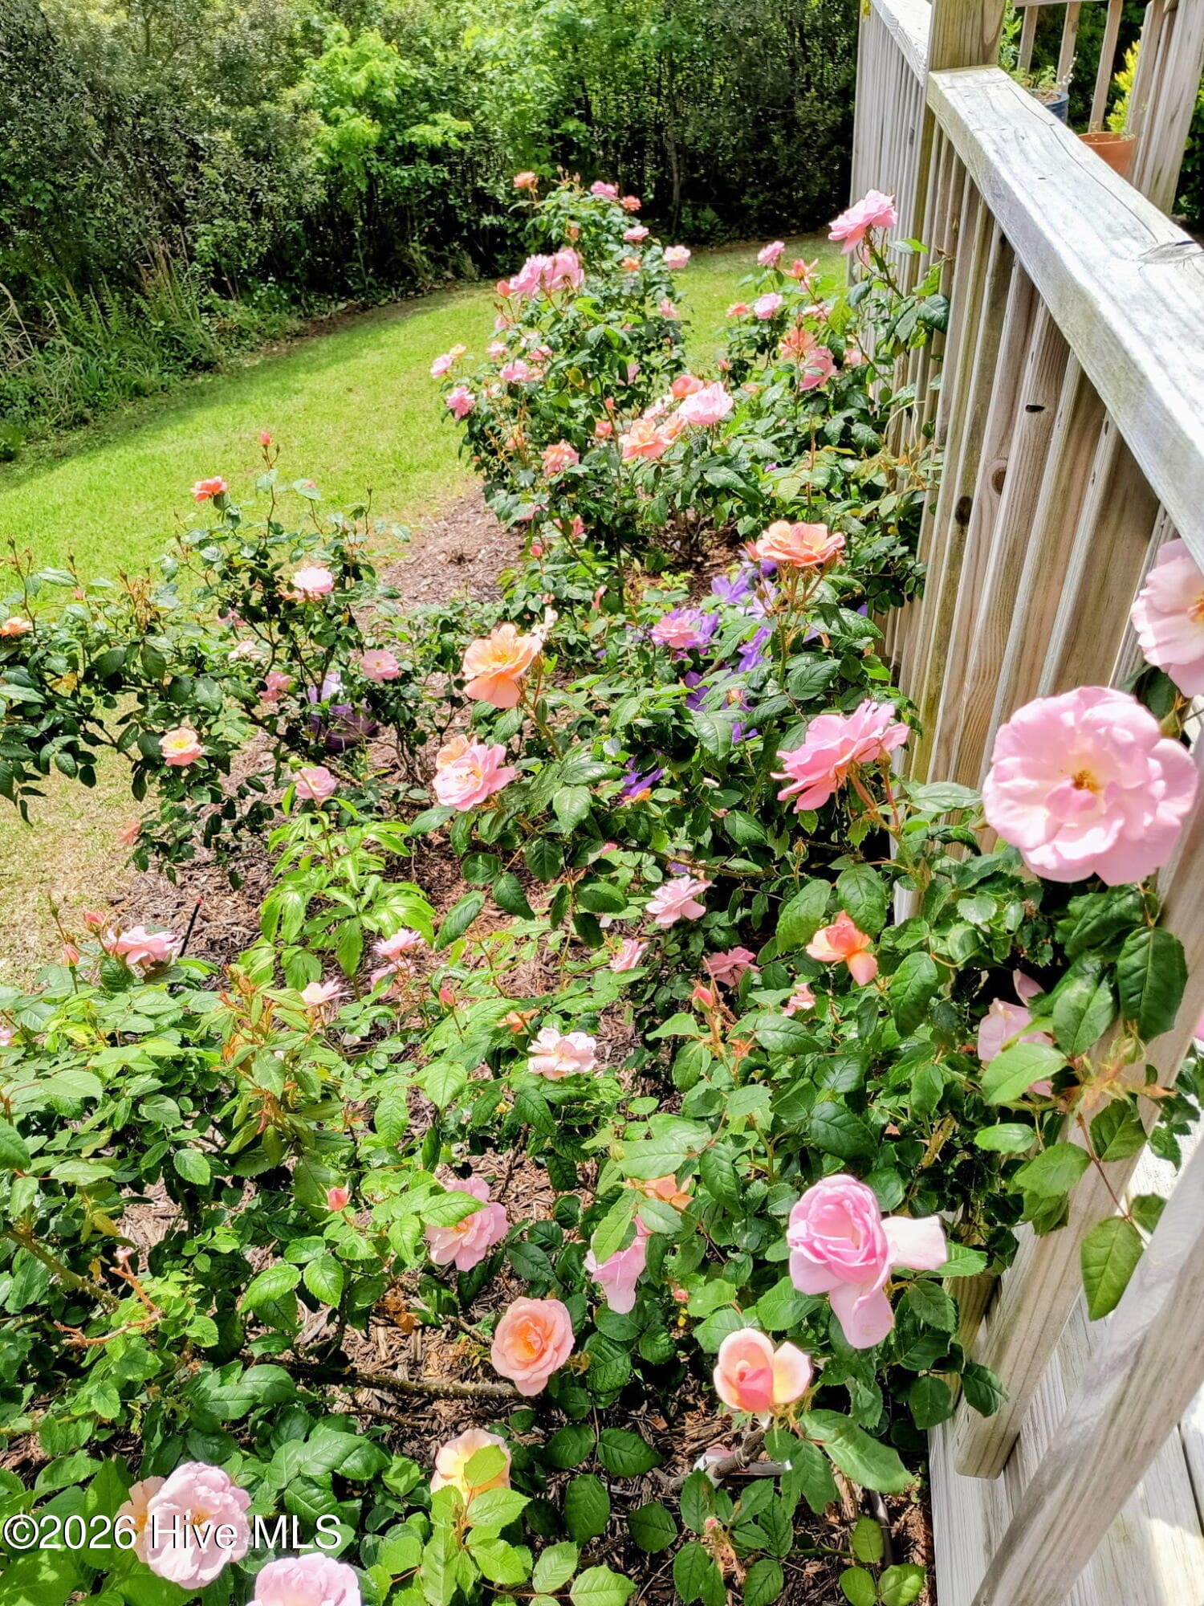
Back yard - 603 Trawler Place, Newport, NC 28570
Entryway - 603 Trawler Place, Newport, NC 28570
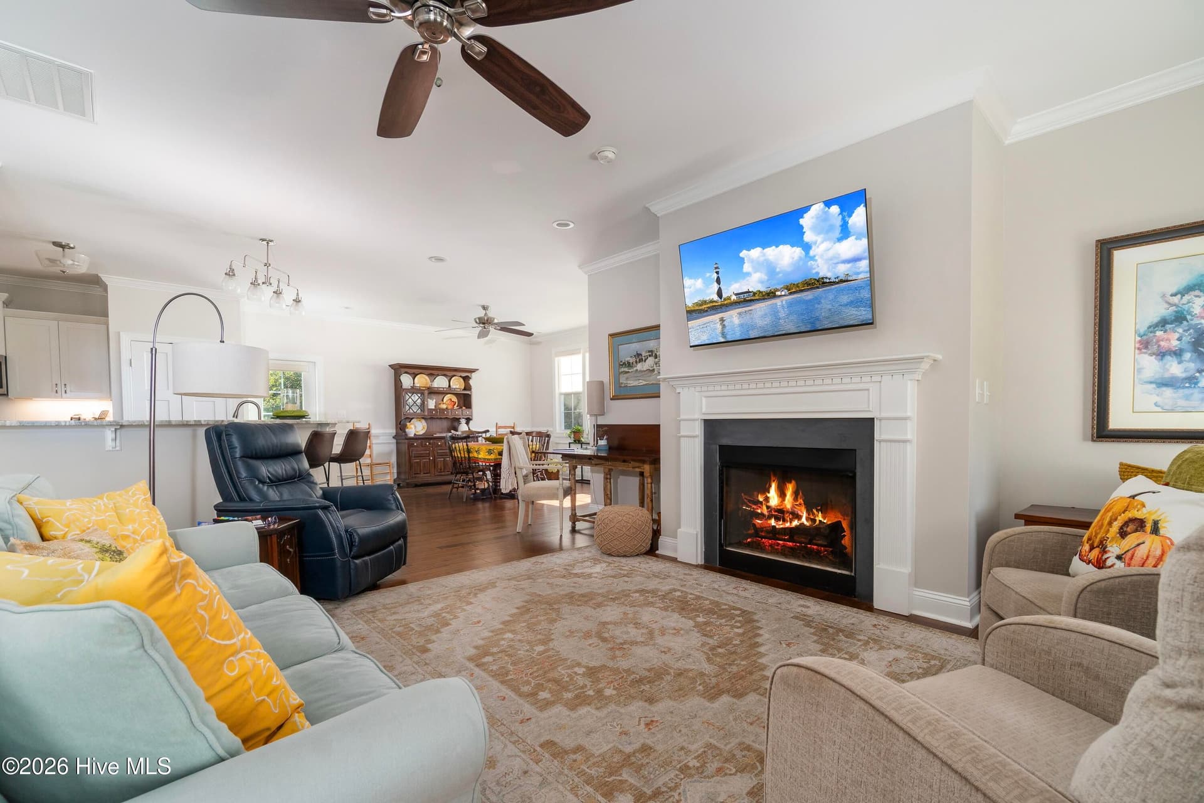
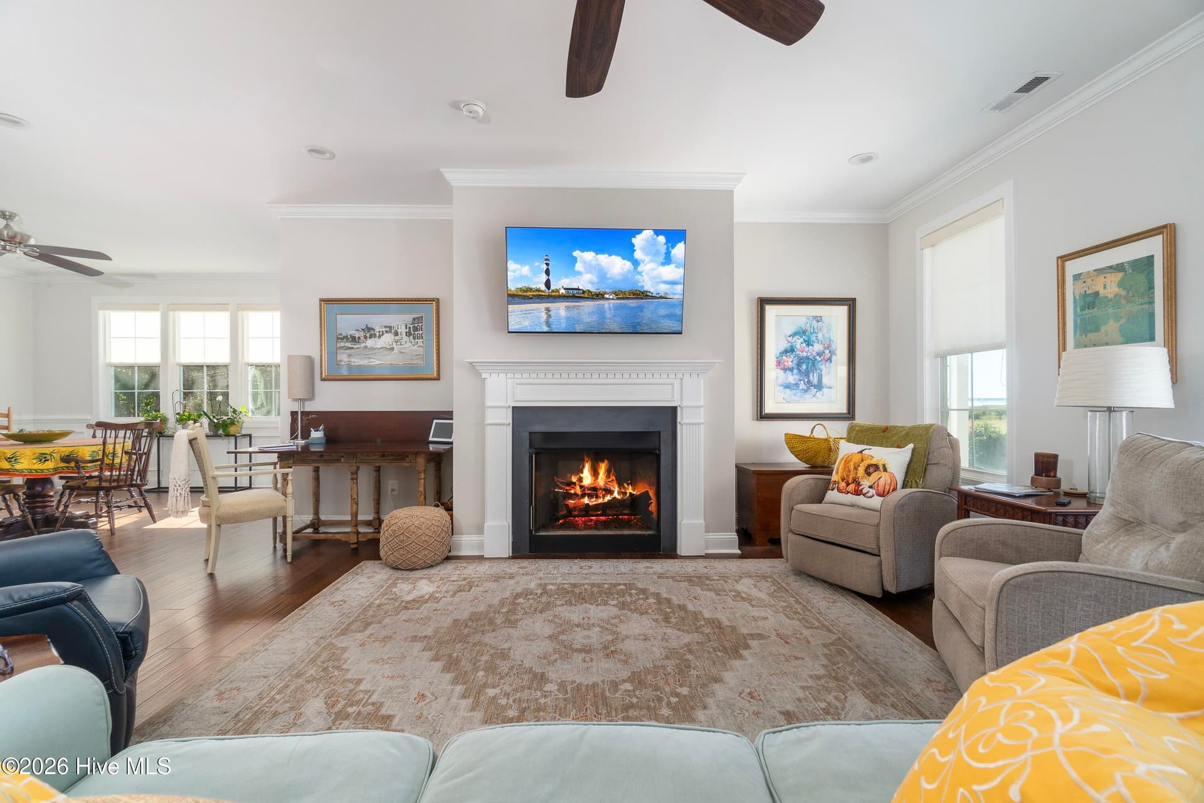
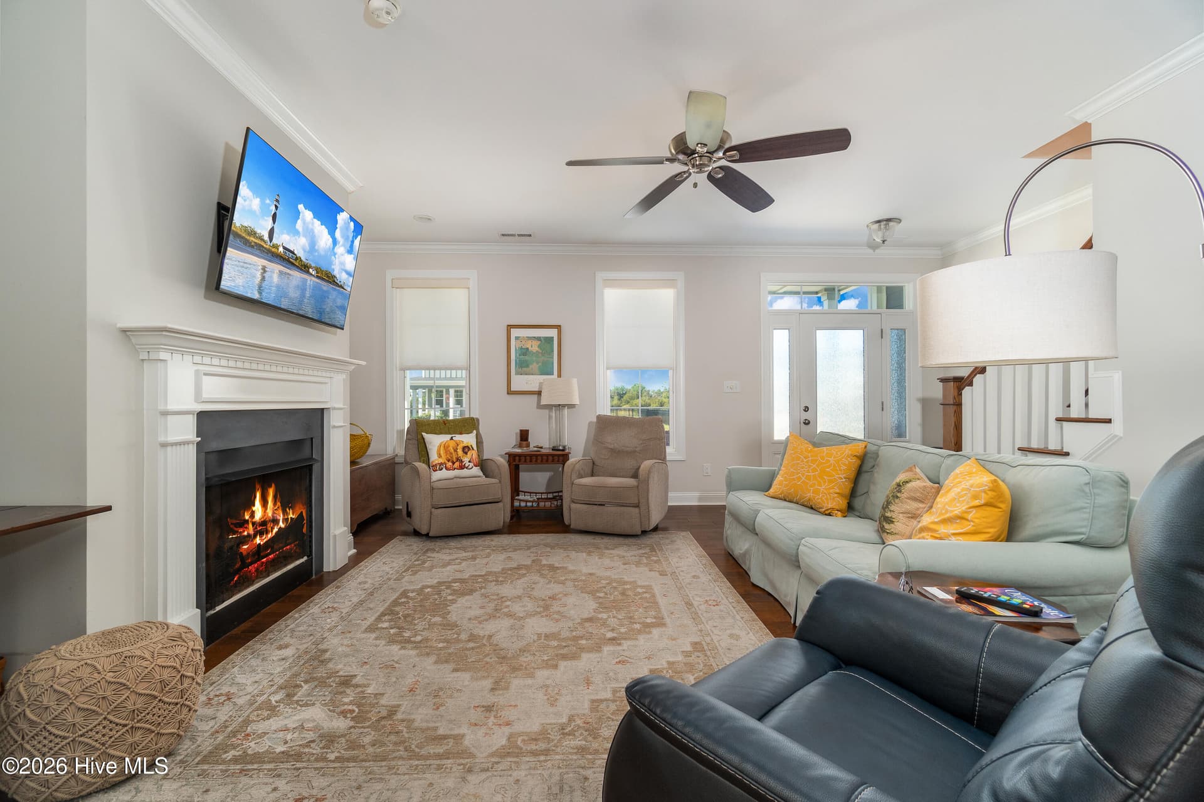
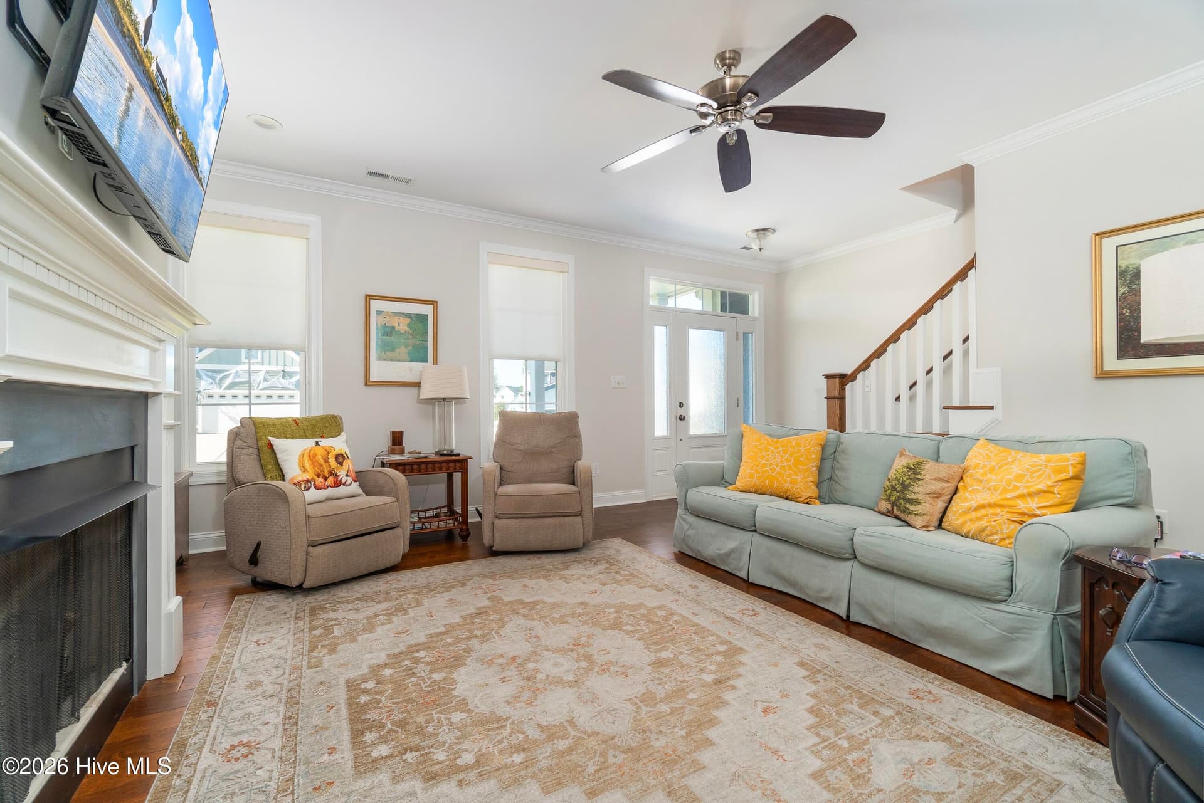
Living Room - 603 Trawler Place, Newport, NC 28570
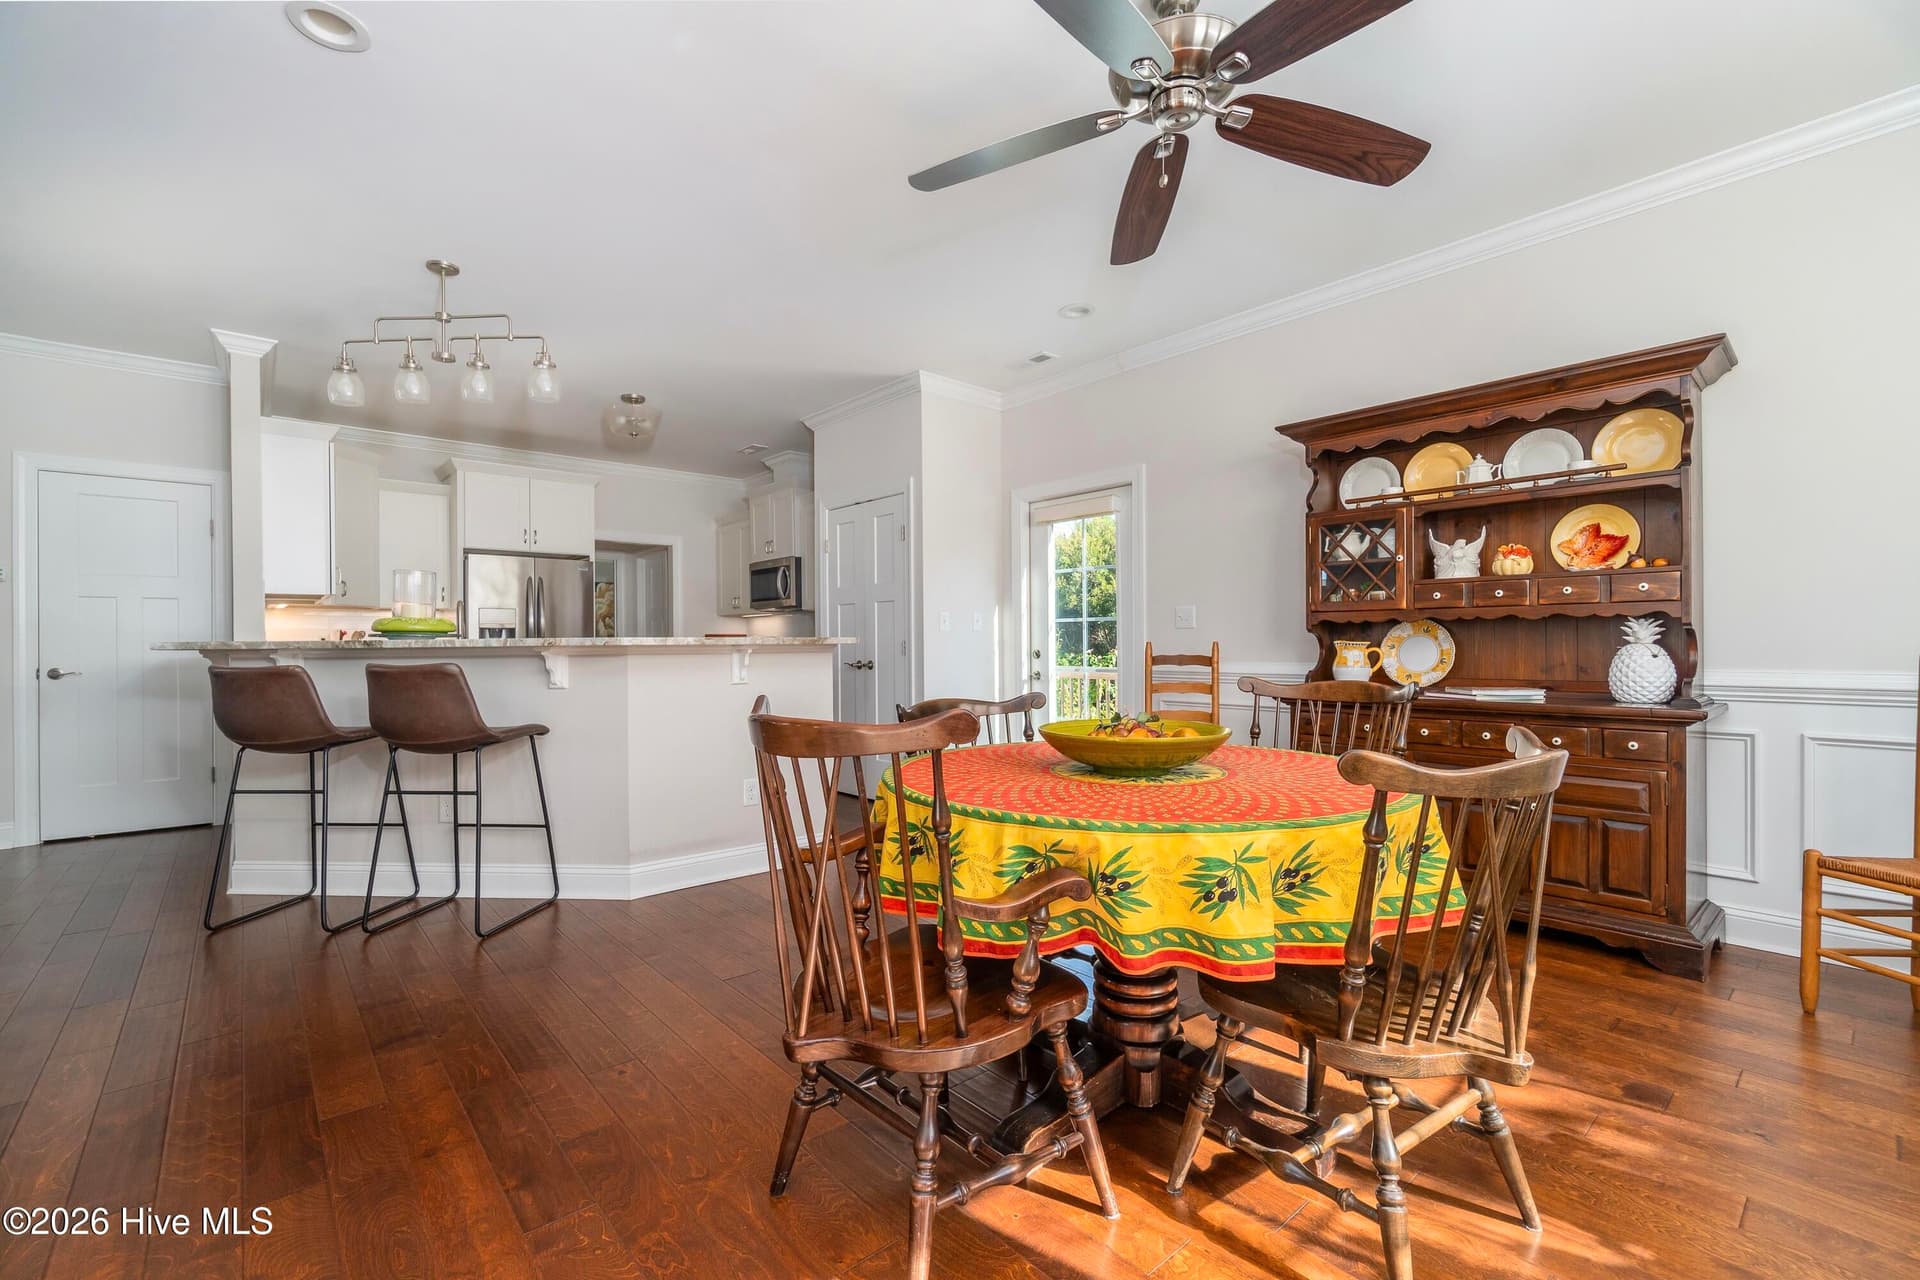
Dining Room - 603 Trawler Place, Newport, NC 28570
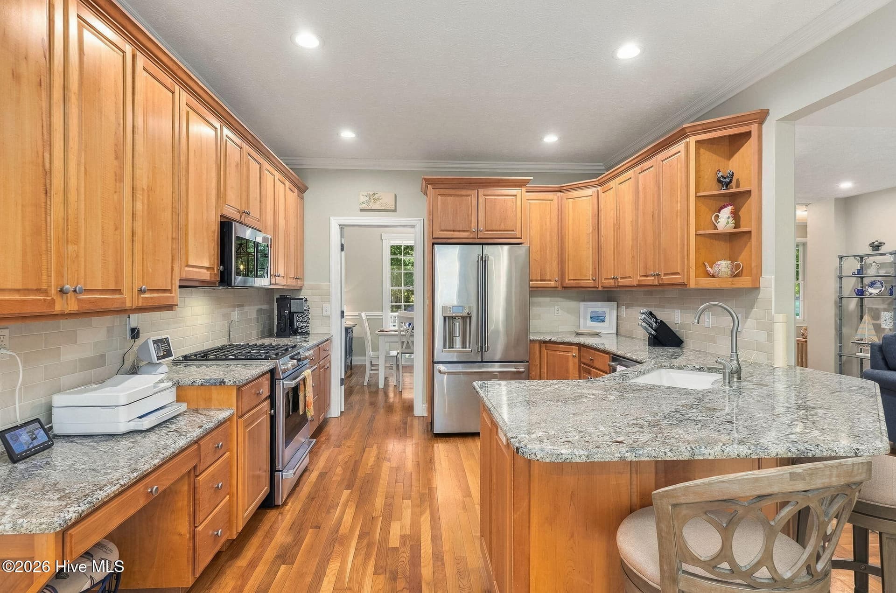
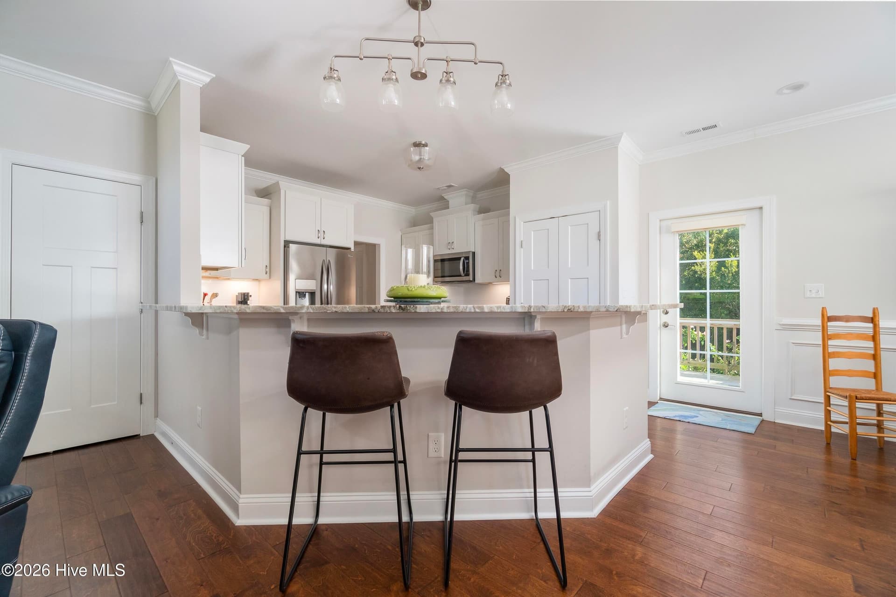
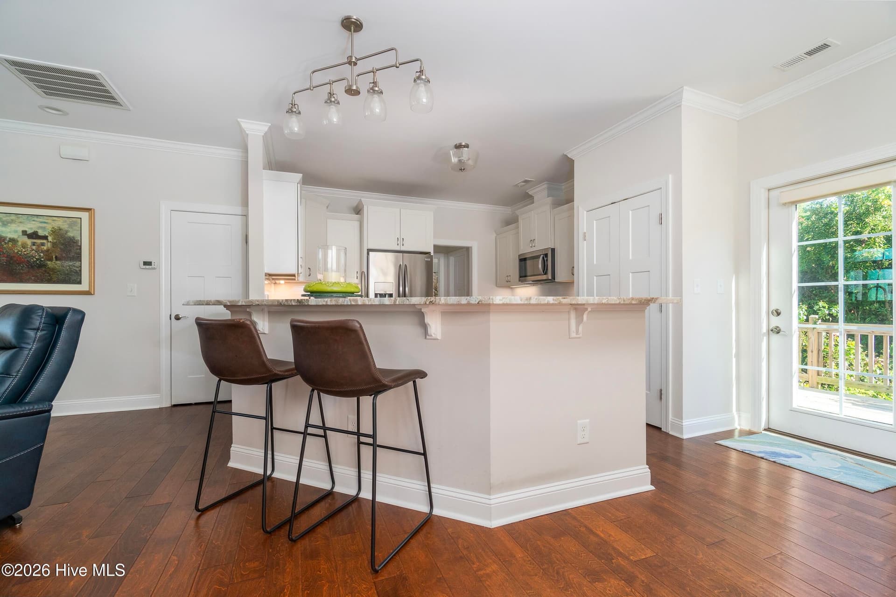
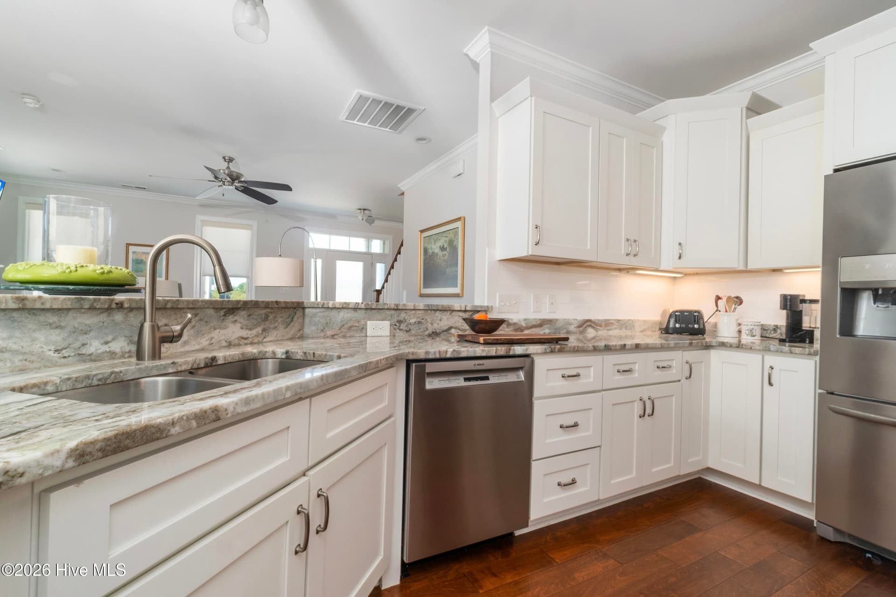
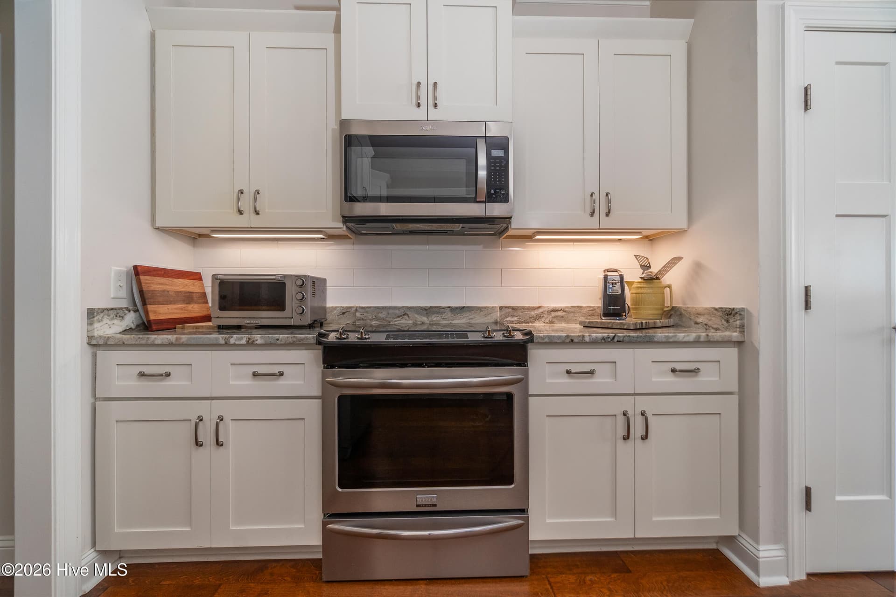
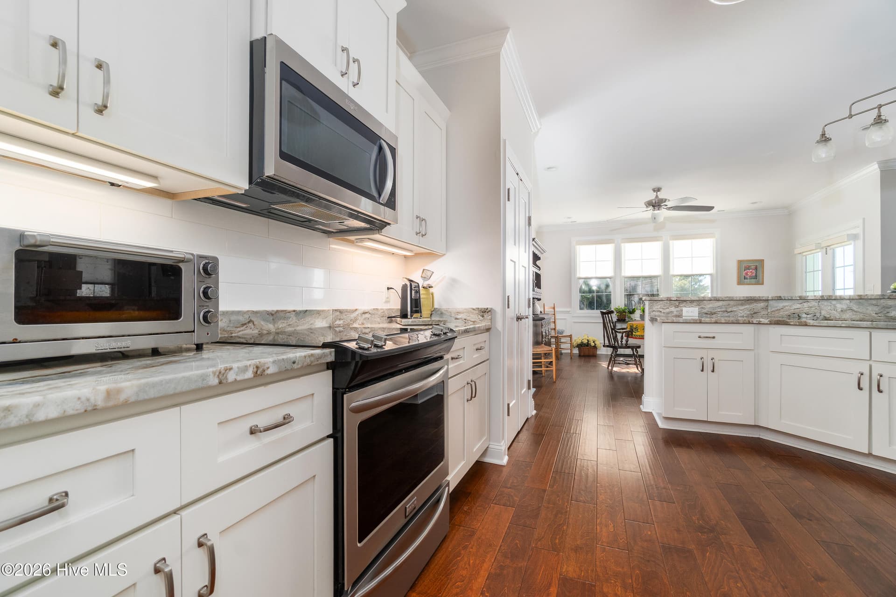
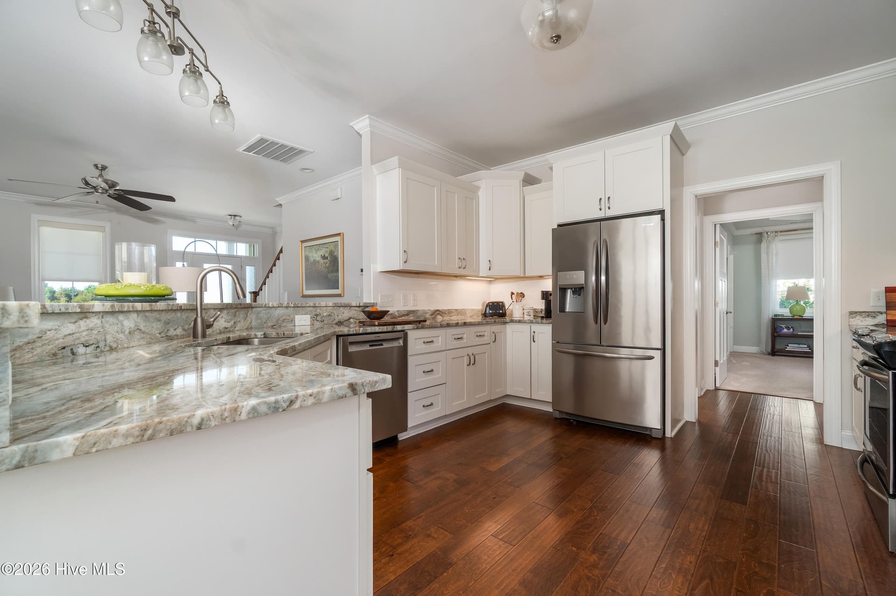
Open concept kitchen - 603 Trawler Place, Newport, NC 28570
Single Family Residence at 603 Trawler Place, Newport, NC 28570, photo 22 of 52
Single Family Residence at 603 Trawler Place, Newport, NC 28570, photo 23 of 52
Single Family Residence at 603 Trawler Place, Newport, NC 28570, photo 24 of 52
Single Family Residence at 603 Trawler Place, Newport, NC 28570, photo 25 of 52
Single Family Residence at 603 Trawler Place, Newport, NC 28570, photo 26 of 52
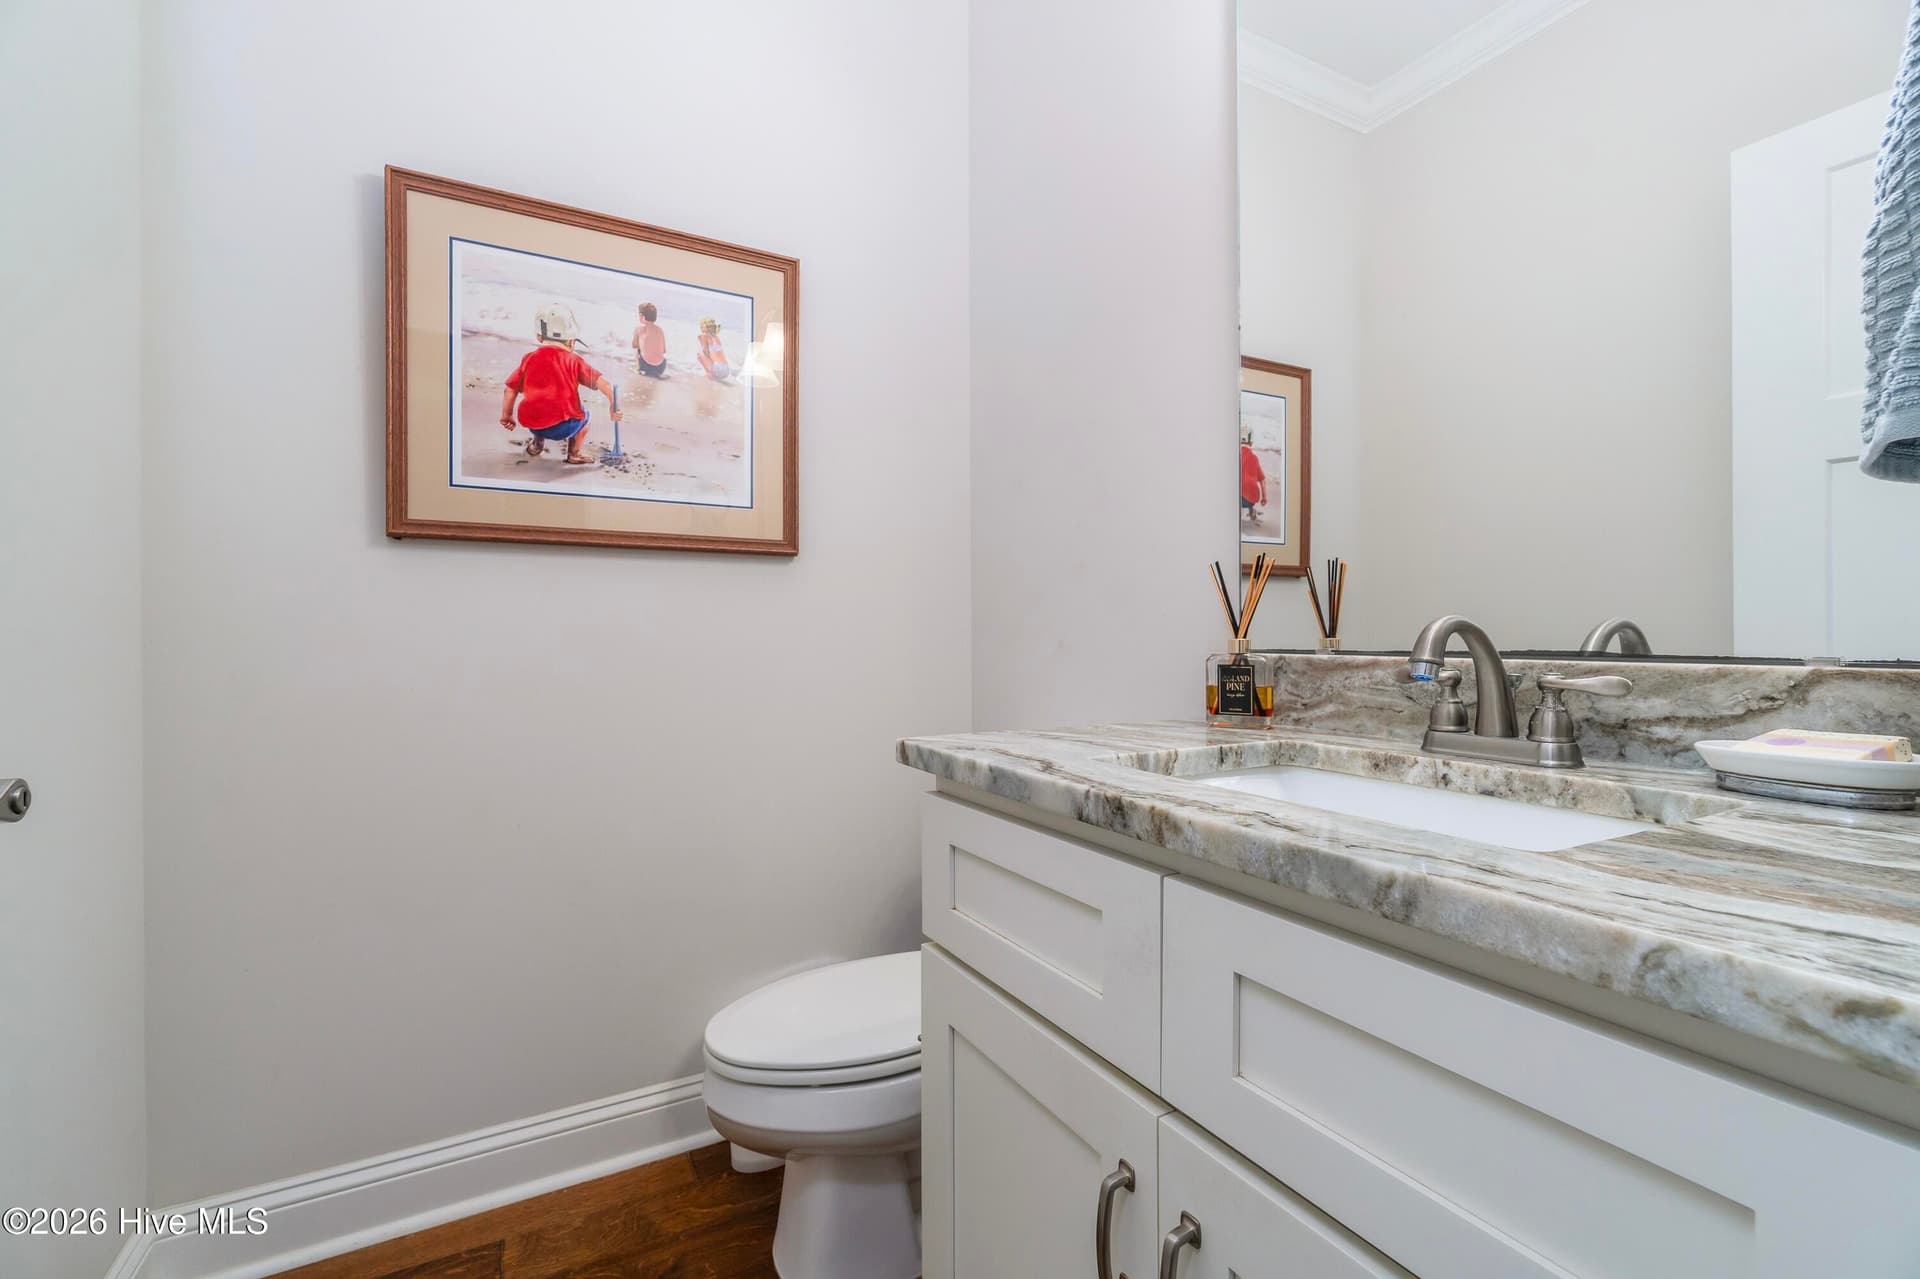
Downstairs half bath - 603 Trawler Place, Newport, NC 28570
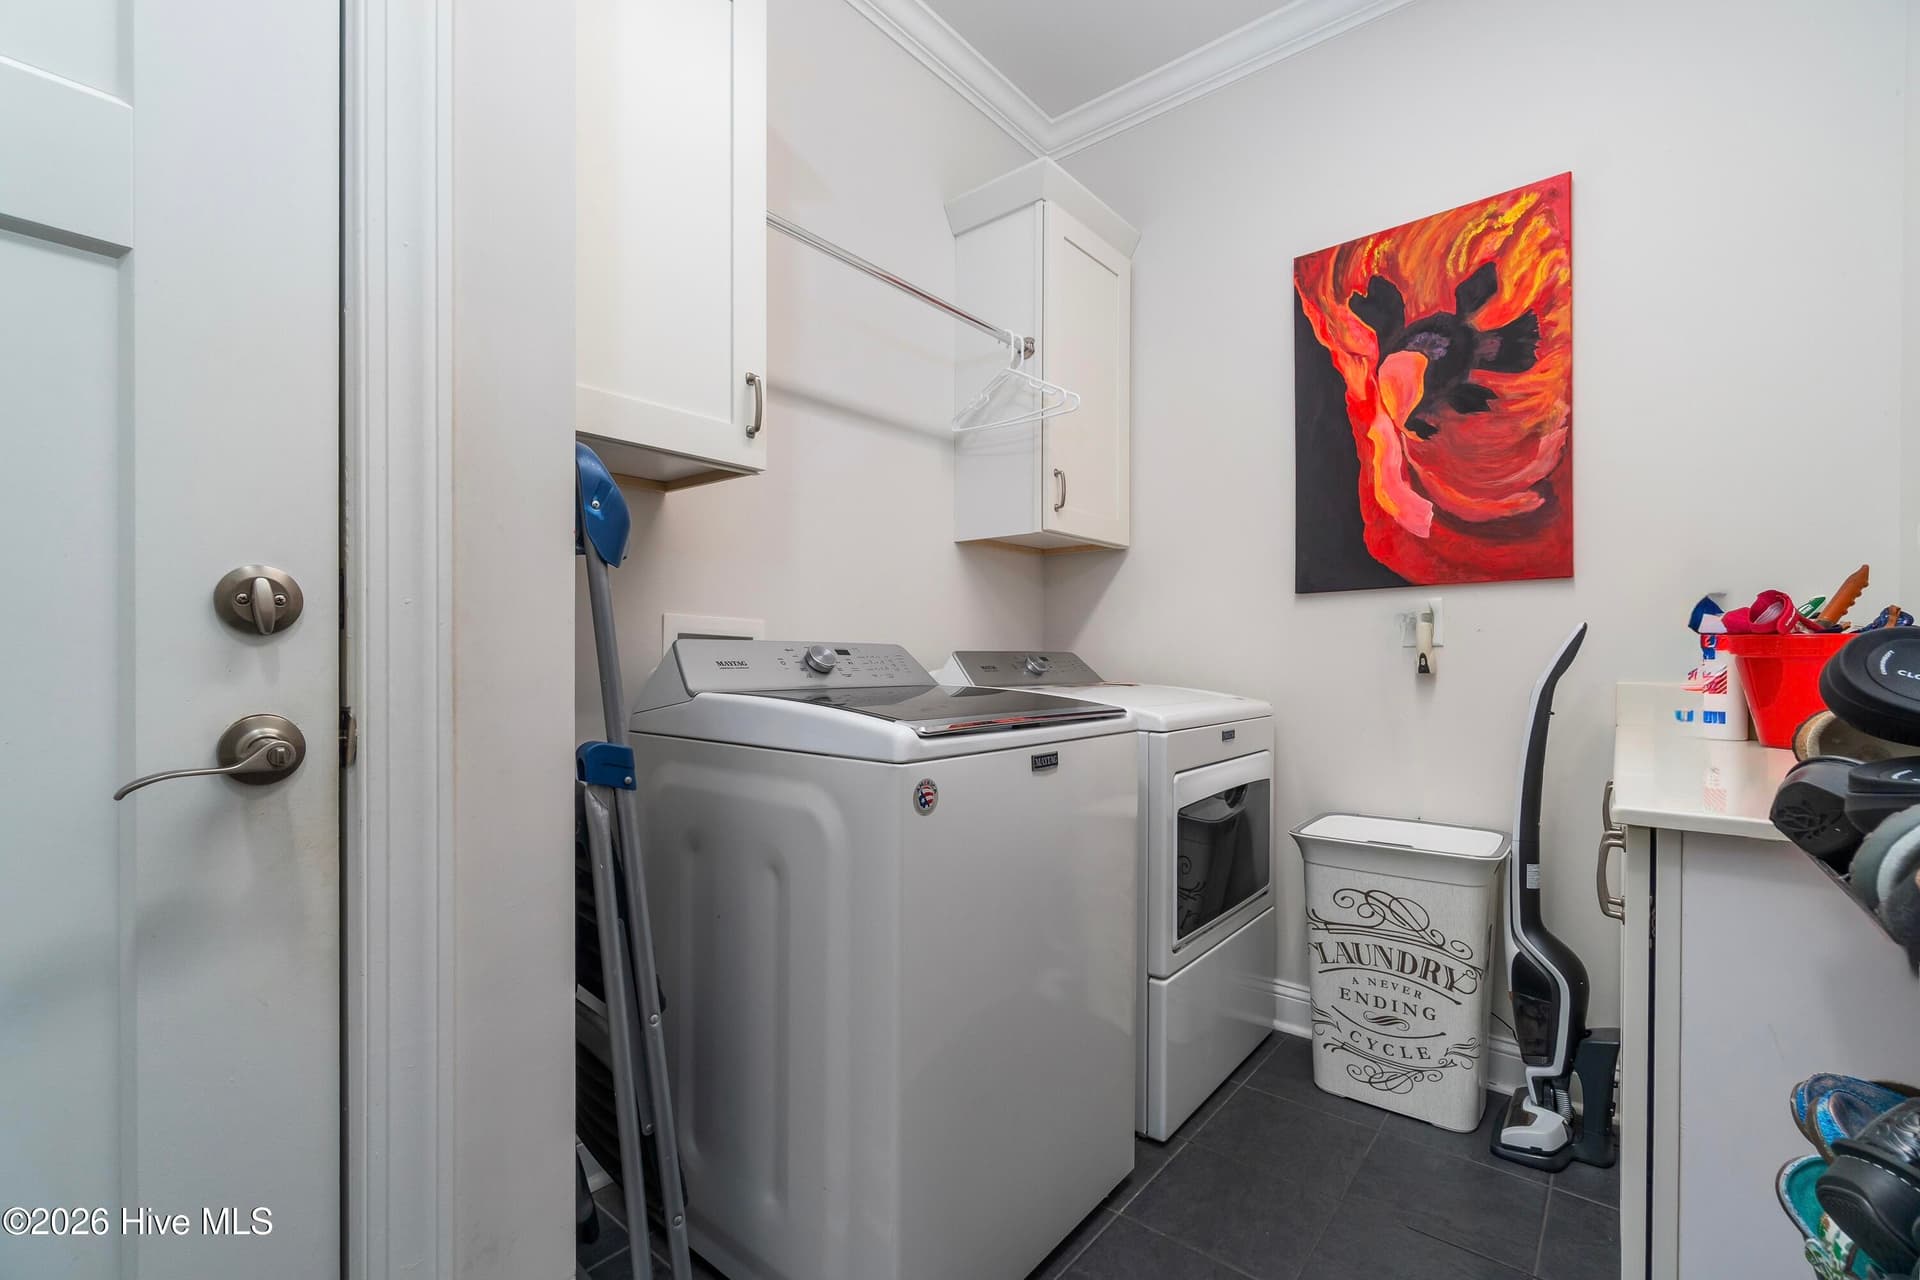
Laundry Room - 603 Trawler Place, Newport, NC 28570
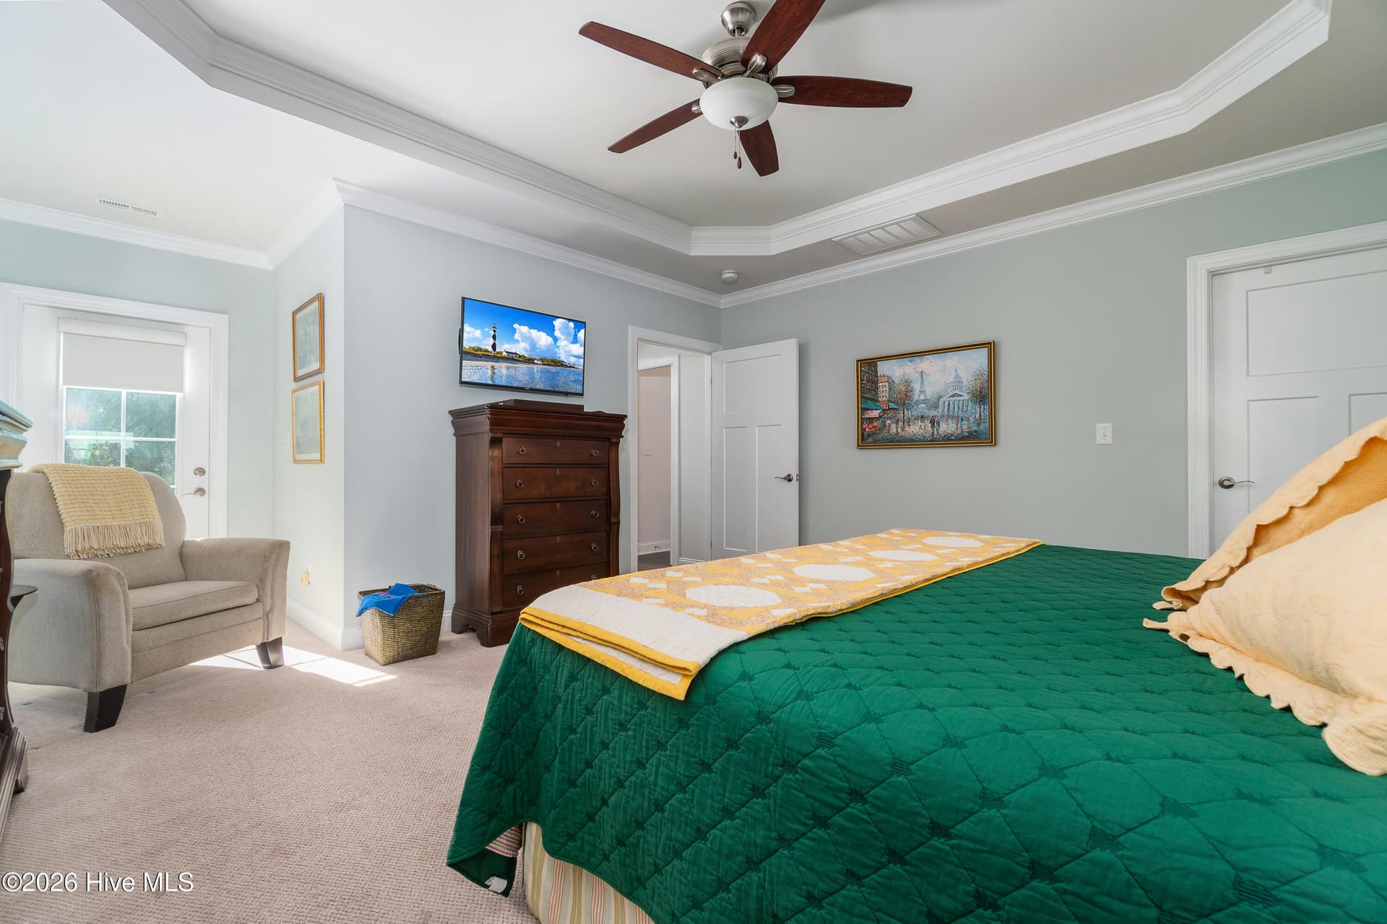
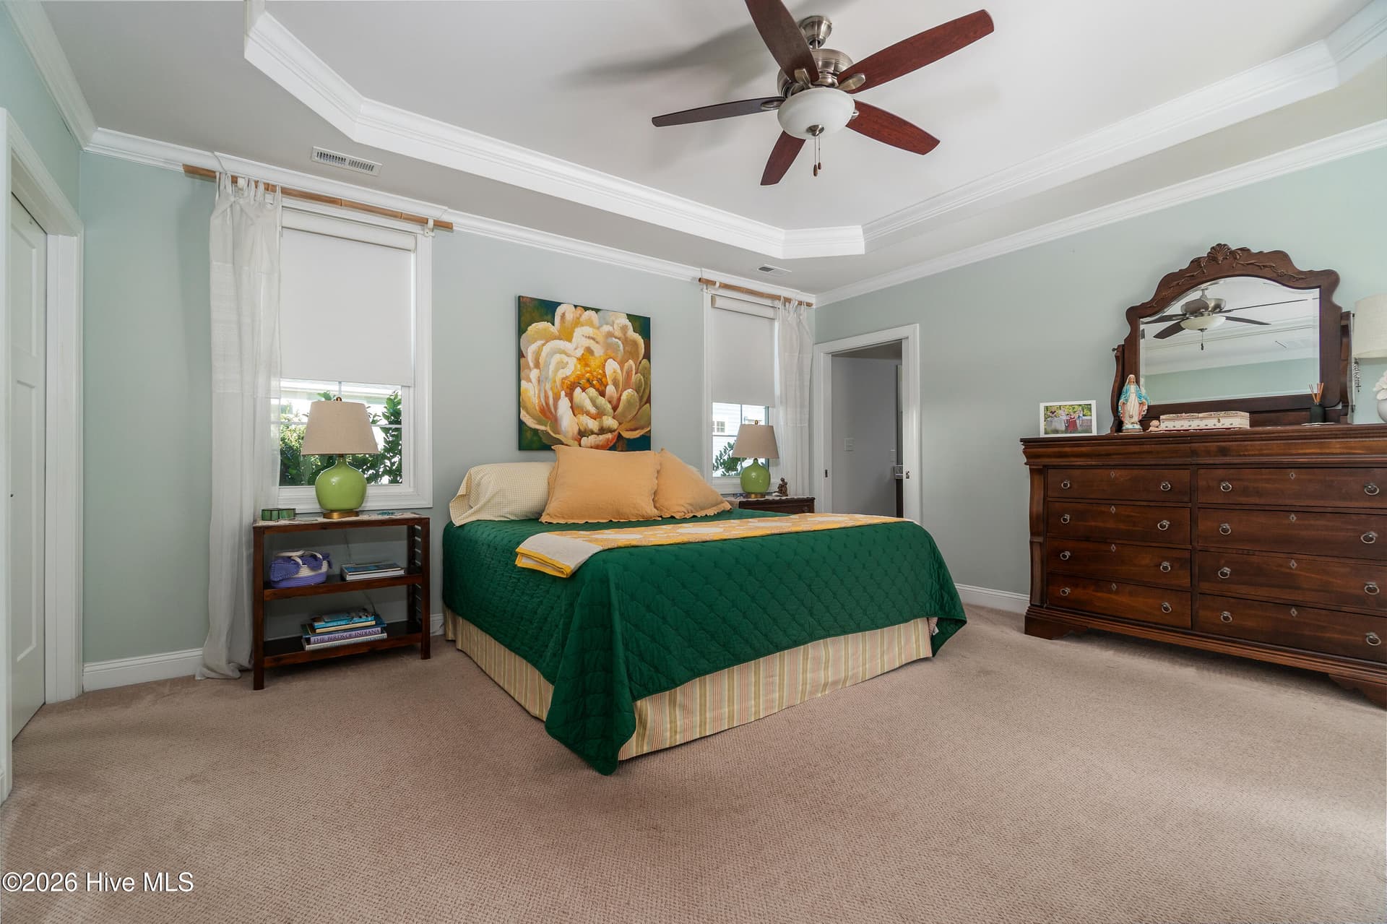
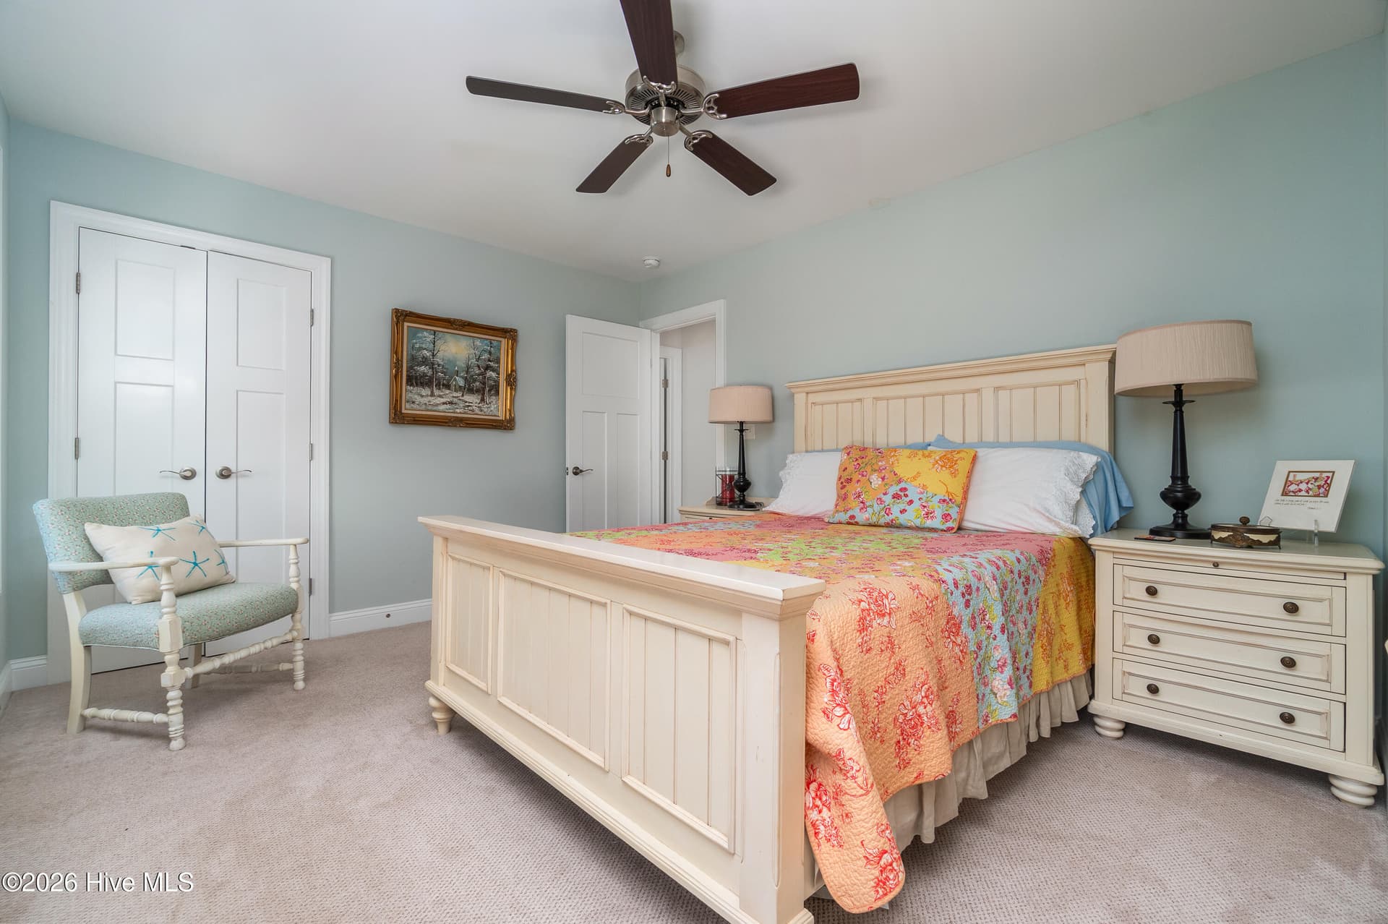
Primary bedroom - 603 Trawler Place, Newport, NC 28570
Primary Bathroom - 603 Trawler Place, Newport, NC 28570
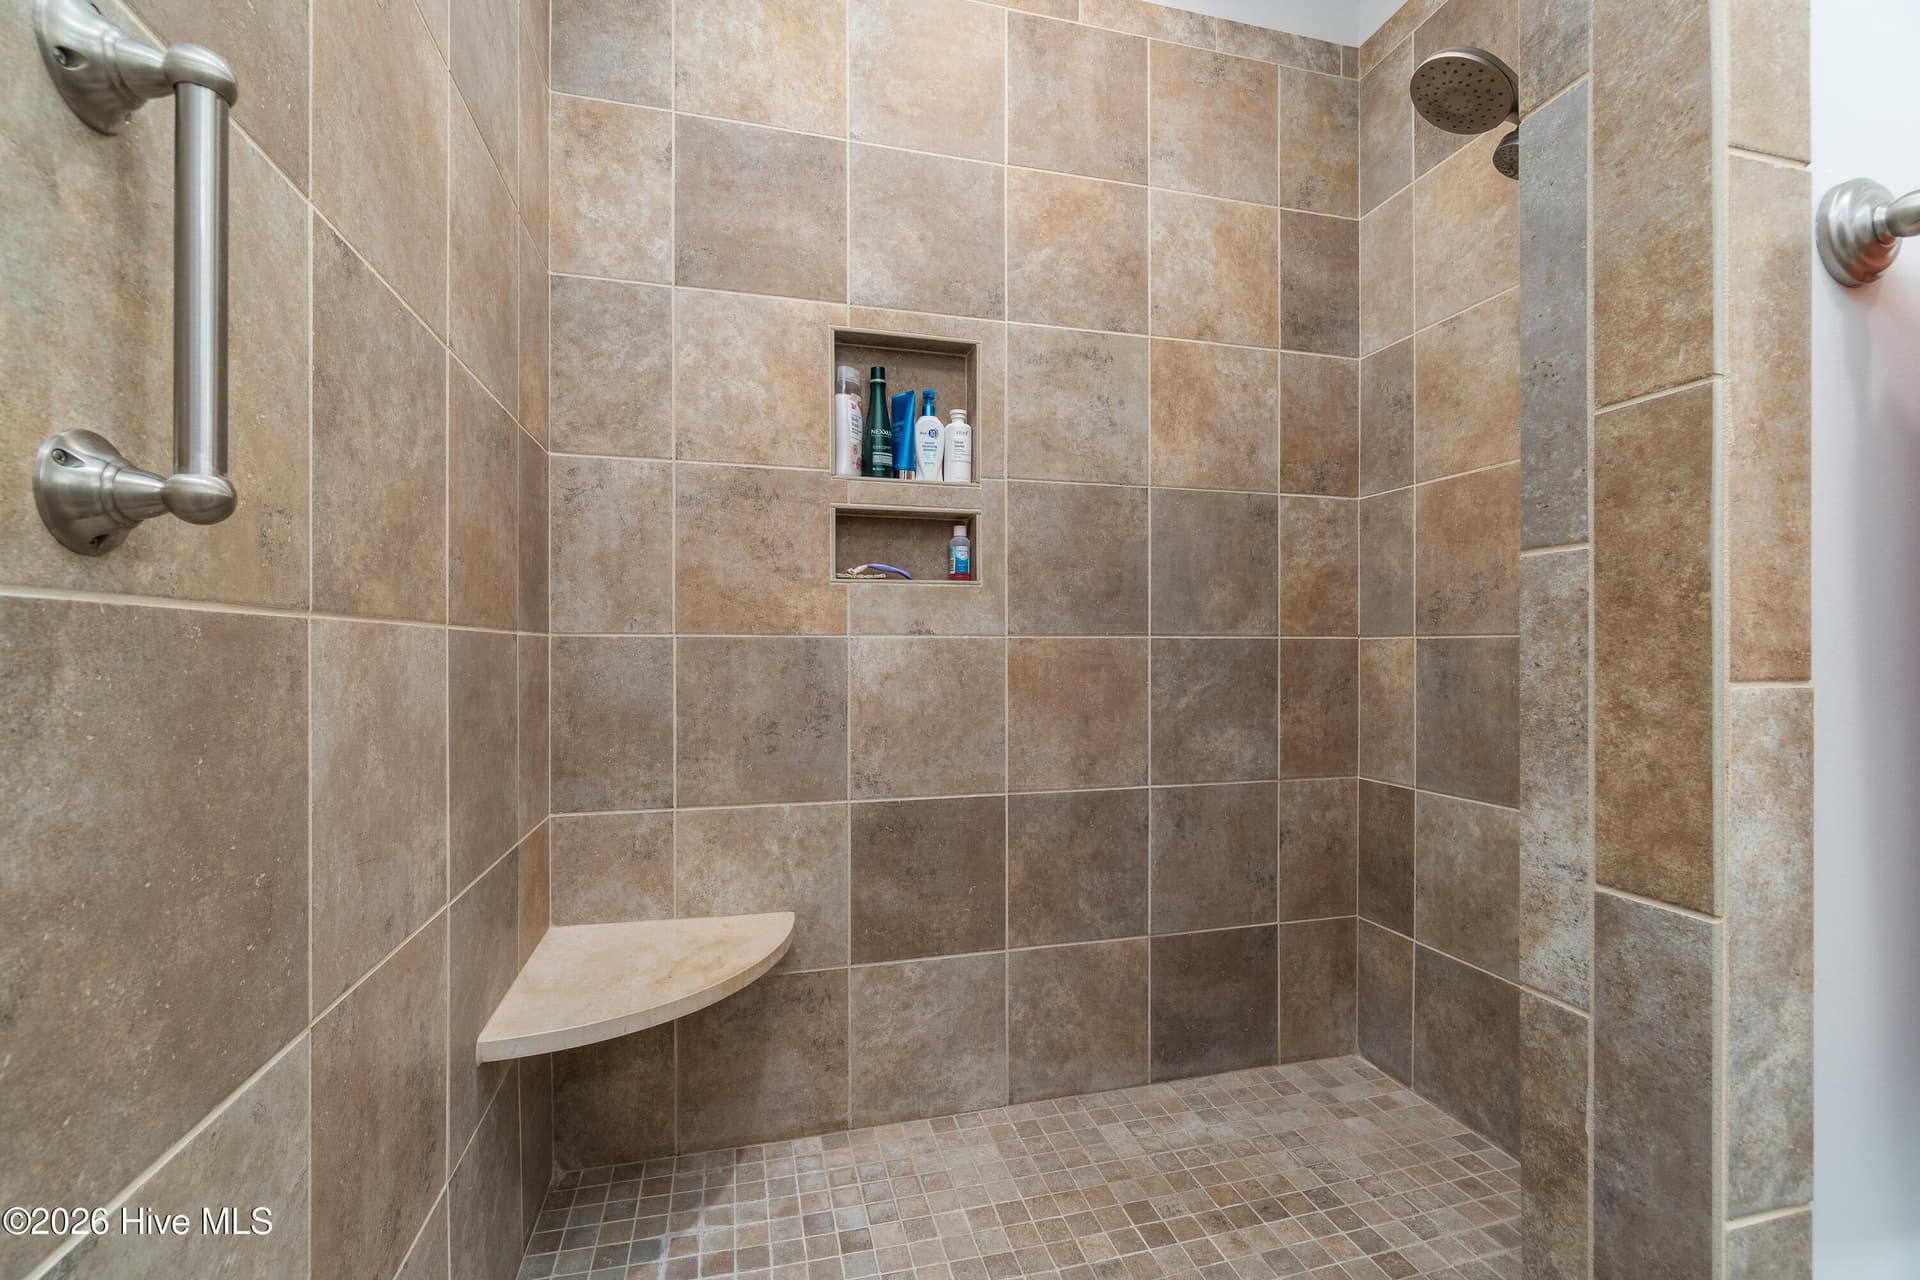
Primary walk-in shower - 603 Trawler Place, Newport, NC 28570
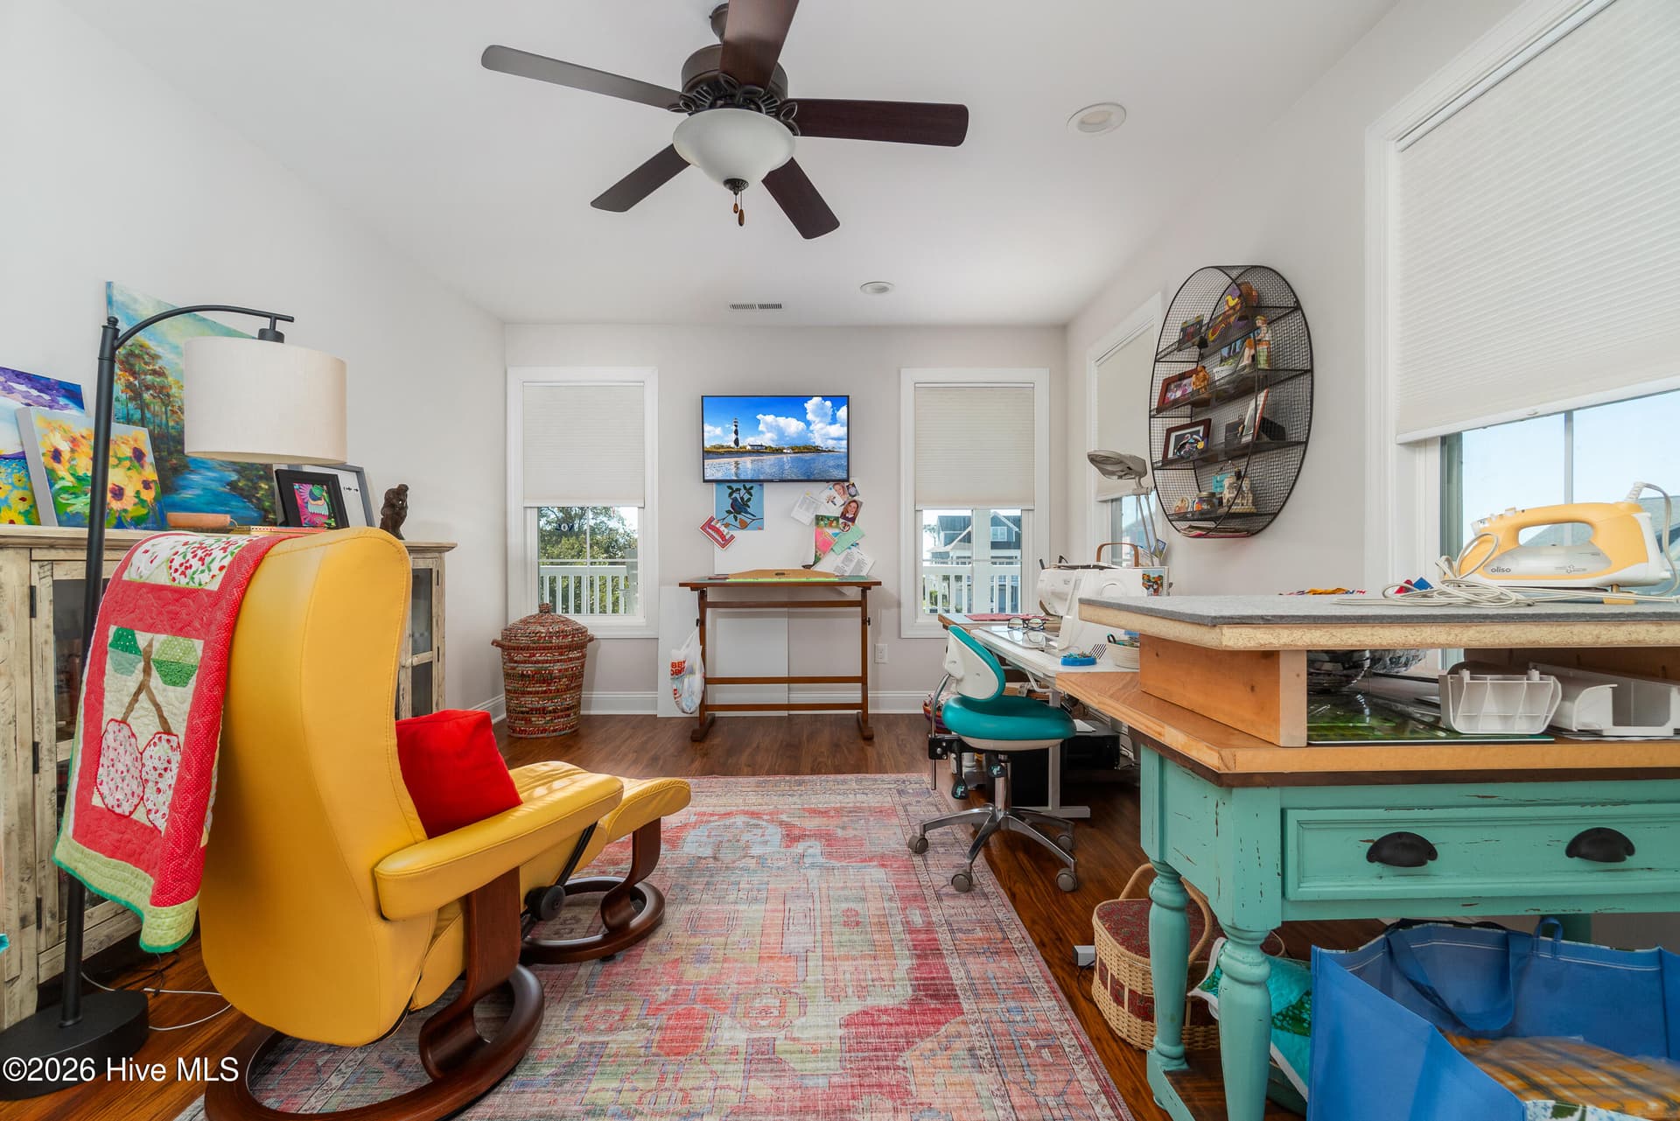
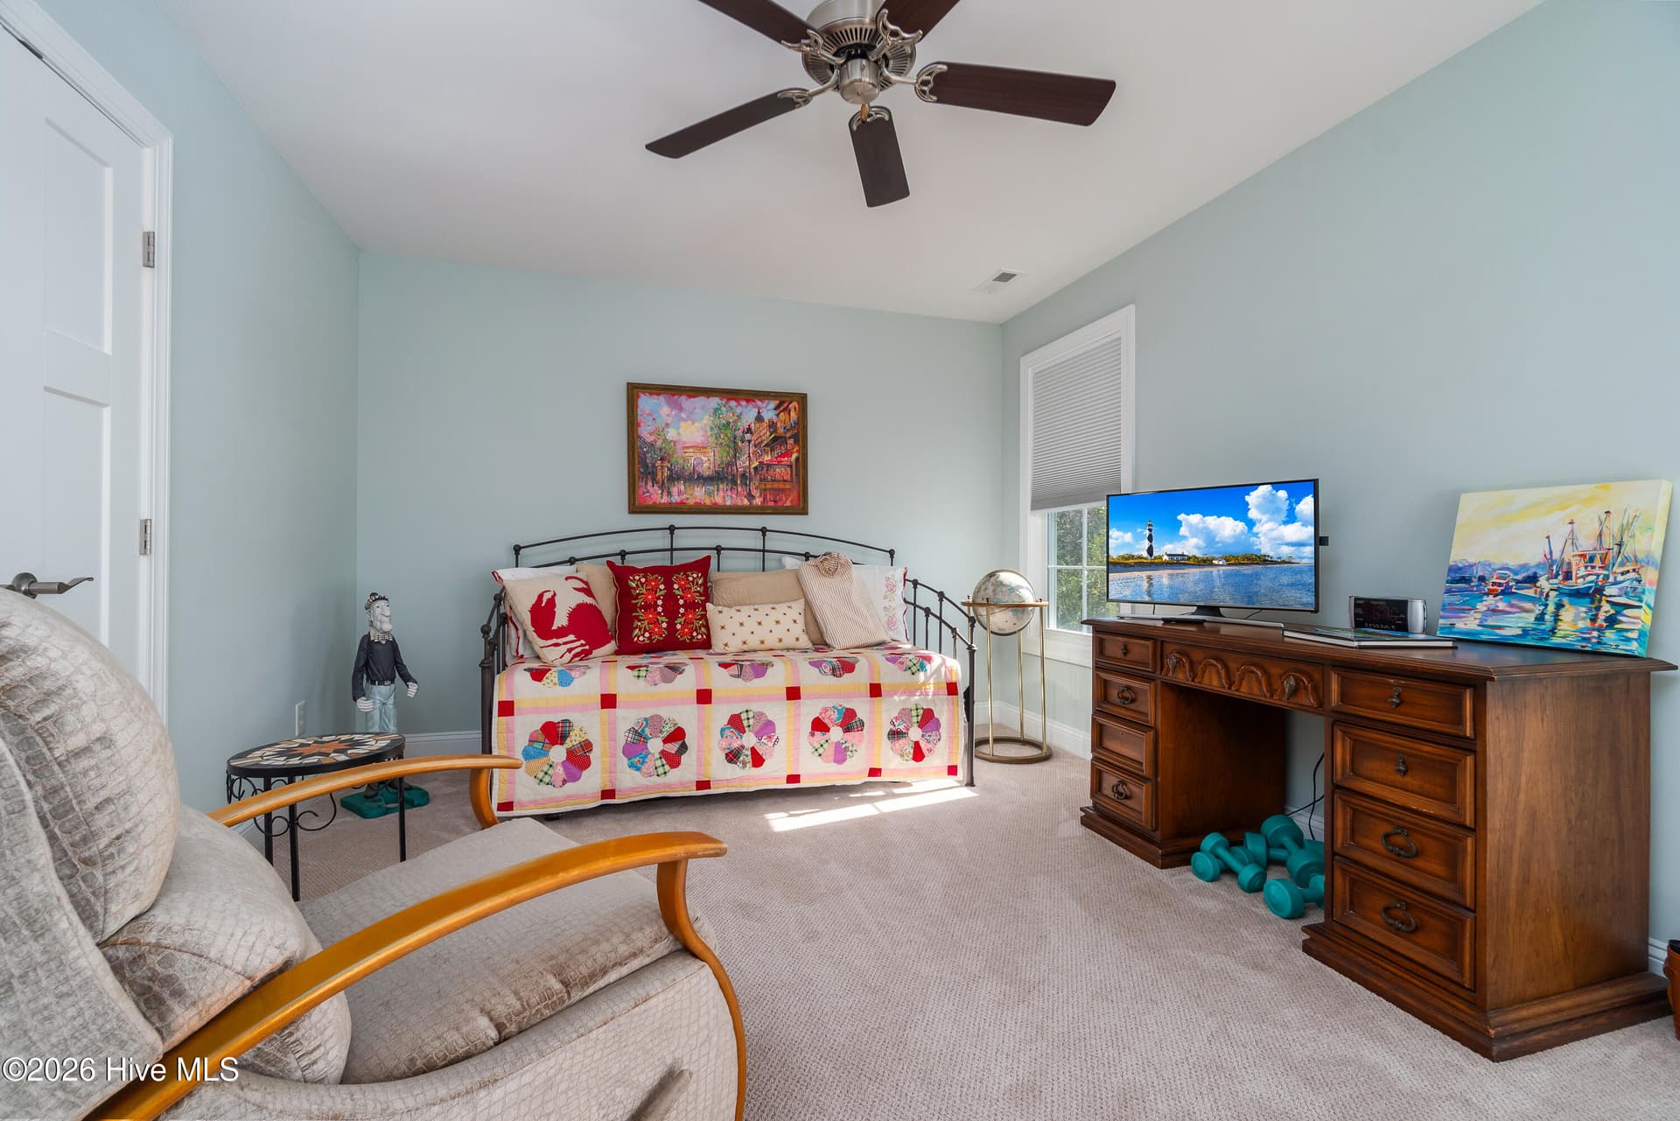
Bedroom #2/Craft room - 603 Trawler Place, Newport, NC 28570
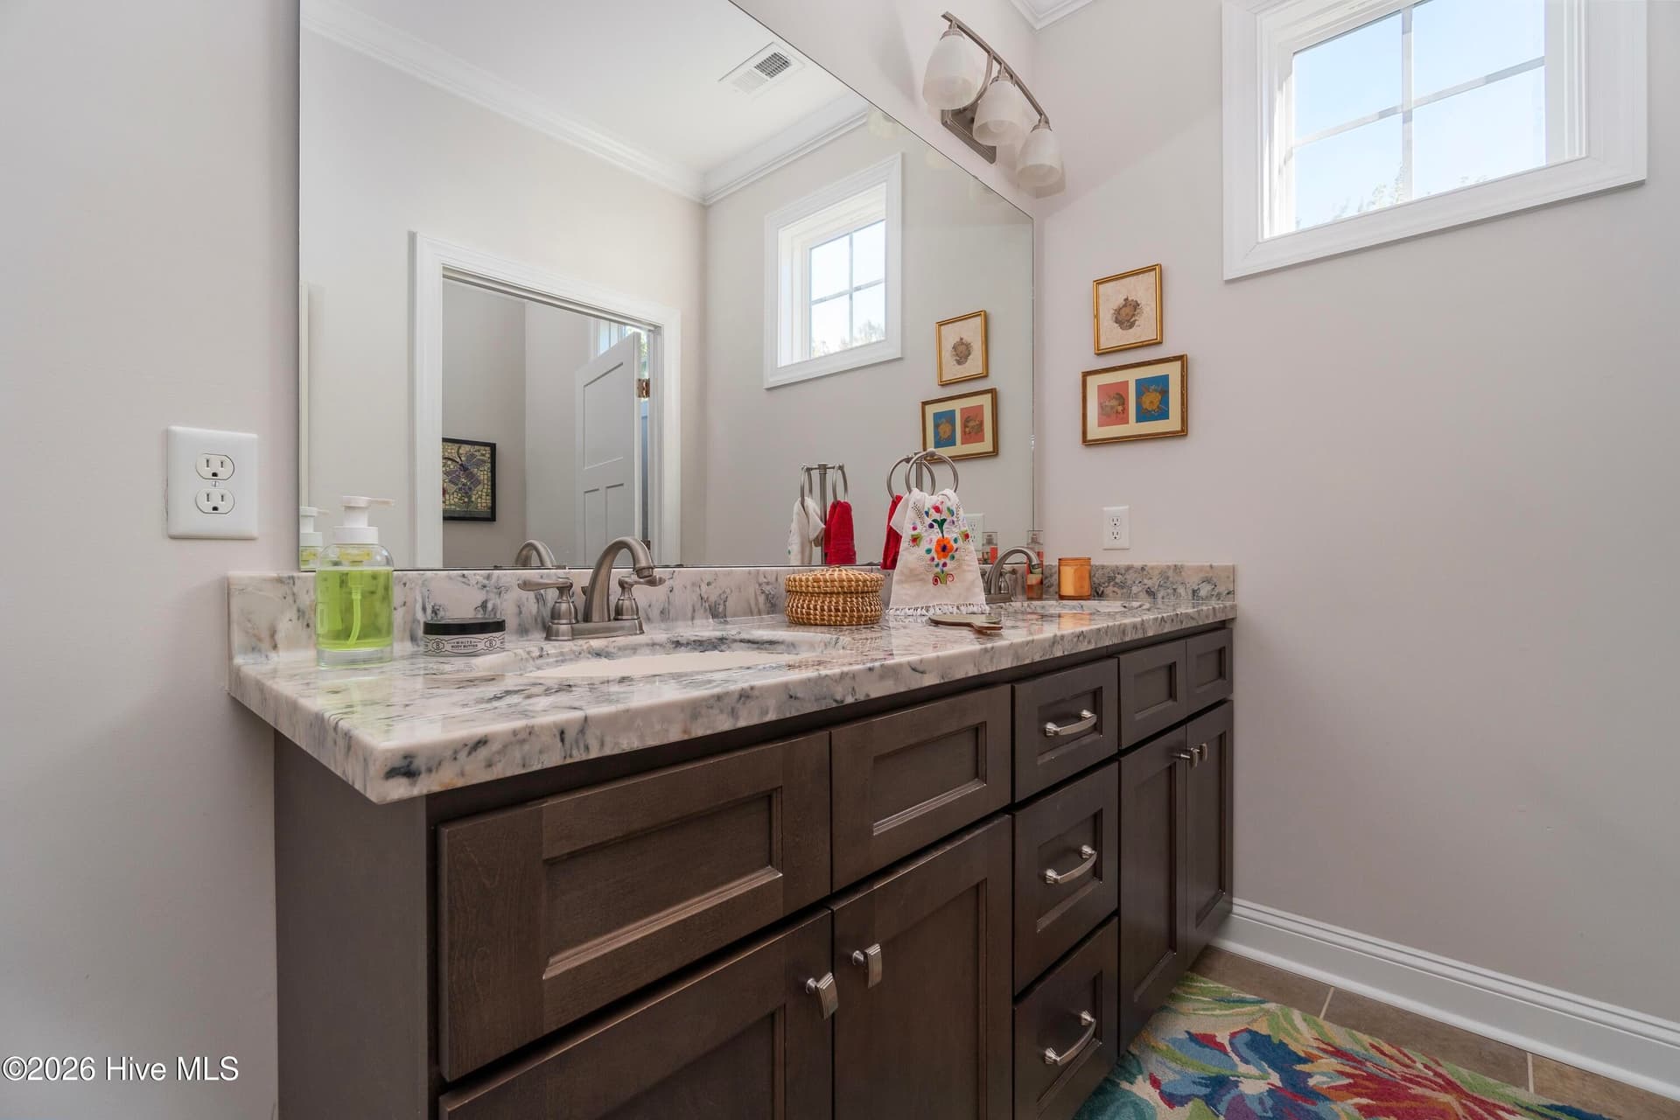
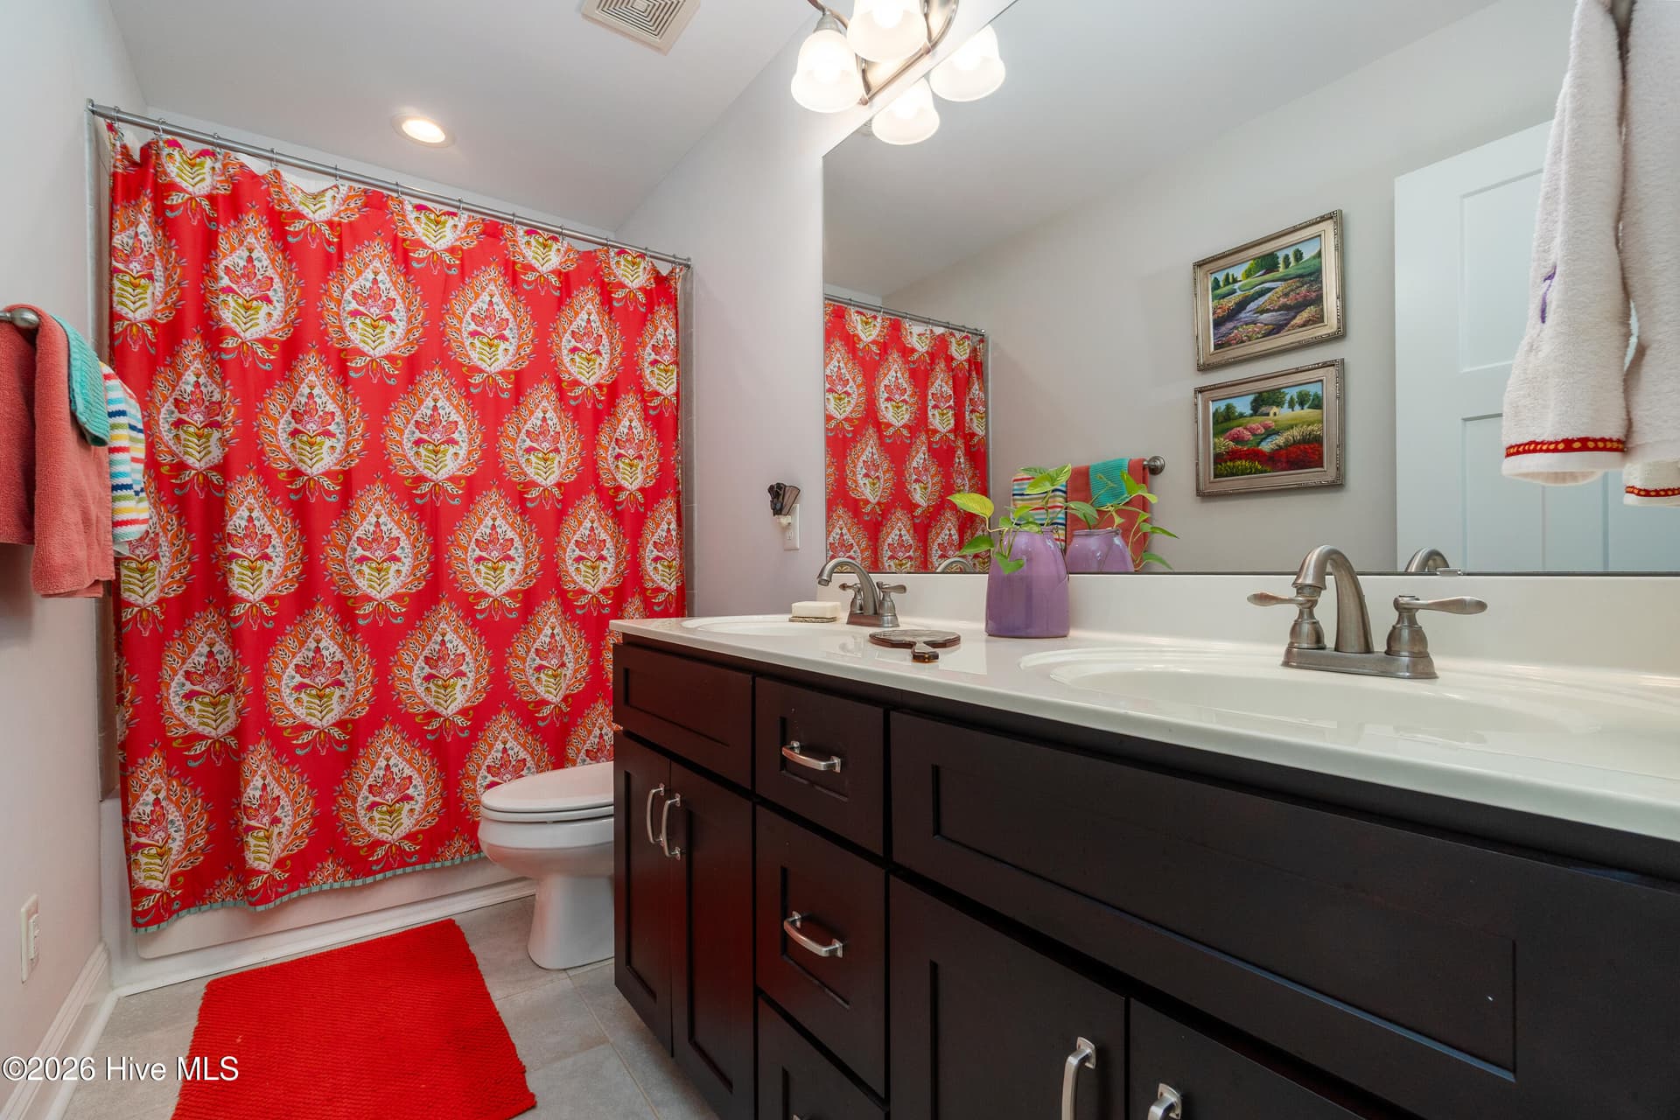
Upstairs full bathroom - 603 Trawler Place, Newport, NC 28570
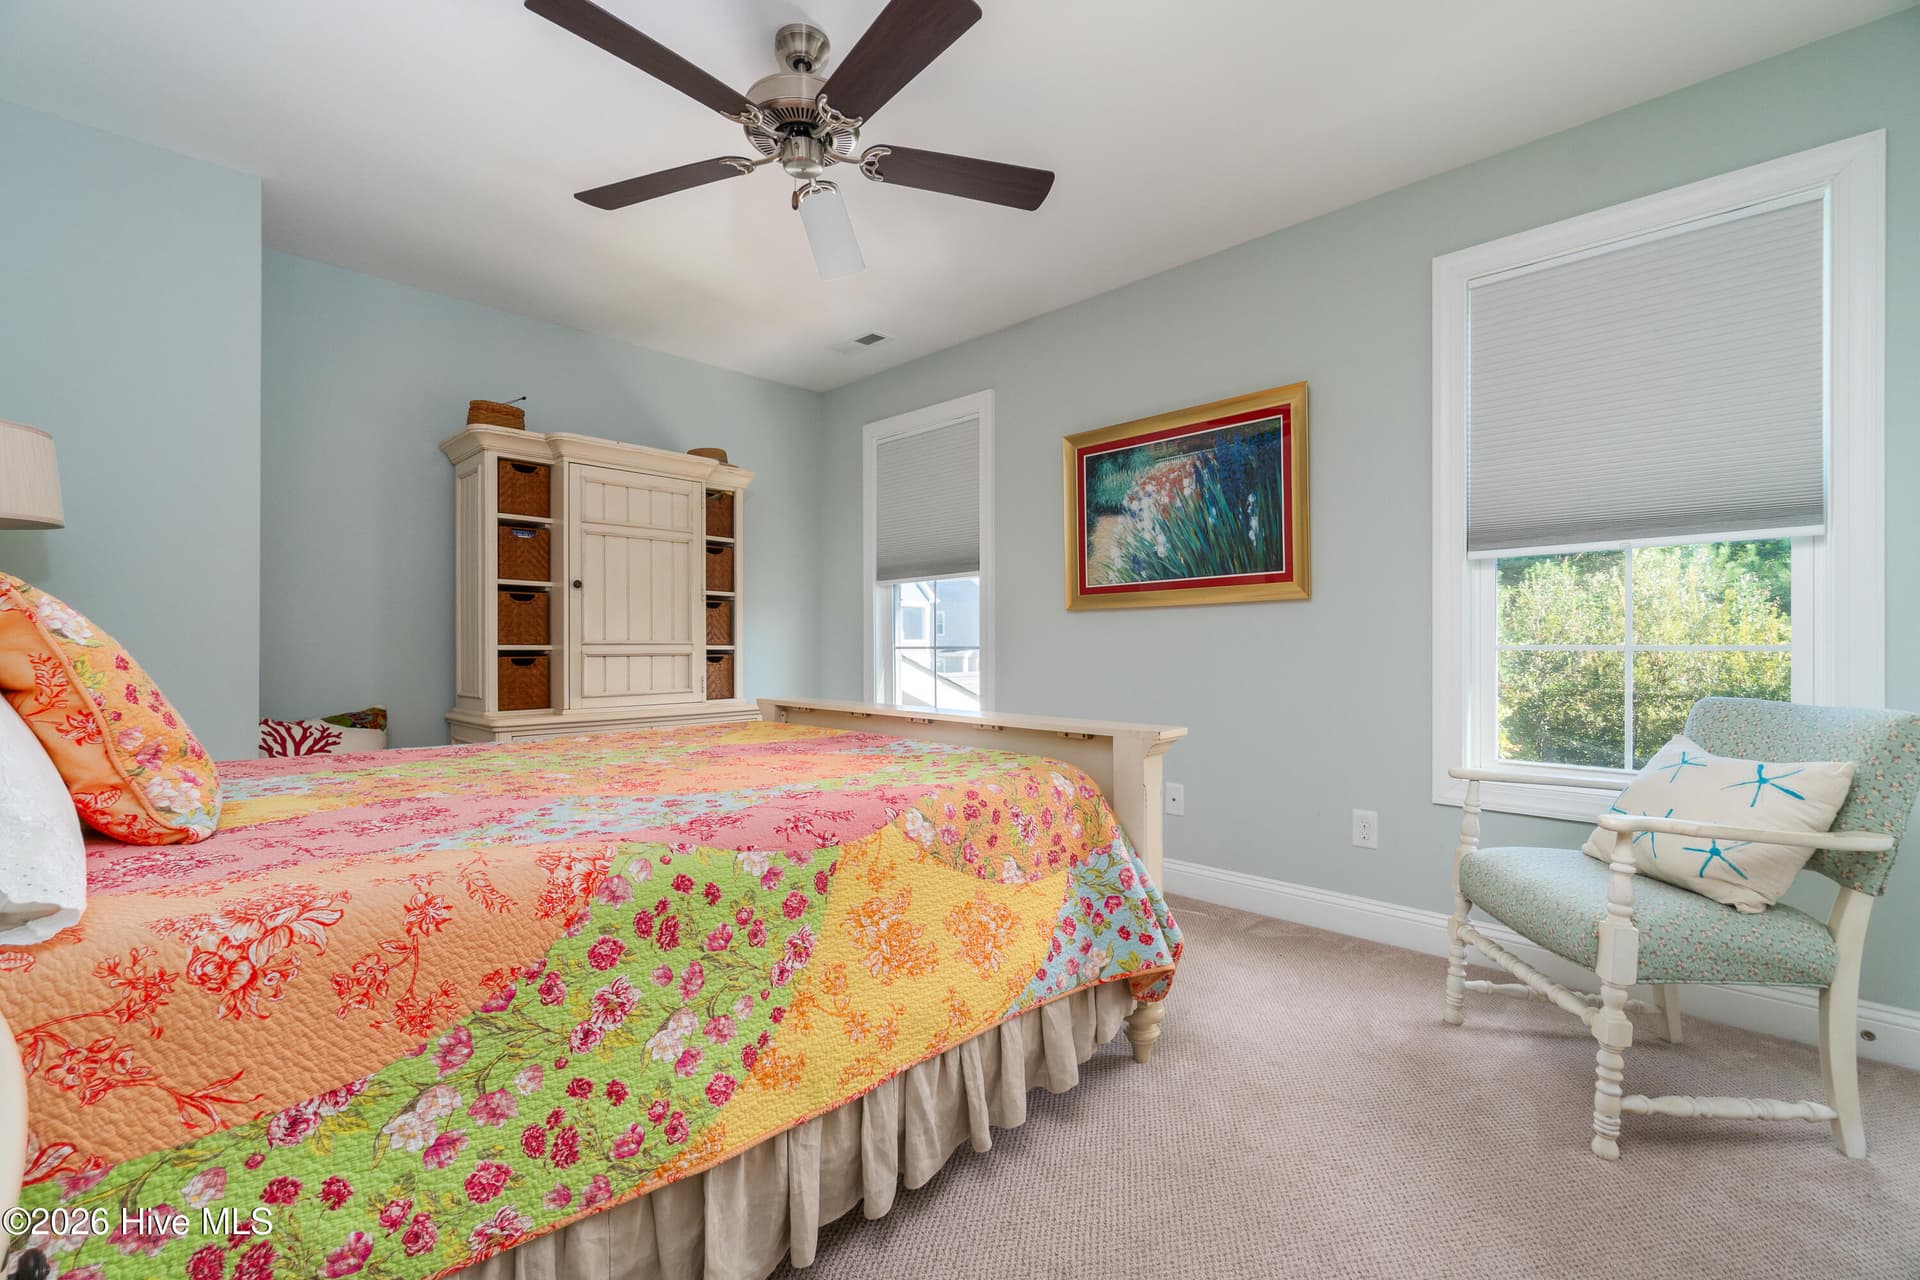
Bedroom #3 - 603 Trawler Place, Newport, NC 28570
Bedroom #4 - 603 Trawler Place, Newport, NC 28570
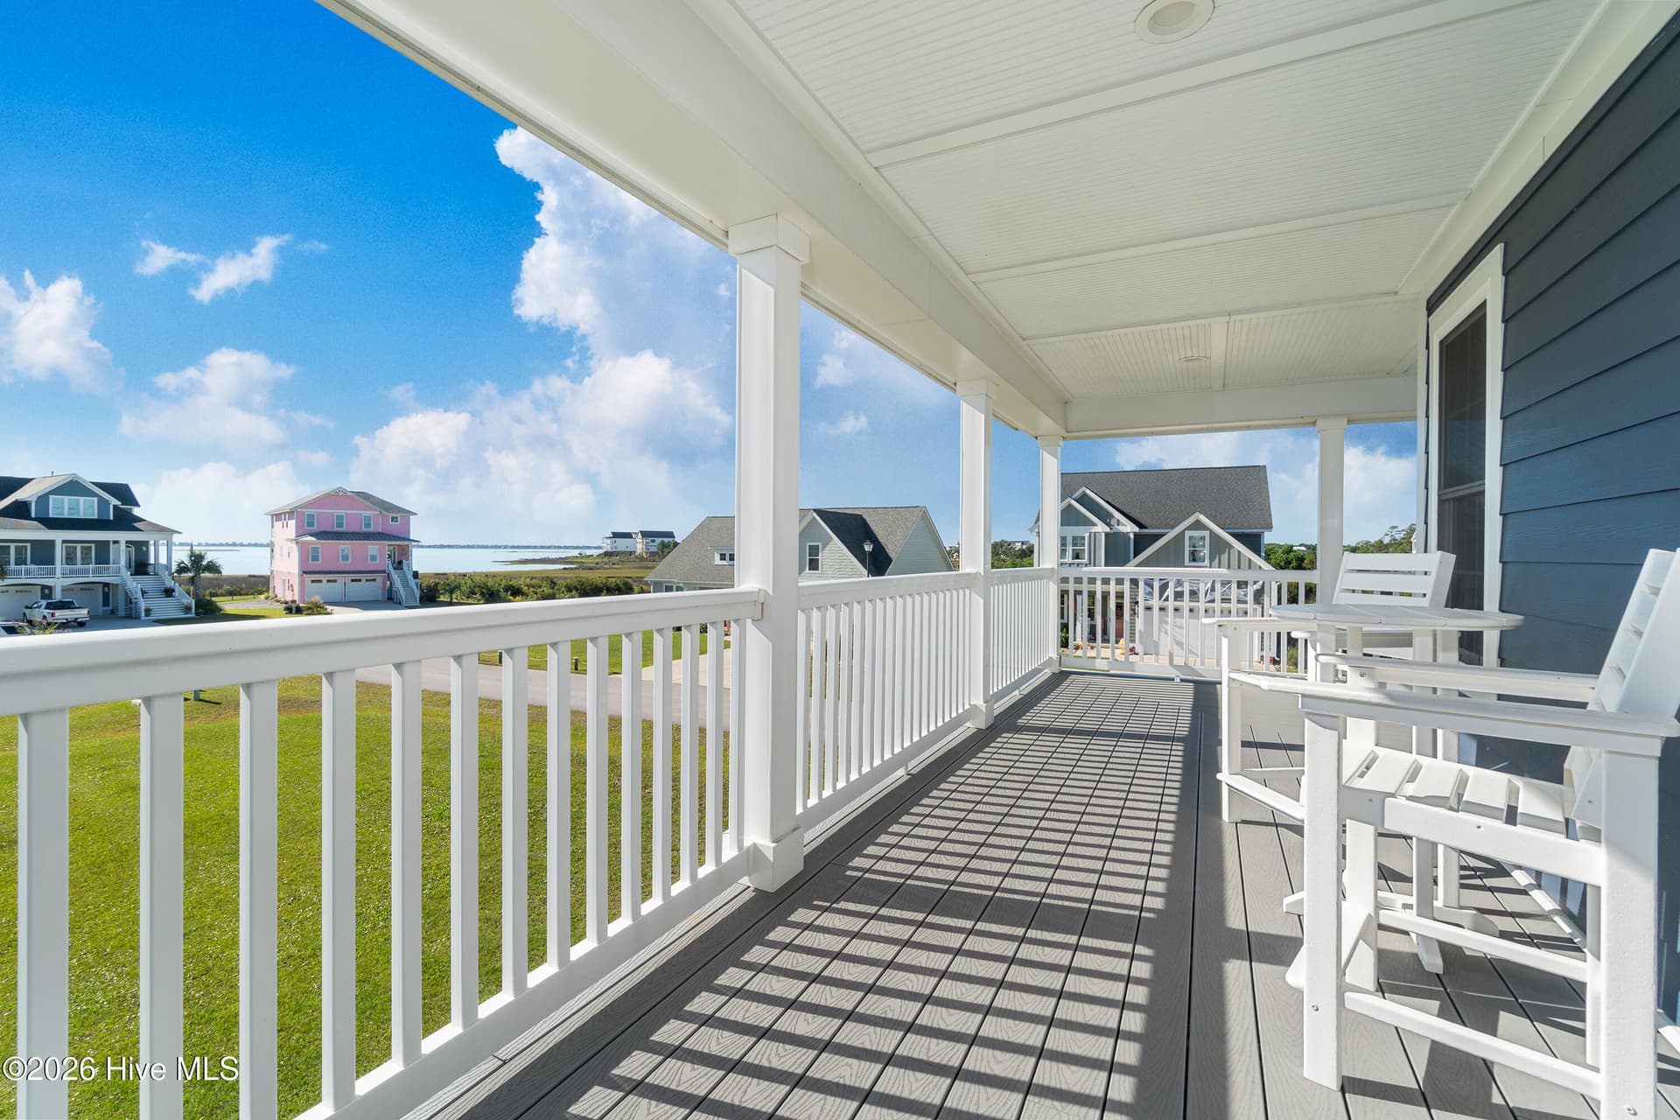
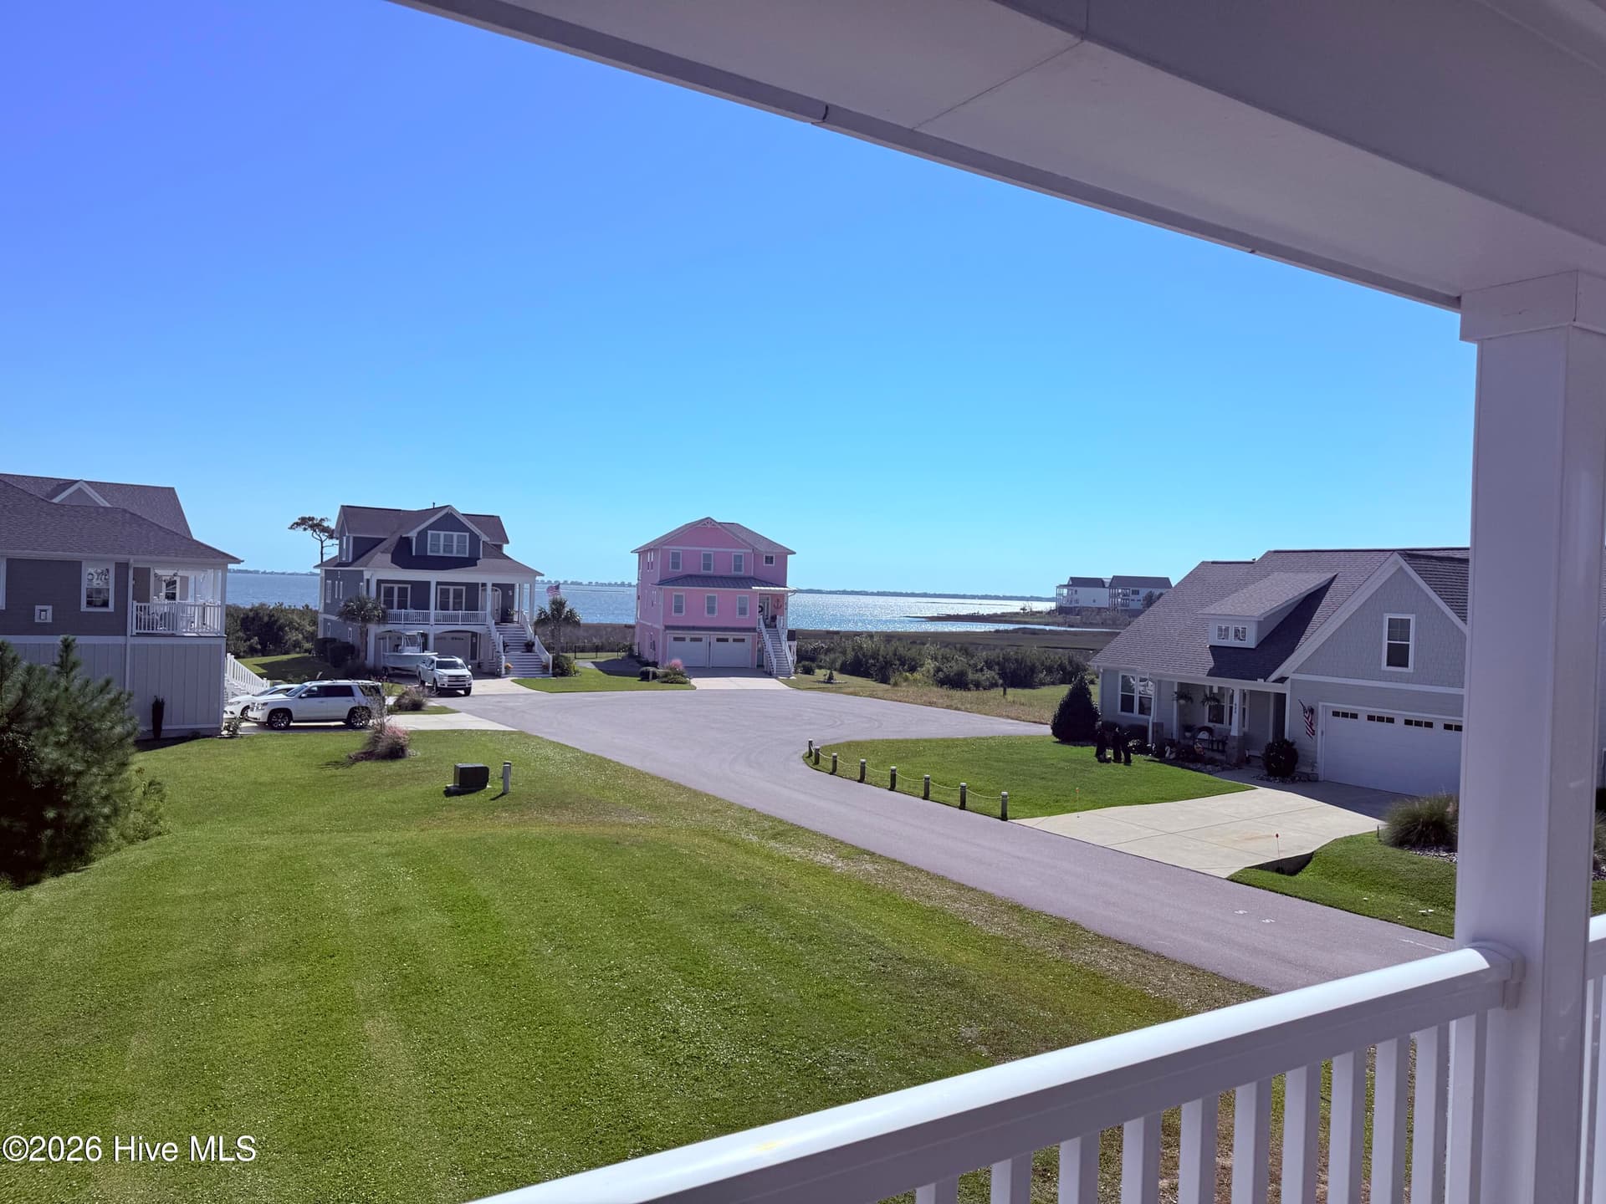
Upstairs wraparound deck - 603 Trawler Place, Newport, NC 28570
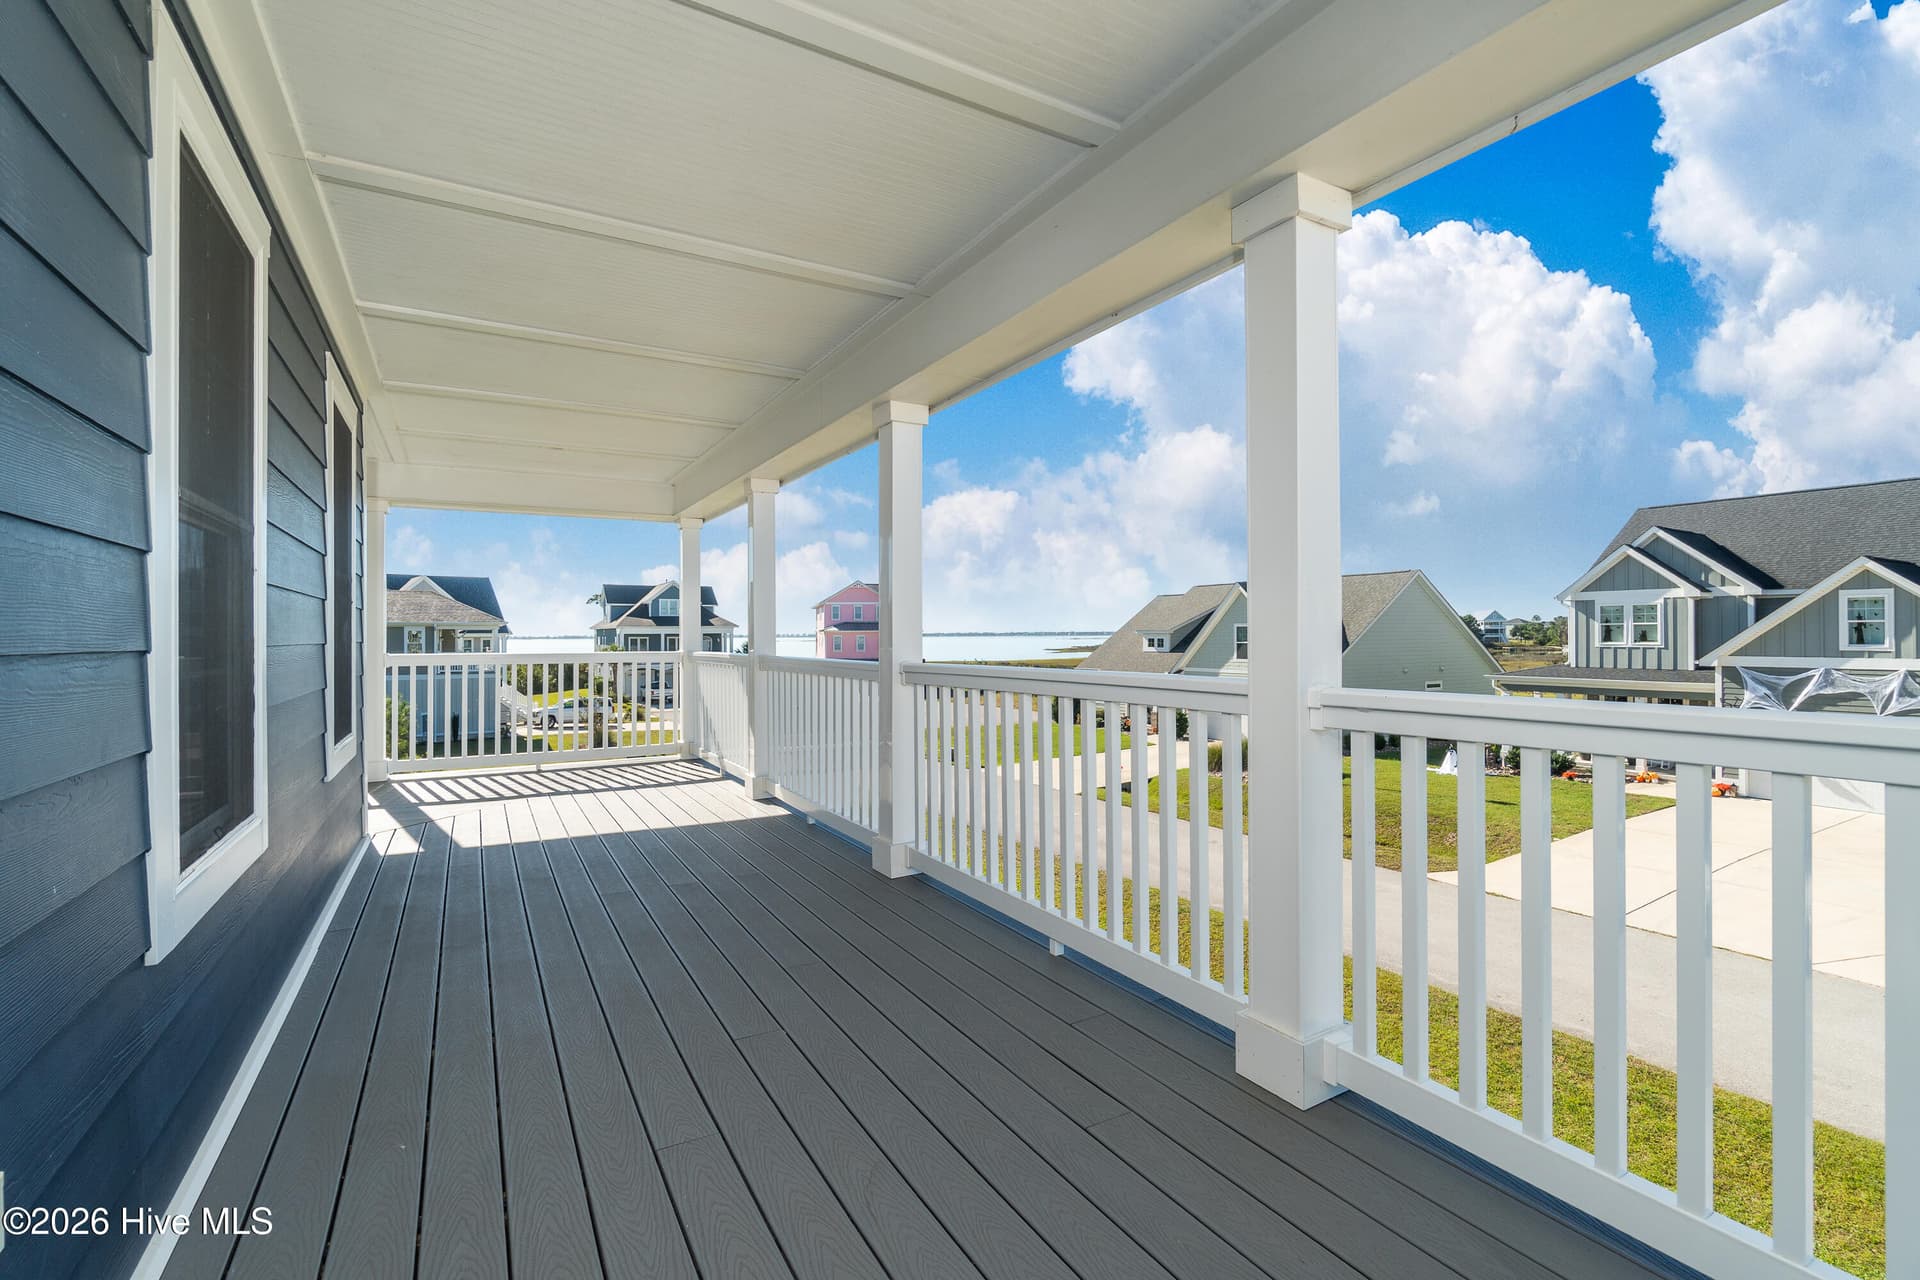
2nd Level porch view - 603 Trawler Place, Newport, NC 28570
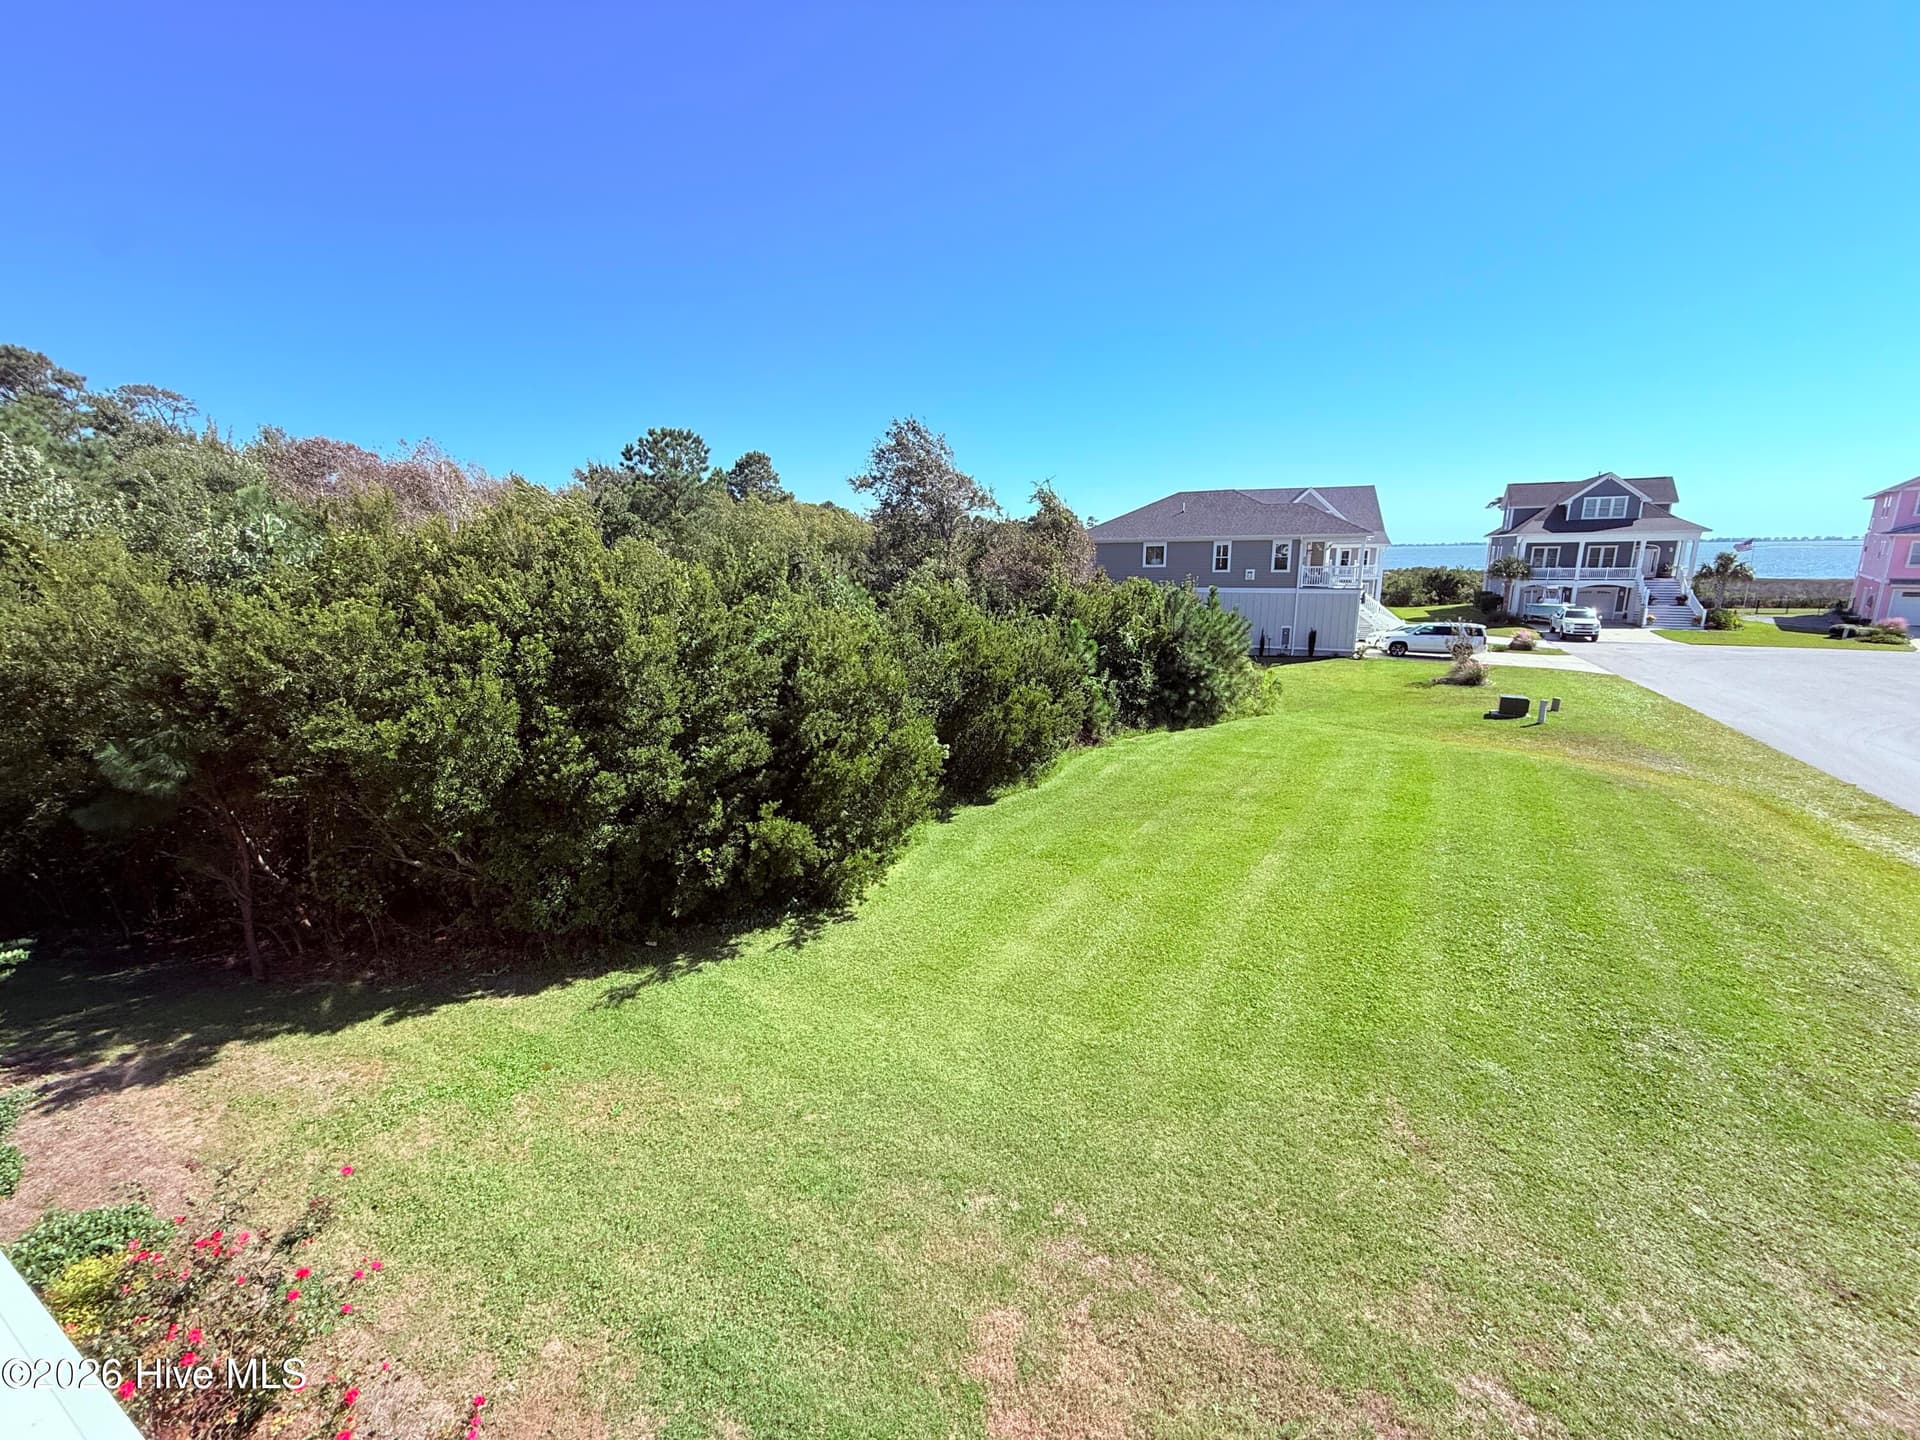
HOA lot next door - 603 Trawler Place, Newport, NC 28570
Single Family Residence at 603 Trawler Place, Newport, NC 28570, photo 42 of 52
Single Family Residence at 603 Trawler Place, Newport, NC 28570, photo 43 of 52
Single Family Residence at 603 Trawler Place, Newport, NC 28570, photo 44 of 52
HOA Lot/waterview across the street - 603 Trawler Place, Newport, NC 28570
Single Family Residence at 603 Trawler Place, Newport, NC 28570, photo 46 of 52
Trawler Place - 603 Trawler Place, Newport, NC 28570
Single Family Residence at 603 Trawler Place, Newport, NC 28570, photo 48 of 52
Single Family Residence at 603 Trawler Place, Newport, NC 28570, photo 49 of 52
Single Family Residence at 603 Trawler Place, Newport, NC 28570, photo 50 of 52
Single Family Residence at 603 Trawler Place, Newport, NC 28570, photo 51 of 52
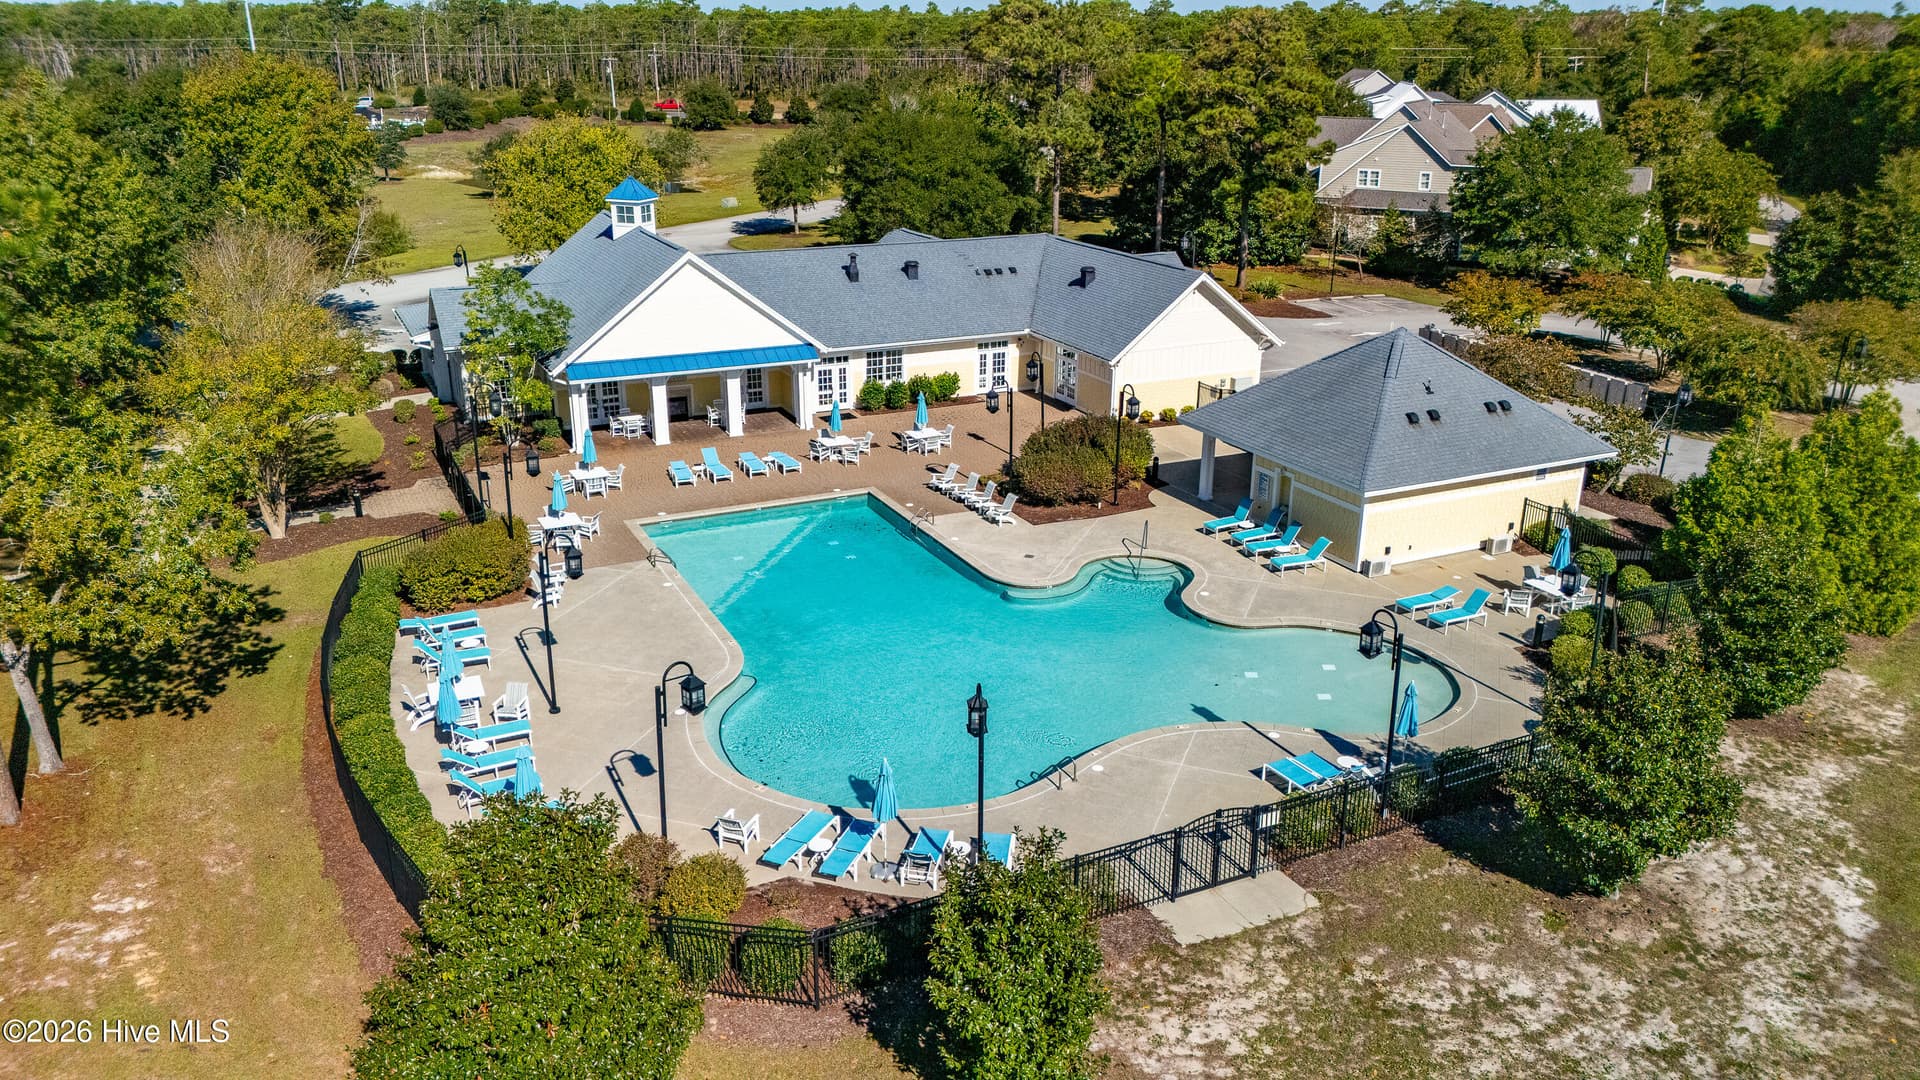
Community Pool & Clubhouse - 603 Trawler Place, Newport, NC 28570
52 photos

$730,000

603 Trawler Place, Newport, NC 28570
Newport, NC 28570
Listed by The Lemmond Group · REAL Broker LLC
Bedrooms
4
Bathrooms
2.5
Living area
2,288 sqft
Year built
2018

About this home

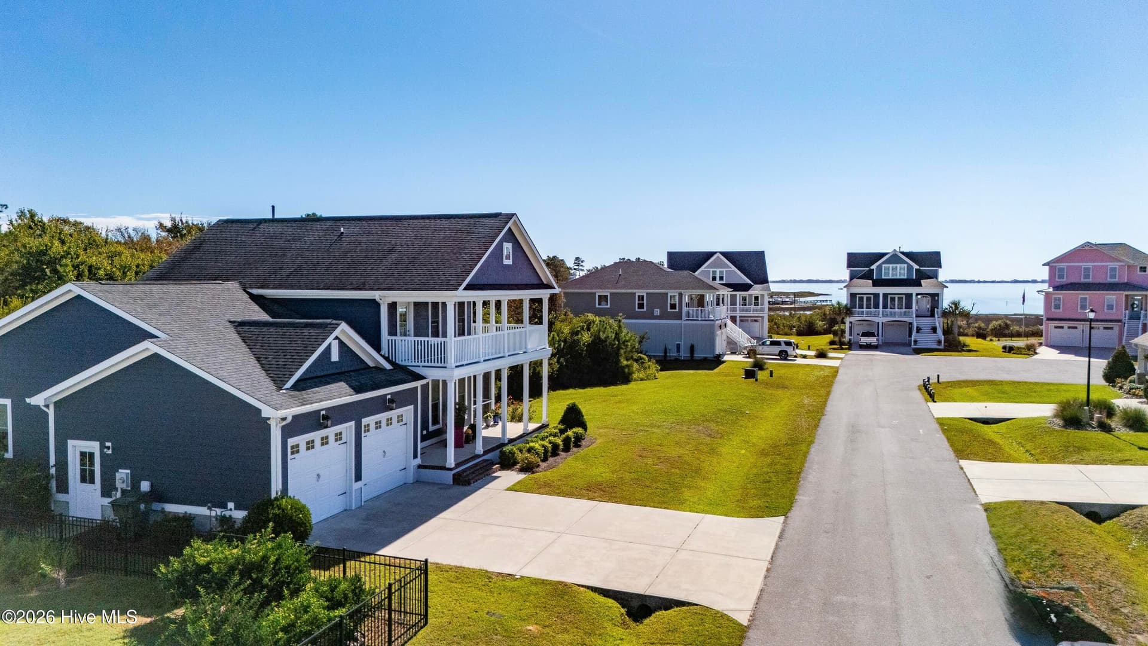
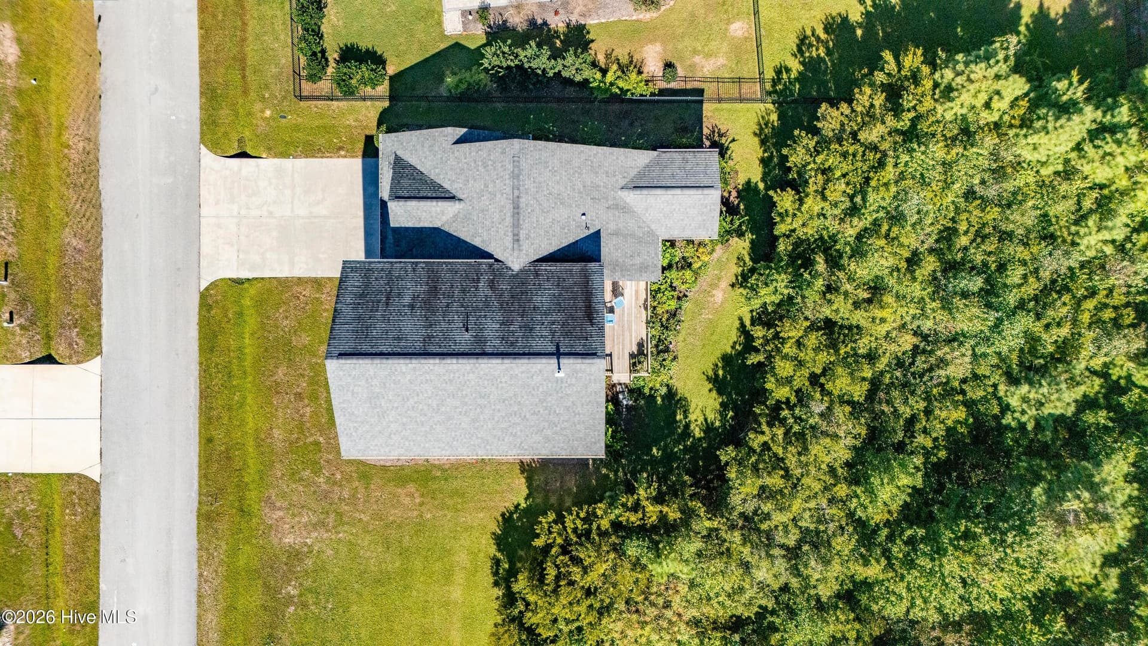
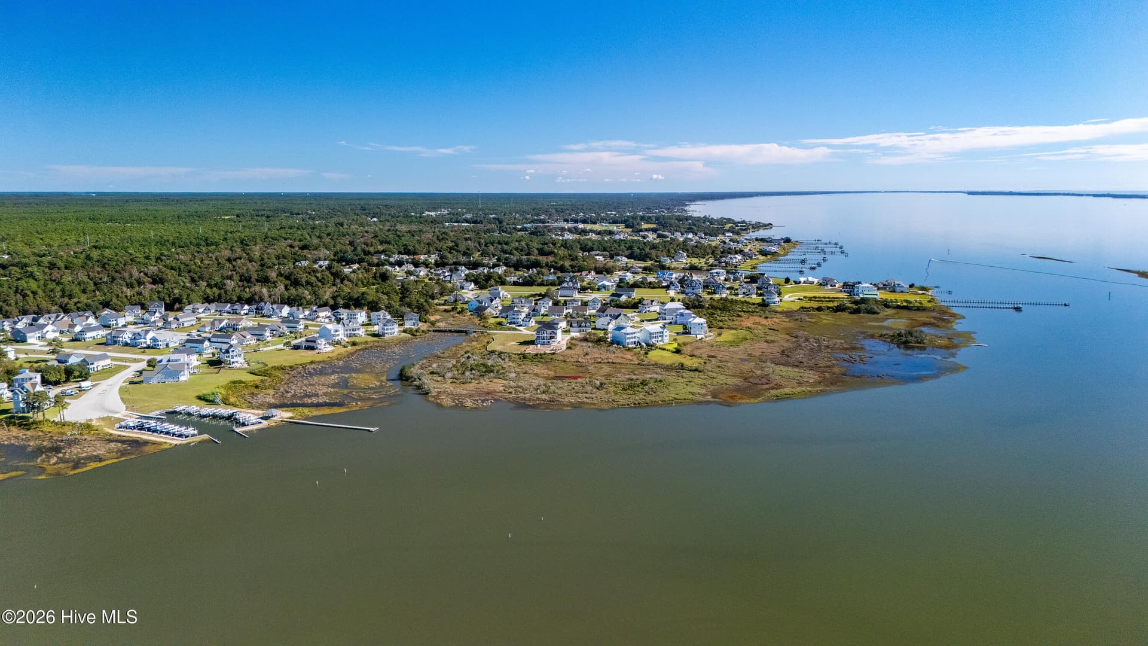
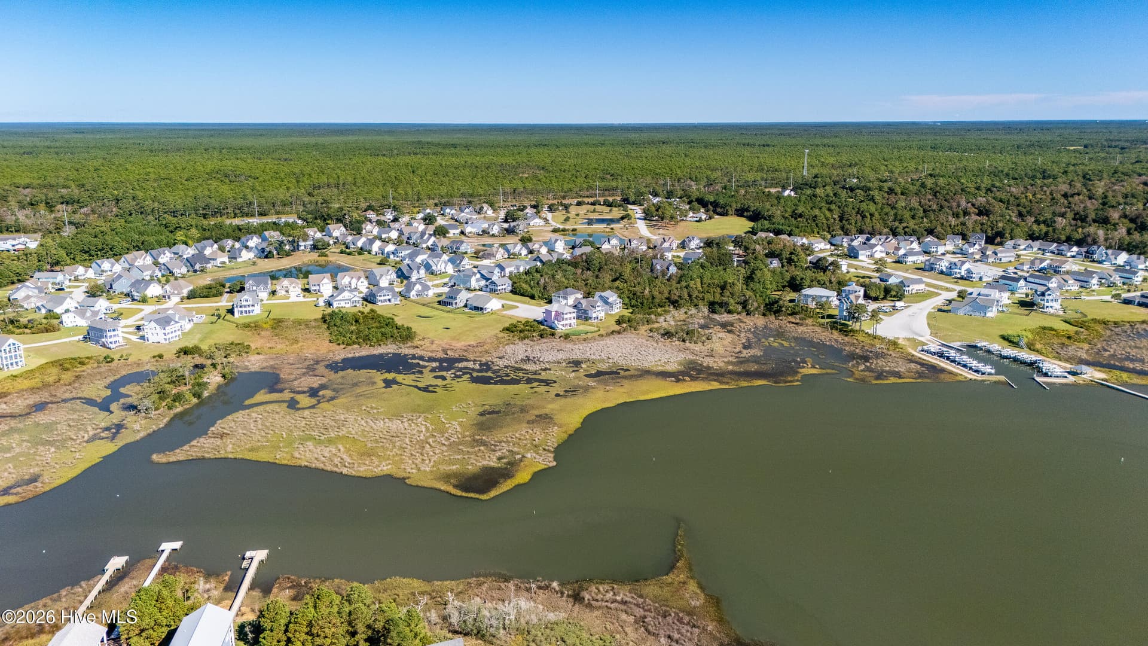
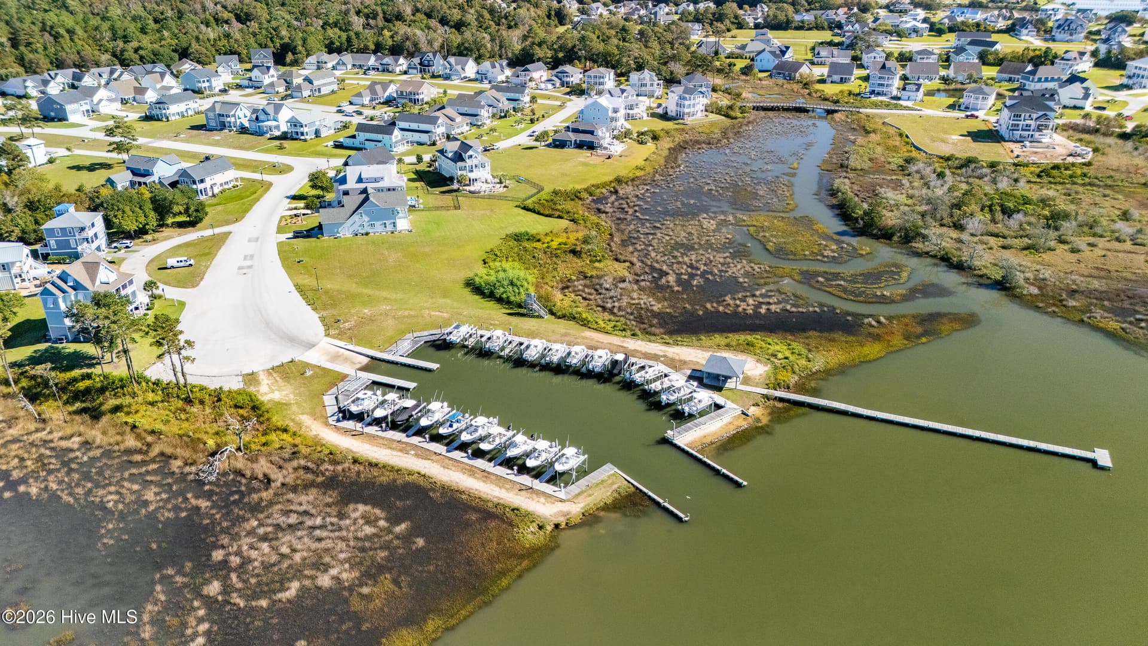
Discover coastal living at **603 Trawler Place in Newport, NC**, a beautifully crafted four-bedroom, two-and-a-half-bath home designed and built by Murdoch & Associates in the sought-after gated community of Bogue Watch. Expansive Intracoastal Waterway views, inviting outdoor spaces, and thoughtful architectural details make this home an exceptional coastal retreat. The open-concept kitchen, dining, and living areas create a welcoming setting for everyday living and entertaining. Engineered hardwood flooring and crown molding enhance the main living area, while a gas-log fireplace and mantel add warmth and character. The kitchen features modern stainless steel appliances and a convenient pantry. The spacious primary bedroom offers crown molding, comfortable carpeting, and a luxurious en suite bathroom with a walk-in shower and dual vanity sinks set in solid-surface countertops. Upstairs, three generously sized bedrooms and a full bathroom with dual vanity sinks provide comfortable accommodations for guests or household members. Enjoy morning coffee or unwind at sunset on the covered wrap-around porch overlooking the Intracoastal Waterway. A screened-in side porch provides another peaceful place to relax and enjoy the coastal air. A two-car garage adds convenient parking and storage. Quality construction includes durable HardiePlank ColorPlus siding and trim. A Trane 14 SEER gas heating system with electric air conditioning and an energy-efficient Rinnai tankless gas water heater support year-round comfort. **Bogue Watch is a gated Intracoastal Waterway waterfront community** with amenities that include a private boat ramp, community pool, clubhouse, picnic area, and playground. Conveniently located near Bogue Banks beaches, Emerald Isle, Morehead City, Camp Lejeune, and MCAS Cherry Point, 603 Trawler Place offers an inviting home base for boating, beach days, and enjoying North Carolina's Crystal Coast.

Highlights

Fireplace

Property details

MLS
Hive MLS
MLS #
100610946
Property type
Single Family Residence
Subdivision
Bogue Watch
Status
Active
Days on market
6
On market date
October 17, 2026
Stories
N/A
Total bathrooms
2.5
Garage spaces
2
Parking spaces
2
Lot size
0.65 acres
Loading map…

Nearby schools

Within 10 miles. School directory data from the National Center for Education Statistics (NCES), accessed via the Urban Institute Education Data API. Local Score is calculated by INNOVATE Real Estate; where a state rating is shown, it comes from that state's own official school report card.

Elementary
Bogue Sound Elementary
1.32 mi away · Grades -1-5
Zoned school (attendance boundary, 2015-16 data)
4.0
Local Score (state rating (2025) blended 70/30 with student-teacher ratio) -- not an official state rating
State rating: B (2025)
Enrollment
441
Student:teacher ratio
12.3:1
District
Carteret County Public Schools
Middle
Broad Creek Middle
3.56 mi away · Grades 6-8
Zoned school (attendance boundary, 2015-16 data)
3.7
Local Score (state rating (2025) blended 70/30 with student-teacher ratio) -- not an official state rating
State rating: B (2025)
Enrollment
701
Student:teacher ratio
15.9:1
District
Carteret County Public Schools
High
Croatan High
1.29 mi away · Grades 9-12
Zoned school (attendance boundary, 2015-16 data)
4.4
Local Score (state rating (2025) blended 70/30 with student-teacher ratio) -- not an official state rating
State rating: A (2025)
Enrollment
910
Student:teacher ratio
15.4:1
District
Carteret County Public Schools

Walkability

Blended score for Newport's center, calculated by INNOVATE Real Estate from two sources: the EPA's National Walkability Index (street network, transit, land-use mix) and Google Places amenity data (what's actually reachable on foot from this point). EPA National Walkability Index only -- nearby-amenity data not cached yet for this area.

25
Car-dependent
out of 100
EPA National Walkability Index
5.0 / 20 -- Least walkable

Market position

How this listing compares to current activity in Newport, from live MLS data.

On the market 6 days -- 136 fewer days than Newport's current average of 142 days.
For reference, the median list price across 181 active listings in Newport right now is $325,000.

Mortgage calculator

Estimate only - actual rate and payment depend on your lender, credit, and loan program.

$
%
%
Adjust tax / insurance estimates
% / yr
$
/mo
Est. monthly payment
$4,546/mo
$146,000 down
$584,000 loan
Principal & interest$3,788
Property tax (est.)$608
Home insurance (est.)$150

Similar homes you might like

Data source: Listing information provided by Hive MLS via Trestle/CoreLogic. Last updated 5 days ago.

Information herein deemed reliable but not guaranteed; all measurements, school assignments, HOA fees, taxes, and feature lists are approximate and should be independently verified. Equal Housing Opportunity.