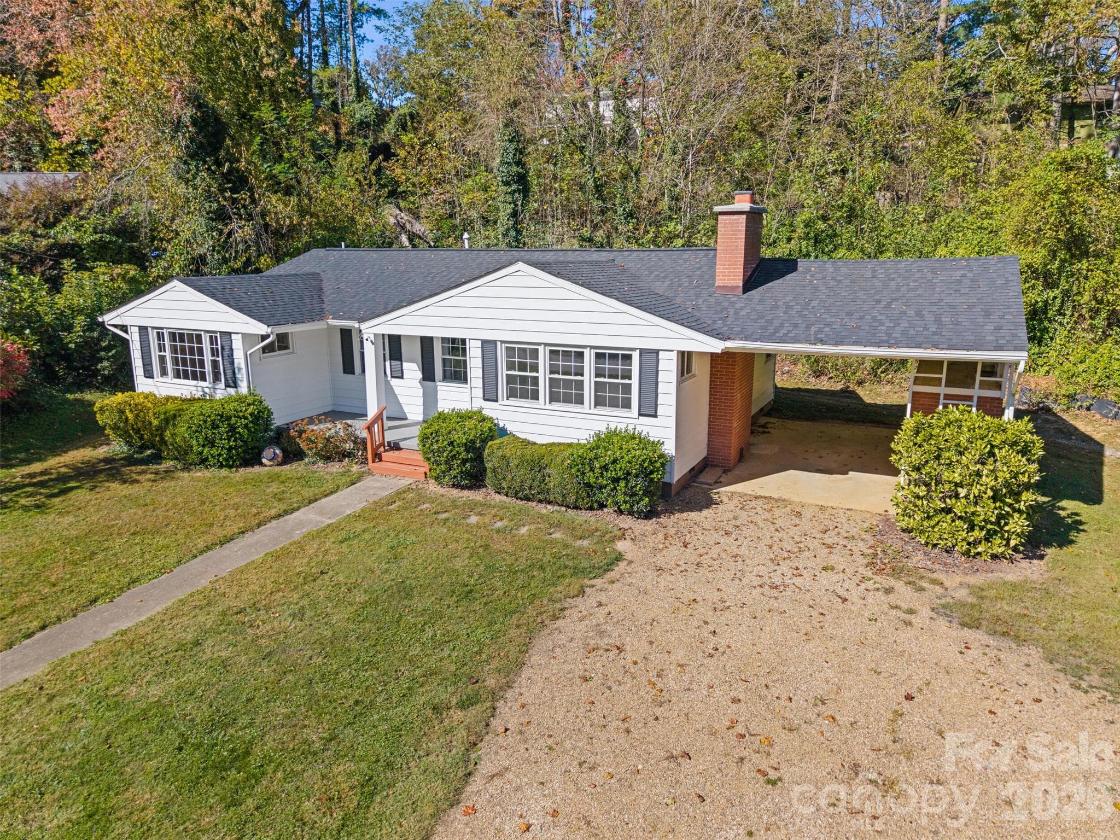
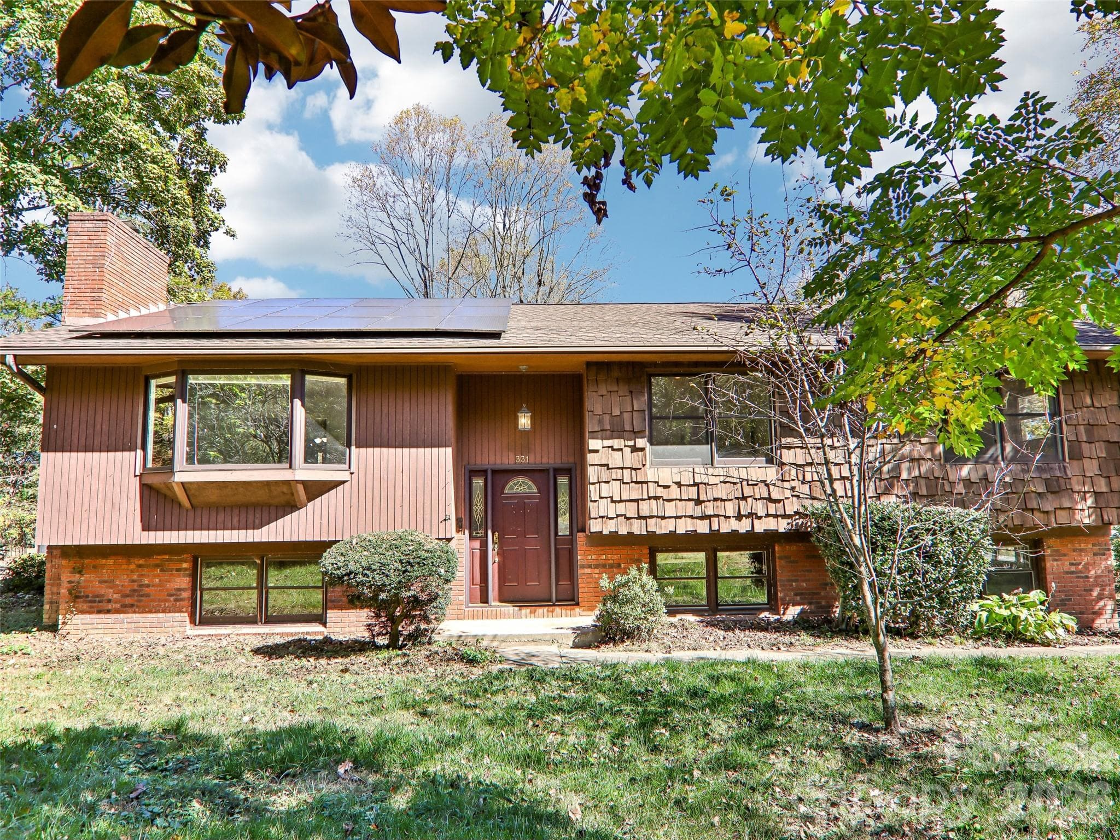
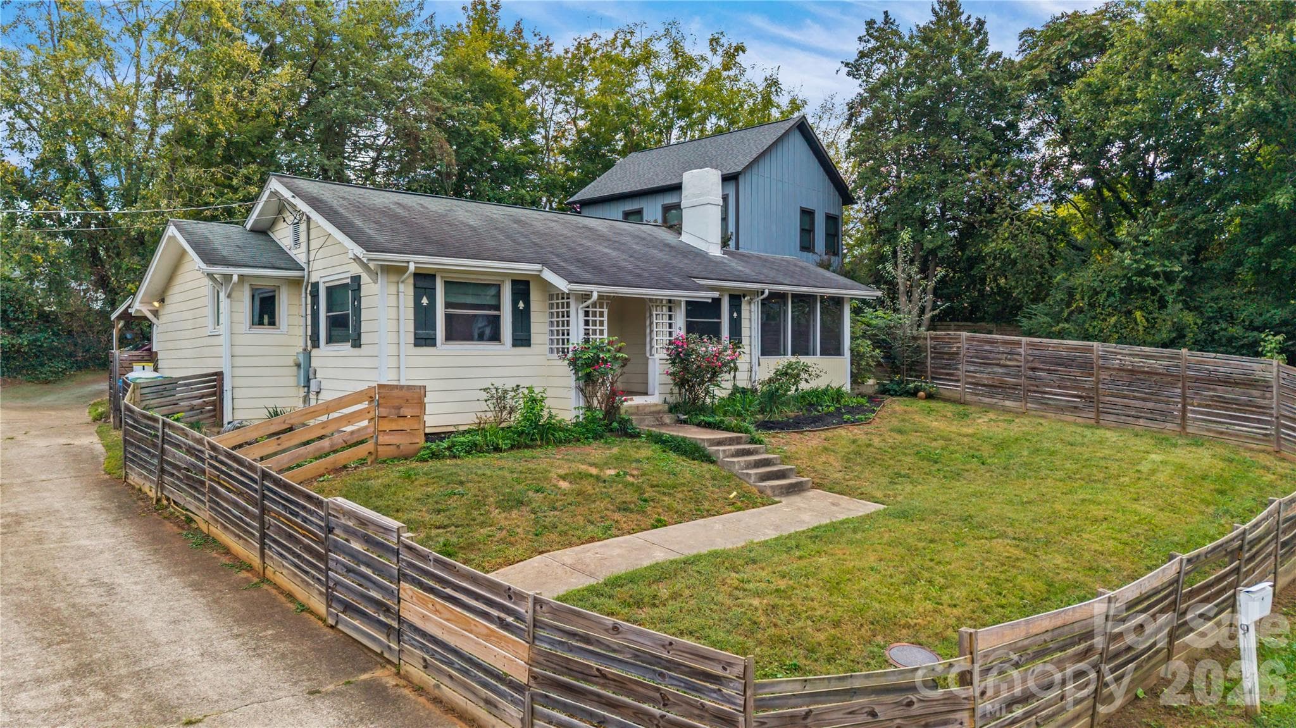
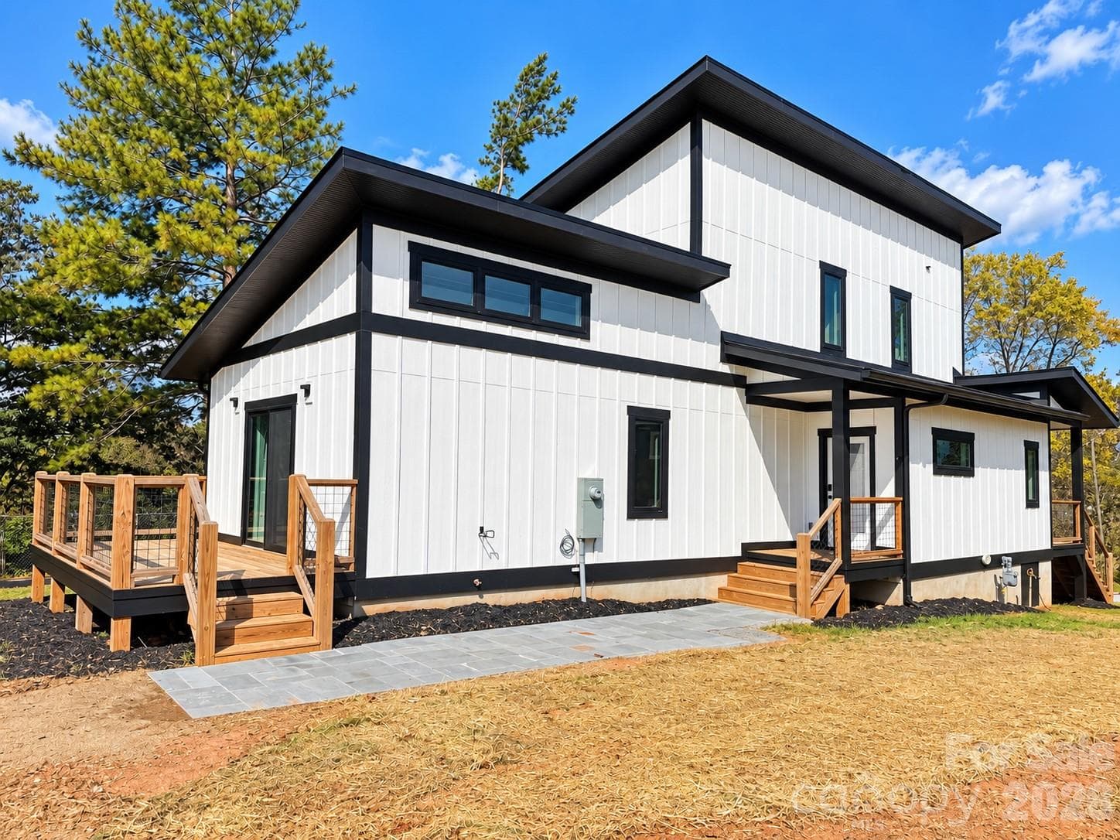
Welcome to your Dream Home - 603 Rose Hill Road, Asheville
Great Wood Siding - 603 Rose Hill Road, Asheville
Awesome Floors and Space - 603 Rose Hill Road, Asheville
Propane Fireplace for the Perfect Ambience - 603 Rose Hill Road, Asheville
Granite Counter Tops with Plenty of Space for preparing wonderful meals for the Famiy - 603 Rose Hill Road, Asheville
Big double-sided refrigerator and freezer with a water dispenser in the door, positioned conveniently as you enter the kitchen to avoid interfering with meal preparation. - 603 Rose Hill Road, Asheville
Primary Bedroom large enough for a king size bed. - 603 Rose Hill Road, Asheville
Sanctuary of Serenity: The Primary Suite Bathroom - 603 Rose Hill Road, Asheville
Such a Great Space - 603 Rose Hill Road, Asheville
Nice White Mantle to Accent the Hardwood Floors - 603 Rose Hill Road, Asheville
Cook dinner and don't miss family time at the dining table - 603 Rose Hill Road, Asheville
Dining Room - 603 Rose Hill Road, Asheville
Kitchen cabinets with glass doors are very much in style right now, so up to date. - 603 Rose Hill Road, Asheville
A tray ceiling in the kitchen creates an expansive feeling. - 603 Rose Hill Road, Asheville
The kitchen features a large stainless steel sink, a stainless steel dishwasher, and a stainless steel stove equipped with a ventilation hood. - 603 Rose Hill Road, Asheville
Front Door Entrance, Bedroom 1 Entance and Beside the the table to the Downstairs - 603 Rose Hill Road, Asheville
Ample closet space, offering convenient storage solutions for clothing and personal items. - 603 Rose Hill Road, Asheville
The secondary bathroom serves the two bedrooms located upstairs. - 603 Rose Hill Road, Asheville
The secondary bedroom, which is also utilized as a versatile family and guest room, highlighting its adaptable and functional design. - 603 Rose Hill Road, Asheville
Spacious enough to accommodate a queen-sized bed and furniture. - 603 Rose Hill Road, Asheville
Another Bedrooom that can be used as a bedroom or office space. - 603 Rose Hill Road, Asheville
Numerous bedrooms and options for your family or guests. Room for creativity and an office. - 603 Rose Hill Road, Asheville
The Lower Level Basement room, suitable for use as a bedroom, game room, den, or office. - 603 Rose Hill Road, Asheville
Spacious enough to accommodate your personal vision for how this basement can be utilized. - 603 Rose Hill Road, Asheville
The design for the dining area on the back porch is really charming. - 603 Rose Hill Road, Asheville
Enjoy nature on your back porch. This photo captures the tranquility of outdoor living, highlighting the beauty of natural surroundings accessible from your home. - 603 Rose Hill Road, Asheville
Two-Car Garage, Enough Space for 4 Cars. Doors Painted Red to Match the Front Door - 603 Rose Hill Road, Asheville
Sit and Relax on the Front Porch - 603 Rose Hill Road, Asheville
Within Walking Distance to Pizza, Yo Lo Yogurt and Ice Cream, and Cultivate Coctails - 603 Rose Hill Road, Asheville
Lets have Dinner Outside for a Nice Relaxing Evening. - 603 Rose Hill Road, Asheville
30 photos

$464,500

603 Rose Hill Road
Asheville, NC 28803
Listed by Anne Linhart · RE/MAX Results
Bedrooms
3
Bathrooms
2
Living area
1,952 sqft
Year built
1986

About this home

This is your next home. So close to everything Asheville has to offer. Ten minutes to Foodies paradise, the French Broad Chocolates, to the Music scene, Arts and Crafts. You can't forget all the local breweries. 5 Minutes to the Blue Ridge Parkway for hiking and biking. 10 minutes to historic Biltmore Village and the Biltmore House and Gardens. You can walk to Pizza and yogurt/ice shop, and Cultivated Cocktails, a local, well-known restaurant. This Home has been well-maintained, with energy-efficient attic insulation to keep you warm and cool throughout the year. The easy-flow kitchen has stainless steel appliances and plenty of counter space to prepare your feast. Some of the cabinets feature glass fronts for a modern appeal. Open concept dining area accessible to the deck. For the private space, this home offers 3 bedrooms and 2 baths, and a basement for an extra bedroom/game room/ den, or office. Your choice, use your imagination!!! The deck offers relaxation for entertaining, dinner, or just unwinding after a busy day. The yard has native trees and lots of green, on .35 acres. Also included is an 8 X 10 storage shed. New roof and Heat Pump/Ac is only 3 years old. Partical Crawlspace is encapsulated and sealed, including a $15,000 dehumidification system. Your new home awaits. See for yourself. Don't let this one slip by. Come take a look! New Price to sell !

Highlights

Fireplace

Property details

MLS
Canopy MLS
MLS #
CAR4351754
Property type
Single Family Residence
Subdivision
The Woods
Status
Active
Days on market
179
On market date
April 14, 2026
Stories
N/A
Total bathrooms
2
Garage spaces
2
Parking spaces
N/A
Lot size
N/A
Loading map…

Nearby schools

Within 10 miles. School directory data from the National Center for Education Statistics (NCES), accessed via the Urban Institute Education Data API. Local Score is calculated by INNOVATE Real Estate; where a state rating is shown, it comes from that state's own official school report card.

Elementary
Oakley Elementary
1.96 mi away · Grades 0-5
Zoned school (attendance boundary, 2015-16 data)
2.6
Local Score (state rating (2025) blended 70/30 with student-teacher ratio) -- not an official state rating
State rating: D (2025)
Enrollment
447
Student:teacher ratio
13.5:1
District
Buncombe County Schools
Middle
Reynolds Middle
0.32 mi away · Grades 6-8
Zoned school (attendance boundary, 2015-16 data)
3.3
Local Score (state rating (2025) blended 70/30 with student-teacher ratio) -- not an official state rating
State rating: C (2025)
Enrollment
523
Student:teacher ratio
14.5:1
District
Buncombe County Schools
High
Early College
4.42 mi away · Grades 9-13
Zoned school (attendance boundary, 2015-16 data)
3.8
Local Score (state rating (2025) blended 70/30 with student-teacher ratio) -- not an official state rating
State rating: A (2025)
Enrollment
278
Student:teacher ratio
25.3:1
District
Buncombe County Schools

Walkability

Blended score for Asheville's center, calculated by INNOVATE Real Estate from two sources: the EPA's National Walkability Index (street network, transit, land-use mix) and Google Places amenity data (what's actually reachable on foot from this point). 60% EPA National Walkability Index + 40% nearby-amenity density (Google Places).

43
Somewhat walkable
out of 100
EPA National Walkability Index
7.0 / 20 -- Below average walkable
Google Places amenity density
55 / 100
Restaurants & cafes10
Grocery stores2
Parks0
Schools3
Transit stops0
Pharmacies1

Market position

How this listing compares to current activity in Asheville, from live MLS data.

On the market 179 days -- 59 more days than Asheville's current average of 120 days.
For reference, the median list price across 1,597 active listings in Asheville right now is $489,000.

Mortgage calculator

Estimate only - actual rate and payment depend on your lender, credit, and loan program.

$
%
%
Adjust tax / insurance estimates
% / yr
$
/mo
Est. monthly payment
$2,947/mo
$92,900 down
$371,600 loan
Principal & interest$2,410
Property tax (est.)$387
Home insurance (est.)$150

Similar homes you might like

Data source: Listing information provided by Canopy MLS (carolina) via Trestle/CoreLogic. Last updated 15 days ago.

Information herein deemed reliable but not guaranteed; all measurements, school assignments, HOA fees, taxes, and feature lists are approximate and should be independently verified. Equal Housing Opportunity.