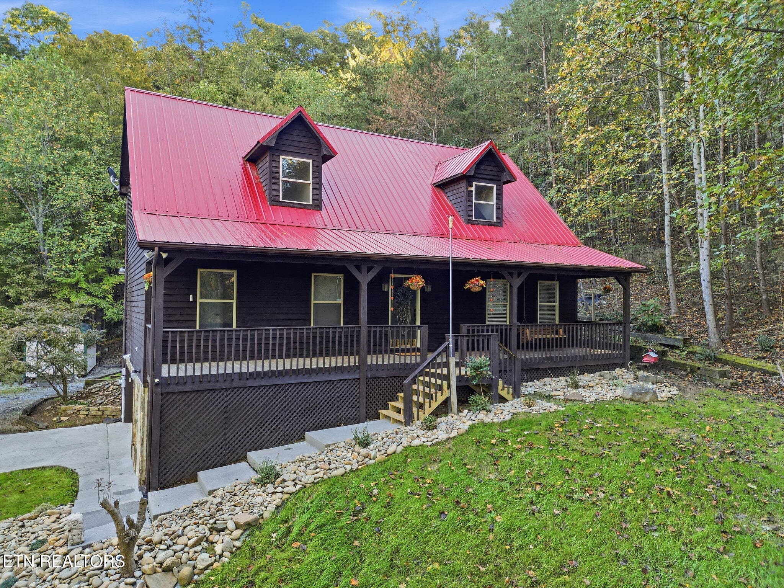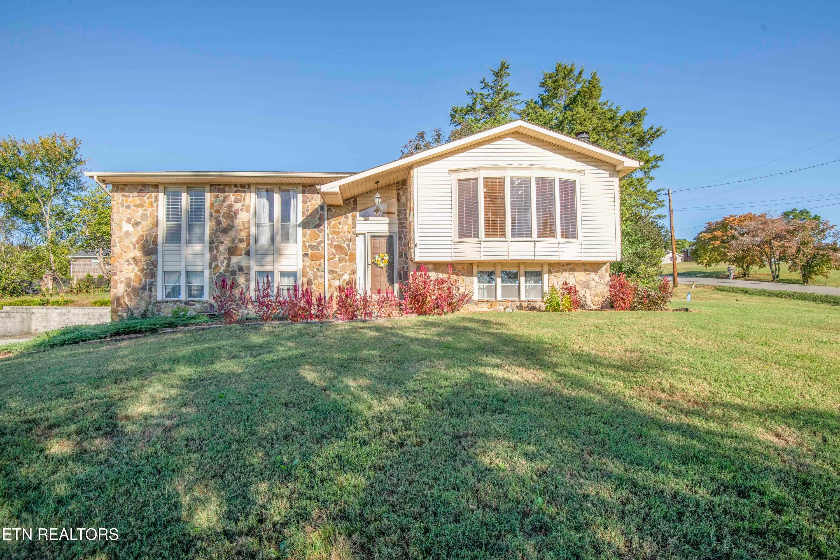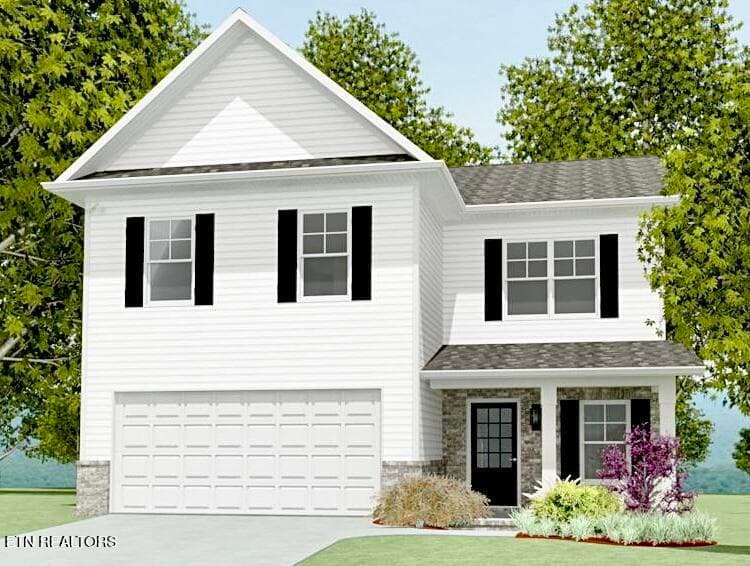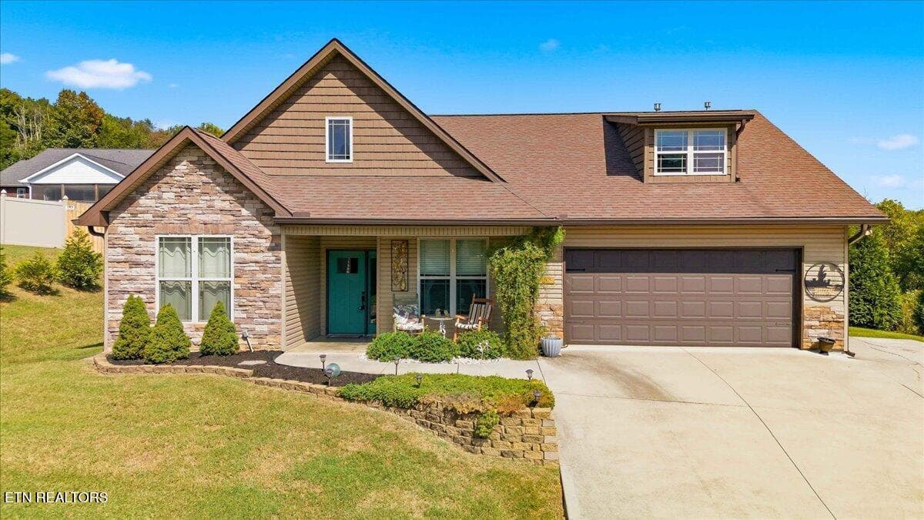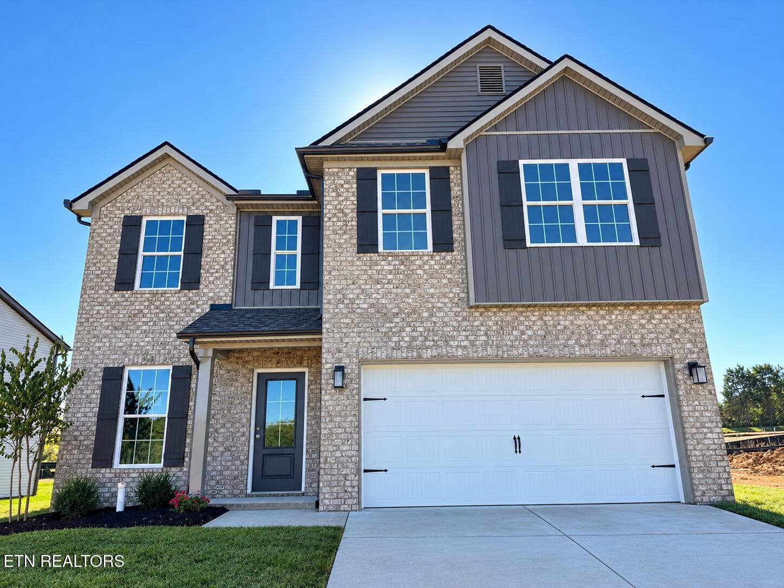
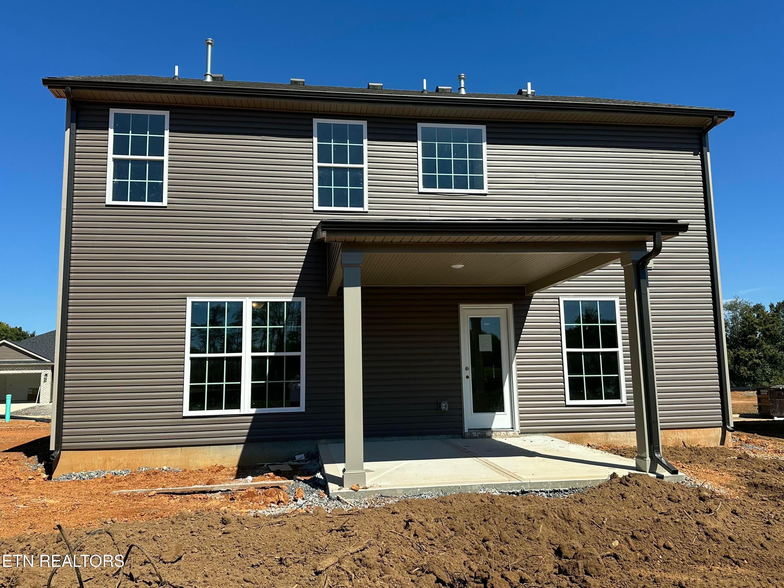
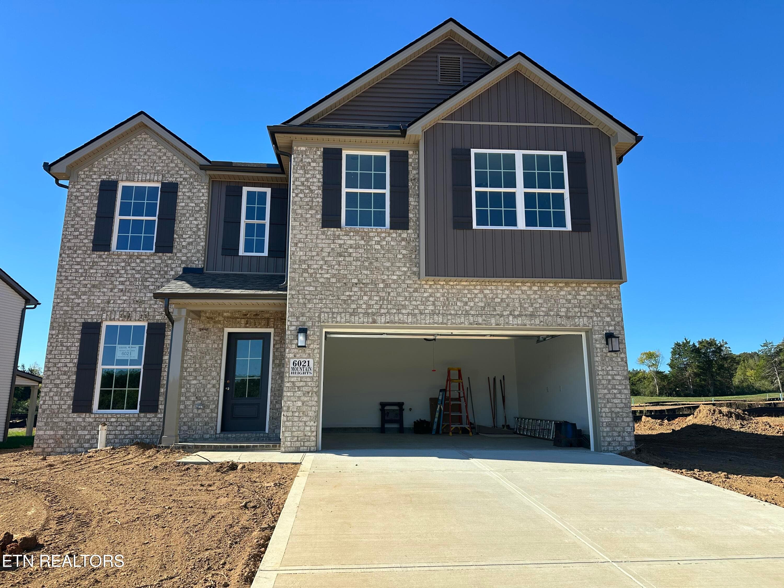
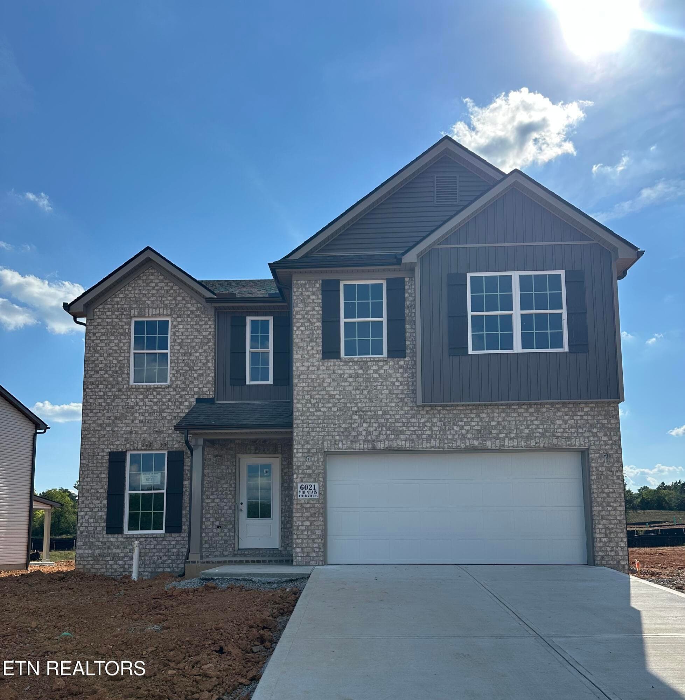
Modern Suburban Home Exterior - 6021 Mountain Heights Lane, Corryton, TN 37721
IMG_8630 - 6021 Mountain Heights Lane, Corryton, TN 37721
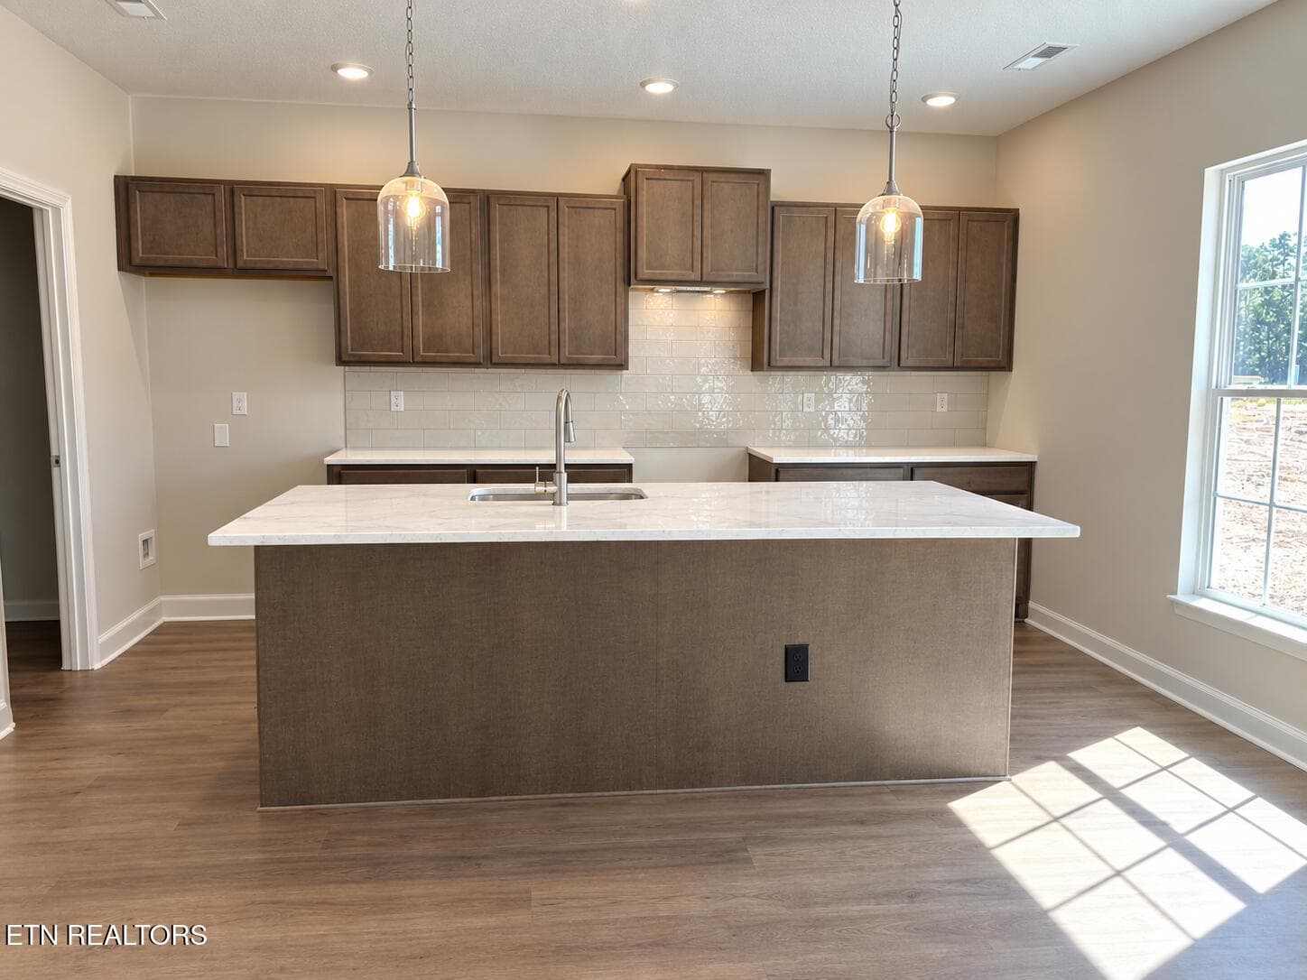
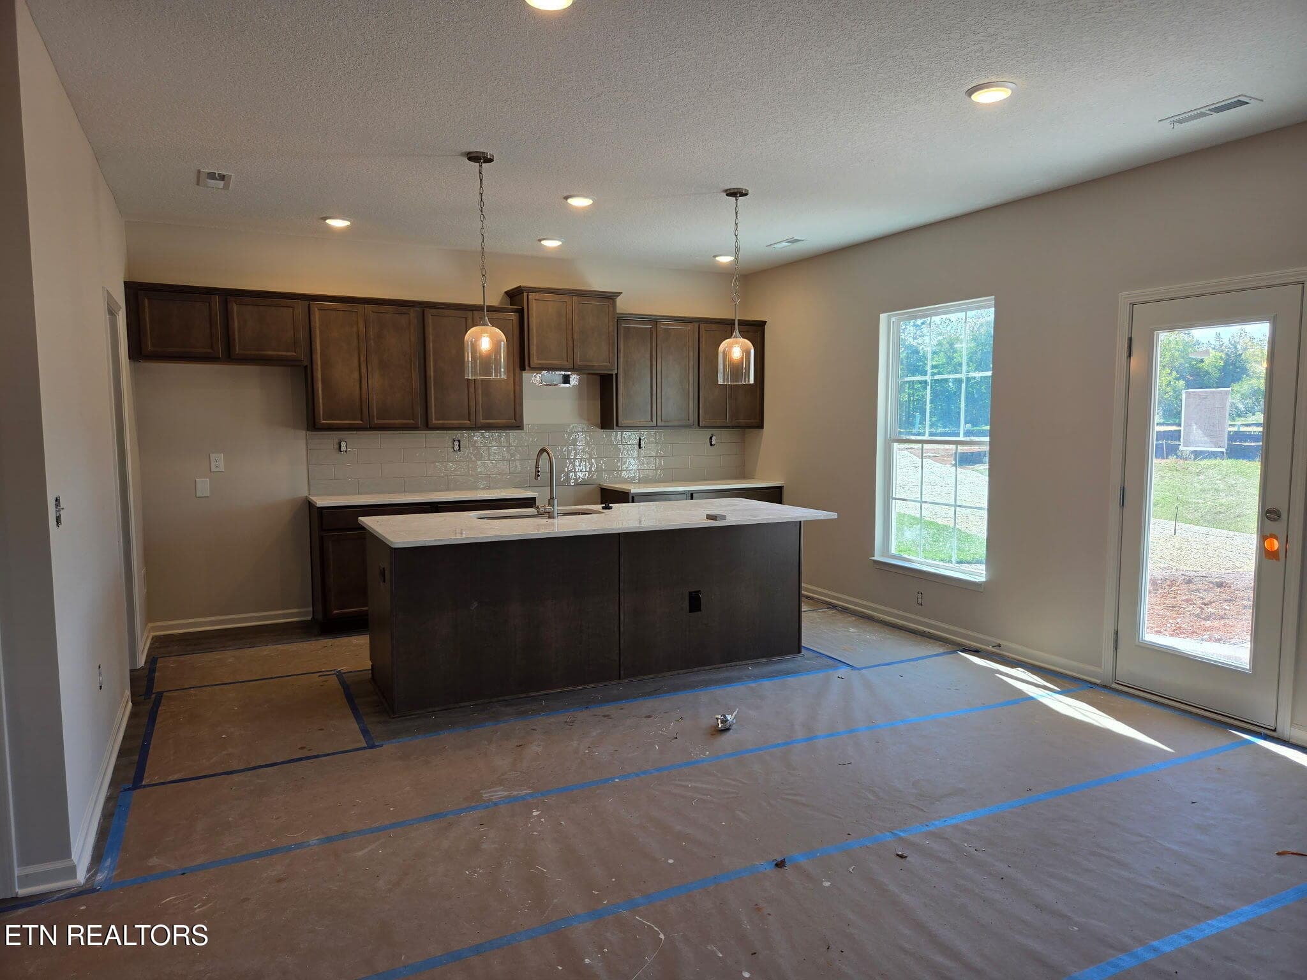
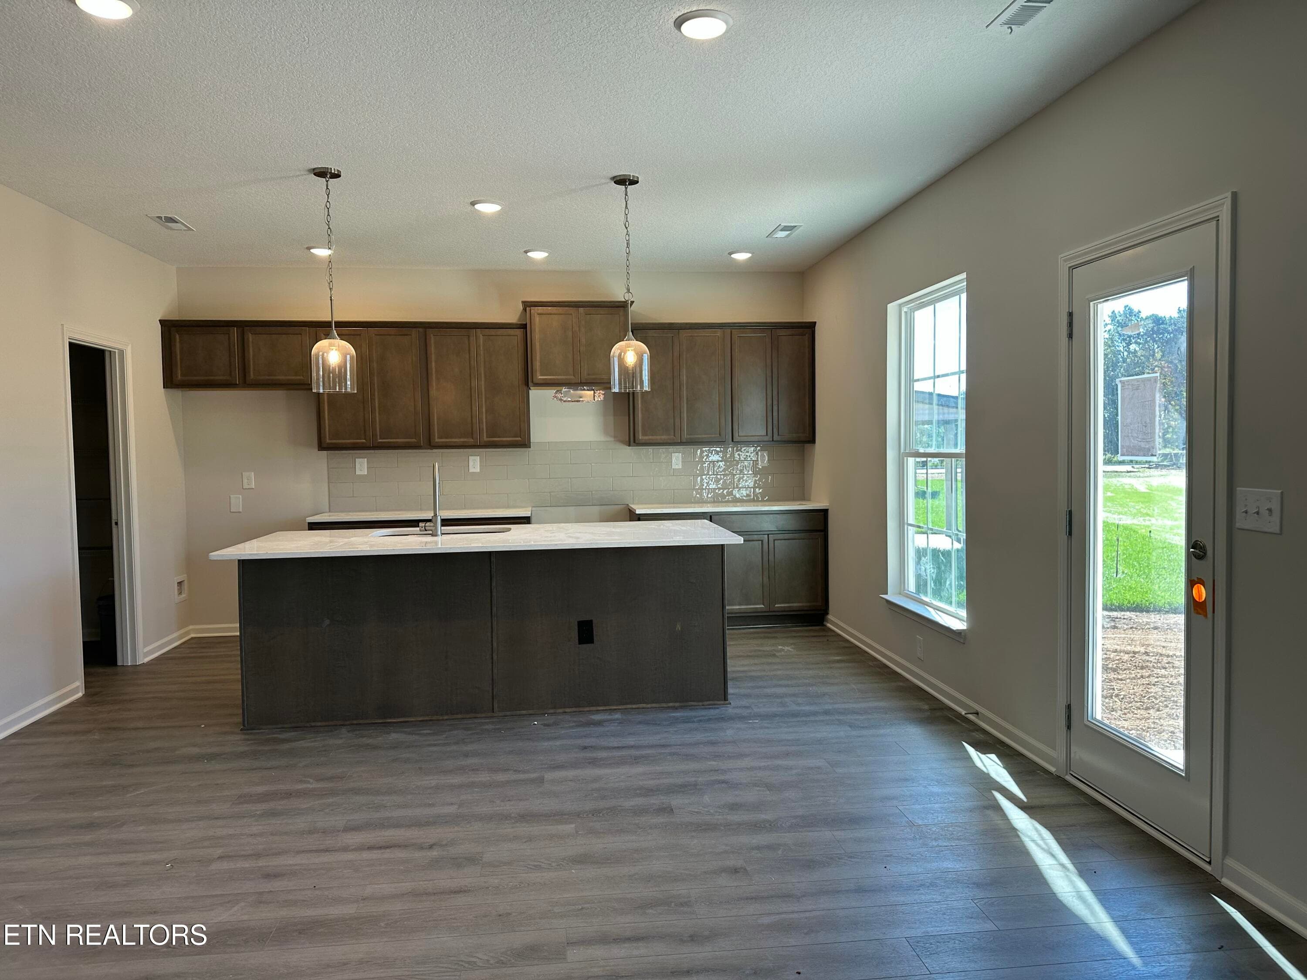
Kitchen progress - 6021 Mountain Heights Lane, Corryton, TN 37721
IMG_9028 - 6021 Mountain Heights Lane, Corryton, TN 37721
20261005_120339 - 6021 Mountain Heights Lane, Corryton, TN 37721
IMG_8995 - 6021 Mountain Heights Lane, Corryton, TN 37721
20261005_120350 - 6021 Mountain Heights Lane, Corryton, TN 37721
IMG_8994 - 6021 Mountain Heights Lane, Corryton, TN 37721
20261005_120305 - 6021 Mountain Heights Lane, Corryton, TN 37721
20261005_120433 - 6021 Mountain Heights Lane, Corryton, TN 37721
IMG_8996 - 6021 Mountain Heights Lane, Corryton, TN 37721
20261005_120449 - 6021 Mountain Heights Lane, Corryton, TN 37721
IMG_8997 - 6021 Mountain Heights Lane, Corryton, TN 37721
20261005_120515 - 6021 Mountain Heights Lane, Corryton, TN 37721
IMG_8998 - 6021 Mountain Heights Lane, Corryton, TN 37721
IMG_9001 - 6021 Mountain Heights Lane, Corryton, TN 37721
IMG_8999 - 6021 Mountain Heights Lane, Corryton, TN 37721
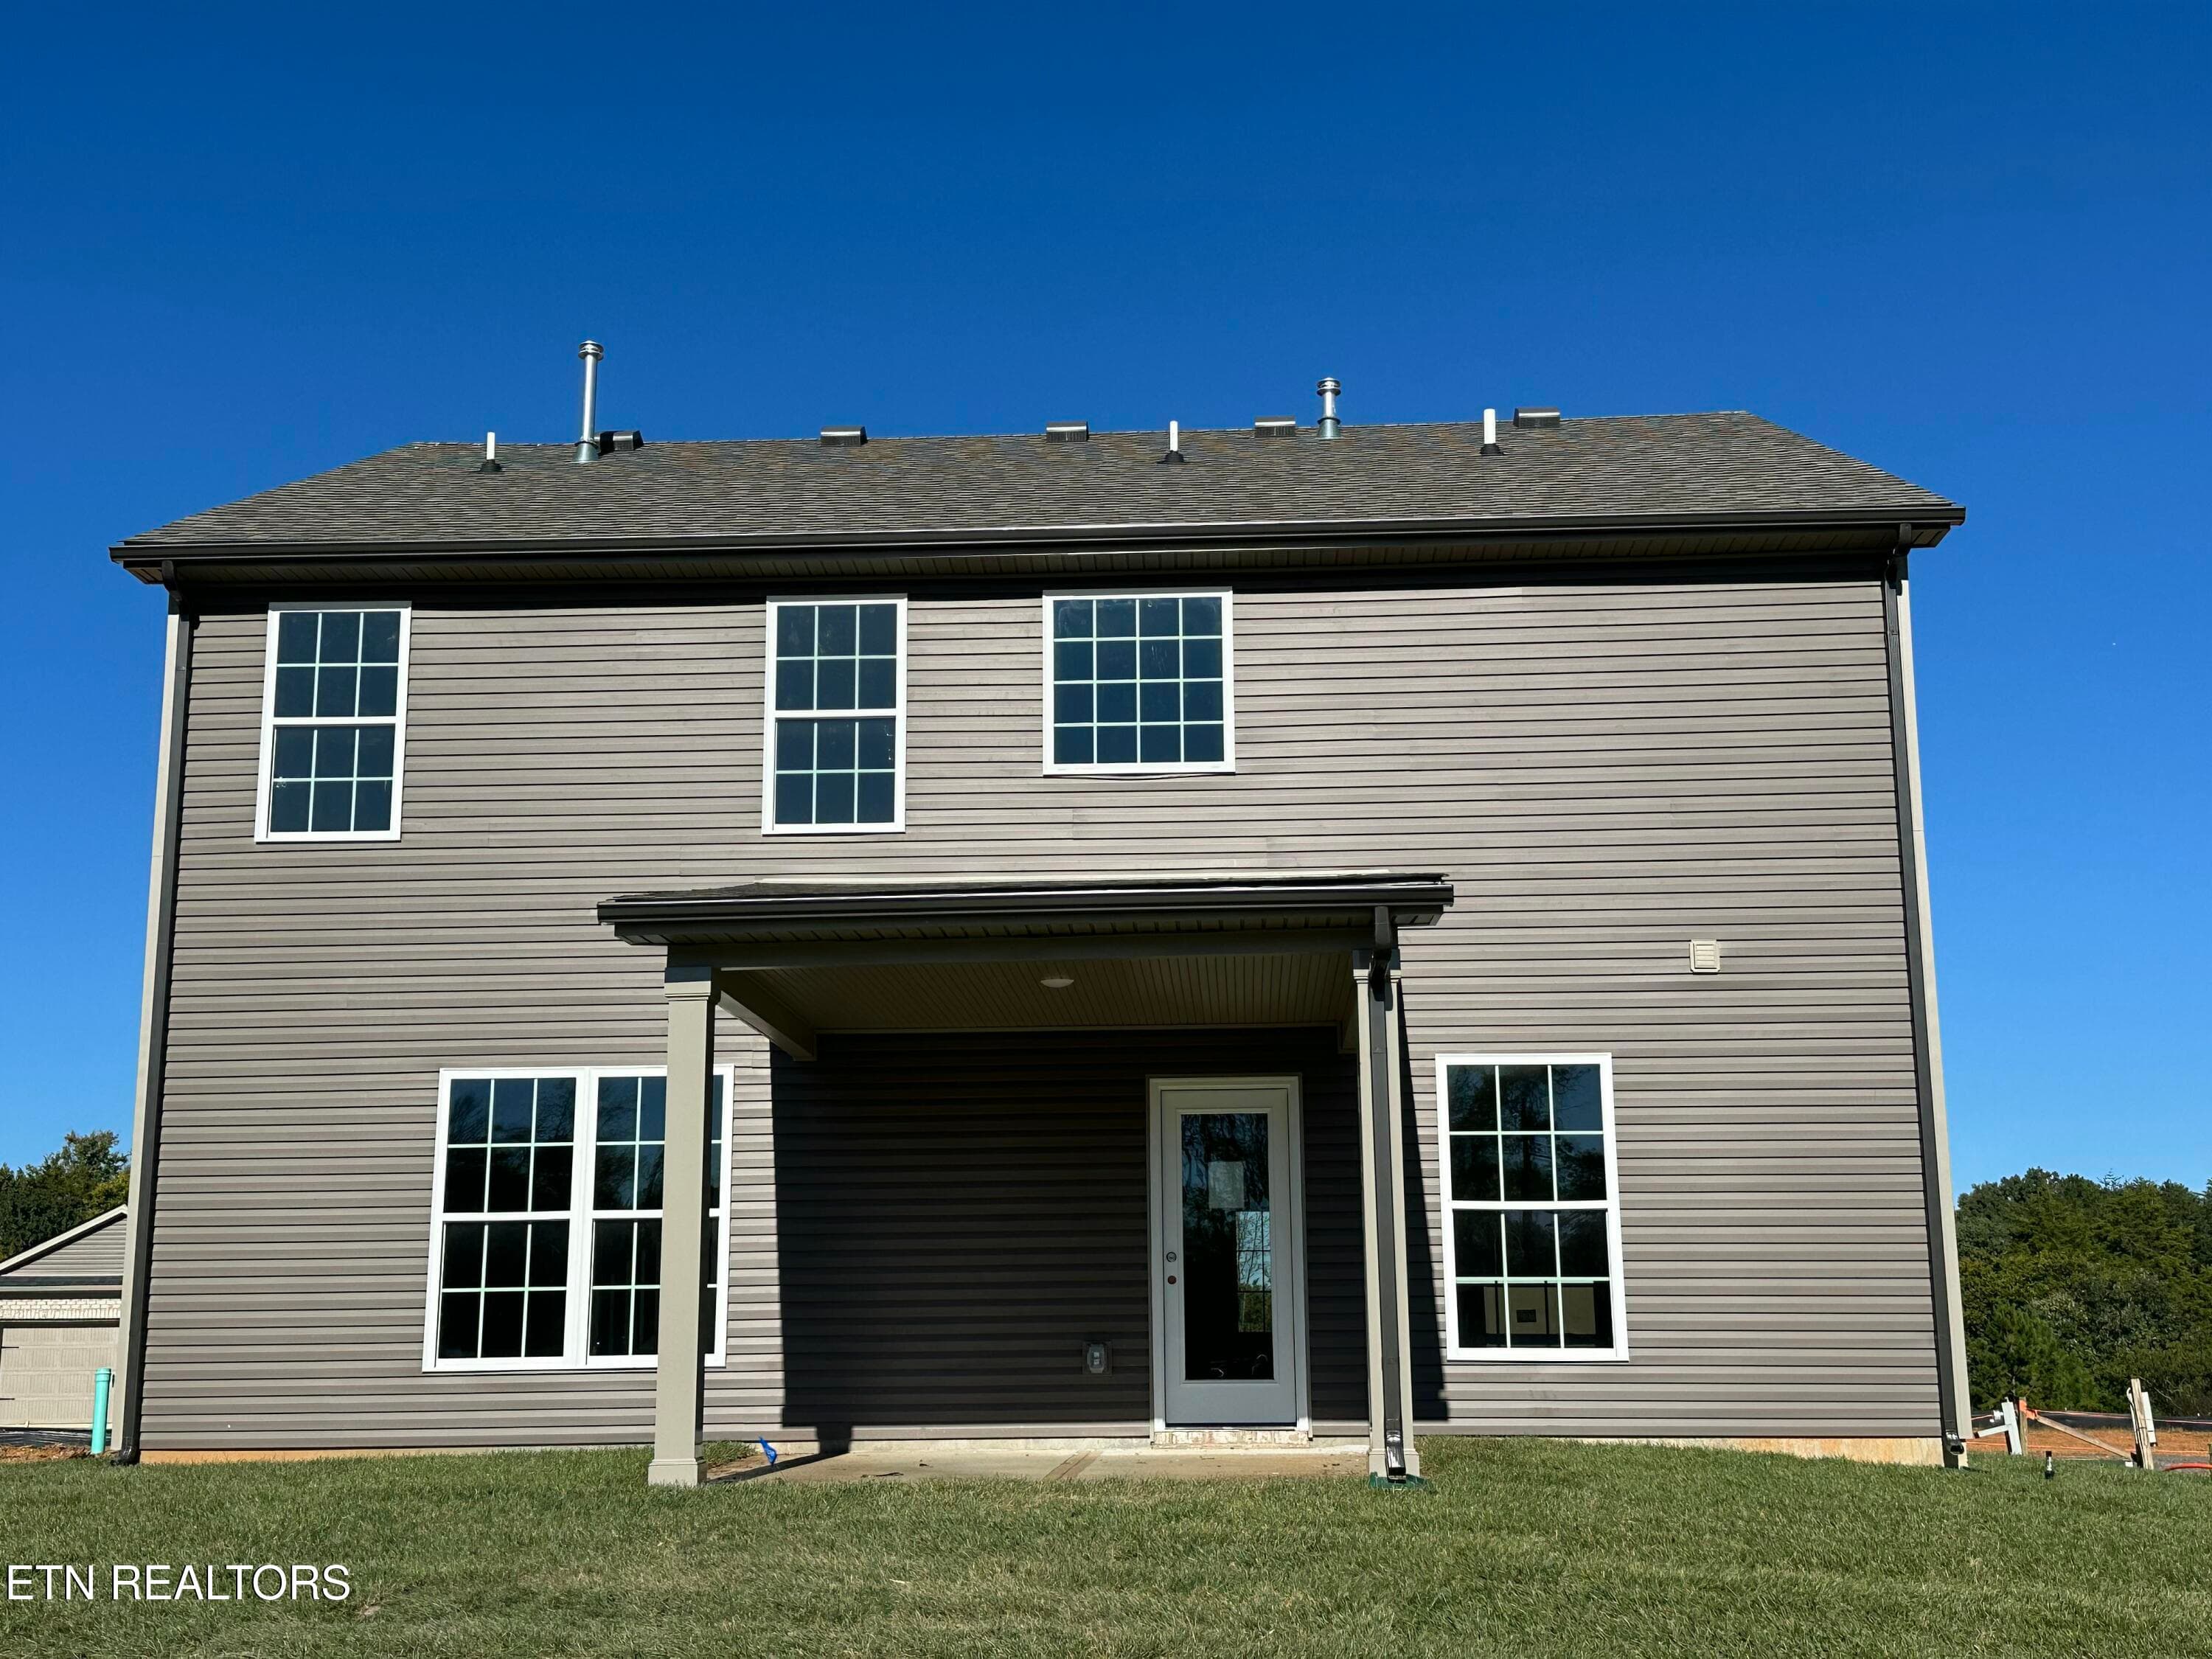
Rear - 6021 Mountain Heights Lane, Corryton, TN 37721
Haywood Park Floorplan Revised 2.13.26 - 6021 Mountain Heights Lane, Corryton, TN 37721
069 WR EXTERIOR - 6021 Mountain Heights Lane, Corryton, TN 37721
069 WR INTERIOR - 6021 Mountain Heights Lane, Corryton, TN 37721
IMG_8993 - 6021 Mountain Heights Lane, Corryton, TN 37721
Front - 6021 Mountain Heights Lane, Corryton, TN 37721
Haywood Park B-LUM - 6021 Mountain Heights Lane, Corryton, TN 37721
24 photos

$400,650

6021 Mountain Heights Lane, Corryton, TN 37721
Corryton, TN 37721
Listed by Trudi M. Johnson · Realty Executives Associates
Bedrooms
4
Bathrooms
2.5
Living area
N/A
Year built
2026

About this home

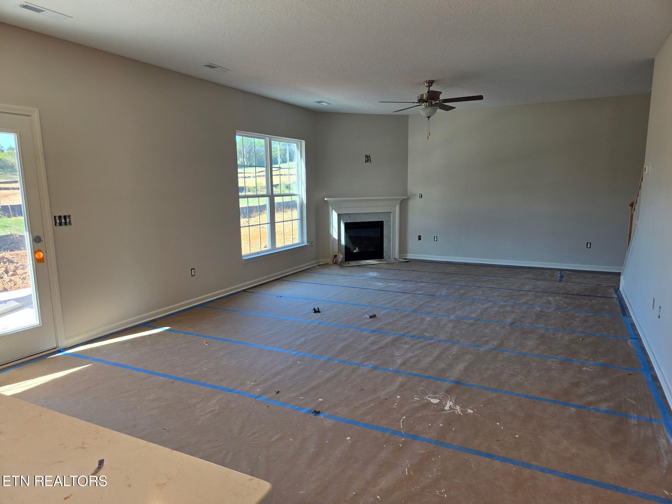
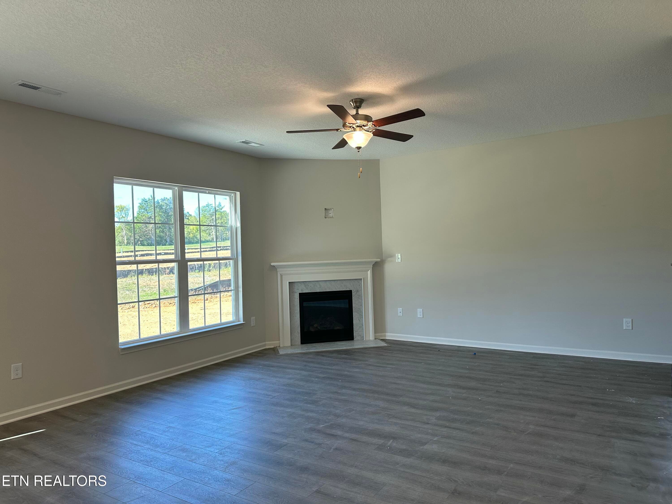
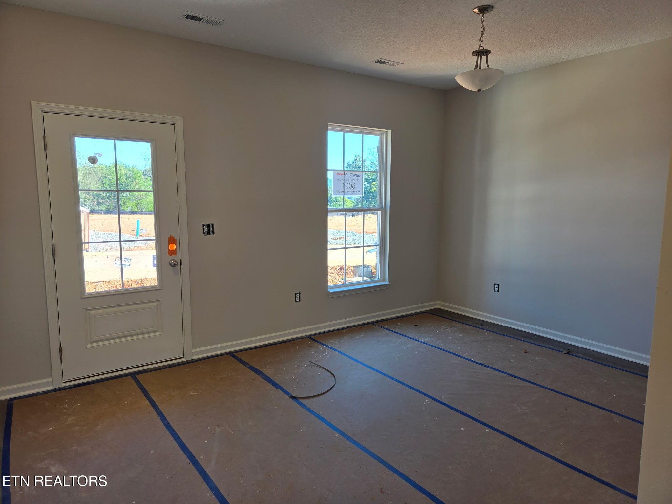
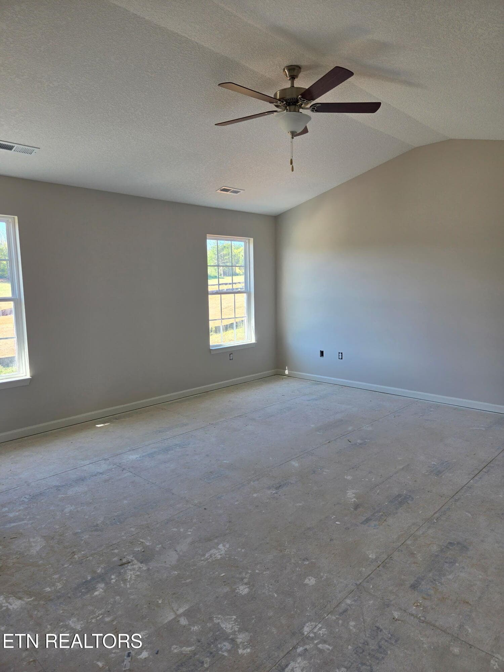
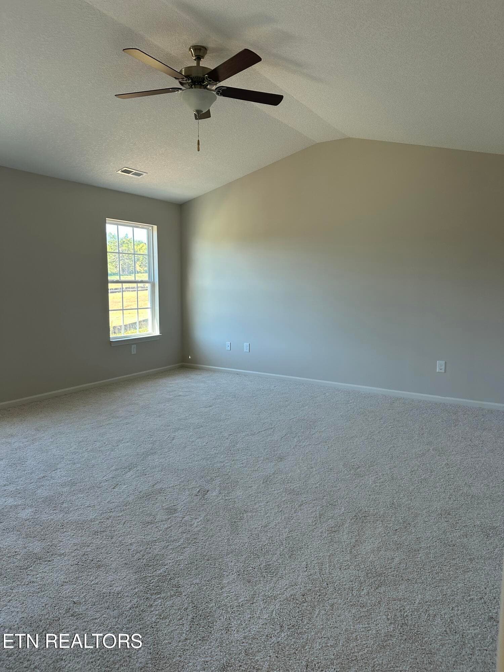
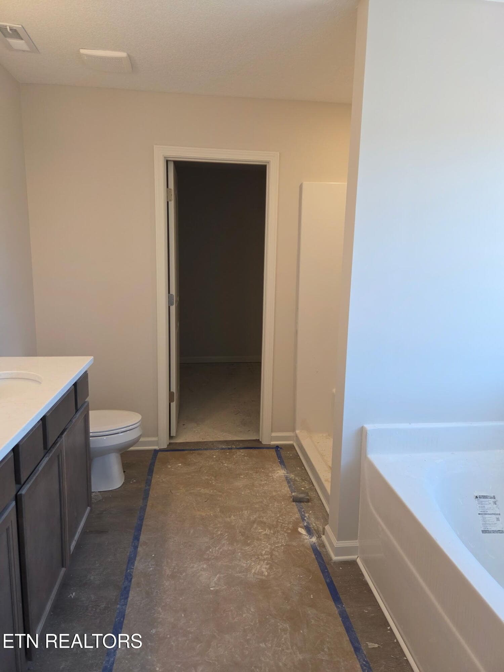
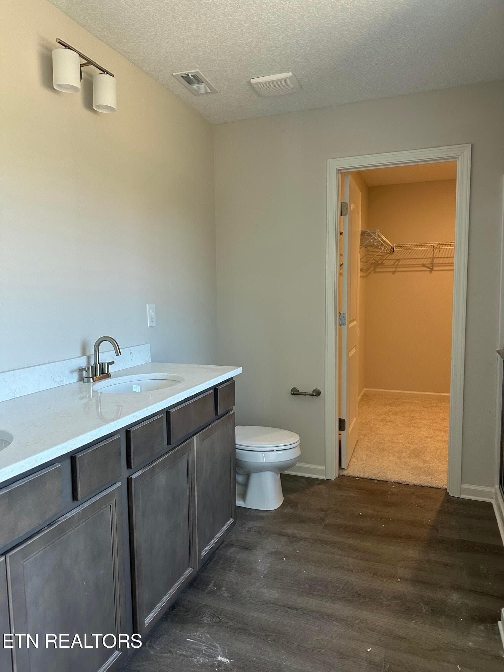
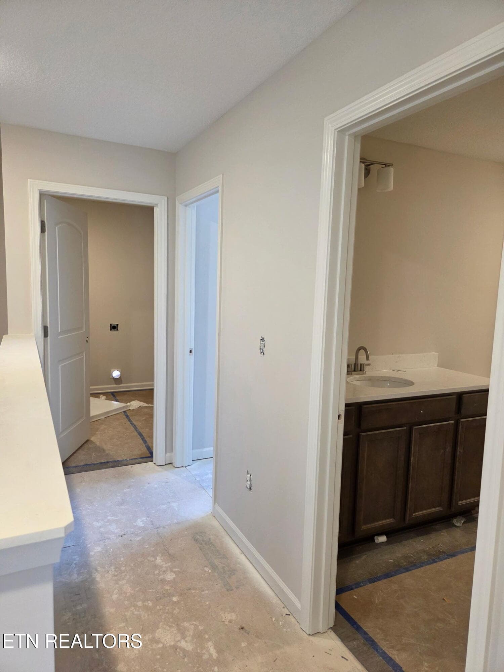
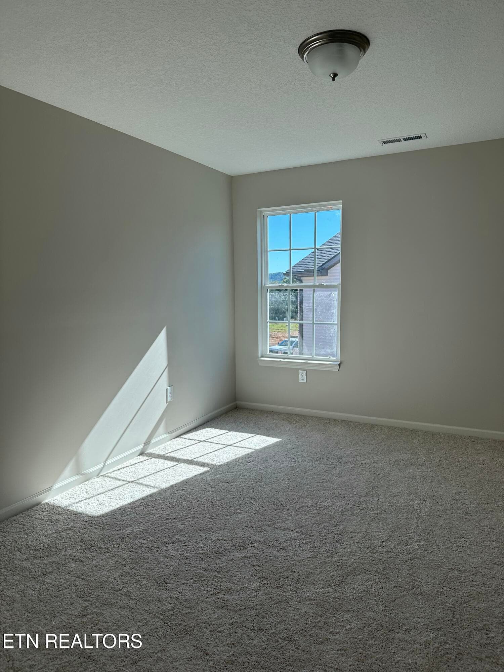
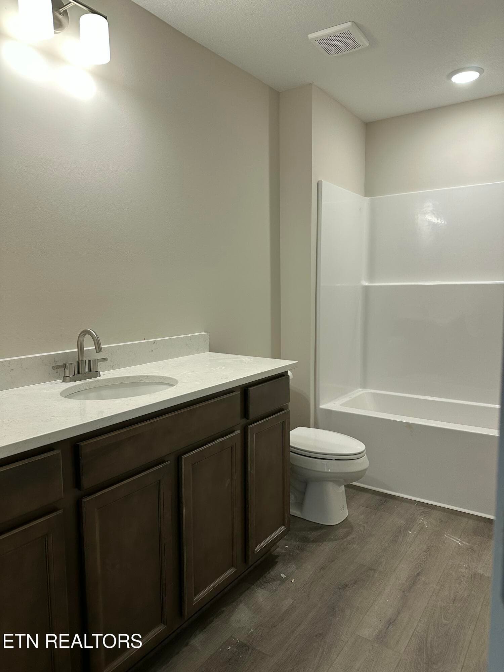
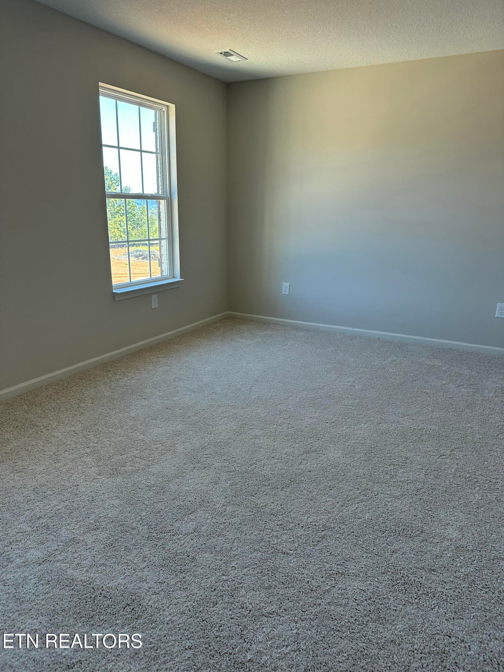
***Estimated completion October/November***The Haywood Park, part of the Trend Collection by Ball Homes, is a two story plan with a versatile flex/dining room off the entry and an open kitchen and family room at the rear of the home. The island kitchen offers both a breakfast area and countertop dining, and a large walk-in pantry. Upstairs are the primary suite, three bedrooms and a hall bath. The fourth bedroom can also be configured as a loft option. The primary bedroom suite includes a bedroom with vaulted ceiling, large closet, and spacious bath with tub/shower, window, and linen storage. Options for this house include gas fireplace, 12' X 12' Covered Patio, Quartz Countertops, Gas Range, and 4'X3' fiberglass walk-in shower plus 60''X42'' Garden Tub. Great views of House Mountain from the neighborhood and minutes from Three Ridges Golf Course.

Highlights

FireplaceNew construction

Property details

MLS
East Tennessee REALTORS® MLS
MLS #
1345740
Property type
Single Family Residence
Subdivision
Whisper Ridge
Status
Active
Days on market
123
On market date
June 24, 2026
Stories
N/A
Total bathrooms
2.5
Garage spaces
2
Parking spaces
N/A
Lot size
0.19 acres
Loading map…

Nearby schools

Within 10 miles. School directory data from the National Center for Education Statistics (NCES), accessed via the Urban Institute Education Data API. Local Score is calculated by INNOVATE Real Estate; where a state rating is shown, it comes from that state's own official school report card.

Elementary
Ritta Elementary
2.67 mi away · Grades -1-5
Nearest school -- attendance-zone data not available here
4.0
Local Score (student-teacher ratio only (preliminary -- will incorporate state test-score data once available)) -- not an official state rating
Enrollment
563
Student:teacher ratio
14.8:1
District
Knox County
Middle
Gibbs Middle School
2.68 mi away · Grades 6-8
Nearest school -- attendance-zone data not available here
2.0
Local Score (student-teacher ratio only (preliminary -- will incorporate state test-score data once available)) -- not an official state rating
Enrollment
581
Student:teacher ratio
19.4:1
District
Knox County
High
Gibbs High School
2.64 mi away · Grades 9-12
Nearest school -- attendance-zone data not available here
3.0
Local Score (student-teacher ratio only (preliminary -- will incorporate state test-score data once available)) -- not an official state rating
Enrollment
1,097
Student:teacher ratio
17.4:1
District
Knox County

Walkability

Blended score for Corryton's center, calculated by INNOVATE Real Estate from two sources: the EPA's National Walkability Index (street network, transit, land-use mix) and Google Places amenity data (what's actually reachable on foot from this point). 60% EPA National Walkability Index + 40% nearby-amenity density (Google Places).

14
Very car-dependent
out of 100
EPA National Walkability Index
4.5 / 20 -- Least walkable
Google Places amenity density
0 / 100
Restaurants & cafes0
Grocery stores0
Parks0
Schools0
Transit stops0
Pharmacies0

Market position

How this listing compares to current activity in Corryton, from live MLS data.

On the market 123 days -- 63 more days than Corryton's current average of 60 days.
For reference, the median list price across 76 active listings in Corryton right now is $385,963.

Mortgage calculator

Estimate only - actual rate and payment depend on your lender, credit, and loan program.

$
%
%
Adjust tax / insurance estimates
% / yr
$
/mo
Est. monthly payment
$2,563/mo
$80,130 down
$320,520 loan
Principal & interest$2,079
Property tax (est.)$334
Home insurance (est.)$150

Similar homes you might like

Data source: Listing information provided by East Tennessee REALTORS® MLS via Trestle/CoreLogic. Last updated 11 hr ago.

Information herein deemed reliable but not guaranteed; all measurements, school assignments, HOA fees, taxes, and feature lists are approximate and should be independently verified. Equal Housing Opportunity.