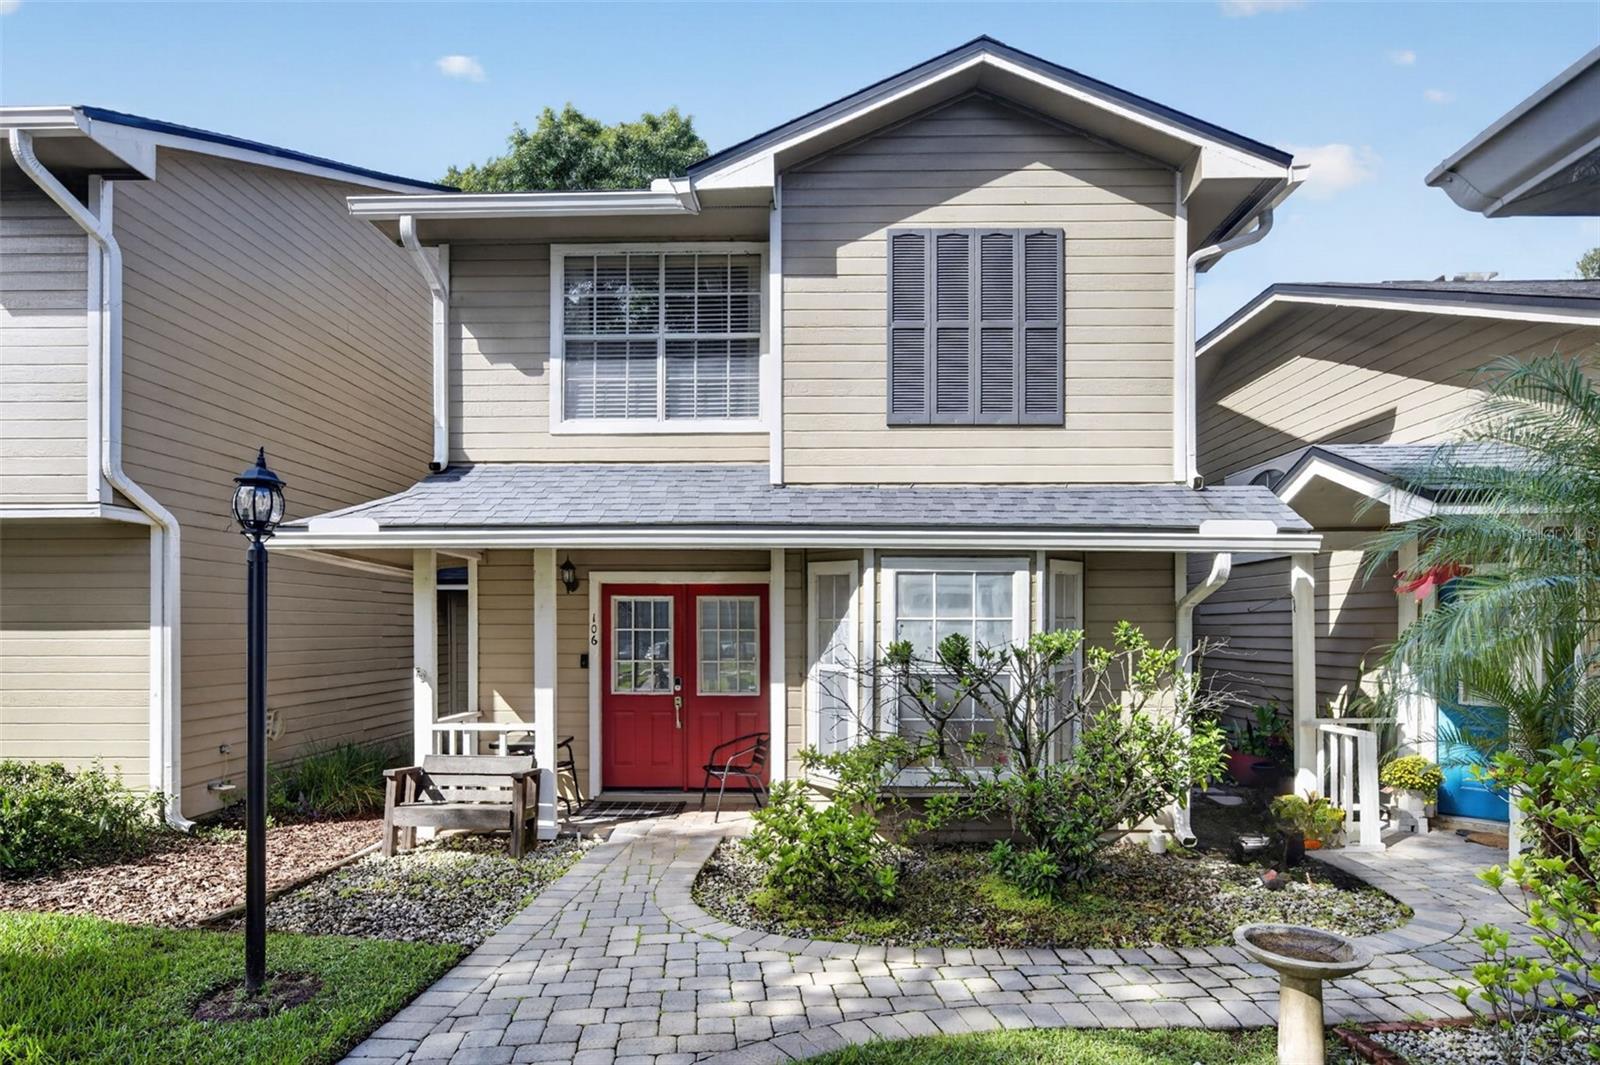
Welcome to Scotchwood Glen! - 6020 SCOTCHWOOD GLN #106, ORLANDO
Enjoy time on your front porch looking out onto the courtyard. - 6020 SCOTCHWOOD GLN #106, ORLANDO
Lovely living/dining space with great flow. - 6020 SCOTCHWOOD GLN #106, ORLANDO
Dining space across from the door to the coveted office nook. - 6020 SCOTCHWOOD GLN #106, ORLANDO
Dining space with opening to kitchen. - 6020 SCOTCHWOOD GLN #106, ORLANDO
Large living space and dining make for such a comfortable place to spend time at home. - 6020 SCOTCHWOOD GLN #106, ORLANDO
Movie nights are cozy here. - 6020 SCOTCHWOOD GLN #106, ORLANDO
Bring your big sectional, this room is spacious! - 6020 SCOTCHWOOD GLN #106, ORLANDO
COVETED office nook! Most other units have a storage closet... this one has a wonderful and versatile space! - 6020 SCOTCHWOOD GLN #106, ORLANDO
Kitchen is spacious and filled with light from the bay window. - 6020 SCOTCHWOOD GLN #106, ORLANDO
Dishes are more fun looking over the living space. - 6020 SCOTCHWOOD GLN #106, ORLANDO
Spacious kitchen to enjoy preparing meals. - 6020 SCOTCHWOOD GLN #106, ORLANDO
Functional chef's layout! - 6020 SCOTCHWOOD GLN #106, ORLANDO
Bay window in the kitchen is just darling! Extra space for your pantry backstock too. - 6020 SCOTCHWOOD GLN #106, ORLANDO
Downstairs laundry closet, so convenient! - 6020 SCOTCHWOOD GLN #106, ORLANDO
Half bathroom is downstairs. - 6020 SCOTCHWOOD GLN #106, ORLANDO
You get lots of indoor space AND a great rear porch! - 6020 SCOTCHWOOD GLN #106, ORLANDO
Rear of the home has great porch and green space. - 6020 SCOTCHWOOD GLN #106, ORLANDO
1 of 2 large upstairs bedrooms with ensuite bathroom! - 6020 SCOTCHWOOD GLN #106, ORLANDO
Spacious with double doors and a walk-in closet. - 6020 SCOTCHWOOD GLN #106, ORLANDO
1 of 2 large upstairs bedrooms with ensuite bathroom! - 6020 SCOTCHWOOD GLN #106, ORLANDO
Bedrooms are so spacious. - 6020 SCOTCHWOOD GLN #106, ORLANDO
Ensuite bathroom upstairs with large vanity. - 6020 SCOTCHWOOD GLN #106, ORLANDO
The most darling courtyard just outside your front door! - 6020 SCOTCHWOOD GLN #106, ORLANDO
Feel at home in your new community. - 6020 SCOTCHWOOD GLN #106, ORLANDO
Enjoy lake access from the community dock. - 6020 SCOTCHWOOD GLN #106, ORLANDO
Near the dock is a lovely pavilion with picnic tables. - 6020 SCOTCHWOOD GLN #106, ORLANDO
The community pool is nicely updated and so inviting for all our hot days. - 6020 SCOTCHWOOD GLN #106, ORLANDO
Multiple tennis courts available for residents! - 6020 SCOTCHWOOD GLN #106, ORLANDO
Welcome home! - 6020 SCOTCHWOOD GLN #106, ORLANDO
30 photos

$198,500

6020 SCOTCHWOOD GLN #106
ORLANDO, FL 32822
Listed by Stacy Bucek · FANNIE HILLMAN & ASSOCIATES
Bedrooms
2
Bathrooms
2.5
Living area
1,309 sqft
Year built
1988

About this home

Welcome to Lake View on Lake Fredrica. 2 bedrooms/2 bathrooms PLUS office! This wonderful home is spacious and light. Living space is open with a downstairs kitchen, dining, and living space flowing together nicely. This unit has a fabulous office nook, a highlight not common in this floorplan. Upstairs find 2 large bedrooms, each having its own full bathroom, and ample storage. The homes have an independent feel as they are attached only by storage, rather than sharing walls to interior rooms. Outside your front door is a darling courtyard to welcome you home each day. The community amenities feature tennis courts, pool, and lovely lakefront park and dock over the water, all supported by a modest fee. A/C replaced in 2022, water heater in 2021, and association replaced roof in 2023. Reach out for a private tour!

Property details

MLS
Stellar MLS
MLS #
MFRO6452757
Property type
Condominium
Subdivision
LAKEVIEW VILLAGE CONDO 10
Status
Active
Days on market
N/A
On market date
October 27, 2026
Stories
N/A
Total bathrooms
2.5
Garage spaces
N/A
Parking spaces
N/A
Lot size
2.06 acres
Loading map…

Nearby schools

Within 10 miles. School directory data from the National Center for Education Statistics (NCES), accessed via the Urban Institute Education Data API. Local Score is calculated by INNOVATE Real Estate; where a state rating is shown, it comes from that state's own official school report card.

Elementary
VENTURA ELEMENTARY
0.95 mi away · Grades -1-5
Nearest school -- attendance-zone data not available here
3.0
Local Score (student-teacher ratio only (preliminary -- will incorporate state test-score data once available)) -- not an official state rating
Enrollment
620
Student:teacher ratio
16.3:1
District
ORANGE
Middle
ROBERTO CLEMENTE MIDDLE
1.27 mi away · Grades 6-8
Nearest school -- attendance-zone data not available here
2.0
Local Score (student-teacher ratio only (preliminary -- will incorporate state test-score data once available)) -- not an official state rating
Enrollment
988
Student:teacher ratio
18.6:1
District
ORANGE
High
ACCELERATION EAST
0.62 mi away · Grades 8-12
Nearest school -- attendance-zone data not available here
5.0
Local Score (student-teacher ratio only (preliminary -- will incorporate state test-score data once available)) -- not an official state rating
Enrollment
173
Student:teacher ratio
11.5:1
District
ORANGE

Walkability

Blended score for ORLANDO's center, calculated by INNOVATE Real Estate from two sources: the EPA's National Walkability Index (street network, transit, land-use mix) and Google Places amenity data (what's actually reachable on foot from this point). 60% EPA National Walkability Index + 40% nearby-amenity density (Google Places).

65
Walkable
out of 100
EPA National Walkability Index
9.5 / 20 -- Below average walkable
Google Places amenity density
90 / 100
Restaurants & cafes20
Grocery stores6
Parks1
Schools9
Transit stops20
Pharmacies10

Market position

How this listing compares to current activity in ORLANDO, from live MLS data.

On the market 0 days -- 106 fewer days than ORLANDO's current average of 106 days.
For reference, the median list price across 8,090 active listings in ORLANDO right now is $250,000.

Mortgage calculator

Estimate only - actual rate and payment depend on your lender, credit, and loan program.

$
%
%
Adjust tax / insurance estimates
% / yr
$
/mo
Est. monthly payment
$1,345/mo
$39,700 down
$158,800 loan
Principal & interest$1,030
Property tax (est.)$165
Home insurance (est.)$150

Similar homes you might like

Data source: Listing information provided by Stellar MLS (mfrmls) via Trestle/CoreLogic. Last updated 1 days ago.

Information herein deemed reliable but not guaranteed; all measurements, school assignments, HOA fees, taxes, and feature lists are approximate and should be independently verified. Equal Housing Opportunity.