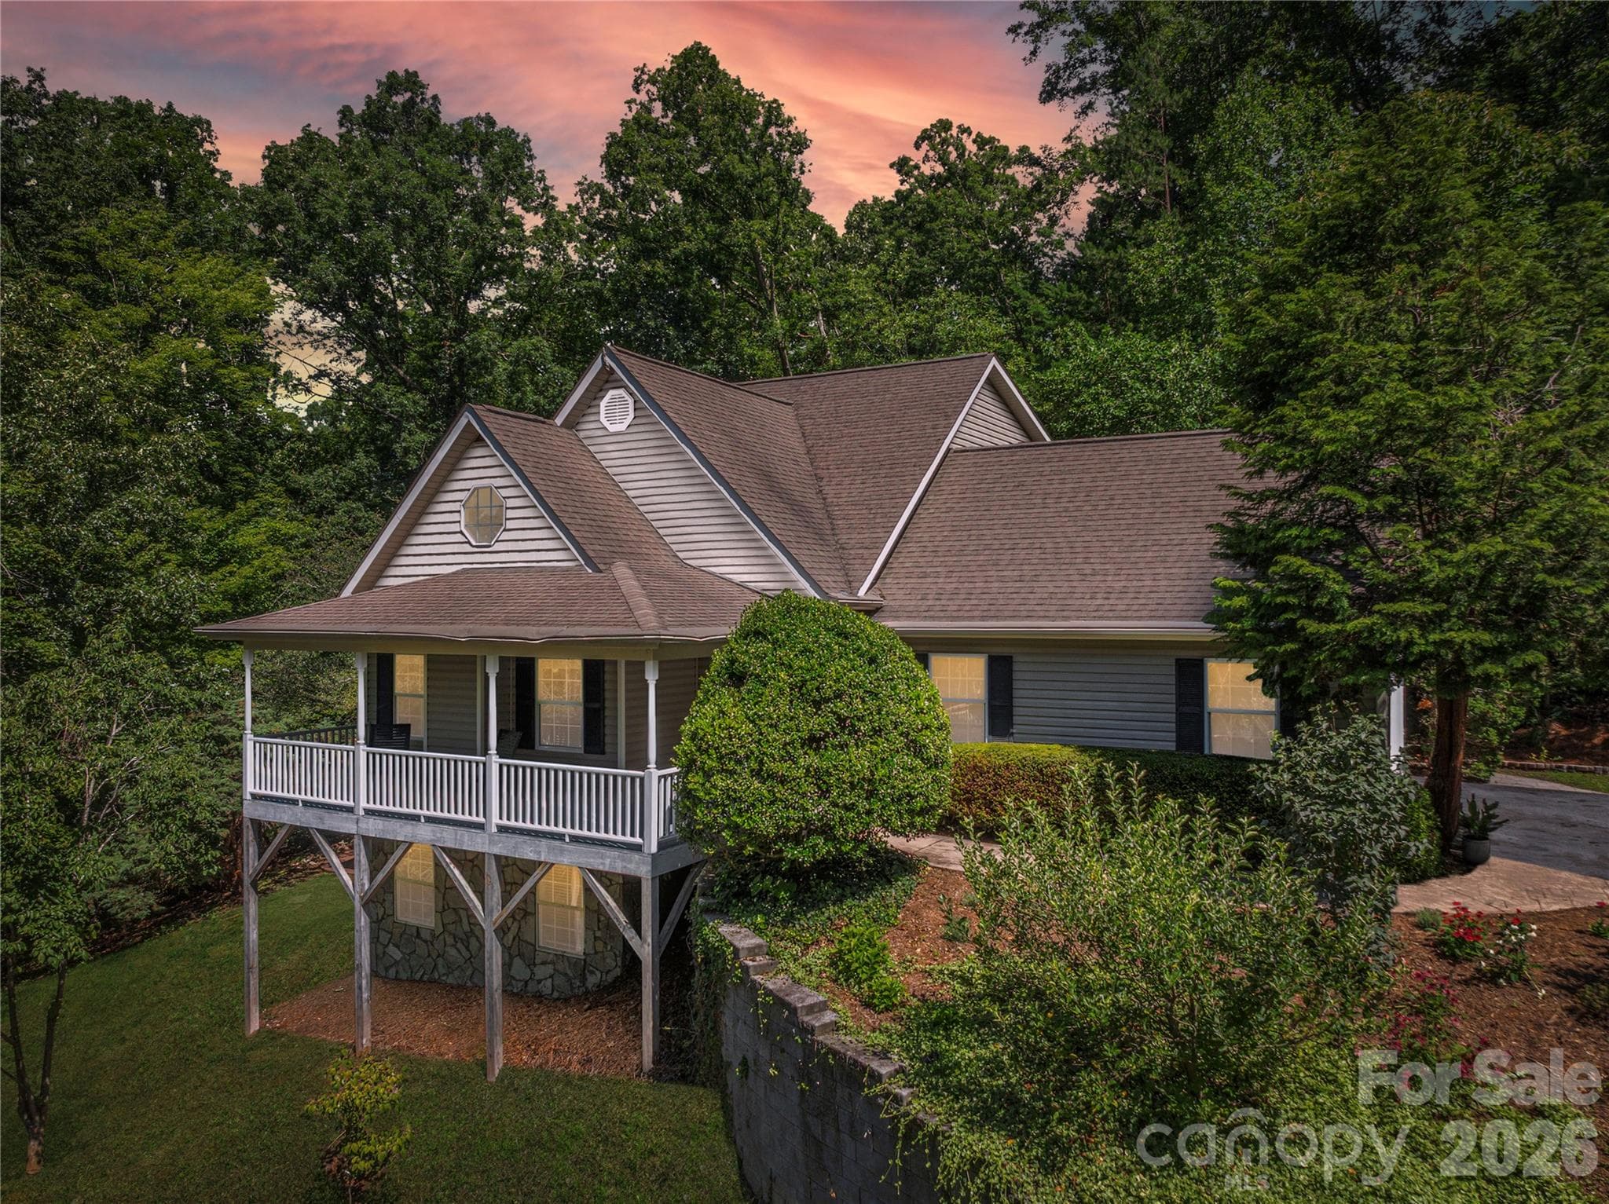
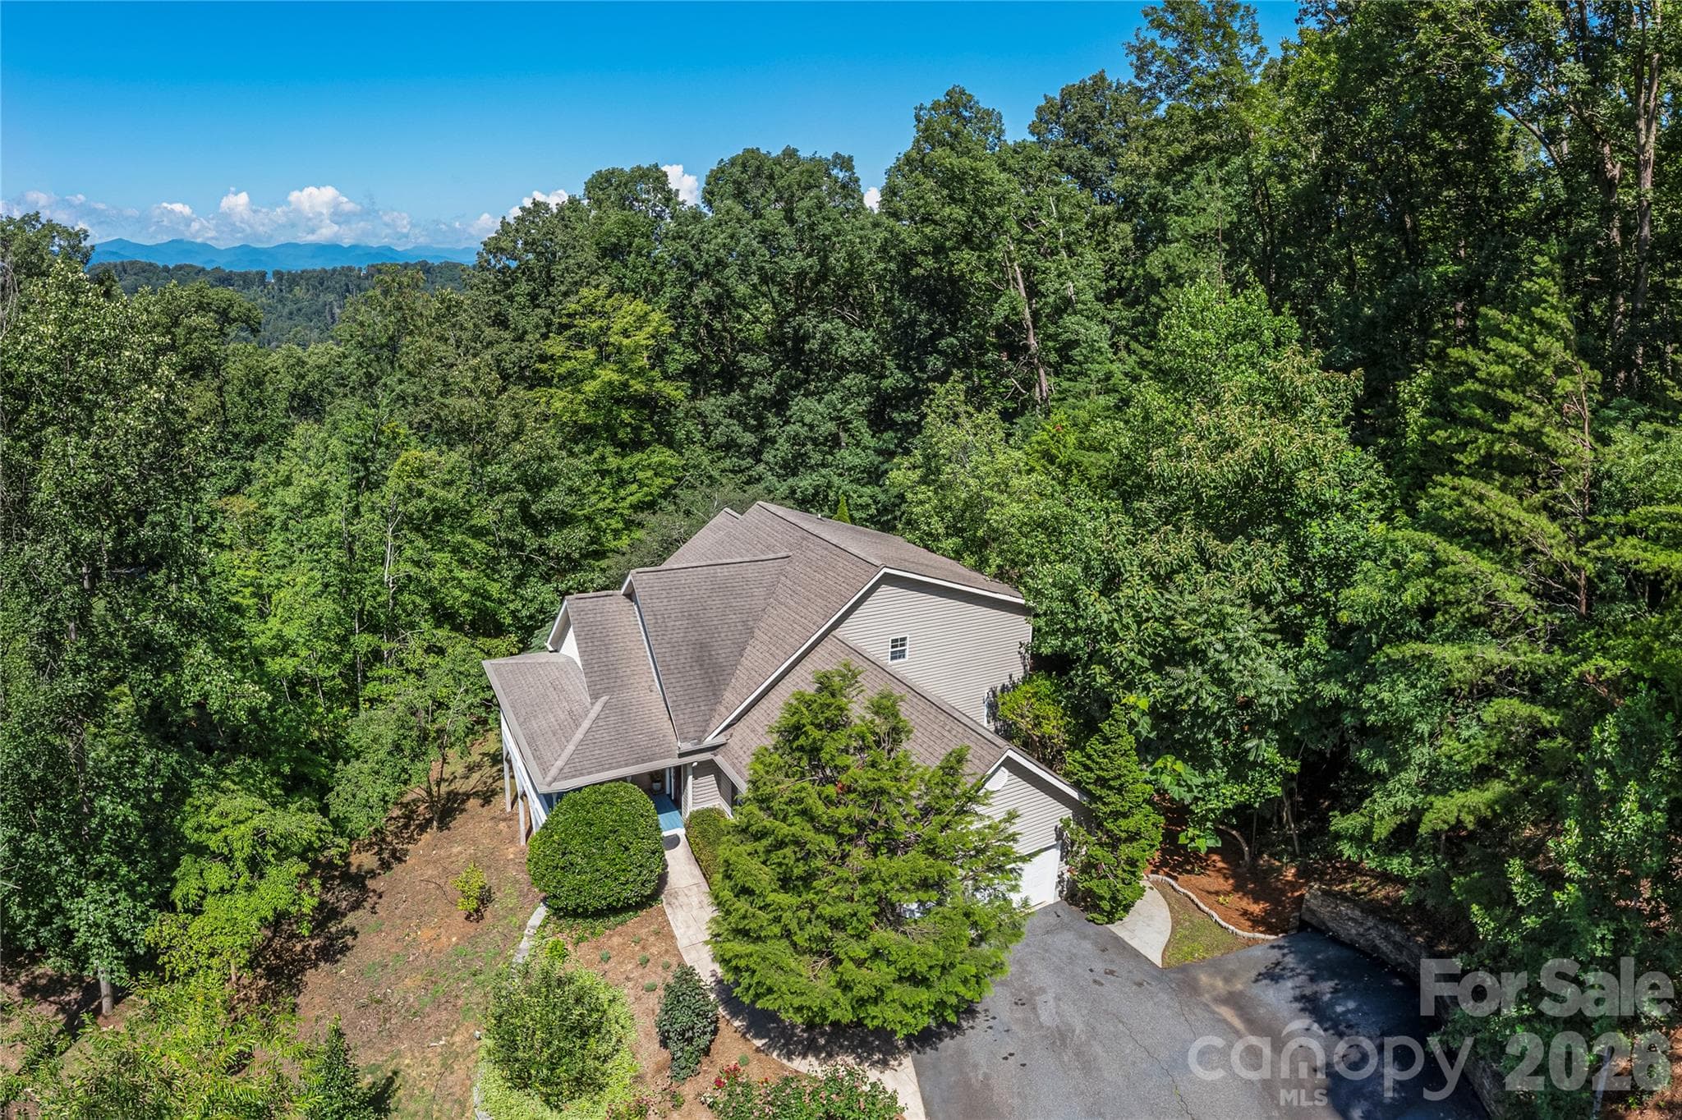
Mountain Home at Twilight - 602 Hidden Springs Drive, Asheville
Large Residence in North Asheville - 602 Hidden Springs Drive, Asheville
Single Family Residence at 602 Hidden Springs Drive, Asheville, photo 3 of 42
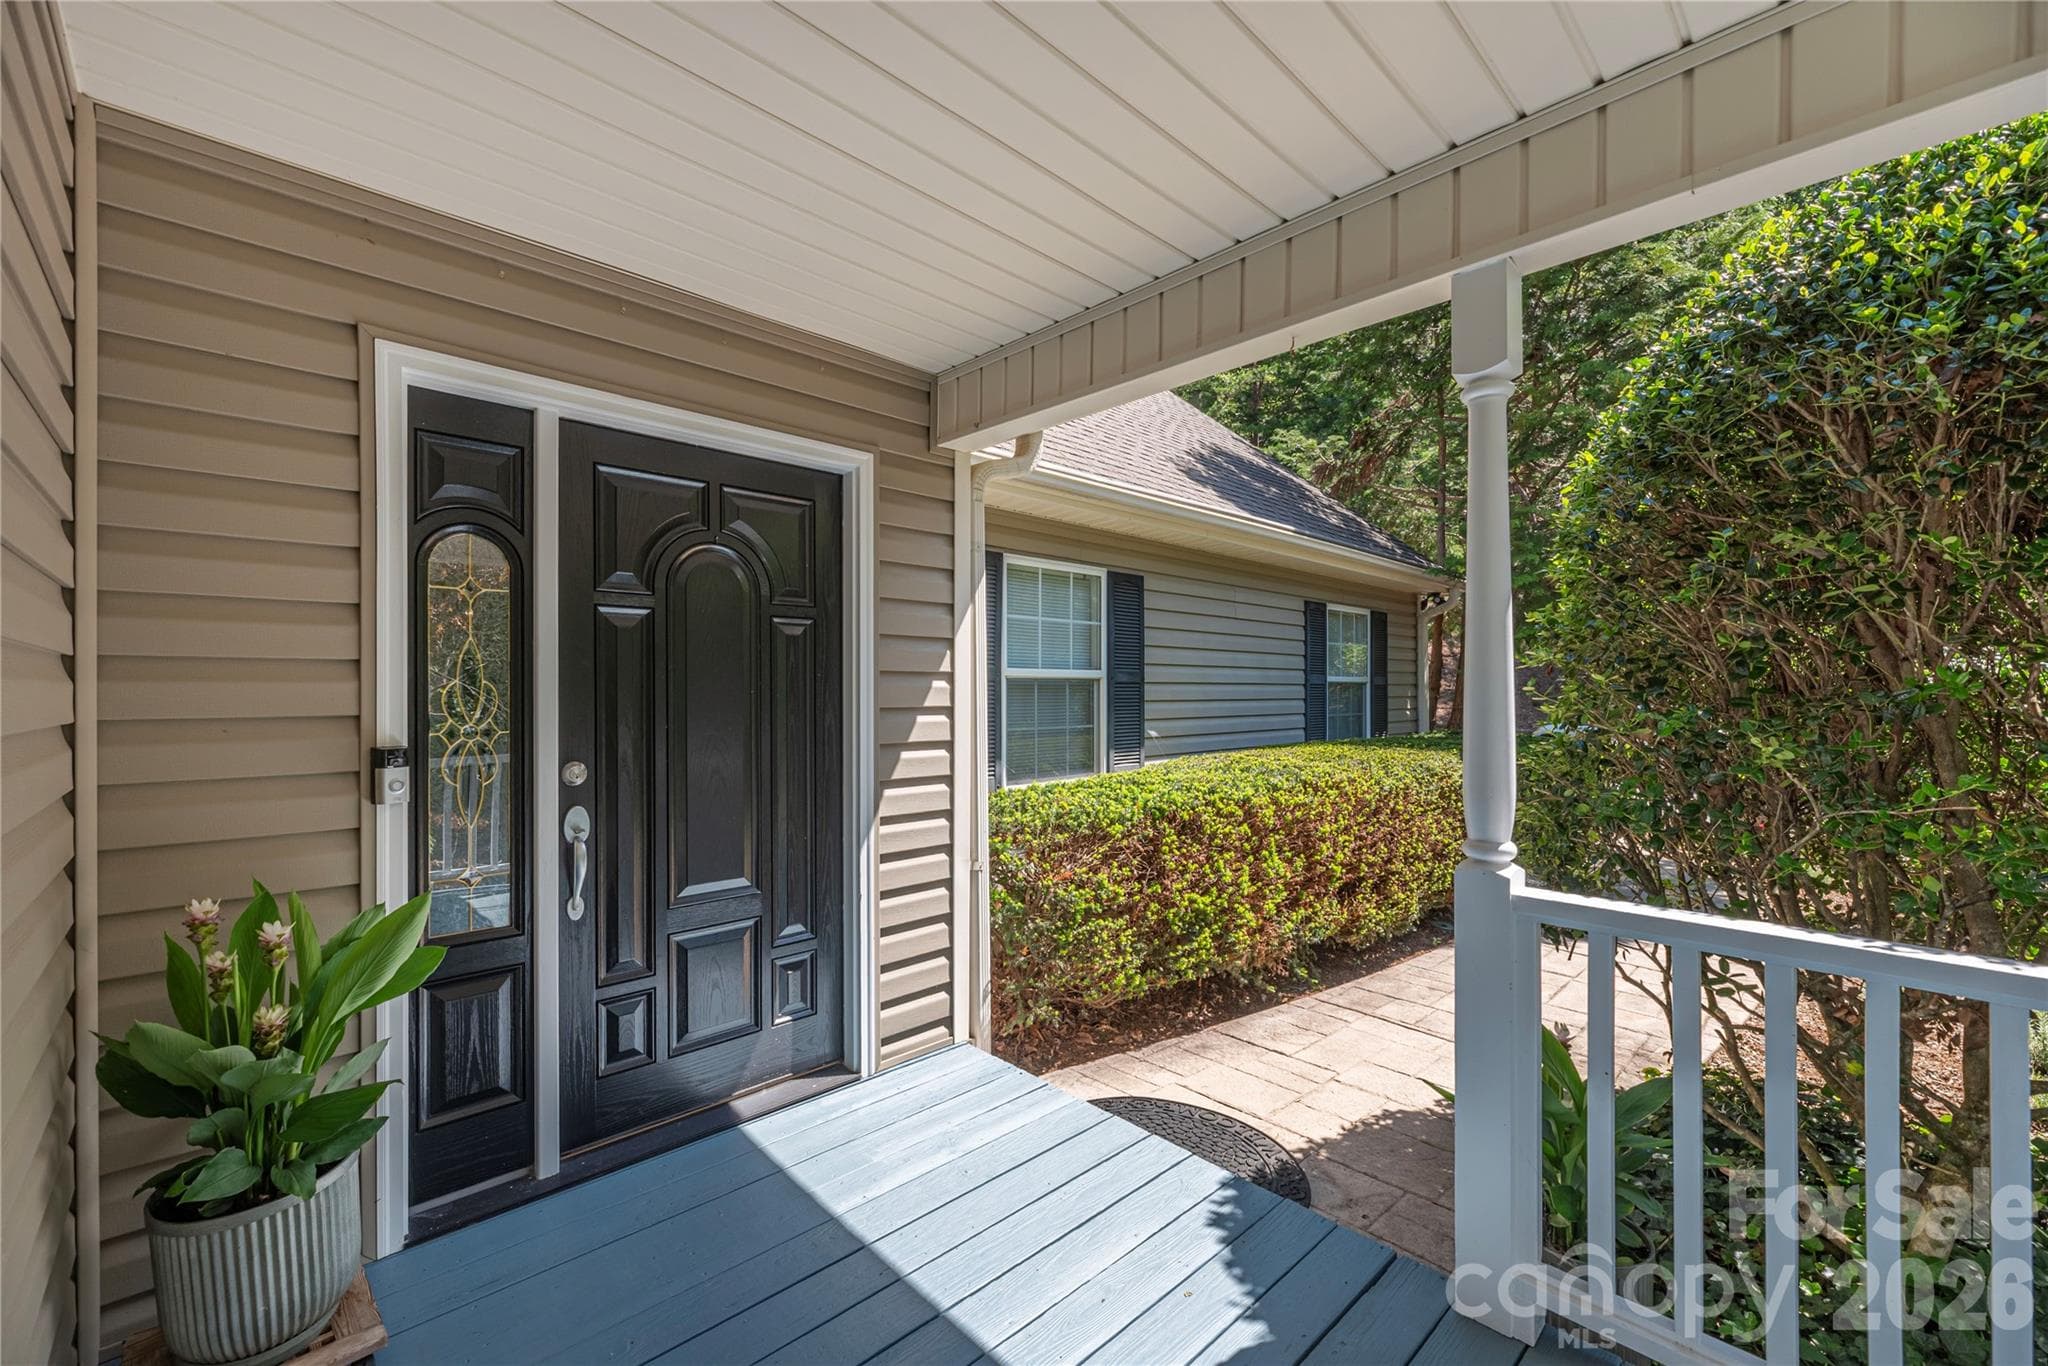
Front Door - 602 Hidden Springs Drive, Asheville
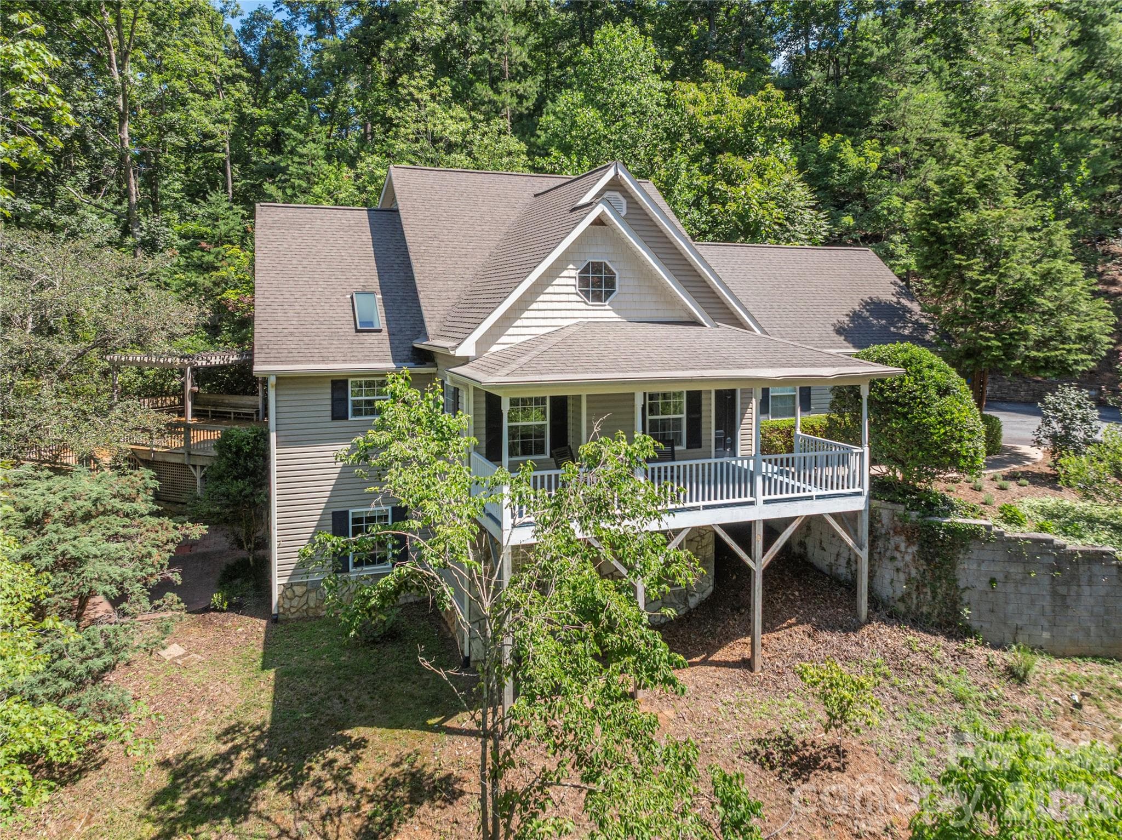
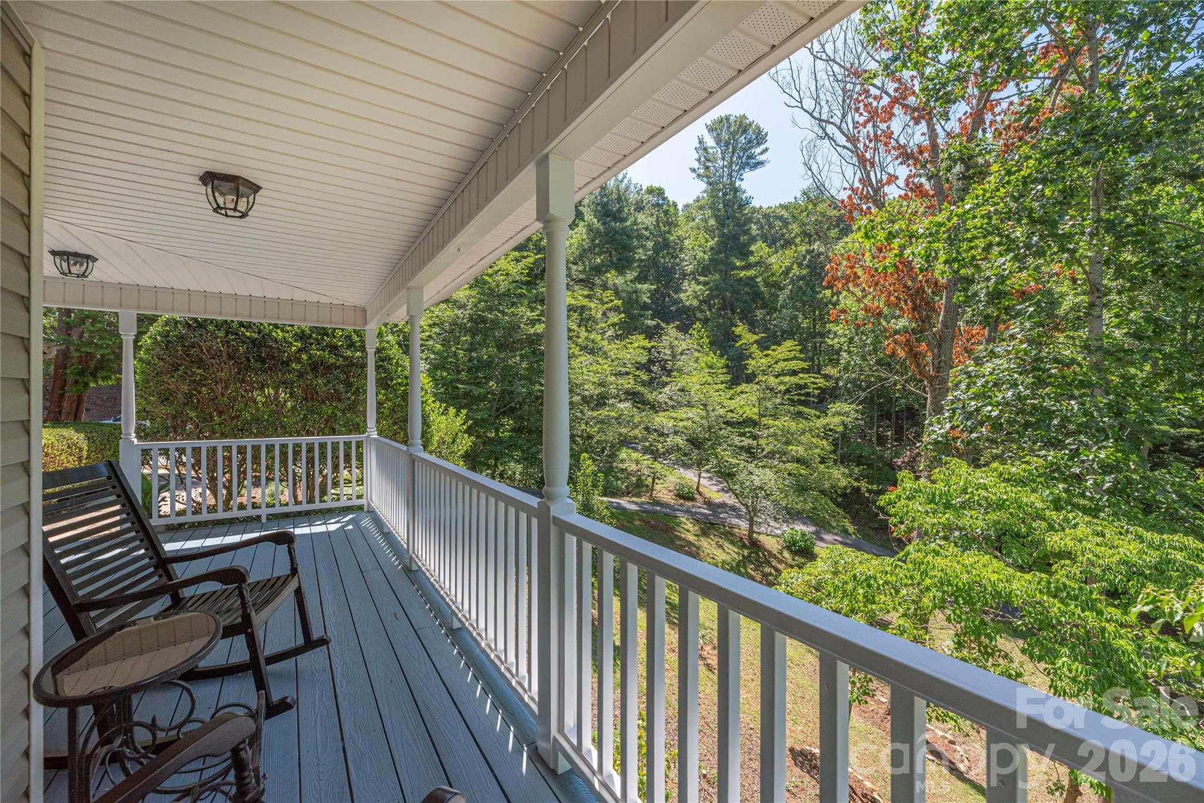
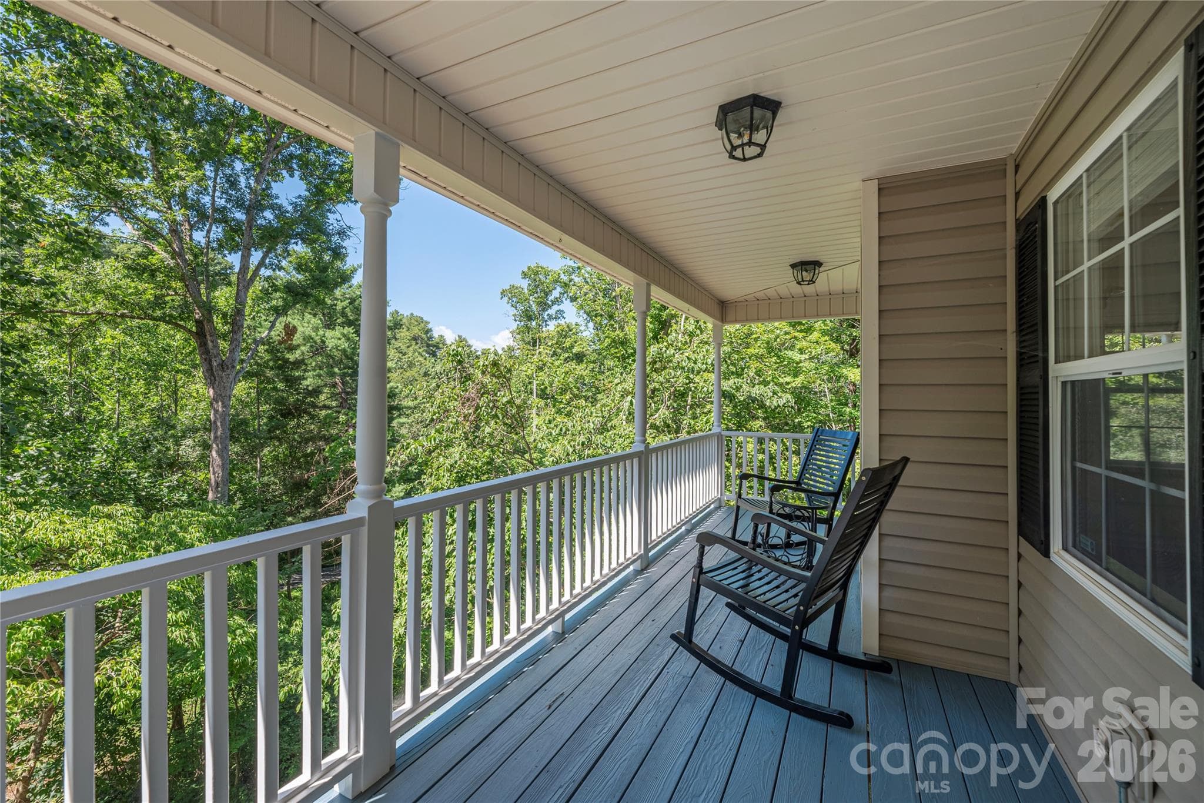
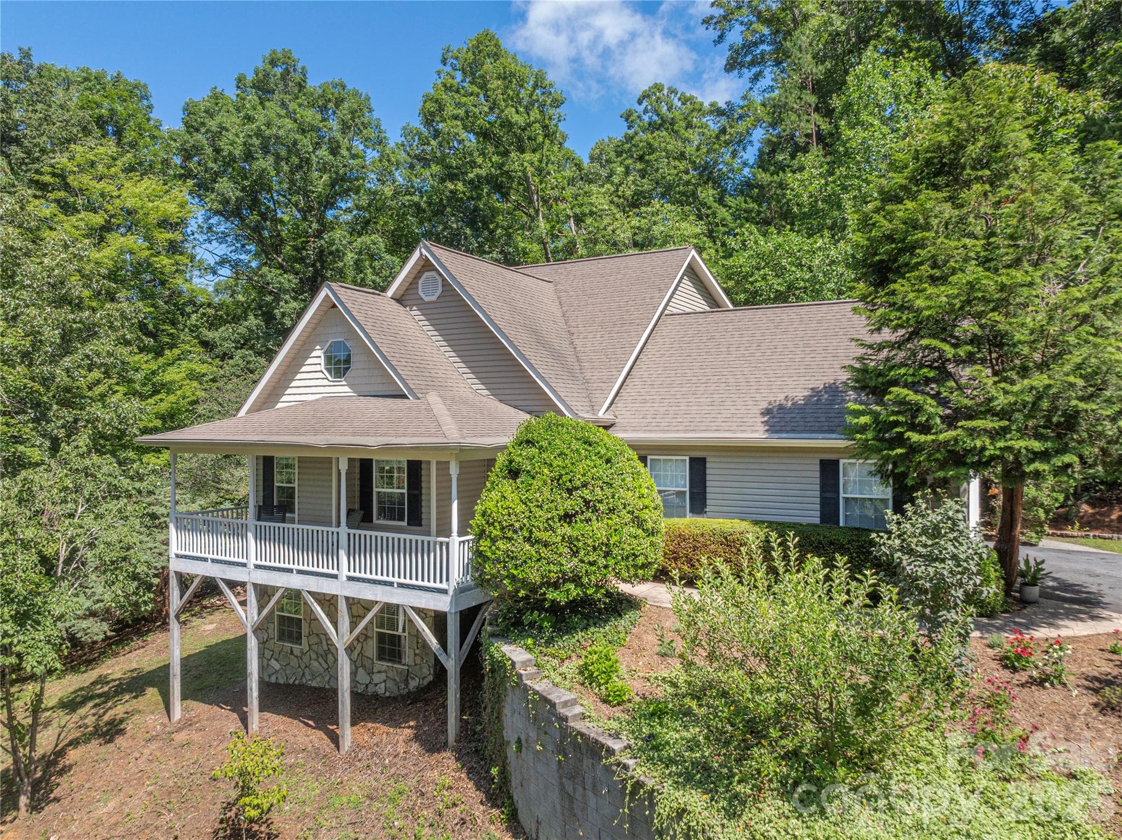
Rocking Chair Porch - 602 Hidden Springs Drive, Asheville
Serene Views - 602 Hidden Springs Drive, Asheville
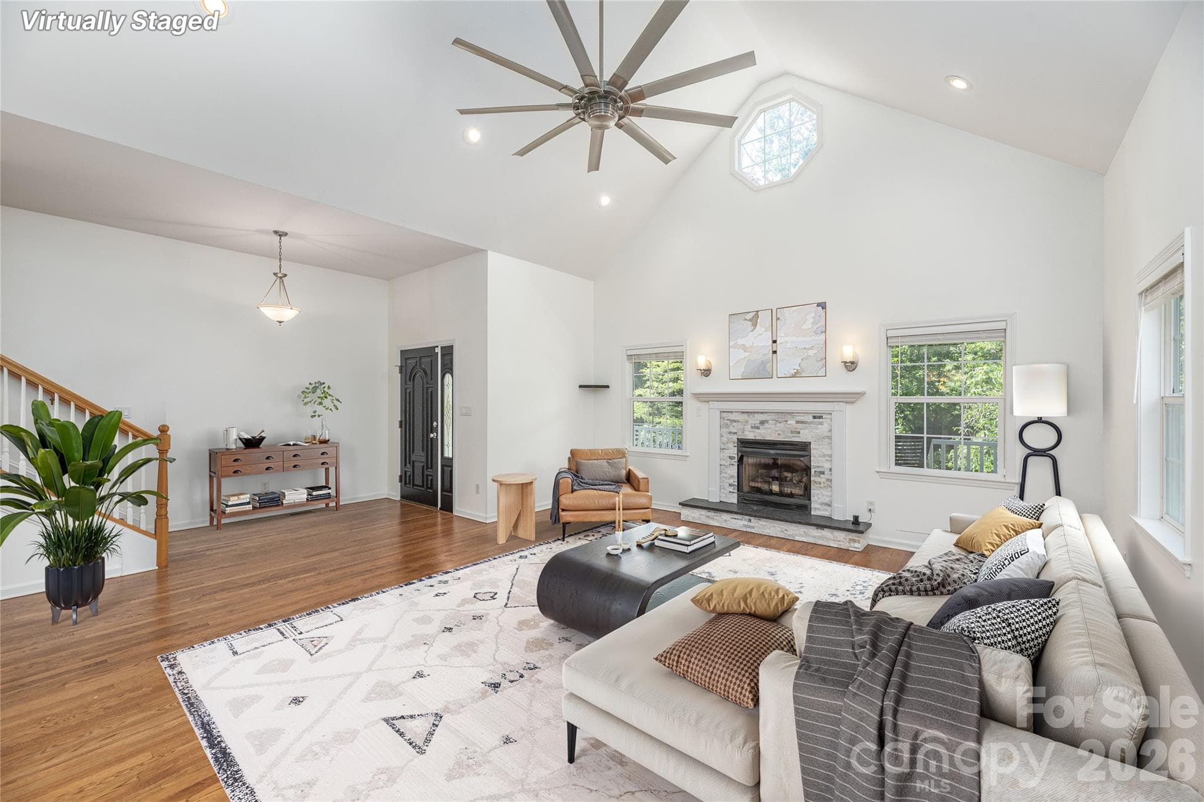
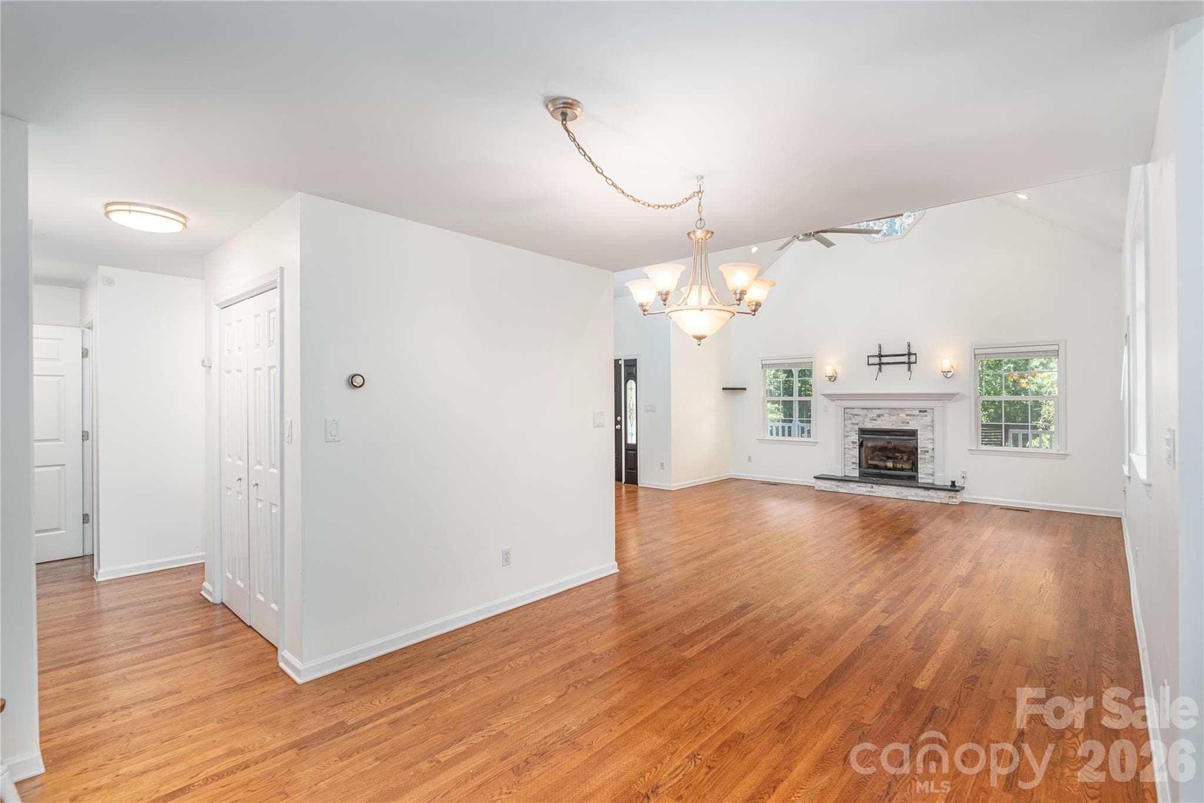
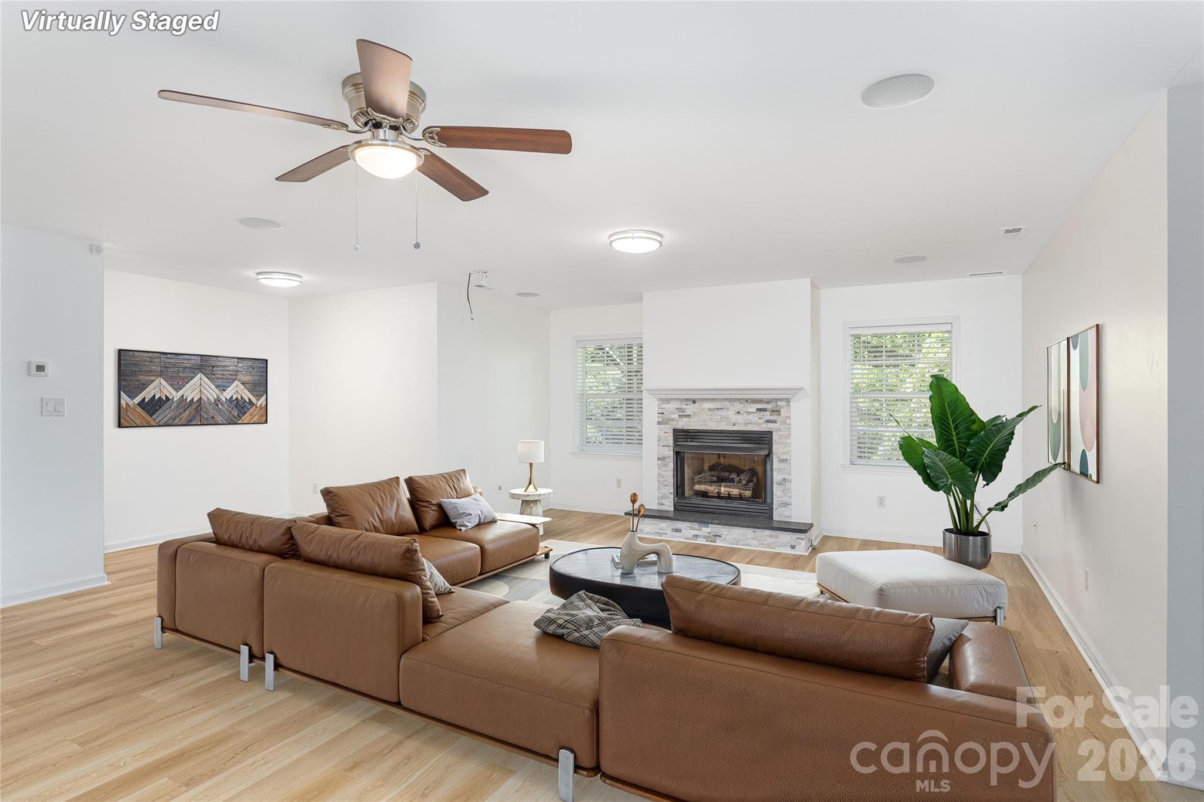
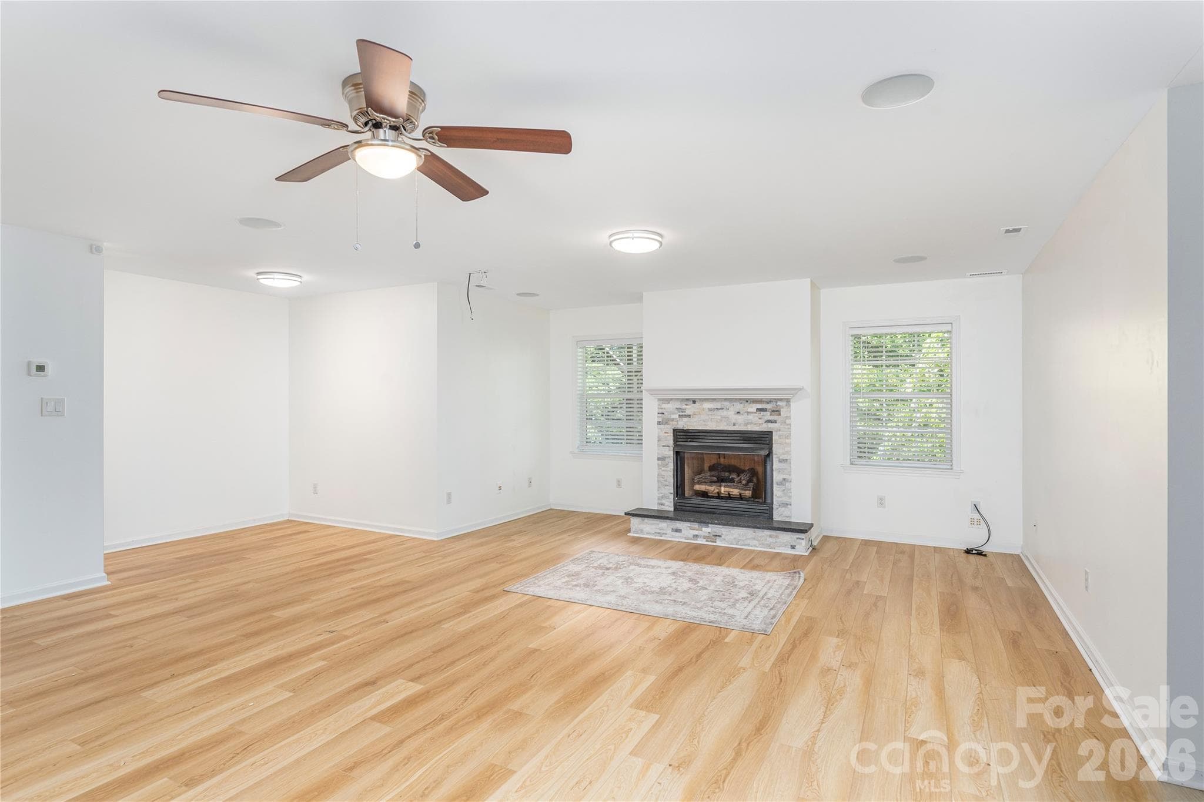
Large Living Room with Fireplace - virtually staged - 602 Hidden Springs Drive, Asheville
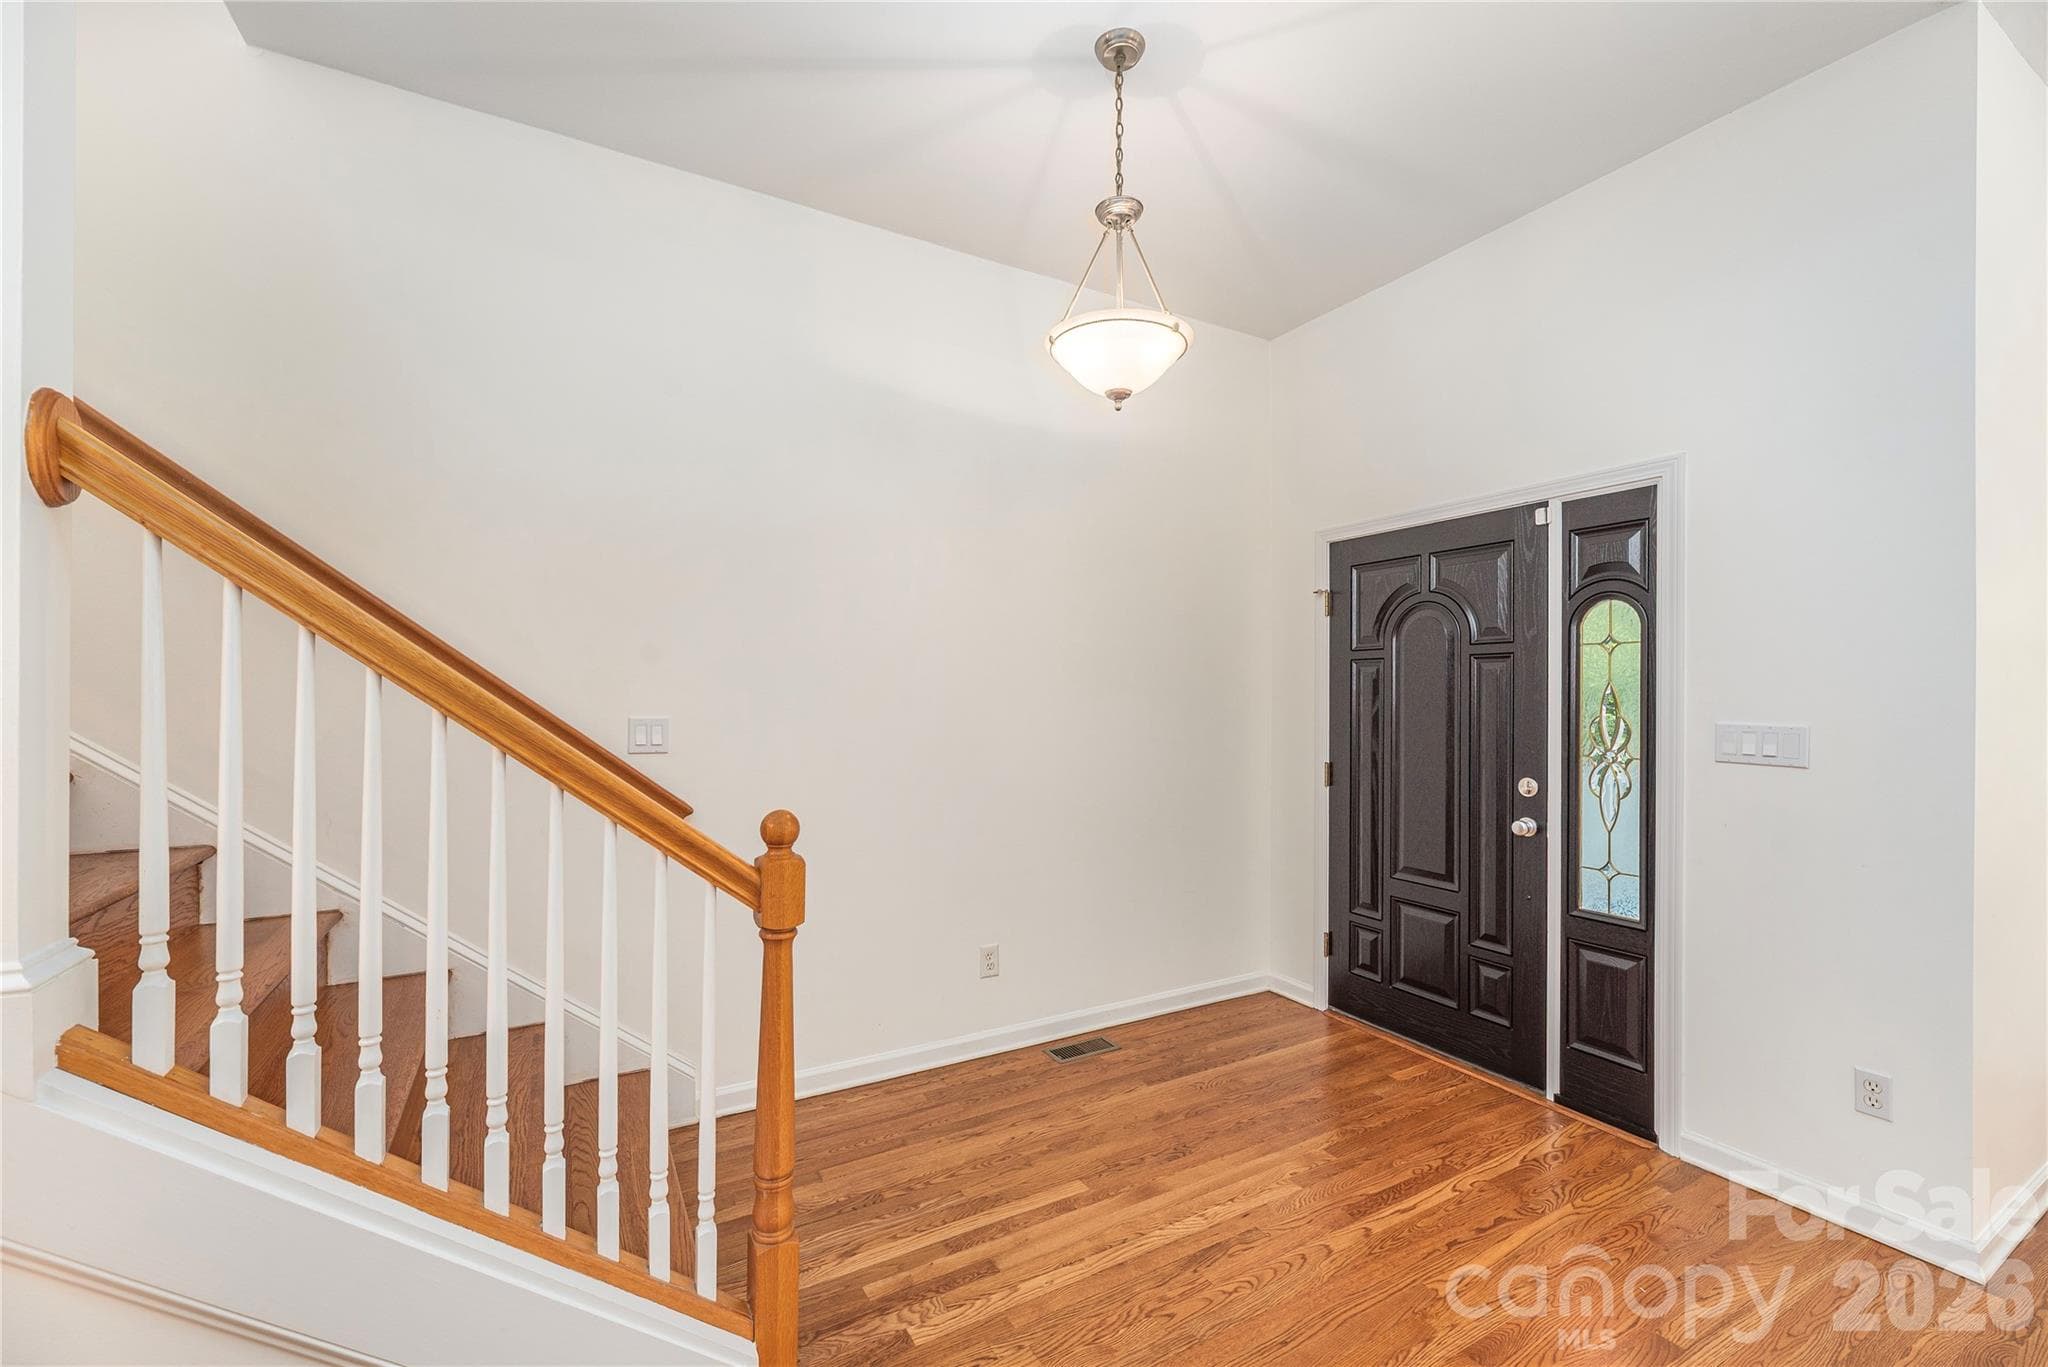
Entry Foyer with Refinished Hardwoods - 602 Hidden Springs Drive, Asheville
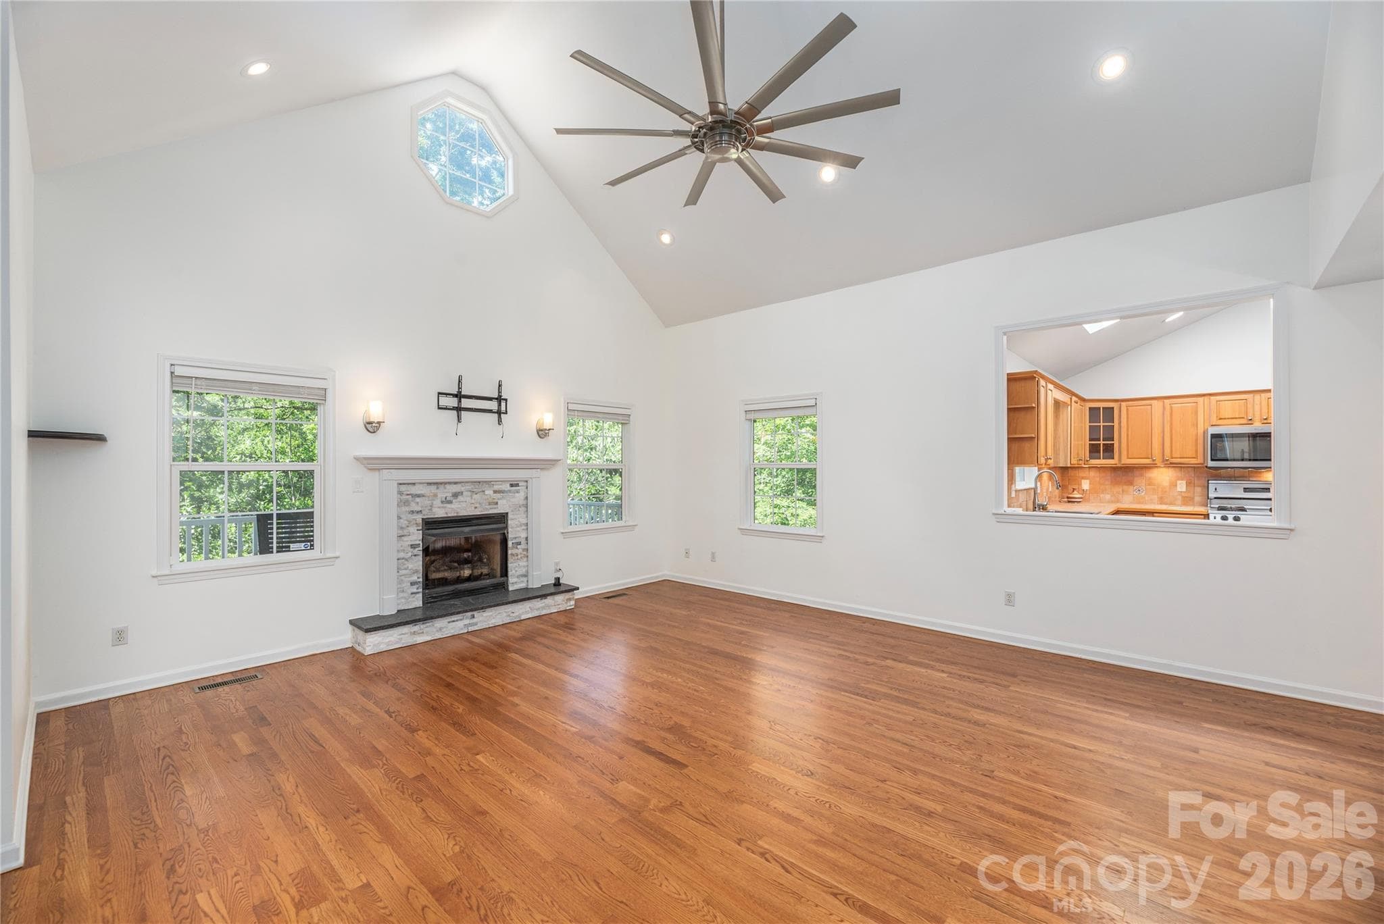
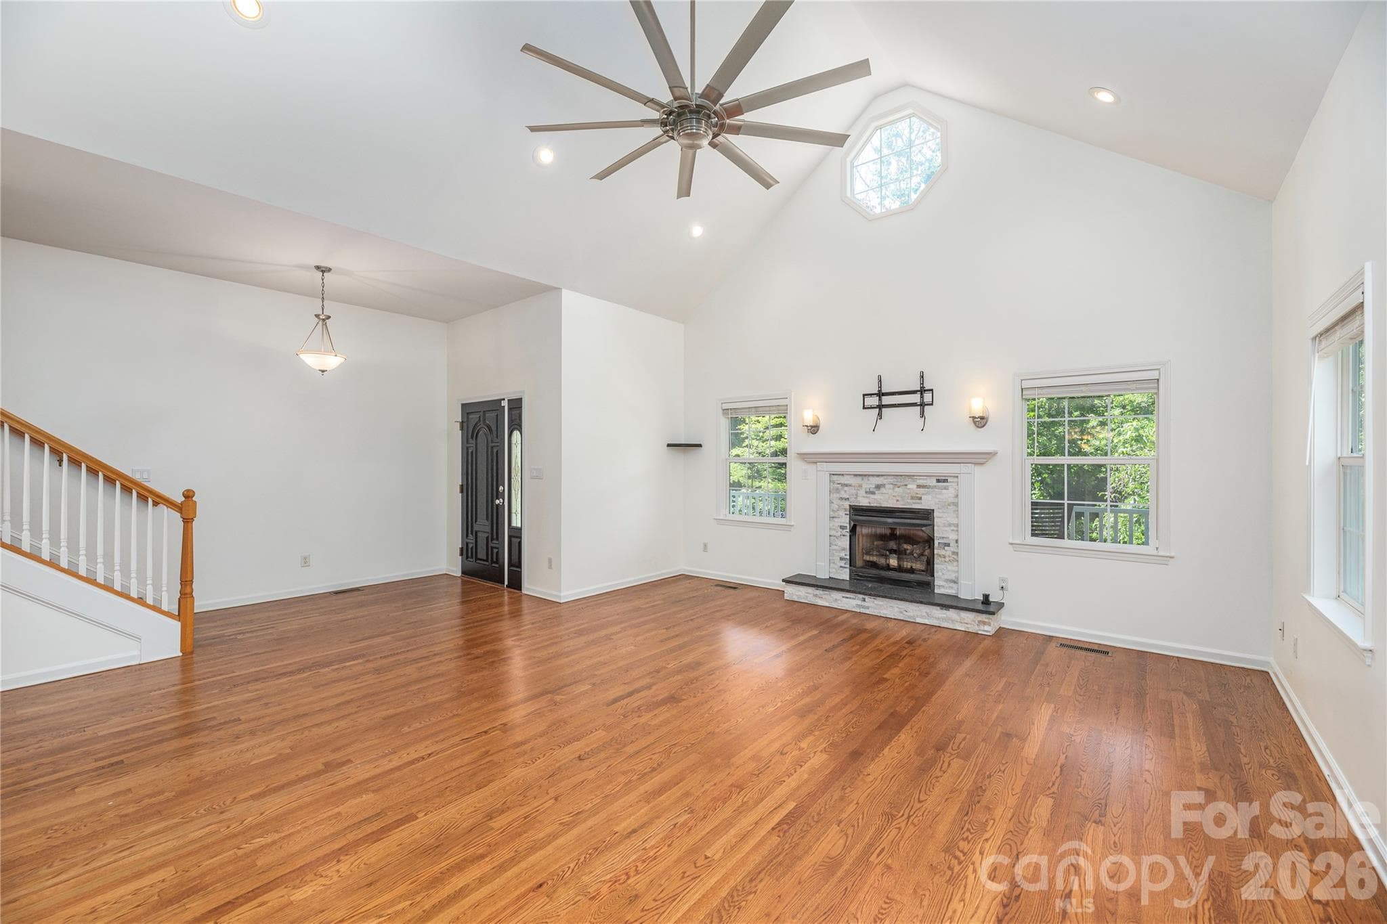
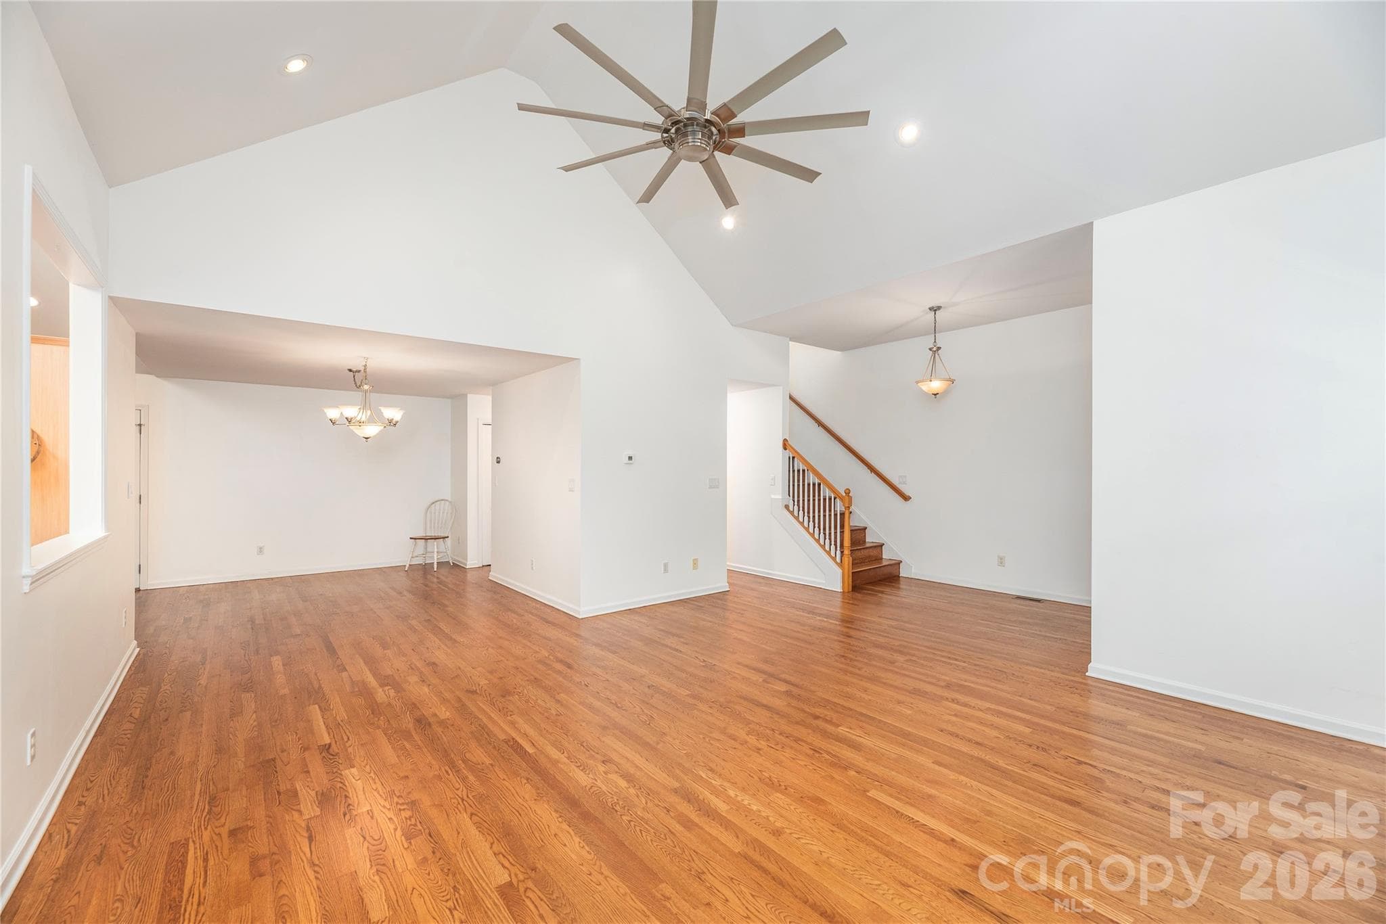
Vaulted Ceilings- ALL POPCORN REMOVED - 602 Hidden Springs Drive, Asheville
Gas Fireplace - 602 Hidden Springs Drive, Asheville
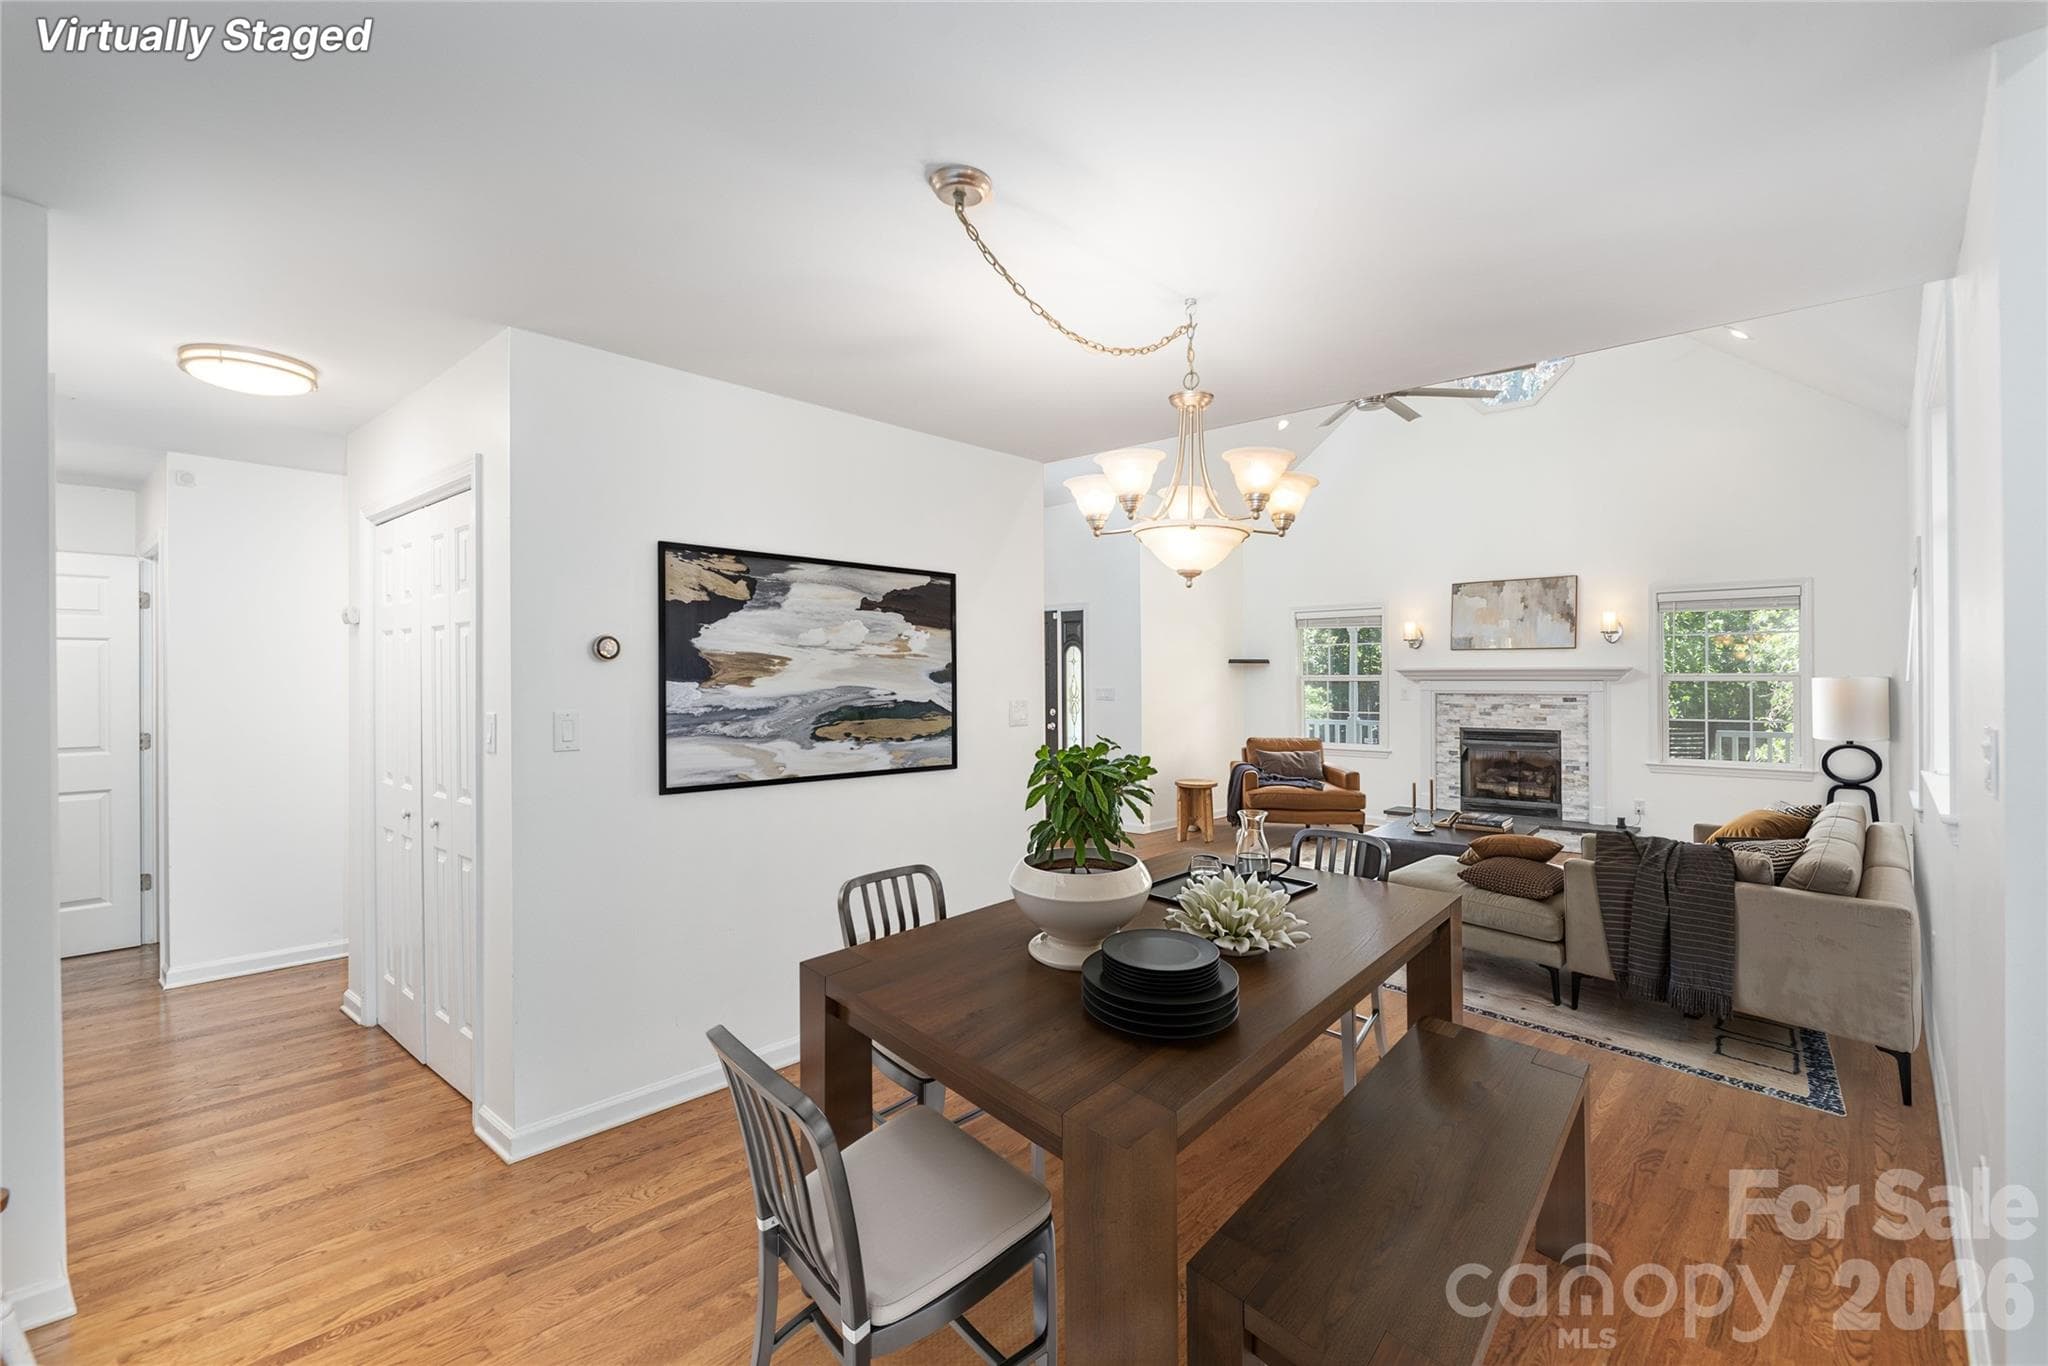
Dining Area - virtually staged - 602 Hidden Springs Drive, Asheville
Dining Area to Living Room - 602 Hidden Springs Drive, Asheville
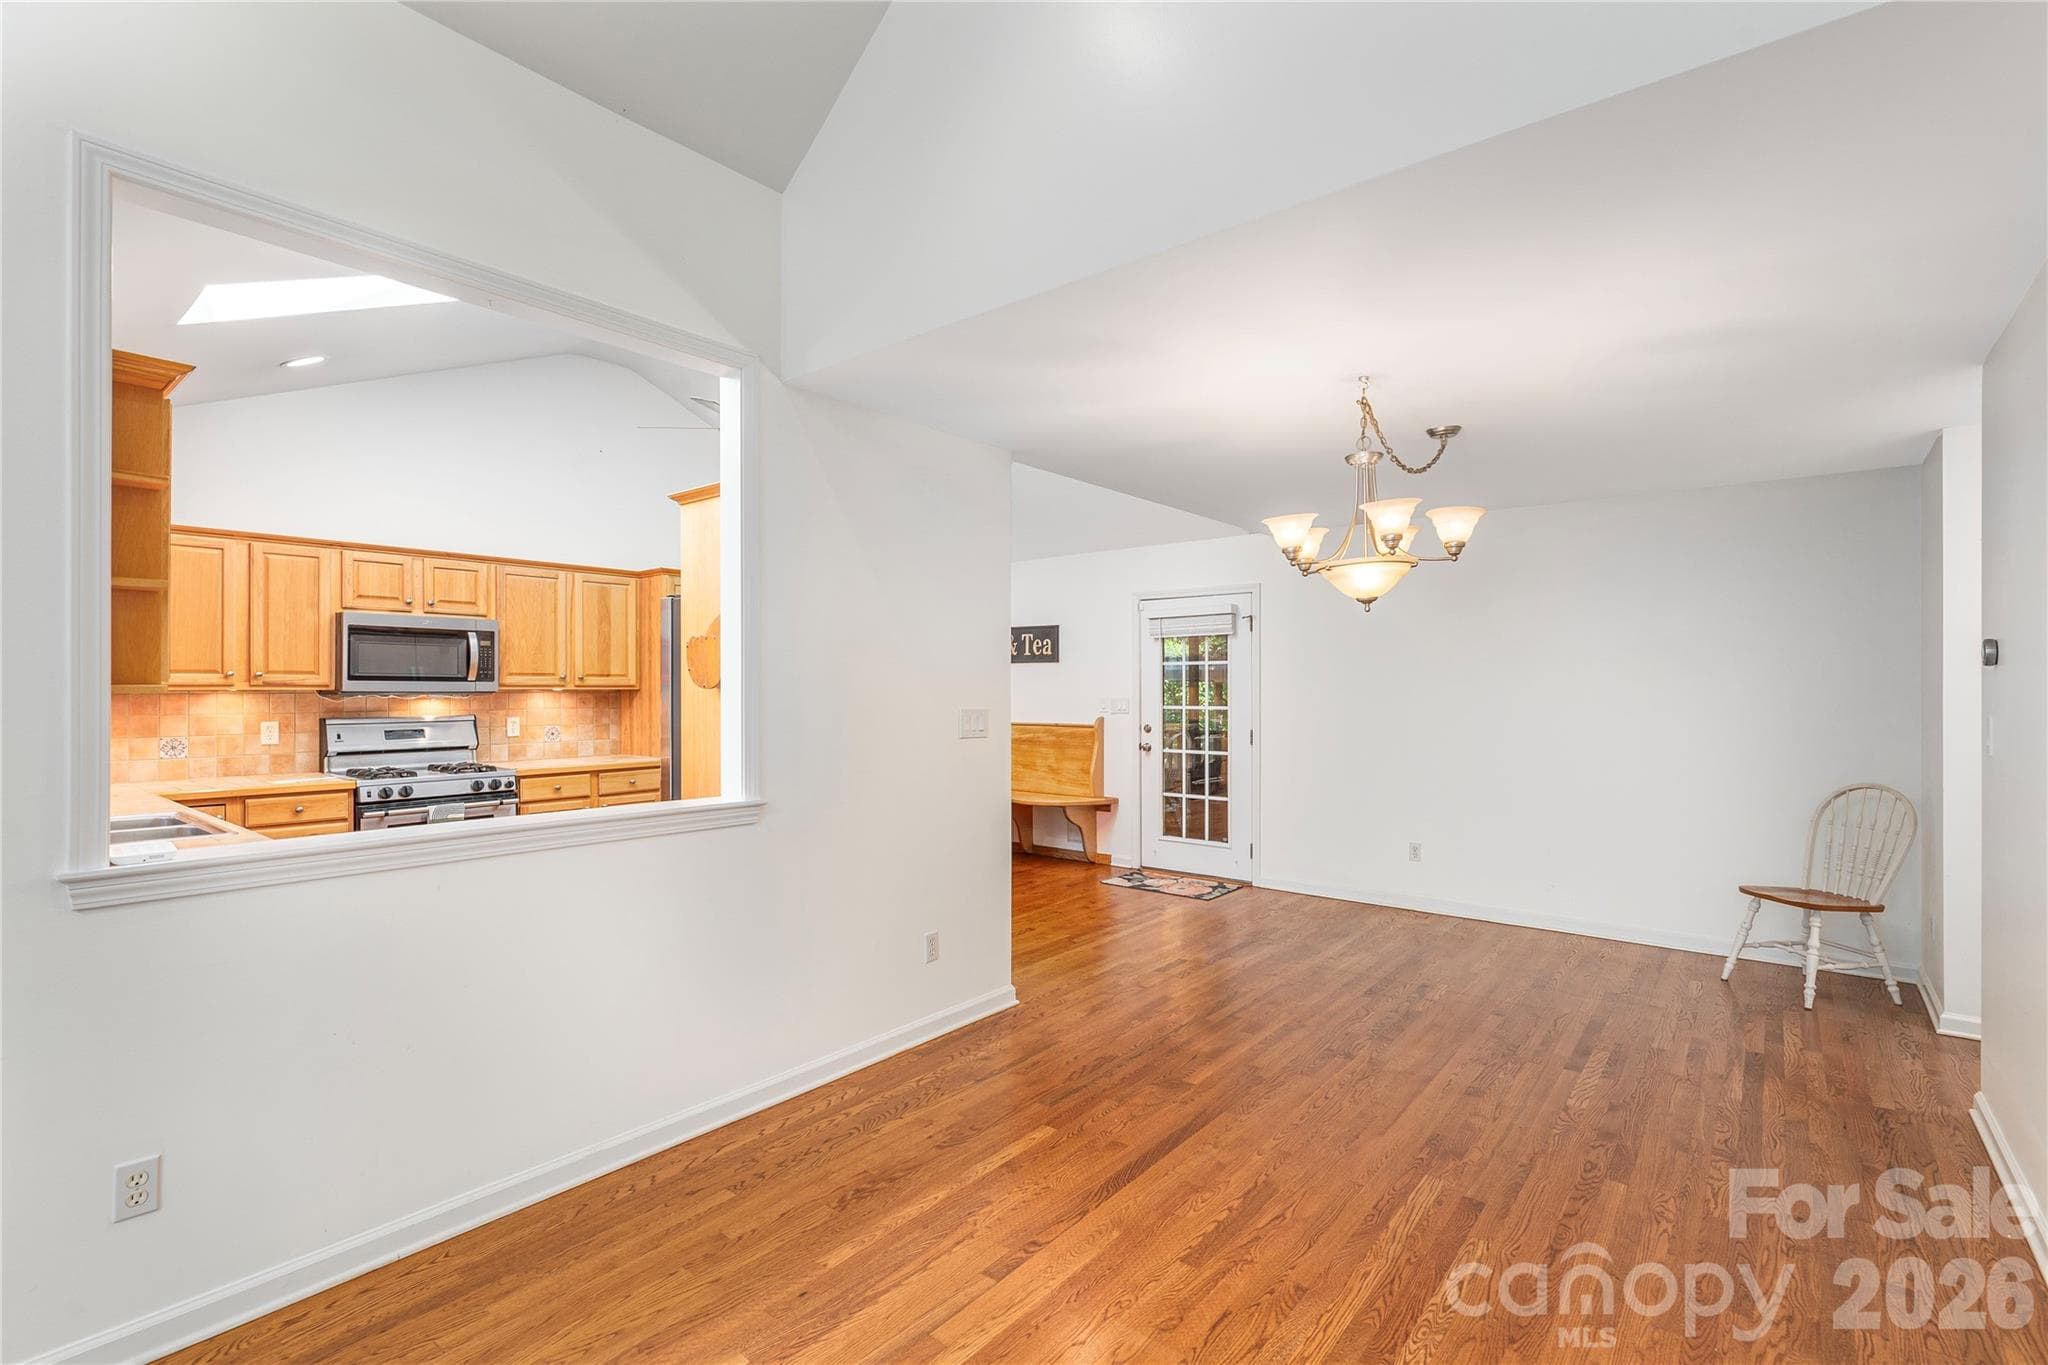
Dining Area - 602 Hidden Springs Drive, Asheville
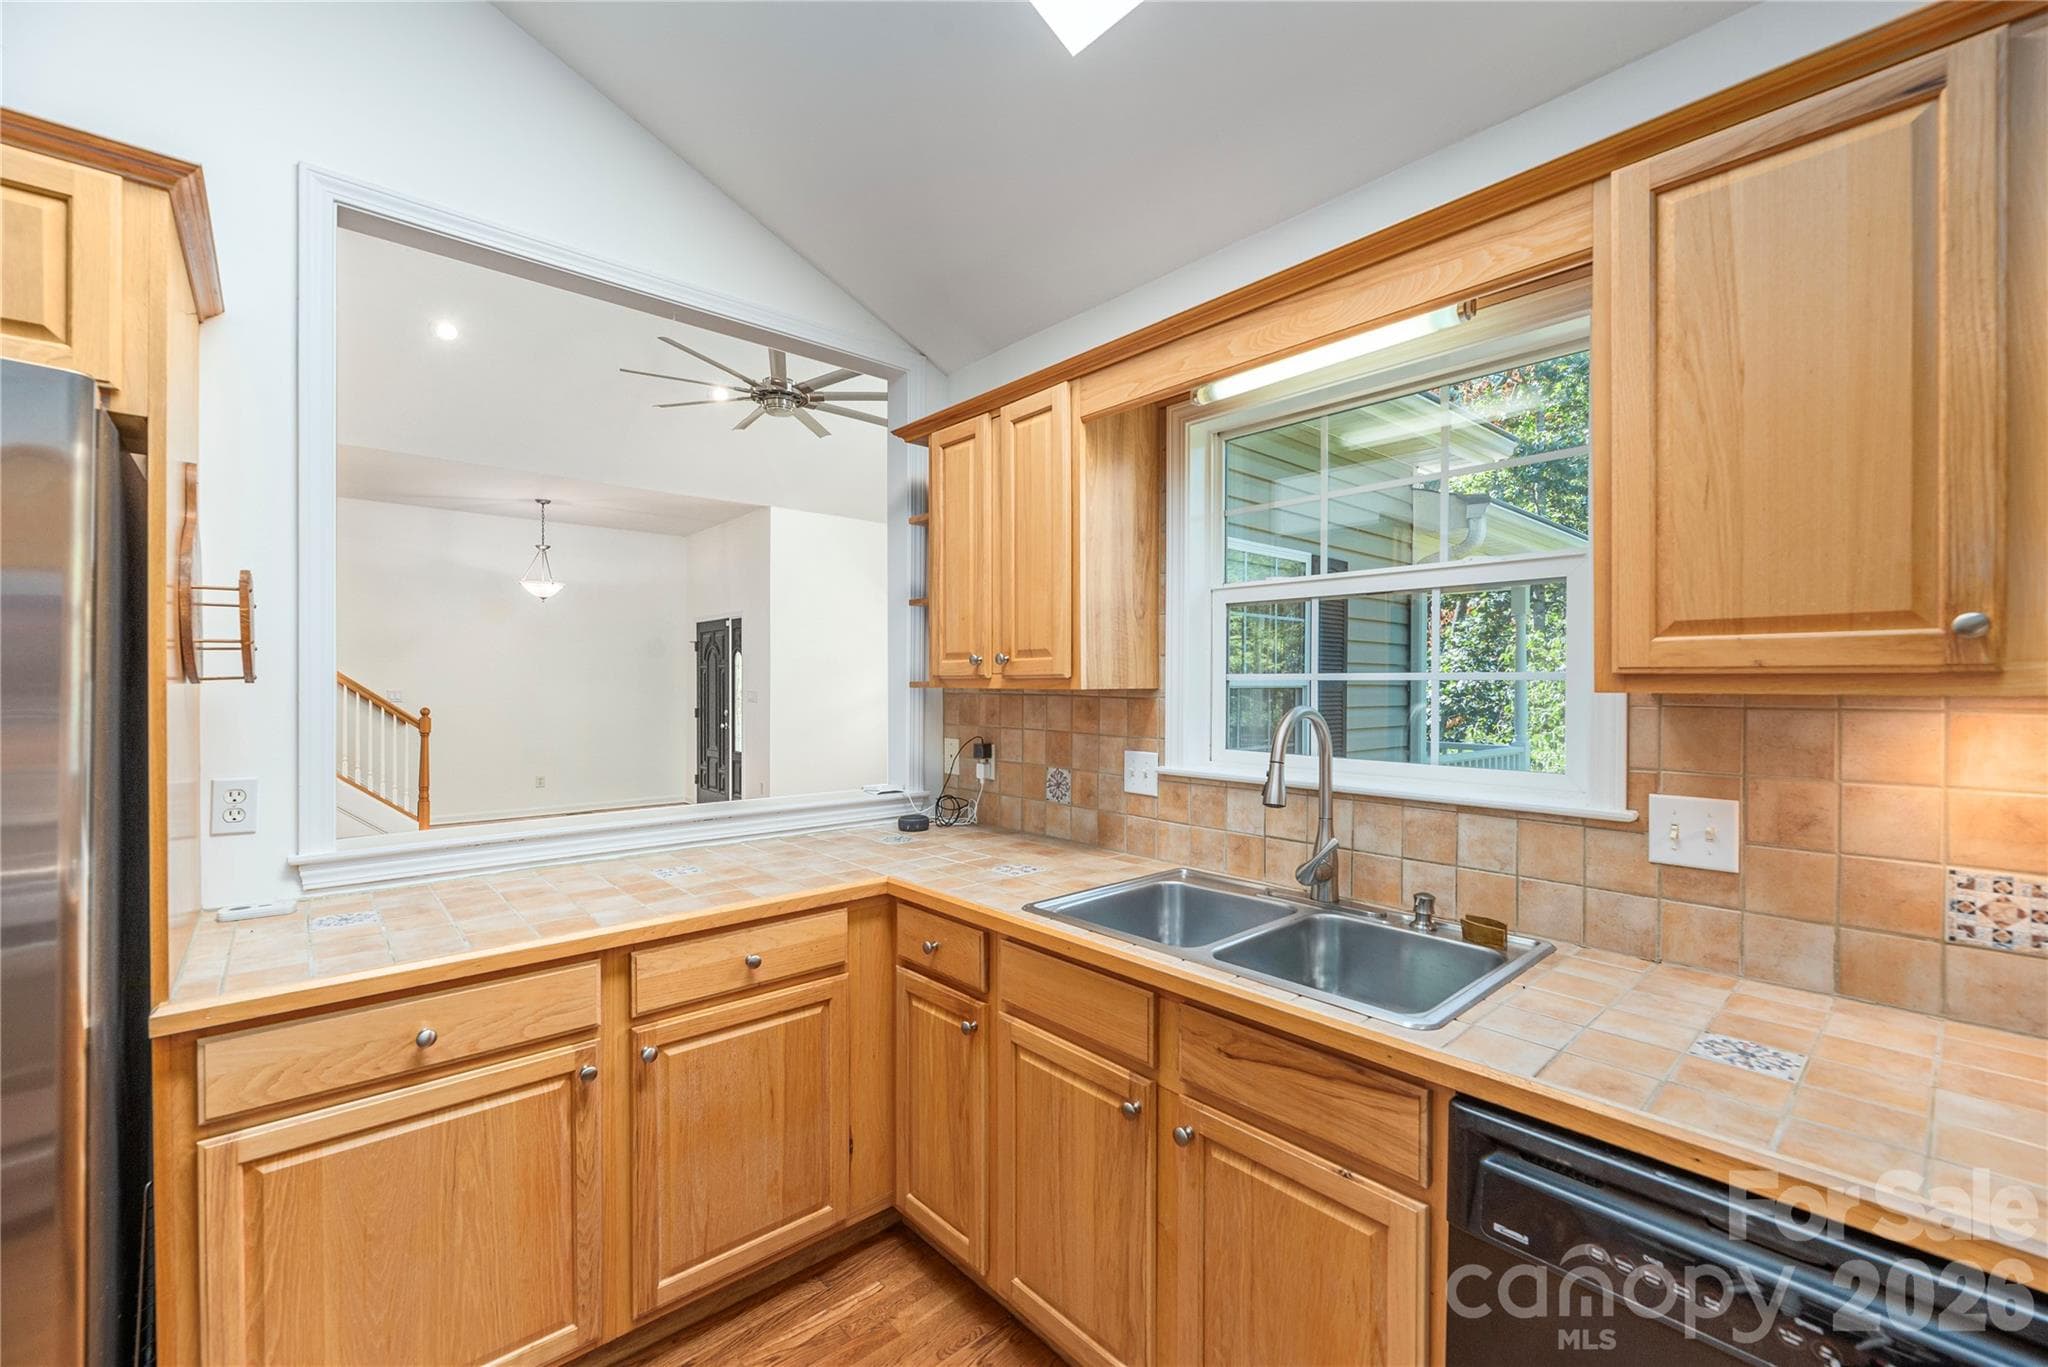
Kitchen Buffet Area - 602 Hidden Springs Drive, Asheville
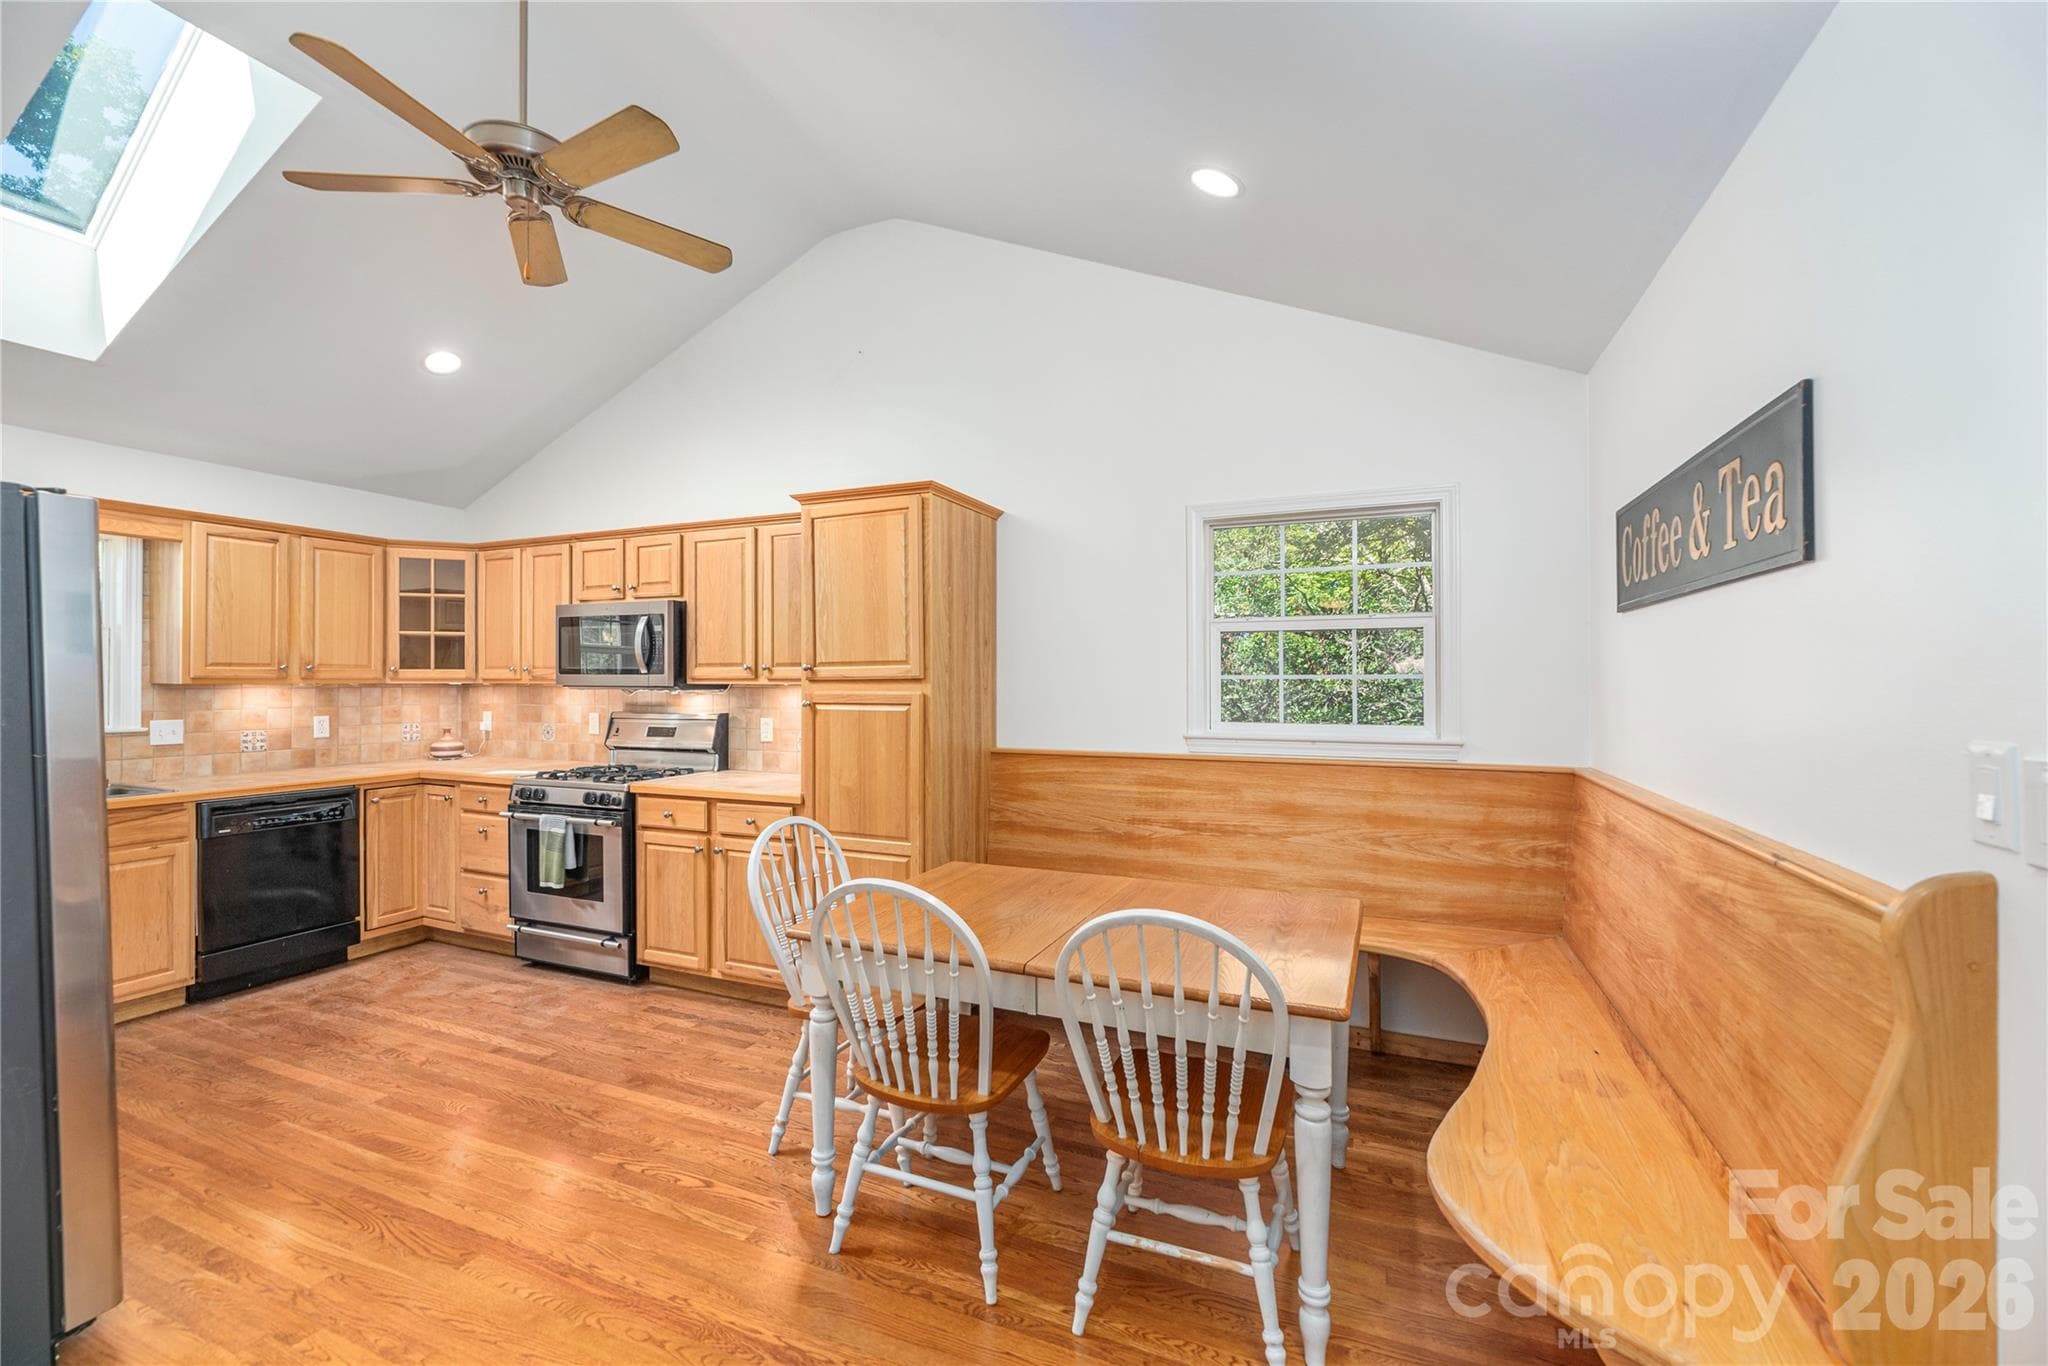
Built In Breakfast Nook - 602 Hidden Springs Drive, Asheville
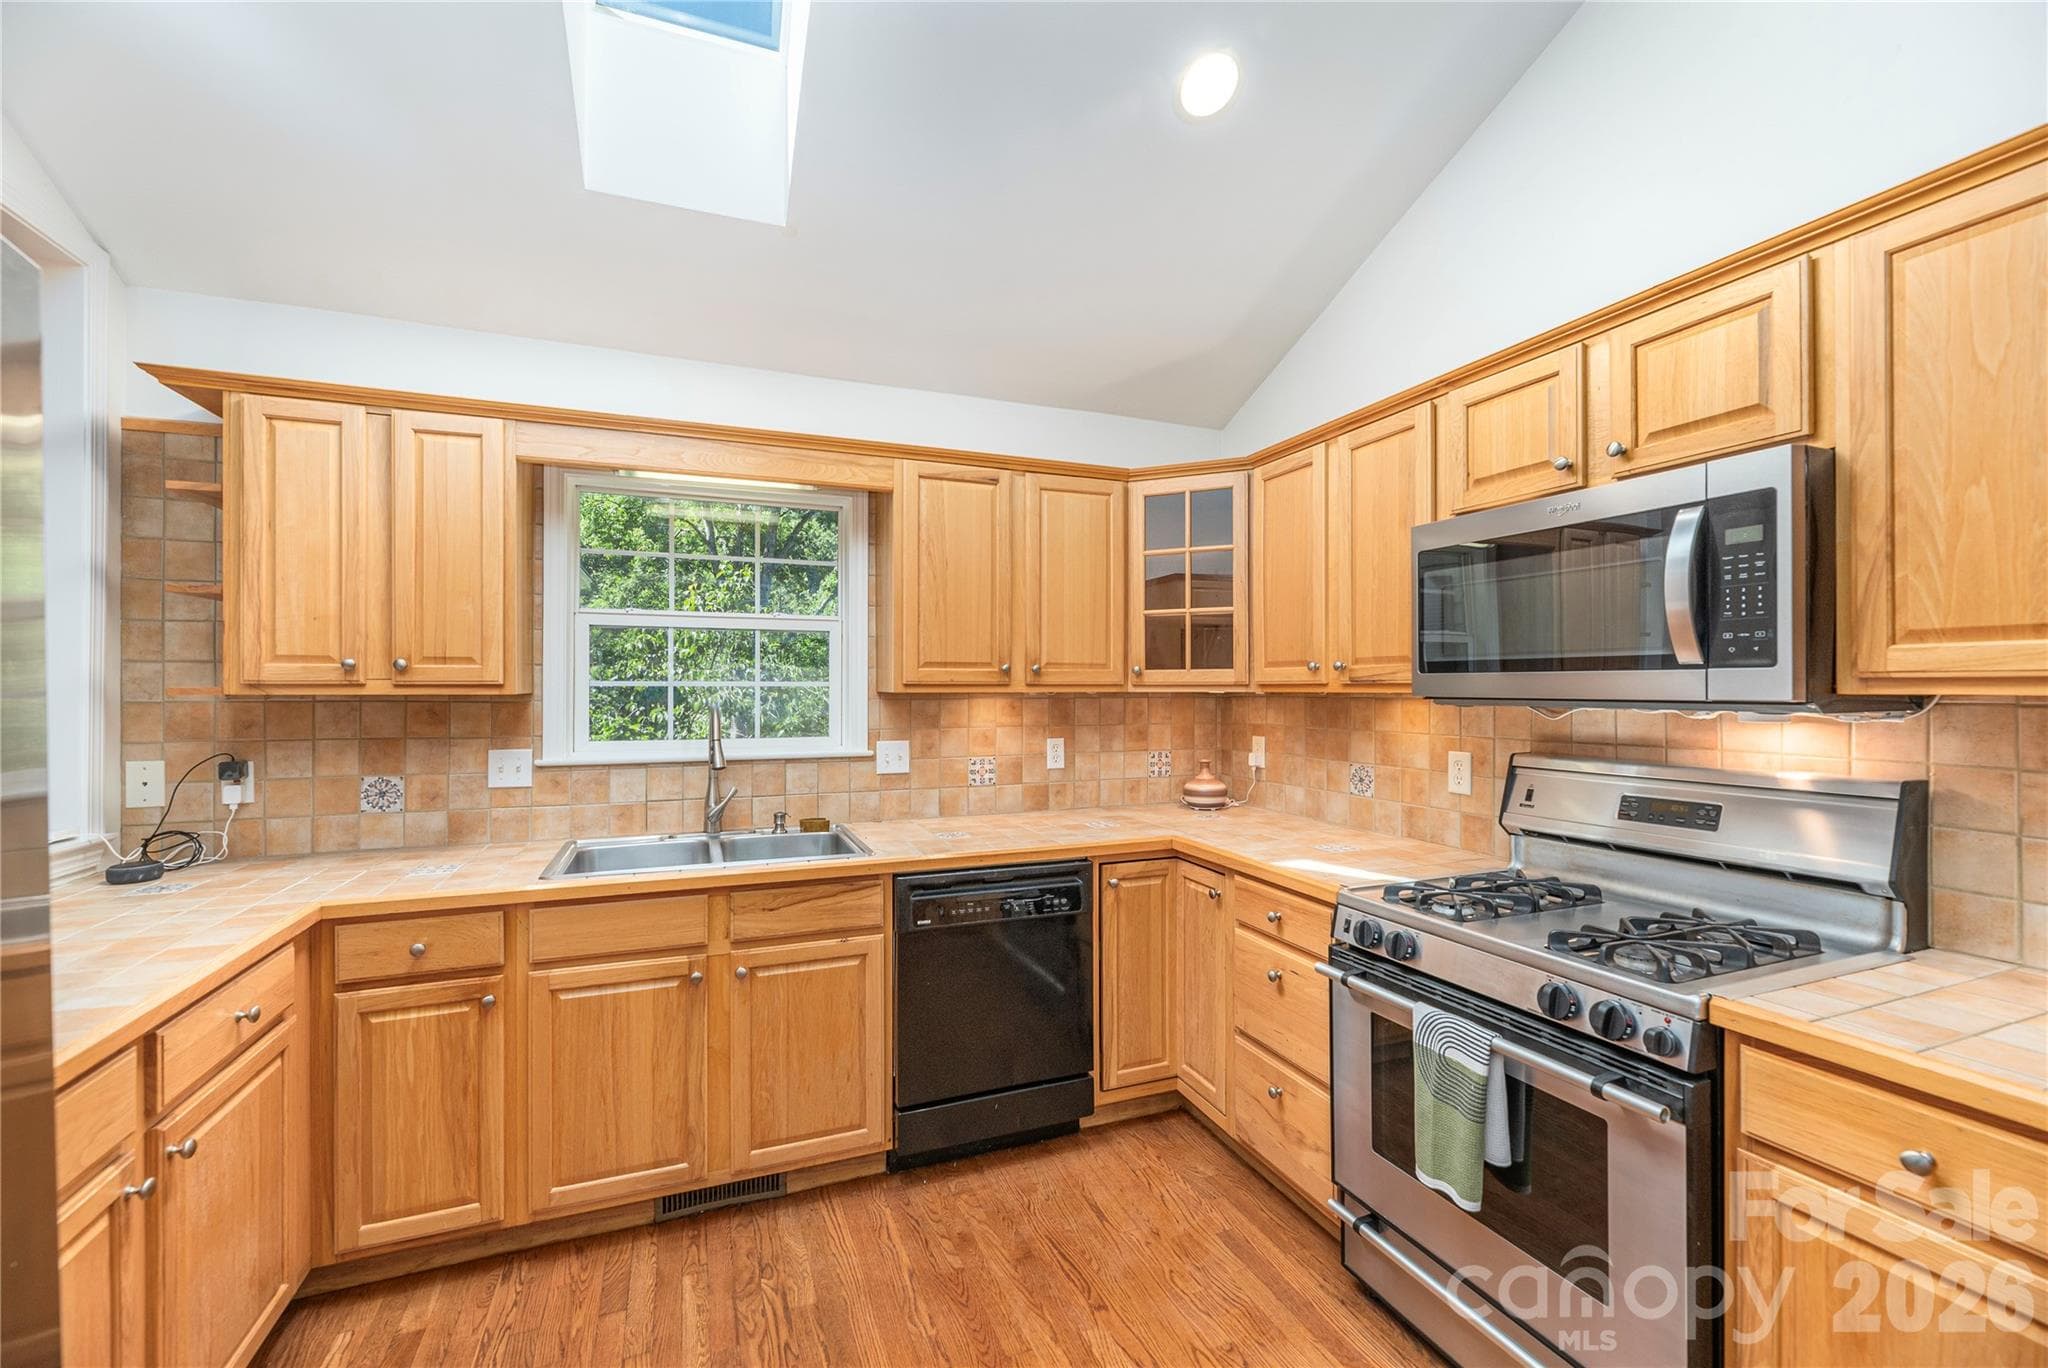
Skylit Kitchen - 602 Hidden Springs Drive, Asheville
Bright and Functional - 602 Hidden Springs Drive, Asheville
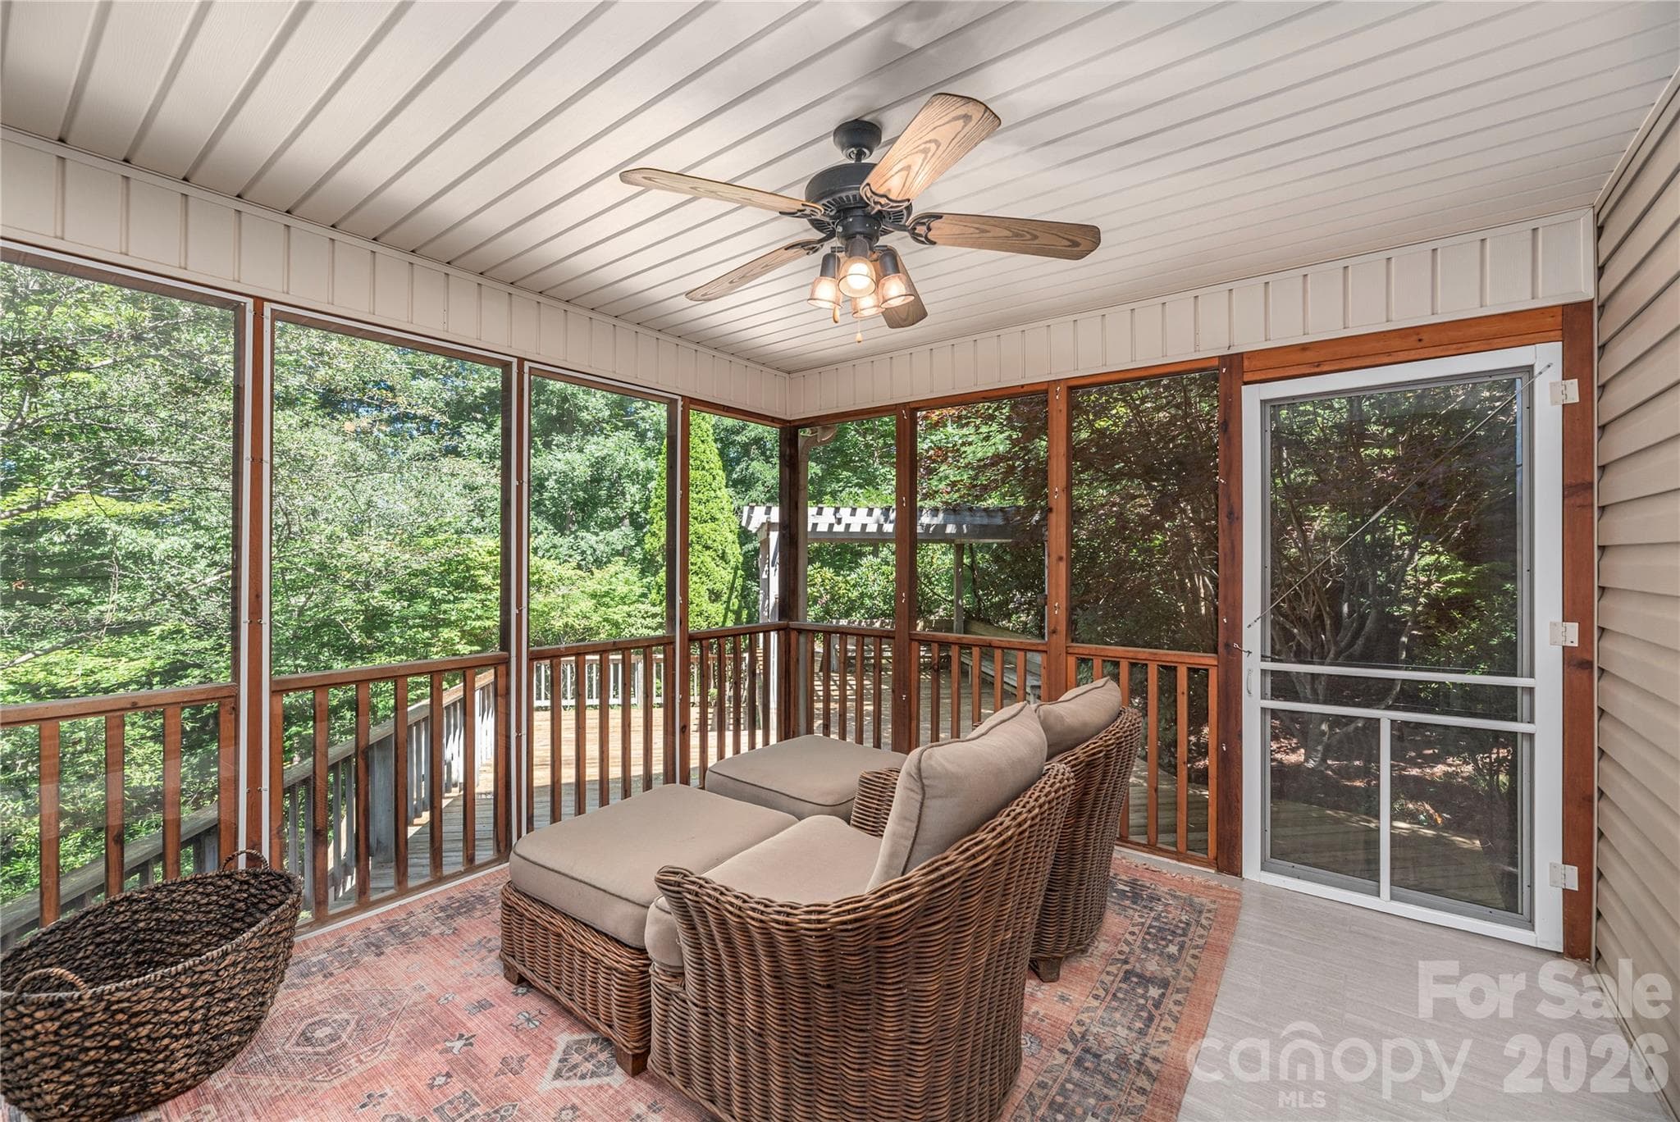
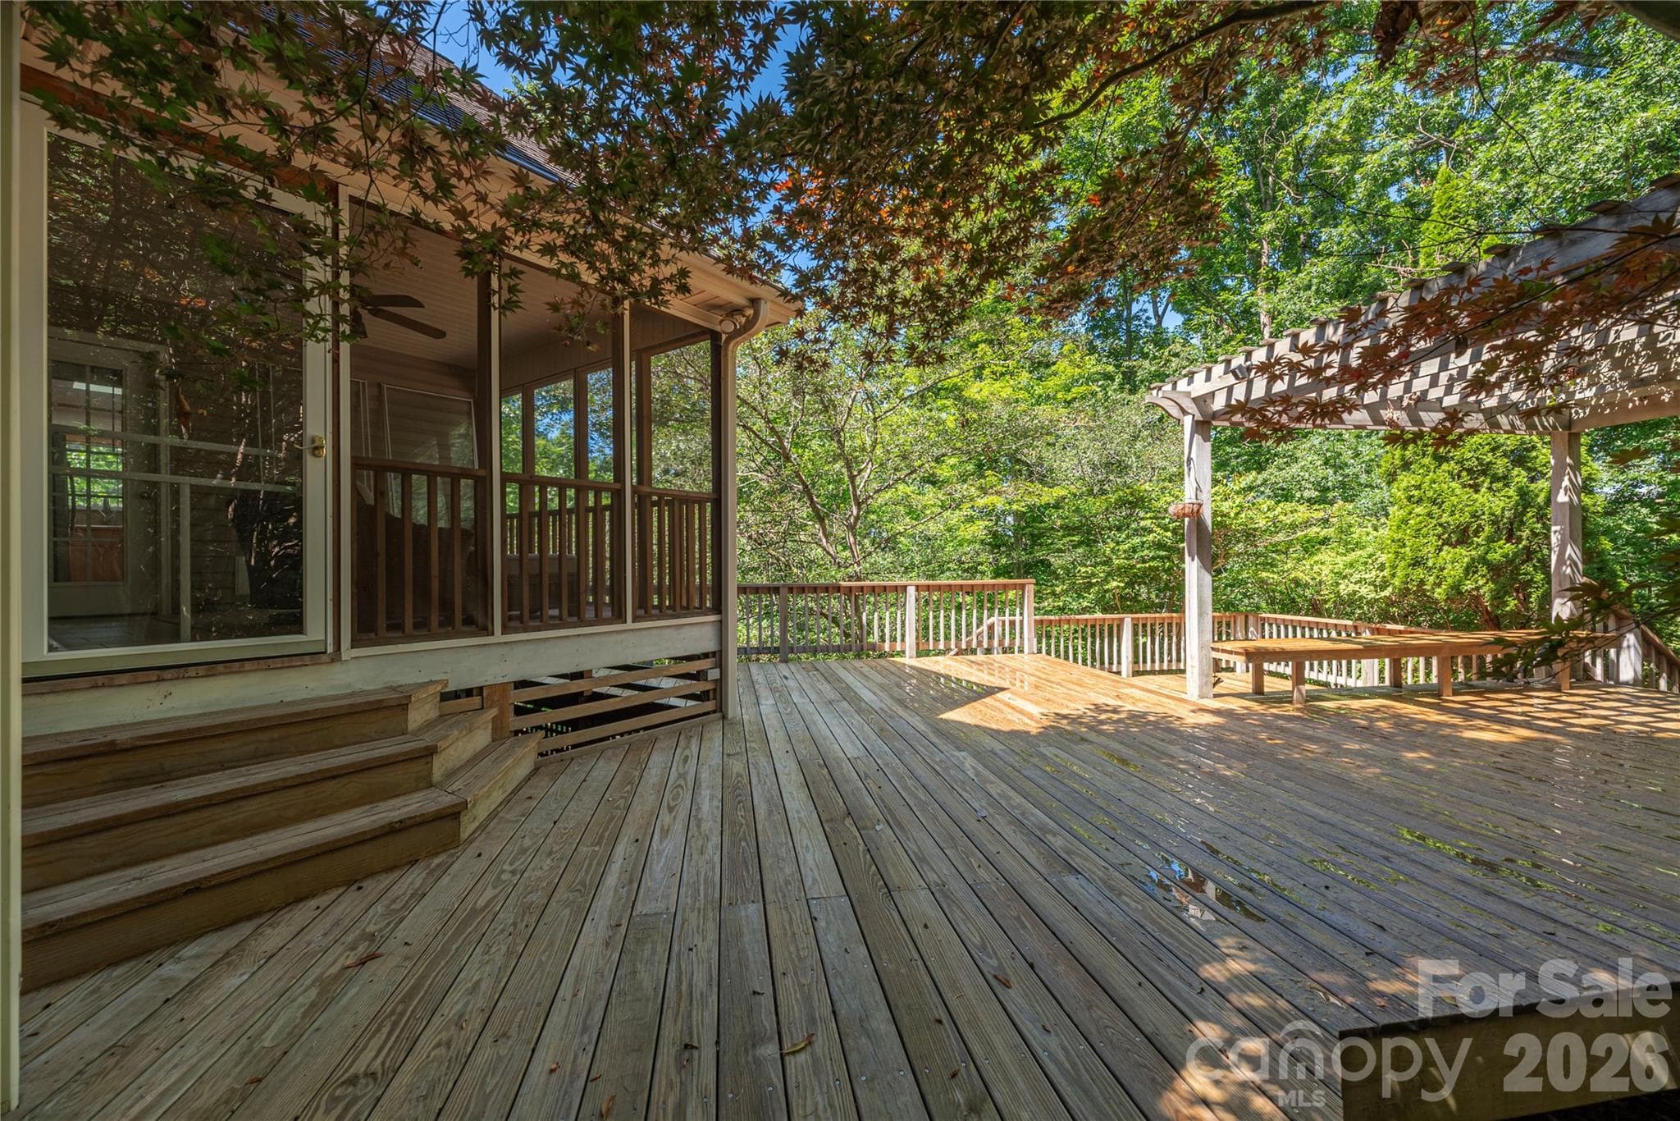
Three Season Porch with Glass Panel Inserts - 602 Hidden Springs Drive, Asheville
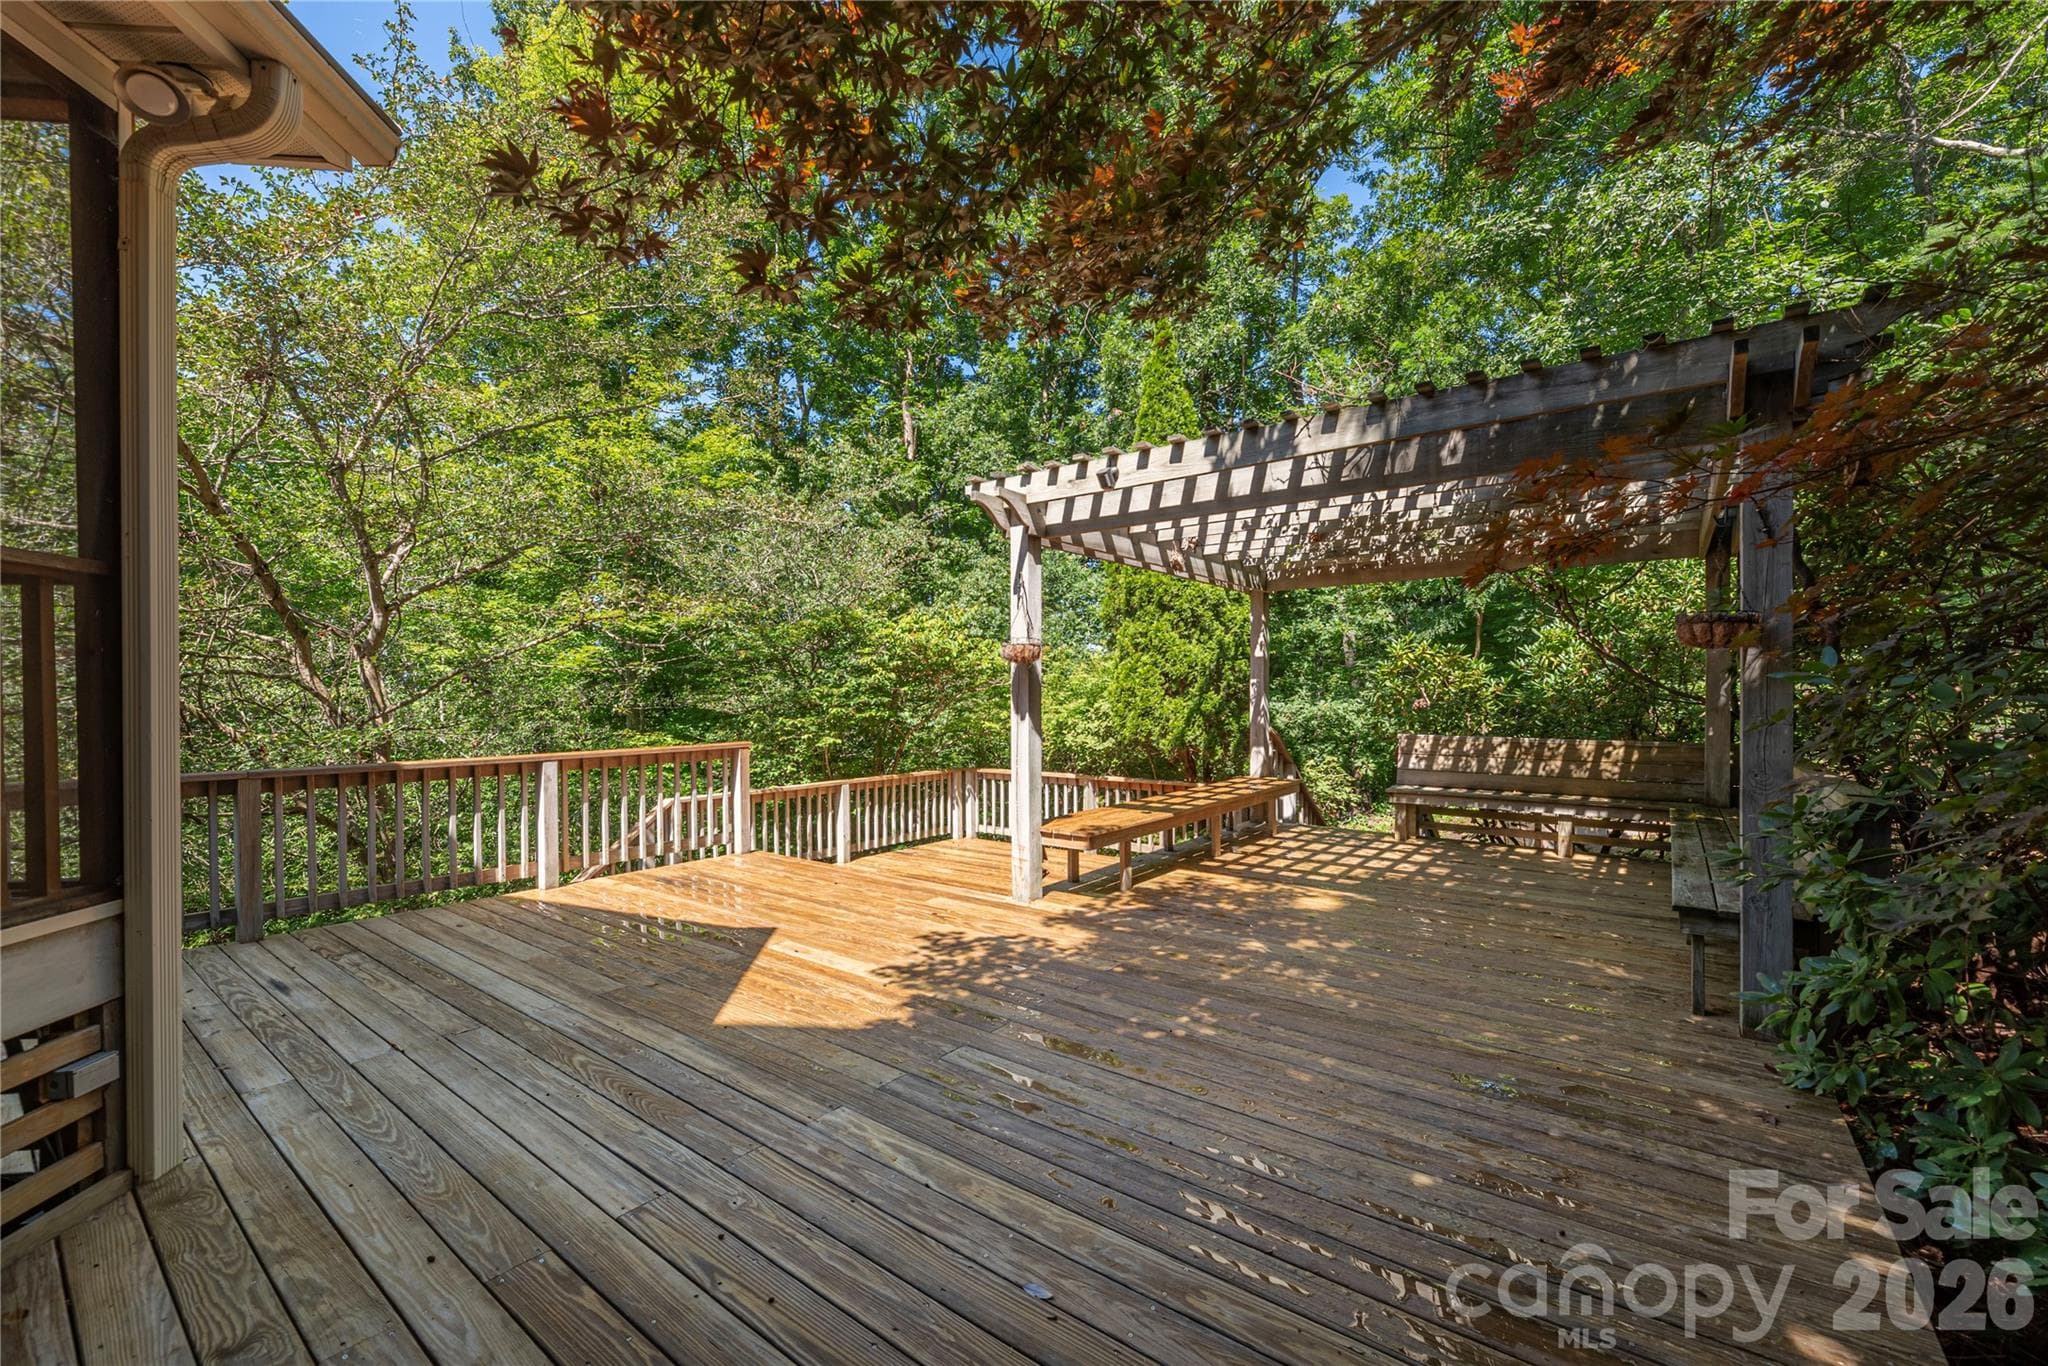
Expansive Deck Shaded by a Stunning Japanese Maple - 602 Hidden Springs Drive, Asheville
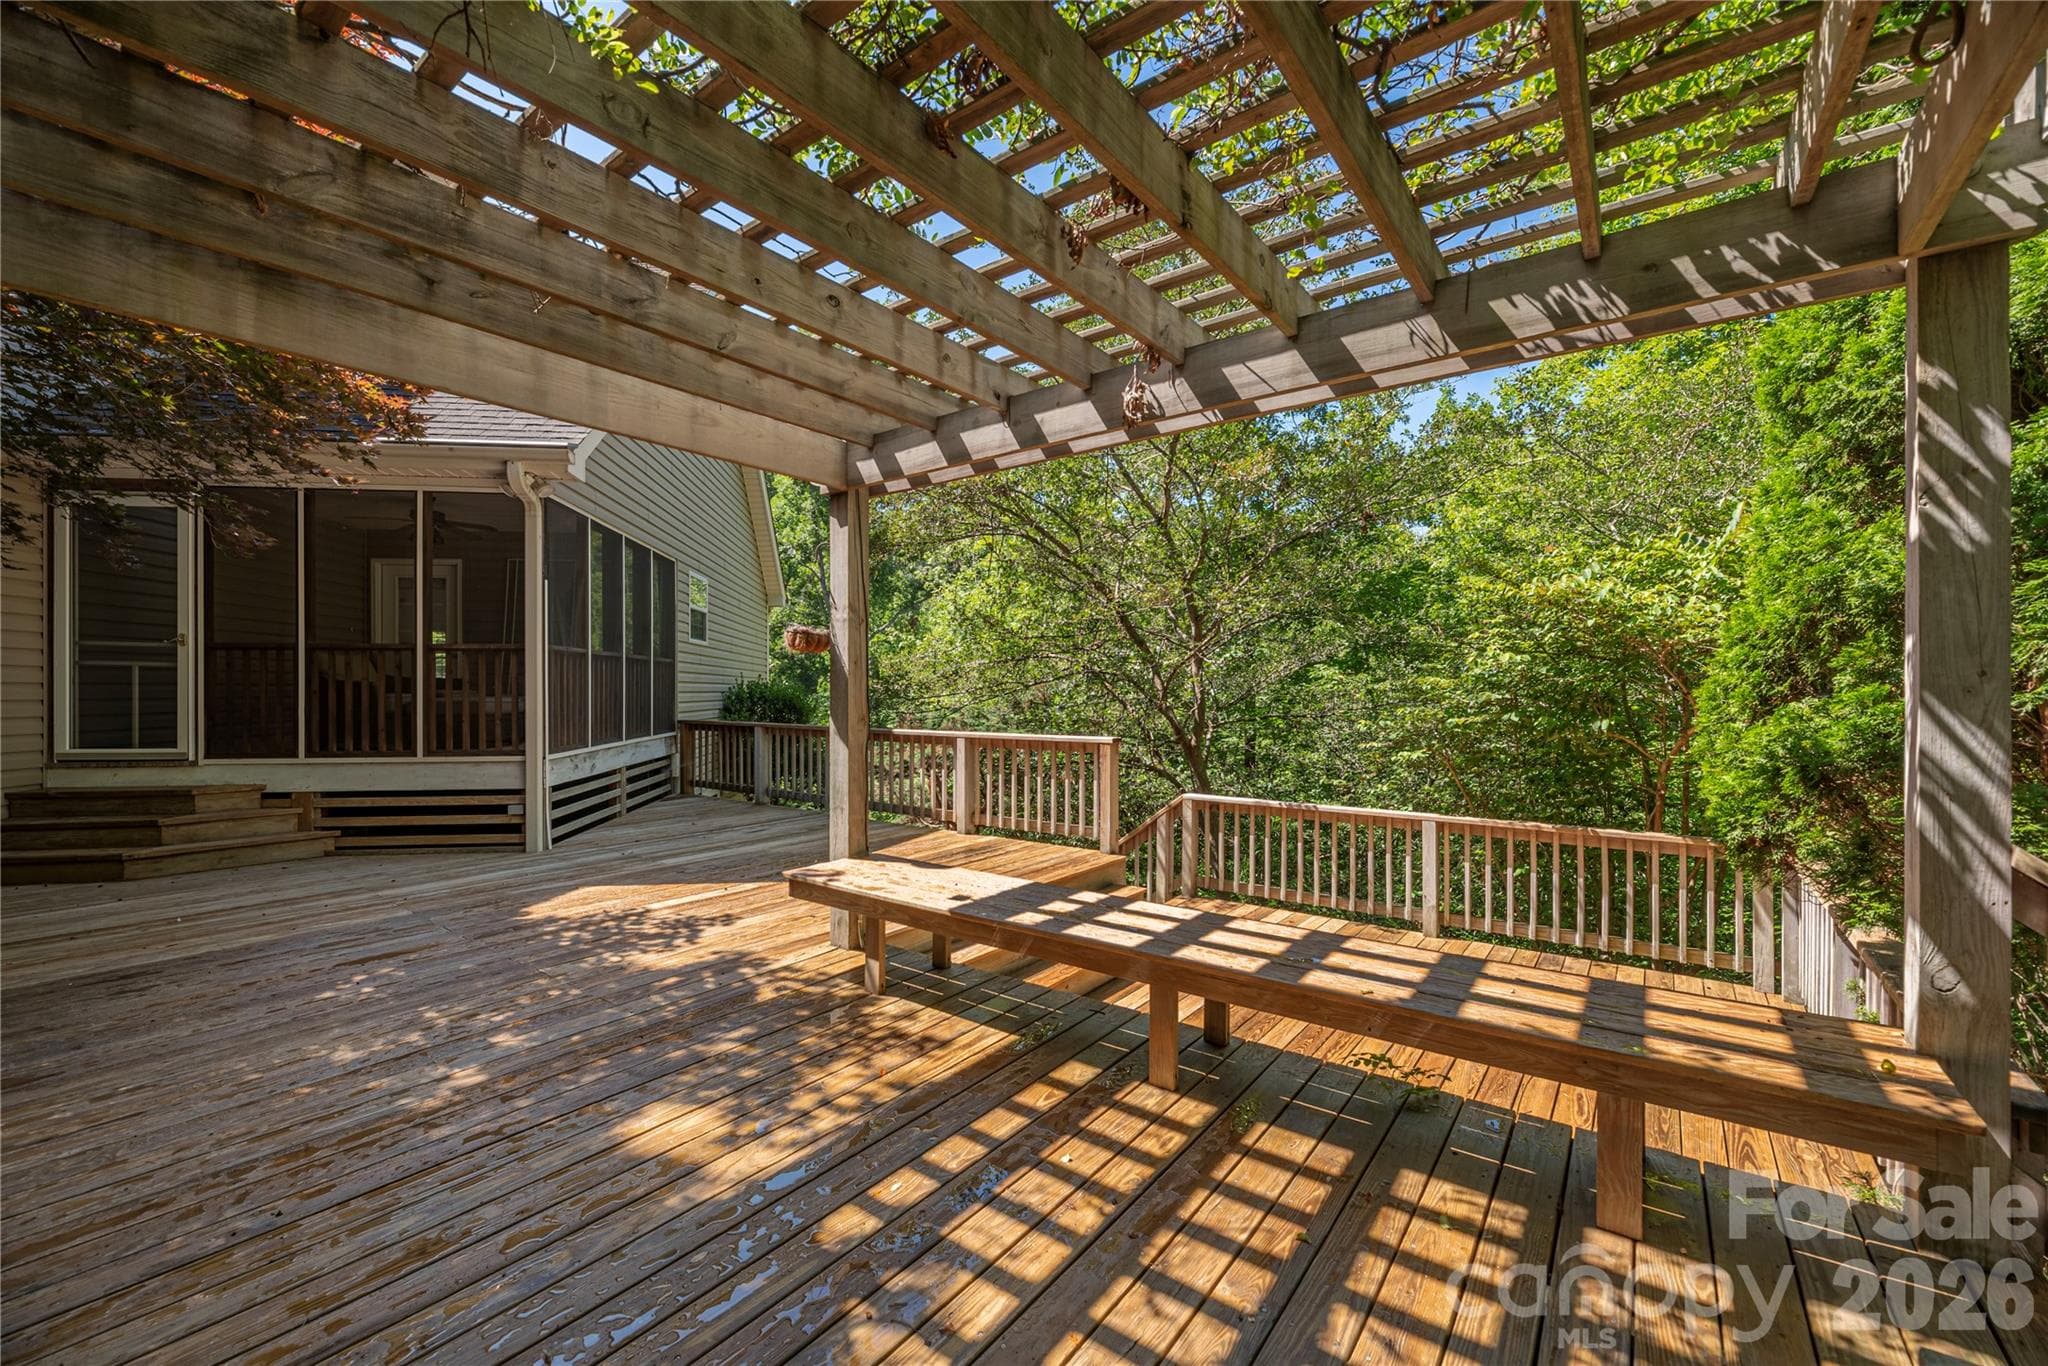
Expansive Deck Shaded by Stunning Japanese Maple Tree - 602 Hidden Springs Drive, Asheville
Gazebo - 602 Hidden Springs Drive, Asheville
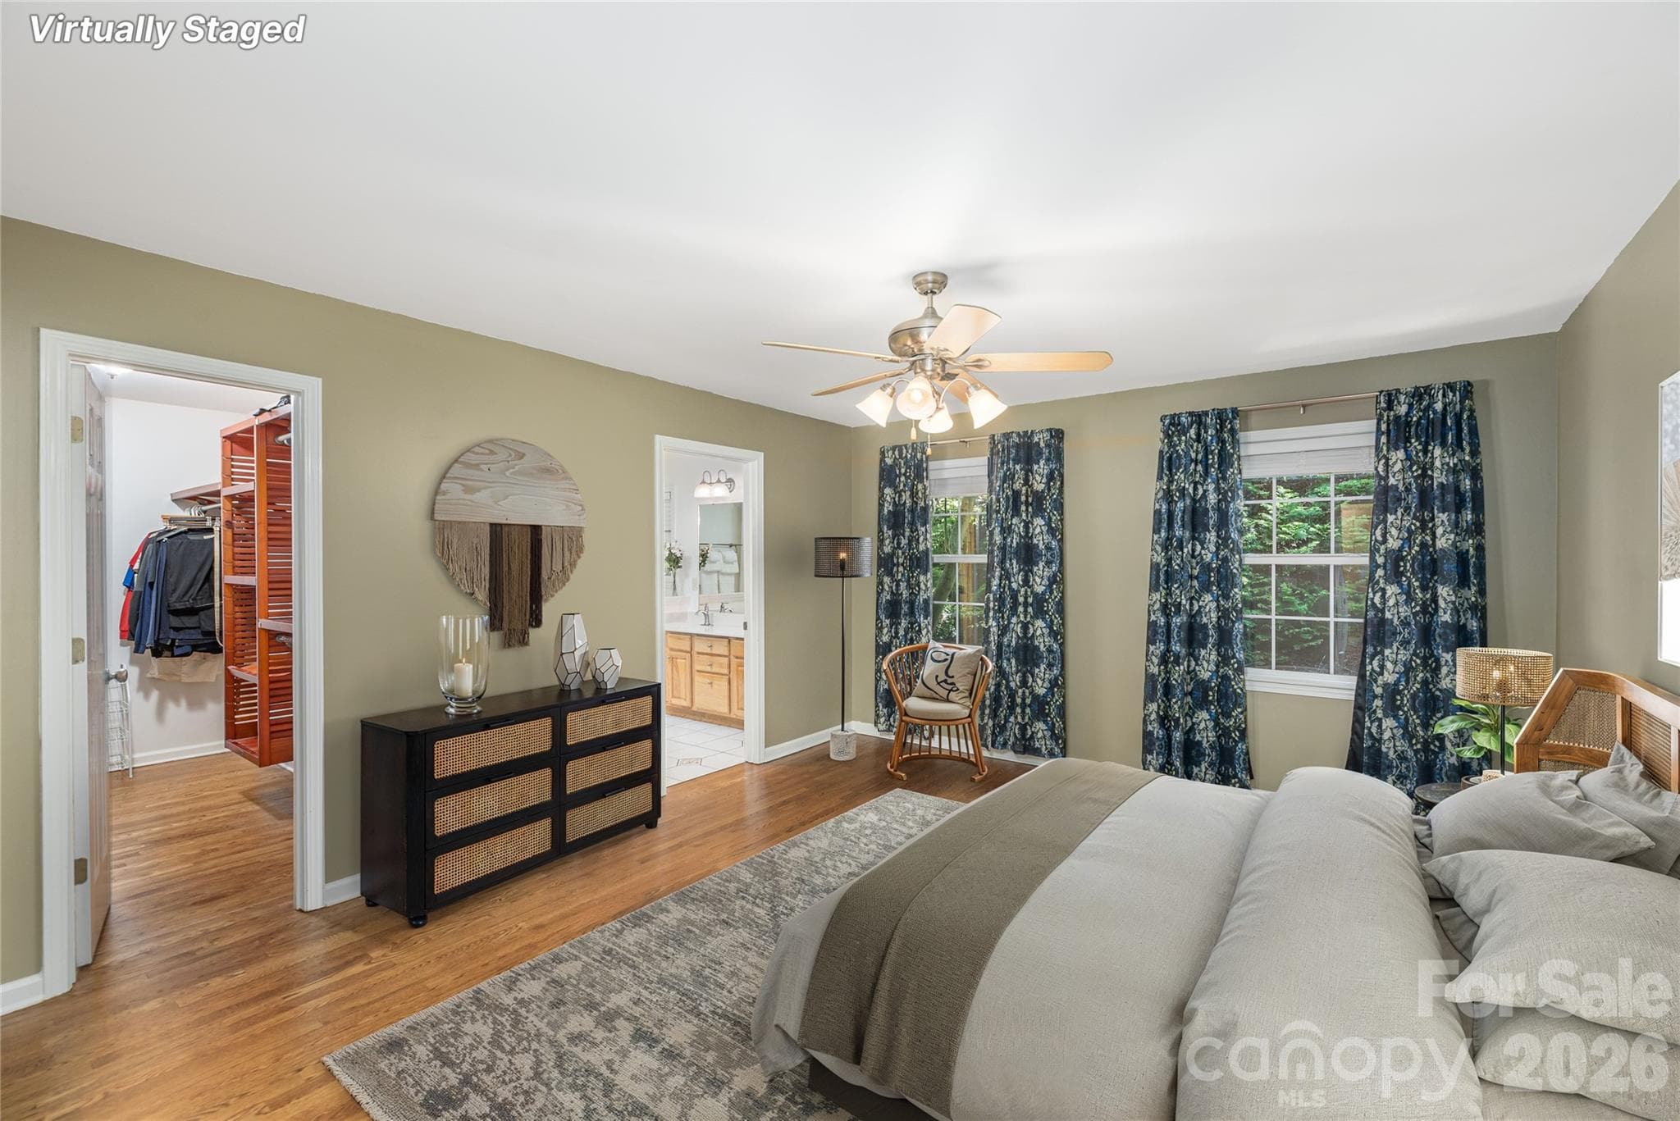
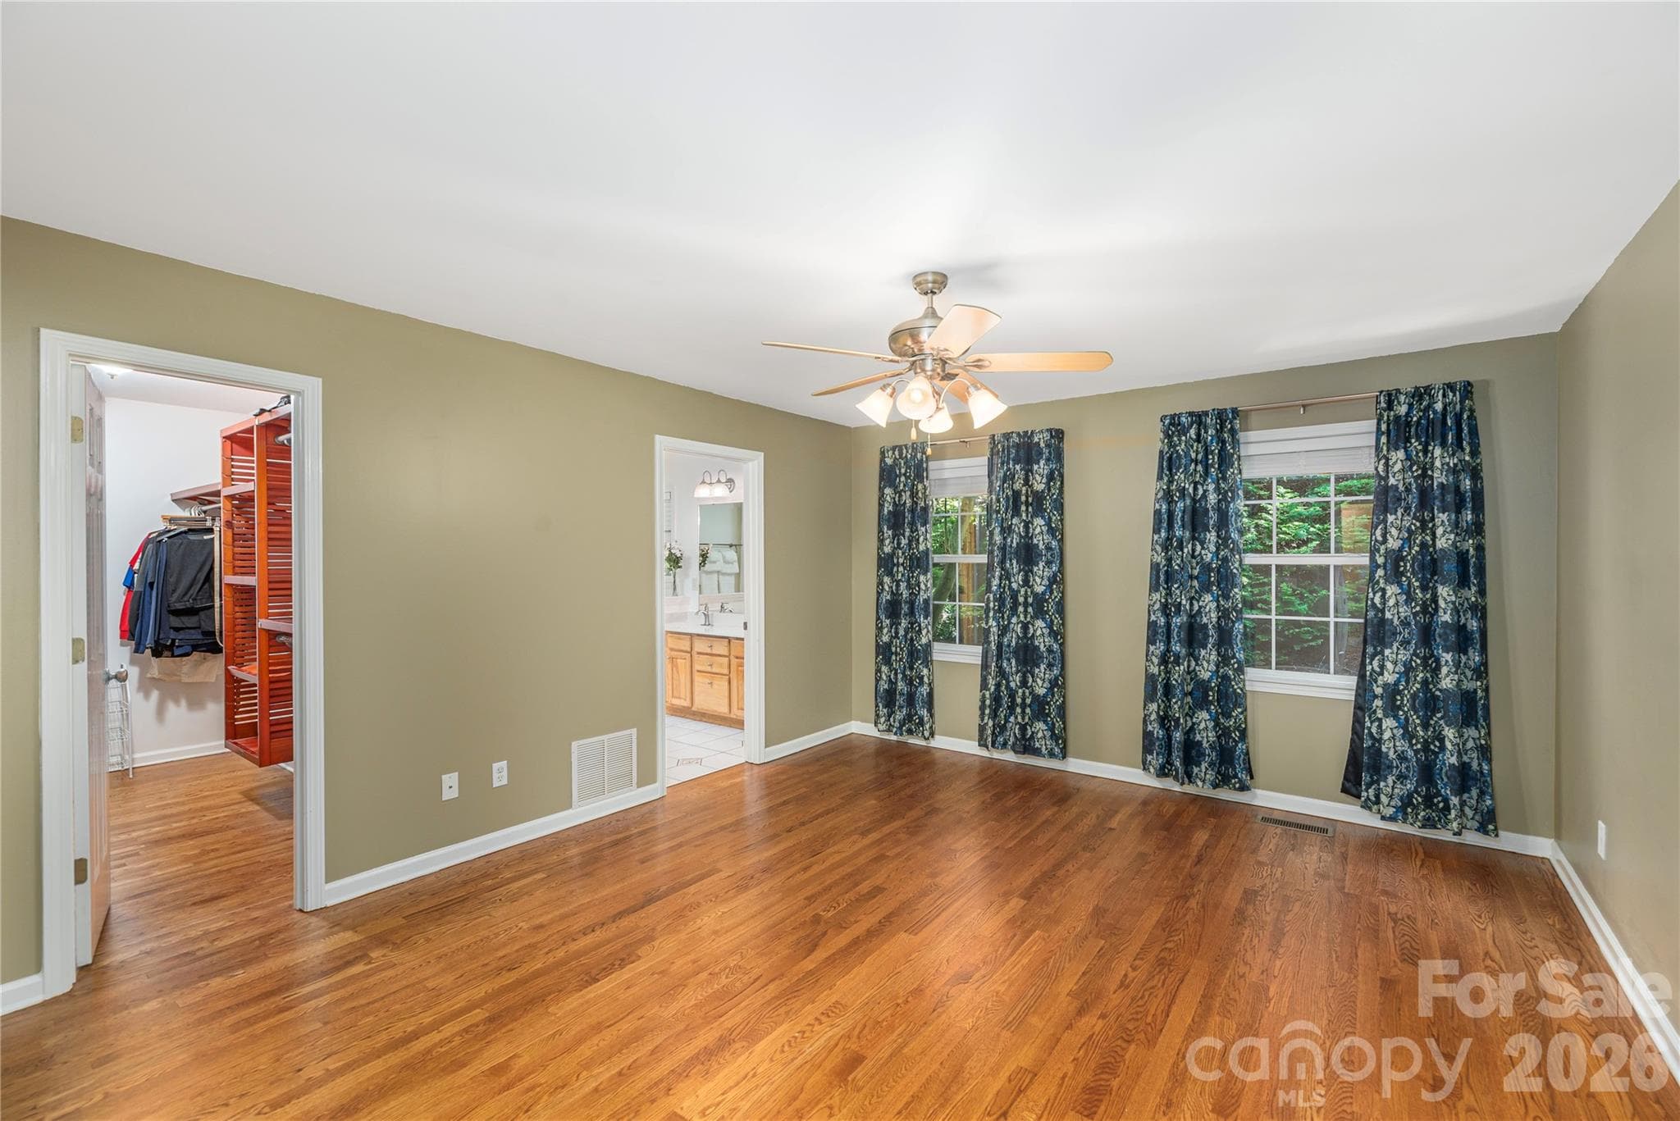
Primary Suite on the Main - virtually staged - 602 Hidden Springs Drive, Asheville
Primary Suite - 602 Hidden Springs Drive, Asheville
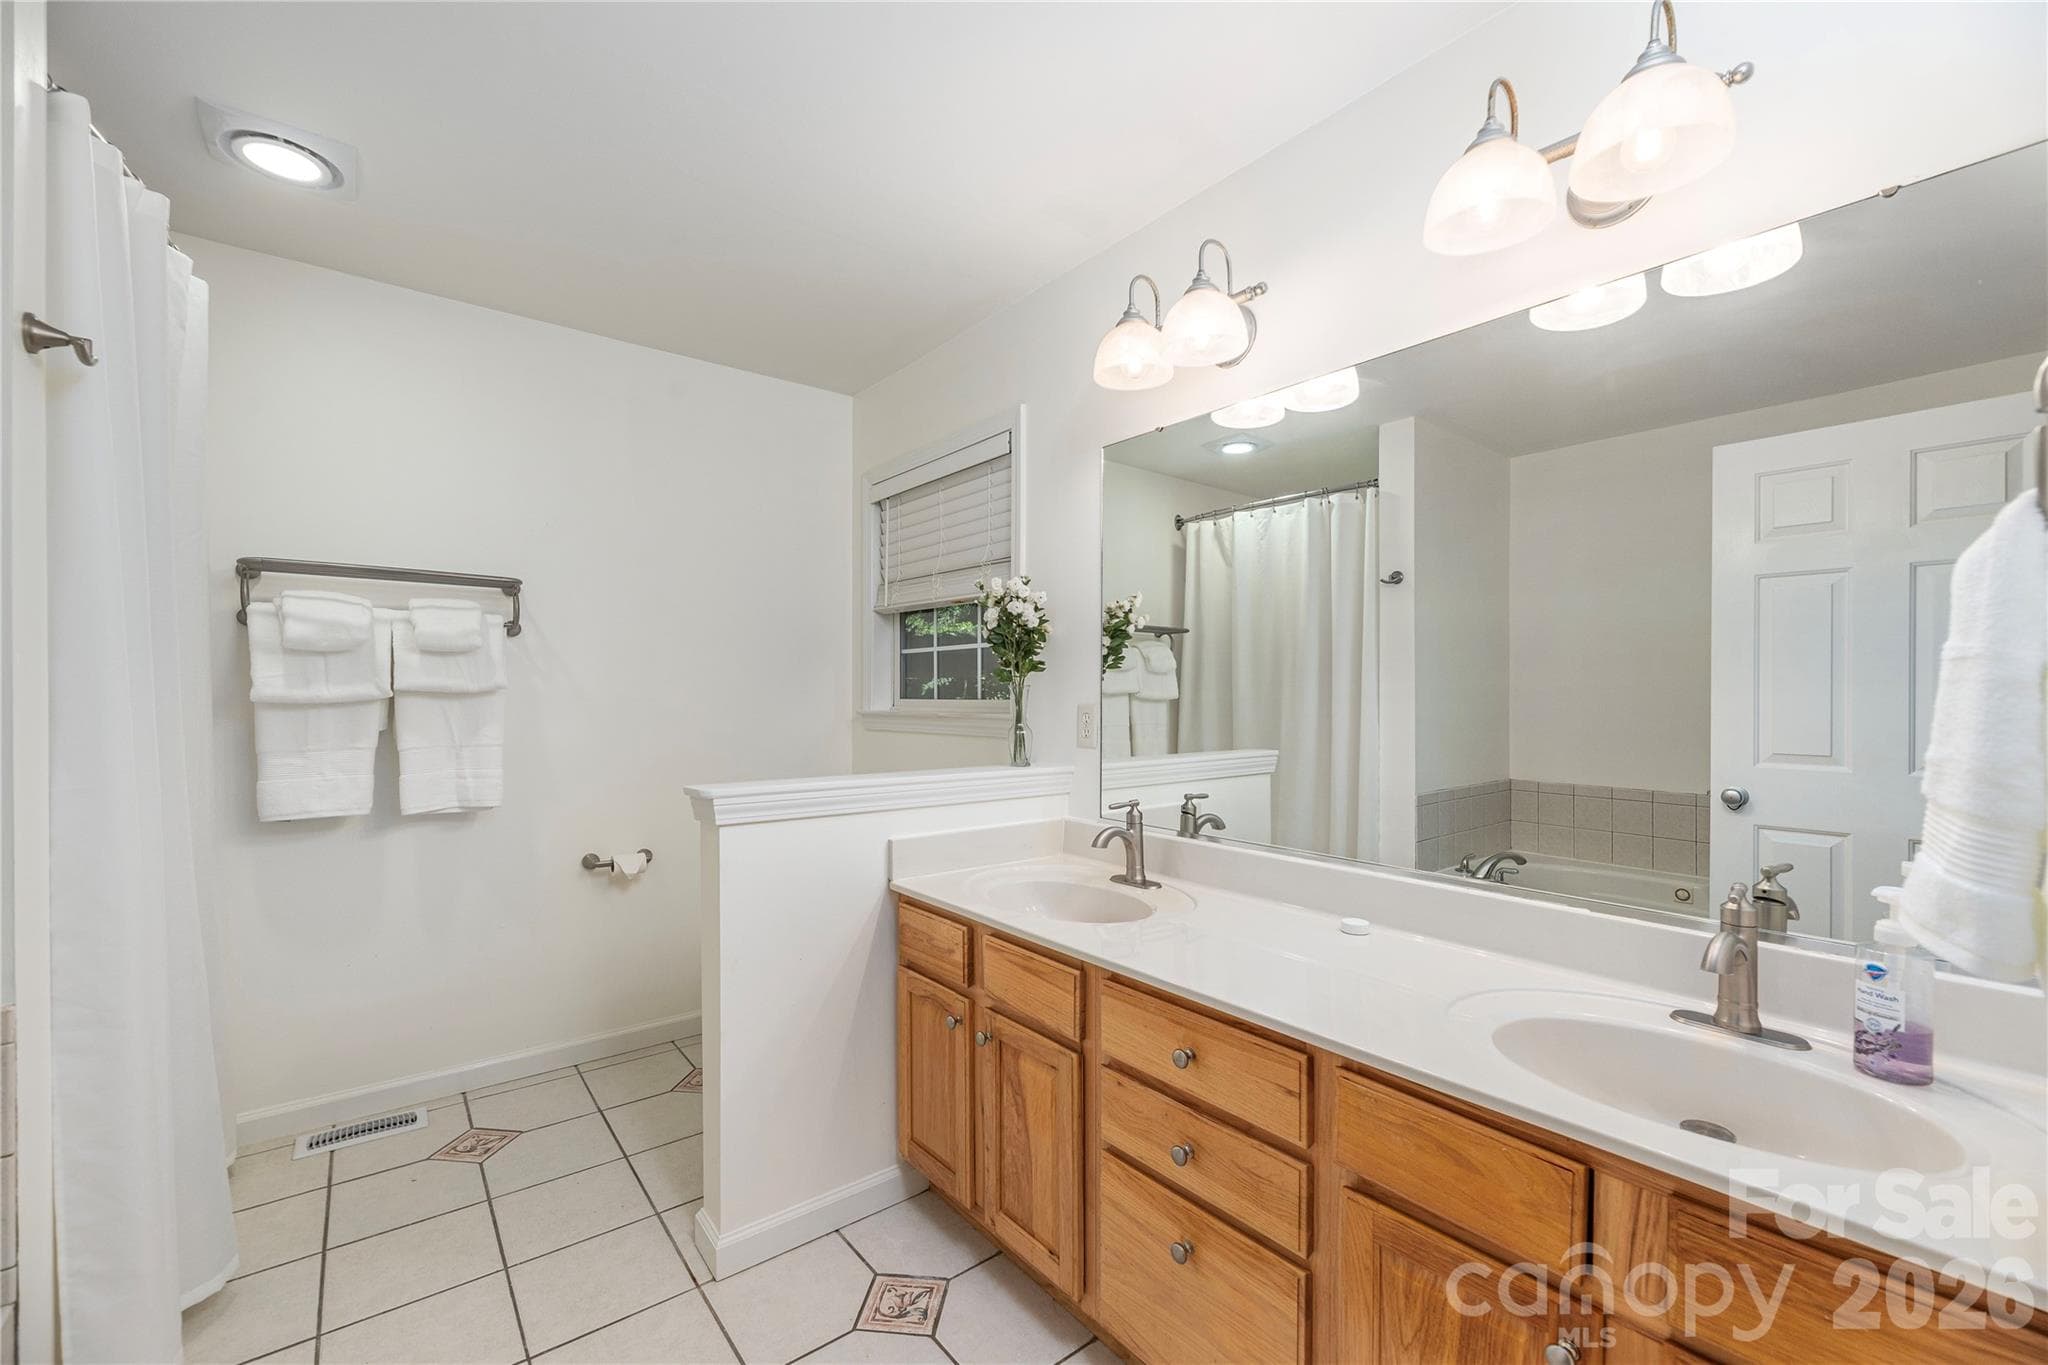
Primary Bath with Double Vanities - 602 Hidden Springs Drive, Asheville
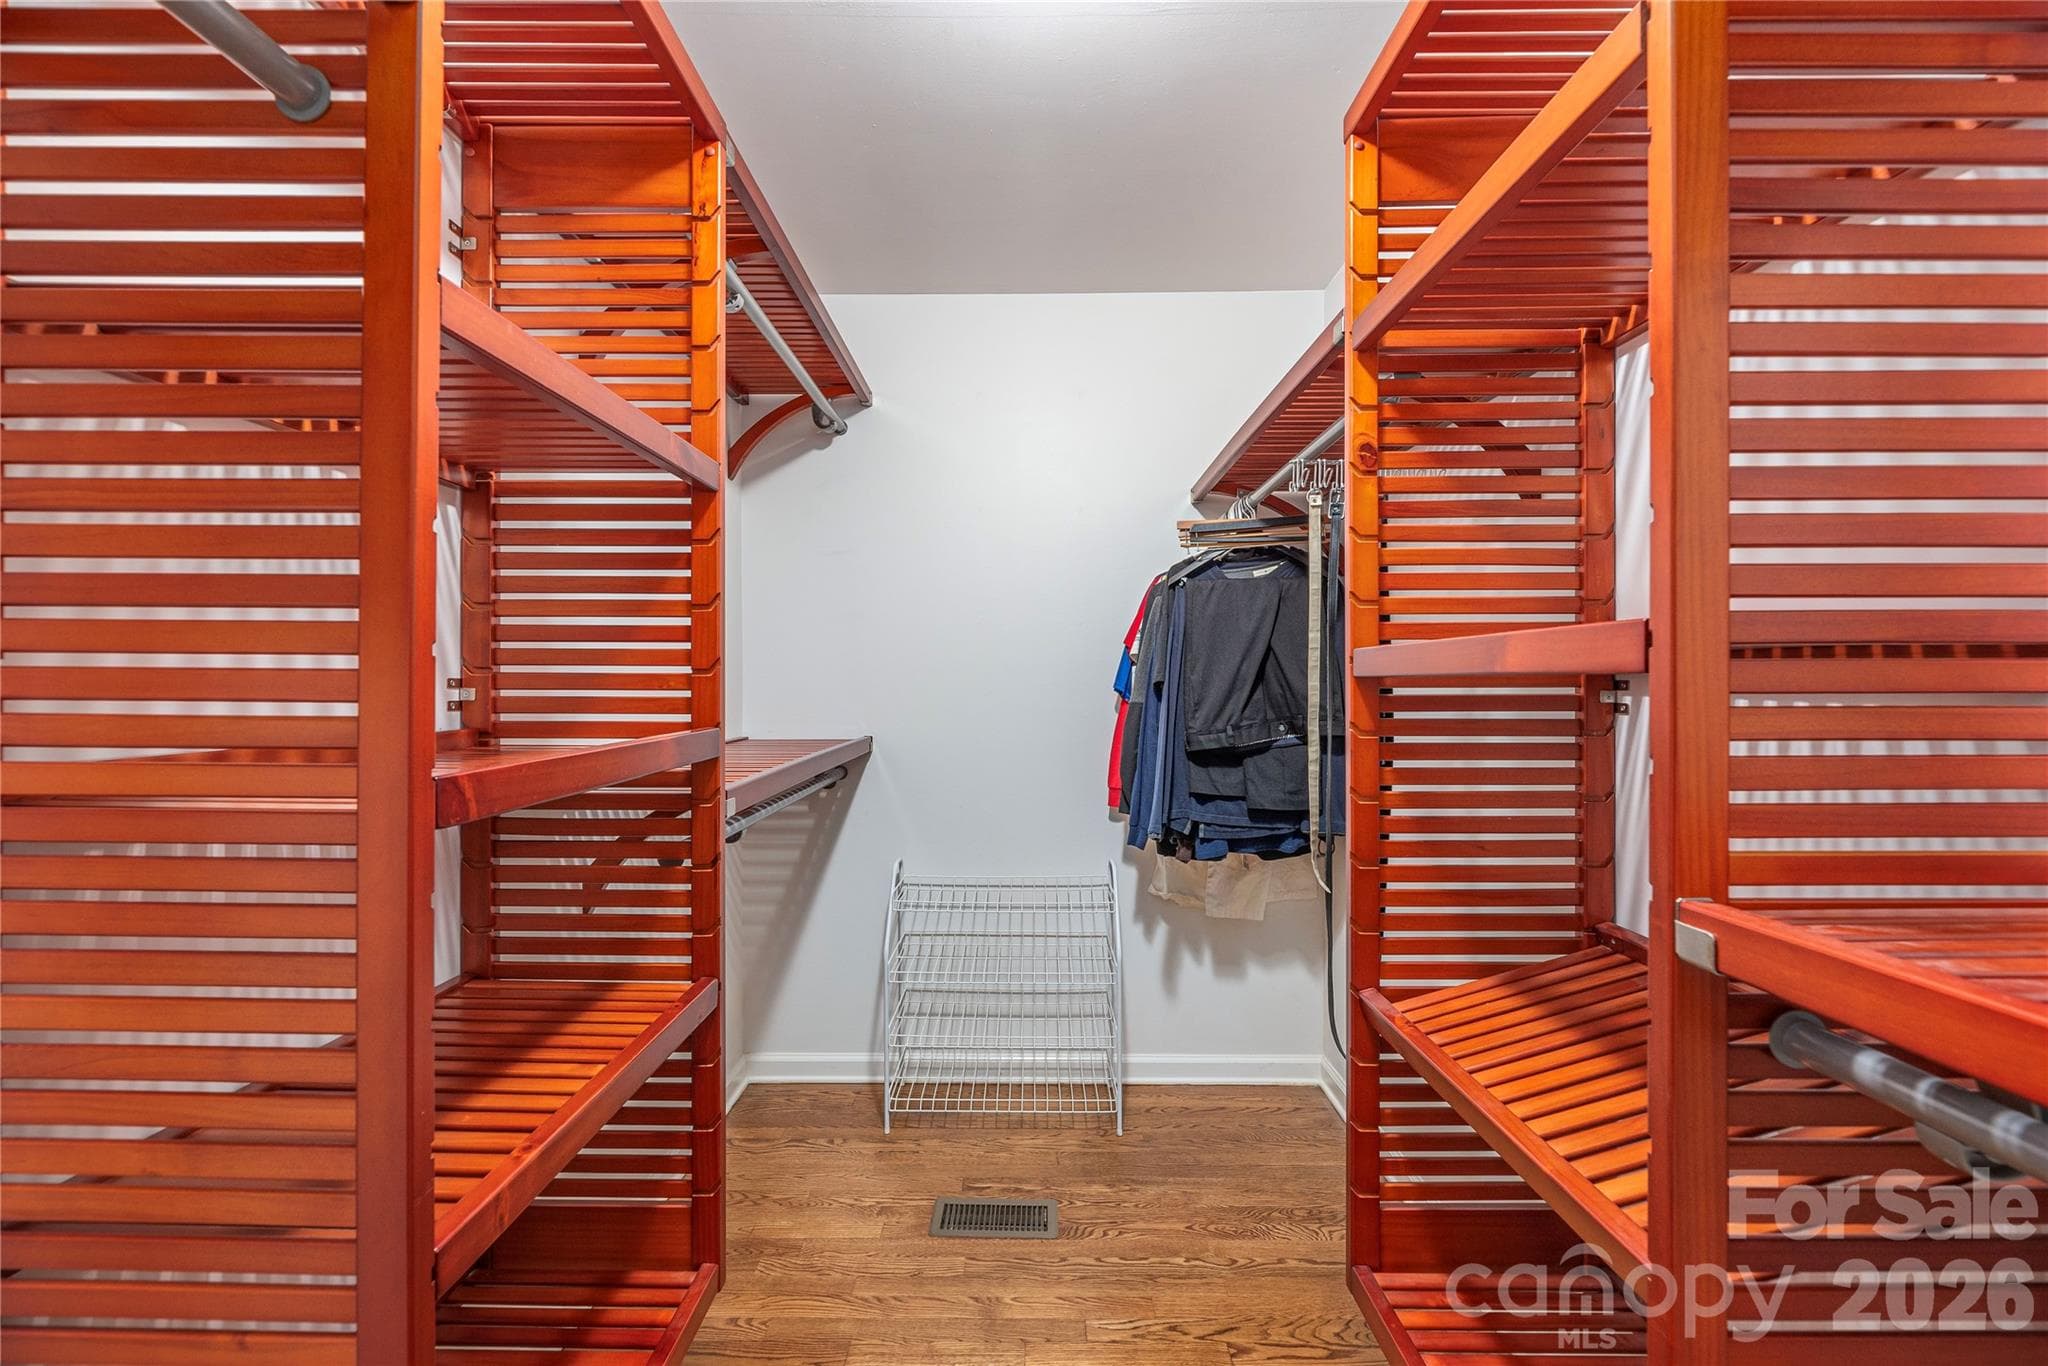
Primary Walk In Closet - 602 Hidden Springs Drive, Asheville
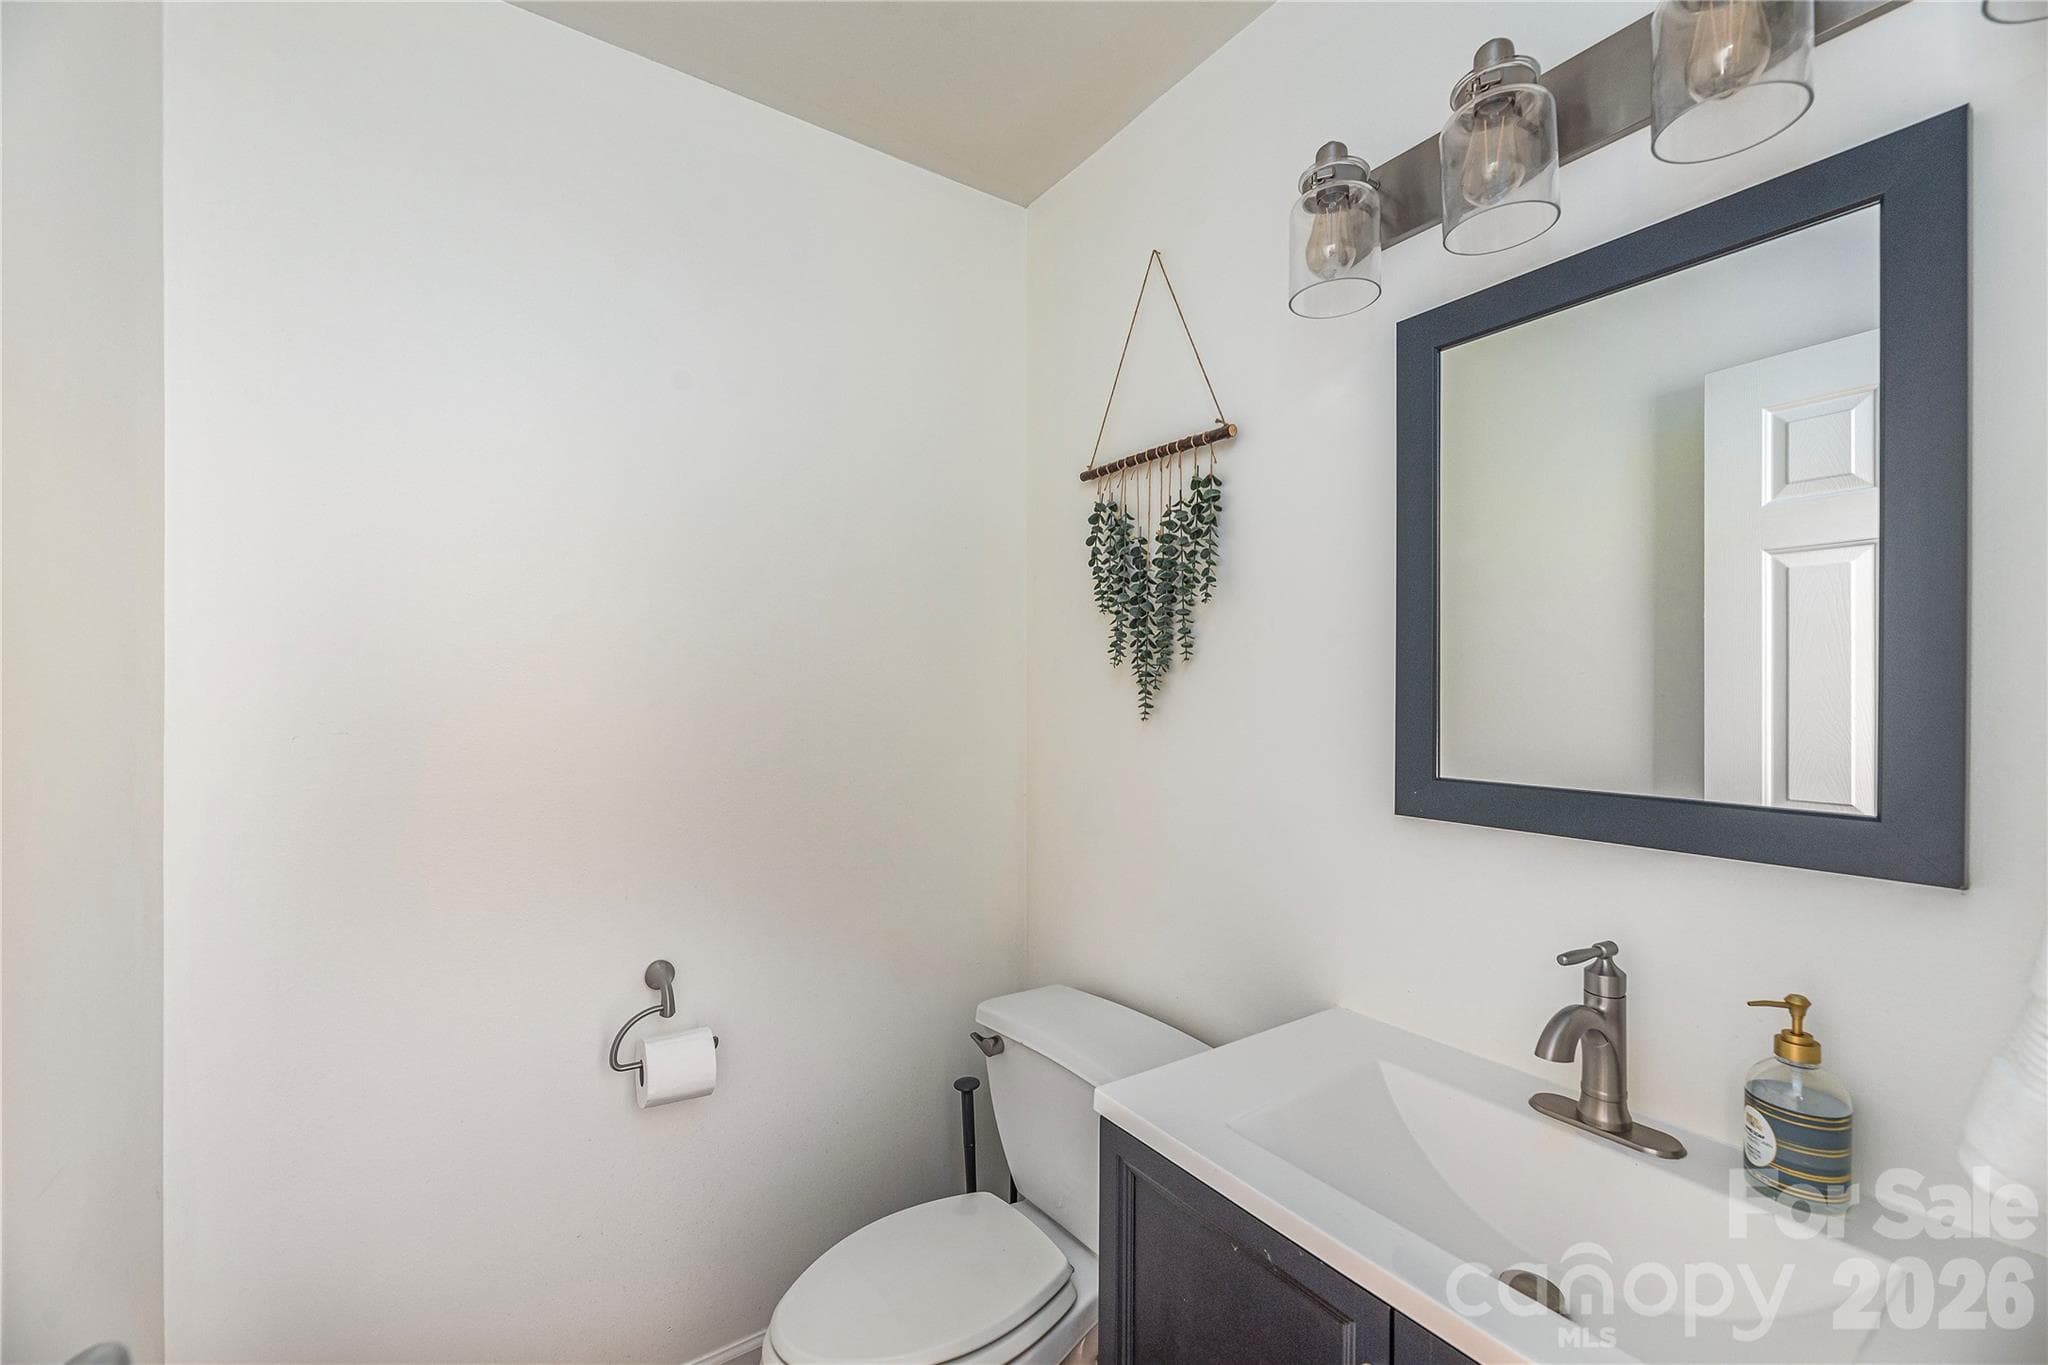
Powder Room - 602 Hidden Springs Drive, Asheville
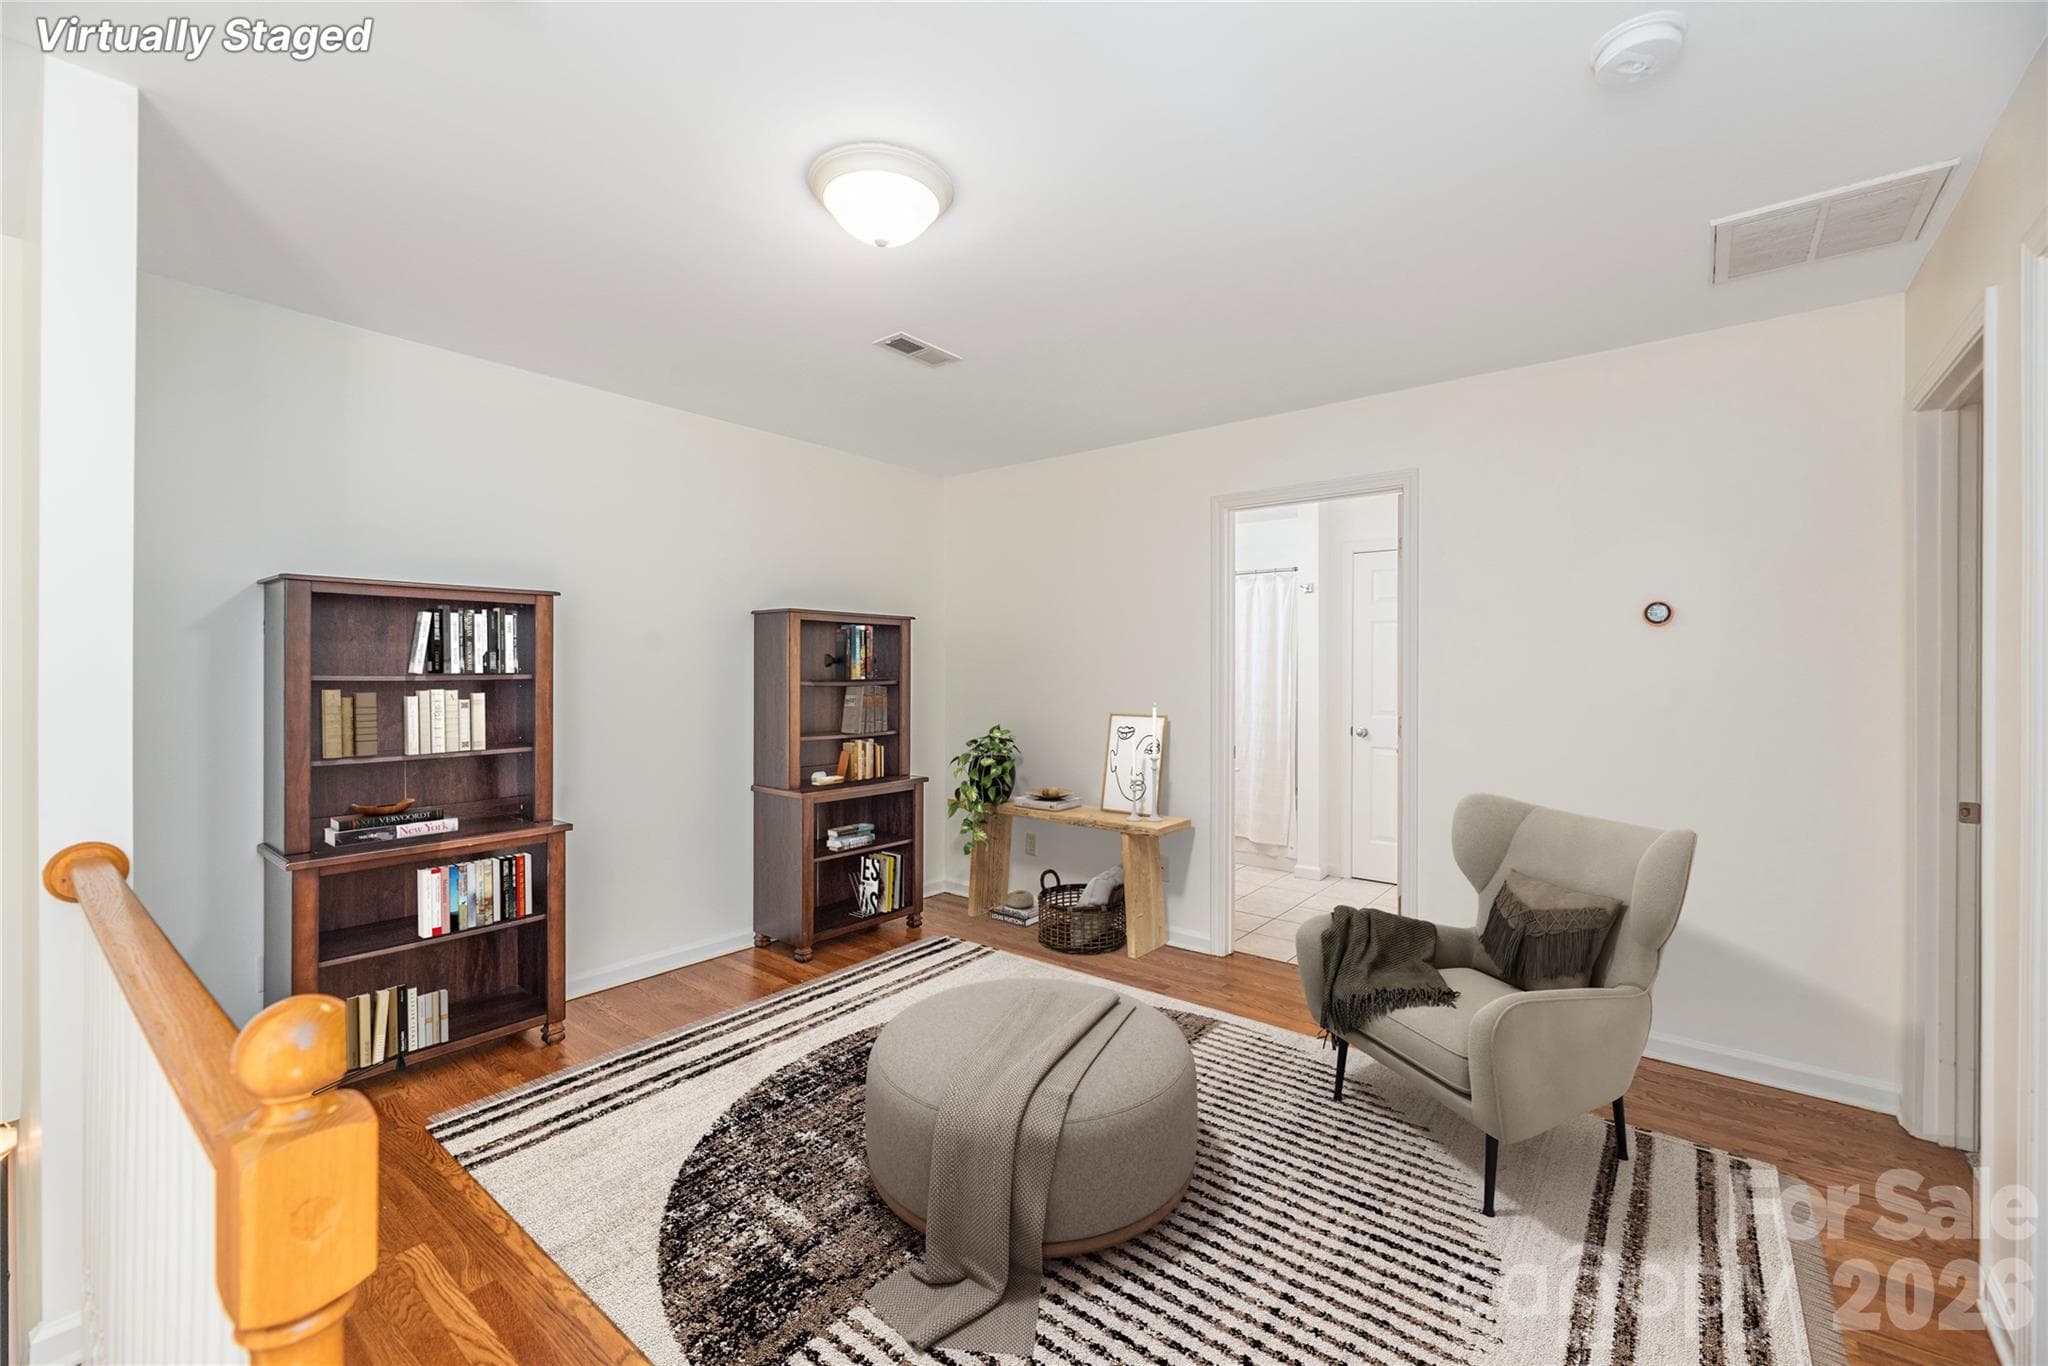
Upstairs Den Area - virtually staged - 602 Hidden Springs Drive, Asheville
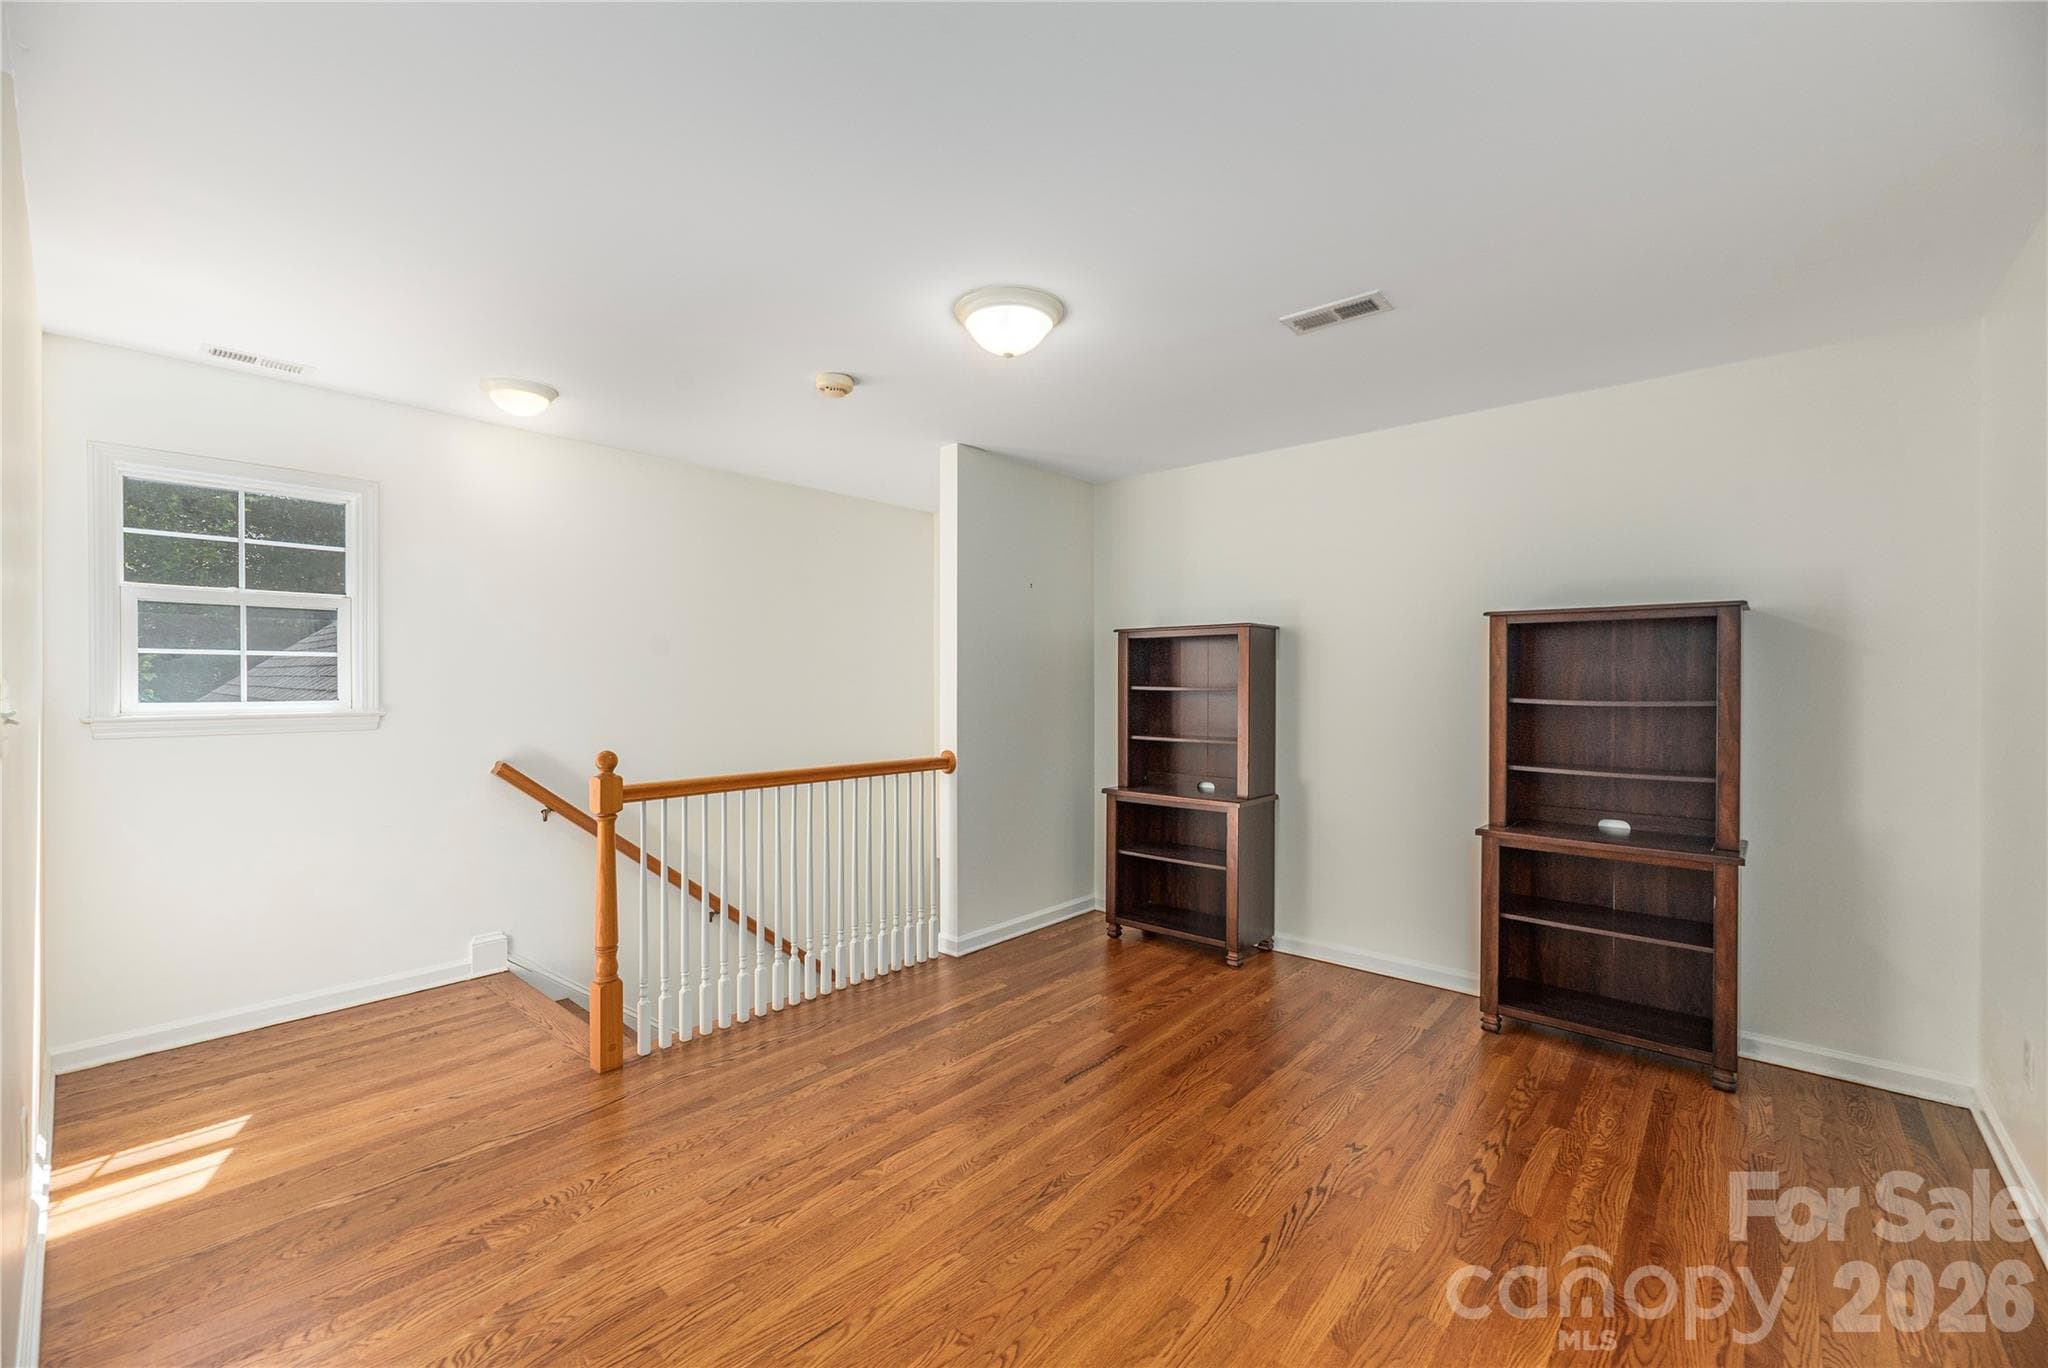
Perfect for Homework Space - 602 Hidden Springs Drive, Asheville
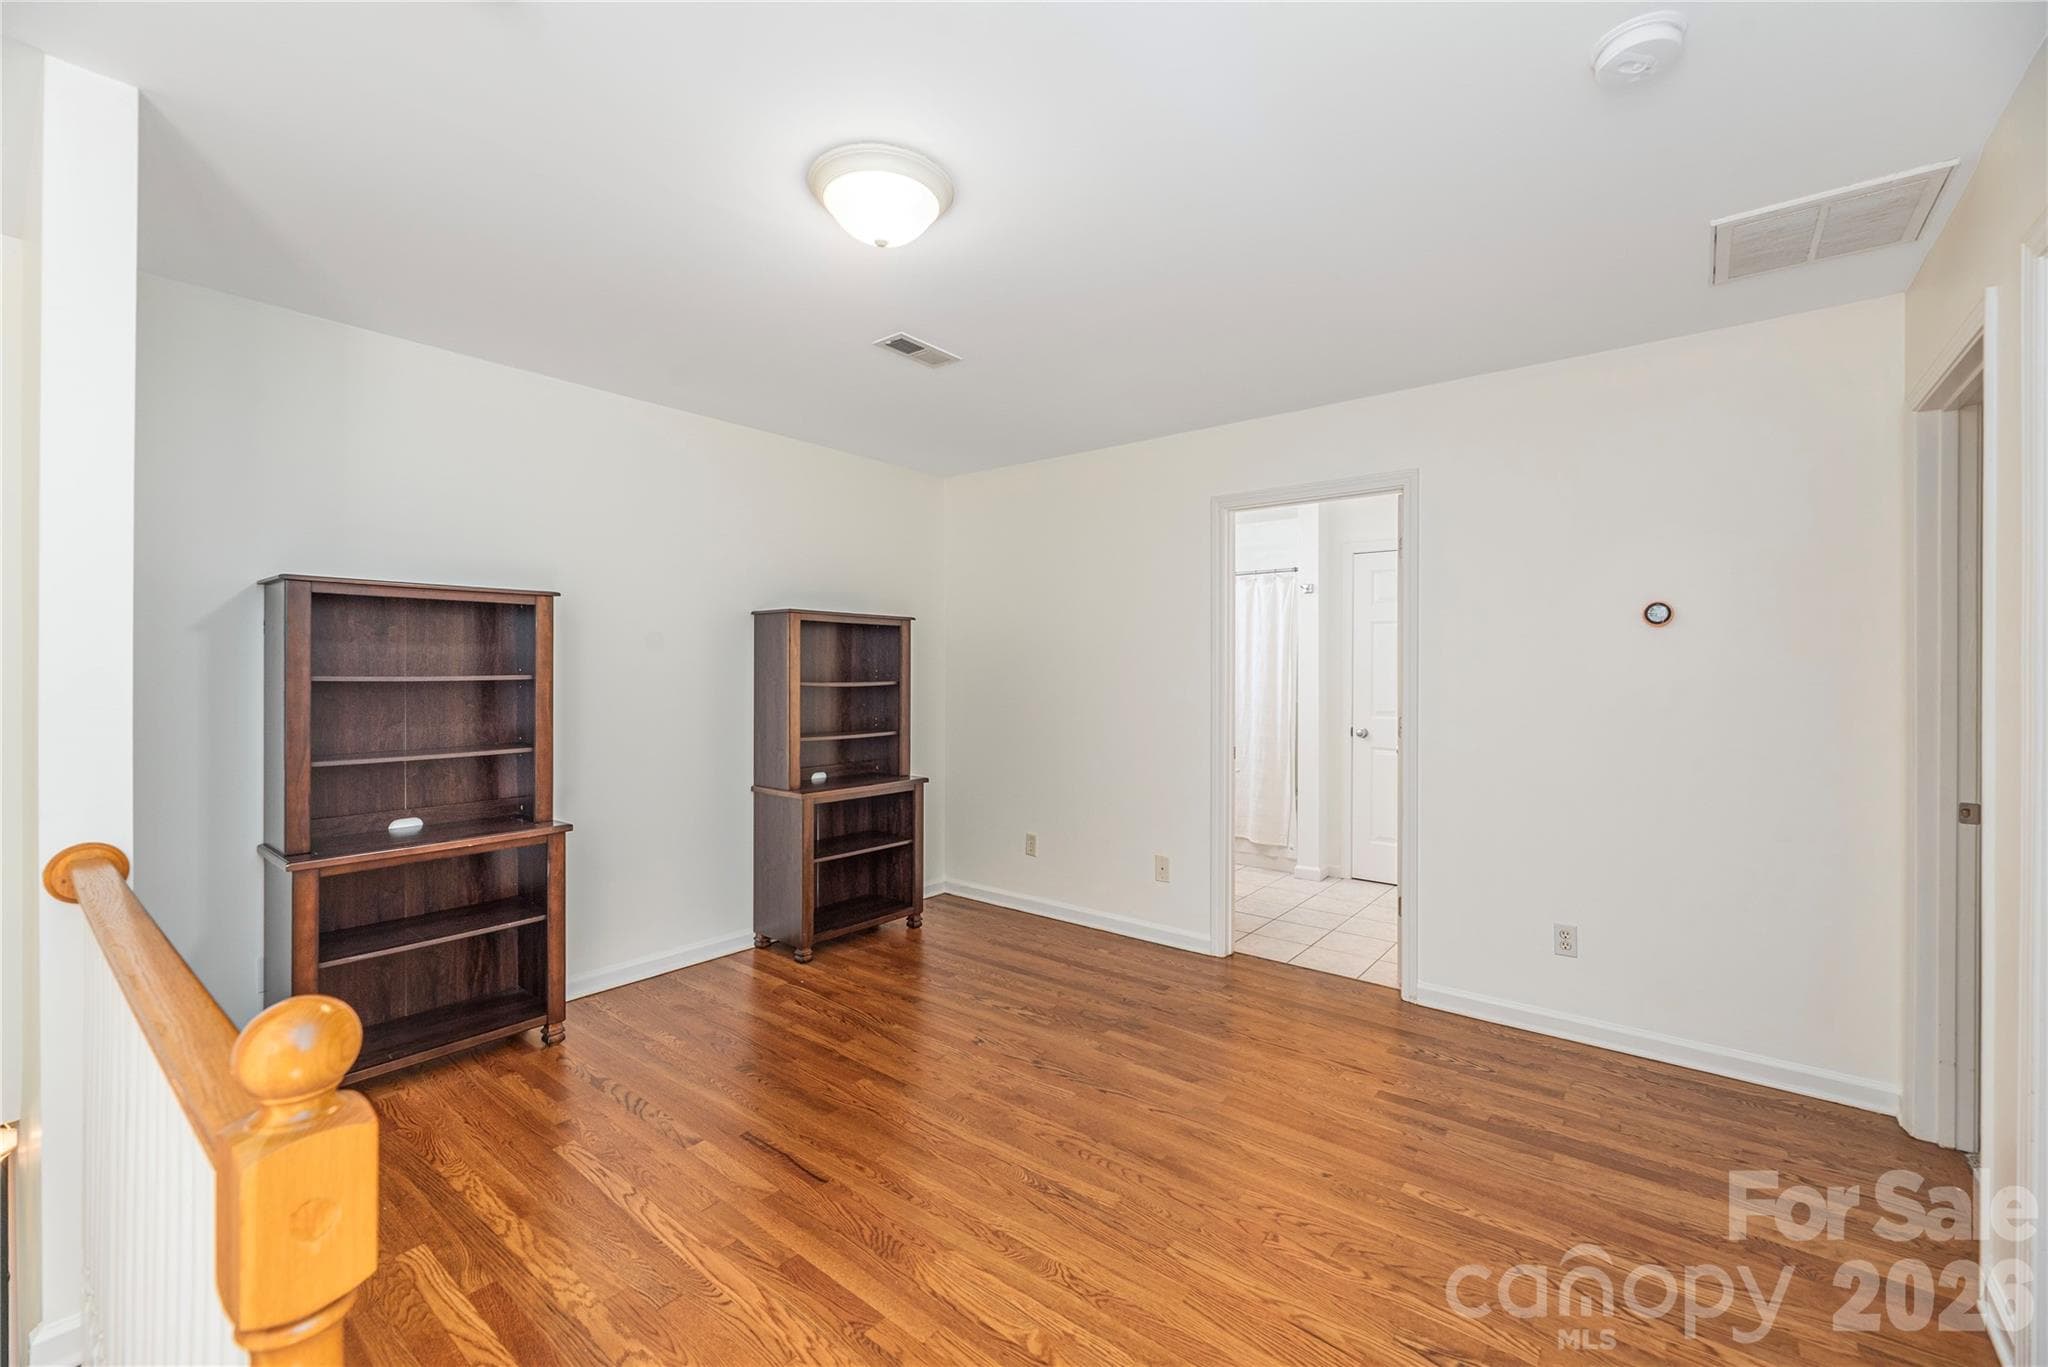
Hardwood Floors - 602 Hidden Springs Drive, Asheville
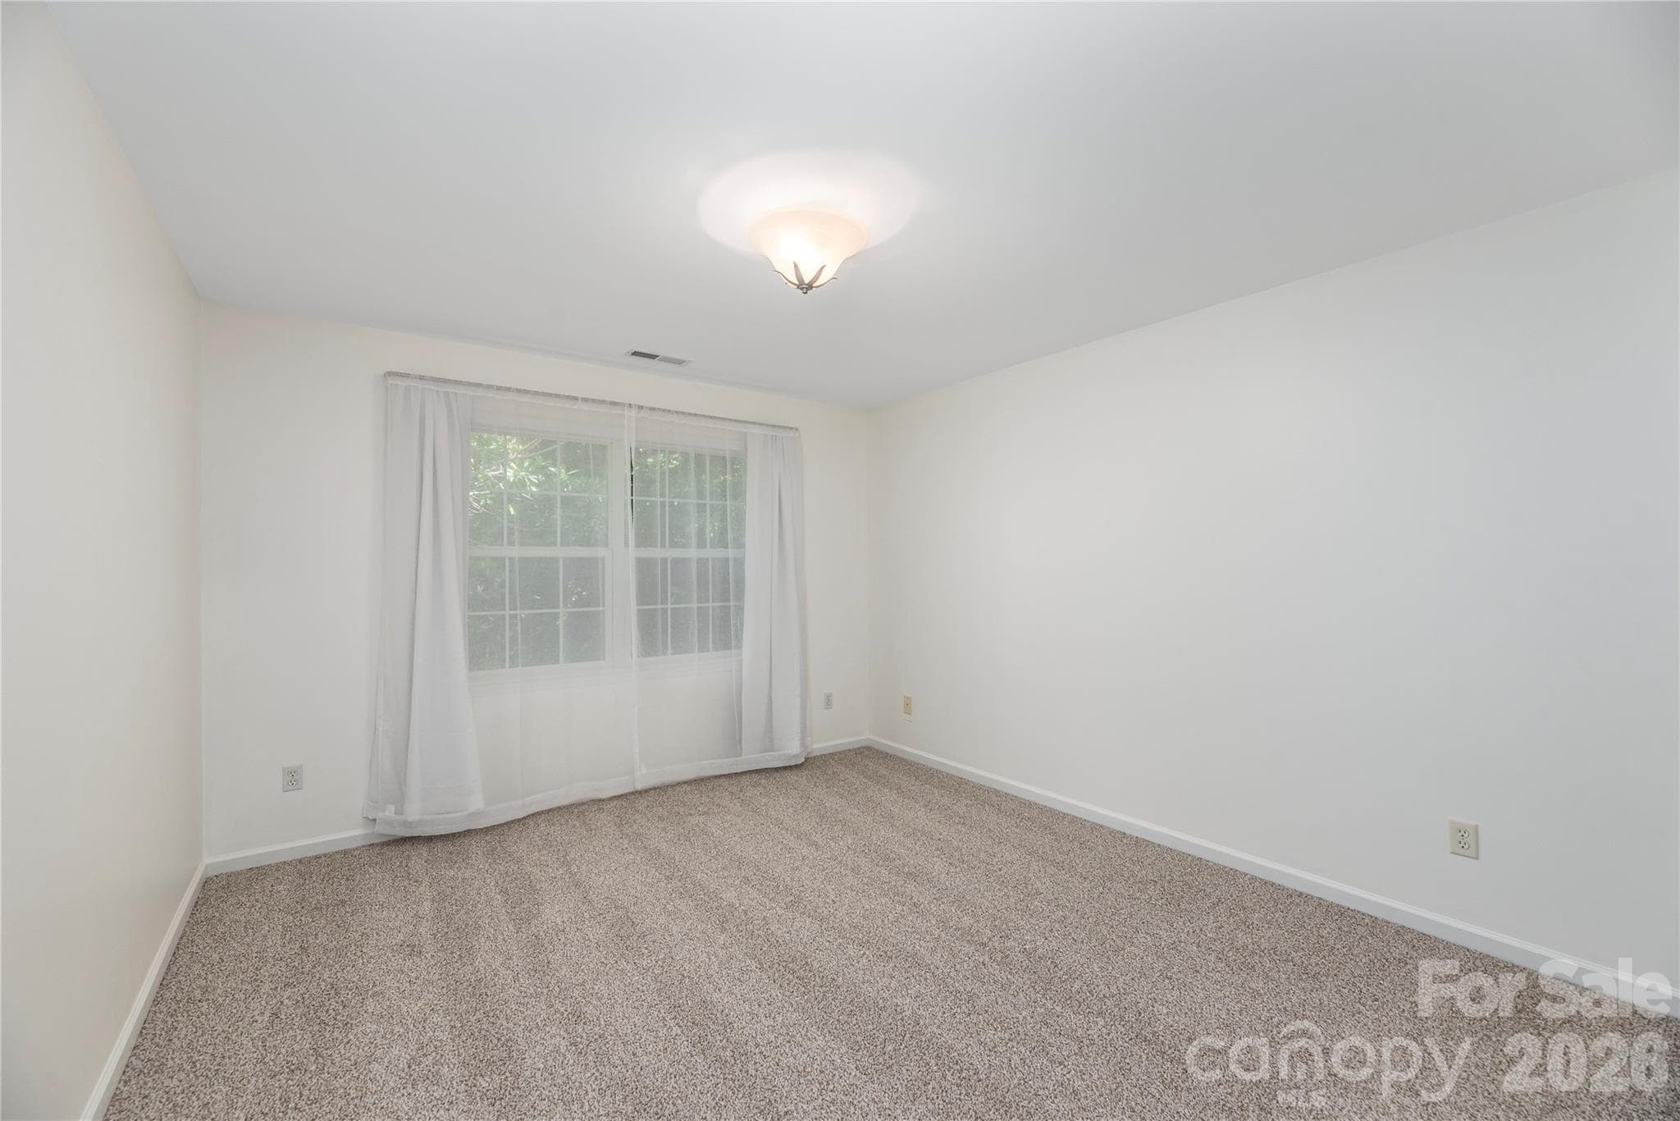
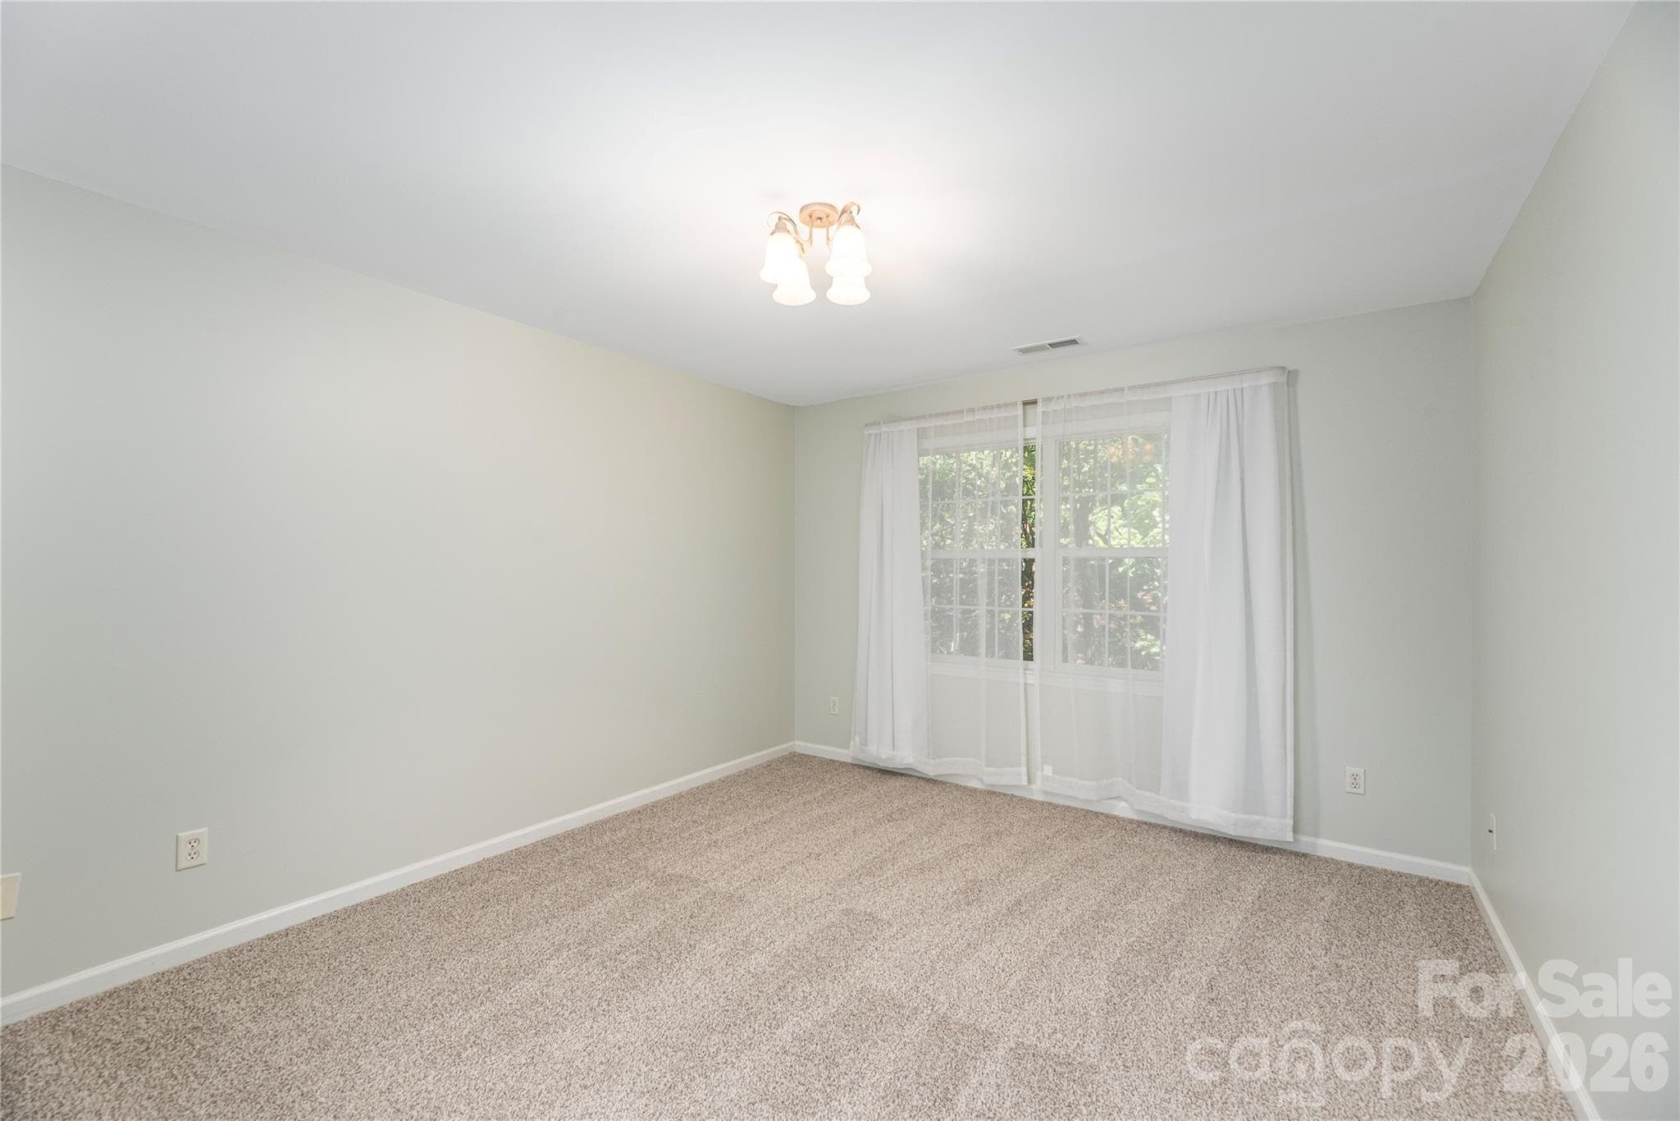
Upstairs Bedroom One with New Carpet - 602 Hidden Springs Drive, Asheville
Upstairs Bedroom Two with New Carpet - 602 Hidden Springs Drive, Asheville
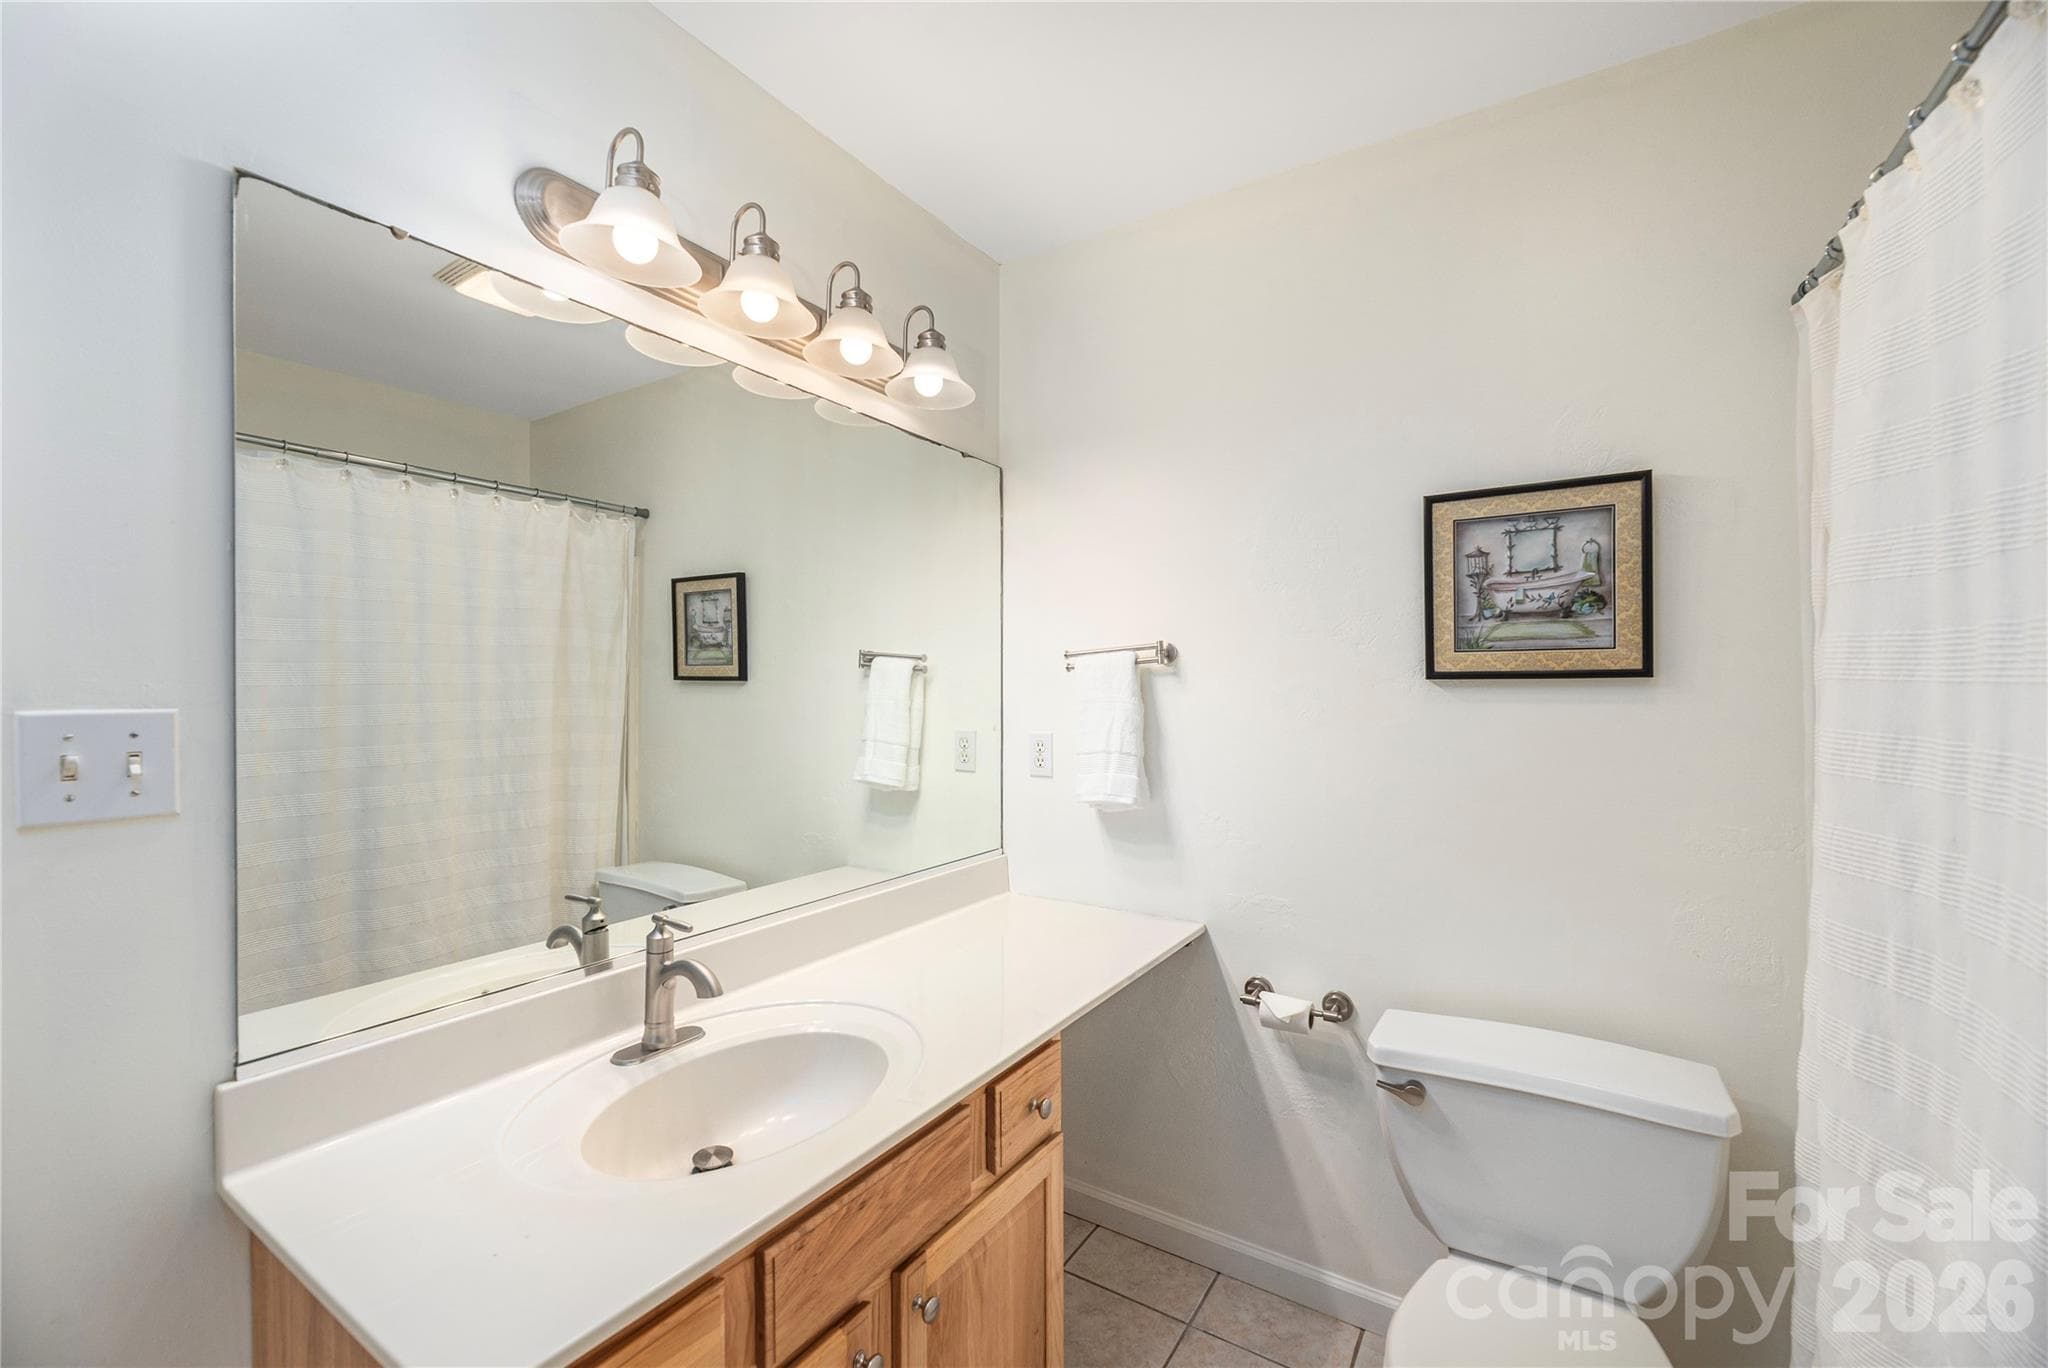
Upstairs Bath - 602 Hidden Springs Drive, Asheville
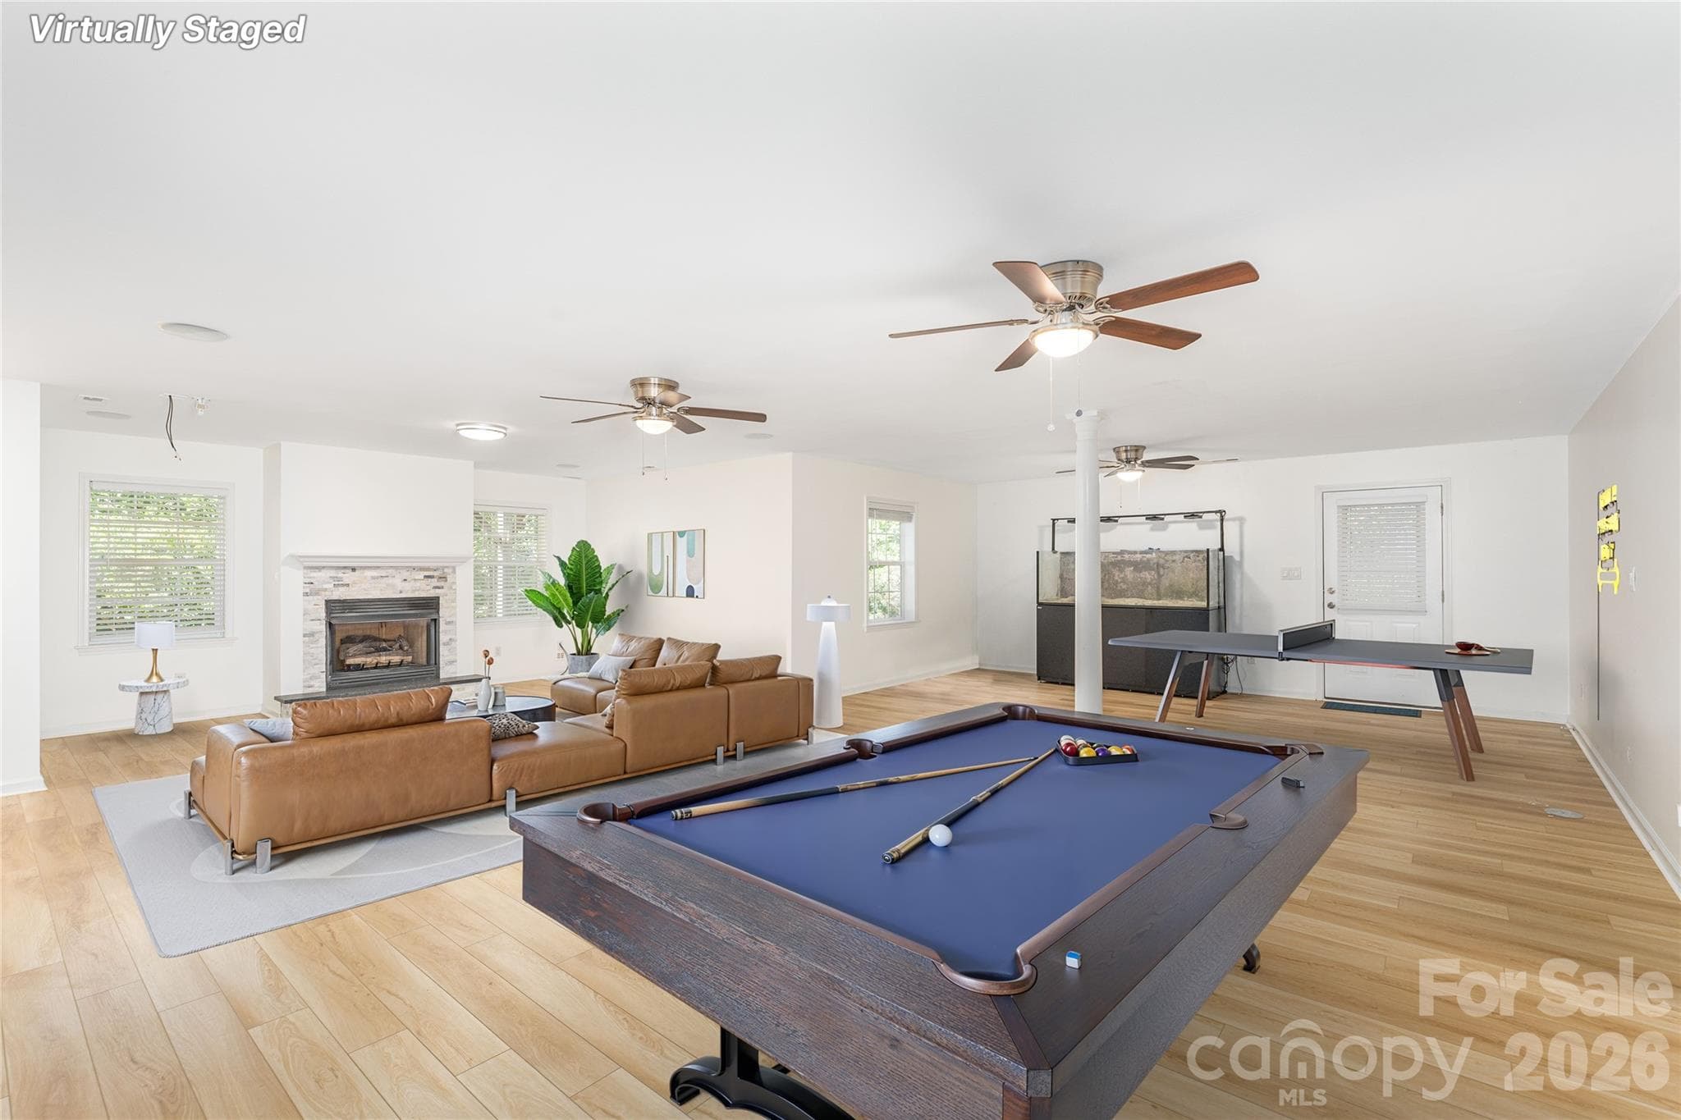
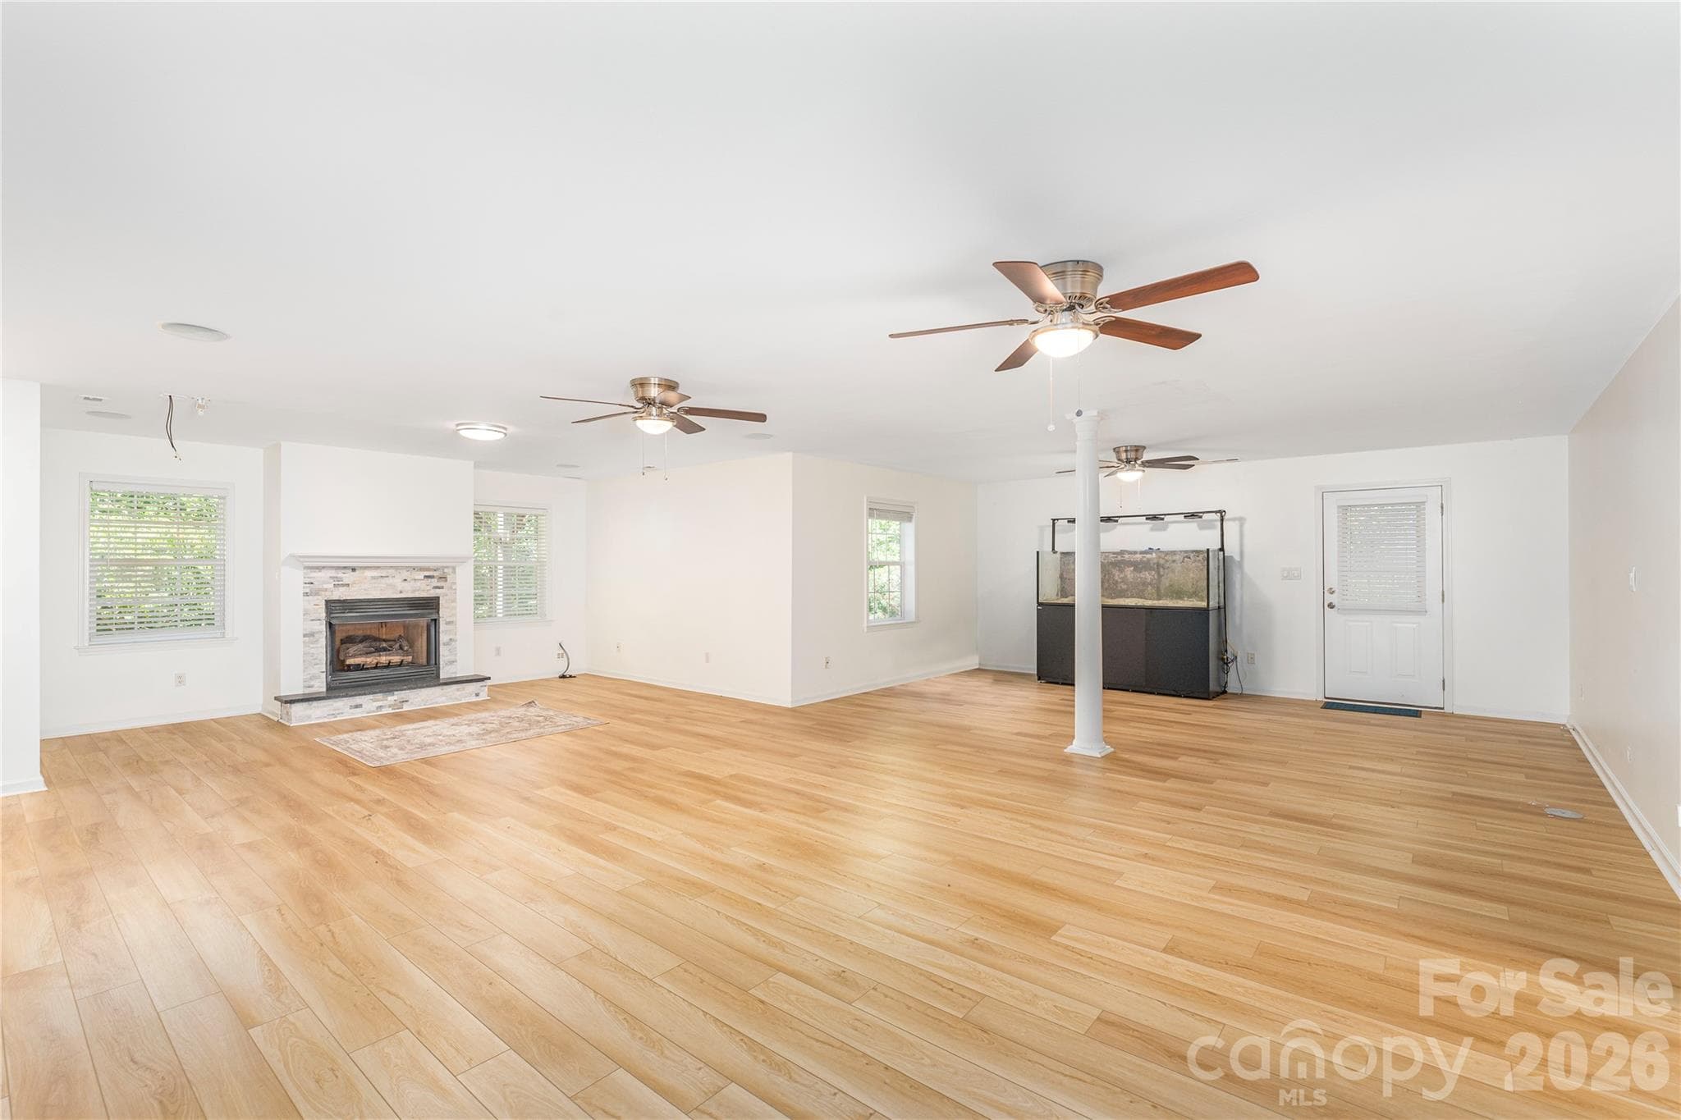
Lower Level Family Room - virtually staged - 602 Hidden Springs Drive, Asheville
Gas Fireplace in Family Room - 602 Hidden Springs Drive, Asheville
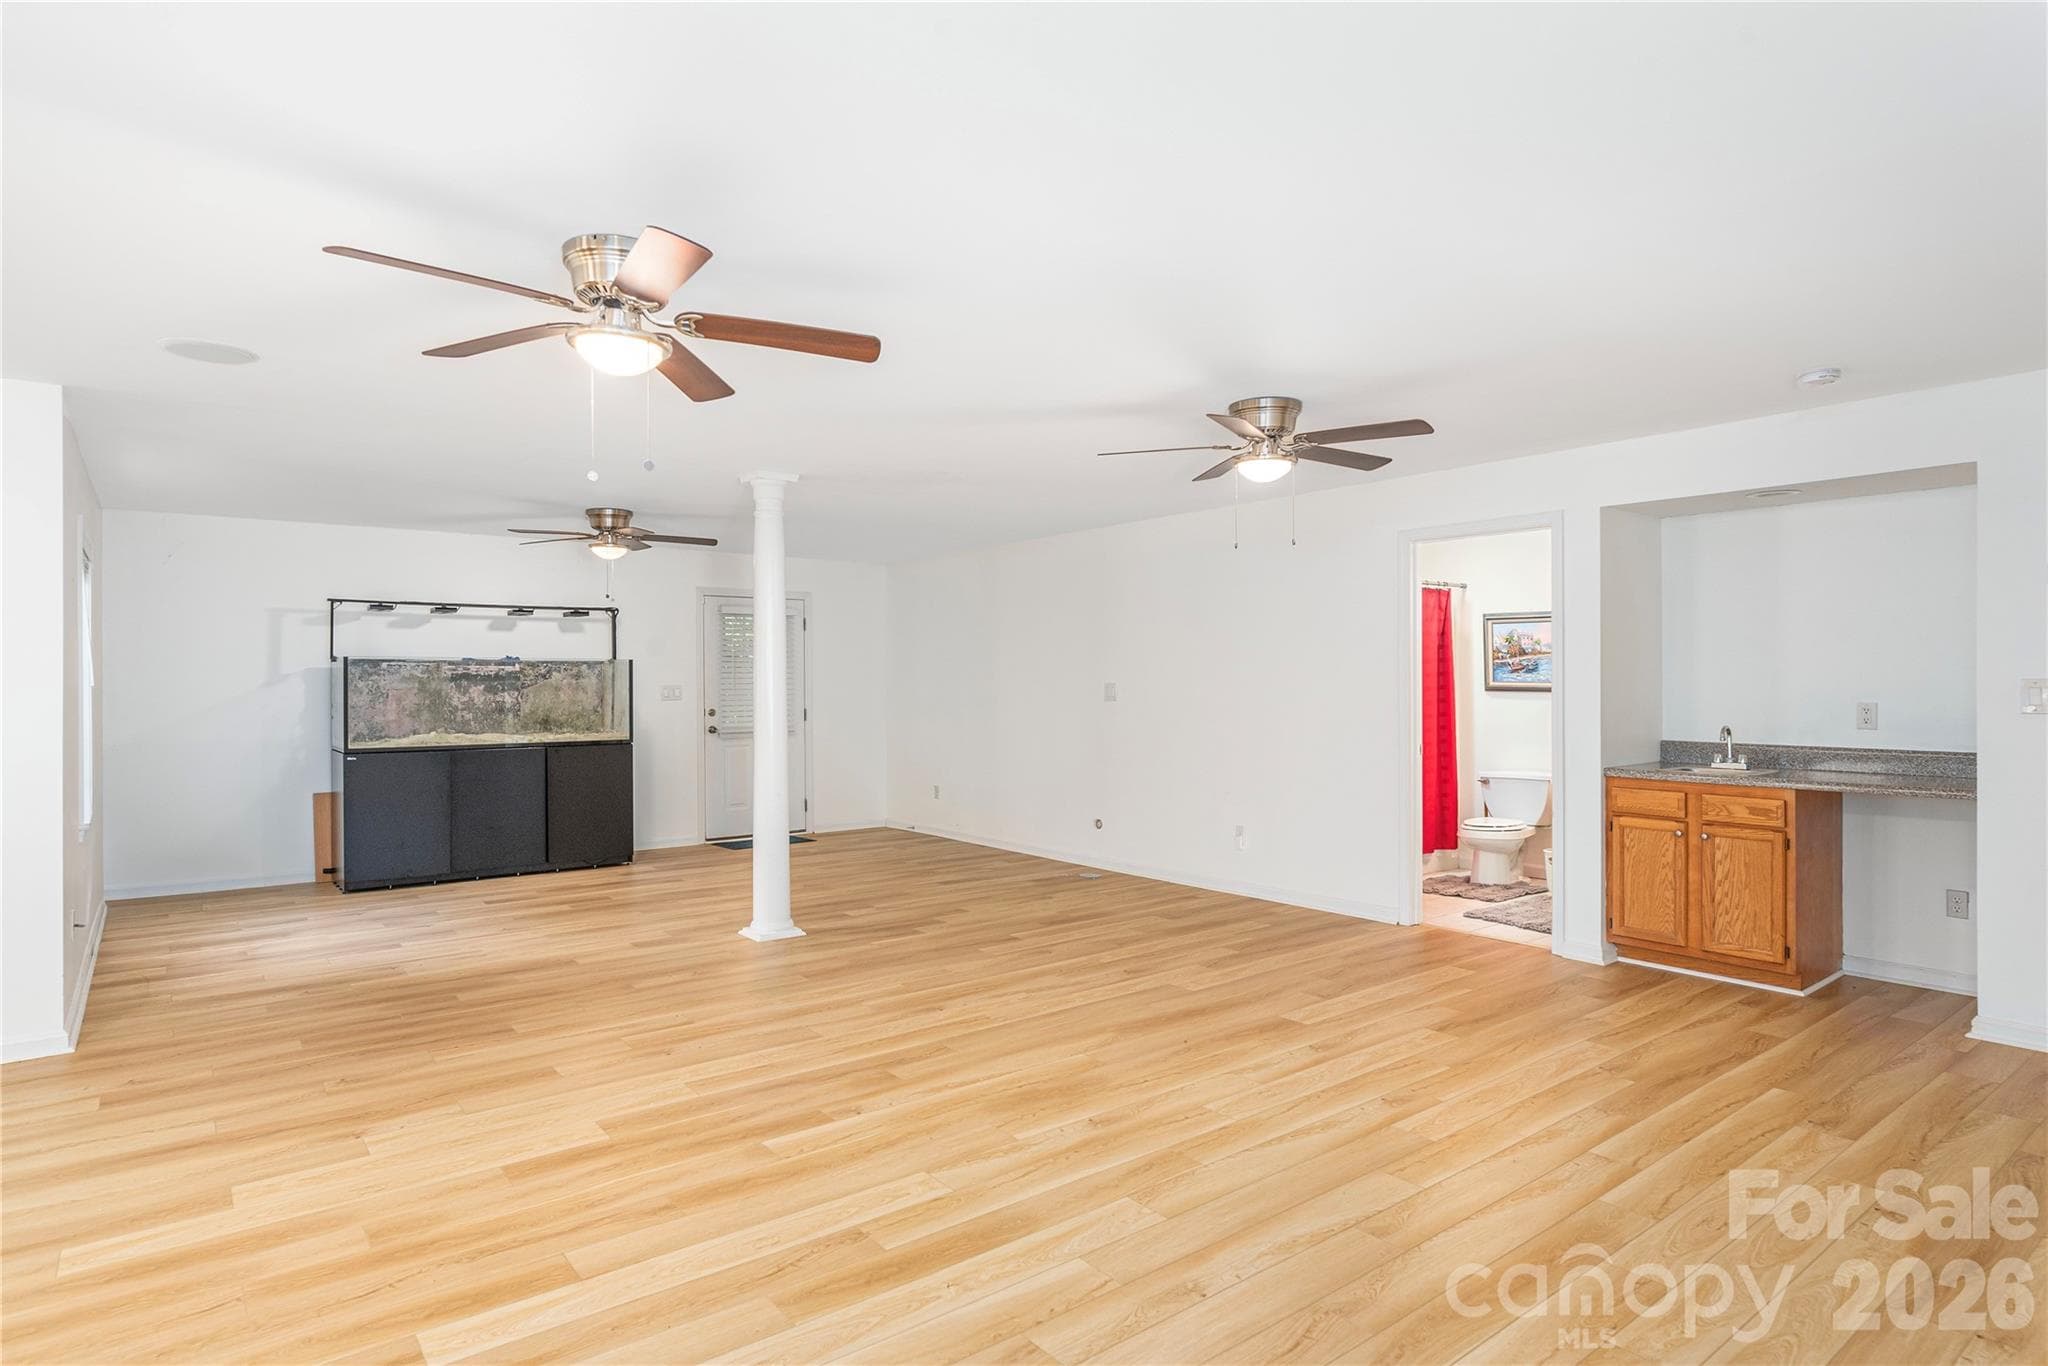
Spacious for All with Beverage Center - virtually staged - 602 Hidden Springs Drive, Asheville
Tons of Storage - 602 Hidden Springs Drive, Asheville
New Smart Core Ultra Flooring - 602 Hidden Springs Drive, Asheville
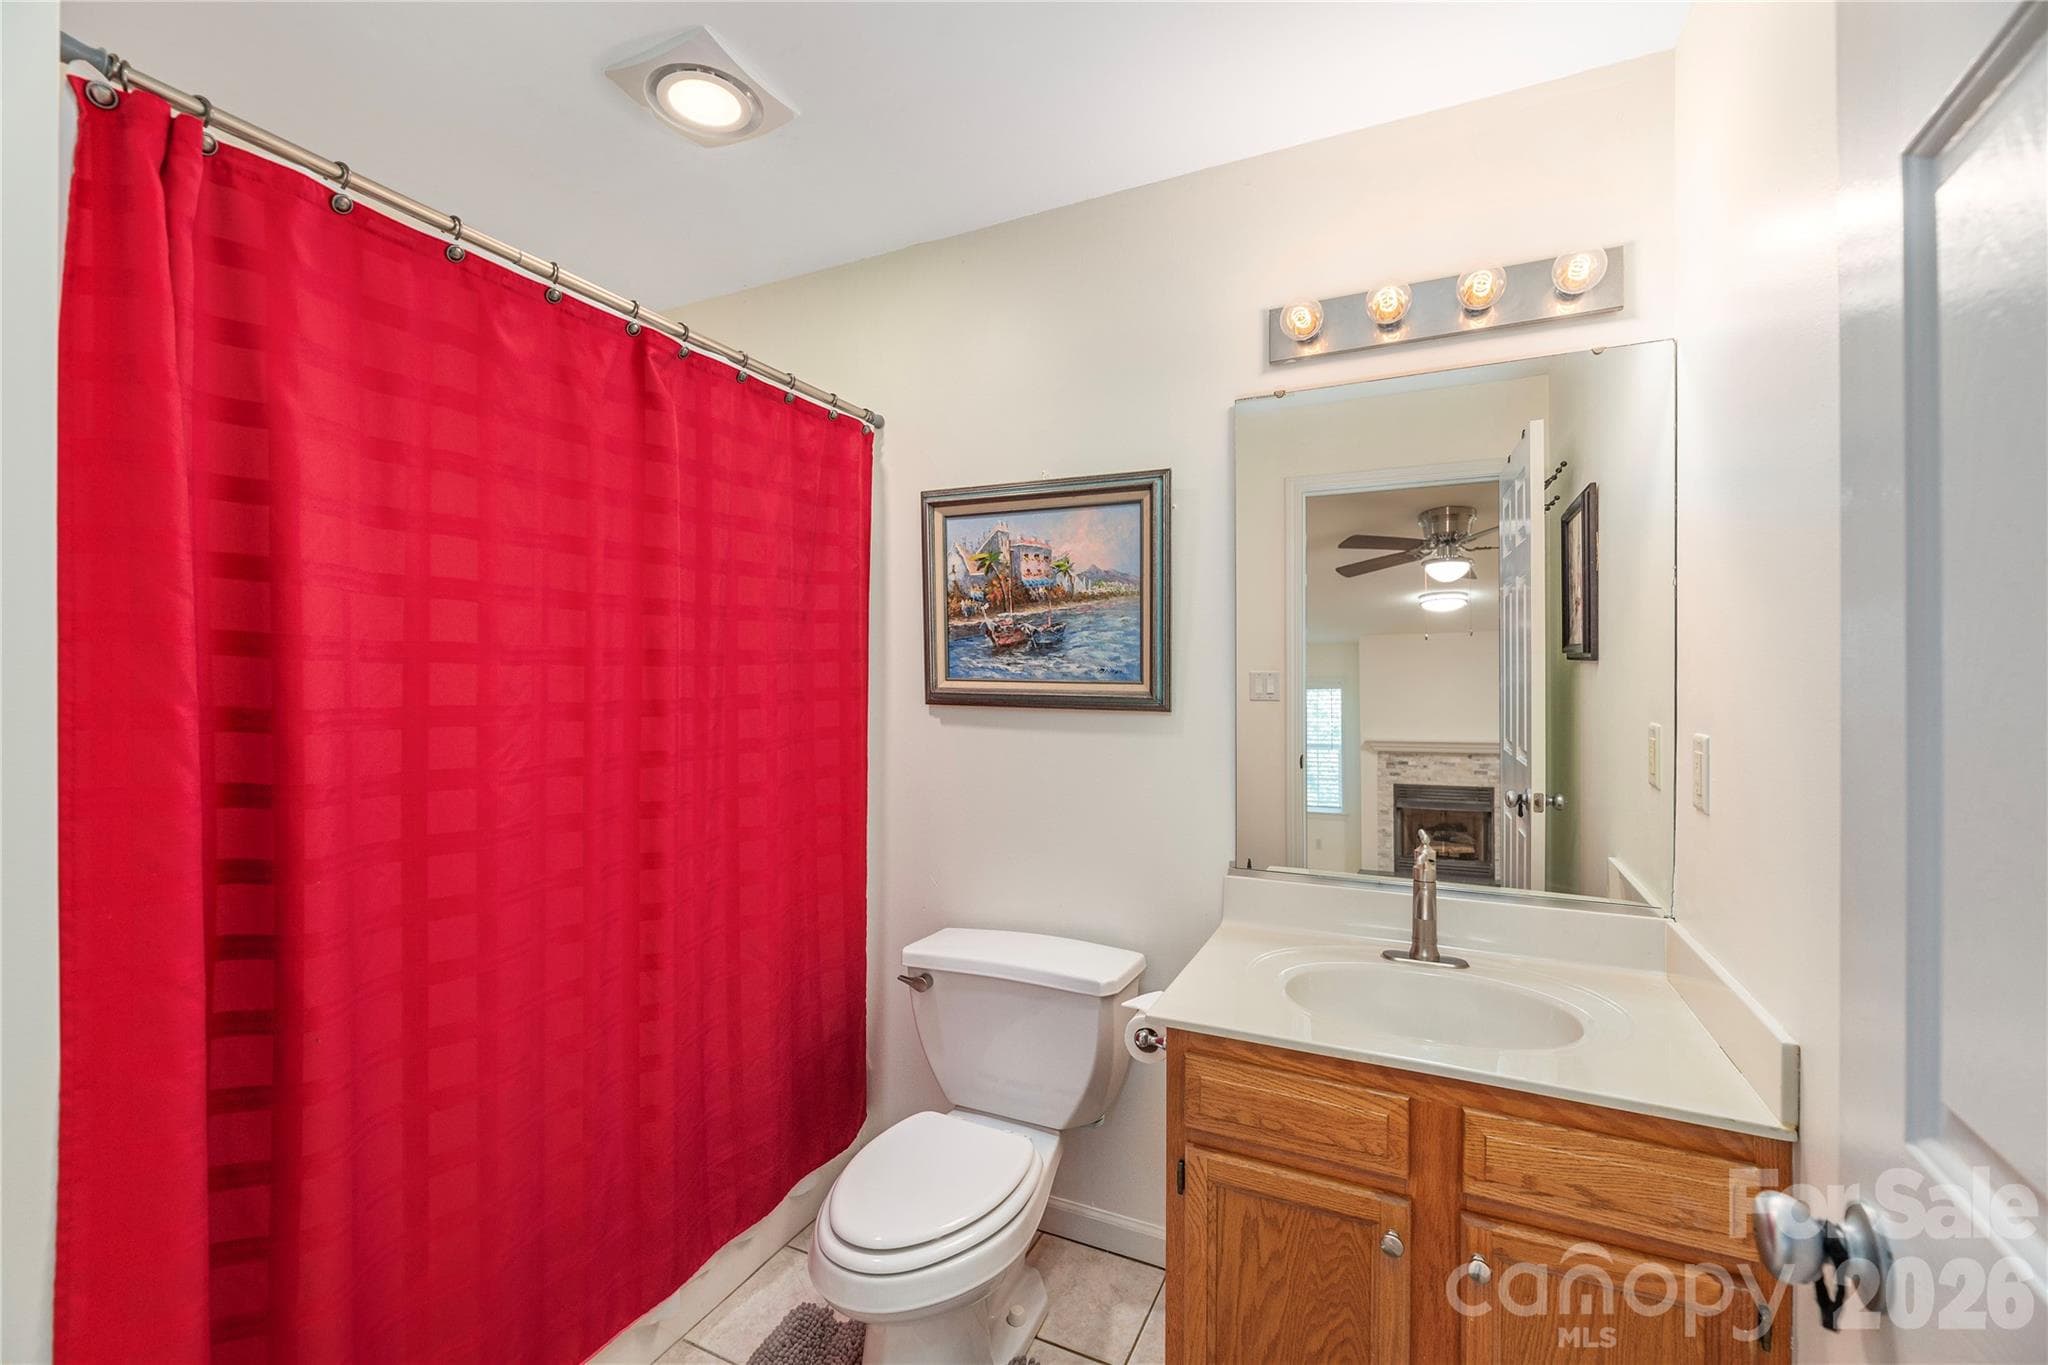
Full Bath Lower Level - 602 Hidden Springs Drive, Asheville
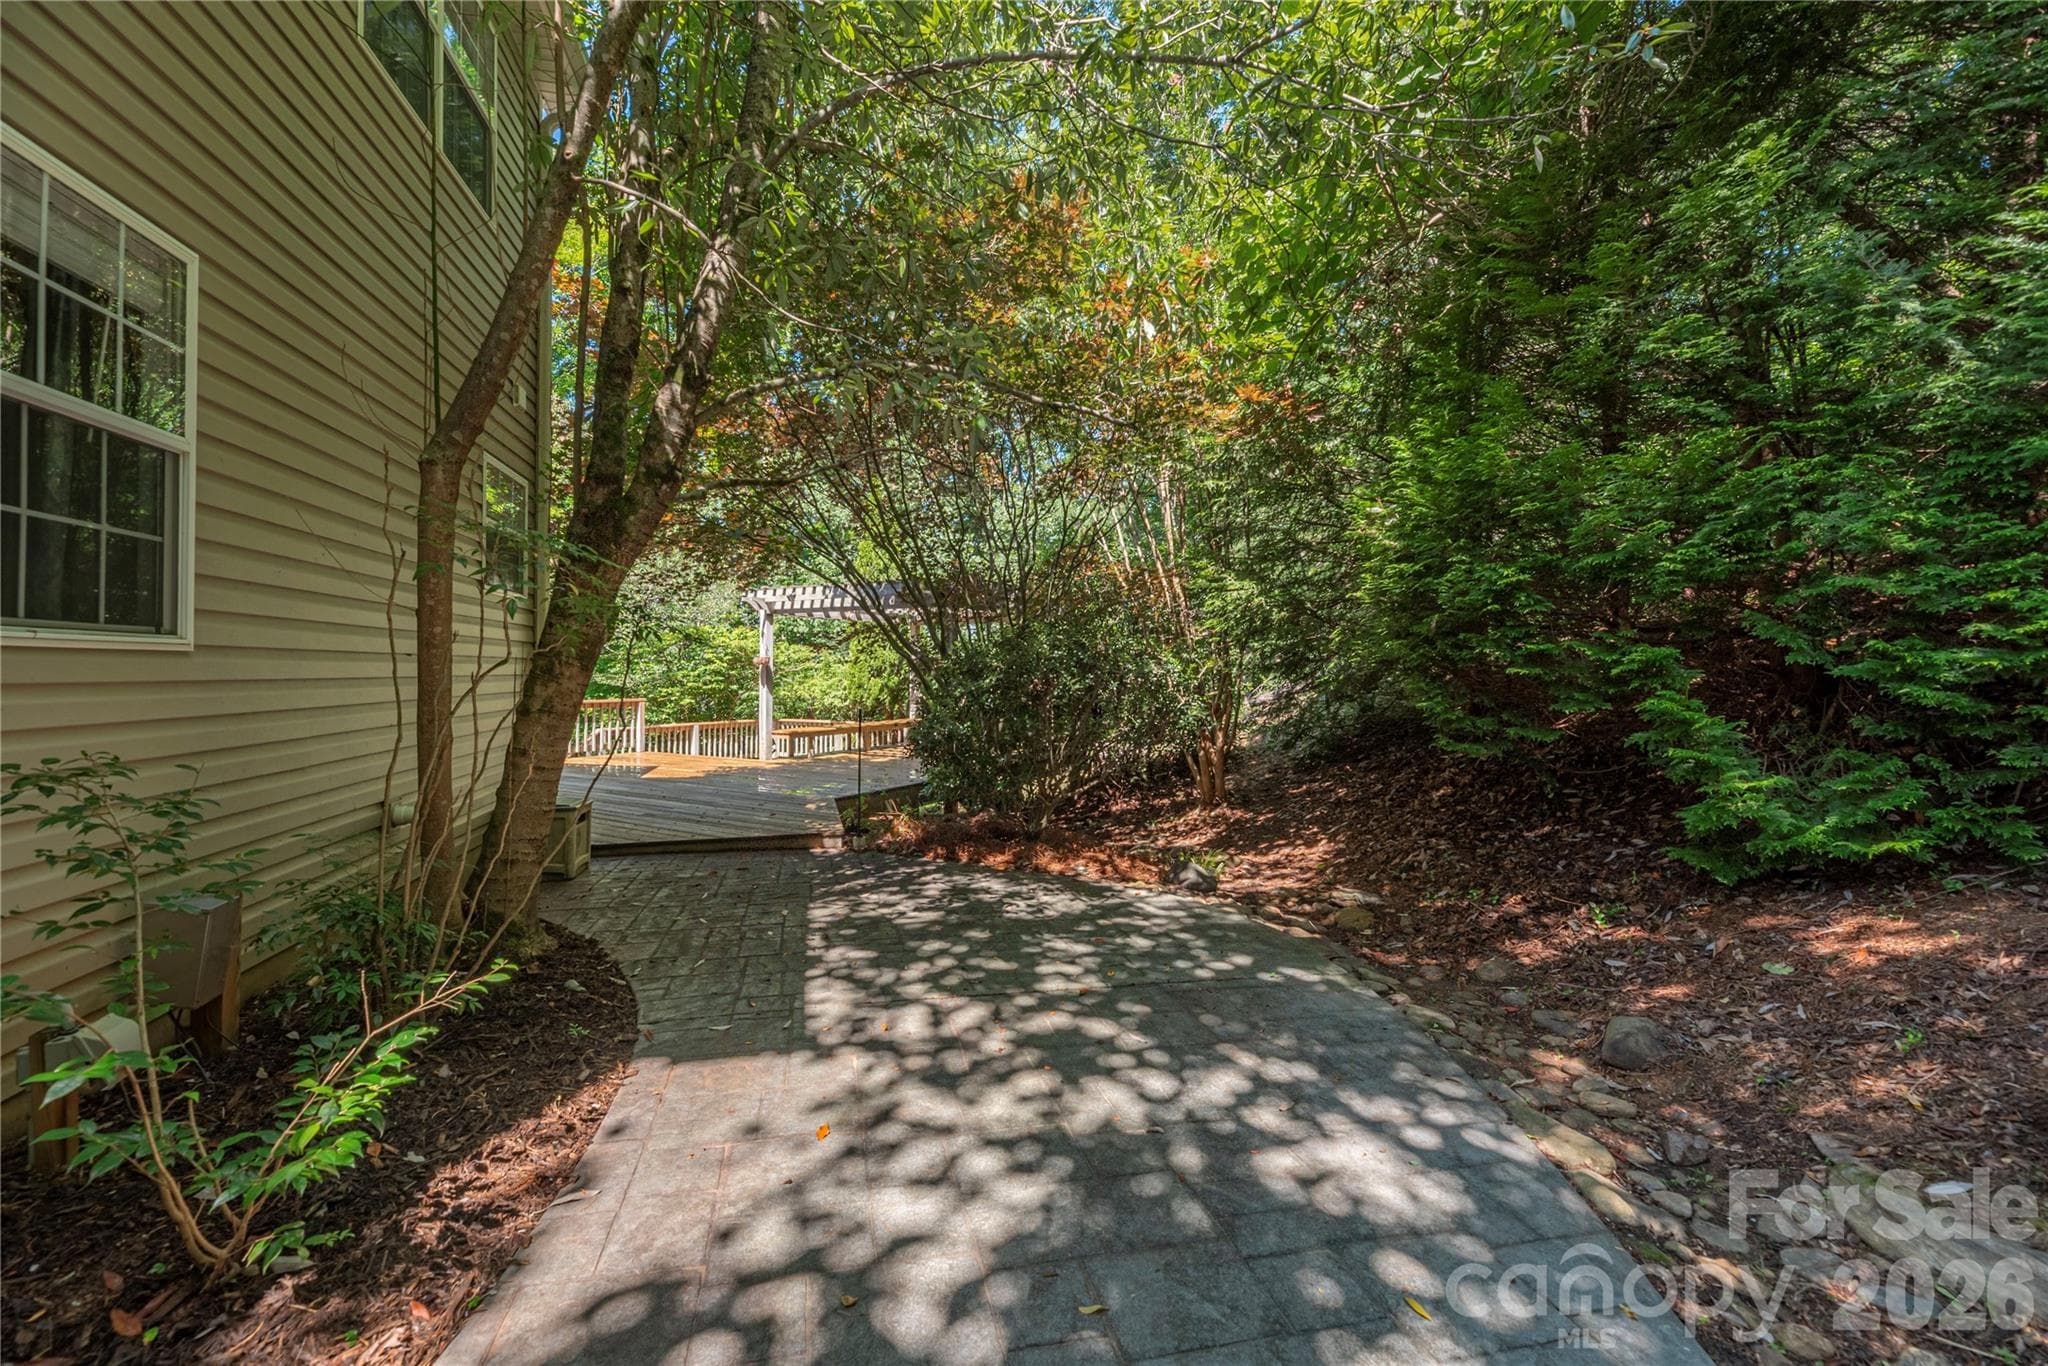
Back Walkway to Deck From the Driveway - 602 Hidden Springs Drive, Asheville
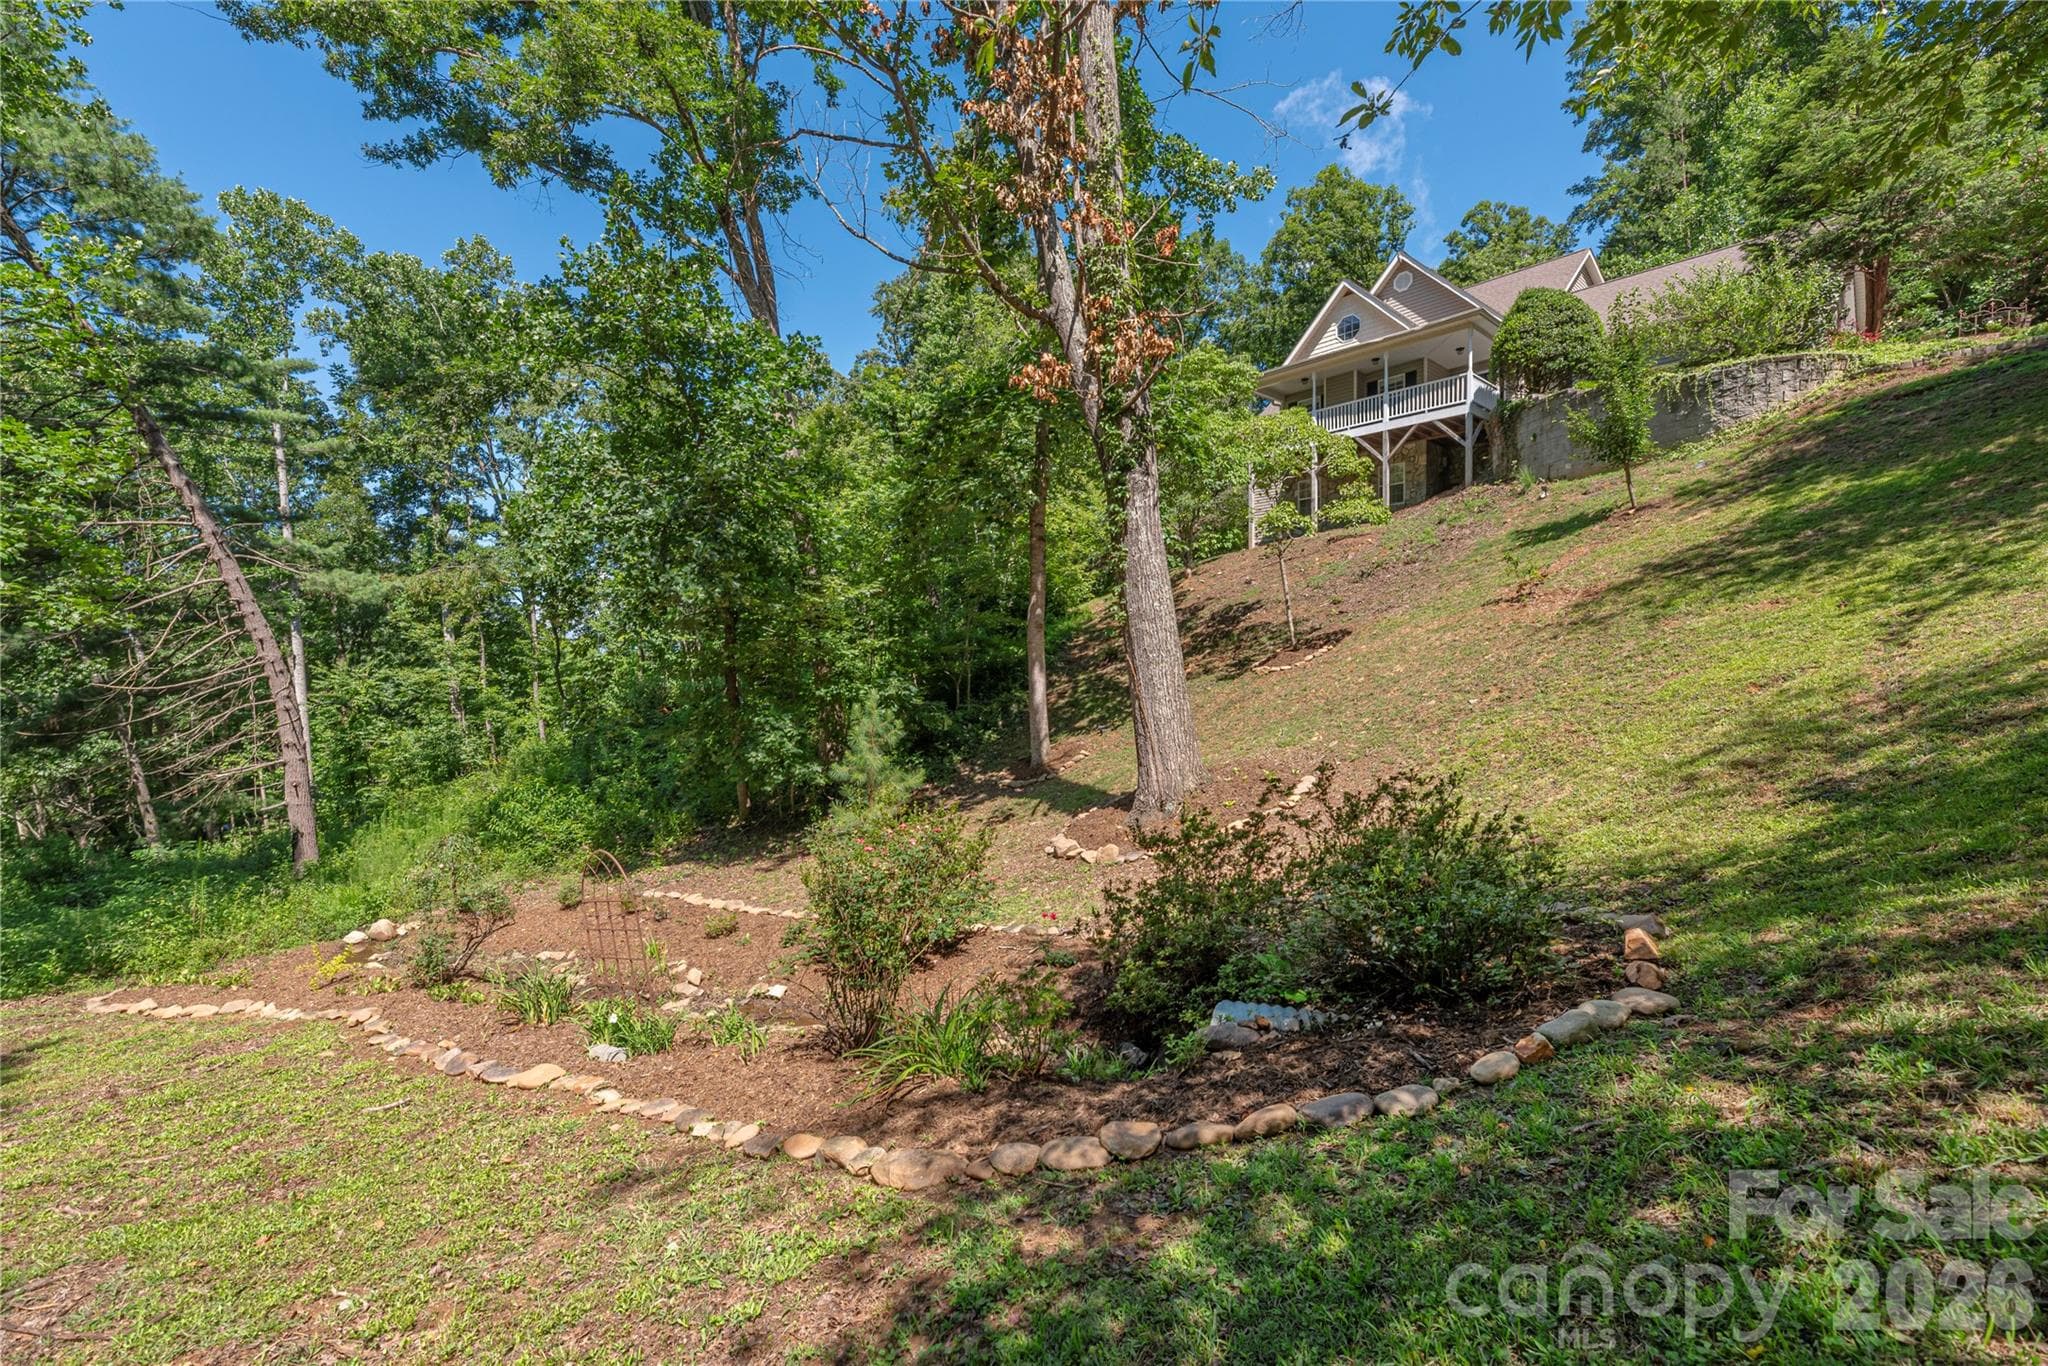
New Landscaping and Garden Beds - 602 Hidden Springs Drive, Asheville
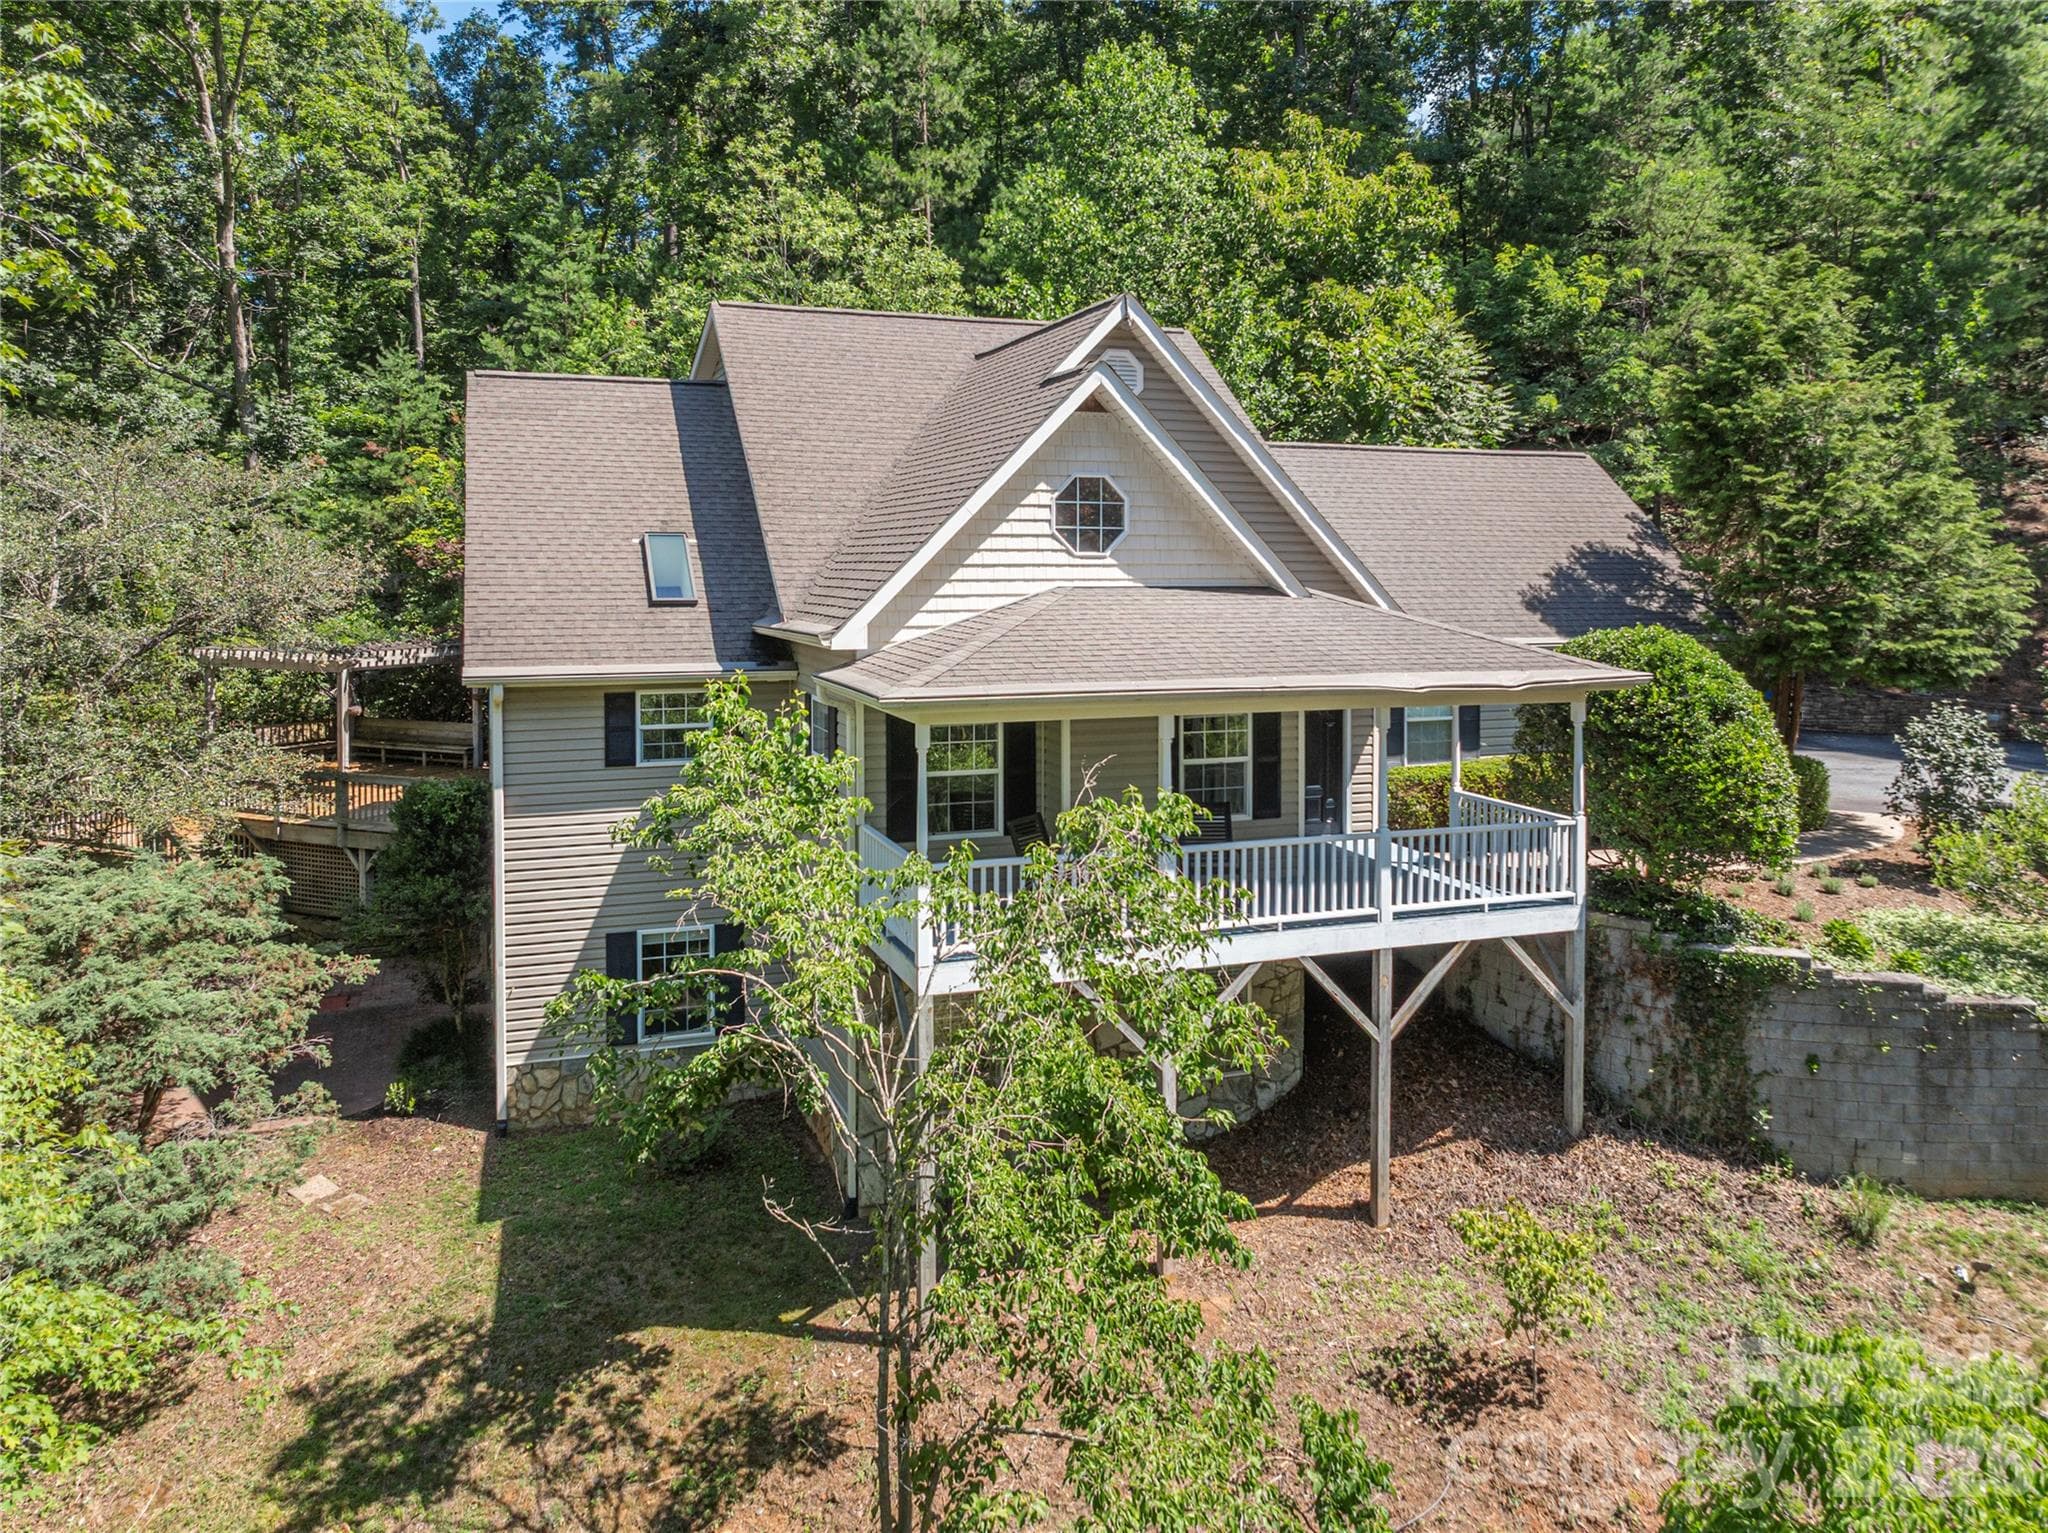
Mountain Home Daylight - 602 Hidden Springs Drive, Asheville
Single Family Residence at 602 Hidden Springs Drive, Asheville, photo 42 of 42
42 photos

$795,000

602 Hidden Springs Drive
Asheville, NC 28804
Listed by LeNoir Medlock · Preferred Properties
Bedrooms
3
Bathrooms
3.5
Living area
3,175 sqft
Year built
2000

About this home

602 Hidden Springs Drive sits on 1.35 acres in North Asheville, screened by mature hardwoods that keep the house and yard shaded and private — a rare commodity this close to town! A creek runs the length of the front yard, providing natural sound and habitat for the front porch which is elevated and sits at canopy level among the trees, catching the cross-breezes in the warmer months. At the back of the house, a screened porch looks out over the wooded slope behind the property; birds are active in the yard year-round, and the sound carries into the porch through the screens. A multi-level deck steps down from the porch, with a pergola shading part of the outdoor space which features a stunning Japanese maple tree . Inside, the home has three spacious bedrooms and three and a half baths across roughly 3,100 square feet. The primary suite is on the main level, along with the principal living and dining spaces, which have vaulted ceilings and remote controlled fireplaces. The lower level is fully finished and walks out to the yard — it's currently flexible space, suited to guests, a home office, a media or rec room. The house has had a substantial round of updates: popcorn ceilings removed throughout, hardwood floors refinished, fresh neutral paint, new carpet, a new hot water heater, new landscaping, SmartCore Ultra flooring in the lower level, and the decks refinished. The combined effect is a house that shows well without having been over-renovated — original woodwork, layout, and character are still intact. Practical features include a two-car garage, a walkout basement with a large amount of conditioned (heated/cooled) storage not included in the square footage, and no HOA. Despite the wooded, set-back feel of the lot, the property is a short drive from North Asheville and Weaverville — both with restaurants, shops, and highway access — and from downtown Asheville itself.

Highlights

Fireplace

Property details

MLS
Canopy MLS
MLS #
CAR4401344
Property type
Single Family Residence
Subdivision
Sunny Ridge Estates
Status
Active
Days on market
88
On market date
July 24, 2026
Stories
N/A
Total bathrooms
3.5
Garage spaces
2
Parking spaces
N/A
Lot size
N/A
Loading map…

Nearby schools

Within 10 miles. School directory data from the National Center for Education Statistics (NCES), accessed via the Urban Institute Education Data API. Local Score is calculated by INNOVATE Real Estate; where a state rating is shown, it comes from that state's own official school report card.

Elementary
Weaverville Elementary
2.54 mi away · Grades 2-4
Zoned school (attendance boundary, 2015-16 data)
4.0
Local Score (state rating (2025) blended 70/30 with student-teacher ratio) -- not an official state rating
State rating: B (2025)
Enrollment
304
Student:teacher ratio
13.8:1
District
Buncombe County Schools
Middle
North Buncombe Middle
4.37 mi away · Grades 7-8
Zoned school (attendance boundary, 2015-16 data)
3.3
Local Score (state rating (2025) blended 70/30 with student-teacher ratio) -- not an official state rating
State rating: C (2025)
Enrollment
485
Student:teacher ratio
12.4:1
District
Buncombe County Schools
High
Early College
5.81 mi away · Grades 9-13
Zoned school (attendance boundary, 2015-16 data)
3.8
Local Score (state rating (2025) blended 70/30 with student-teacher ratio) -- not an official state rating
State rating: A (2025)
Enrollment
278
Student:teacher ratio
25.3:1
District
Buncombe County Schools

Walkability

Blended score for Asheville's center, calculated by INNOVATE Real Estate from two sources: the EPA's National Walkability Index (street network, transit, land-use mix) and Google Places amenity data (what's actually reachable on foot from this point). 60% EPA National Walkability Index + 40% nearby-amenity density (Google Places).

51
Somewhat walkable
out of 100
EPA National Walkability Index
9.5 / 20 -- Below average walkable
Google Places amenity density
56 / 100
Restaurants & cafes11
Grocery stores2
Parks1
Schools2
Transit stops1
Pharmacies0

Market position

How this listing compares to current activity in Asheville, from live MLS data.

On the market 88 days -- 31 fewer days than Asheville's current average of 119 days.
For reference, the median list price across 1,596 active listings in Asheville right now is $489,000.

Mortgage calculator

Estimate only - actual rate and payment depend on your lender, credit, and loan program.

$
%
%
Adjust tax / insurance estimates
% / yr
$
/mo
Est. monthly payment
$4,938/mo
$159,000 down
$636,000 loan
Principal & interest$4,125
Property tax (est.)$663
Home insurance (est.)$150

Similar homes you might like

Data source: Listing information provided by Canopy MLS (carolina) via Trestle/CoreLogic. Last updated 5 days ago.

Information herein deemed reliable but not guaranteed; all measurements, school assignments, HOA fees, taxes, and feature lists are approximate and should be independently verified. Equal Housing Opportunity.