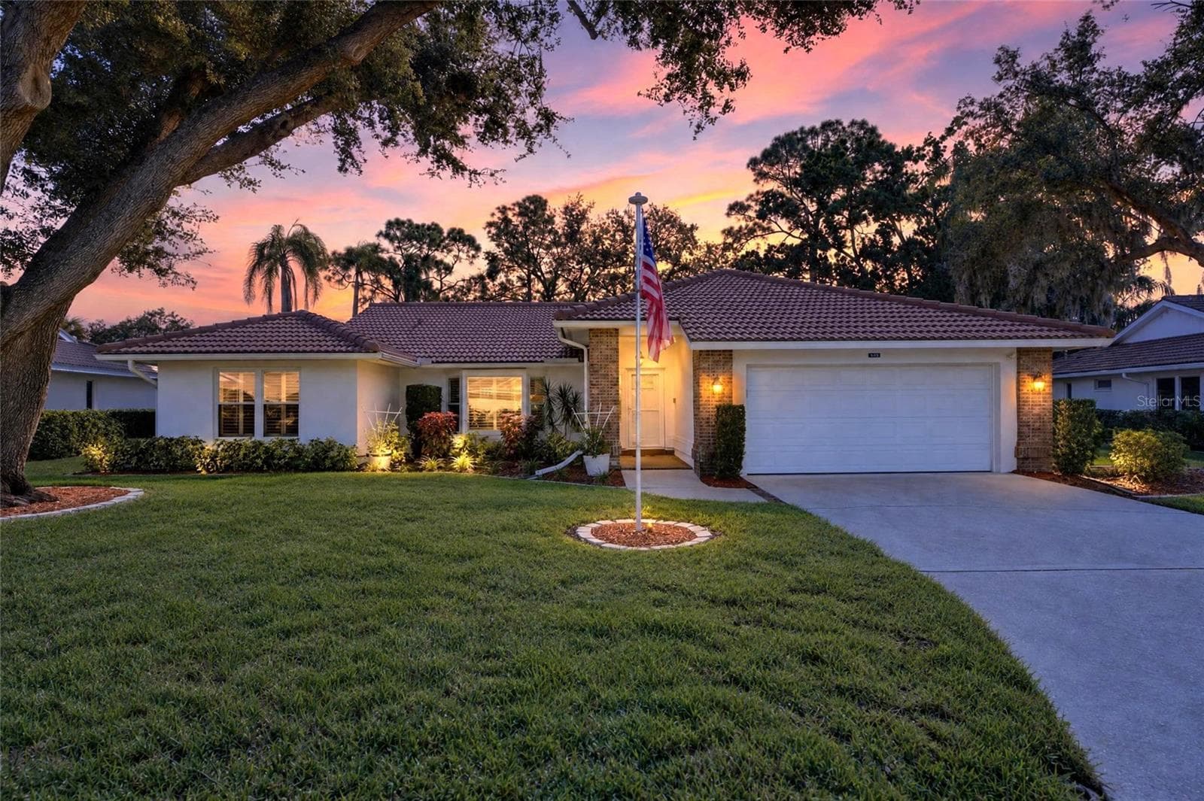
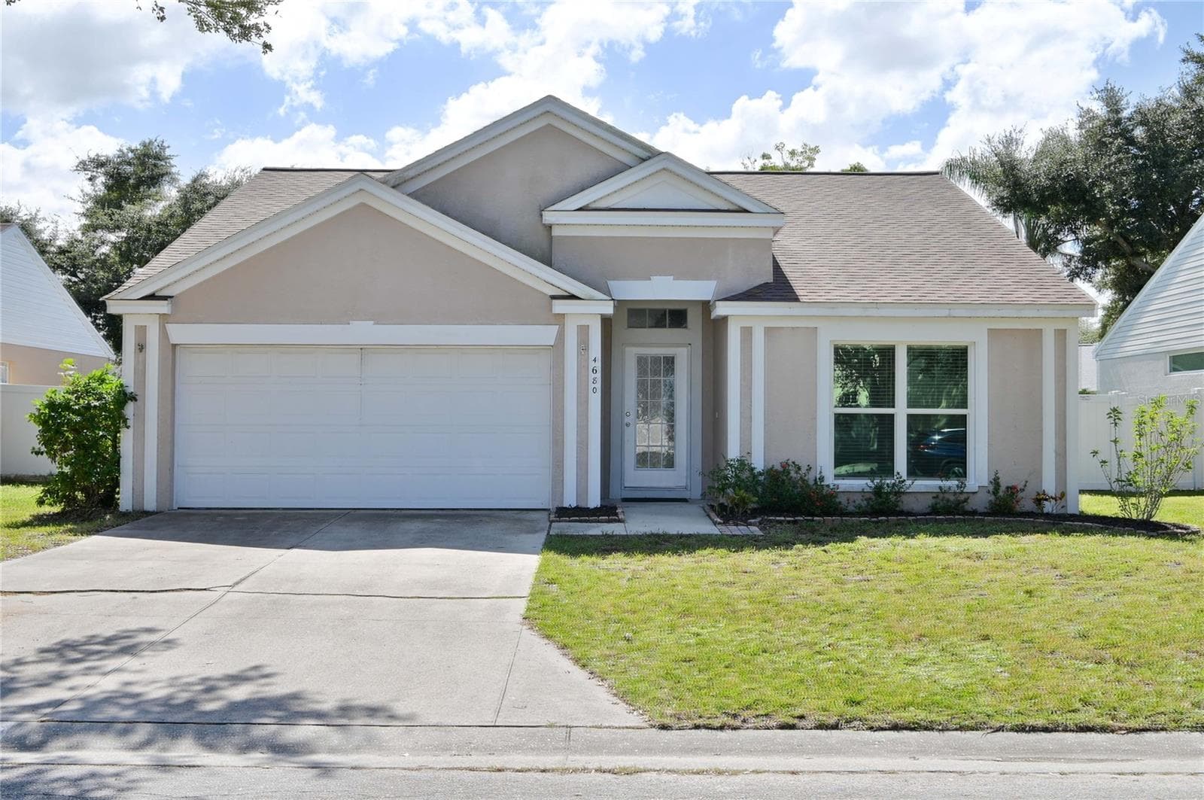
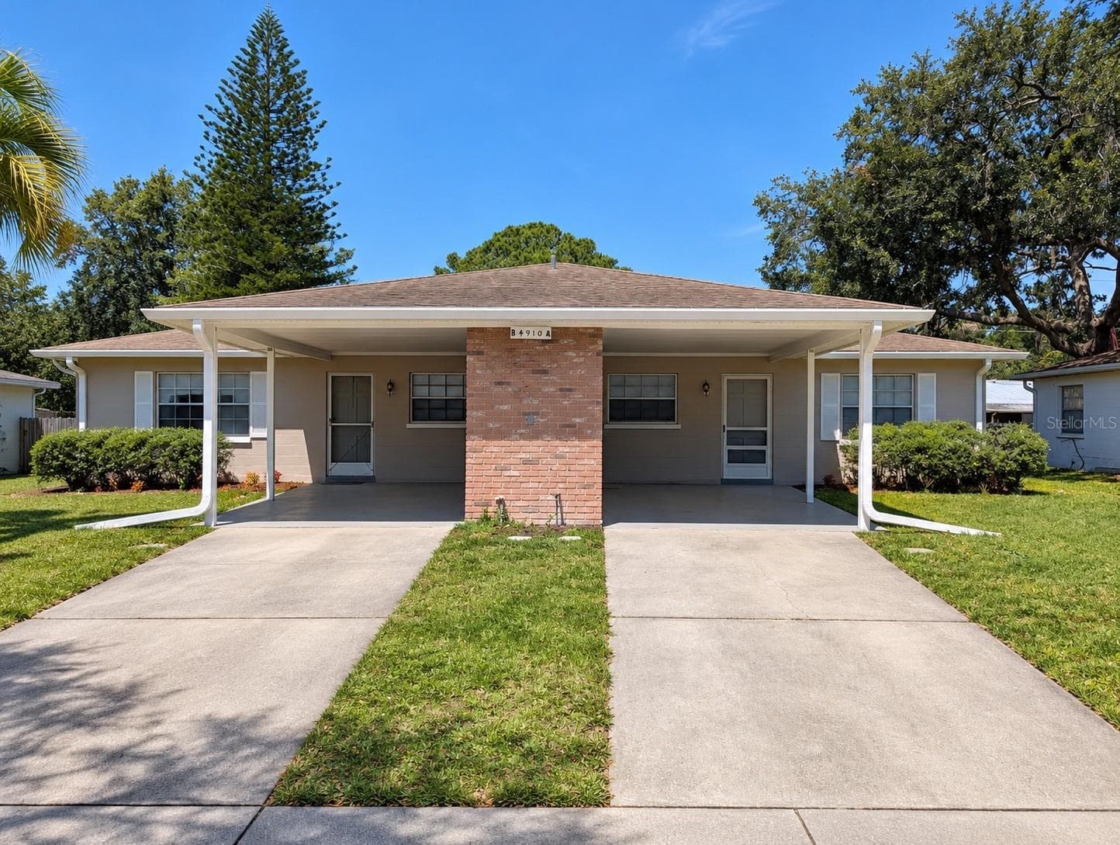
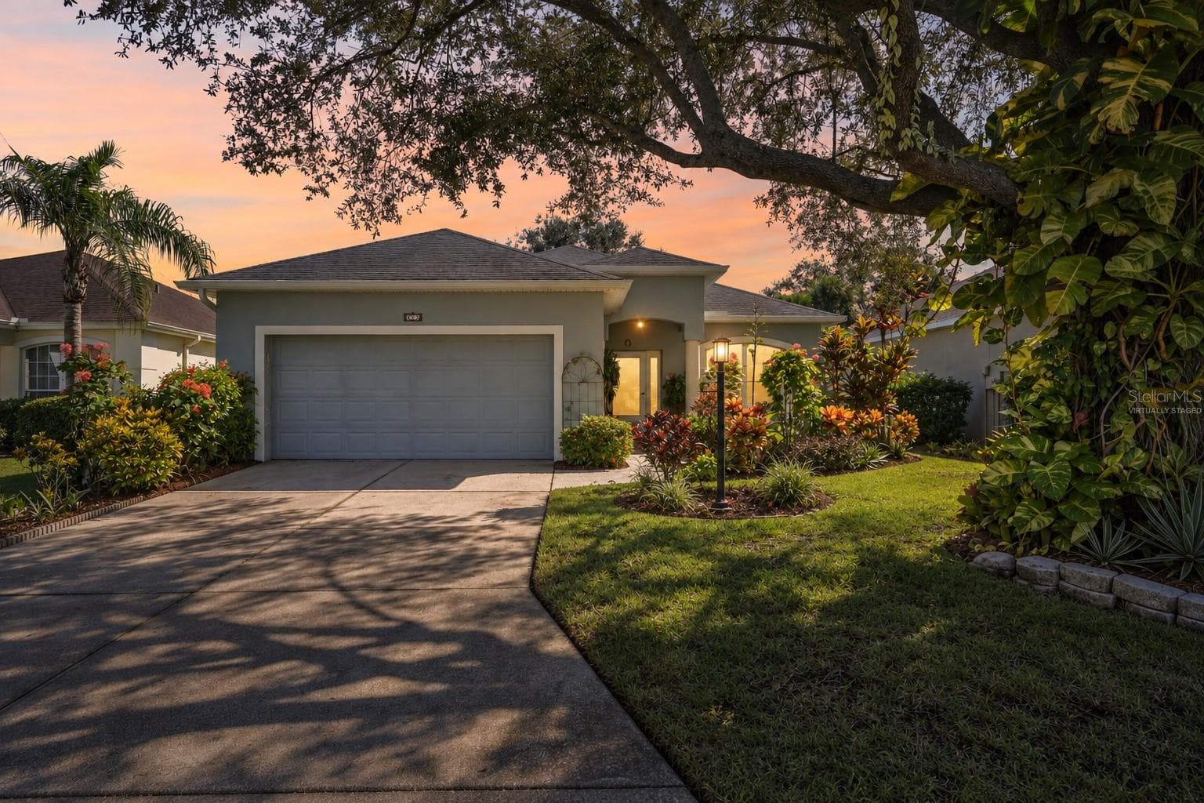
Front of house/attached two car garage - 6012 COURTSIDE DR #1, BRADENTON
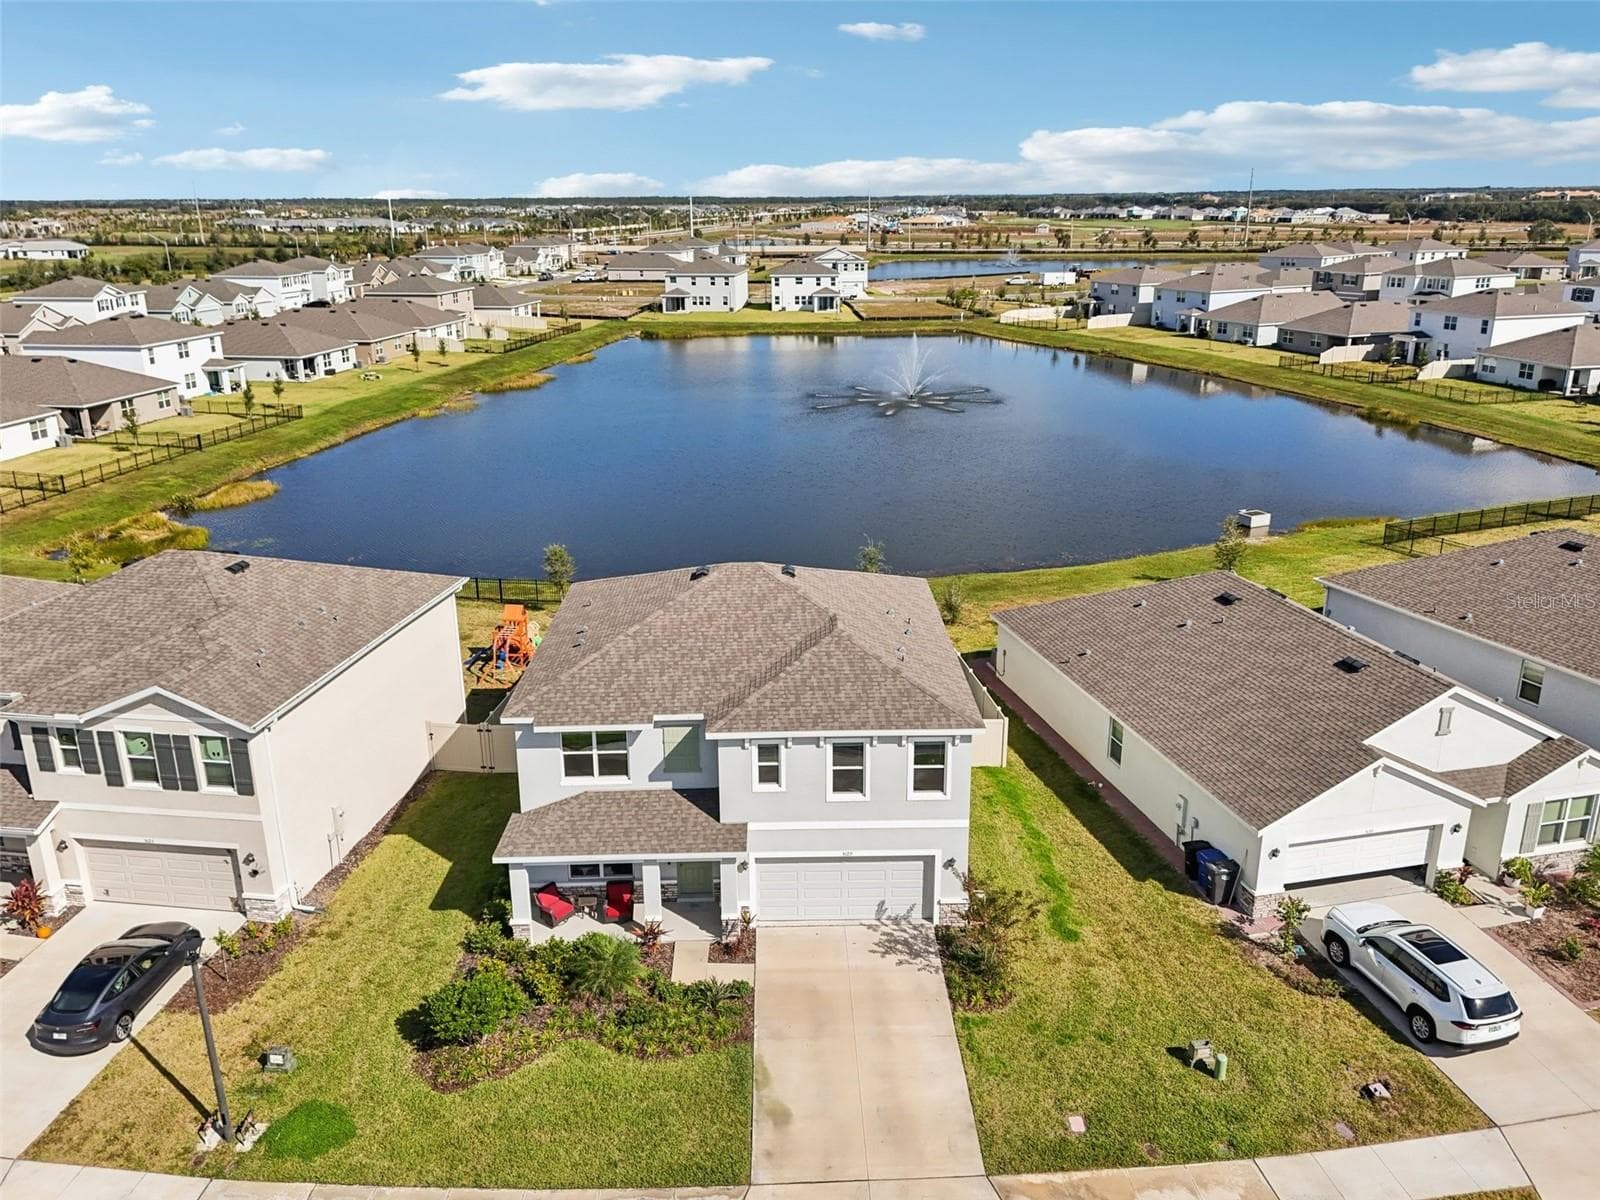
Aerial 1 - 6012 COURTSIDE DR #1, BRADENTON
6012 Courtside Dr. - 6012 COURTSIDE DR #1, BRADENTON
Along side the garage up the front door - 6012 COURTSIDE DR #1, BRADENTON
Hello! We are here! - 6012 COURTSIDE DR #1, BRADENTON
Leading back toward the driveway - 6012 COURTSIDE DR #1, BRADENTON
Kitchen bar, and cooking area - 6012 COURTSIDE DR #1, BRADENTON
Kitchen and front sliding door - 6012 COURTSIDE DR #1, BRADENTON
Cabinetry - 6012 COURTSIDE DR #1, BRADENTON
From kitchen into main dining area - 6012 COURTSIDE DR #1, BRADENTON
Kitchen bar overlooking - 6012 COURTSIDE DR #1, BRADENTON
Main dining area - 6012 COURTSIDE DR #1, BRADENTON
Hallway to family room - 6012 COURTSIDE DR #1, BRADENTON
Fire place and sliding doors leading to lanai - 6012 COURTSIDE DR #1, BRADENTON
Fire place - 6012 COURTSIDE DR #1, BRADENTON
Family room - 6012 COURTSIDE DR #1, BRADENTON
Front of kitchen space/to the garage - 6012 COURTSIDE DR #1, BRADENTON
Looking out into dining area from primary room - 6012 COURTSIDE DR #1, BRADENTON
First floor primary room - 6012 COURTSIDE DR #1, BRADENTON
Primary room bathroom - 6012 COURTSIDE DR #1, BRADENTON
Bonus "alcove" room - 6012 COURTSIDE DR #1, BRADENTON
Upstairs primary room looking toward bathroom - 6012 COURTSIDE DR #1, BRADENTON
Upstairs primary room and sliding door leading to balcony - 6012 COURTSIDE DR #1, BRADENTON
Looking toward upstairs hallway - 6012 COURTSIDE DR #1, BRADENTON
Upstairs primary room bathroom - 6012 COURTSIDE DR #1, BRADENTON
Upstairs primary room balcony - 6012 COURTSIDE DR #1, BRADENTON
Closet - 6012 COURTSIDE DR #1, BRADENTON
Sliding door shower - 6012 COURTSIDE DR #1, BRADENTON
Secondary upstairs room - 6012 COURTSIDE DR #1, BRADENTON
Stairs near main door - 6012 COURTSIDE DR #1, BRADENTON
Up the stairs - 6012 COURTSIDE DR #1, BRADENTON
Secondary upstairs bathroom - 6012 COURTSIDE DR #1, BRADENTON
On the lanai looking over the backyard - 6012 COURTSIDE DR #1, BRADENTON
Length of the lanai along the back of the house toward screen door - 6012 COURTSIDE DR #1, BRADENTON
Backyard - 6012 COURTSIDE DR #1, BRADENTON
Walkway to backyard - 6012 COURTSIDE DR #1, BRADENTON
Front door entrance - 6012 COURTSIDE DR #1, BRADENTON
Racquet Club Villas Neighborhood entrance sign - 6012 COURTSIDE DR #1, BRADENTON
Community pool - 6012 COURTSIDE DR #1, BRADENTON
Aerial of community pool - 6012 COURTSIDE DR #1, BRADENTON
Aerial 2 - 6012 COURTSIDE DR #1, BRADENTON
Aerial 3 - 6012 COURTSIDE DR #1, BRADENTON
Aerial 4 - 6012 COURTSIDE DR #1, BRADENTON
Aerial of street - 6012 COURTSIDE DR #1, BRADENTON
Aerial of street 2 - 6012 COURTSIDE DR #1, BRADENTON
Aerial of community pool 2 - 6012 COURTSIDE DR #1, BRADENTON
47 photos

$400,000

6012 COURTSIDE DR #1
BRADENTON, FL 34210
Listed by Rachel Tritschler · RE/MAX ALLIANCE GROUP
Bedrooms
3
Bathrooms
3
Living area
2,177 sqft
Year built
1981

About this home

Discover coastal elegance in this meticulously maintained Florida villa, where refined living meets casual sophistication. This thoughtfully designed residence offers 2,177 square feet of beautifully appointed living space, featuring three bedrooms and two bathrooms across two graceful levels. The heart of this home showcases a magnificent great room with soaring vaulted ceilings and a stunning fireplace, creating an ideal setting for both intimate gatherings and grand entertaining. The renovated kitchen gleams with bright cabinetry and opens seamlessly to a split dining area, perfect for culinary enthusiasts and social hosts alike. Premium finishes abound, including new vinyl flooring in the lower-level bedrooms and Hurricane-rated sliding doors for peace of mind during Florida's dramatic weather. The primary suite, perched on the upper level, offers a private balcony overlooking the expertly manicured landscape. A secondary upstairs bedroom features its own dedicated bathroom, while a versatile alcove space provides the perfect retreat for quiet moments. Brand New 2024 AC! Outdoor living flourishes on the screened lanai, where you can embrace Florida's celebrated climate in perfect comfort. The two-car garage, newly installed air conditioning system, and recently replaced roof demonstrate this home's impeccable maintenance. Villa roof (2022) and now a brand new lanai roof (2023). Situated in the prestigious Racquet Club Villas along Sarasota Bay, this residence enjoys proximity to IMG Golf & Country Club, world-class educational institutions, and convenient shopping. Beach enthusiasts will appreciate being just eight miles from Anna Maria Island's pristine shores, while culture seekers can reach downtown Sarasota's vibrant scene in twenty minutes. This exceptional property represents the perfect blend of luxury, comfort, and coastal living in one of Florida's most desirable locations. Don’t delay, schedule your showing today! Don't miss out on this fantastic opportunity to make 6012 Courtside your forever home. Call today to schedule a viewing and experience the magic of this captivating property firsthand!

Highlights

Fireplace

Property details

MLS
Stellar MLS
MLS #
MFRA4632444
Property type
Villa
Subdivision
RACQUET CLUB VILLAS AMD
Status
Active
Days on market
34
On market date
January 9, 2025
Stories
N/A
Total bathrooms
3
Garage spaces
2
Parking spaces
N/A
Lot size
N/A
Loading map…

Nearby schools

Within 10 miles. School directory data from the National Center for Education Statistics (NCES), accessed via the Urban Institute Education Data API. Local Score is calculated by INNOVATE Real Estate; where a state rating is shown, it comes from that state's own official school report card.

Elementary
BAYSHORE ELEMENTARY SCHOOL
1.07 mi away · Grades -1-5
Nearest school -- attendance-zone data not available here
4.0
Local Score (student-teacher ratio only (preliminary -- will incorporate state test-score data once available)) -- not an official state rating
Enrollment
677
Student:teacher ratio
14.7:1
District
MANATEE
Middle
ELECTA LEE MAGNET MIDDLE SCHOOL
1.12 mi away · Grades 6-8
Nearest school -- attendance-zone data not available here
3.0
Local Score (student-teacher ratio only (preliminary -- will incorporate state test-score data once available)) -- not an official state rating
Enrollment
780
Student:teacher ratio
16.6:1
District
MANATEE
HighCharter
STATE COLLEGE OF FLORIDA COLLEGIATE SCHOOL
1.15 mi away · Grades 6-12
Nearest school -- attendance-zone data not available here
1.0
Local Score (student-teacher ratio only (preliminary -- will incorporate state test-score data once available)) -- not an official state rating
Enrollment
504
Student:teacher ratio
25.2:1
District
MANATEE

Walkability

Blended score for BRADENTON's center, calculated by INNOVATE Real Estate from two sources: the EPA's National Walkability Index (street network, transit, land-use mix) and Google Places amenity data (what's actually reachable on foot from this point). 60% EPA National Walkability Index + 40% nearby-amenity density (Google Places).

11
Very car-dependent
out of 100
EPA National Walkability Index
3.5 / 20 -- Least walkable
Google Places amenity density
0 / 100
Restaurants & cafes0
Grocery stores0
Parks0
Schools0
Transit stops0
Pharmacies0

Market position

How this listing compares to current activity in BRADENTON, from live MLS data.

On the market 34 days -- 110 fewer days than BRADENTON's current average of 144 days.
For reference, the median list price across 3,349 active listings in BRADENTON right now is $299,000.

Mortgage calculator

Estimate only - actual rate and payment depend on your lender, credit, and loan program.

$
%
%
Adjust tax / insurance estimates
% / yr
$
/mo
Est. monthly payment
$2,559/mo
$80,000 down
$320,000 loan
Principal & interest$2,076
Property tax (est.)$333
Home insurance (est.)$150

Similar homes you might like

Data source: Listing information provided by Stellar MLS (mfrmls) via Trestle/CoreLogic. Last updated February 12, 2025.

Information herein deemed reliable but not guaranteed; all measurements, school assignments, HOA fees, taxes, and feature lists are approximate and should be independently verified. Equal Housing Opportunity.