
$535,000
About this home
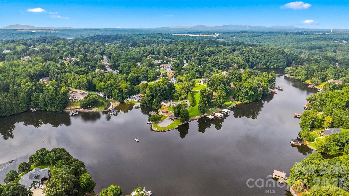
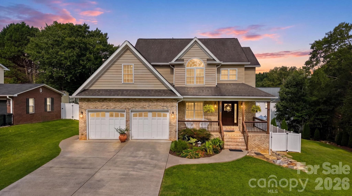
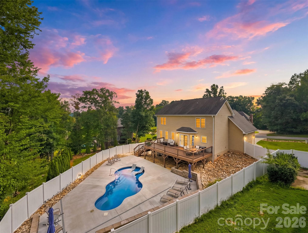
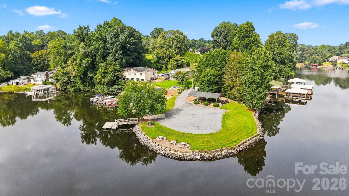
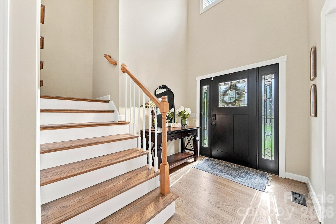
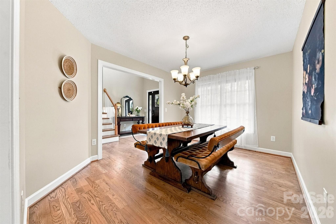
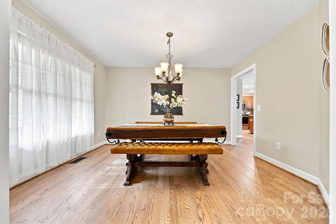
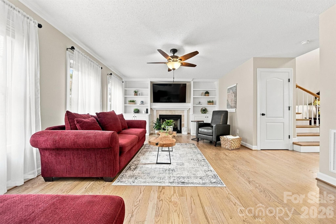
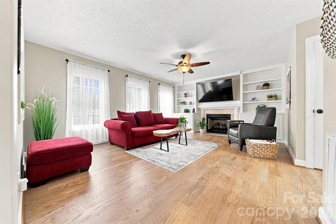
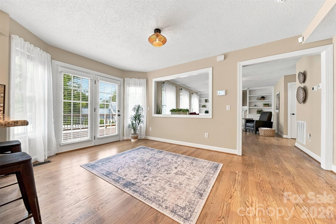
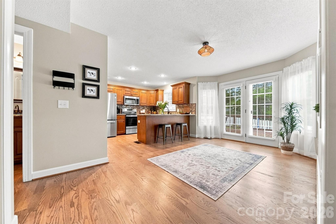
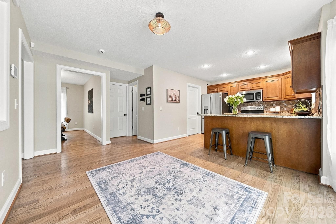
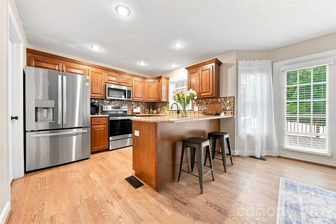
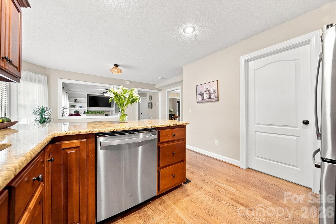
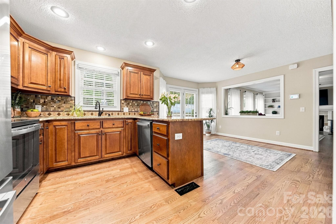
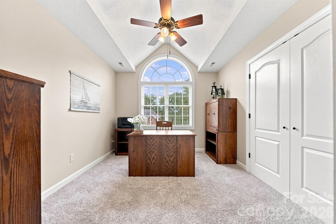
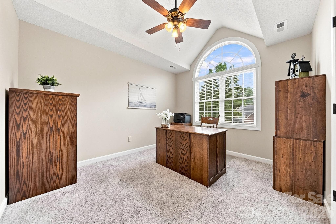
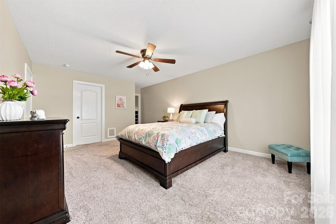
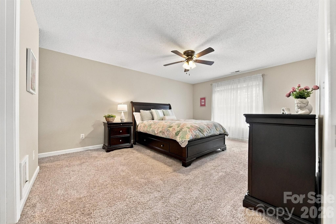
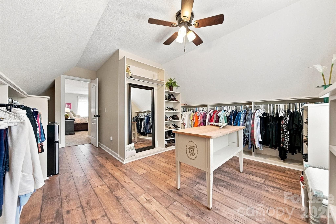
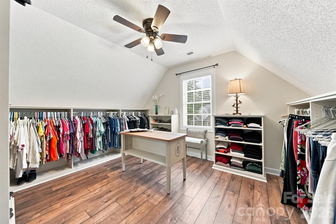
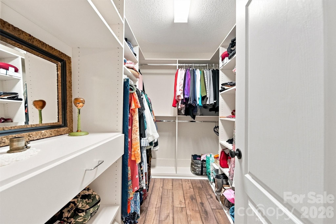
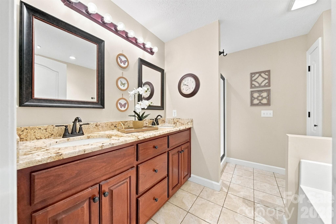
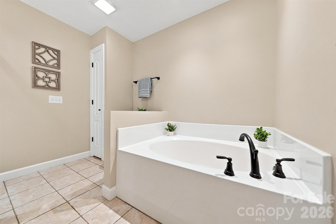
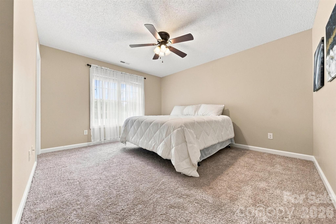
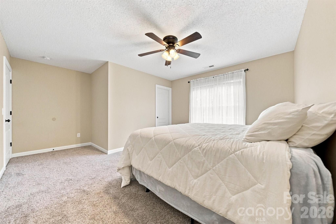
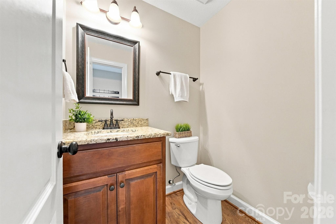
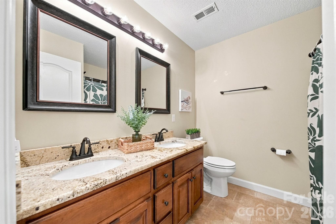
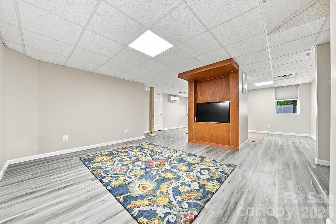
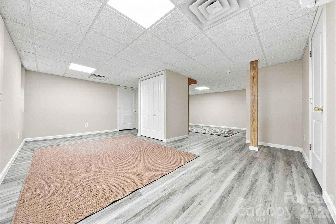
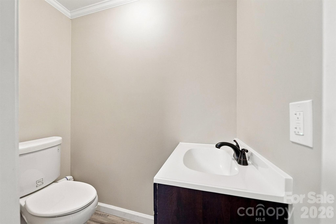
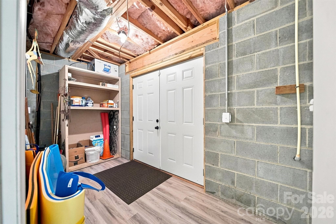
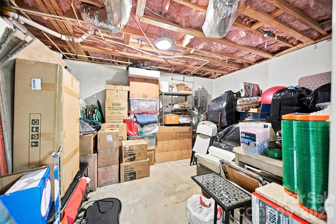
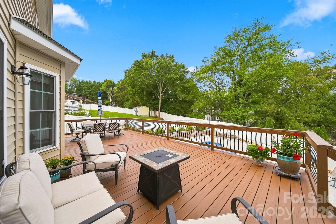
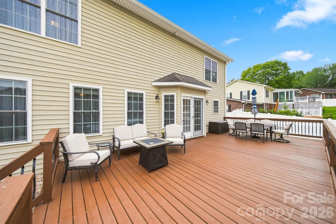
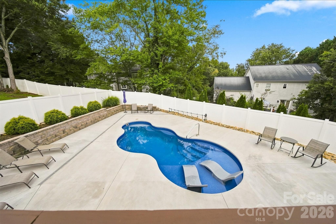
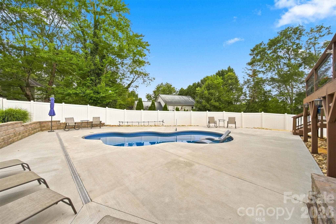
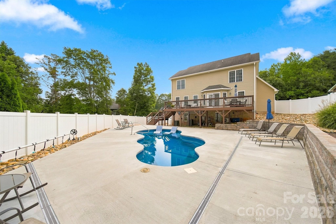
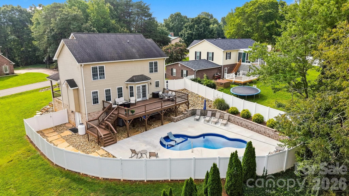
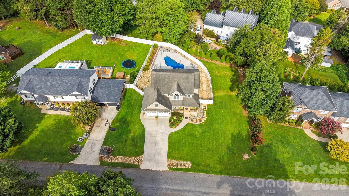
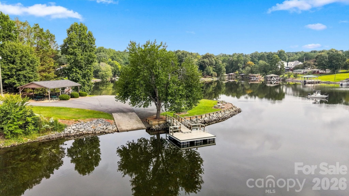
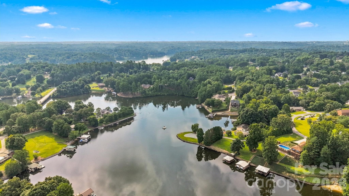
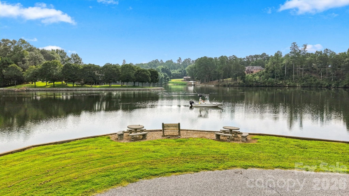
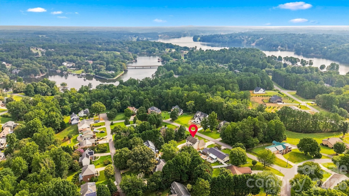
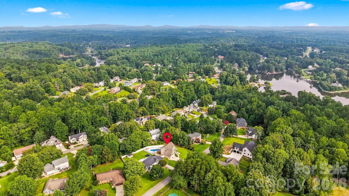
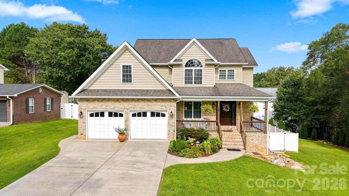
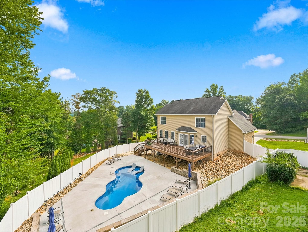
Lake Access, In-Ground Pool & Beautiful Outdoor Living! Welcome to this inviting 3-bedroom, 2-full/2-half-bath home offering a wonderful combination of comfortable living spaces, finished living area, and resort-style outdoor amenities in a desirable lake-access community. From the attractive curb appeal and welcoming front entry to the private backyard retreat, this home is designed for enjoying both everyday living and entertaining. The main level features beautiful hardwood flooring and a spacious great room offers a comfortable gathering space with a fireplace and large windows that bring in plenty of natural light. The adjoining dining area provides an inviting setting for family meals and entertaining. The kitchen is conveniently open to the living spaces and features warm wood cabinetry, stainless-steel appliances, ample counter space, and a breakfast area overlooking the backyard. The primary bedroom provides a peaceful retreat with generous space, ceiling fan, and a private bath featuring a double vanity, soaking tub, separate shower, and attractive tile finishes. Custom master includes His/Her closets. Additional bedrooms are nicely sized and offer flexibility for family, guests, or a home office. The home's bathrooms are thoughtfully distributed, including two full baths and two half baths for added convenience. The partially finished basement adds valuable flexibility for recreation, hobbies, a media area, home gym, or additional gathering space. There is also unfinished area providing excellent storage and utility space. Step outside and the real fun begins! The private backyard features a beautiful in-ground salt swimming pool surrounded by a spacious patio—perfect for summer entertaining, relaxing poolside, or creating lasting memories with family and friends. The expansive rear deck provides another wonderful outdoor living area and offers plenty of room for dining, grilling, and enjoying the peaceful surroundings. The combination of pool, deck, and patio creates an exceptional outdoor lifestyle rarely found at this price point. The home's attractive exterior includes stone accents, established landscaping, and a welcoming front porch. Multiple views in the photos showcase the surrounding lake-access community and its beautiful natural setting. For those who enjoy the water, this property is located in a lake-access community, providing an opportunity to enjoy nearby boating, fishing, swimming, kayaking, and other lake activities. This neighborhood offers lake access including a boat ramp, floating dock and picnic area. Whether you're looking for a full-time residence or a place where you can truly enjoy the outdoors, this property offers an appealing blend of comfort, recreation, and convenience. Three bedrooms, 2 full baths, 2 half baths partially finished basement, in-ground pool, double attached garage, multiple outdoor living spaces, and lake-community access—this is a home that offers something for everyone. No city taxes, low HOA, covers lake lot and monument sign at entrance to development. Come see how easily this property can become your own private retreat!
Highlights
Property details
- MLS
- Canopy MLS
- MLS #
- CAR4419004
- Property type
- Single Family Residence
- Subdivision
- Gold Creek
- Status
- Active
- Days on market
- 56
- On market date
- August 28, 2026
- Stories
- N/A
- Total bathrooms
- 3
- Garage spaces
- 2
- Parking spaces
- N/A
- Lot size
- N/A
Location
Get directions →Nearby schools
Within 10 miles. School directory data from the National Center for Education Statistics (NCES), accessed via the Urban Institute Education Data API. Local Score is calculated by INNOVATE Real Estate; where a state rating is shown, it comes from that state's own official school report card.
- Enrollment
- 571
- Student:teacher ratio
- 15.0:1
- District
- Caldwell County Schools
- Enrollment
- 558
- Student:teacher ratio
- 16.4:1
- District
- Caldwell County Schools
- Enrollment
- 204
- Student:teacher ratio
- 14.6:1
- District
- Caldwell County Schools
Walkability
Blended score for Hickory's center, calculated by INNOVATE Real Estate from two sources: the EPA's National Walkability Index (street network, transit, land-use mix) and Google Places amenity data (what's actually reachable on foot from this point). 60% EPA National Walkability Index + 40% nearby-amenity density (Google Places).
Market position
How this listing compares to current activity in Hickory, from live MLS data.
Mortgage calculator
Estimate only - actual rate and payment depend on your lender, credit, and loan program.
Adjust tax / insurance estimates
Similar homes you might like
Data source: Listing information provided by Canopy MLS (carolina) via Trestle/CoreLogic. Last updated 1 days ago.
Information herein deemed reliable but not guaranteed; all measurements, school assignments, HOA fees, taxes, and feature lists are approximate and should be independently verified. Equal Housing Opportunity.