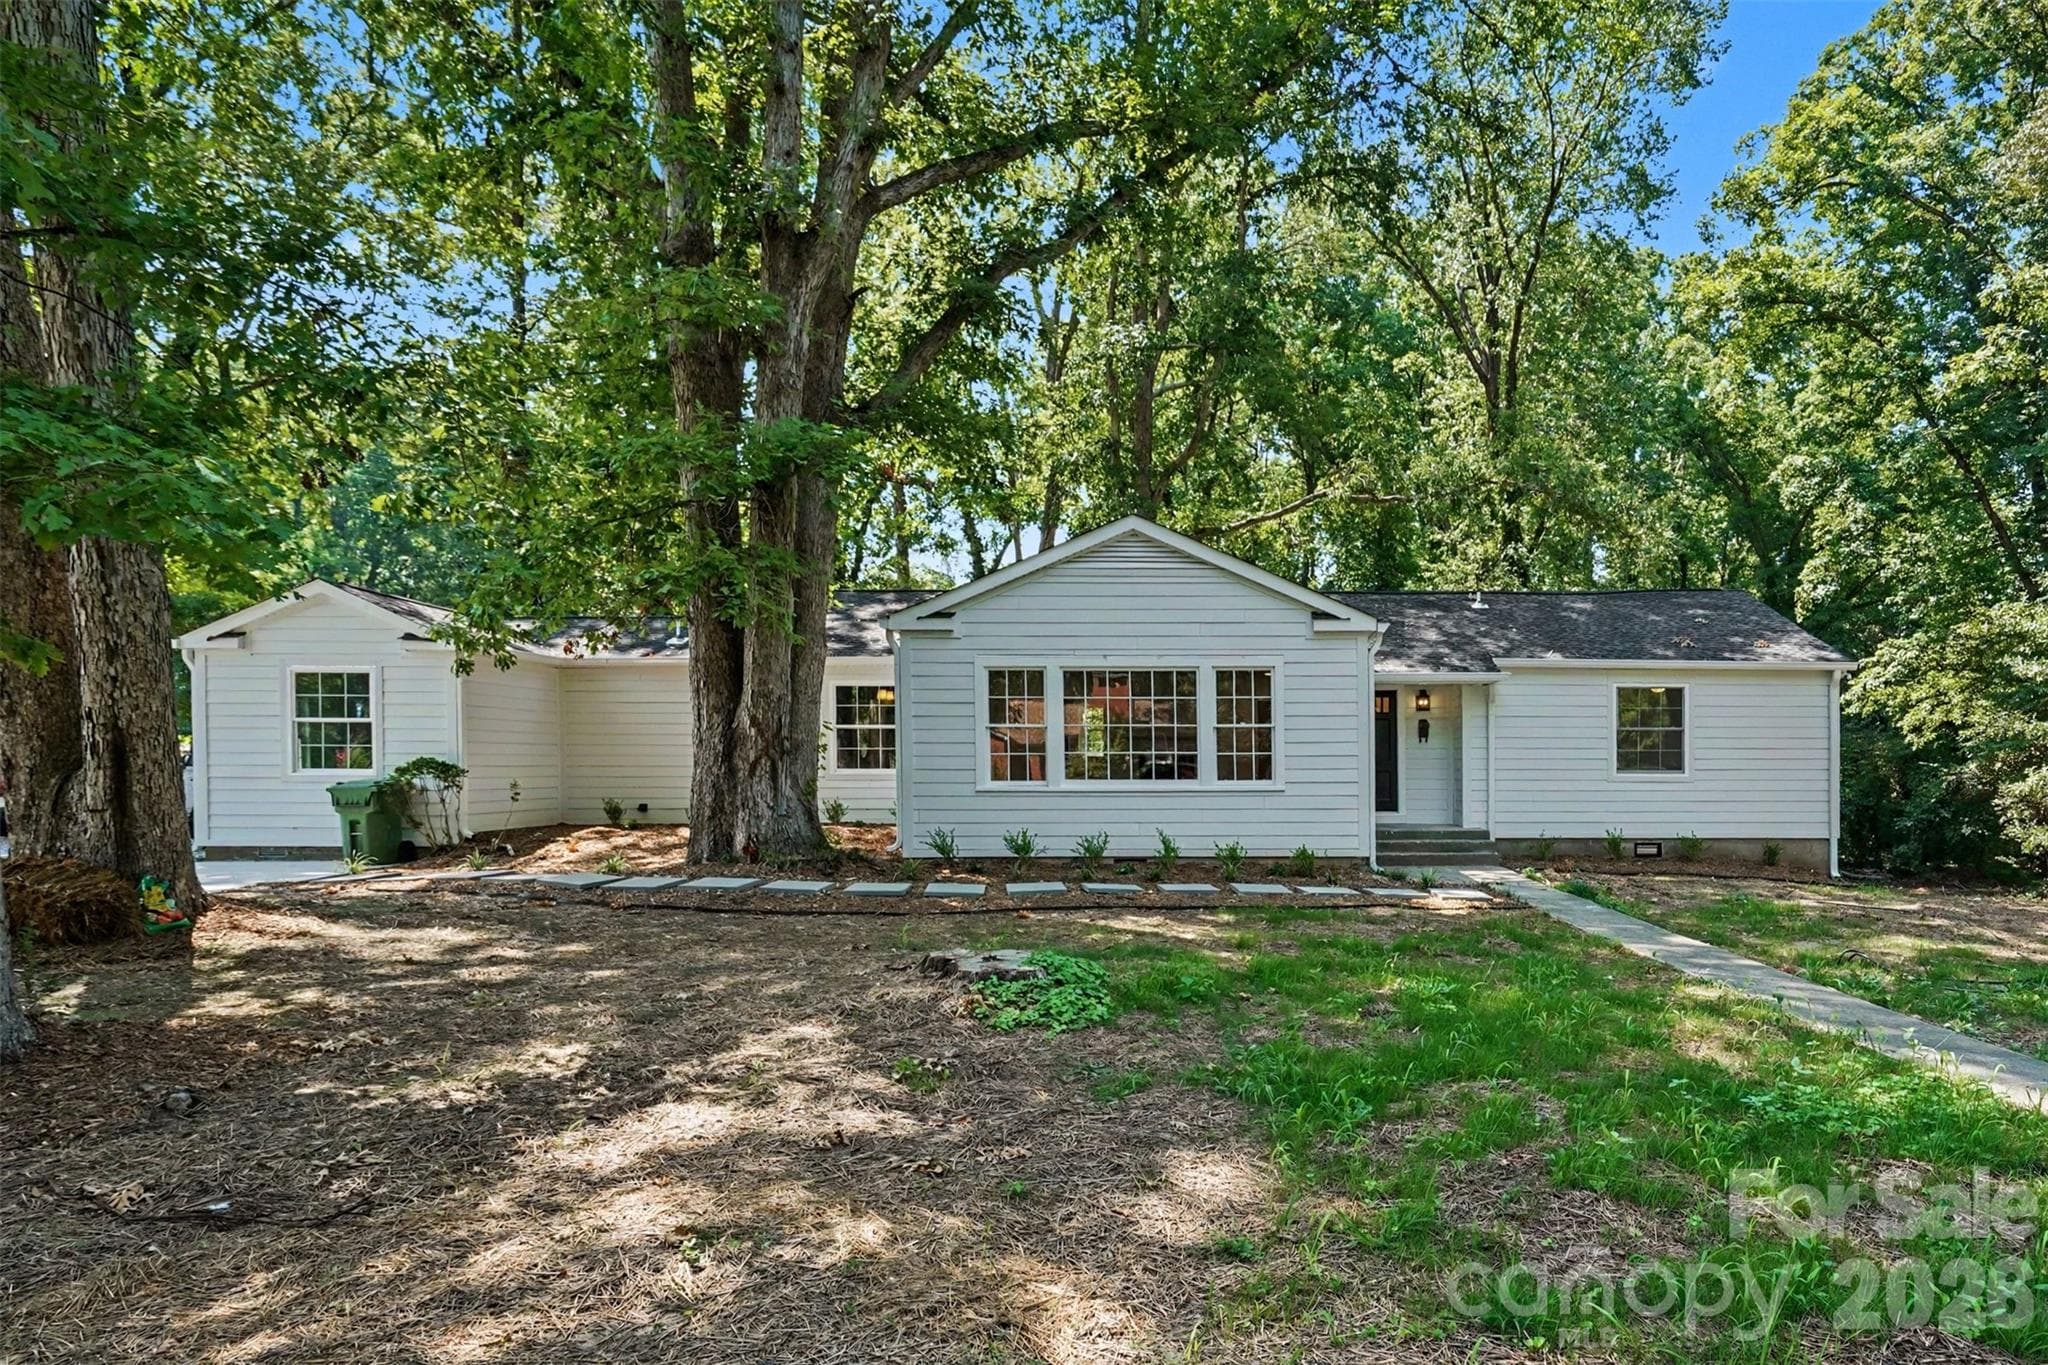
Updated 4BD/3BA ranch set back on a private, tree-lined lot featuring brand-new Hardie Siding, bright picture windows, and a spacious shaded front yard. - 601 Marion Sims Drive, Lancaster
Inviting home featuring brand-new Hardie Siding, a classic black front door, a brick chimney, and a stone walkway. - 601 Marion Sims Drive, Lancaster
Fully renovated kitchen featuring rosemary cabinetry, quartz countertops with a waterfall-style island, gold hardware, striking checkered floors, and a warm stone backsplash. - 601 Marion Sims Drive, Lancaster
Sunlit kitchen featuring statement black-and-white tiled floors, warm gold fixtures, stainless steel refrigerator, and direct sight lines to the surrounding greenery and main dining/living room. - 601 Marion Sims Drive, Lancaster
Open-concept layout highlighting the seamless transition from the kitchen into the adjoining hardwood dining/living space. - 601 Marion Sims Drive, Lancaster
Expansive dining/living space with original hardwood floors and a statement geometric gold chandelier, opening seamlessly to the updated kitchen. - 601 Marion Sims Drive, Lancaster
A generous walk-in pantry conveniently located off the kitchen, complete with stylish matching checkered tiles. - 601 Marion Sims Drive, Lancaster
Expansive front living space featuring rich hardwood flooring, recessed lighting, a classic black-trimmed fireplace, and clear flow into the kitchen. - 601 Marion Sims Drive, Lancaster
Stylishly updated full bath connecting the living area and bedroom, complete with crisp white cabinetry, brushed gold accents, and a tiled shower. - 601 Marion Sims Drive, Lancaster
Sunlit main-level bedroom suite showcasing refinished hardwoods, high-end neutral finishes, front-facing windows, and direct access to an attached full bath. - 601 Marion Sims Drive, Lancaster
Sunlit dining room or flex space featuring soft ash green walls, custom built-in glass cabinetry, classic French doors, and serene views of the surrounding yard. - 601 Marion Sims Drive, Lancaster
Luxurious primary suite featuring a cozy brick fireplace, built-in shelving, vaulted paneled ceilings with a ceiling fan, and warm hardwood floors. - 601 Marion Sims Drive, Lancaster
Light-filled primary bedroom featuring a warm fireplace hearth, refinished hardwood floors, and seamless flow into adjoining hallway and closet spaces. - 601 Marion Sims Drive, Lancaster
Luxurious primary bathroom retreat showcasing a double vanity with twin gold-framed mirrors, modern fixtures, marble tiling, and a deep soaking tub. - 601 Marion Sims Drive, Lancaster
Elegantly updated primary bath highlighting a marble-tiled walk-in shower with gold rain showerhead trim, double-sink vanity, and direct suite access. - 601 Marion Sims Drive, Lancaster
Quiet, light-filled bedroom situated off the kitchen, featuring a large window overlooking lush greenery in the back yard, stylish wide-plank flooring, and a sleek ceiling fan. - 601 Marion Sims Drive, Lancaster
Dedicated main-level laundry room featuring a modern stainless steel utility sink, gooseneck faucet, washer and dryer, and wood-look flooring. - 601 Marion Sims Drive, Lancaster
Fully updated full bathroom conveniently located near the laundry room and final bedroom, featuring marble-look wall tile, a tub/shower combo, and gold fixtures. - 601 Marion Sims Drive, Lancaster
Bright bedroom suite featuring rich hardwood floors, crisp white paint, a modern ceiling fan, and dual windows filling the space with light. - 601 Marion Sims Drive, Lancaster
Full unfinished basement with concrete slab flooring, brick support pillars, wire partition storage, and framed areas with exposed studs and insulated ceilings; offering endless potential for a workshop, storage, home gym, or additional living space. - 601 Marion Sims Drive, Lancaster
Cozy outdoor deck space offering fresh white siding, dark wood decking, and direct access inside, ideal for grilling or quiet morning coffee. - 601 Marion Sims Drive, Lancaster
Private outdoor setting showcasing the newly built wooden back deck, clean white exterior, stepping-stone path, and a lush, tree-lined lot. - 601 Marion Sims Drive, Lancaster
27 photos

$419,999

601 Marion Sims Drive
Lancaster, SC 29720
Listed by Ash Burns · Better Homes and Garden Real Estate Paracle
Bedrooms
4
Bathrooms
3
Living area
2,484 sqft
Year built
1949

About this home

Beautifully renovated and full of character, 601 Marion Sims Drive offers the charm of an established home with the updates today’s buyers are looking for. Situated on a spacious .77-acre lot with NO HOA, this 4-bedroom, 3-full-bath home offers 2,484 square feet of thoughtfully updated living space, with all bedrooms and bathrooms conveniently located on the main level. Step inside to find beautiful hardwood floors, inviting living spaces, and original architectural details that give this home a personality all its own. The renovated kitchen is a standout, offering generous workspace, updated finishes, and a striking checkerboard floor that adds just the right touch of character. Multiple fireplaces throughout the home add warmth and charm. The flexible 4-bedroom, 3-bath layout provides plenty of room for guests, a home office, or multigenerational living. Outside, enjoy the front porch, rear deck, and nearly three-quarters of an acre with room to relax, entertain, garden, or play. An unfinished basement provides additional storage and possibilities. And the location makes it even better. Enjoy the space and freedom of a large homesite with no HOA while remaining conveniently located near downtown Lancaster, shopping, dining, medical facilities, and everyday necessities. With extensive renovations already completed, 601 Marion Sims Drive offers a hard-to-find combination of character, space, convenience, and modern updates. The foundation has been freshly painted since the listing photos were taken. Come see what makes this home special!

Highlights

Fireplace

Property details

MLS
Canopy MLS
MLS #
CAR4404710
Property type
Single Family Residence
Subdivision
None
Status
Active
Days on market
35
On market date
August 31, 2026
Stories
N/A
Total bathrooms
3
Garage spaces
N/A
Parking spaces
N/A
Lot size
N/A
Loading map…

Nearby schools

Within 10 miles. School directory data from the National Center for Education Statistics (NCES), accessed via the Urban Institute Education Data API. Local Score is calculated by INNOVATE Real Estate; where a state rating is shown, it comes from that state's own official school report card.

ElementaryCharter
Discovery Charter of Lancaster
0.52 mi away · Grades 0-5
Nearest school -- attendance-zone data not available here
3.0
Local Score (student-teacher ratio only (preliminary -- will incorporate state test-score data once available)) -- not an official state rating
Enrollment
109
Student:teacher ratio
15.6:1
District
Lancaster 01
Middle
South Middle
1.32 mi away · Grades 6-8
Nearest school -- attendance-zone data not available here
4.0
Local Score (student-teacher ratio only (preliminary -- will incorporate state test-score data once available)) -- not an official state rating
Enrollment
600
Student:teacher ratio
15.0:1
District
Lancaster 01
High
Lancaster County School District Career Center
0.44 mi away · Grades 9-12
Nearest school -- attendance-zone data not available here
5.0
Local Score (student-teacher ratio only (preliminary -- will incorporate state test-score data once available)) -- not an official state rating
Enrollment
0
Student:teacher ratio
0.0:1
District
Lancaster 01

Walkability

Blended score for Lancaster's center, calculated by INNOVATE Real Estate from two sources: the EPA's National Walkability Index (street network, transit, land-use mix) and Google Places amenity data (what's actually reachable on foot from this point). 60% EPA National Walkability Index + 40% nearby-amenity density (Google Places).

54
Somewhat walkable
out of 100
EPA National Walkability Index
7.2 / 20 -- Below average walkable
Google Places amenity density
80 / 100
Restaurants & cafes12
Grocery stores2
Parks9
Schools3
Transit stops0
Pharmacies2

Mortgage calculator

Estimate only - actual rate and payment depend on your lender, credit, and loan program.

$
%
%
Adjust tax / insurance estimates
% / yr
$
/mo
Est. monthly payment
$2,679/mo
$84,000 down
$335,999 loan
Principal & interest$2,179
Property tax (est.)$350
Home insurance (est.)$150

Similar homes you might like

Data source: Listing information provided by Canopy MLS (carolina) via Trestle/CoreLogic. Last updated 18 days ago.

Information herein deemed reliable but not guaranteed; all measurements, school assignments, HOA fees, taxes, and feature lists are approximate and should be independently verified. Equal Housing Opportunity.