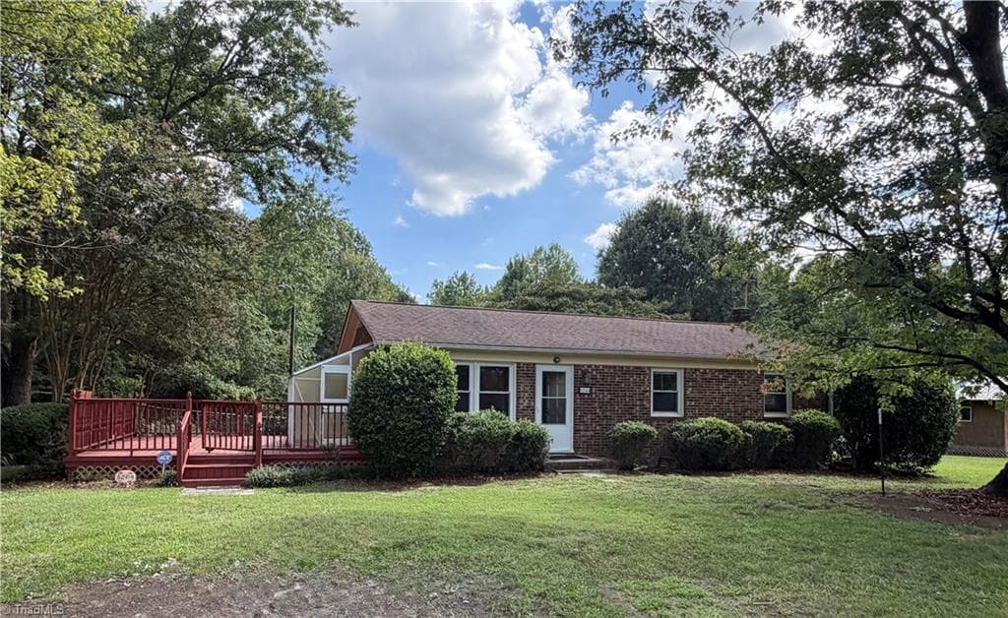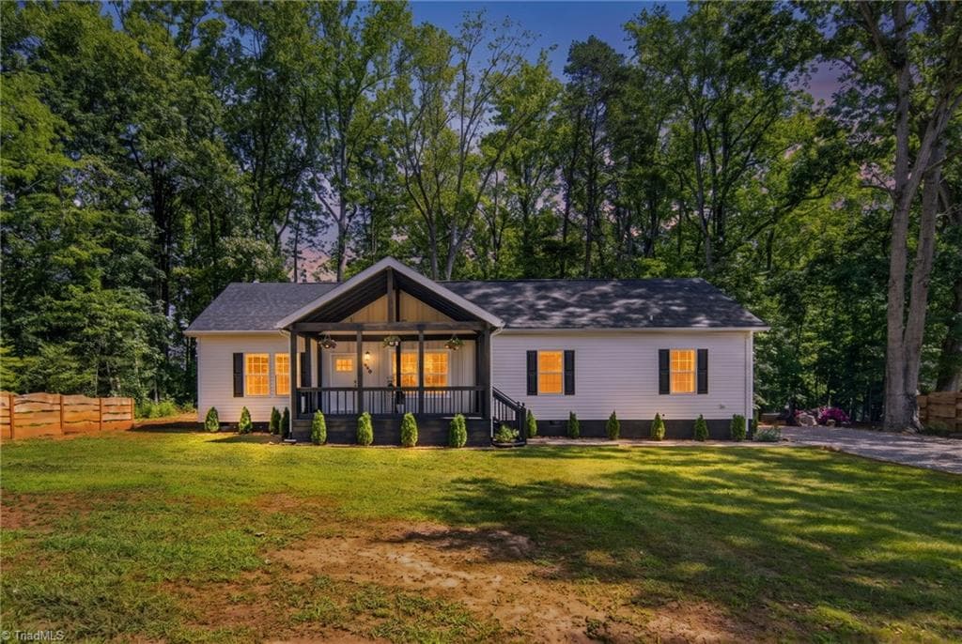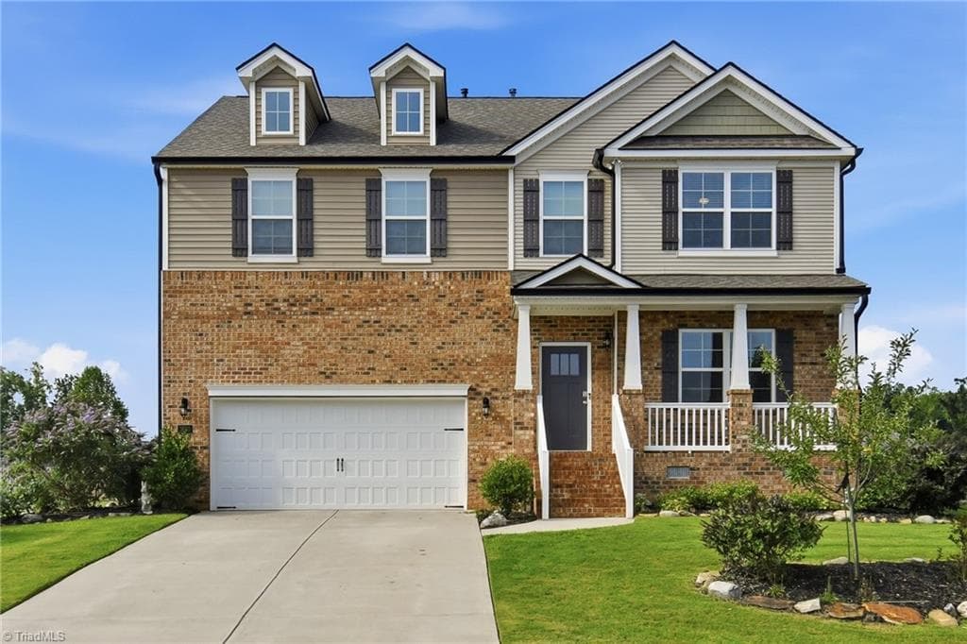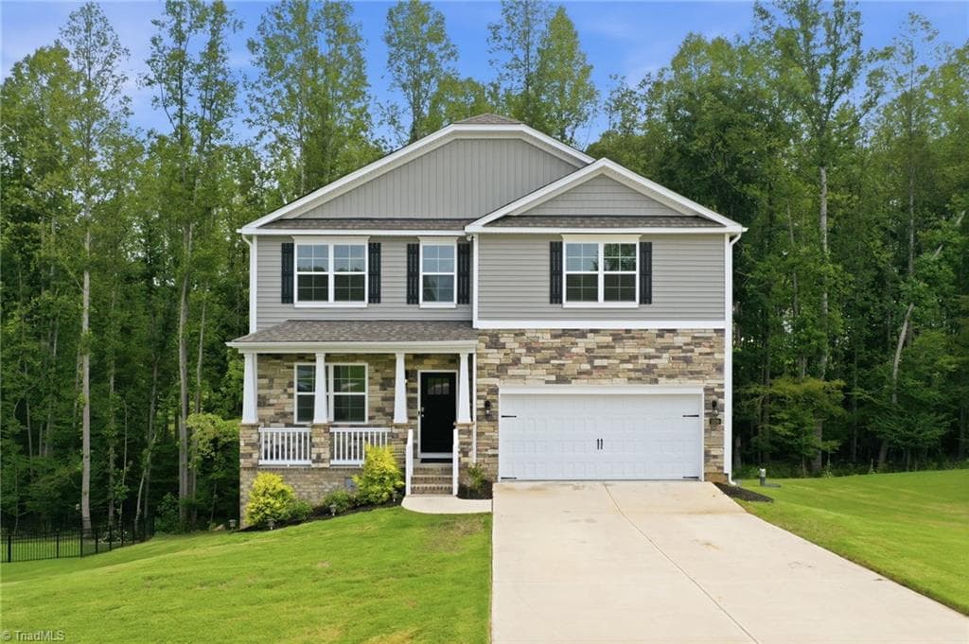
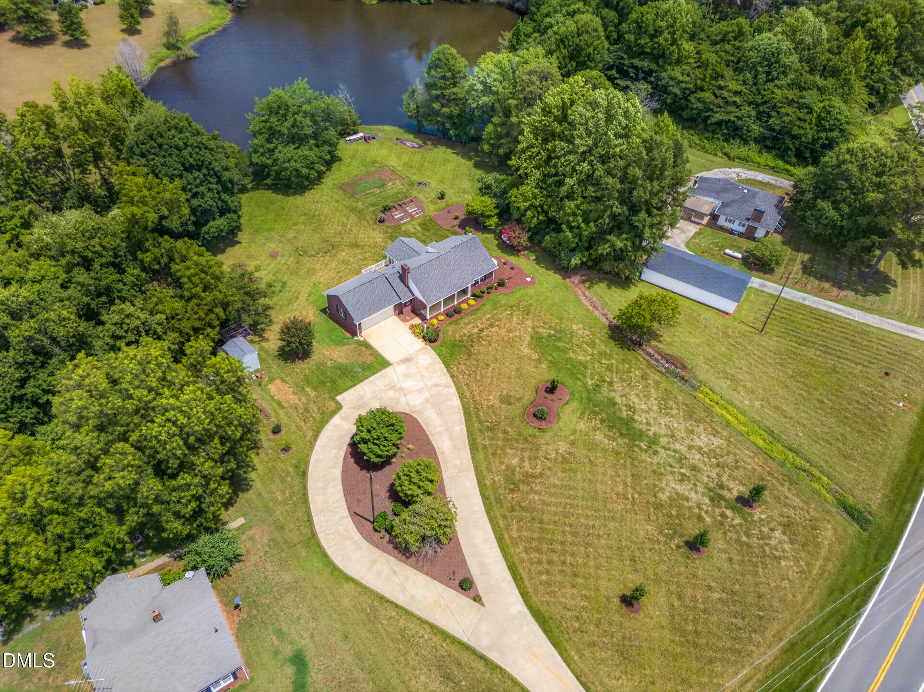
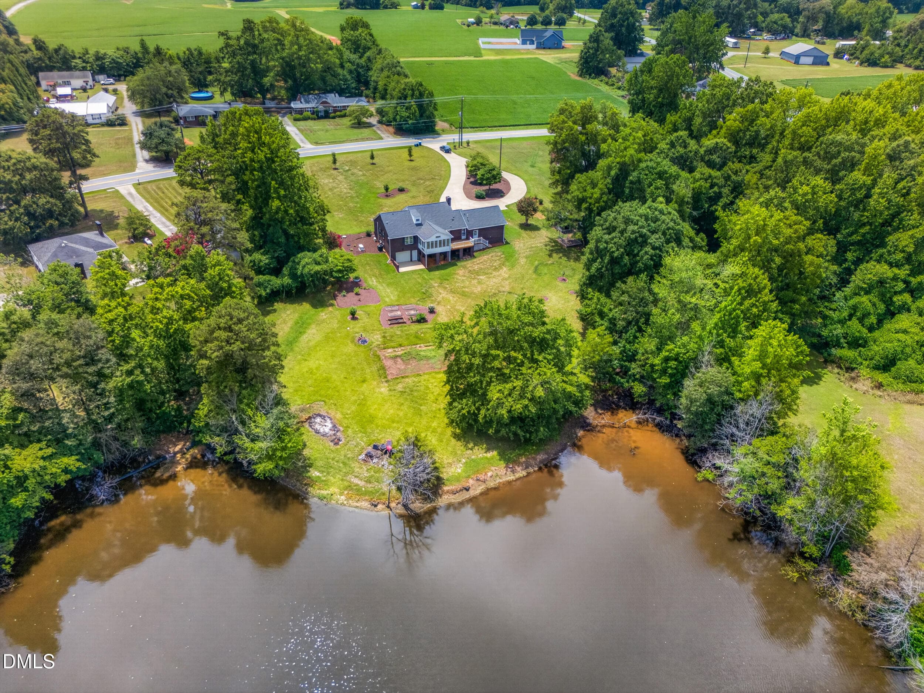
1_6009 osceola-60 - 6009 Osceola Ossipee Road, Browns Summit, NC 27214
2_6009 osceola-45 - 6009 Osceola Ossipee Road, Browns Summit, NC 27214
3_6009 osceola-5 - 6009 Osceola Ossipee Road, Browns Summit, NC 27214
4_6009 osceola-6 - 6009 Osceola Ossipee Road, Browns Summit, NC 27214
5_6009 osceola-7 - 6009 Osceola Ossipee Road, Browns Summit, NC 27214
6_6009 osceola-8 - 6009 Osceola Ossipee Road, Browns Summit, NC 27214
7_6009 osceola-9 - 6009 Osceola Ossipee Road, Browns Summit, NC 27214
11_6009 osceola-10 - 6009 Osceola Ossipee Road, Browns Summit, NC 27214
12_6009 osceola-23 - 6009 Osceola Ossipee Road, Browns Summit, NC 27214
13_6009 osceola-18 - 6009 Osceola Ossipee Road, Browns Summit, NC 27214
14_6009 osceola-20 - 6009 Osceola Ossipee Road, Browns Summit, NC 27214
15_6009 osceola-21 - 6009 Osceola Ossipee Road, Browns Summit, NC 27214
16_6009 osceola-22 - 6009 Osceola Ossipee Road, Browns Summit, NC 27214
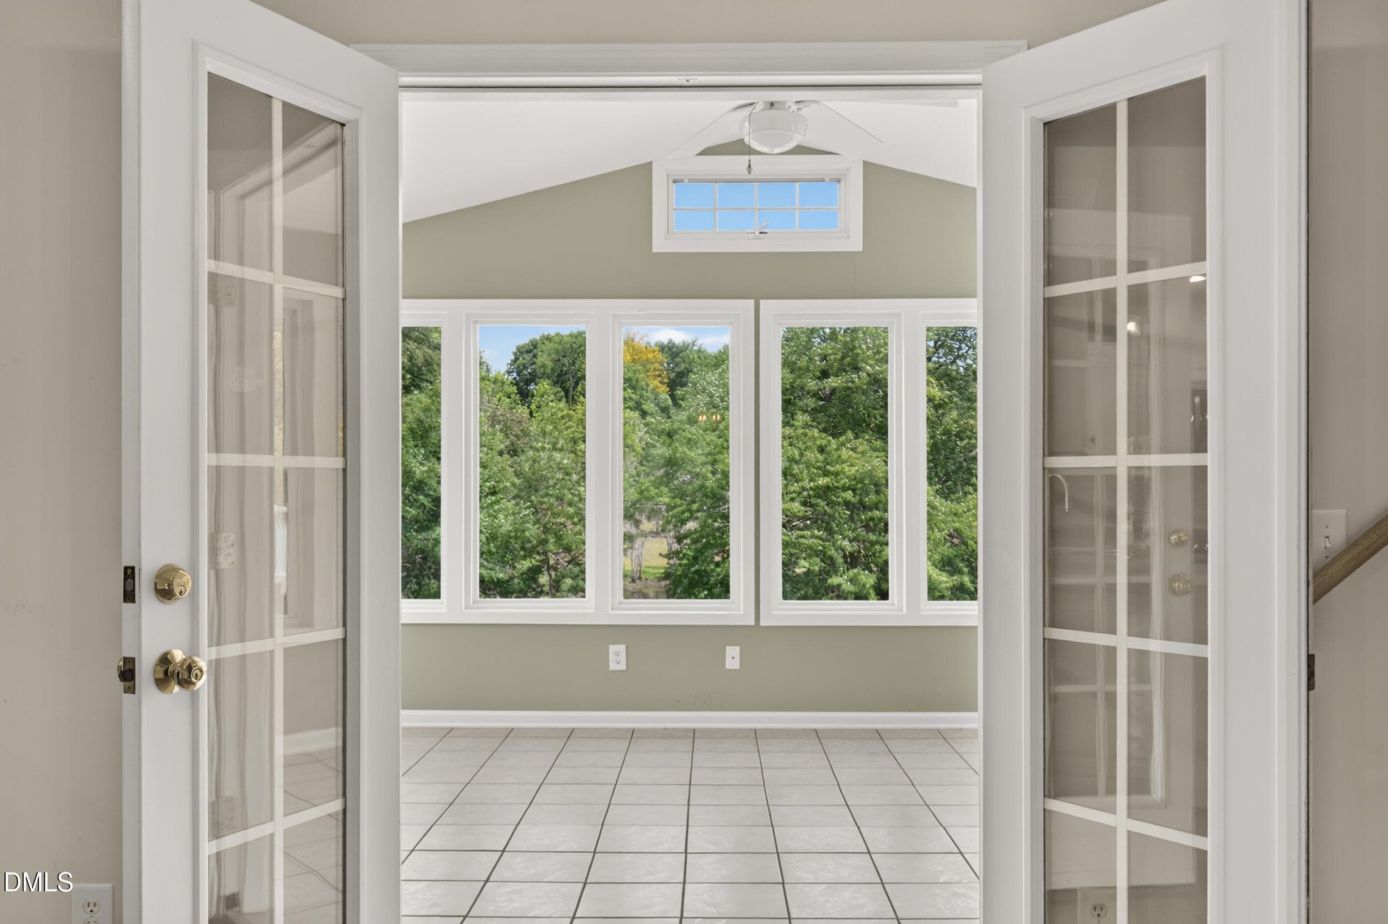
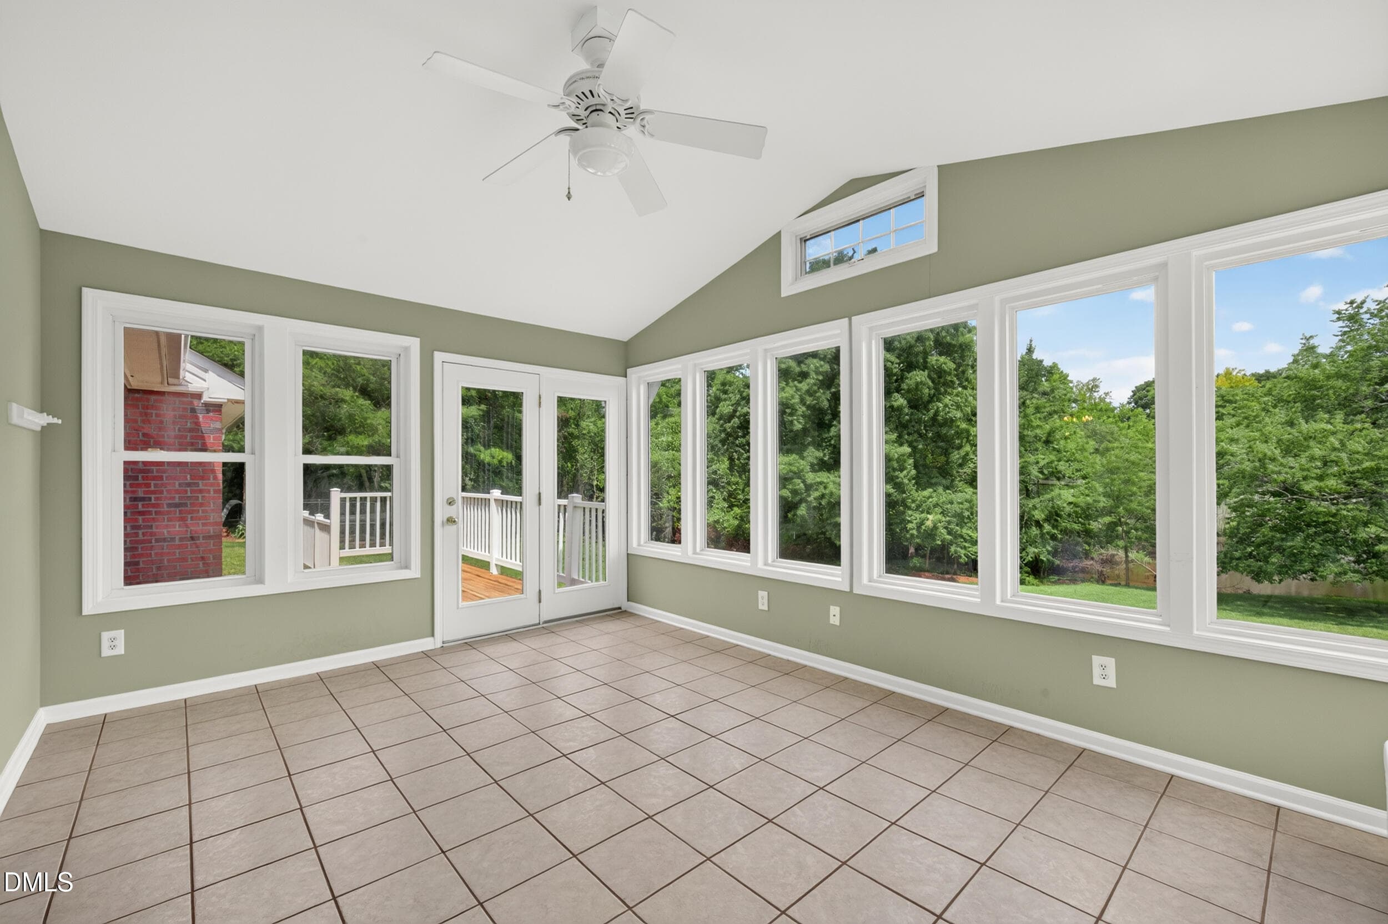
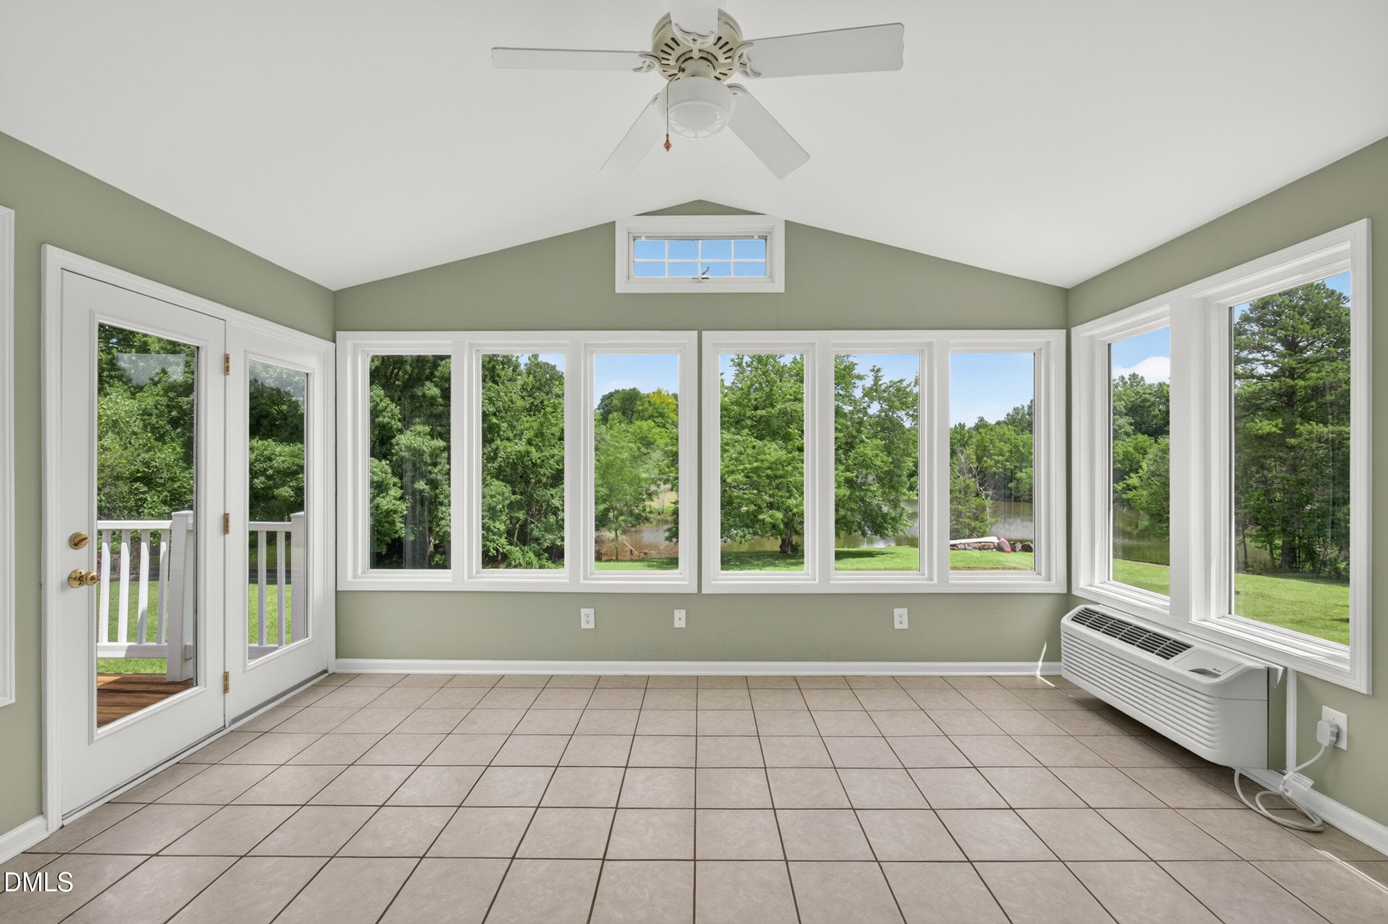
SUNROOM - 6009 Osceola Ossipee Road, Browns Summit, NC 27214
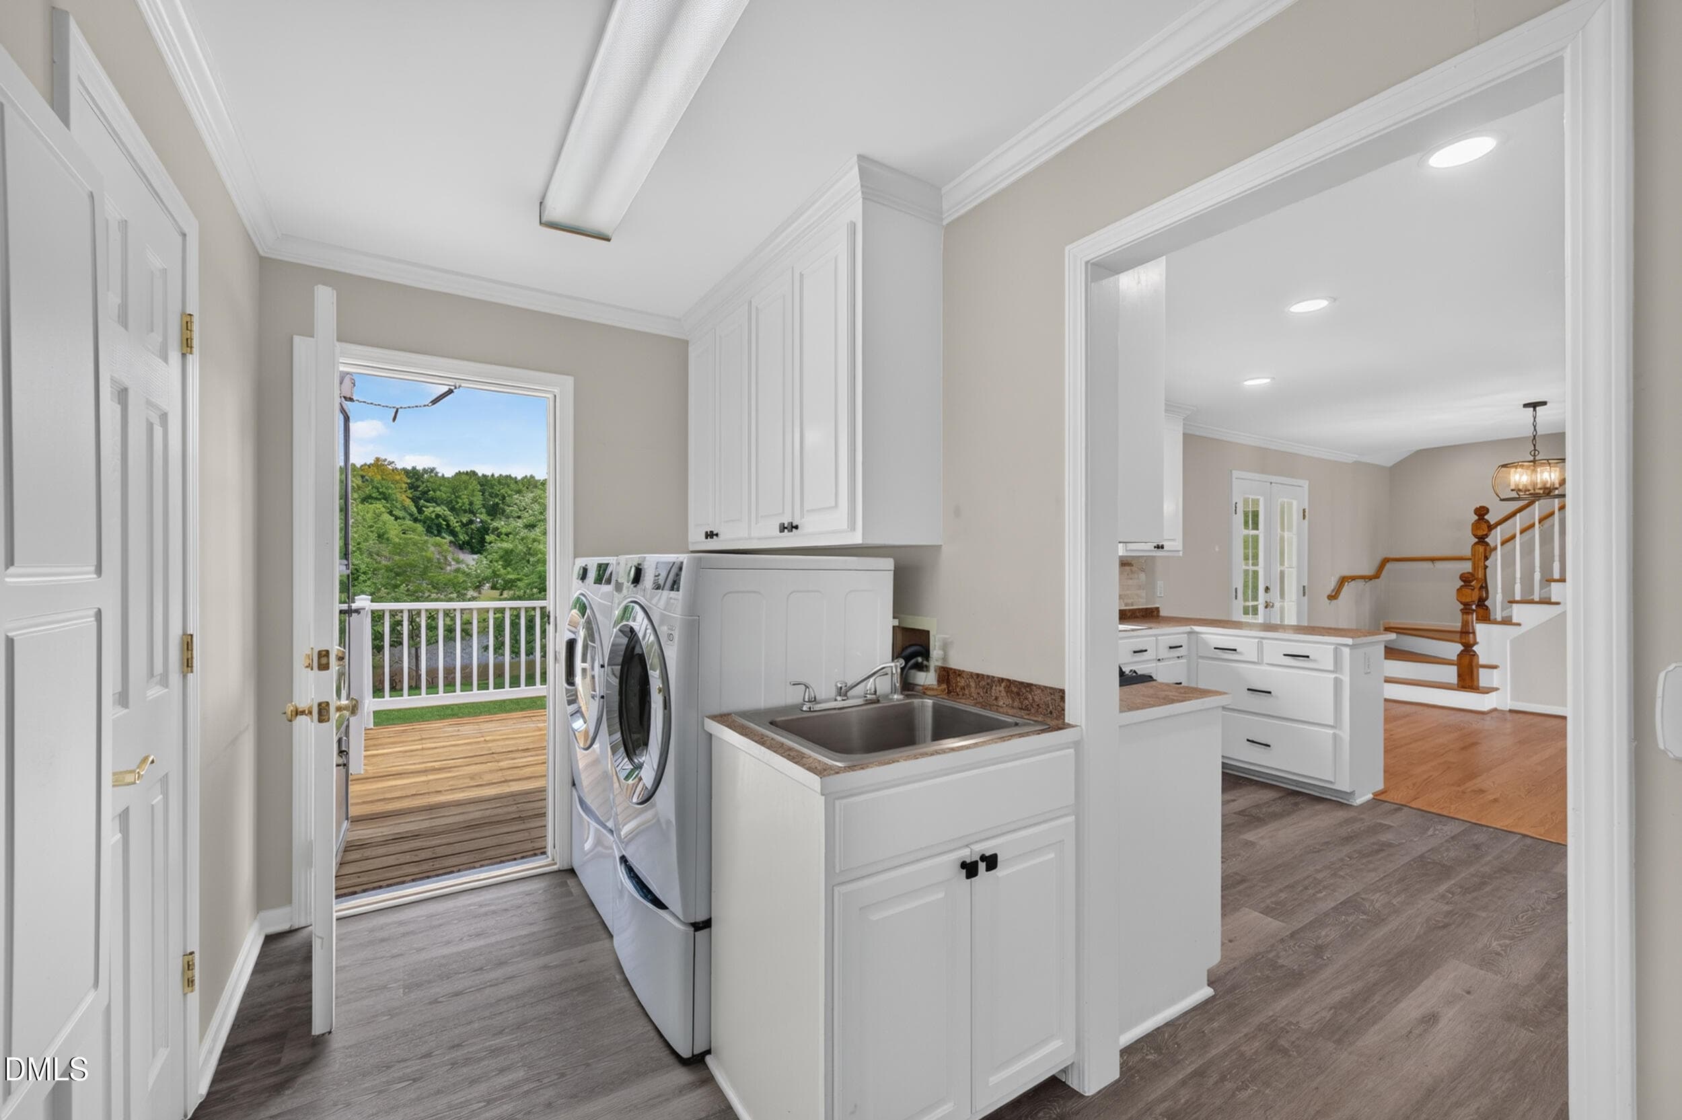
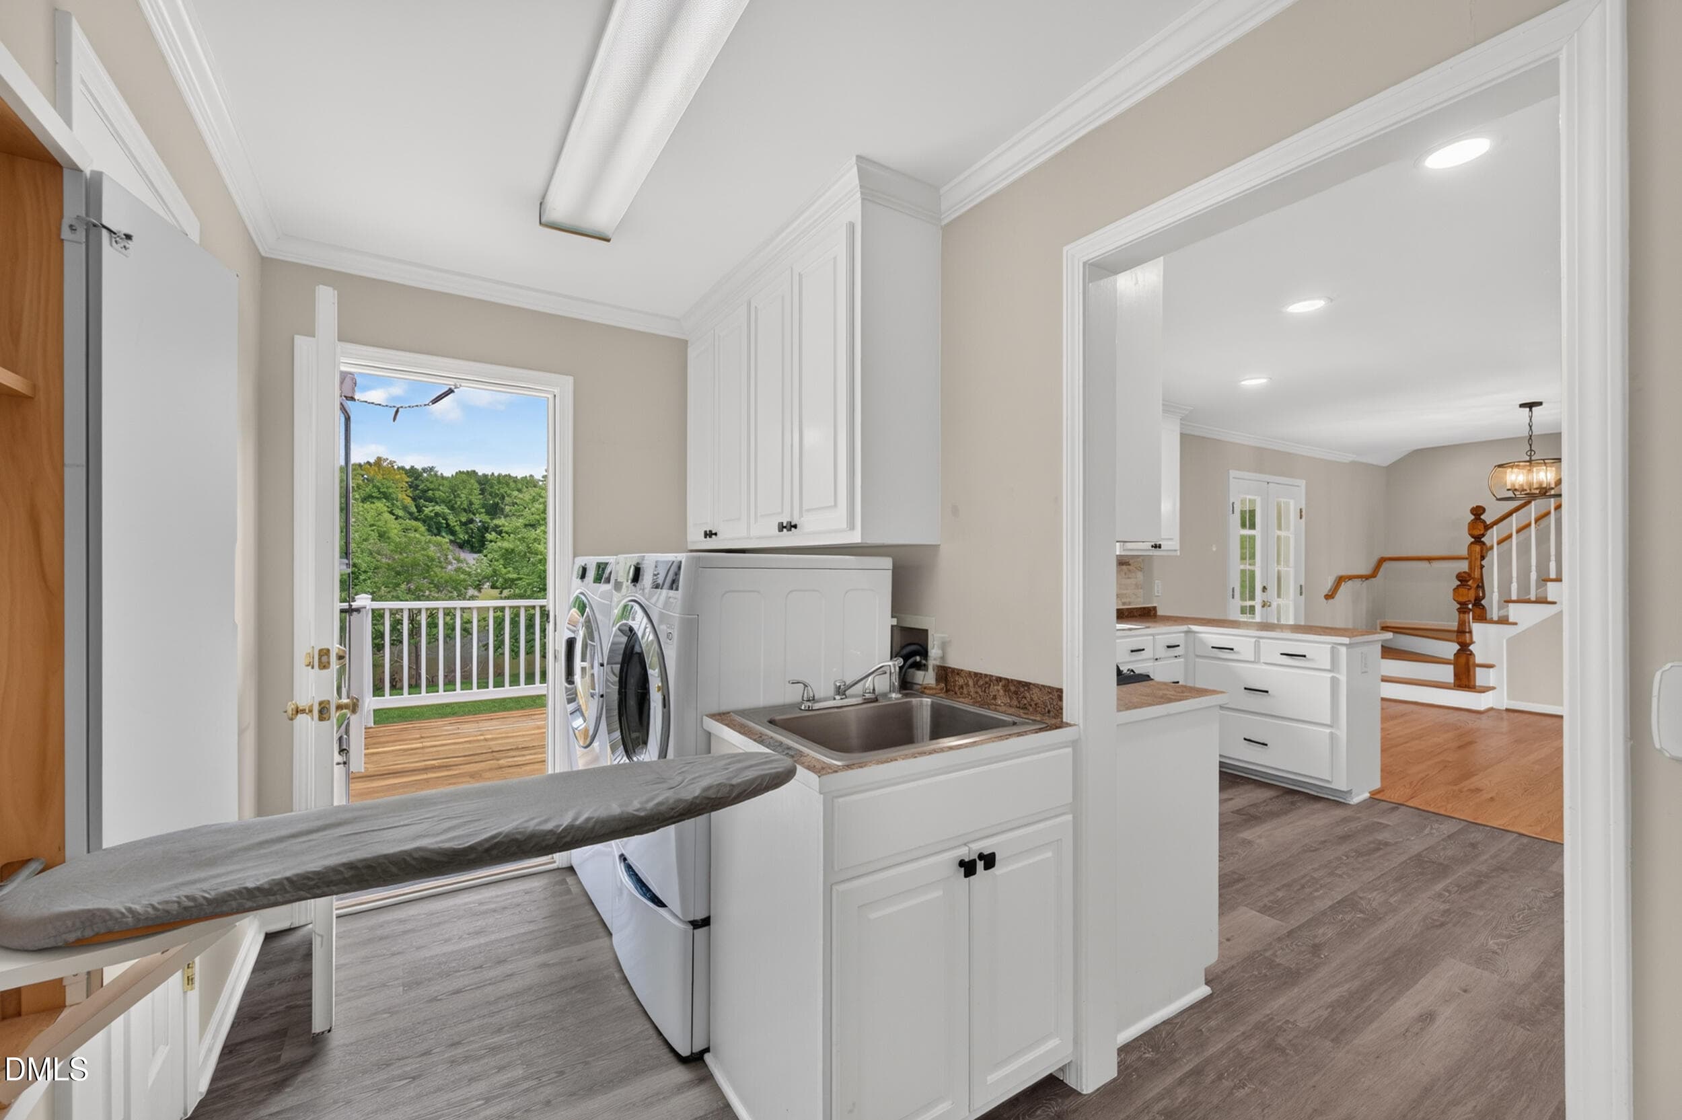
LAUNDRY - 6009 Osceola Ossipee Road, Browns Summit, NC 27214
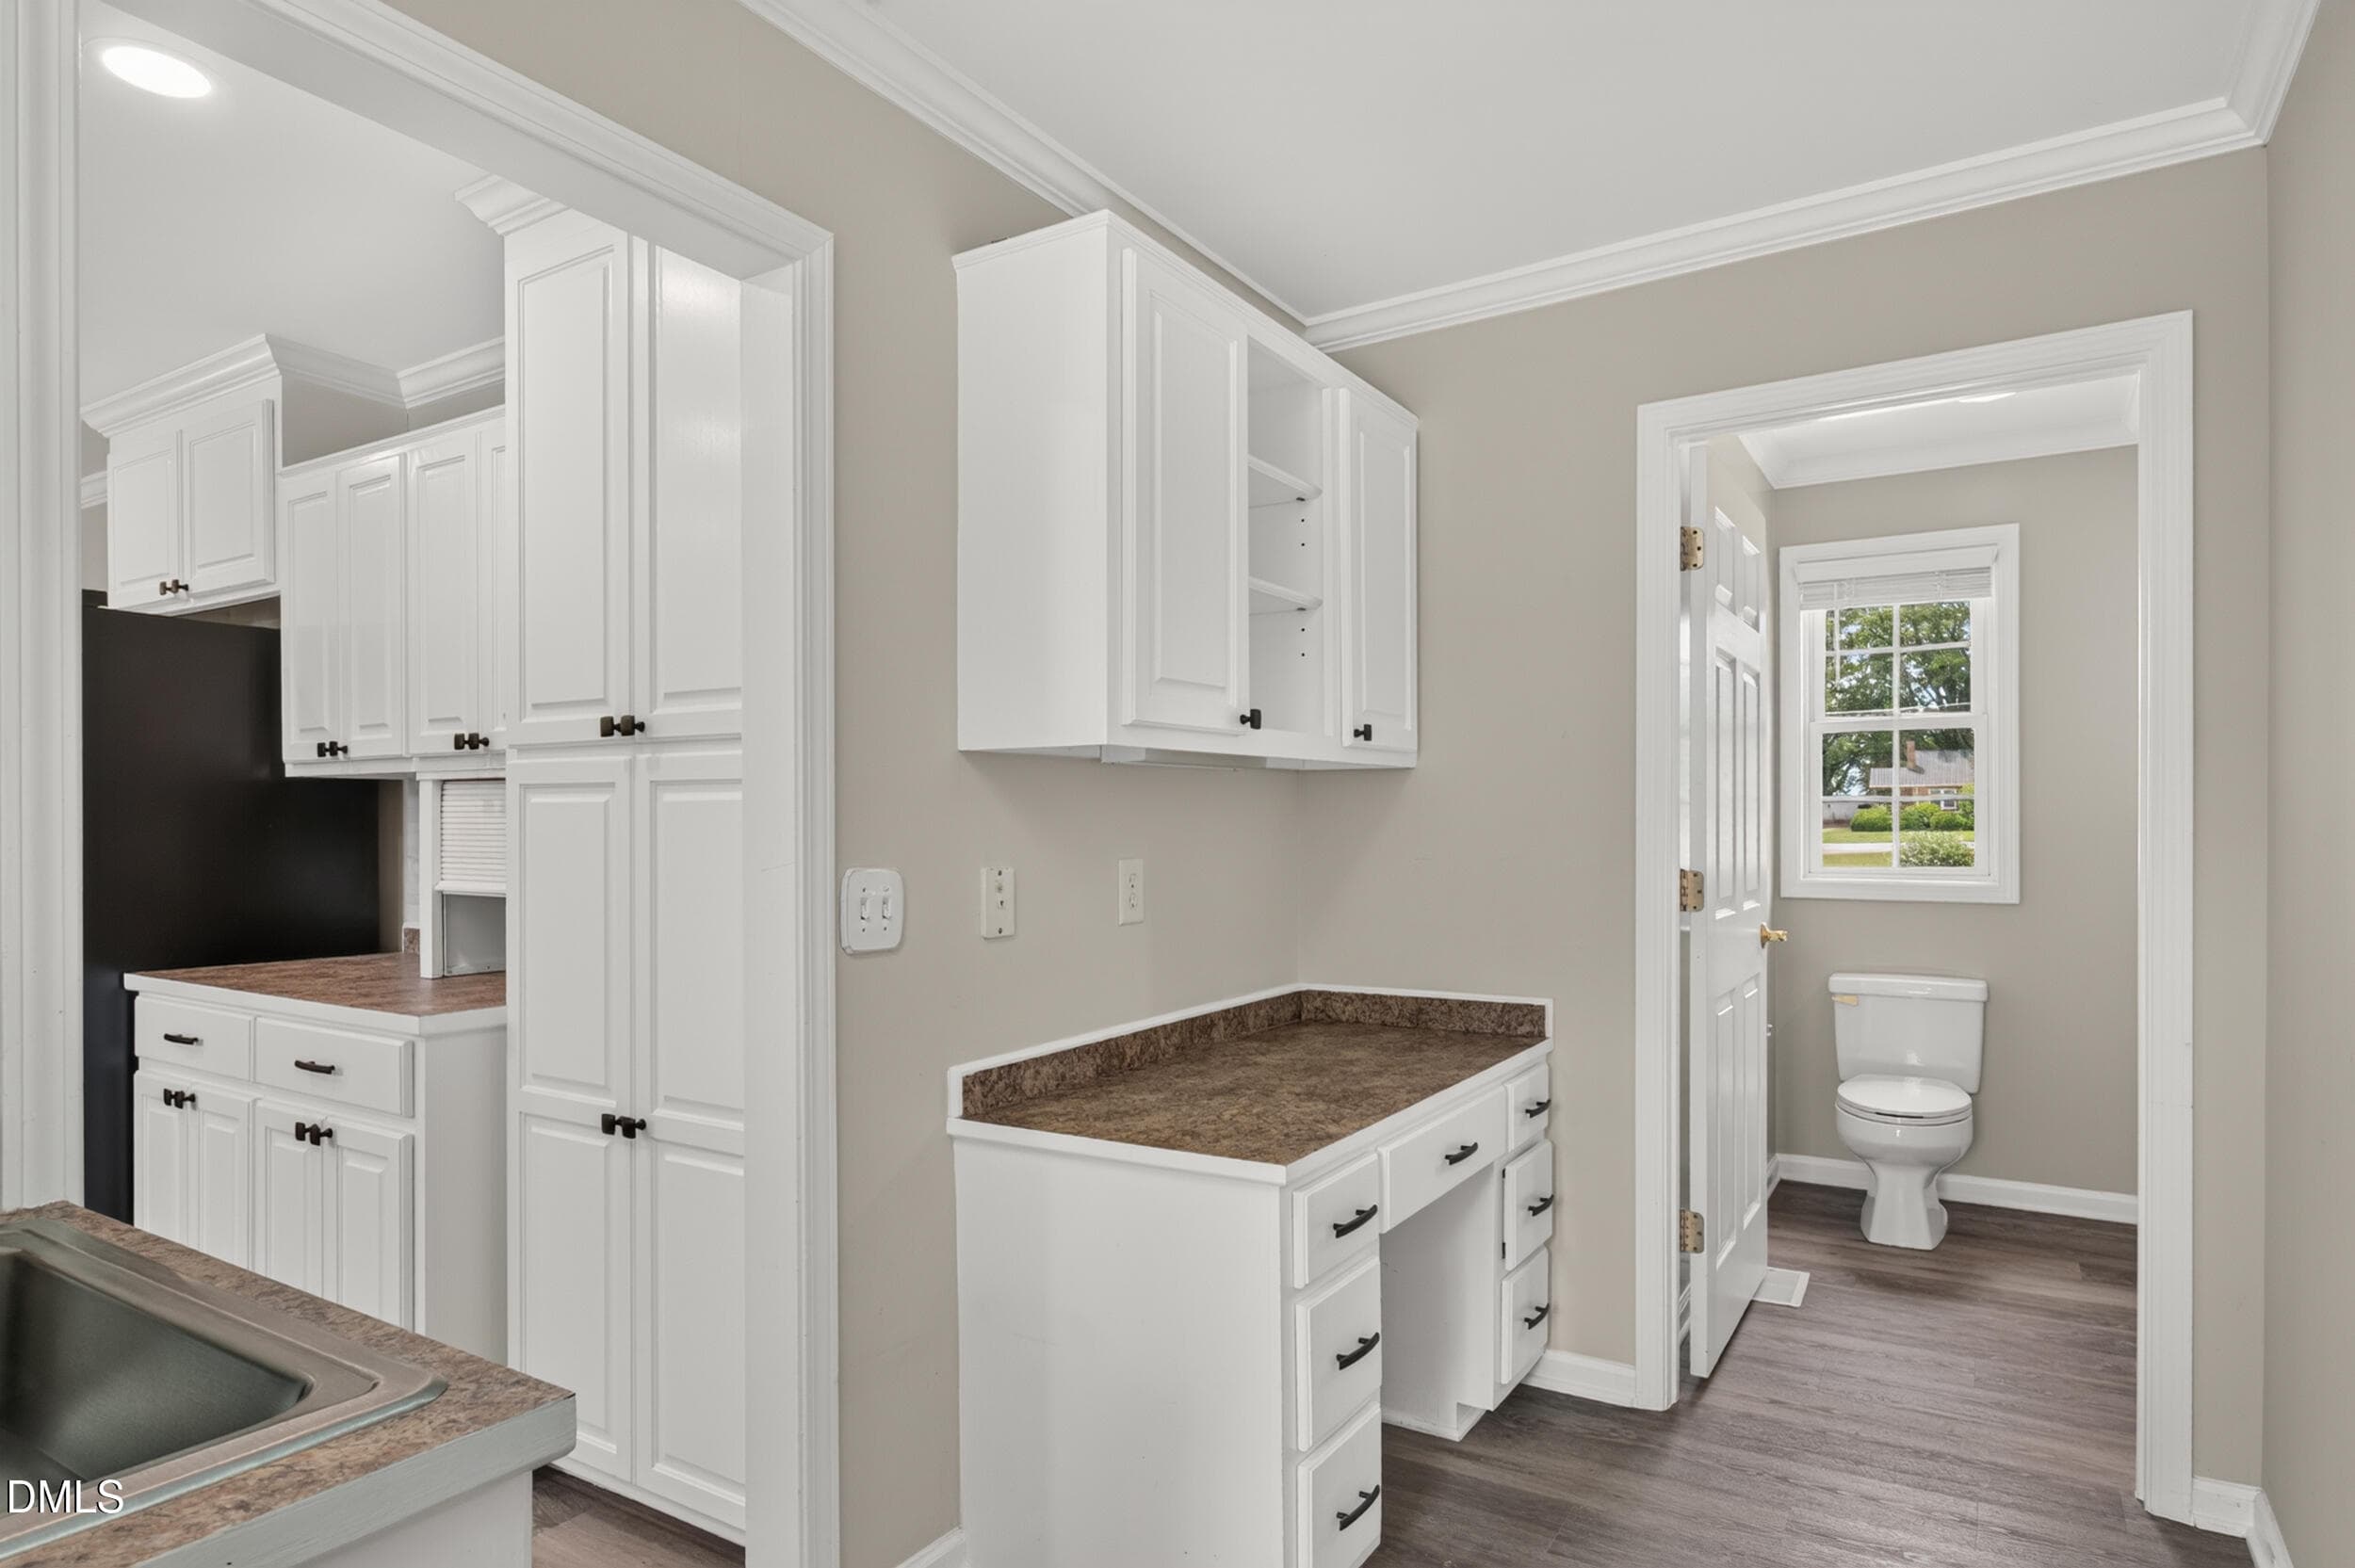
LAUNDRY/HALF BATH - 6009 Osceola Ossipee Road, Browns Summit, NC 27214
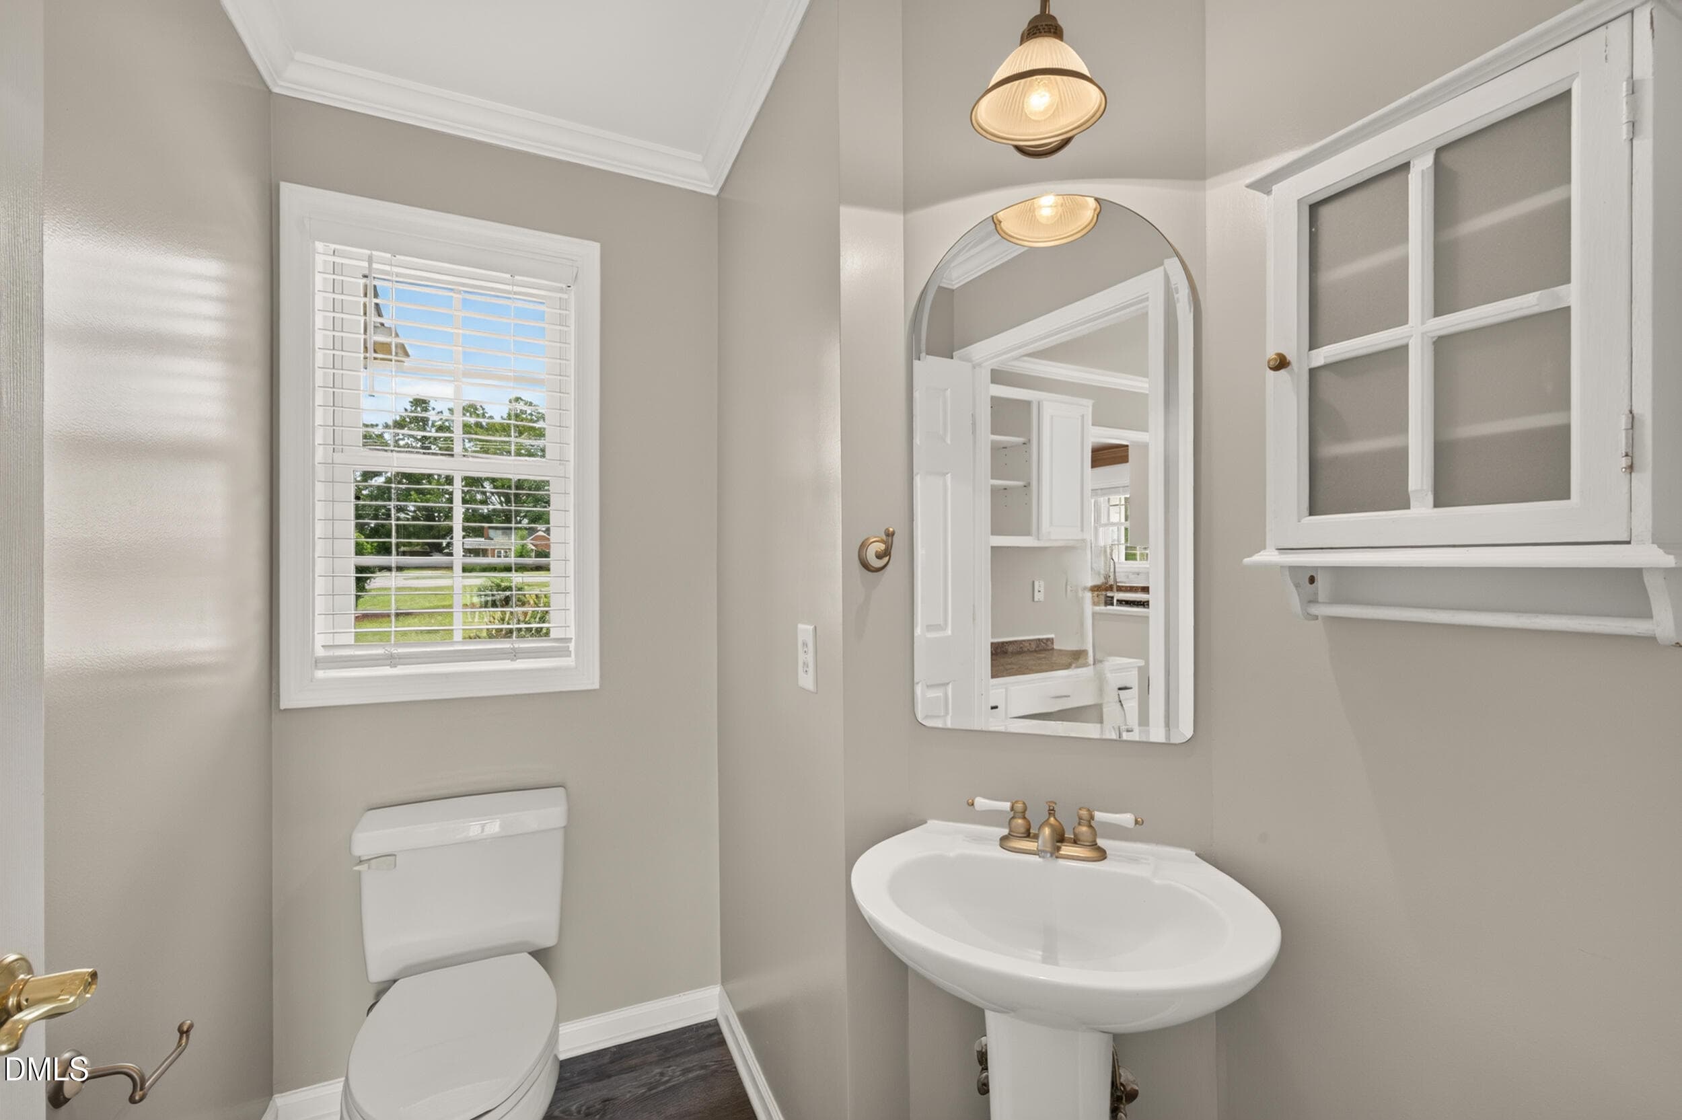
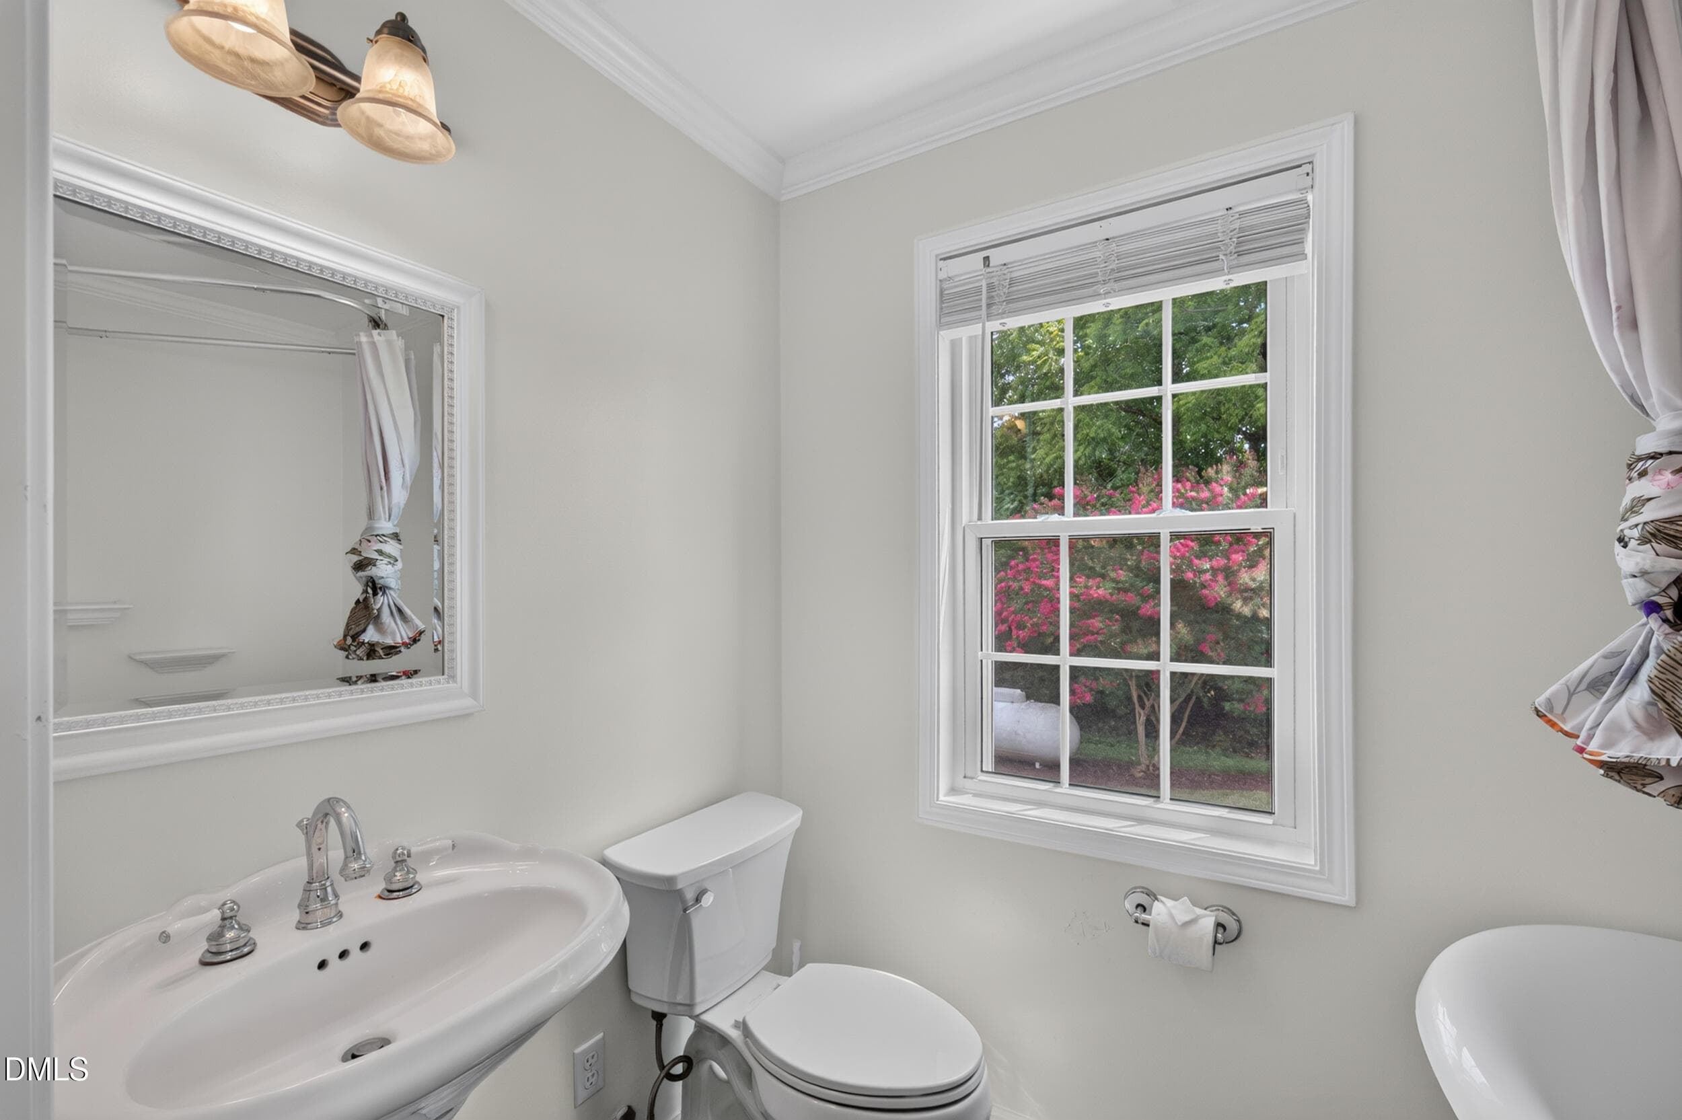
HALF BATH - 6009 Osceola Ossipee Road, Browns Summit, NC 27214
BR #2 - 6009 Osceola Ossipee Road, Browns Summit, NC 27214
BR #2 BATH - 6009 Osceola Ossipee Road, Browns Summit, NC 27214
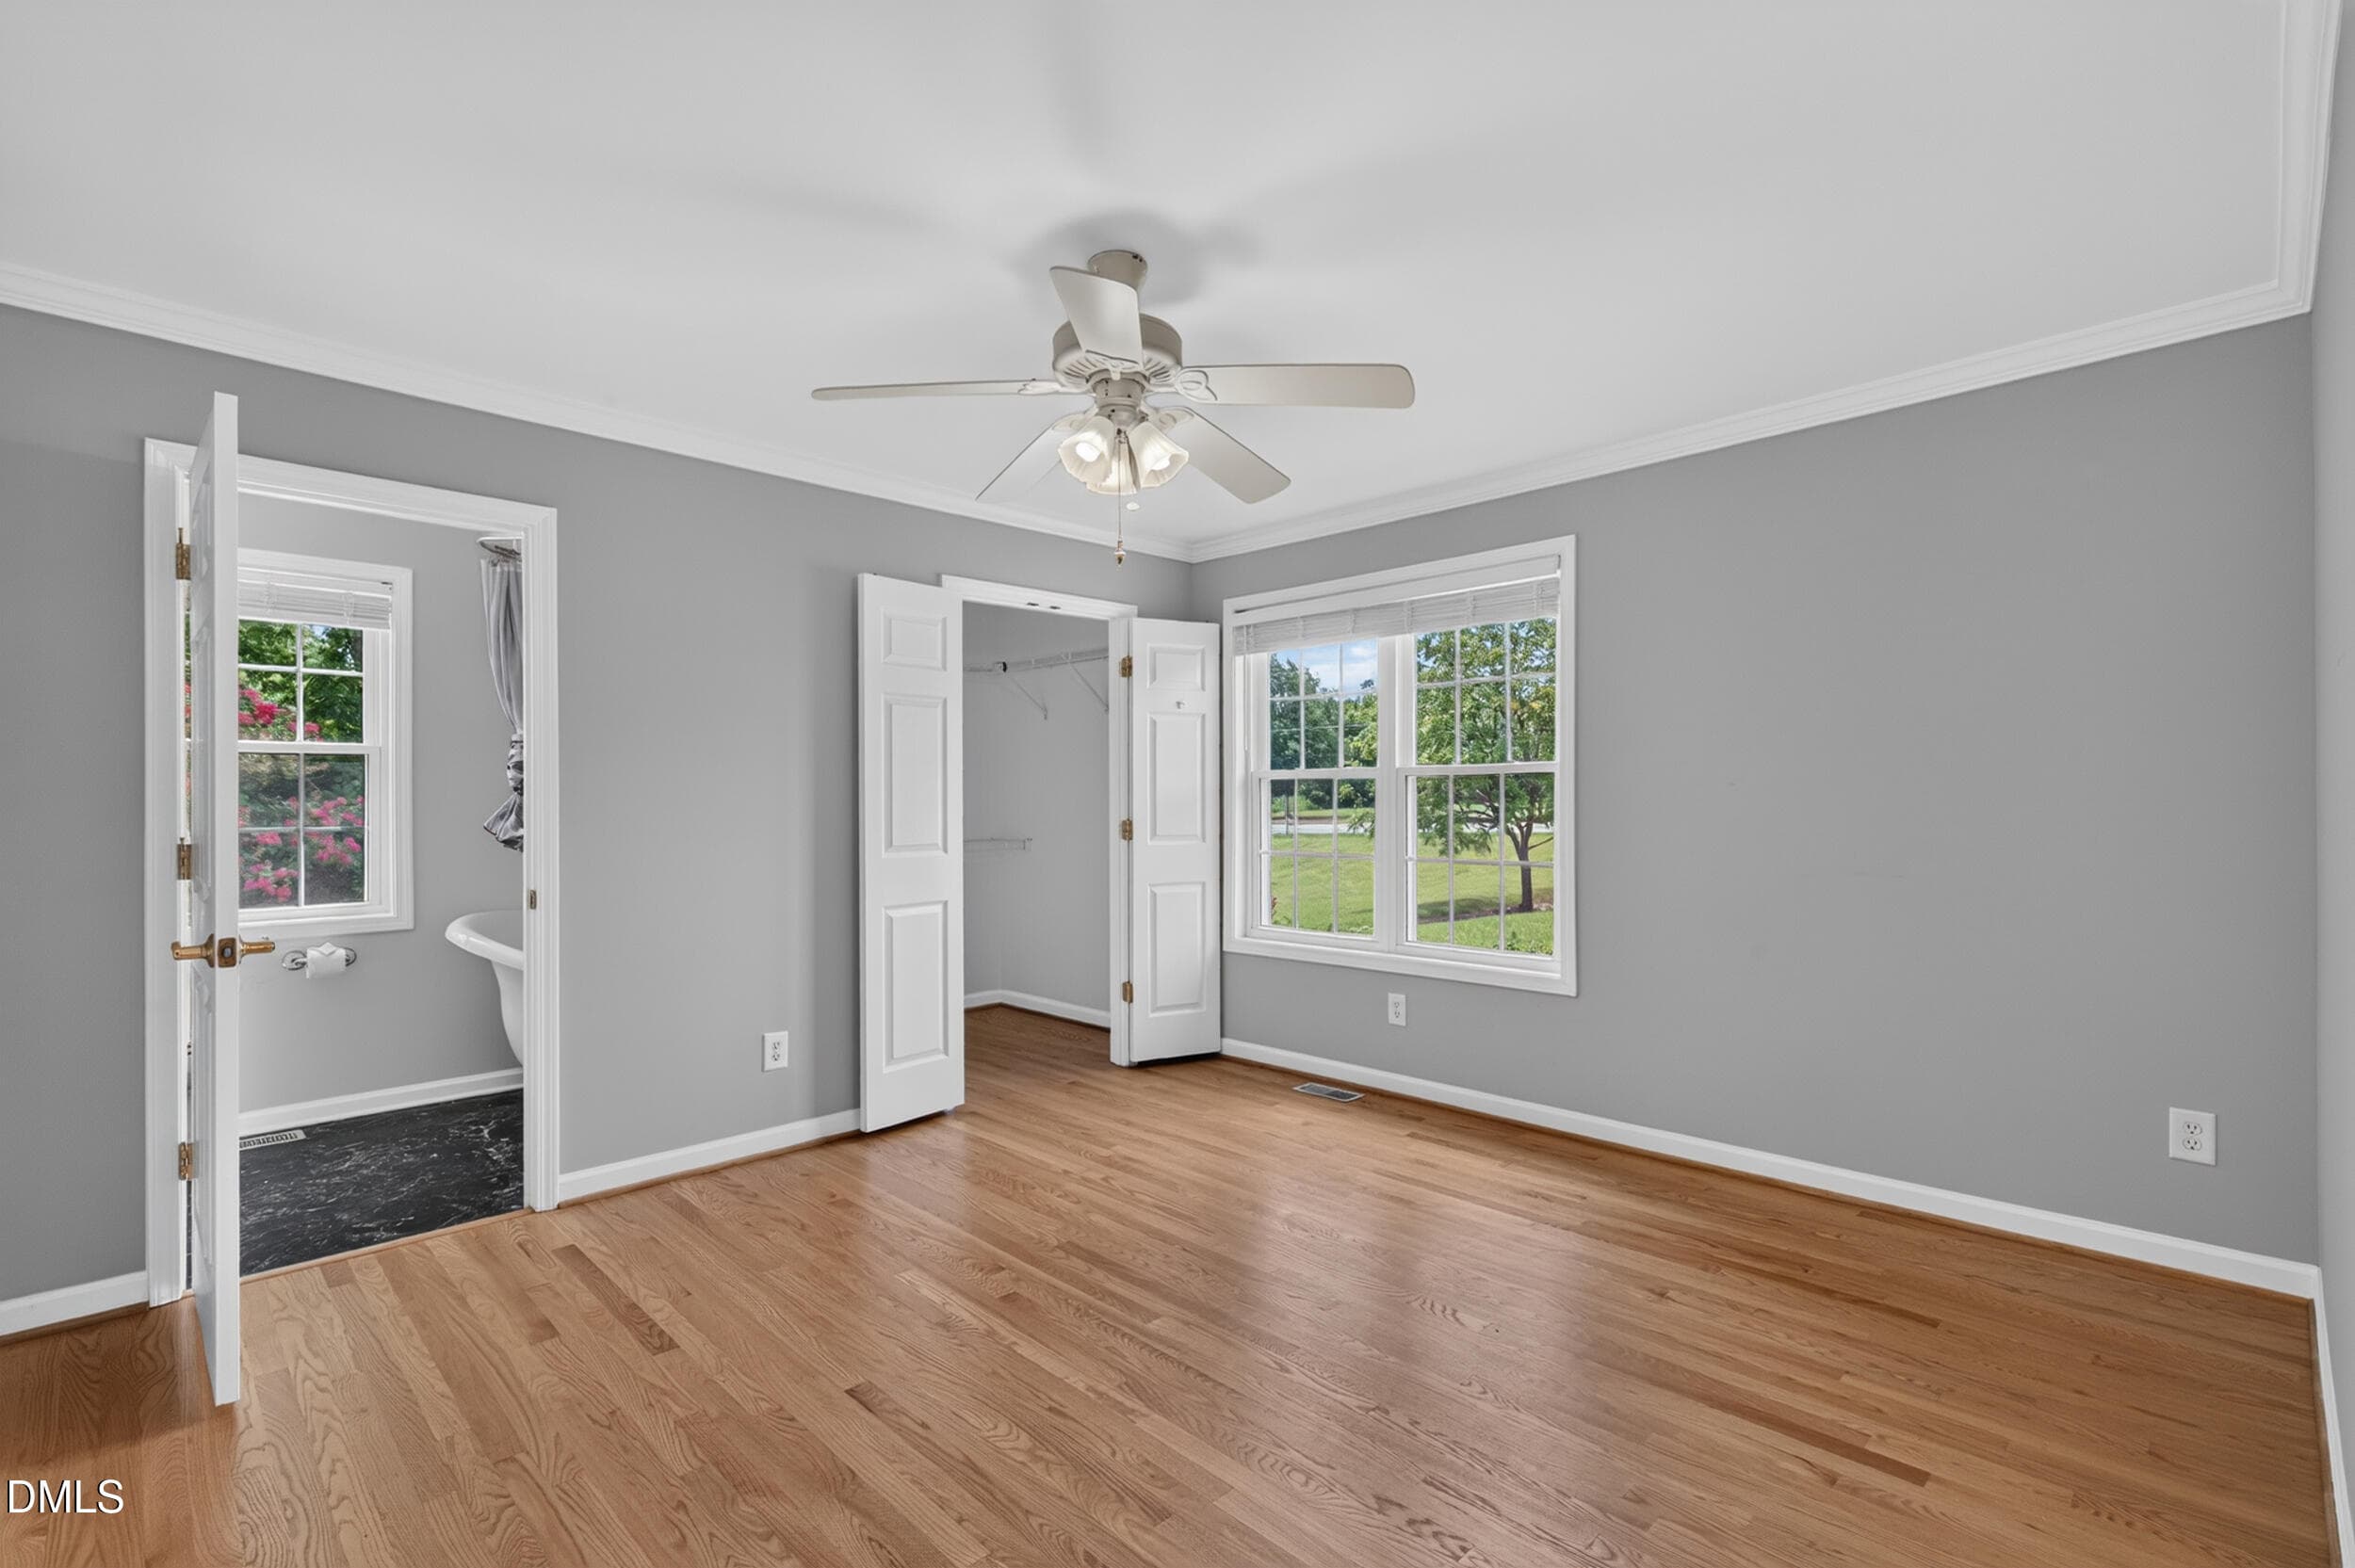
PRIMARY BR - 6009 Osceola Ossipee Road, Browns Summit, NC 27214
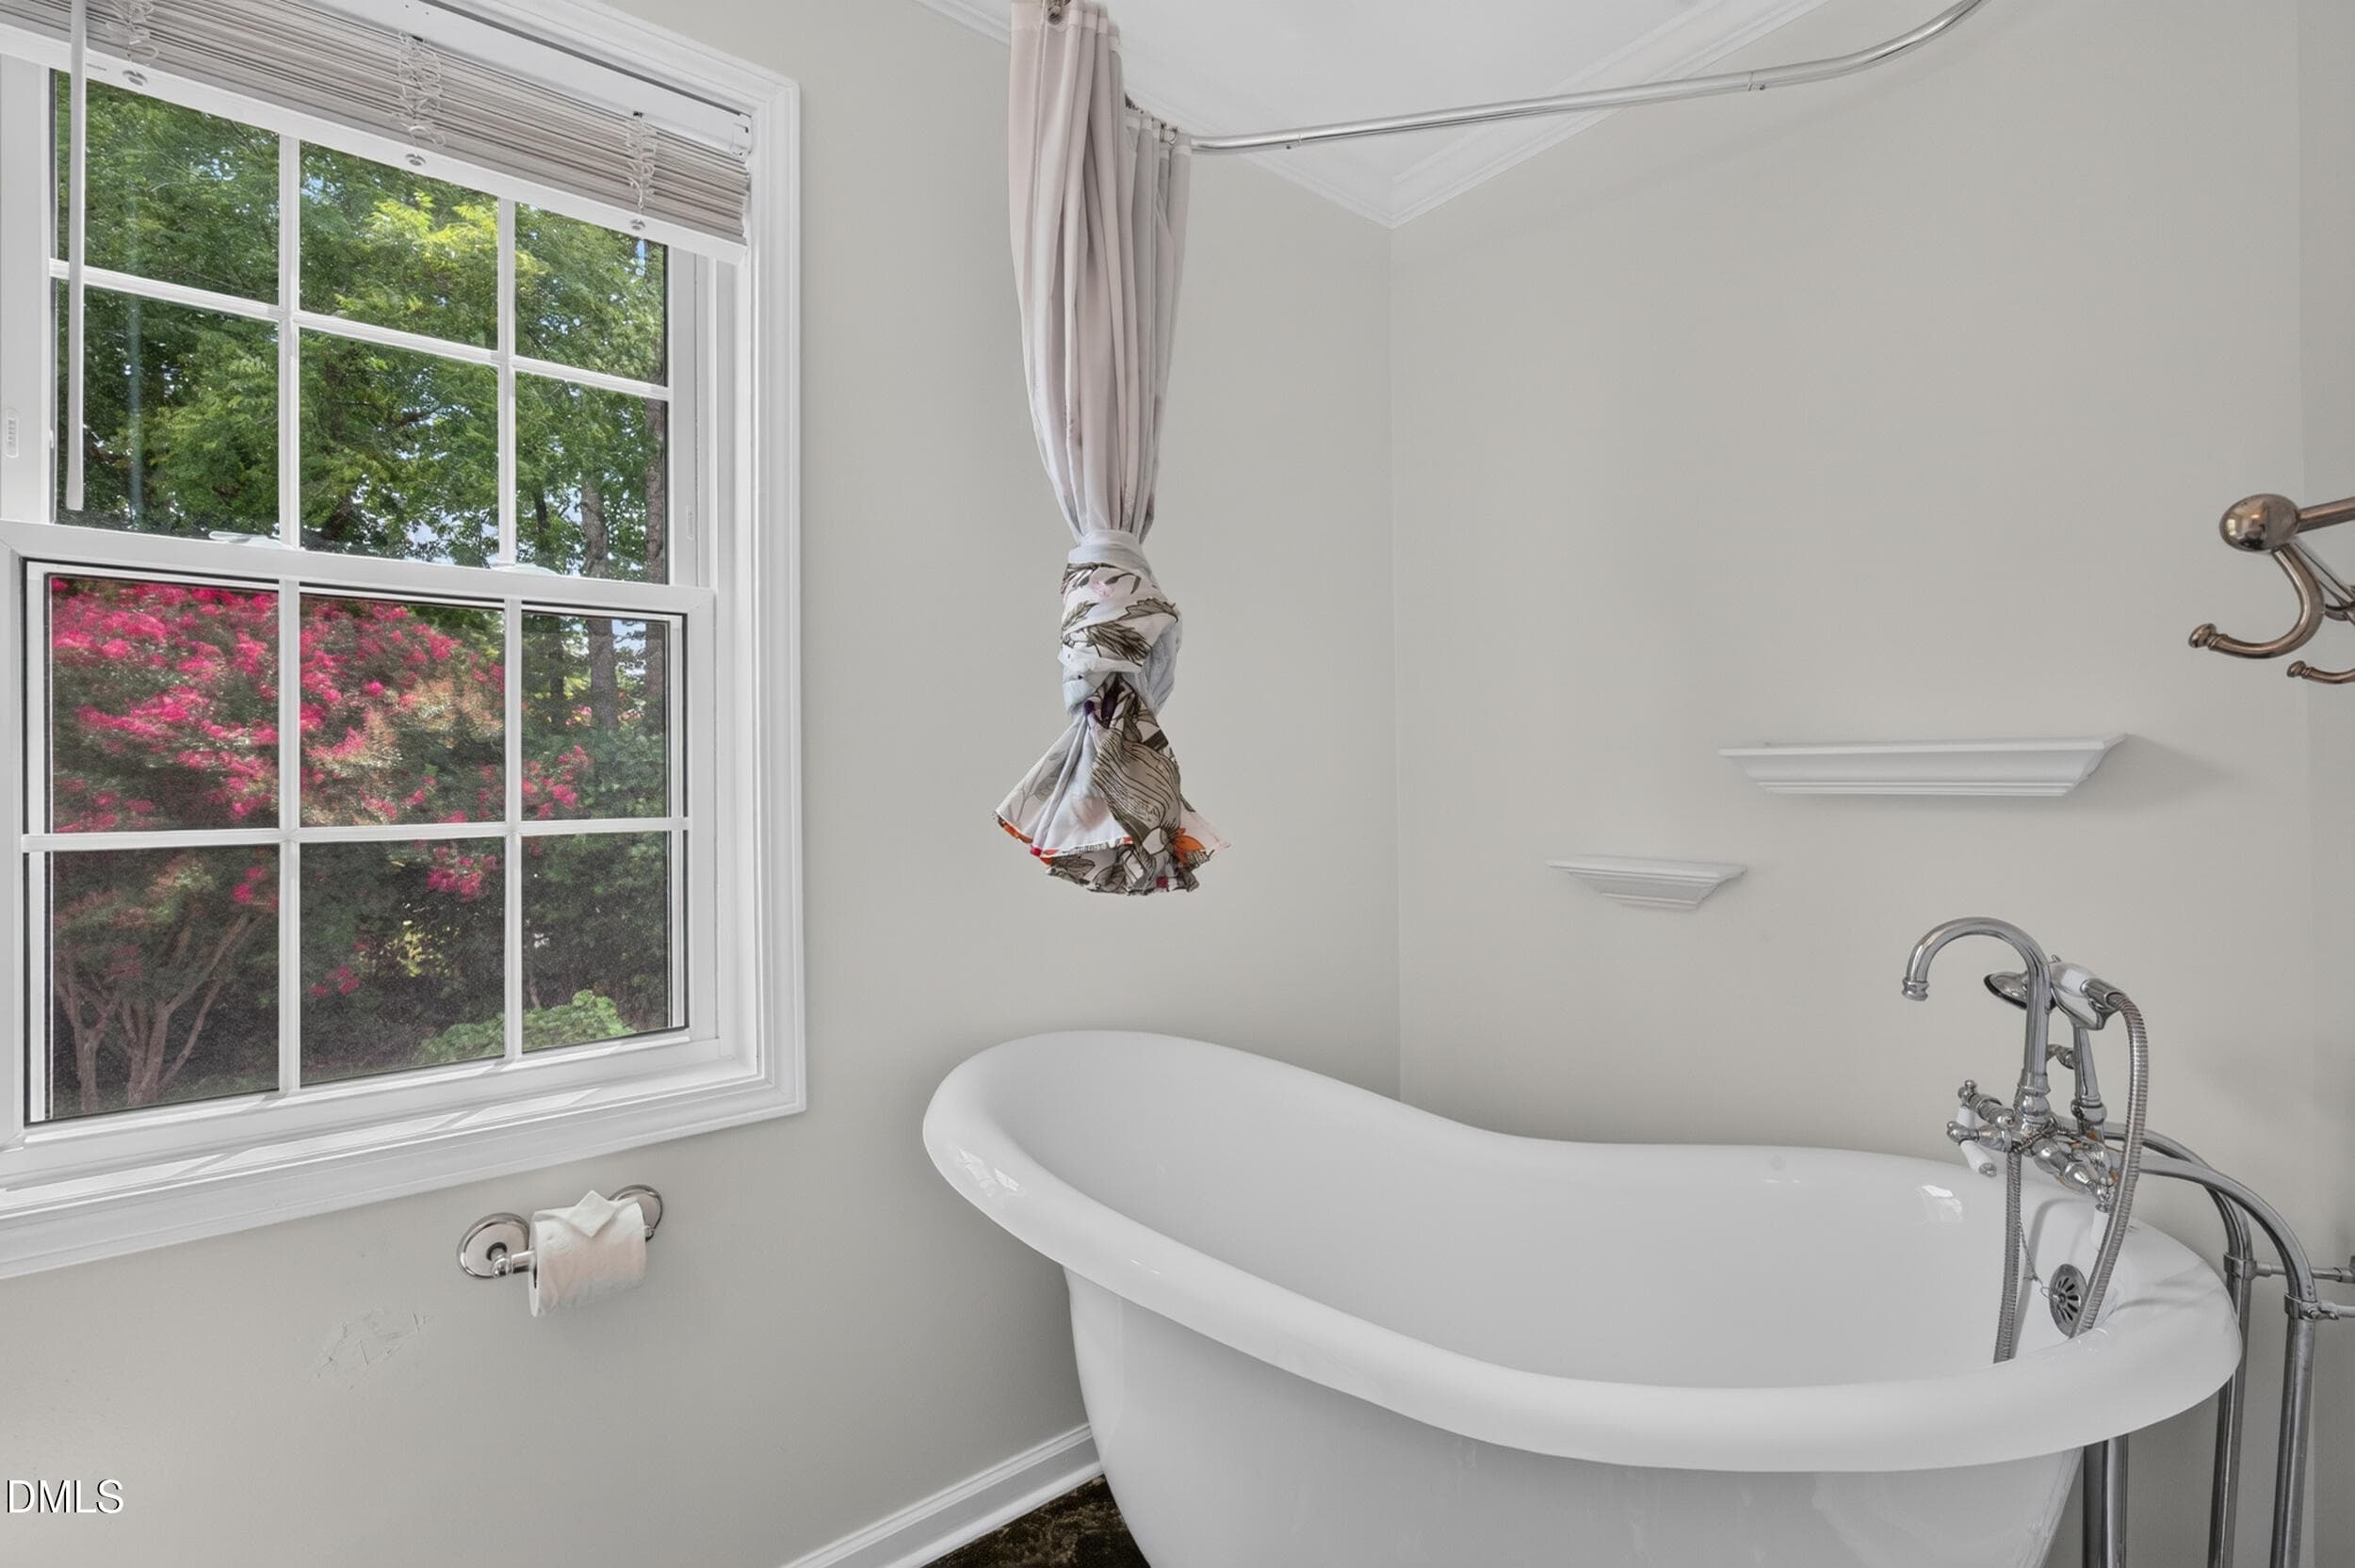
PRIMARY BATH - 6009 Osceola Ossipee Road, Browns Summit, NC 27214
28_6009 osceola-34 - 6009 Osceola Ossipee Road, Browns Summit, NC 27214
29_6009 osceola-36 - 6009 Osceola Ossipee Road, Browns Summit, NC 27214
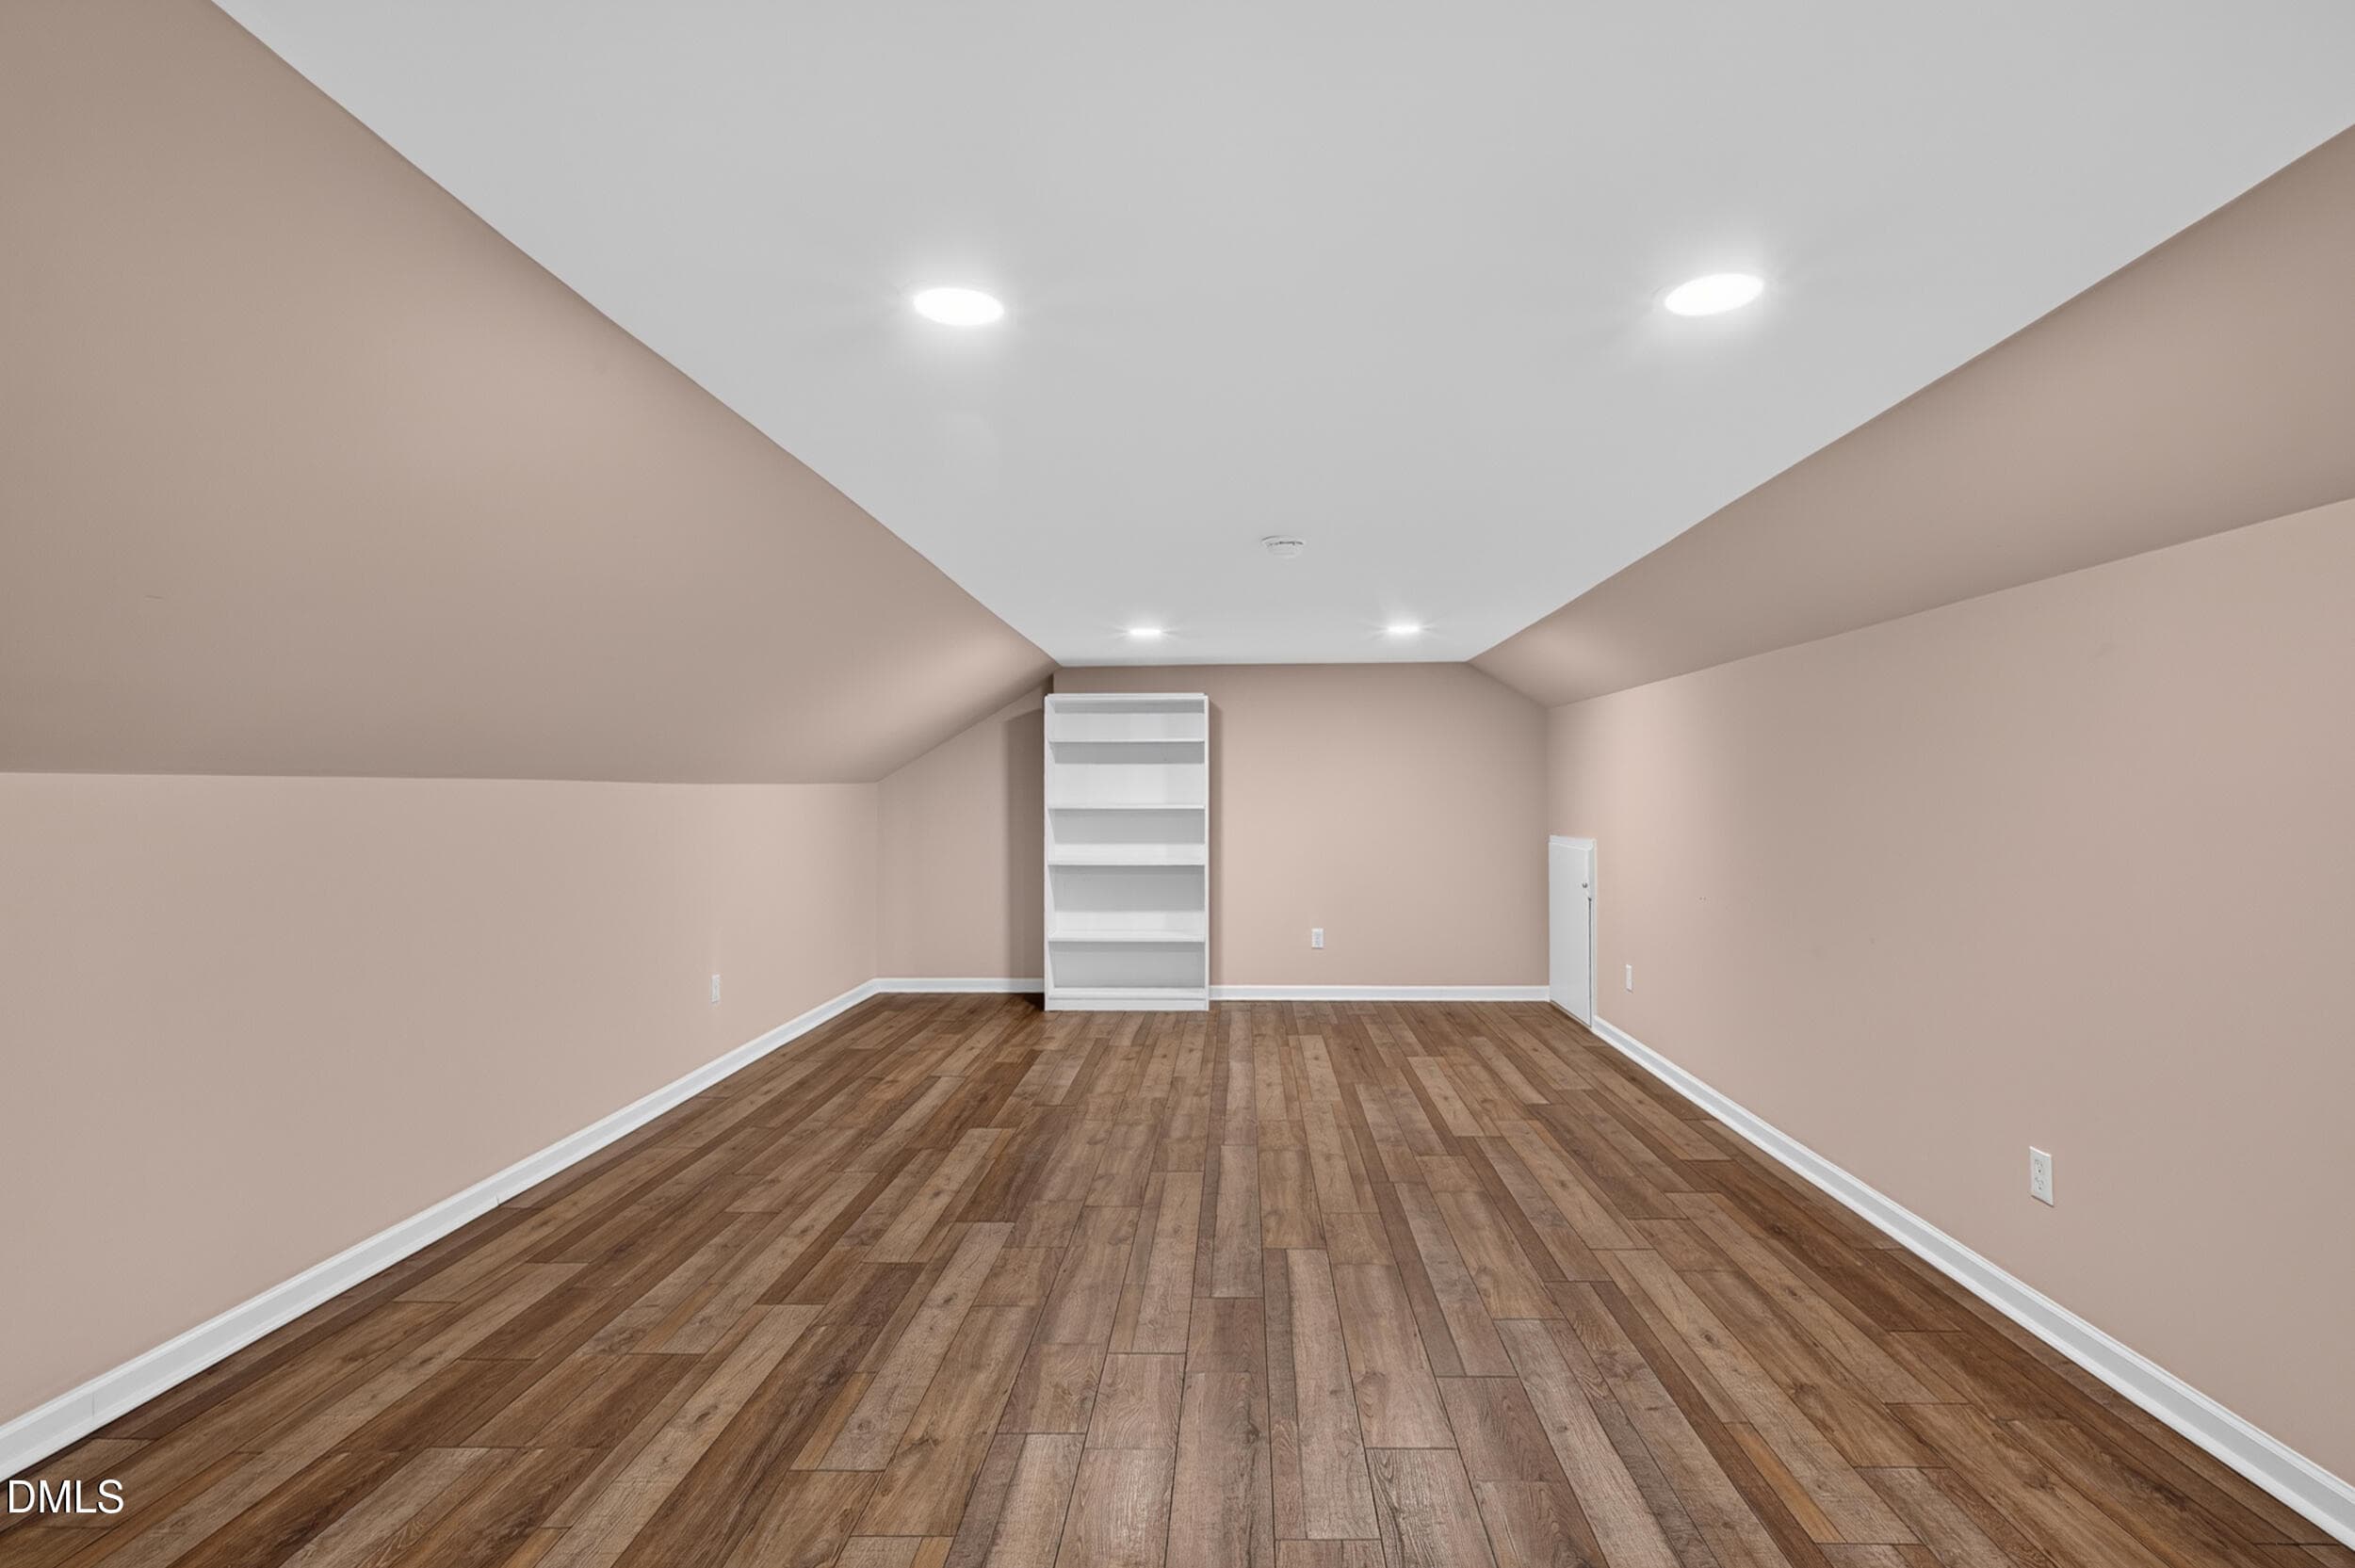
BONUS ROOM - 6009 Osceola Ossipee Road, Browns Summit, NC 27214
31_6009 osceola-15 - 6009 Osceola Ossipee Road, Browns Summit, NC 27214
32_6009 osceola-16 - 6009 Osceola Ossipee Road, Browns Summit, NC 27214
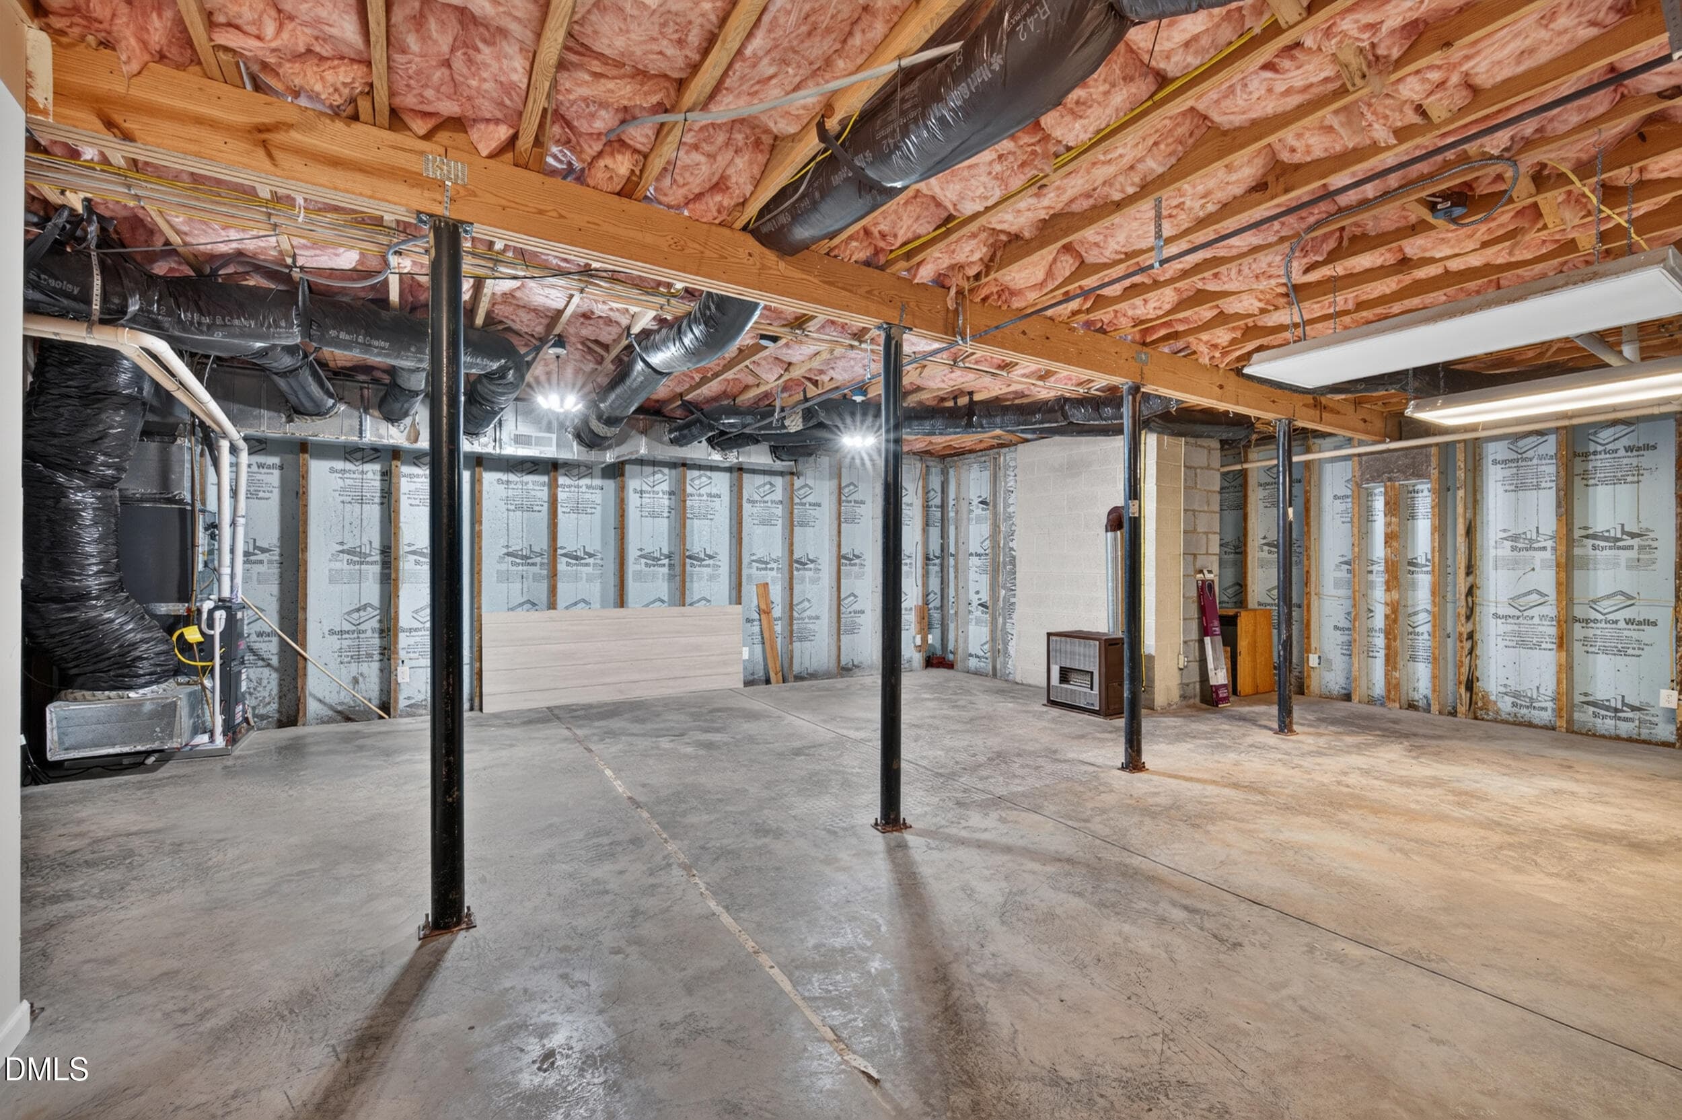
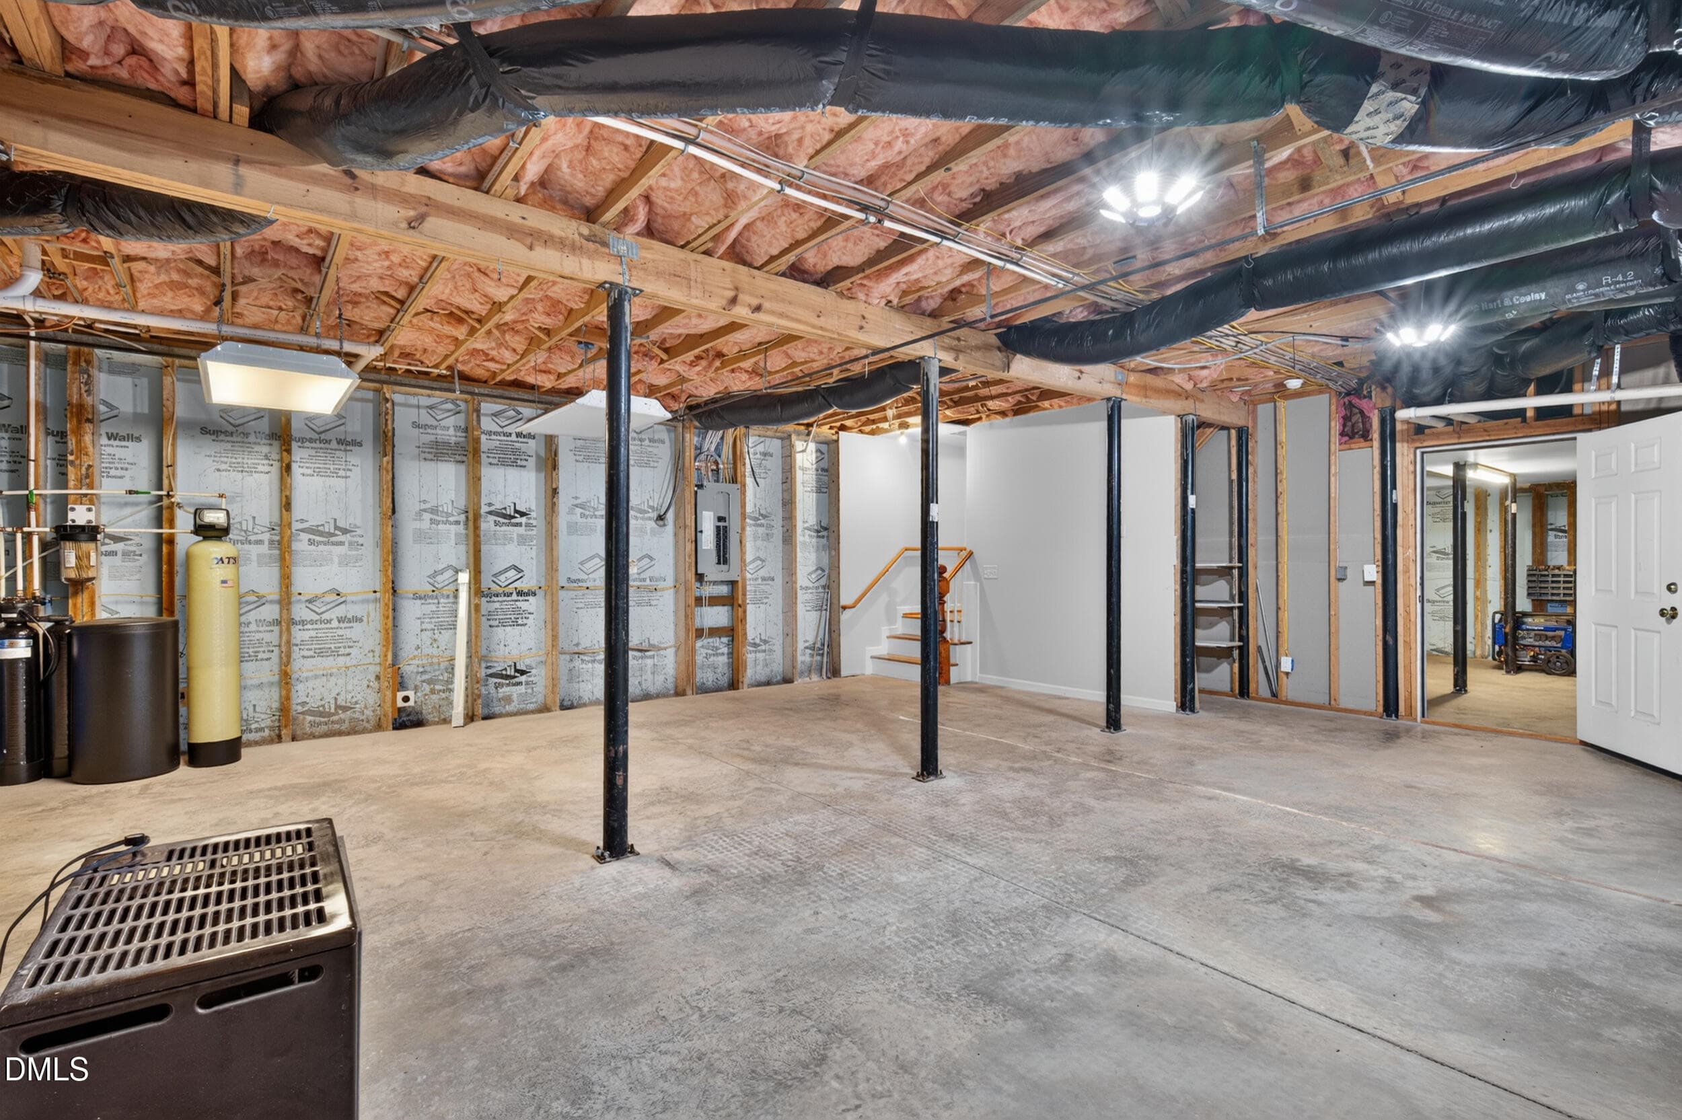
BASEMENT - 6009 Osceola Ossipee Road, Browns Summit, NC 27214
34_6009 osceola-39 - 6009 Osceola Ossipee Road, Browns Summit, NC 27214
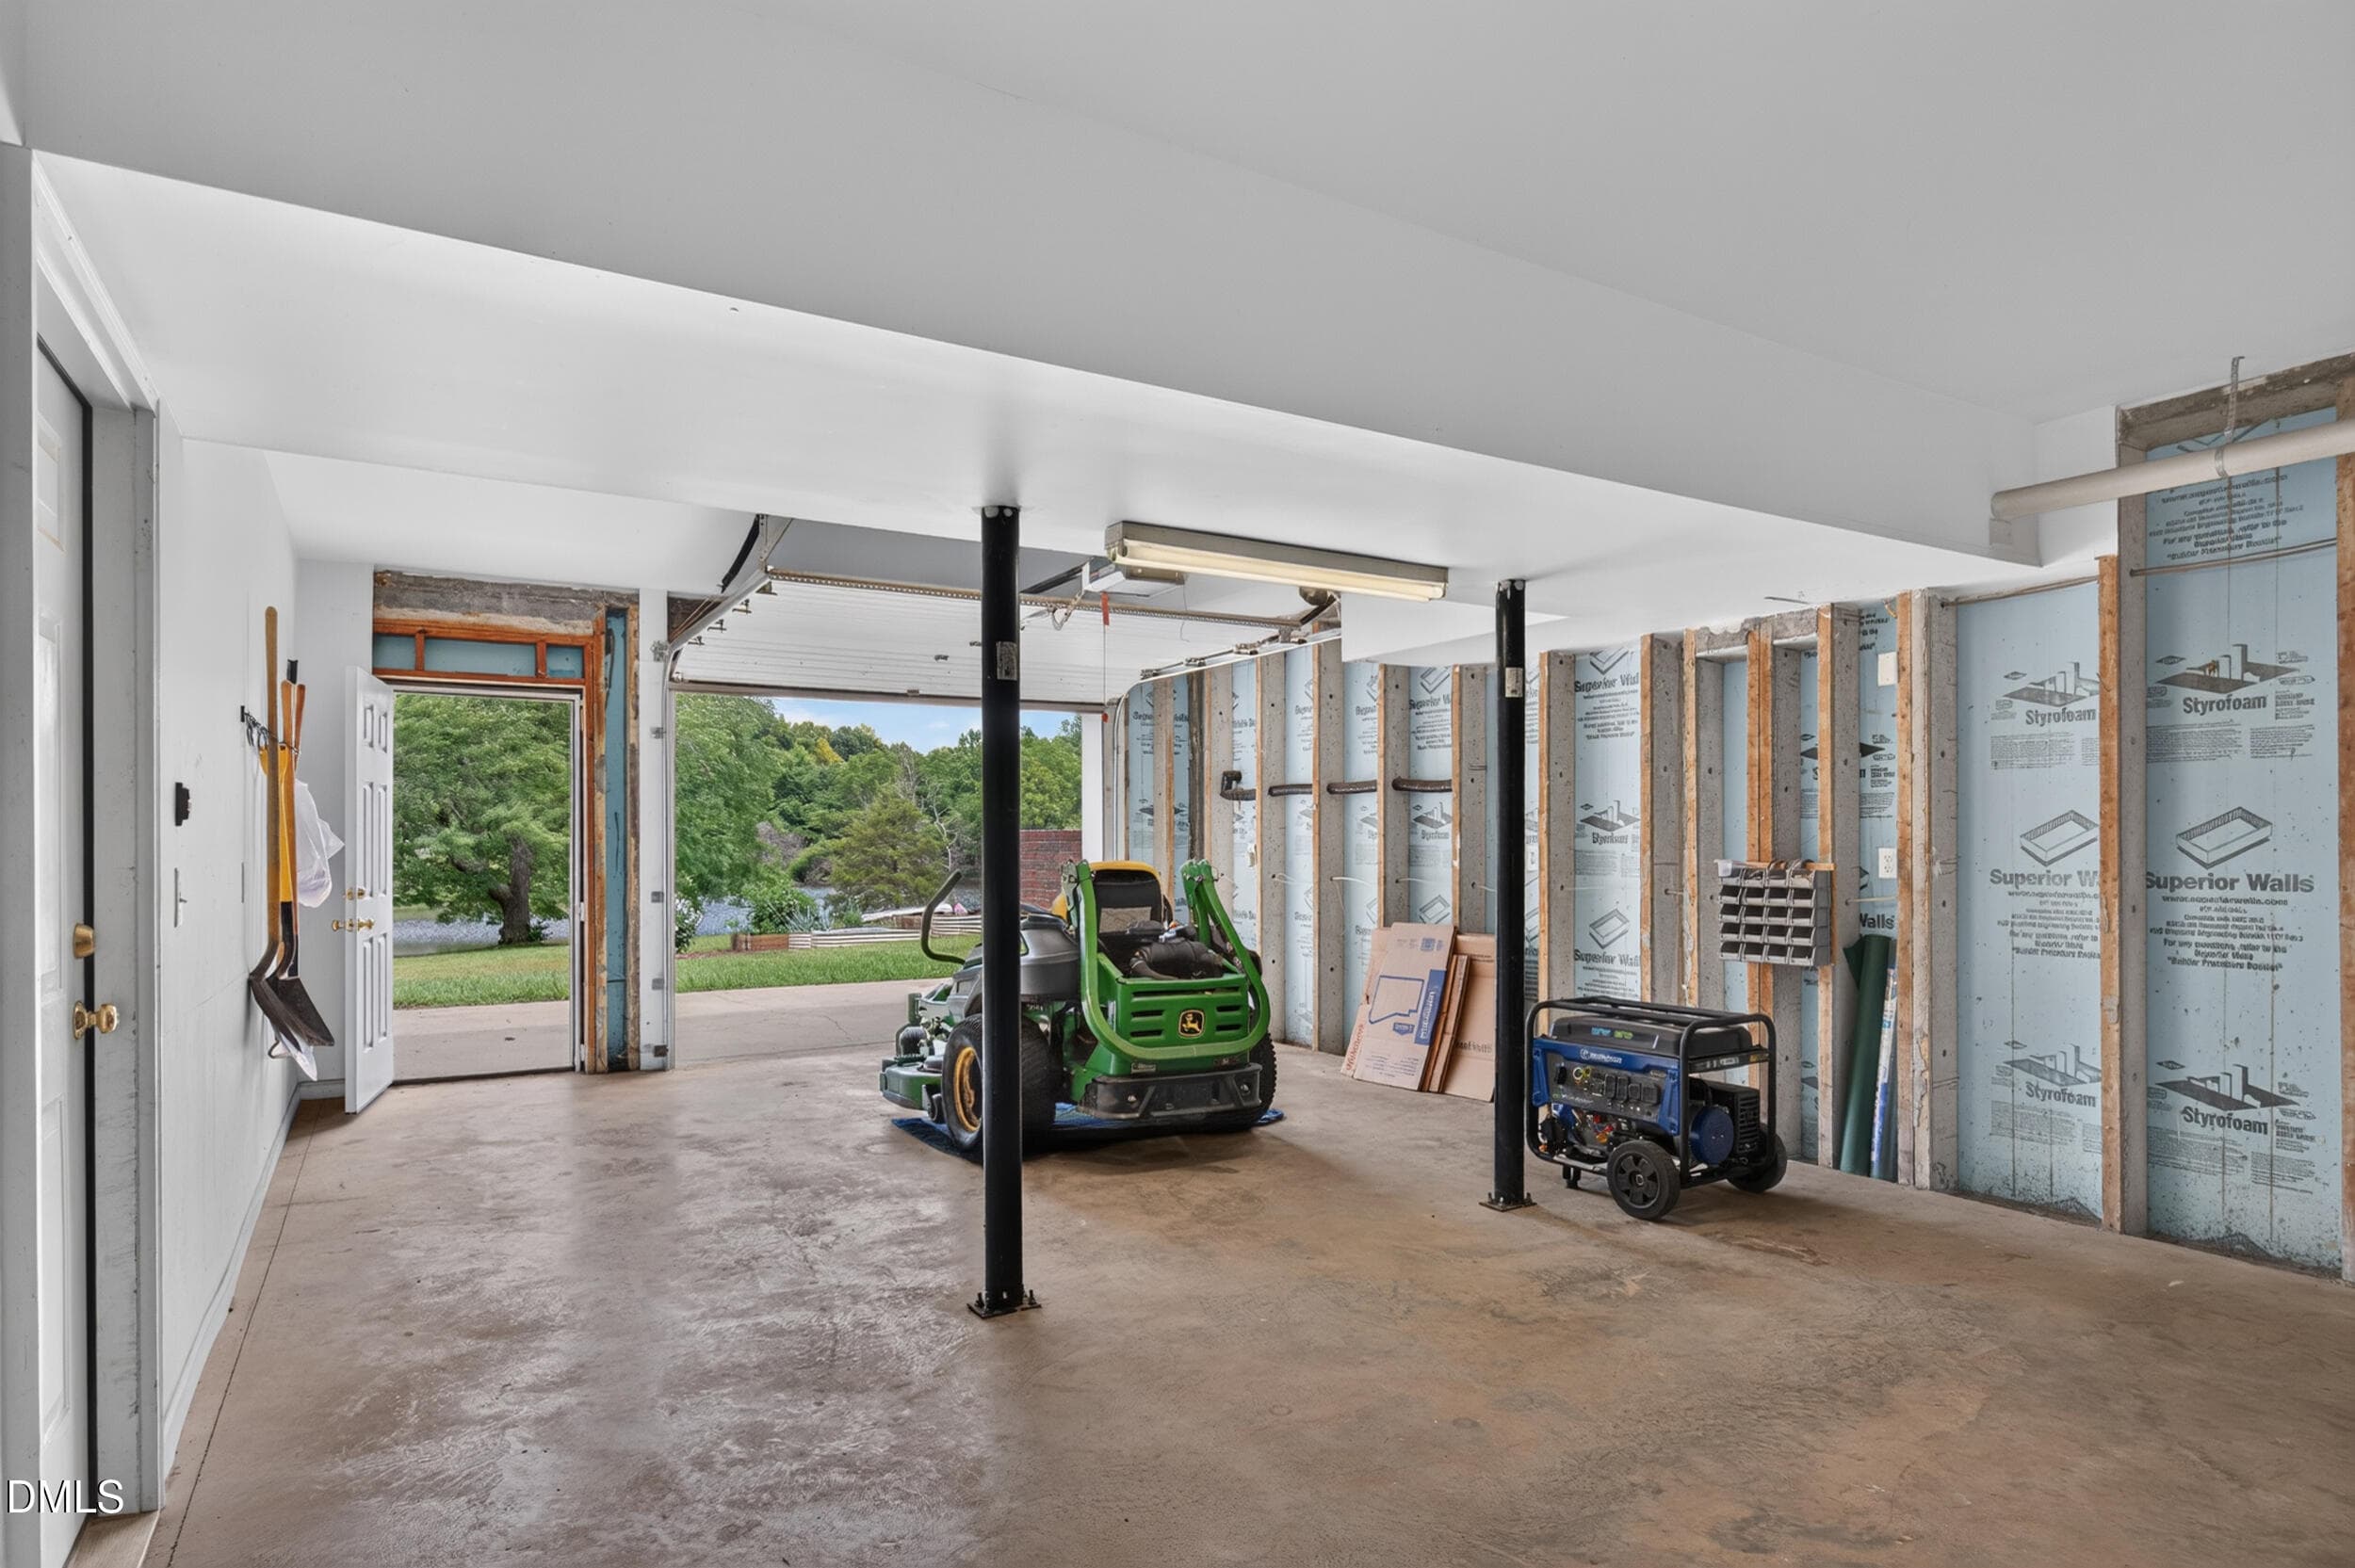
BASEMENT GARAGE - 6009 Osceola Ossipee Road, Browns Summit, NC 27214
36_6009 osceola-43 - 6009 Osceola Ossipee Road, Browns Summit, NC 27214
37_6009 osceola-46 - 6009 Osceola Ossipee Road, Browns Summit, NC 27214
38_6009 osceola-44 - 6009 Osceola Ossipee Road, Browns Summit, NC 27214
39_6009 osceola-52 - 6009 Osceola Ossipee Road, Browns Summit, NC 27214
40_6009 osceola-57 - 6009 Osceola Ossipee Road, Browns Summit, NC 27214
41_6009 osceola-54 - 6009 Osceola Ossipee Road, Browns Summit, NC 27214
42_6009 osceola-59 - 6009 Osceola Ossipee Road, Browns Summit, NC 27214
43_6009 osceola-49 - 6009 Osceola Ossipee Road, Browns Summit, NC 27214
44_6009 osceola-50 - 6009 Osceola Ossipee Road, Browns Summit, NC 27214
45_6009 osceola-61 - 6009 Osceola Ossipee Road, Browns Summit, NC 27214
46_6009 osceola-47 - 6009 Osceola Ossipee Road, Browns Summit, NC 27214
47_6009 osceola-62 - 6009 Osceola Ossipee Road, Browns Summit, NC 27214
48_6009 osceola-64 - 6009 Osceola Ossipee Road, Browns Summit, NC 27214
49_6009 osceola-3 - 6009 Osceola Ossipee Road, Browns Summit, NC 27214
50_6009 osceola-4 - 6009 Osceola Ossipee Road, Browns Summit, NC 27214
50 photos

$430,000

6009 Osceola Ossipee Road, Browns Summit, NC 27214
Browns Summit, NC 27214
Listed by Christie Brown · Chatham Homes Realty
Bedrooms
2
Bathrooms
2.5
Living area
N/A
Year built
2001

About this home

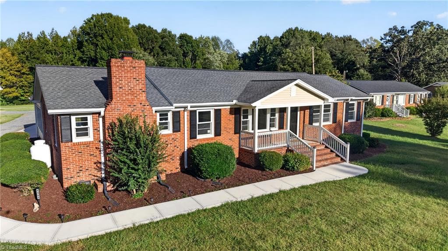
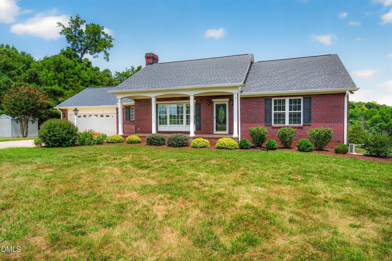
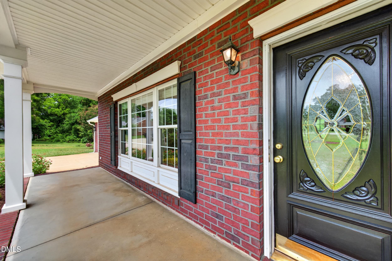
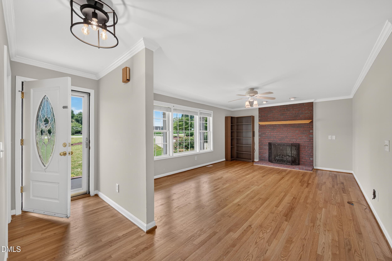
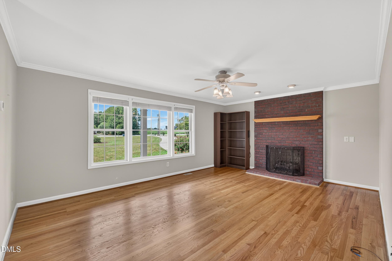
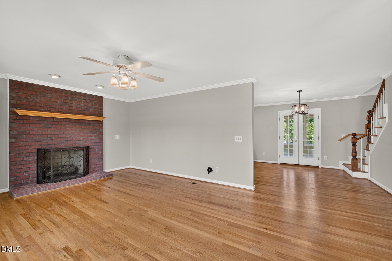
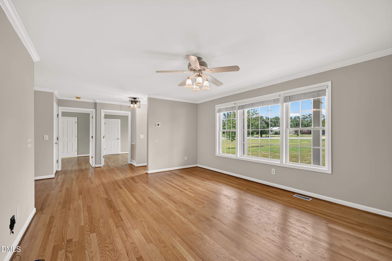
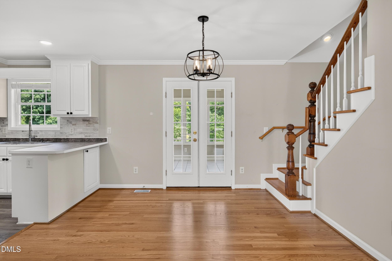
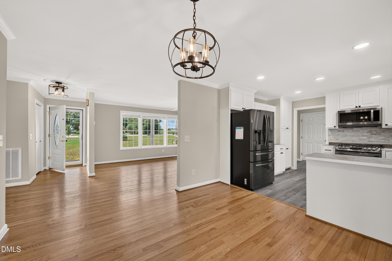
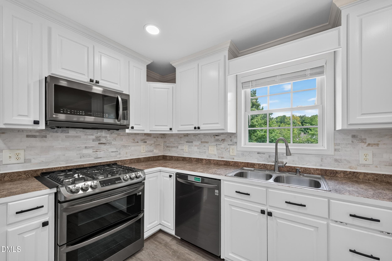
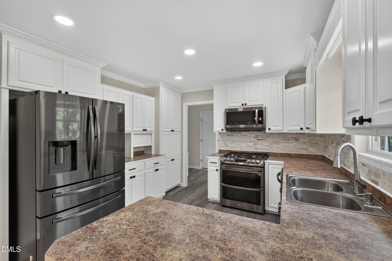
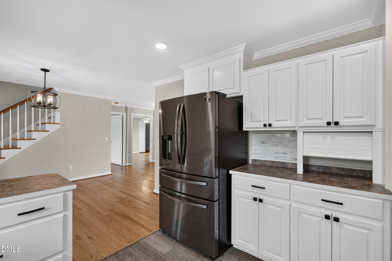
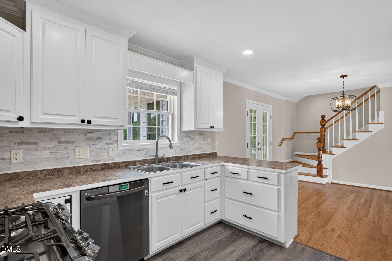
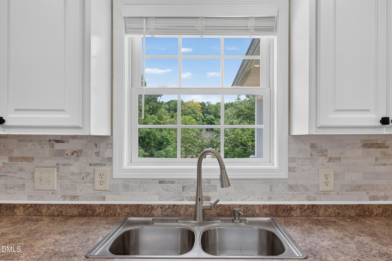
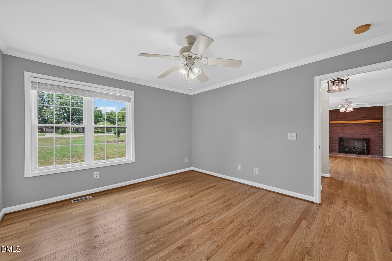
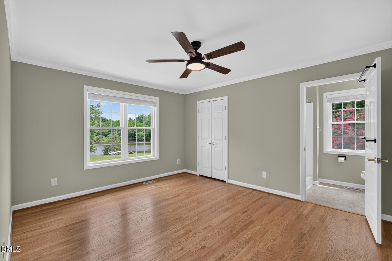
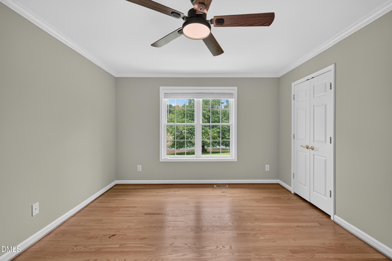
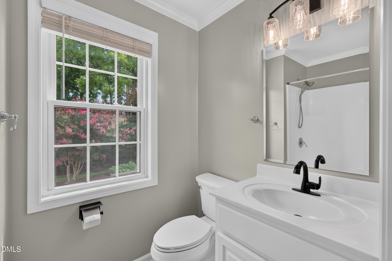
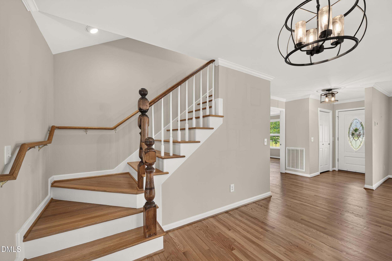
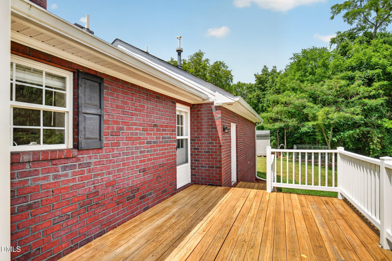
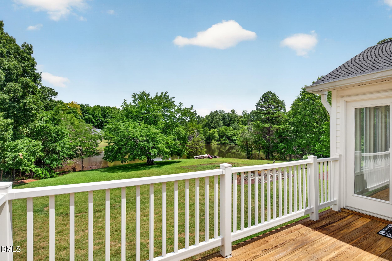
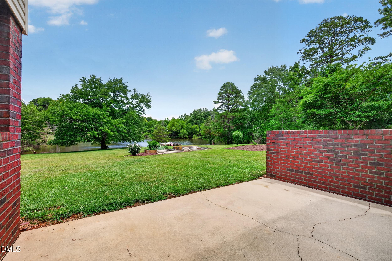
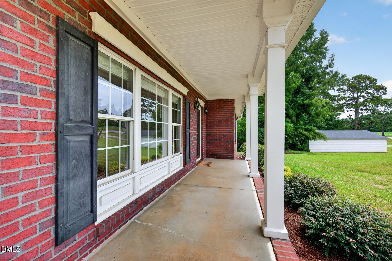
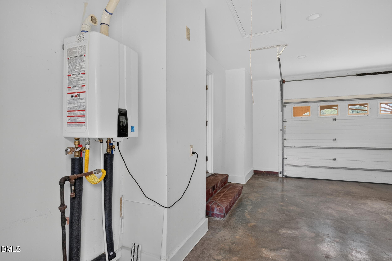
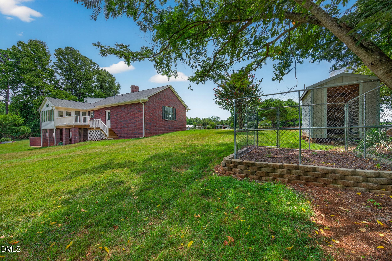
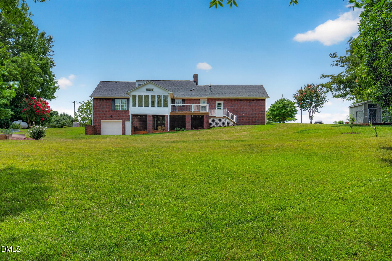
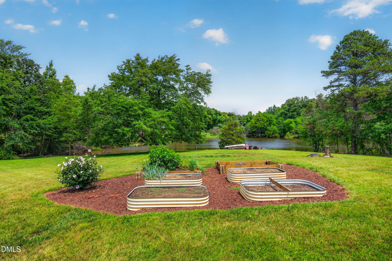
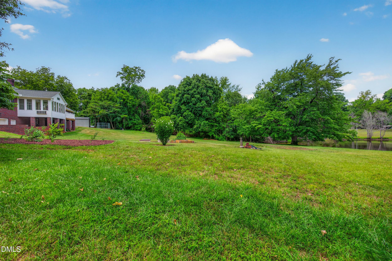
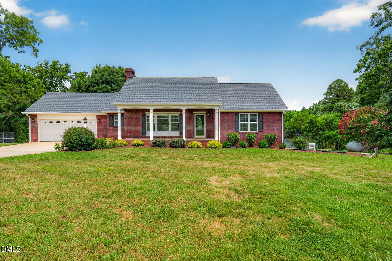
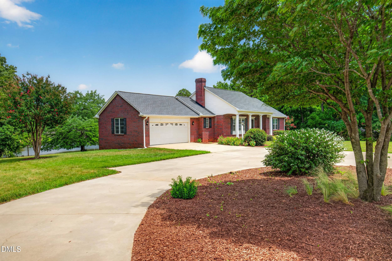
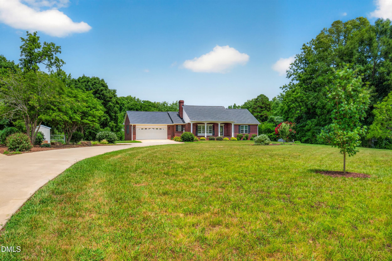
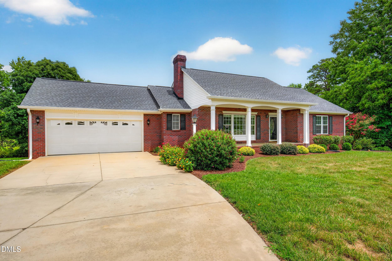
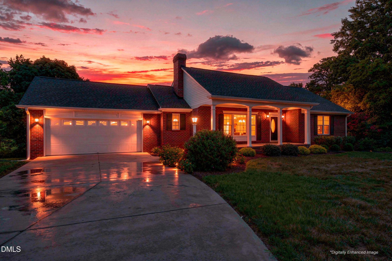
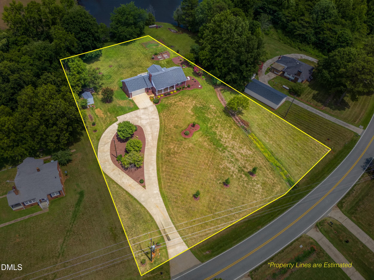
Welcome to this beautifully maintained all-brick home situated on 1.46 scenic acres with peaceful pond views. Built in 2001, this spacious home offers 1,973 heated square feet with 2 bedrooms, 2.5 bathrooms, and a versatile second-floor bonus room featuring a mini-split, LVP flooring (installed in 2022), and floored attic access for abundant storage. The inviting main level showcases beautiful hardwood floors, a cozy gas log fireplace, and a well-appointed kitchen with extensive cabinetry, tile backsplash, stainless steel appliances, gas range with double oven and new LVP flooring (2026) extending into the laundry room and half bath. The bright sunroom, complete with its own mini-split, provides year-round comfort and the perfect place to relax while enjoying the tranquil surroundings. The spacious primary living areas are complemented by thoughtful updates, including a 2025 HVAC system, 2025 bedroom and bathroom windows, a 2023 tankless water heater, whole-house water filtration system, and a 2024 garage door opener. For added peace of mind, the home is equipped with a 21KW standby generator connected to its own dedicated 500-gallon propane tank, currently full. The unfinished 1440-square-foot basement offers endless possibilities and includes a gas heater (881 sq ft unfinshed side) plus a single garage bay, while the main level features an attached double garage. Outside, you'll appreciate the covered front porch, concrete circular driveway, raised garden beds, and established raspberry and blueberry bushes. The charming secondary bathroom features a classic claw-foot tub, adding timeless character. Additional improvements include the roof, gutters with gutter guards, recessed lighting in the kitchen and garage, and pedestal washer and dryer. Combining quality construction, extensive updates, generous storage, and a picturesque setting, this exceptional property is ready to welcome its next owner.

Highlights

Fireplace

Property details

MLS
Doorify MLS
MLS #
10182527
Property type
Single Family Residence
Subdivision
Not in a Subdivision
Status
Active
Days on market
86
On market date
July 25, 2026
Stories
N/A
Total bathrooms
2.5
Garage spaces
3
Parking spaces
N/A
Lot size
1.46 acres
Loading map…

Nearby schools

Within 10 miles. School directory data from the National Center for Education Statistics (NCES), accessed via the Urban Institute Education Data API. Local Score is calculated by INNOVATE Real Estate; where a state rating is shown, it comes from that state's own official school report card.

Elementary
Monticello-Brown Summit Elem
5.41 mi away · Grades -1-5
Zoned school (attendance boundary, 2015-16 data)
3.3
Local Score (state rating (2025) blended 70/30 with student-teacher ratio) -- not an official state rating
State rating: C (2025)
Enrollment
292
Student:teacher ratio
12.7:1
District
Guilford County Schools
Middle
Northeast Guilford Middle
6.71 mi away · Grades 6-8
Zoned school (attendance boundary, 2015-16 data)
2.0
Local Score (state rating (2025) blended 70/30 with student-teacher ratio) -- not an official state rating
State rating: D (2025)
Enrollment
760
Student:teacher ratio
18.1:1
District
Guilford County Schools
High
Academy at Smith
19.65 mi away · Grades 9-12
Zoned school (attendance boundary, 2015-16 data)
5.0
Local Score (student-teacher ratio only (preliminary -- will incorporate state test-score data once available)) -- not an official state rating
Enrollment
196
Student:teacher ratio
9.3:1
District
Guilford County Schools

Walkability

Blended score for Browns Summit's center, calculated by INNOVATE Real Estate from two sources: the EPA's National Walkability Index (street network, transit, land-use mix) and Google Places amenity data (what's actually reachable on foot from this point). 60% EPA National Walkability Index + 40% nearby-amenity density (Google Places).

8
Very car-dependent
out of 100
EPA National Walkability Index
2.5 / 20 -- Least walkable
Google Places amenity density
0 / 100
Restaurants & cafes0
Grocery stores0
Parks0
Schools0
Transit stops0
Pharmacies0

Market position

How this listing compares to current activity in Browns Summit, from live MLS data.

On the market 86 days -- 142 fewer days than Browns Summit's current average of 228 days.
For reference, the median list price across 119 active listings in Browns Summit right now is $259,900.

Mortgage calculator

Estimate only - actual rate and payment depend on your lender, credit, and loan program.

$
%
%
Adjust tax / insurance estimates
% / yr
$
/mo
Est. monthly payment
$2,740/mo
$86,000 down
$344,000 loan
Principal & interest$2,231
Property tax (est.)$358
Home insurance (est.)$150

Similar homes you might like

Data source: Listing information provided by Doorify MLS via Trestle/CoreLogic. Last updated 13 days ago.

Information herein deemed reliable but not guaranteed; all measurements, school assignments, HOA fees, taxes, and feature lists are approximate and should be independently verified. Equal Housing Opportunity.