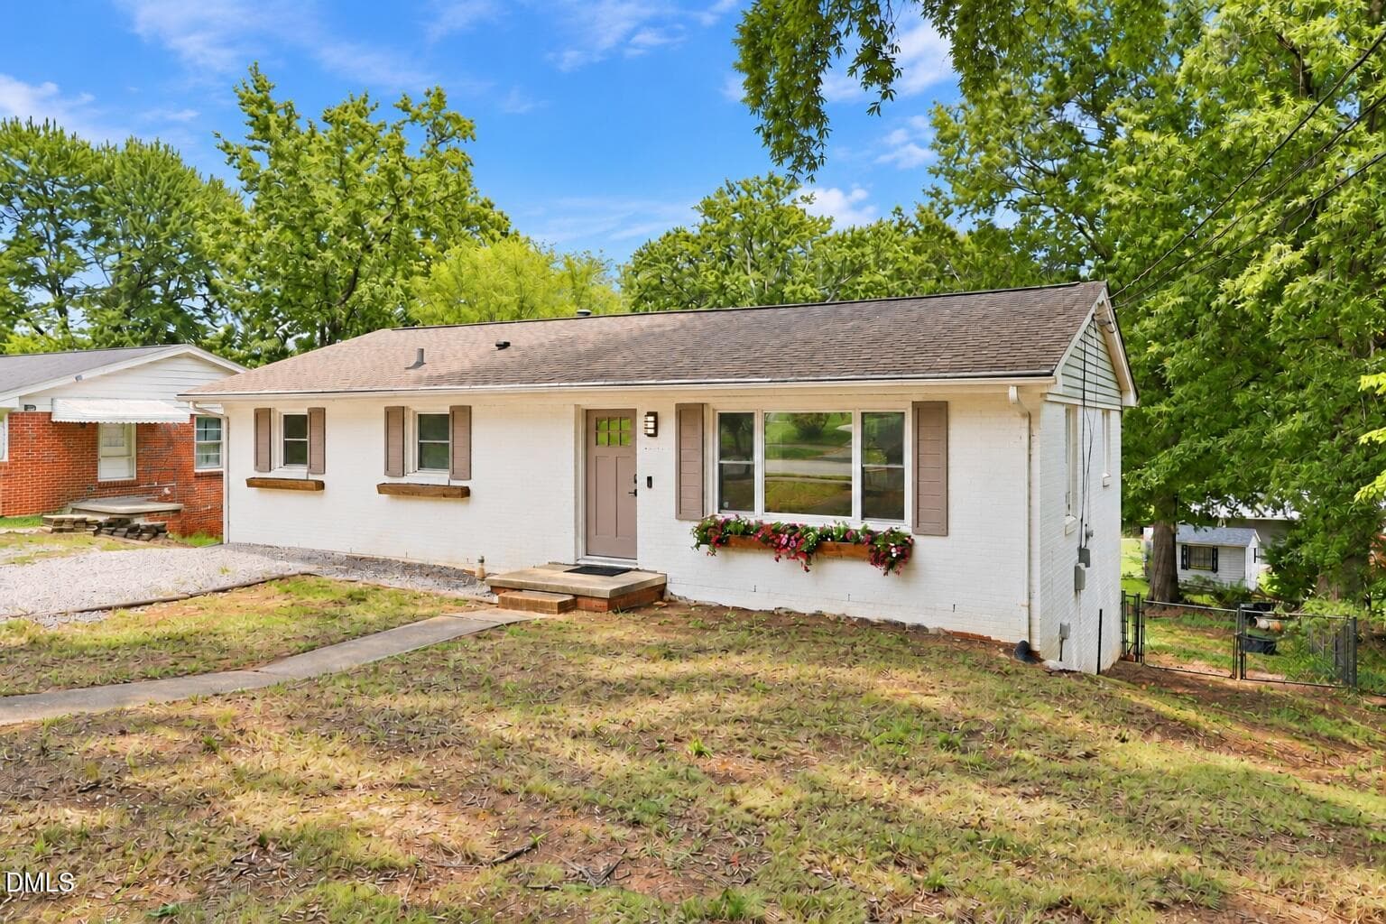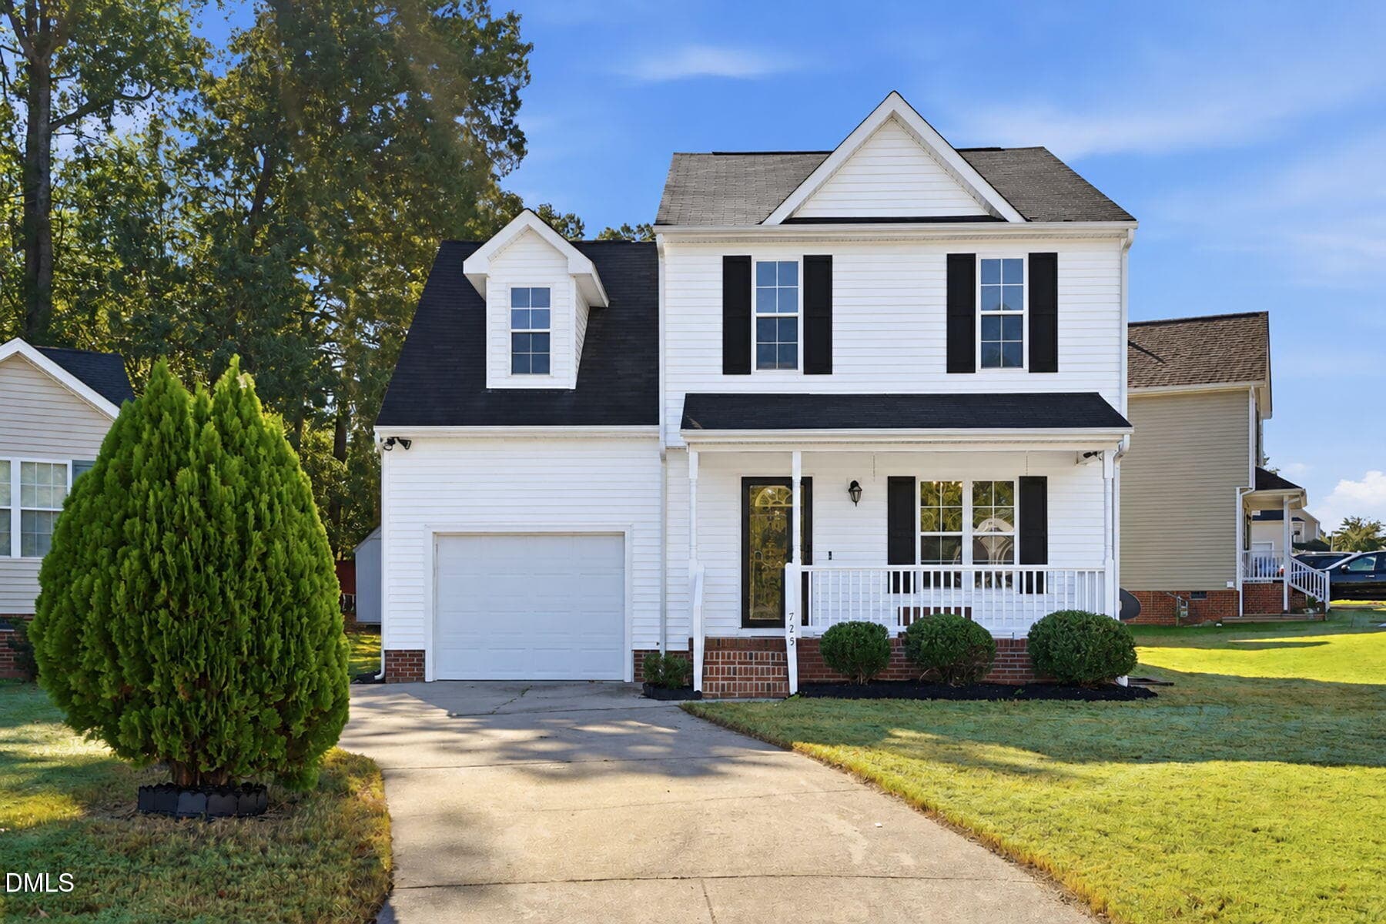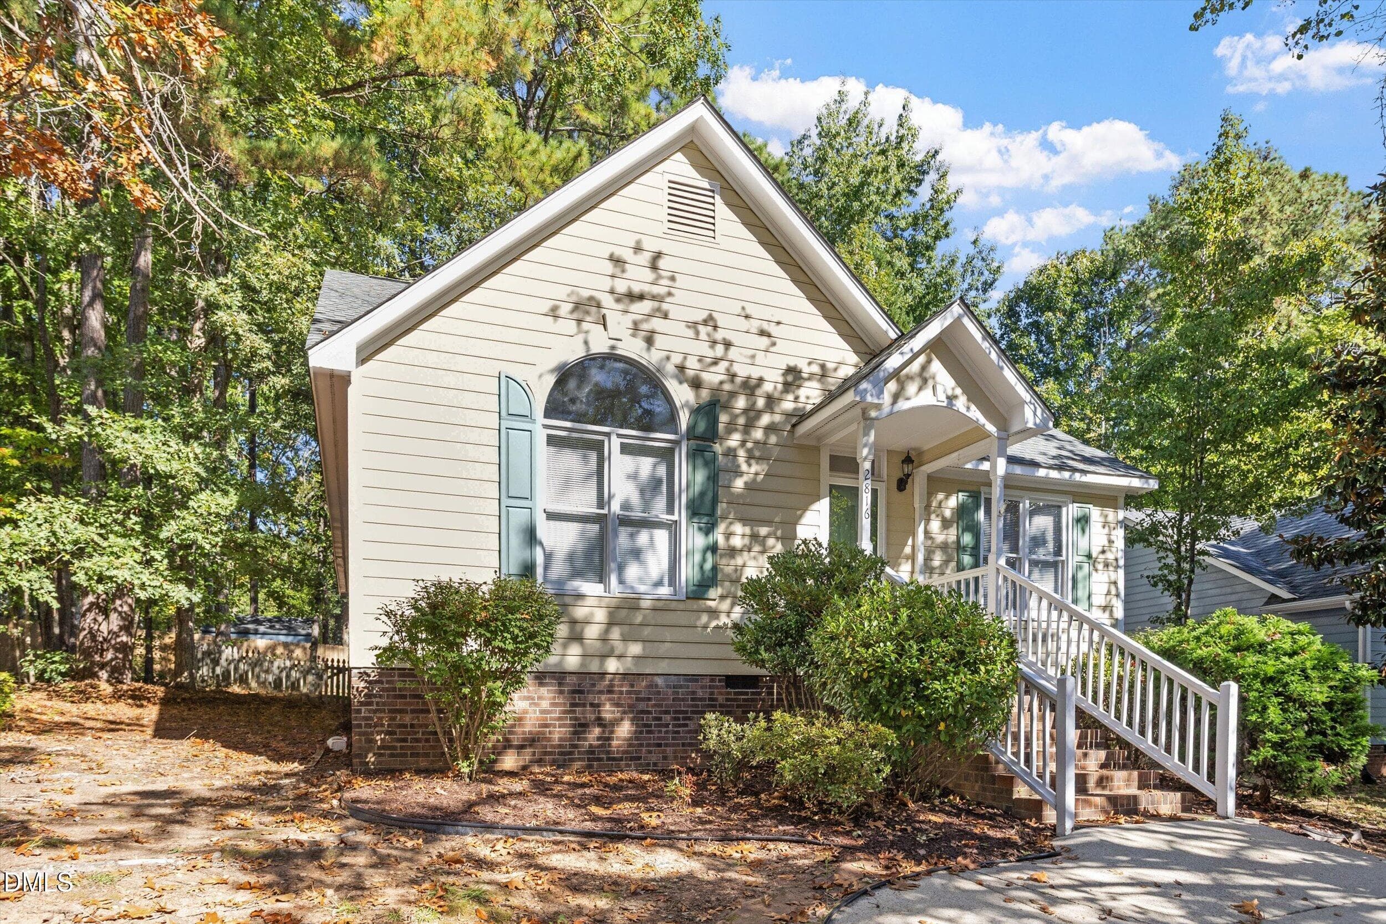
01-6001 Four Towns Ln_7040 - 6001 Four Townes Lane, Raleigh, NC 27616
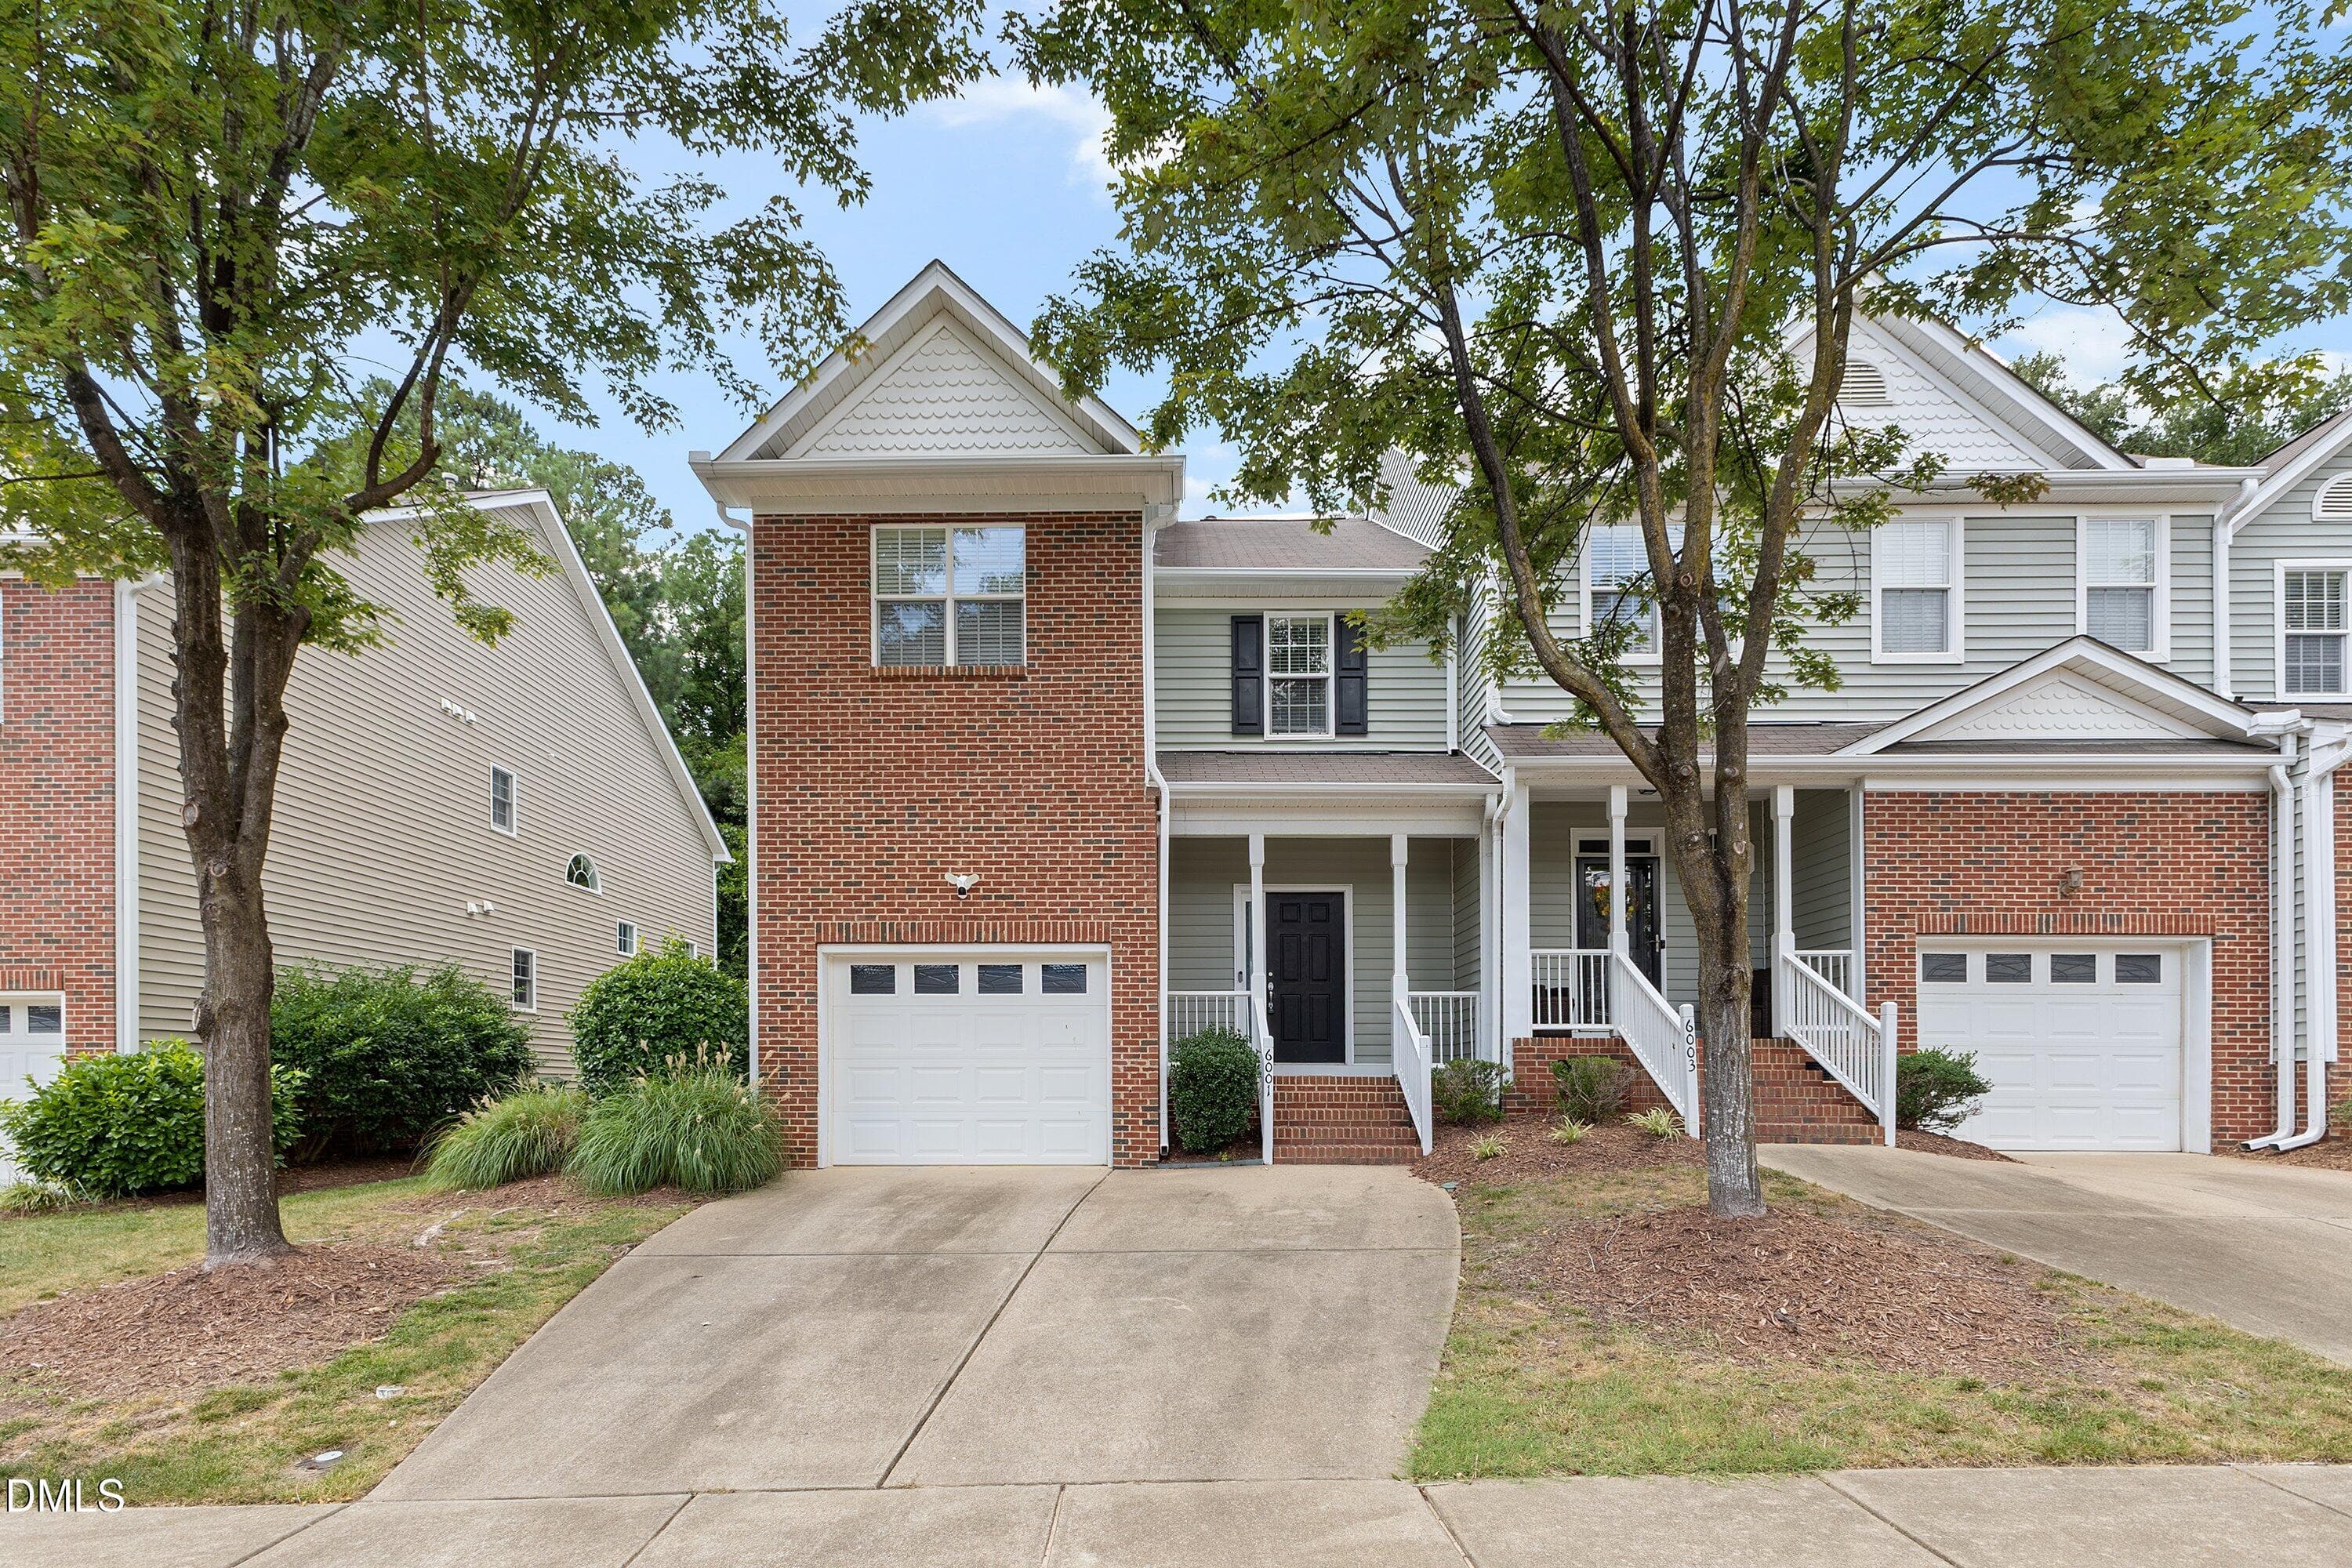
front - 6001 Four Townes Lane, Raleigh, NC 27616
47-6001 Four Towns Ln_7265 - 6001 Four Townes Lane, Raleigh, NC 27616
48-6001 Four Towns Ln_7268 - 6001 Four Townes Lane, Raleigh, NC 27616
02-6001 Four Towns Ln_7037 - 6001 Four Townes Lane, Raleigh, NC 27616
05-6001 Four Towns Ln_7049 - 6001 Four Townes Lane, Raleigh, NC 27616
07-6001 Four Towns Ln_7058 - 6001 Four Townes Lane, Raleigh, NC 27616
09-6001 Four Towns Ln_7068 - 6001 Four Townes Lane, Raleigh, NC 27616
18-6001 Four Towns Ln_7128 - 6001 Four Townes Lane, Raleigh, NC 27616
28-6001 Four Towns Ln_7199 - 6001 Four Townes Lane, Raleigh, NC 27616
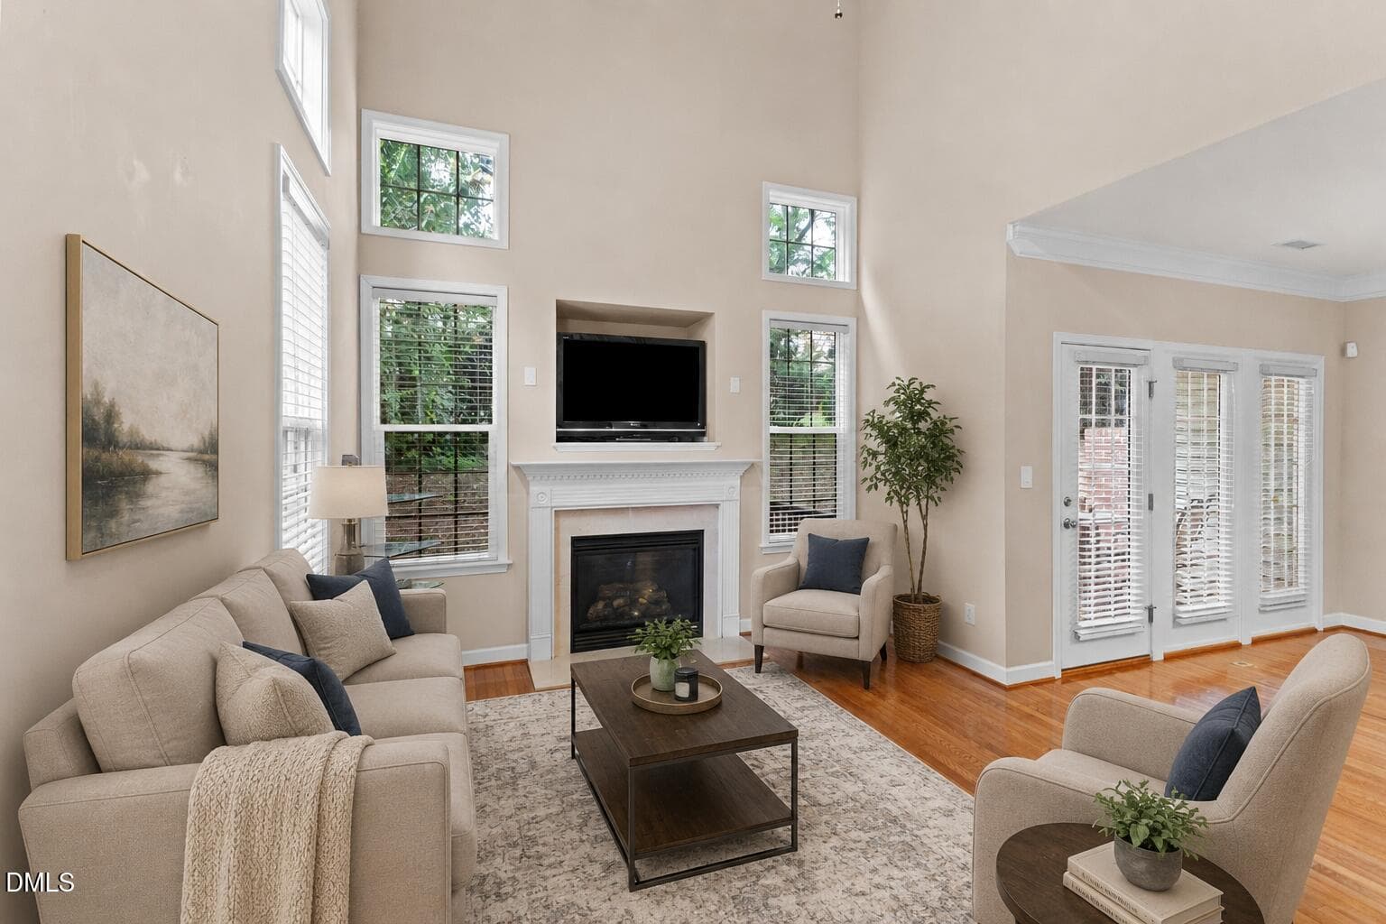
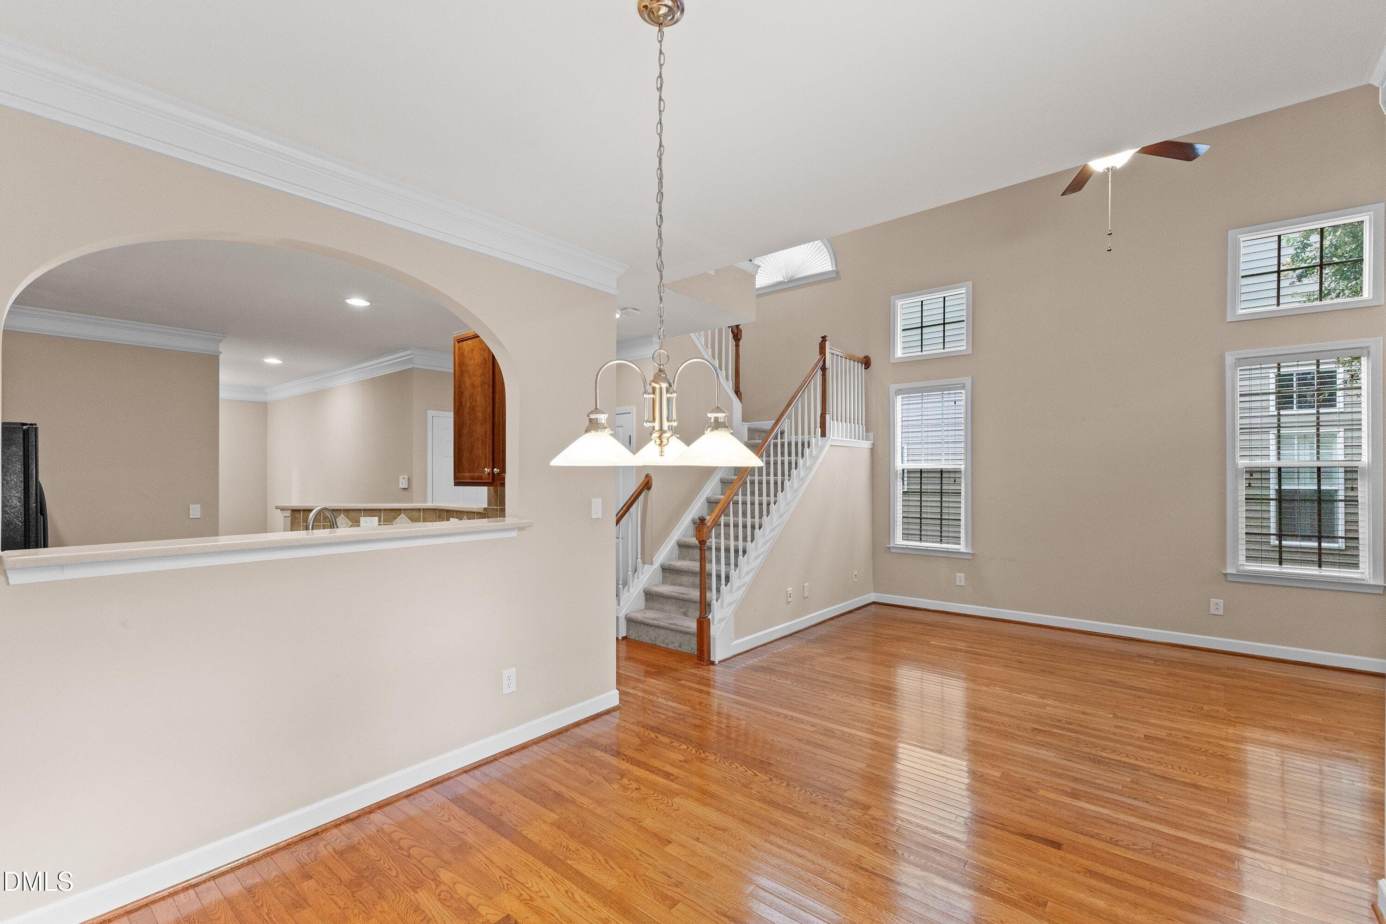
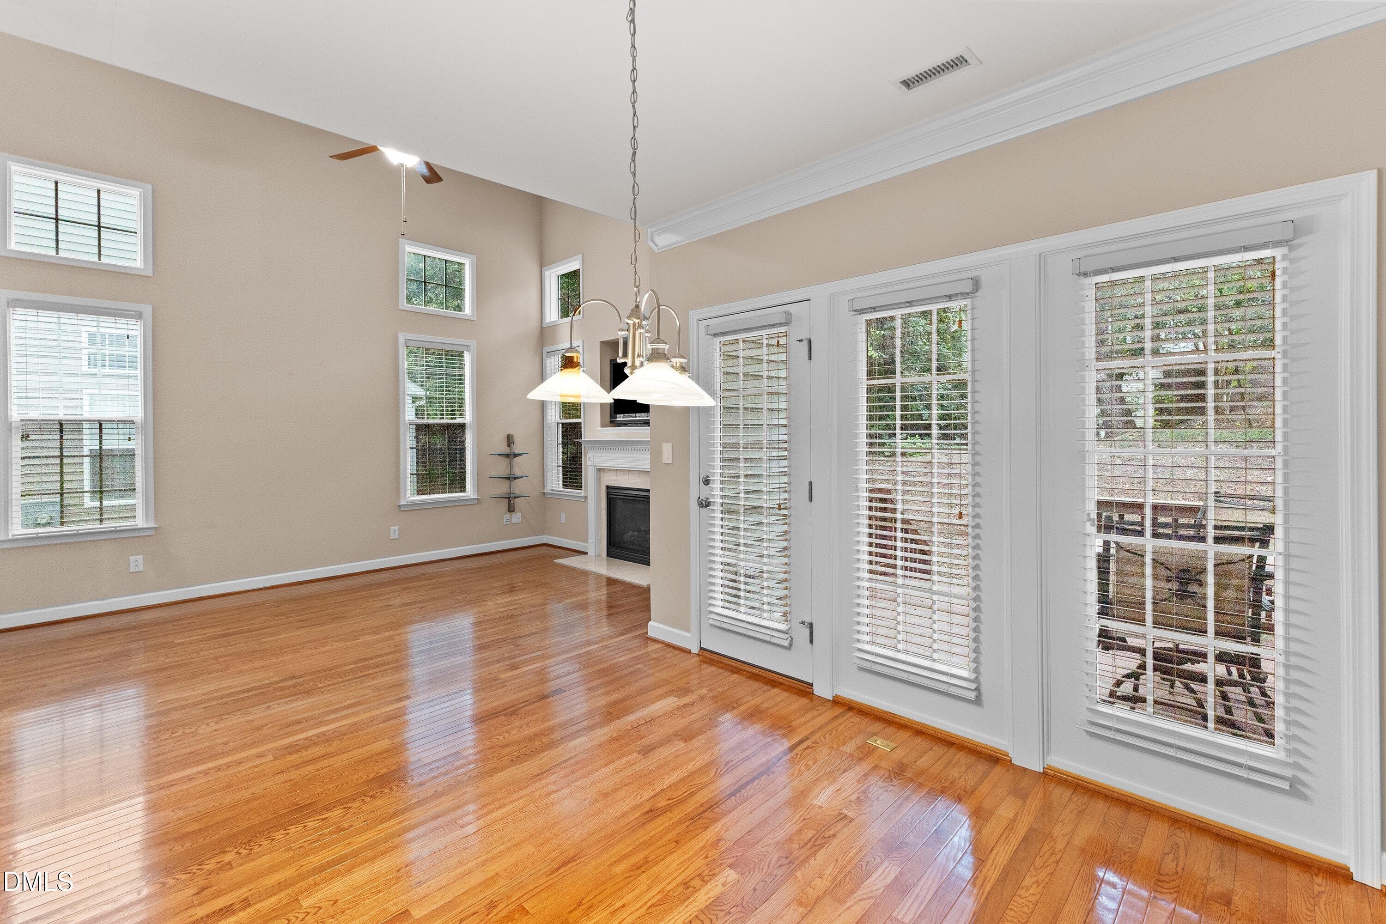
LR - 6001 Four Townes Lane, Raleigh, NC 27616
20-6001 Four Towns Ln_7138 - 6001 Four Townes Lane, Raleigh, NC 27616
living room - 6001 Four Townes Lane, Raleigh, NC 27616
19-6001 Four Towns Ln_7133 - 6001 Four Townes Lane, Raleigh, NC 27616
21-6001 Four Towns Ln_7143 - 6001 Four Townes Lane, Raleigh, NC 27616
22-6001 Four Towns Ln_7148 - 6001 Four Townes Lane, Raleigh, NC 27616
23-6001 Four Towns Ln_7154 - 6001 Four Townes Lane, Raleigh, NC 27616
10-6001 Four Towns Ln_7073 - 6001 Four Townes Lane, Raleigh, NC 27616
11-6001 Four Towns Ln_7078 - 6001 Four Townes Lane, Raleigh, NC 27616
12-6001 Four Towns Ln_7083 - 6001 Four Townes Lane, Raleigh, NC 27616
13-6001 Four Towns Ln_7088 - 6001 Four Townes Lane, Raleigh, NC 27616
14-6001 Four Towns Ln_7098 - 6001 Four Townes Lane, Raleigh, NC 27616
15-6001 Four Towns Ln_7108 - 6001 Four Townes Lane, Raleigh, NC 27616
16-6001 Four Towns Ln_7114 - 6001 Four Townes Lane, Raleigh, NC 27616
24-6001 Four Towns Ln_7158 - 6001 Four Townes Lane, Raleigh, NC 27616
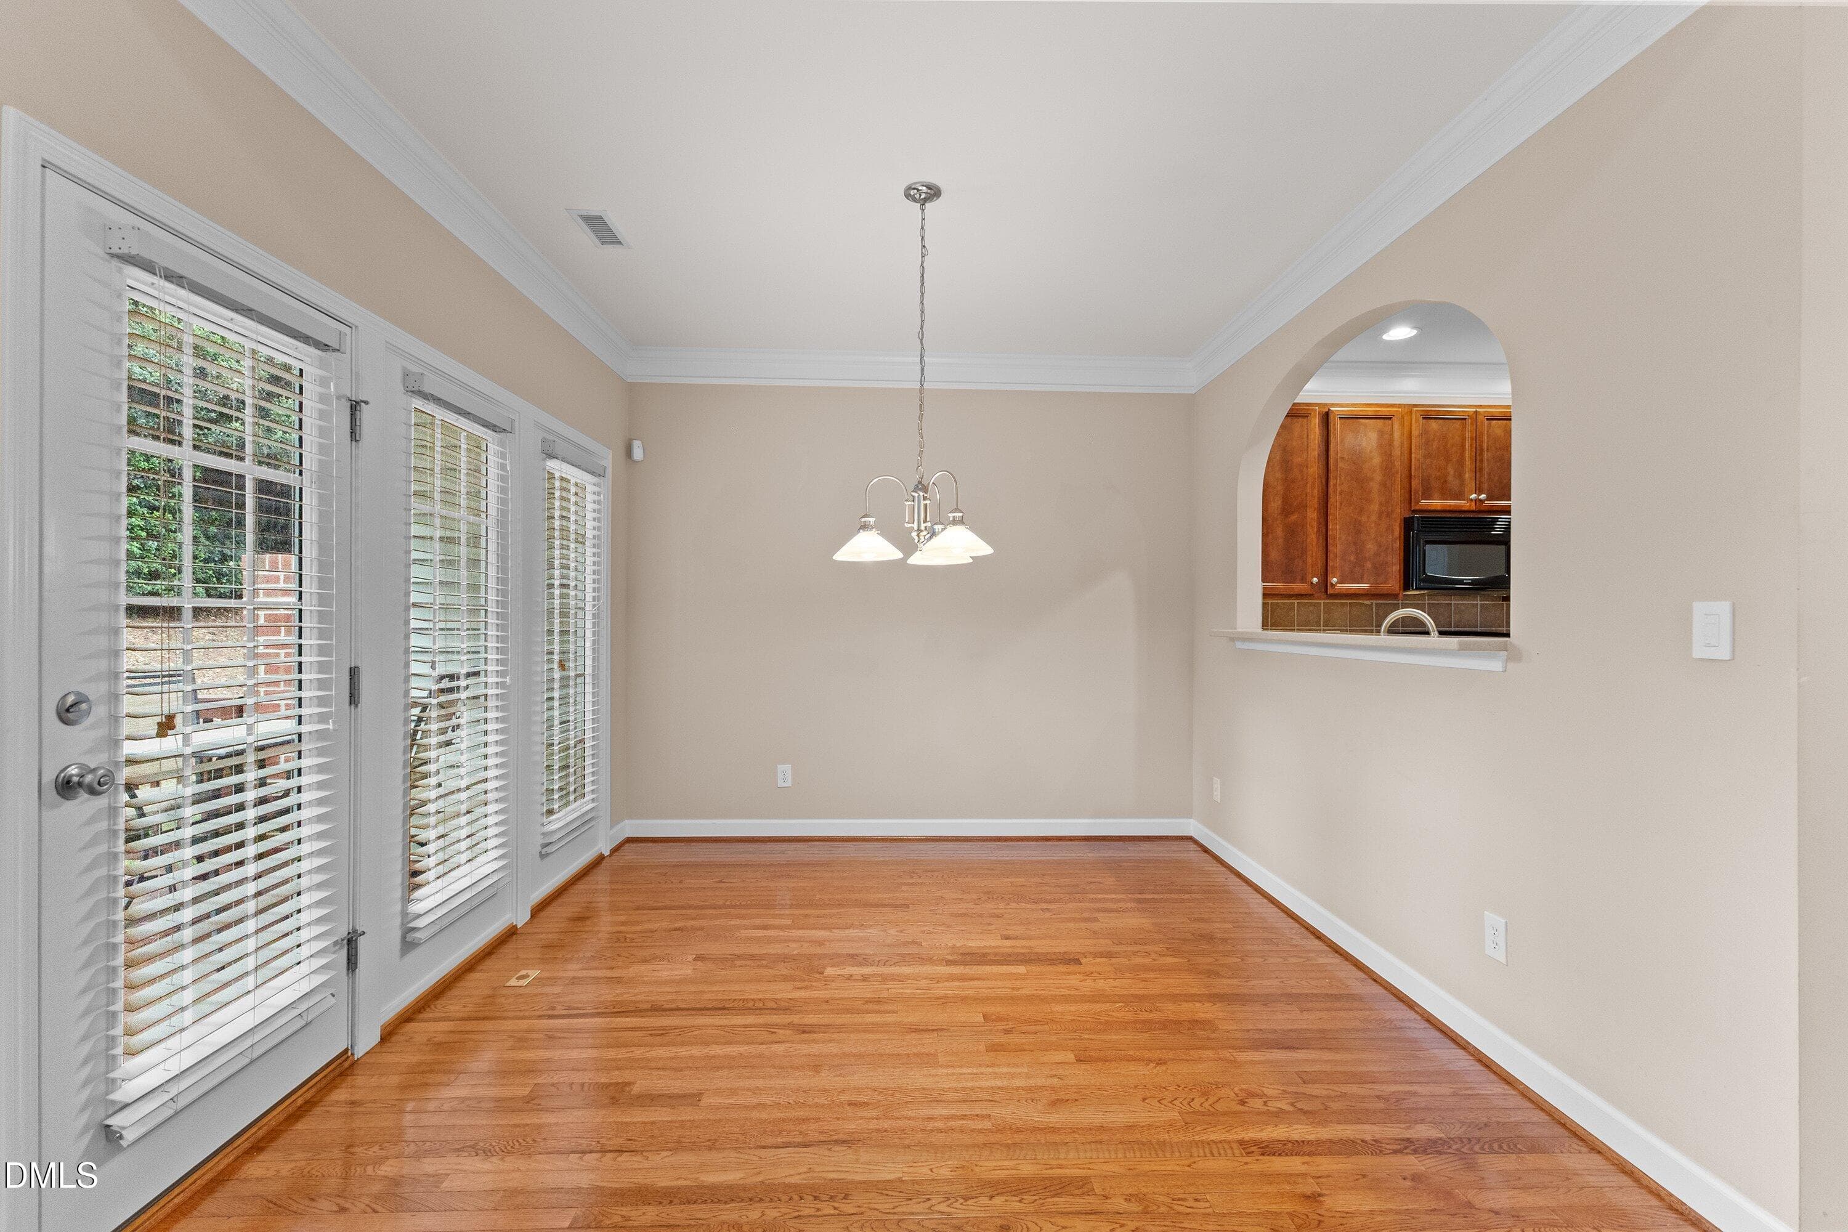
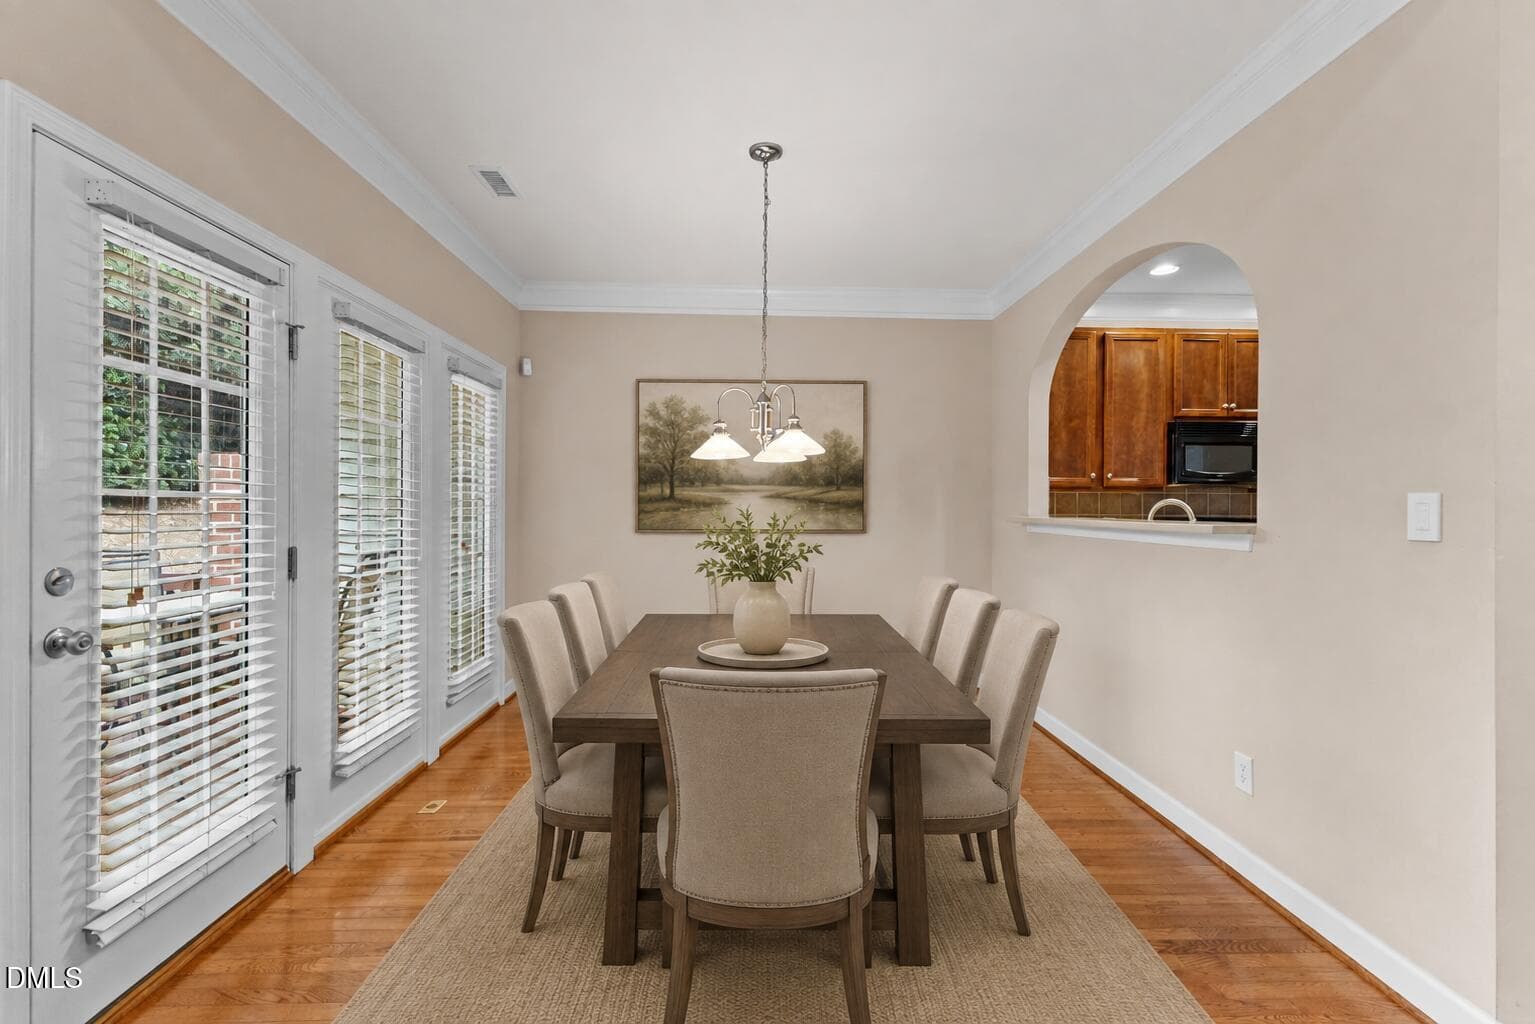
dining room - 6001 Four Townes Lane, Raleigh, NC 27616
25-6001 Four Towns Ln_7163 - 6001 Four Townes Lane, Raleigh, NC 27616
26-6001 Four Towns Ln_7169 - 6001 Four Townes Lane, Raleigh, NC 27616
08-6001 Four Towns Ln_7063 - 6001 Four Townes Lane, Raleigh, NC 27616
06-6001 Four Towns Ln_7173 - 6001 Four Townes Lane, Raleigh, NC 27616
27-6001 Four Towns Ln_7194 - 6001 Four Townes Lane, Raleigh, NC 27616
primary bedroom - 6001 Four Townes Lane, Raleigh, NC 27616
29-6001 Four Towns Ln_7203 - 6001 Four Townes Lane, Raleigh, NC 27616
ChatGPT Image Sep 3, 2026, 03_31_49 PM - 6001 Four Townes Lane, Raleigh, NC 27616
30-6001 Four Towns Ln_7208 - 6001 Four Townes Lane, Raleigh, NC 27616
31-6001 Four Towns Ln_7213 - 6001 Four Townes Lane, Raleigh, NC 27616
35-6001 Four Towns Ln_7233 - 6001 Four Townes Lane, Raleigh, NC 27616
32-6001 Four Towns Ln_7218 - 6001 Four Townes Lane, Raleigh, NC 27616
33-6001 Four Towns Ln_7223 - 6001 Four Townes Lane, Raleigh, NC 27616
34-6001 Four Towns Ln_7228 - 6001 Four Townes Lane, Raleigh, NC 27616
36-6001 Four Towns Ln_7238 - 6001 Four Townes Lane, Raleigh, NC 27616
office - 6001 Four Townes Lane, Raleigh, NC 27616
37-6001 Four Towns Ln_7243 - 6001 Four Townes Lane, Raleigh, NC 27616
bedroom - 6001 Four Townes Lane, Raleigh, NC 27616
38-6001 Four Towns Ln_7248 - 6001 Four Townes Lane, Raleigh, NC 27616
ChatGPT Image Sep 3, 2026, 03_37_52 PM - 6001 Four Townes Lane, Raleigh, NC 27616
39-6001 Four Towns Ln_7253 - 6001 Four Townes Lane, Raleigh, NC 27616
40-6001 Four Towns Ln_7258 - 6001 Four Townes Lane, Raleigh, NC 27616
41-6001 Four Towns Ln_7264 - 6001 Four Townes Lane, Raleigh, NC 27616
17-6001 Four Towns Ln_7119 - 6001 Four Townes Lane, Raleigh, NC 27616
43-6001 Four Towns Ln_7175 - 6001 Four Townes Lane, Raleigh, NC 27616
42-6001 Four Towns Ln_7187 - 6001 Four Townes Lane, Raleigh, NC 27616
44-6001 Four Towns Ln_7178 - 6001 Four Townes Lane, Raleigh, NC 27616
45-6001 Four Towns Ln_7181 - 6001 Four Townes Lane, Raleigh, NC 27616
46-6001 Four Towns Ln_7184 - 6001 Four Townes Lane, Raleigh, NC 27616
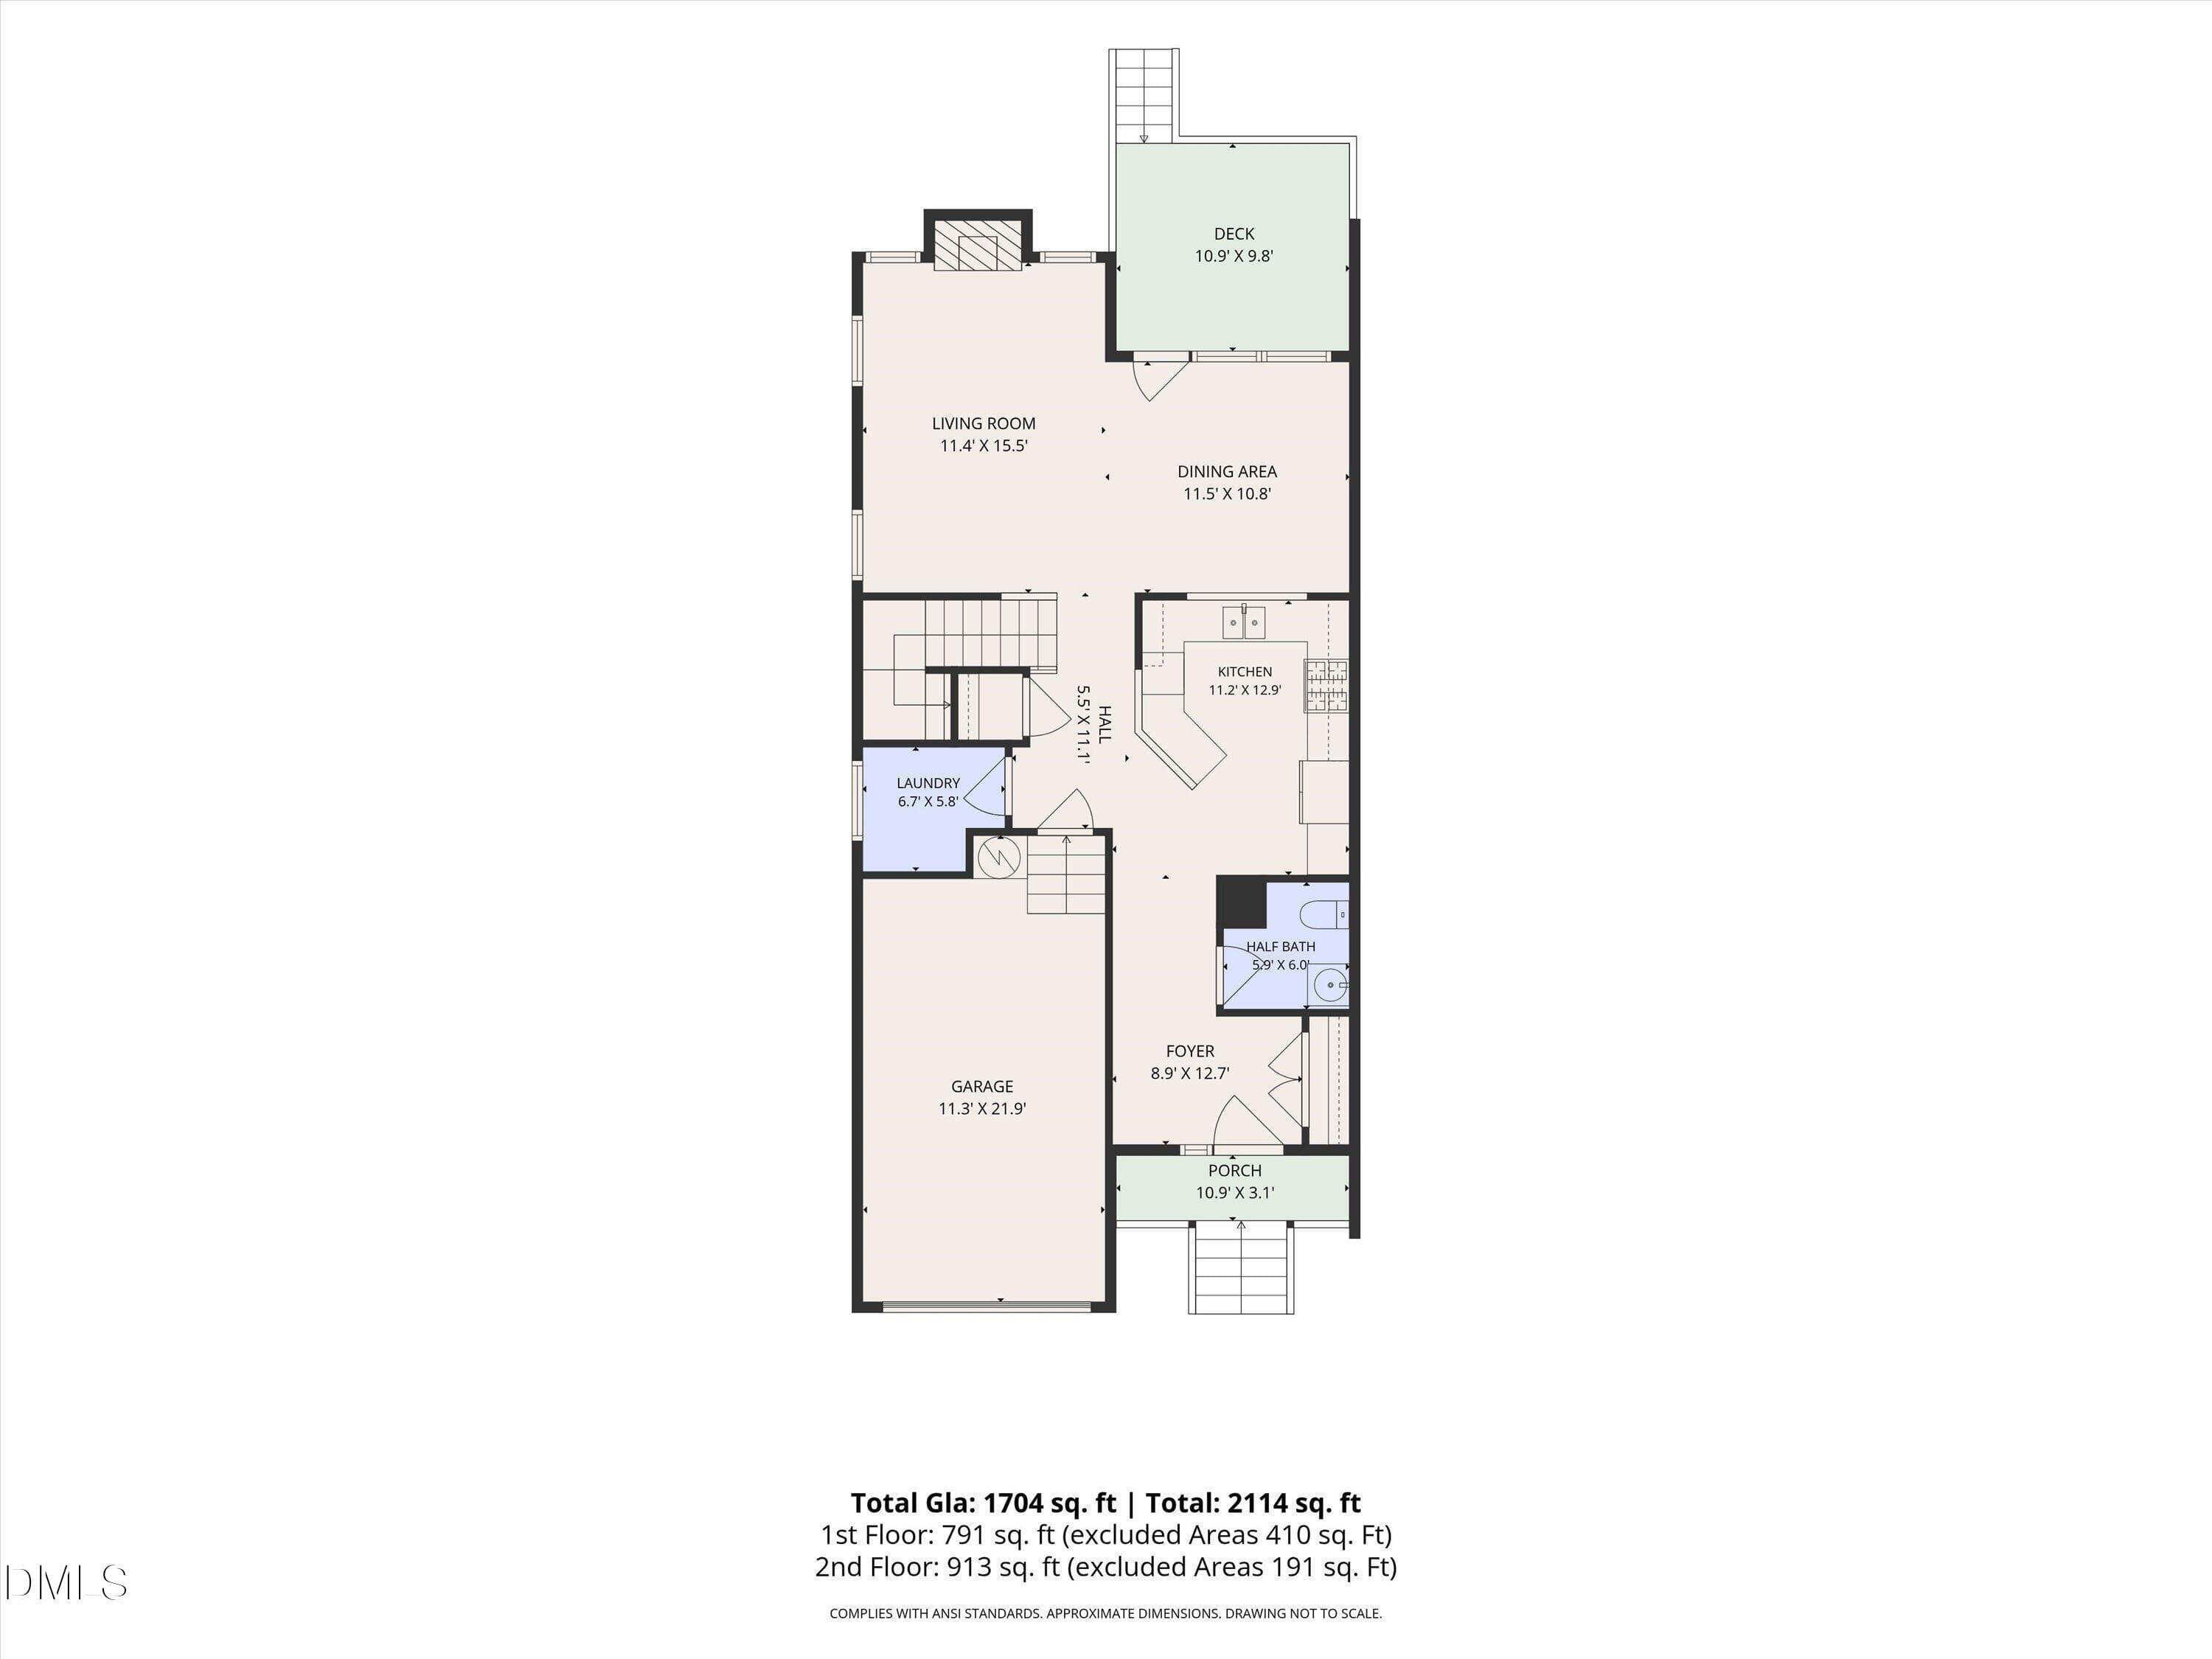
01-1st_floor_6001_four_towne_lane_raleig - 6001 Four Townes Lane, Raleigh, NC 27616
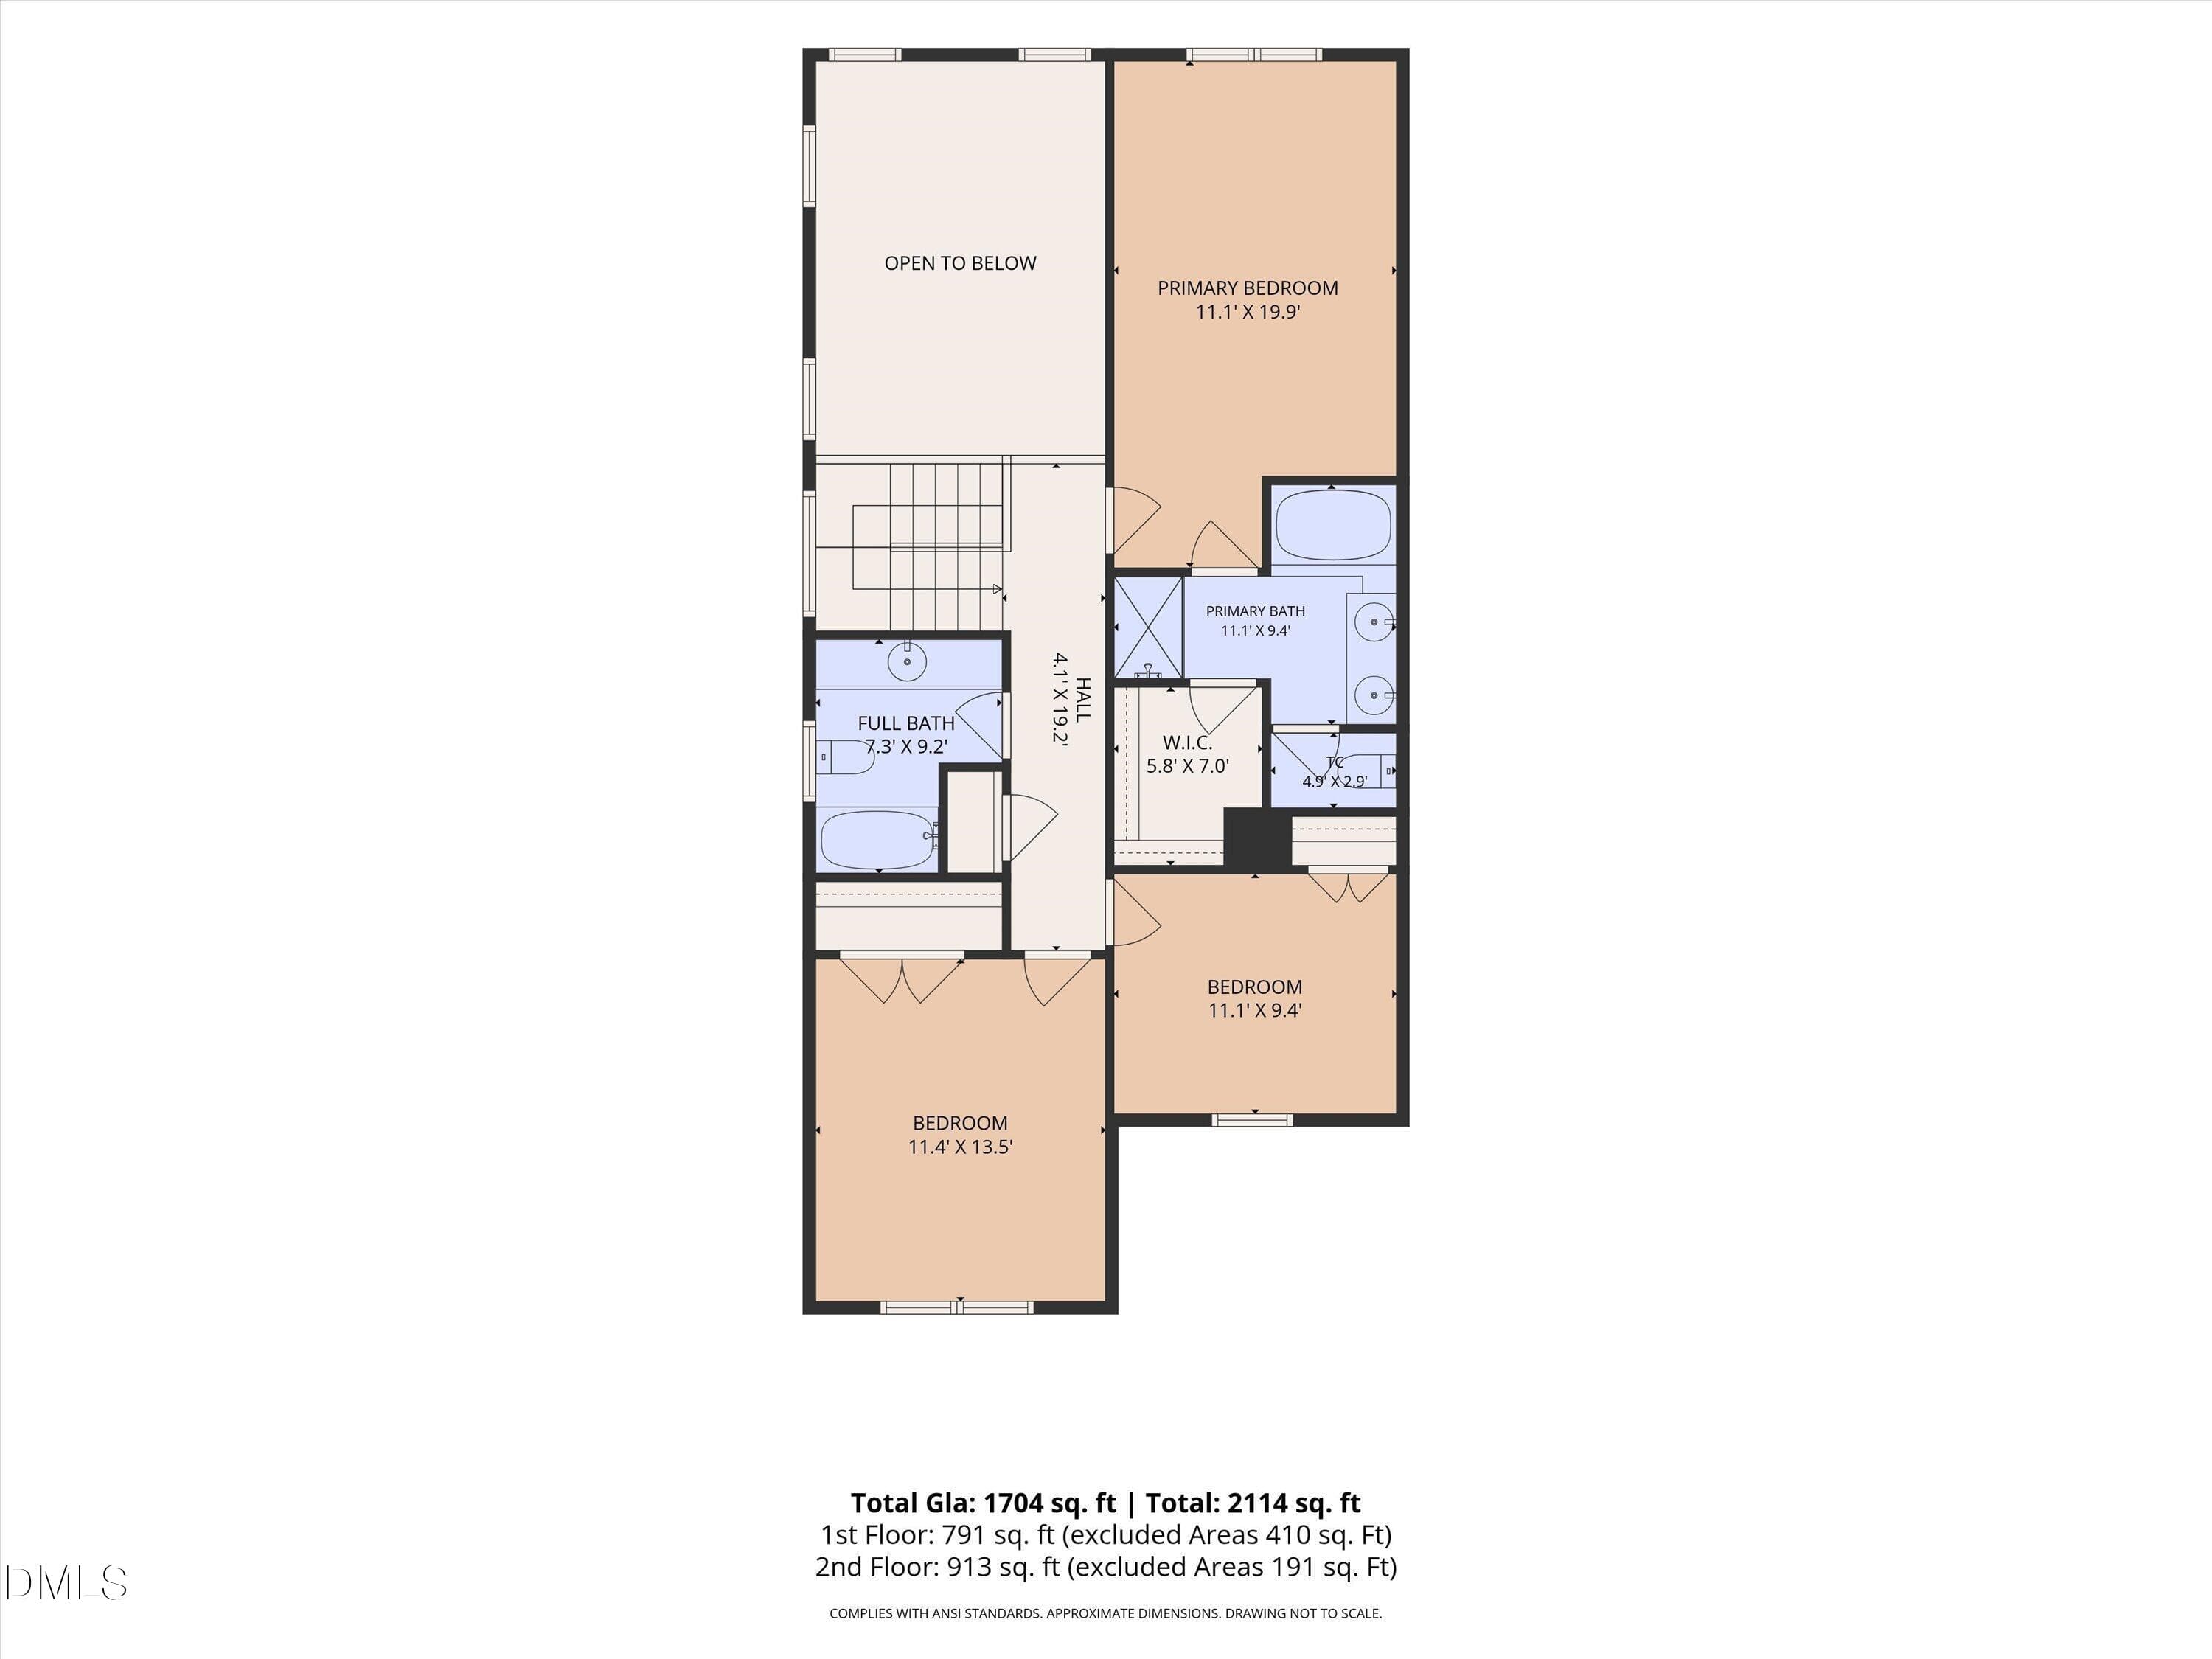
02-2nd_floor_6001_four_towne_lane_raleig - 6001 Four Townes Lane, Raleigh, NC 27616
57 photos

$299,000

6001 Four Townes Lane, Raleigh, NC 27616
Raleigh, NC 27616
Listed by Samara Presley · Smart Choice Realty Company
Bedrooms
3
Bathrooms
2
Living area
N/A
Year built
2006

About this home

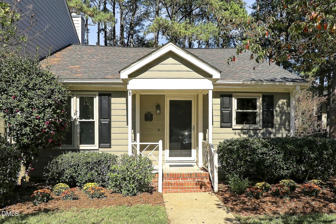
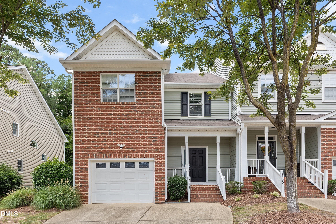
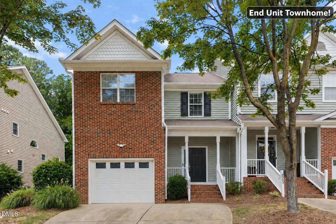
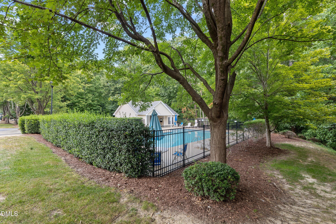
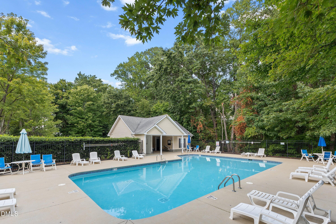
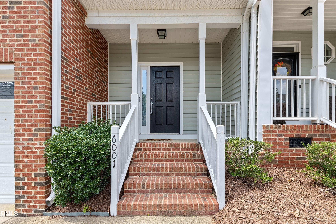
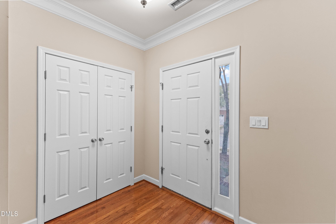
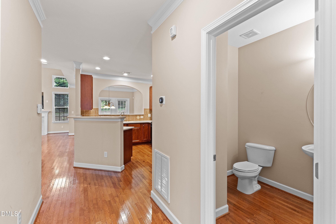
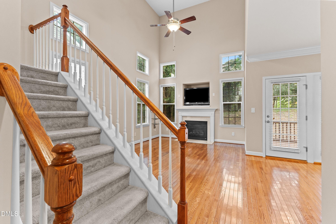
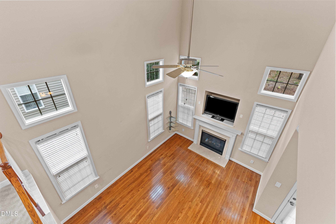
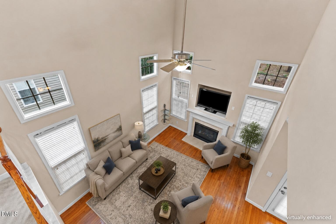
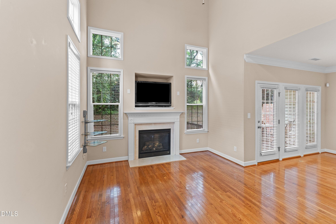
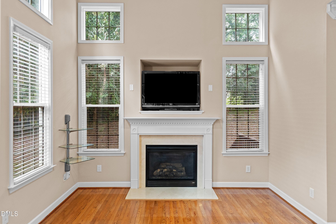
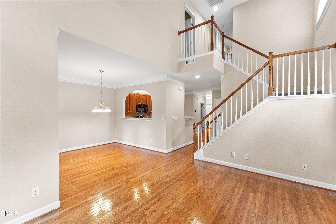
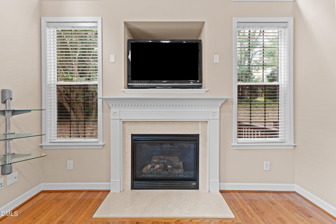
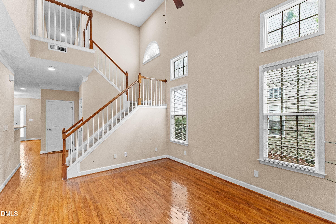
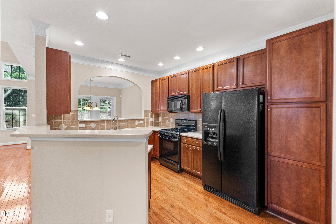
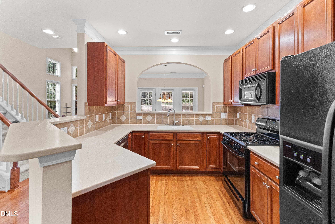
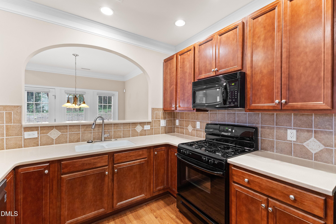
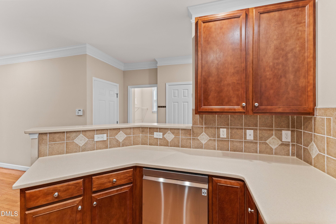
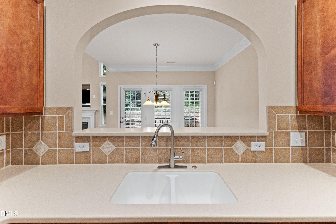
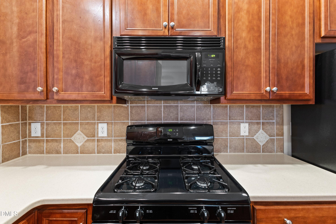
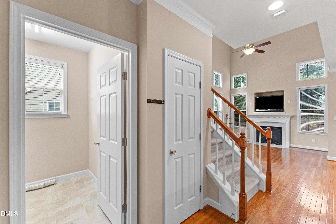
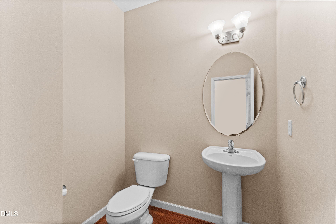
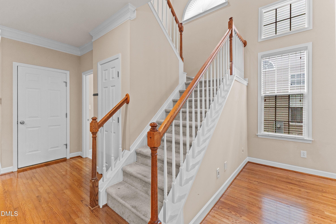
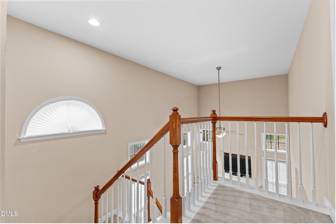
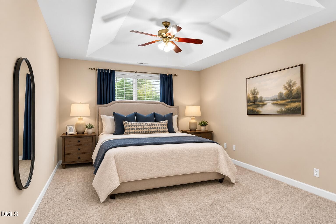
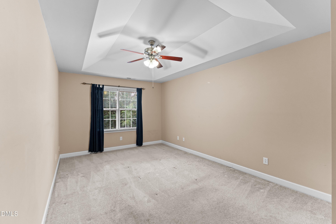
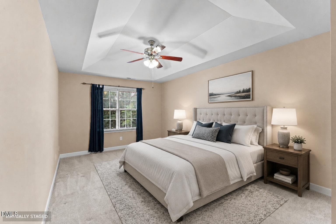
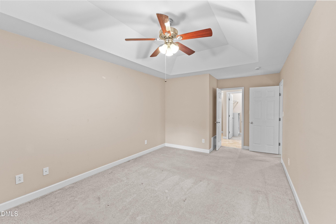
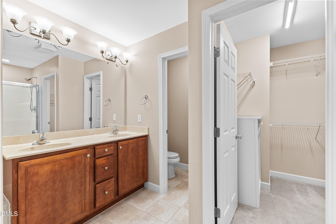
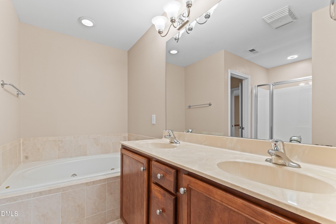
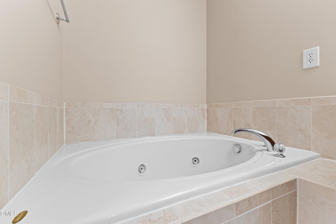
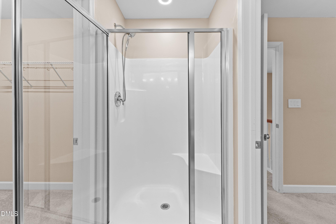
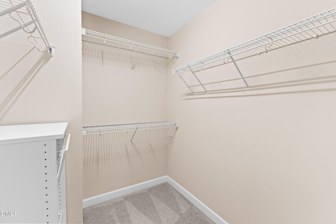
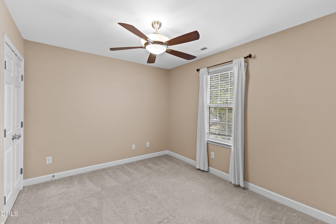
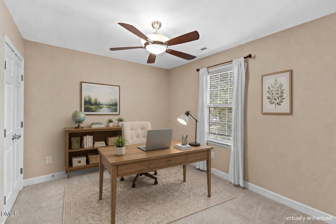
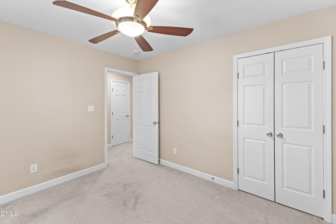
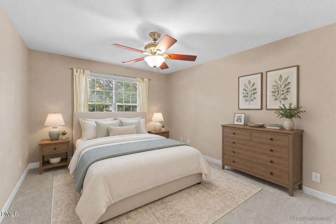
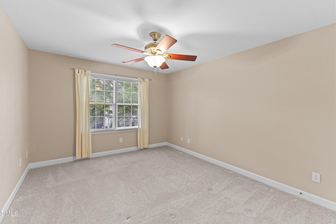
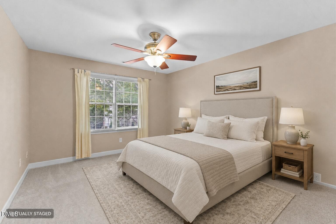
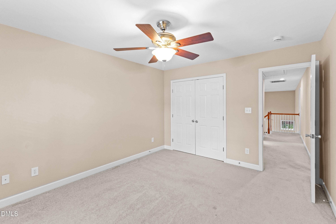
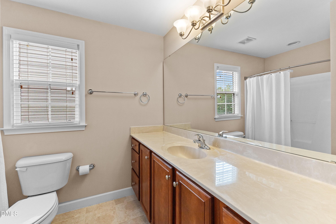
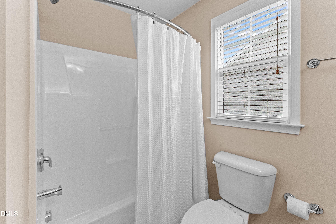
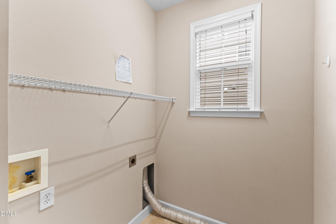
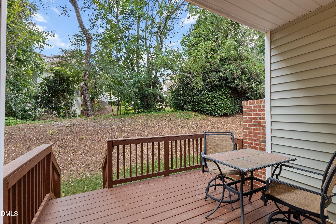
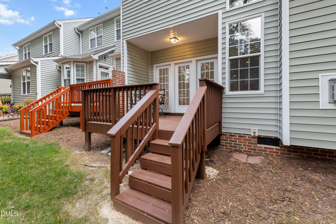
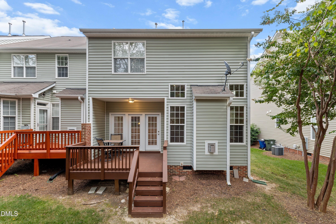
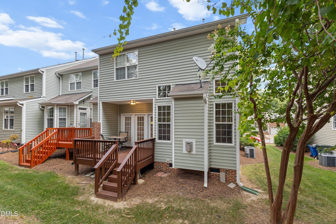
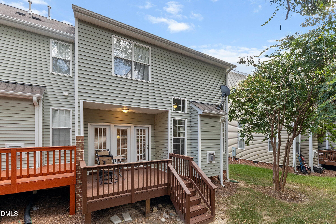
$5,000 HVAC CREDIT & MOVE-IN READY! Welcome to this beautifully maintained end-unit townhome in Raleigh's desirable Villages of Fox Run! A brick-front exterior and brick steps accent the inviting front porch, while hardwood flooring and crown molding enhance the main level. The dramatic two-story living room features a gas fireplace and abundant natural light, and the dining area offers plenty of space for gathering. The kitchen is equipped with solid-surface countertops, a tile backsplash, pantry storage, and a new stainless steel dishwasher. A main-level laundry room and two coat closets add everyday convenience. The spacious primary suite features a tray ceiling, walk-in closet, and private bath with a dual vanity, walk-in shower, separate jetted tub, and private water closet! Two secondary bedrooms each have double closets and share a hall bath. Additional storage is available through pull-down attic access. Outside, the deck overlooks a wooded setting and features a recently applied solid stain. The single-car garage provides covered parking and additional storage. The HOA maintains the exterior, including the vinyl siding and roof, for added ease of ownership! The water heater was replaced approximately three to four years ago. Community pool access completes this low-maintenance townhome opportunity in an established Raleigh neighborhood!

Highlights

Fireplace

Property details

MLS
Doorify MLS
MLS #
10187701
Property type
Townhouse
Subdivision
Villages of Fox Run
Status
Active
Days on market
59
On market date
August 20, 2026
Stories
N/A
Total bathrooms
2
Garage spaces
1
Parking spaces
2
Lot size
0.05 acres
Loading map…

Nearby schools

Within 10 miles. School directory data from the National Center for Education Statistics (NCES), accessed via the Urban Institute Education Data API. Local Score is calculated by INNOVATE Real Estate; where a state rating is shown, it comes from that state's own official school report card.

Elementary
River Bend Elementary
1.62 mi away · Grades -1-5
Zoned school (attendance boundary, 2015-16 data)
2.6
Local Score (state rating (2025) blended 70/30 with student-teacher ratio) -- not an official state rating
State rating: D (2025)
Enrollment
762
Student:teacher ratio
14.1:1
District
Wake County Schools
Middle
Rolesville Middle
5.98 mi away · Grades 6-8
Zoned school (attendance boundary, 2015-16 data)
3.0
Local Score (state rating (2025) blended 70/30 with student-teacher ratio) -- not an official state rating
State rating: C (2025)
Enrollment
1,069
Student:teacher ratio
17.0:1
District
Wake County Schools
High
Rolesville High
7.5 mi away · Grades 9-12
Zoned school (attendance boundary, 2015-16 data)
2.7
Local Score (state rating (2025) blended 70/30 with student-teacher ratio) -- not an official state rating
State rating: C (2025)
Enrollment
2,484
Student:teacher ratio
18.5:1
District
Wake County Schools

Walkability

Blended score for Raleigh's center, calculated by INNOVATE Real Estate from two sources: the EPA's National Walkability Index (street network, transit, land-use mix) and Google Places amenity data (what's actually reachable on foot from this point). 60% EPA National Walkability Index + 40% nearby-amenity density (Google Places).

71
Walkable
out of 100
EPA National Walkability Index
10.3 / 20 -- Below average walkable
Google Places amenity density
100 / 100
Restaurants & cafes20
Grocery stores13
Parks3
Schools7
Transit stops20
Pharmacies4

Market position

How this listing compares to current activity in Raleigh, from live MLS data.

On the market 59 days -- 28 fewer days than Raleigh's current average of 87 days.
For reference, the median list price across 2,917 active listings in Raleigh right now is $380,000.

Mortgage calculator

Estimate only - actual rate and payment depend on your lender, credit, and loan program.

$
%
%
Adjust tax / insurance estimates
% / yr
$
/mo
Est. monthly payment
$1,951/mo
$59,800 down
$239,200 loan
Principal & interest$1,551
Property tax (est.)$249
Home insurance (est.)$150

Similar homes you might like

Data source: Listing information provided by Doorify MLS via Trestle/CoreLogic. Last updated 8 days ago.

Information herein deemed reliable but not guaranteed; all measurements, school assignments, HOA fees, taxes, and feature lists are approximate and should be independently verified. Equal Housing Opportunity.