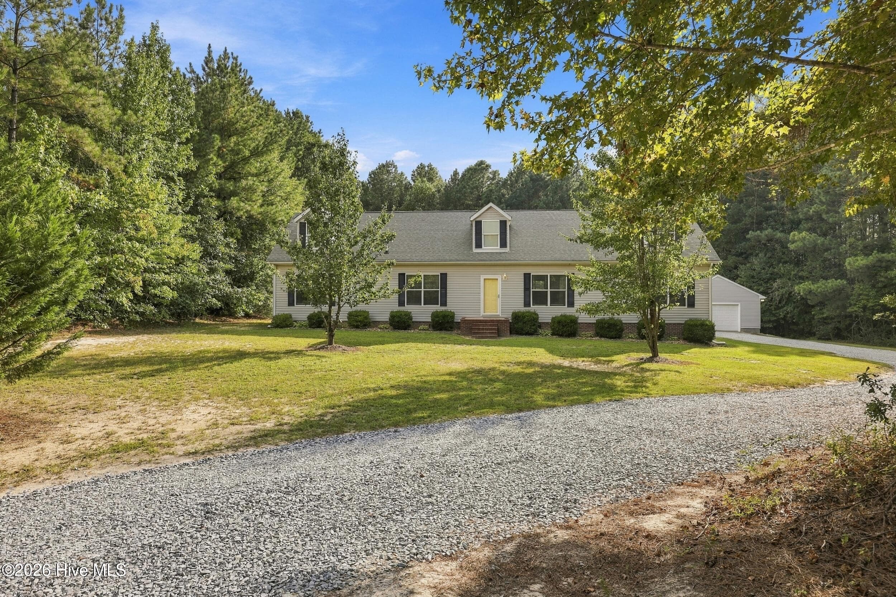
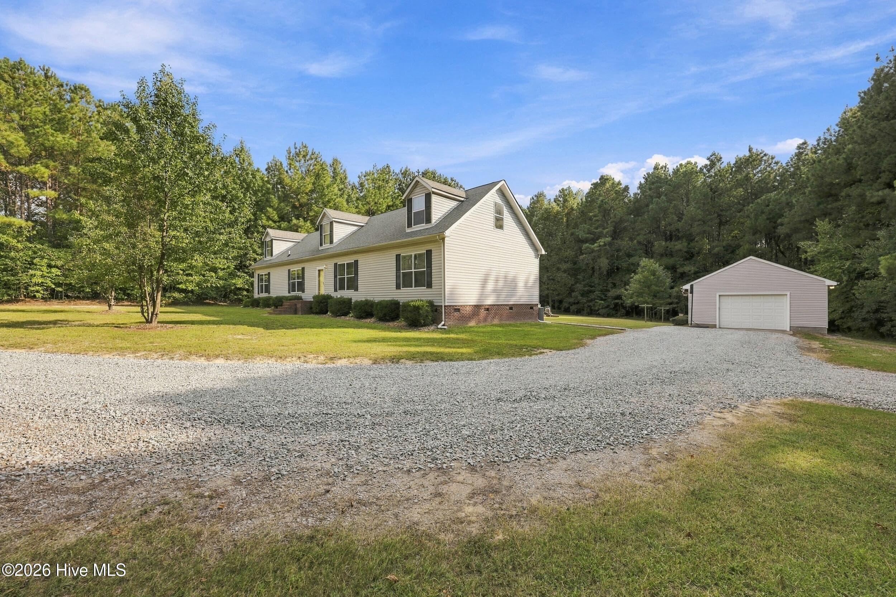
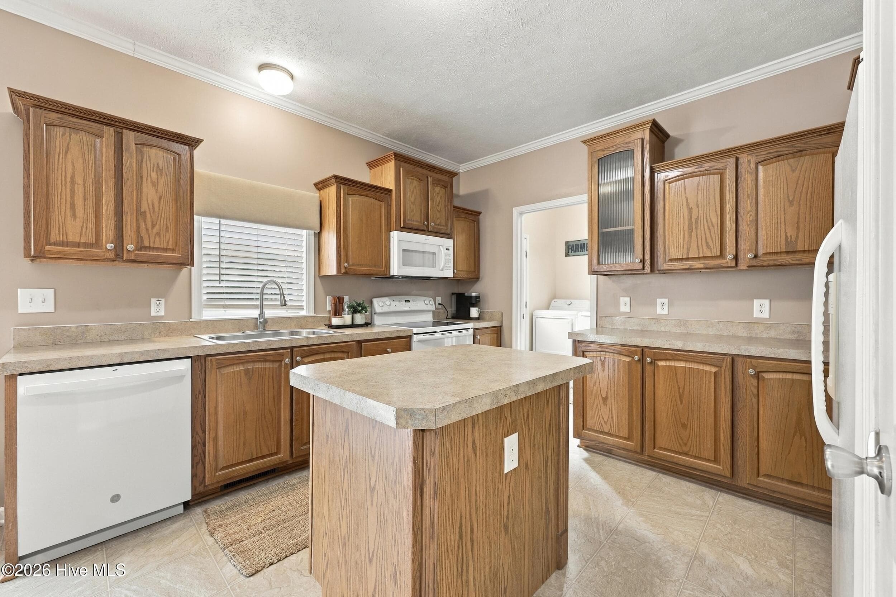
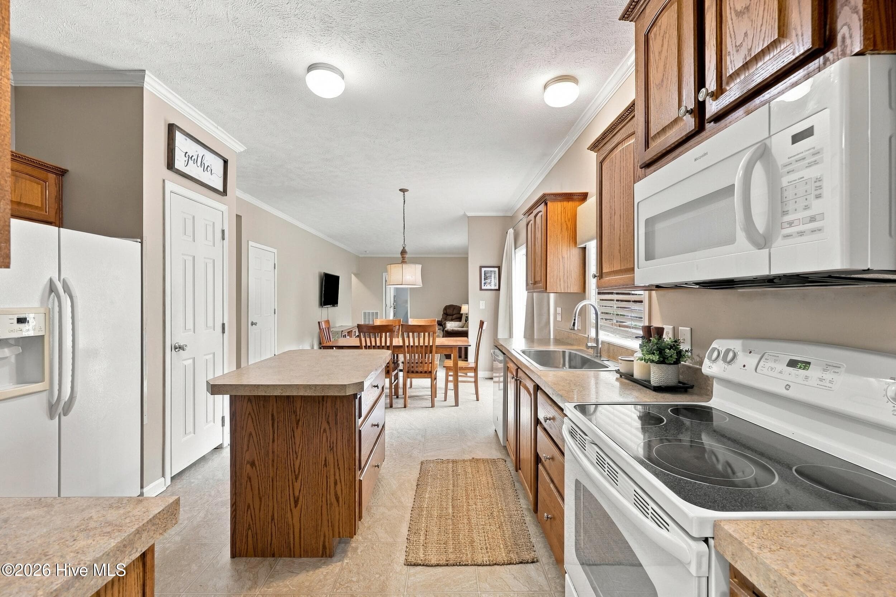
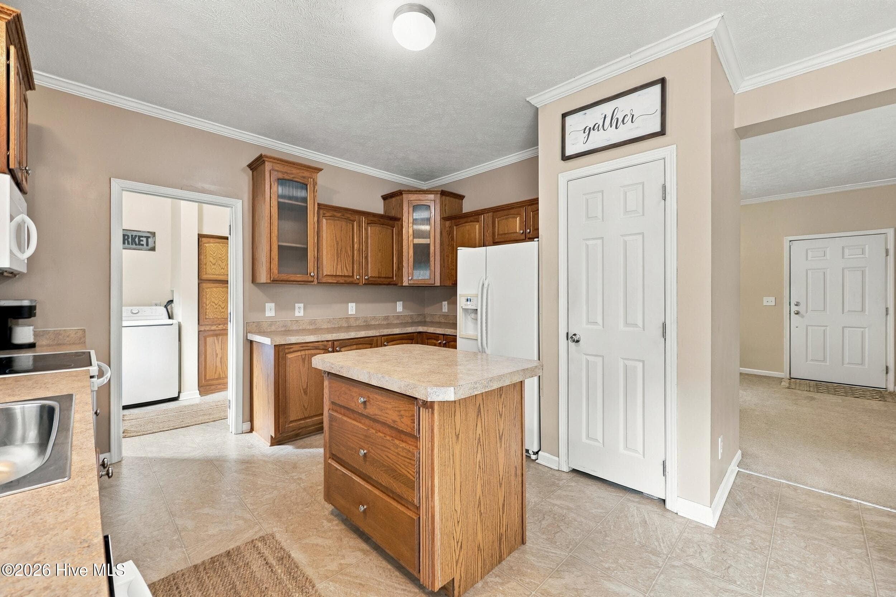
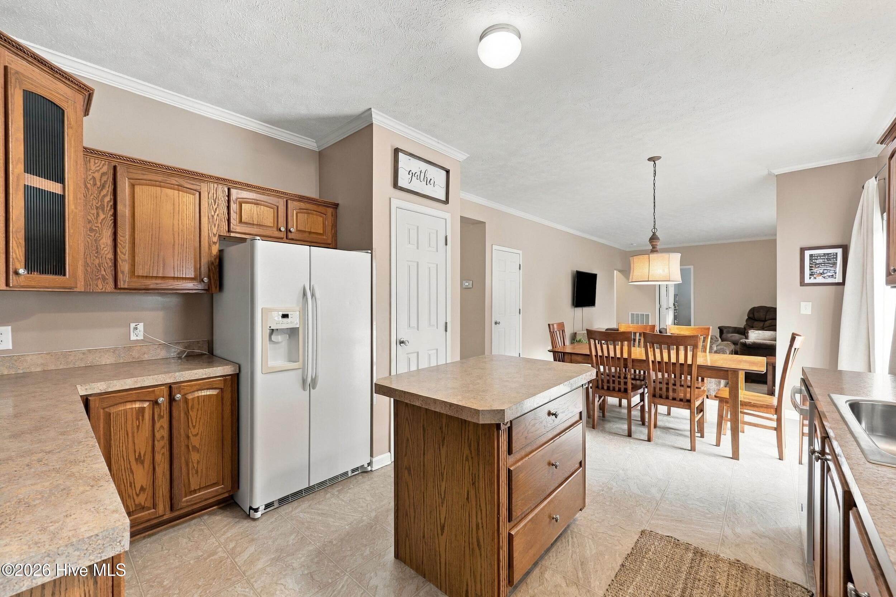
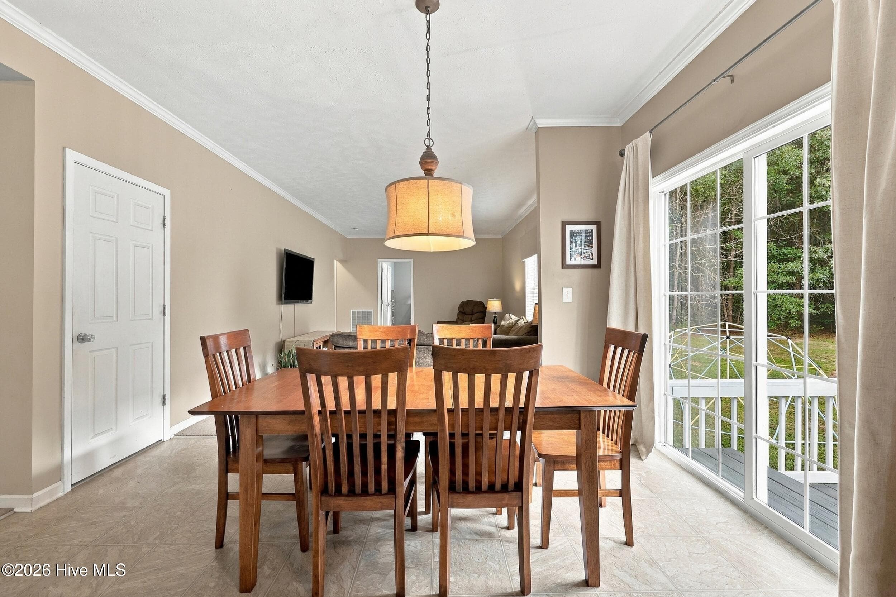
Single Family Residence at 60 Wells Lane, Gates, NC 27937
Single Family Residence at 60 Wells Lane, Gates, NC 27937, photo 2 of 49
Single Family Residence at 60 Wells Lane, Gates, NC 27937, photo 3 of 49
Single Family Residence at 60 Wells Lane, Gates, NC 27937, photo 4 of 49
Single Family Residence at 60 Wells Lane, Gates, NC 27937, photo 5 of 49
Single Family Residence at 60 Wells Lane, Gates, NC 27937, photo 6 of 49
Single Family Residence at 60 Wells Lane, Gates, NC 27937, photo 7 of 49
Single Family Residence at 60 Wells Lane, Gates, NC 27937, photo 8 of 49
Single Family Residence at 60 Wells Lane, Gates, NC 27937, photo 9 of 49
Single Family Residence at 60 Wells Lane, Gates, NC 27937, photo 10 of 49
Single Family Residence at 60 Wells Lane, Gates, NC 27937, photo 11 of 49
Single Family Residence at 60 Wells Lane, Gates, NC 27937, photo 12 of 49
Single Family Residence at 60 Wells Lane, Gates, NC 27937, photo 13 of 49
Single Family Residence at 60 Wells Lane, Gates, NC 27937, photo 14 of 49
Single Family Residence at 60 Wells Lane, Gates, NC 27937, photo 15 of 49
Single Family Residence at 60 Wells Lane, Gates, NC 27937, photo 16 of 49
Single Family Residence at 60 Wells Lane, Gates, NC 27937, photo 17 of 49
Single Family Residence at 60 Wells Lane, Gates, NC 27937, photo 18 of 49
Single Family Residence at 60 Wells Lane, Gates, NC 27937, photo 19 of 49
Single Family Residence at 60 Wells Lane, Gates, NC 27937, photo 20 of 49
Single Family Residence at 60 Wells Lane, Gates, NC 27937, photo 21 of 49
Single Family Residence at 60 Wells Lane, Gates, NC 27937, photo 22 of 49
Single Family Residence at 60 Wells Lane, Gates, NC 27937, photo 23 of 49
Single Family Residence at 60 Wells Lane, Gates, NC 27937, photo 24 of 49
Single Family Residence at 60 Wells Lane, Gates, NC 27937, photo 25 of 49
Single Family Residence at 60 Wells Lane, Gates, NC 27937, photo 26 of 49
Single Family Residence at 60 Wells Lane, Gates, NC 27937, photo 27 of 49
Single Family Residence at 60 Wells Lane, Gates, NC 27937, photo 28 of 49
Single Family Residence at 60 Wells Lane, Gates, NC 27937, photo 29 of 49
Single Family Residence at 60 Wells Lane, Gates, NC 27937, photo 30 of 49
Single Family Residence at 60 Wells Lane, Gates, NC 27937, photo 31 of 49
Single Family Residence at 60 Wells Lane, Gates, NC 27937, photo 32 of 49
Single Family Residence at 60 Wells Lane, Gates, NC 27937, photo 33 of 49
Single Family Residence at 60 Wells Lane, Gates, NC 27937, photo 34 of 49
Single Family Residence at 60 Wells Lane, Gates, NC 27937, photo 35 of 49
Single Family Residence at 60 Wells Lane, Gates, NC 27937, photo 36 of 49
Single Family Residence at 60 Wells Lane, Gates, NC 27937, photo 37 of 49
Single Family Residence at 60 Wells Lane, Gates, NC 27937, photo 38 of 49
Single Family Residence at 60 Wells Lane, Gates, NC 27937, photo 39 of 49
Single Family Residence at 60 Wells Lane, Gates, NC 27937, photo 40 of 49
Single Family Residence at 60 Wells Lane, Gates, NC 27937, photo 41 of 49
Single Family Residence at 60 Wells Lane, Gates, NC 27937, photo 42 of 49
Single Family Residence at 60 Wells Lane, Gates, NC 27937, photo 43 of 49
Single Family Residence at 60 Wells Lane, Gates, NC 27937, photo 44 of 49
Single Family Residence at 60 Wells Lane, Gates, NC 27937, photo 45 of 49
Single Family Residence at 60 Wells Lane, Gates, NC 27937, photo 46 of 49
Single Family Residence at 60 Wells Lane, Gates, NC 27937, photo 47 of 49
Single Family Residence at 60 Wells Lane, Gates, NC 27937, photo 48 of 49
Single Family Residence at 60 Wells Lane, Gates, NC 27937, photo 49 of 49
49 photos

$499,000

60 Wells Lane, Gates, NC 27937
Gates, NC 27937
Listed by Tiffany Robertson · Howard Hanna WEW/EC
Bedrooms
4
Bathrooms
2
Living area
2,111 sqft
Year built
2008

About this home

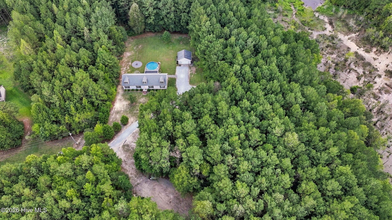
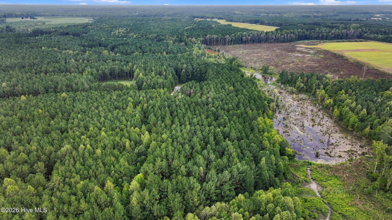
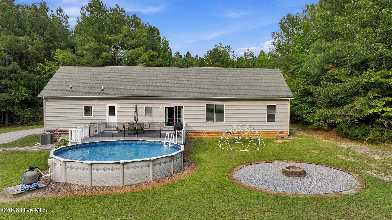
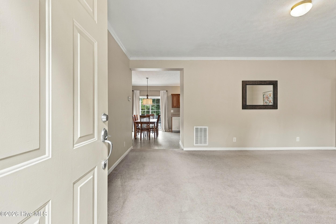
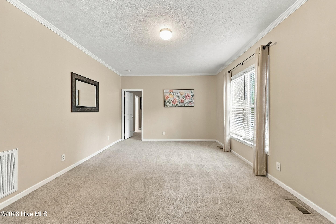
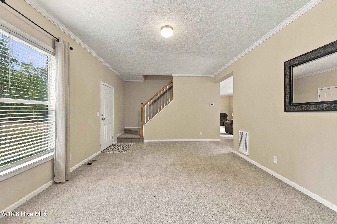
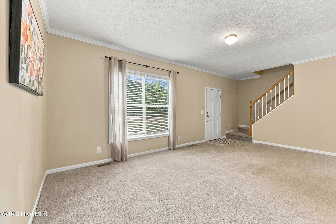
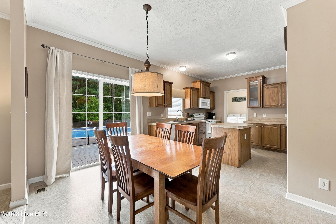
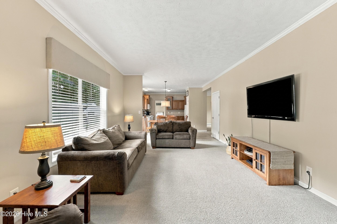
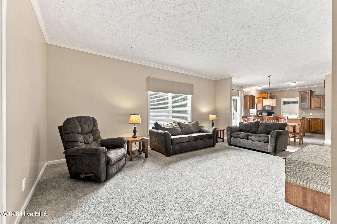
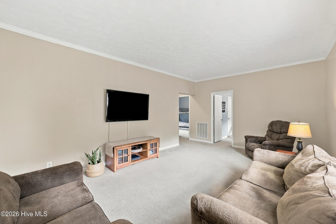
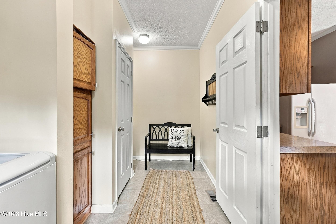
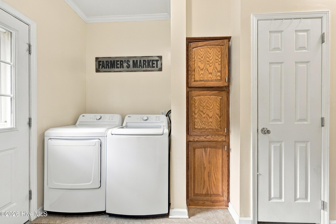
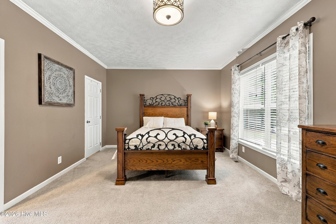
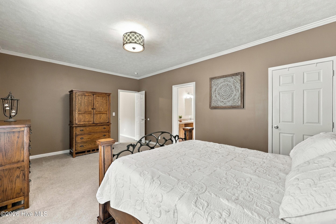
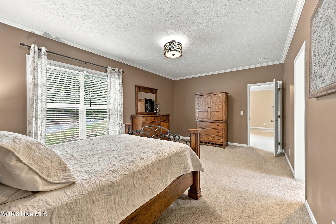
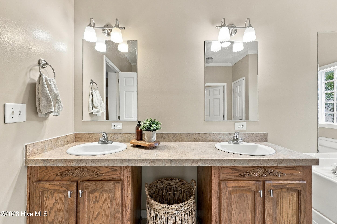
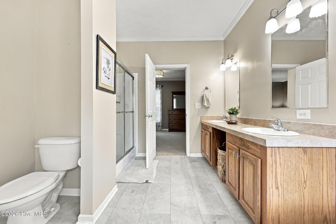
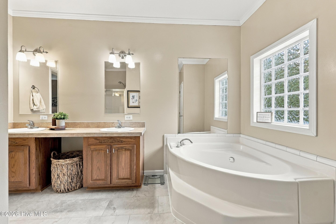
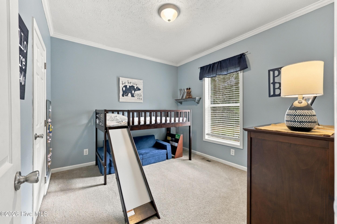
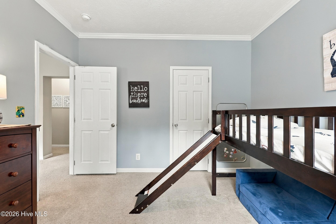
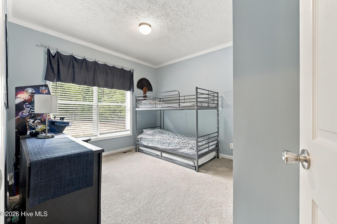
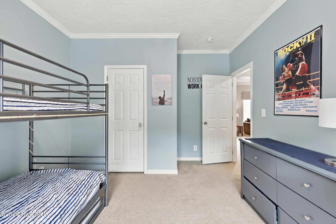
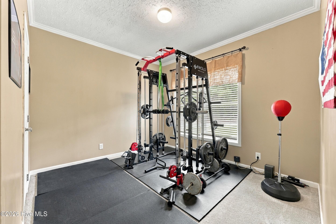
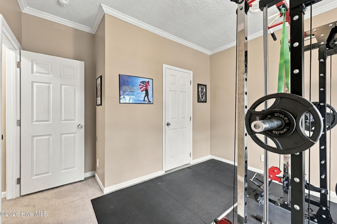
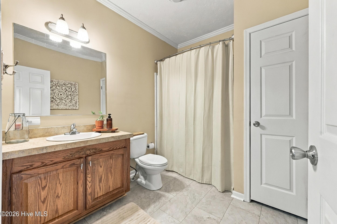
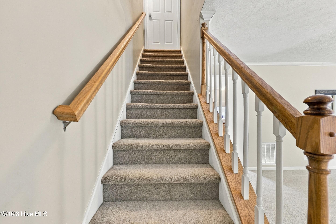
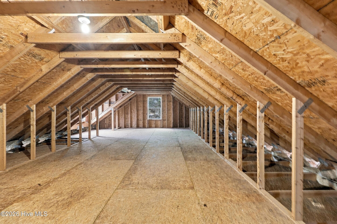
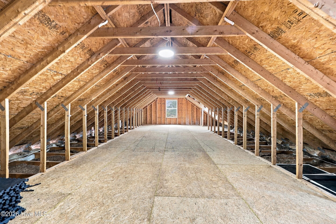
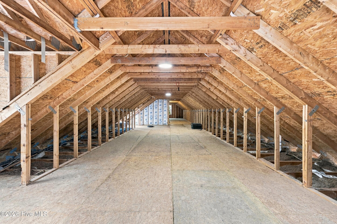
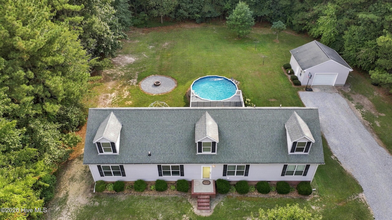
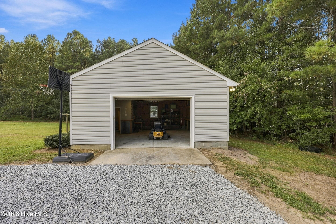
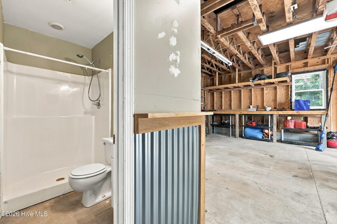
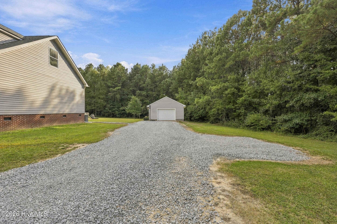
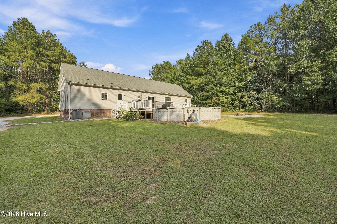
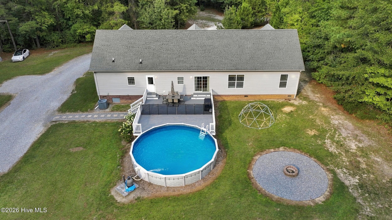
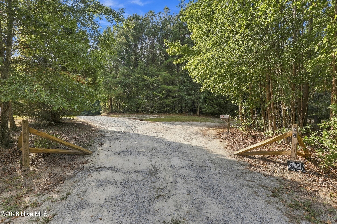
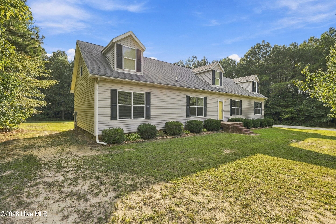
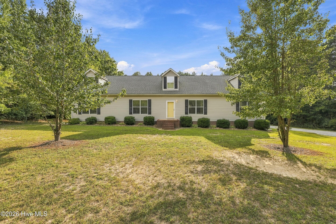
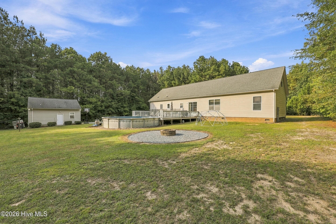
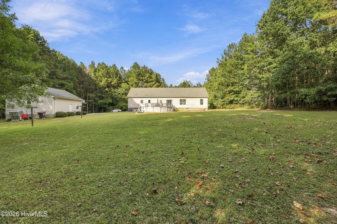
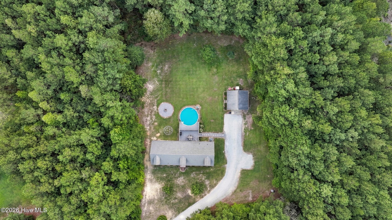
Follow the quiet gravel roads to 60 Wells Lane, where 10.29 acres, peaceful surroundings, and plenty of room to spread out create the country setting you've been looking for. This well maintained 4 bedroom, 2 bath home offers 2,111 square feet with a spacious and functional layout, including two separate living areas that give everyone room to relax. The large eat-in kitchen offers an abundance of cabinetry and counter space, along with a new dishwasher and microwave, and opens directly to the main living area. A sliding glass door fills the space with natural light while offering views of the back deck and above ground pool. The split bedroom floor plan places the primary suite on its own side of the home for added privacy. The spacious primary bedroom features a large walk-in closet and private bath with new LVT flooring, a soaking tub, and separate walk-in shower. Three additional bedrooms and a second full bath, also updated with new LVT flooring, are located on the opposite side of the home. Coming in from the back deck, a large mudroom and laundry room with cabinetry provides a practical drop zone with plenty of extra storage. Permanent stairs lead to a large walk-in attic offering even more storage and exciting potential to finish the space for additional living area. Outside, there is just as much to appreciate. Enjoy warm country evenings from the back deck and pool or gather around the graveled fire pit area under the open sky. A detached garage is equipped with workbenches, a full bathroom, and washer and dryer hookups, making it a great space for projects, hobbies, or extra utility. An additional cleared area already has power and water in place and is ready for a future carport or whatever fits your needs. With over 10 acres, a secluded setting, generous living space, and room to make the property your own, 60 Wells Lane offers the space and quiet of country living with so many possibilities.

Property details

MLS
Hive MLS
MLS #
100603387
Property type
Single Family Residence
Subdivision
None
Status
Active
Days on market
41
On market date
September 14, 2026
Stories
N/A
Total bathrooms
2
Garage spaces
1
Parking spaces
1
Lot size
10.29 acres
Loading map…

Nearby schools

Within 10 miles. School directory data from the National Center for Education Statistics (NCES), accessed via the Urban Institute Education Data API. Local Score is calculated by INNOVATE Real Estate; where a state rating is shown, it comes from that state's own official school report card.

Elementary
Buckland Elementary
4.55 mi away · Grades 0-5
Nearest school -- attendance-zone data not available here
3.6
Local Score (state rating (2025) blended 70/30 with student-teacher ratio) -- not an official state rating
State rating: C (2025)
Enrollment
237
Student:teacher ratio
11.9:1
District
Gates County Schools
Middle
Central Middle School
7.02 mi away · Grades 6-8
Nearest school -- attendance-zone data not available here
3.6
Local Score (state rating (2025) blended 70/30 with student-teacher ratio) -- not an official state rating
State rating: C (2025)
Enrollment
359
Student:teacher ratio
12.0:1
District
Gates County Schools
High
Gates County Senior High
6.78 mi away · Grades 9-12
Nearest school -- attendance-zone data not available here
3.3
Local Score (state rating (2025) blended 70/30 with student-teacher ratio) -- not an official state rating
State rating: C (2025)
Enrollment
462
Student:teacher ratio
12.2:1
District
Gates County Schools

Walkability

Blended score for Gates's center, calculated by INNOVATE Real Estate from two sources: the EPA's National Walkability Index (street network, transit, land-use mix) and Google Places amenity data (what's actually reachable on foot from this point). EPA National Walkability Index only -- nearby-amenity data not cached yet for this area.

12
Very car-dependent
out of 100
EPA National Walkability Index
2.3 / 20 -- Least walkable

Mortgage calculator

Estimate only - actual rate and payment depend on your lender, credit, and loan program.

$
%
%
Adjust tax / insurance estimates
% / yr
$
/mo
Est. monthly payment
$3,155/mo
$99,800 down
$399,200 loan
Principal & interest$2,589
Property tax (est.)$416
Home insurance (est.)$150

Similar homes you might like

Data source: Listing information provided by Hive MLS via Trestle/CoreLogic. Last updated 19 hr ago.

Information herein deemed reliable but not guaranteed; all measurements, school assignments, HOA fees, taxes, and feature lists are approximate and should be independently verified. Equal Housing Opportunity.