
$699,000
About this home
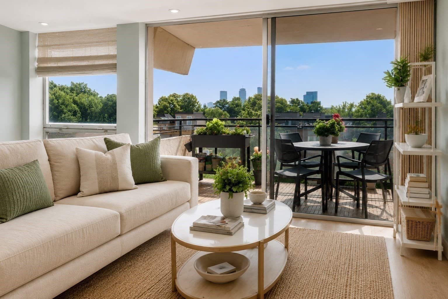
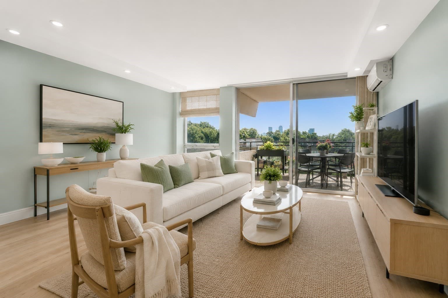
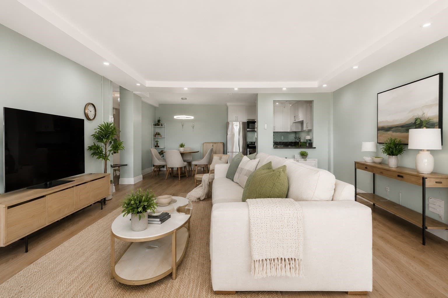
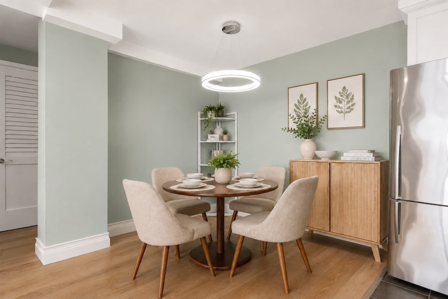
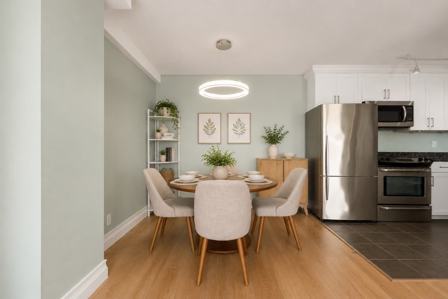
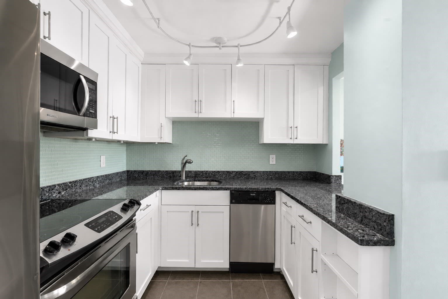
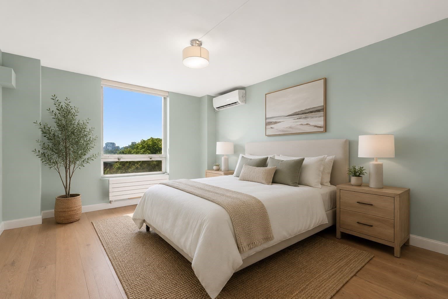
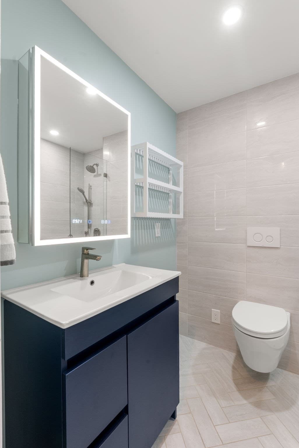
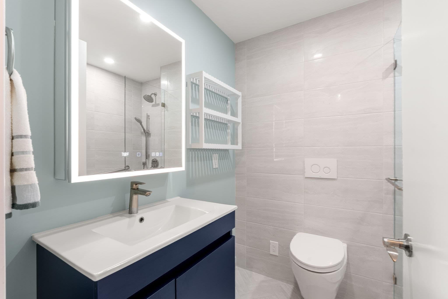
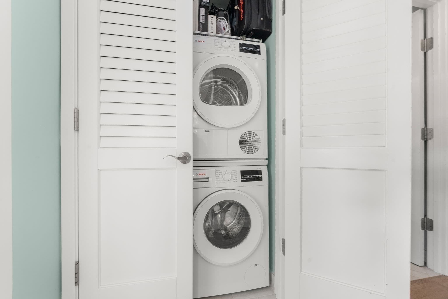
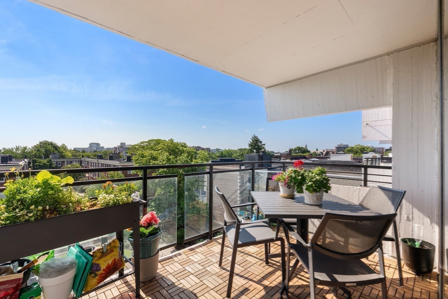
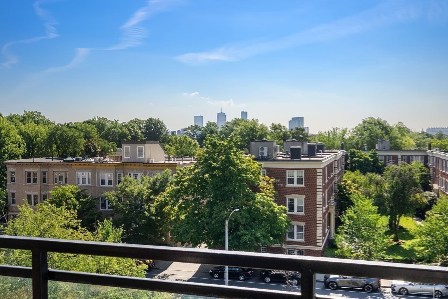
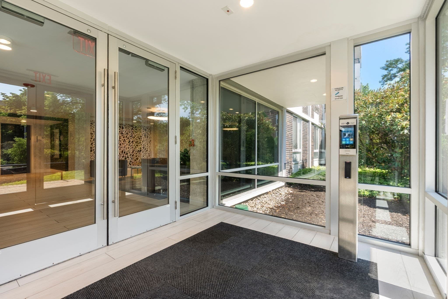
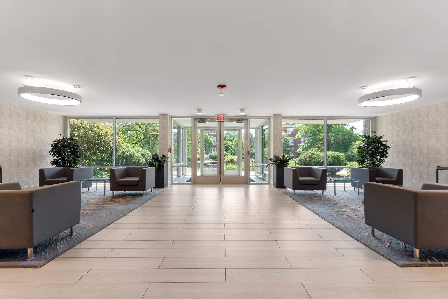
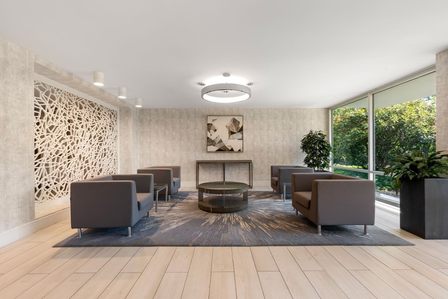
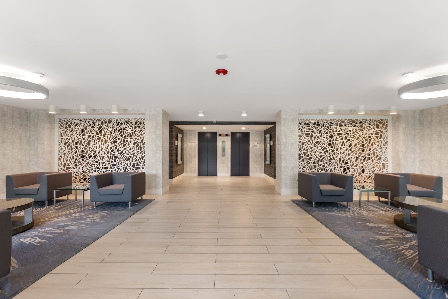
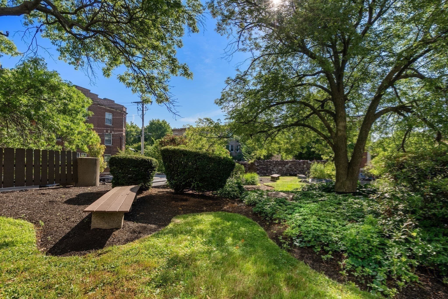
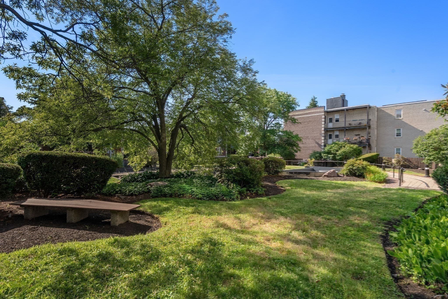
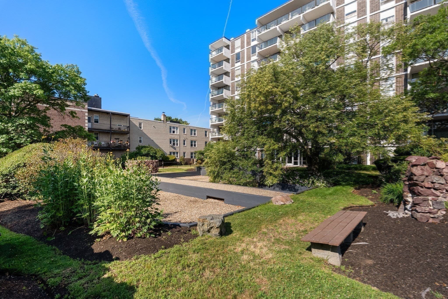
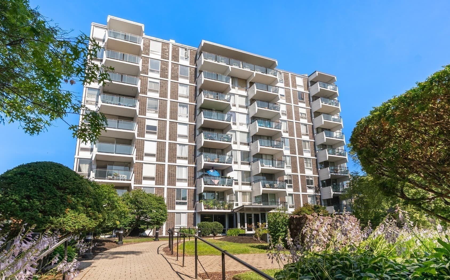
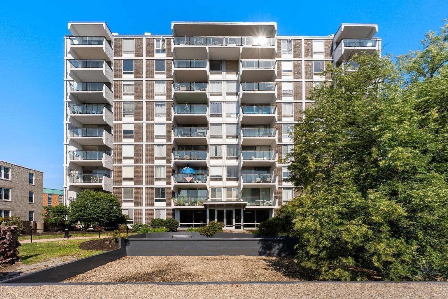
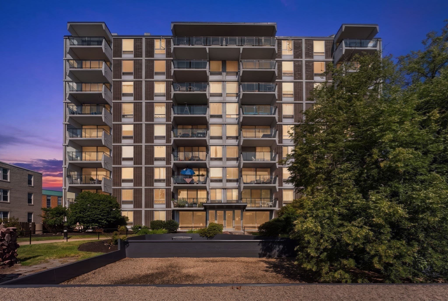
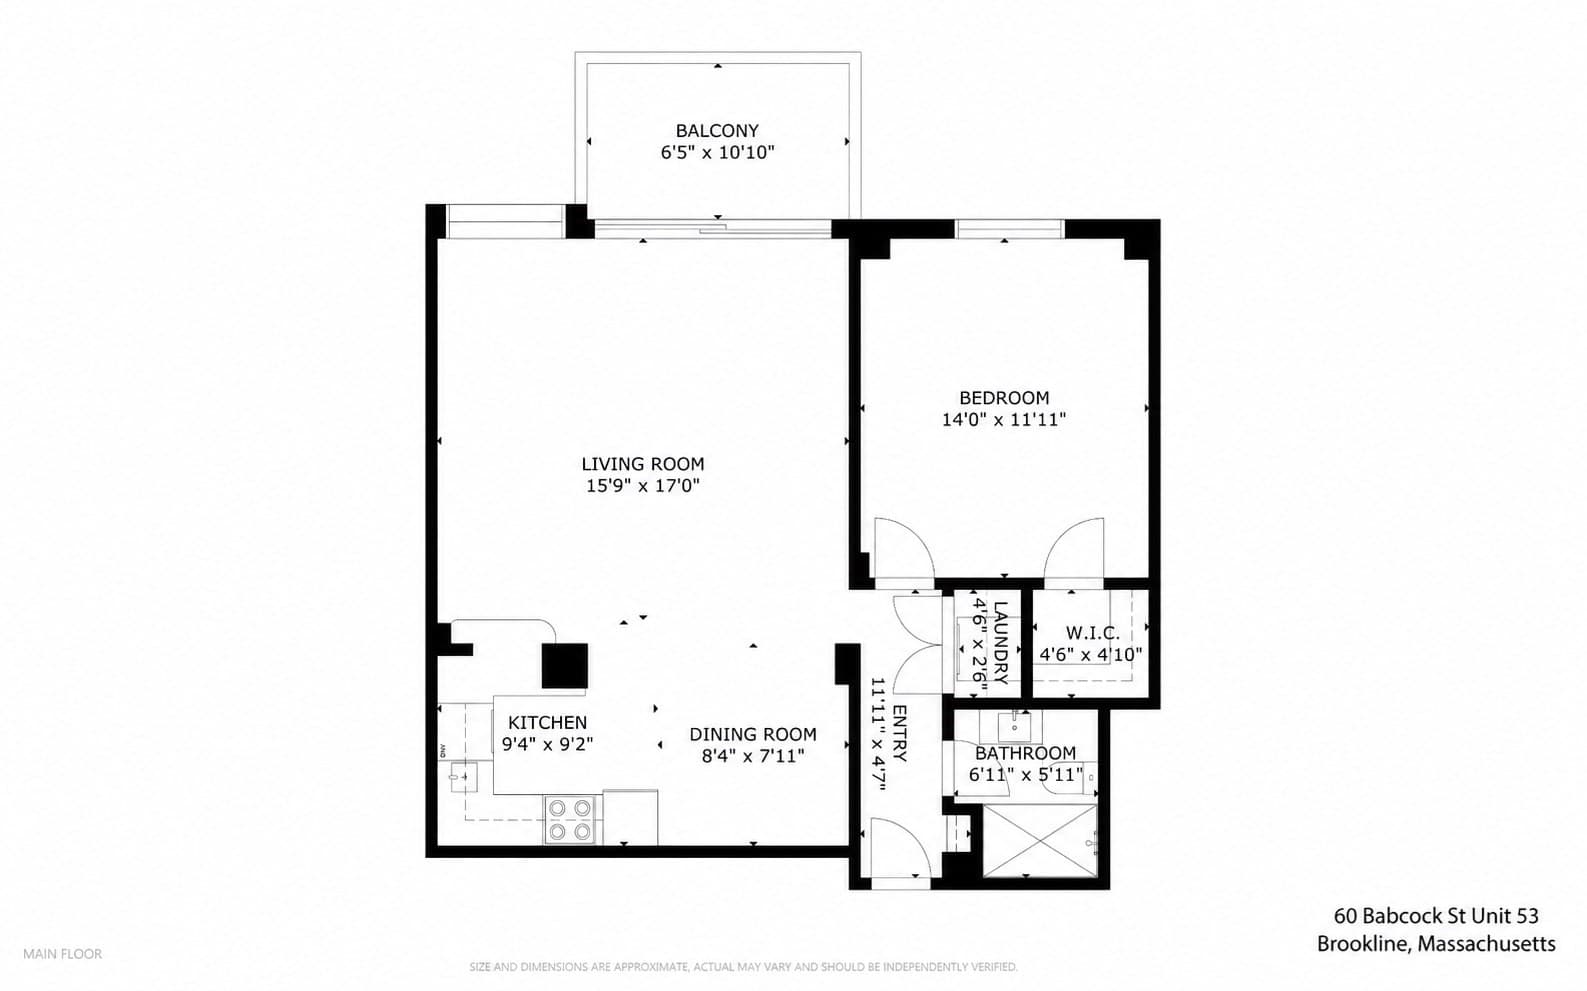
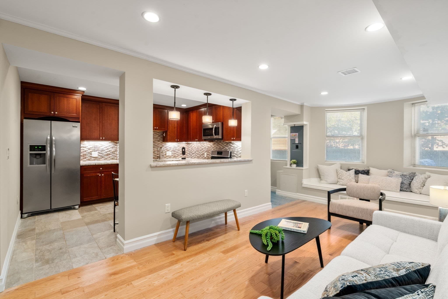
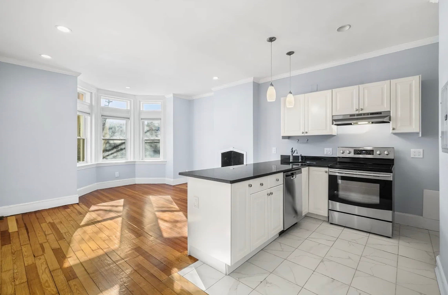
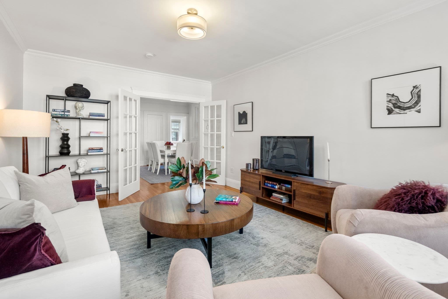
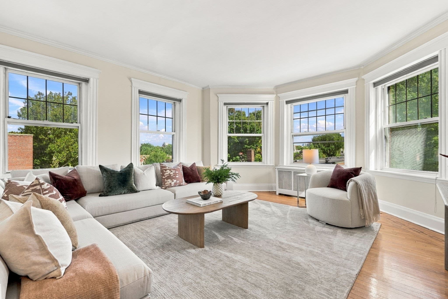
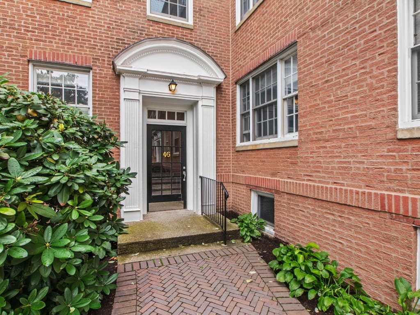
Beautifully renovated 5th-floor condo in the heart of Coolidge Corner with spectacular, unobstructed views of the Boston skyline and gorgeous sunrises. This spacious, sun-filled 1-bedroom home features floor-to-ceiling windows, a large private balcony, and desirable southeast exposure that fills the space with natural light. The thoughtfully updated interior includes a contemporary kitchen with stainless steel appliances and breakfast bar, an inviting dining room area, a large bedroom with walk-in closet, a newly renovated bath with glass shower enclosure, new Bosch washer/dryer, air conditioning (mini-splits) in living room and bedroom, recessed lighting, beautiful engineered hardwood floors, and motorized window shades. The private balcony is perfect for morning coffee, al fresco dining, and herb/flower gardening. Professionally managed building with recently upgraded heating system, renovated common areas, modernized elevators, secure lobby with electronic entry, package room, additional storage, and bicycle racks in the garage. Garage parking, plus guest parking. Landscaped grounds with mature plantings and benches tucked amongst the gardens. Ideally located near shops, restaurants and cafés, Trader Joe's, several parks, schools, universities, Green Line (B & C), and the Longwood Medical Area. This elegant move-in ready home offers an outstanding opportunity to own in one of Brookline's most sought-after neighborhoods.
Highlights
Property details
- MLS
- MLS Property Information Network
- MLS #
- 73553757
- Property type
- Condominium
- Subdivision
- N/A
- Status
- Active
- Days on market
- 94
- On market date
- July 22, 2026
- Stories
- 1
- Total bathrooms
- 1
- Garage spaces
- 1
- Parking spaces
- 1
- Lot size
- N/A
Location
Get directions →Nearby schools
Within 10 miles. School directory data from the National Center for Education Statistics (NCES), accessed via the Urban Institute Education Data API. Local Score is calculated by INNOVATE Real Estate; where a state rating is shown, it comes from that state's own official school report card.
- Enrollment
- 830
- Student:teacher ratio
- 11.4:1
- District
- Brookline
- Enrollment
- 262
- Student:teacher ratio
- 7.5:1
- District
- Cambridge
- Enrollment
- 2,087
- Student:teacher ratio
- 10.9:1
- District
- Brookline
Walkability
Blended score for Brookline's center, calculated by INNOVATE Real Estate from two sources: the EPA's National Walkability Index (street network, transit, land-use mix) and Google Places amenity data (what's actually reachable on foot from this point). 60% EPA National Walkability Index + 40% nearby-amenity density (Google Places).
Market position
How this listing compares to current activity in Brookline, from live MLS data.
Mortgage calculator
Estimate only - actual rate and payment depend on your lender, credit, and loan program.
Adjust tax / insurance estimates
Similar homes you might like
Data source: Listing information provided by MLS Property Information Network via Trestle/CoreLogic. Last updated 2 days ago.
Information herein deemed reliable but not guaranteed; all measurements, school assignments, HOA fees, taxes, and feature lists are approximate and should be independently verified. Equal Housing Opportunity.