
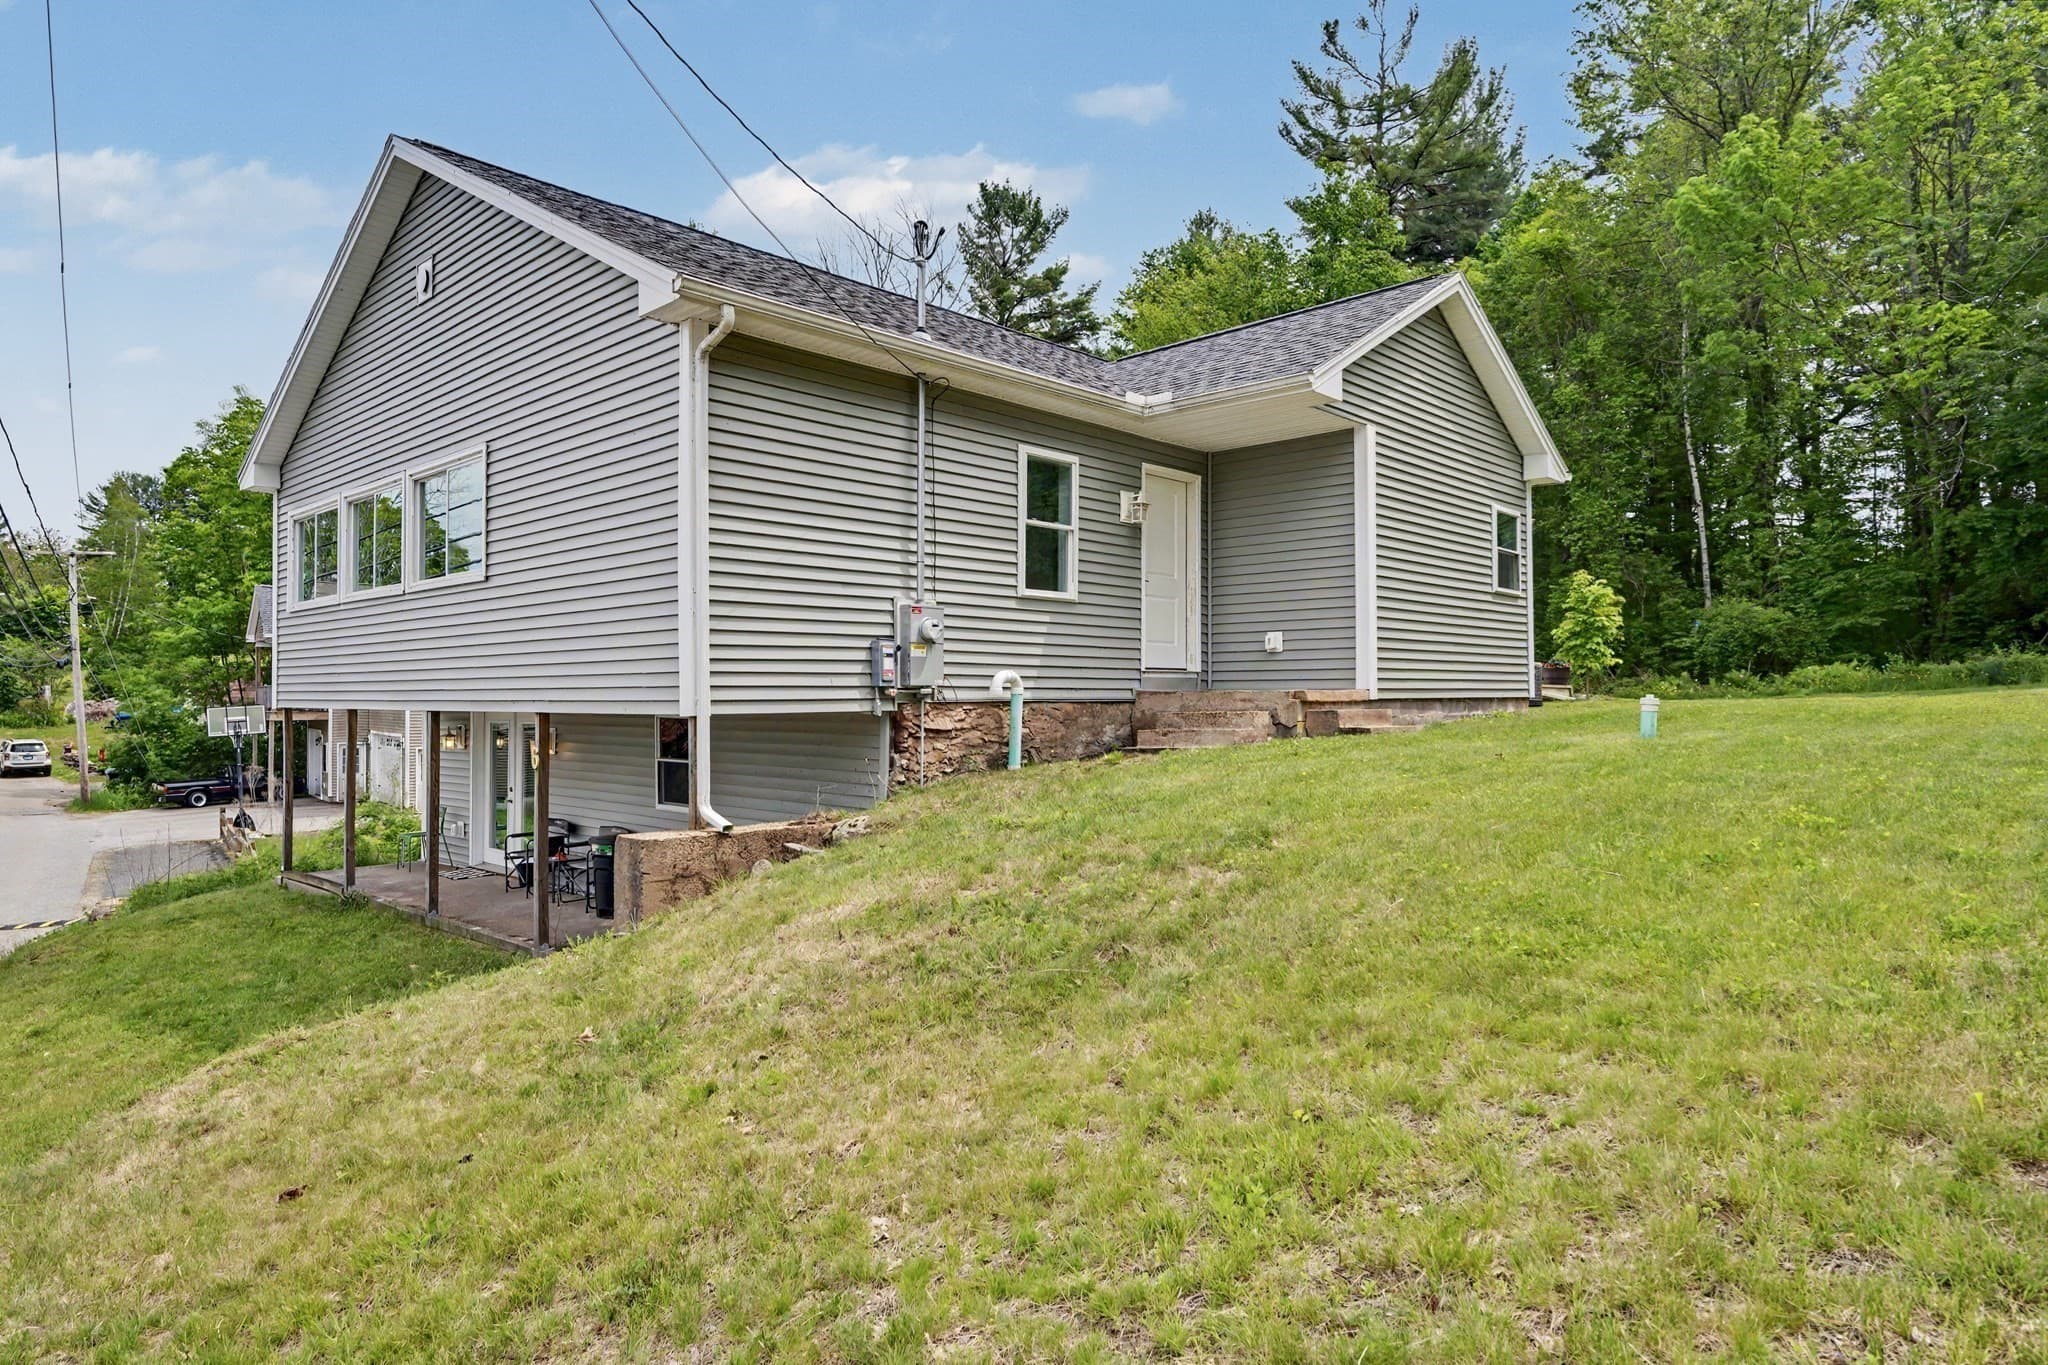
$449,900
About this home
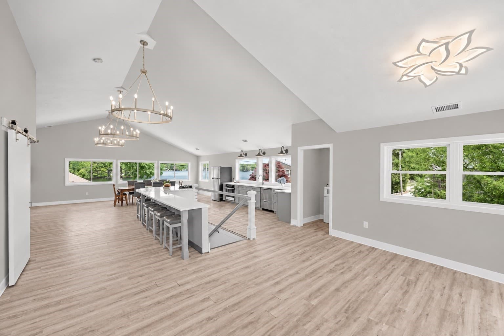
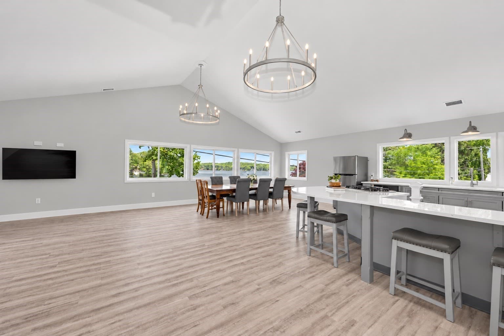
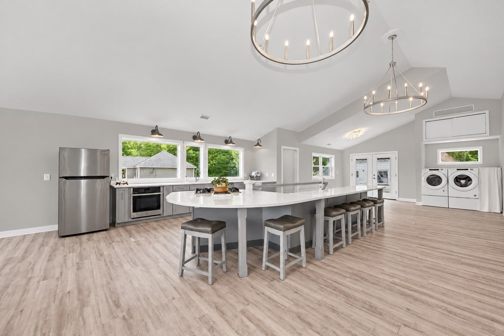
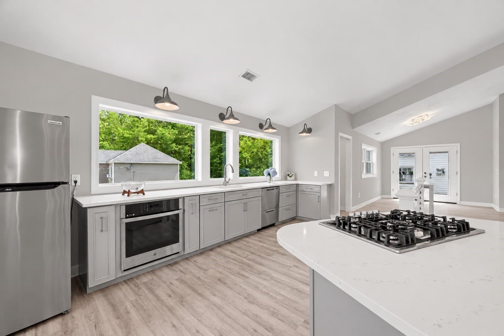
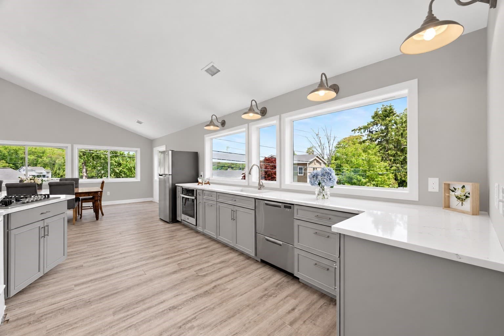
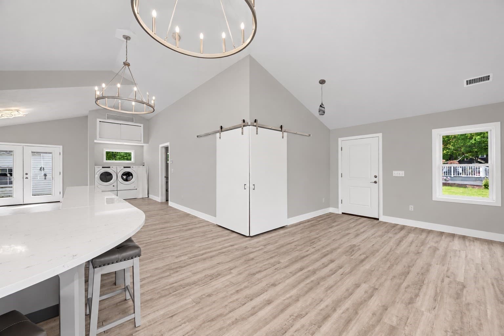
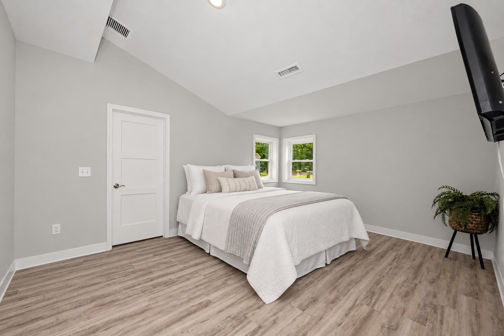
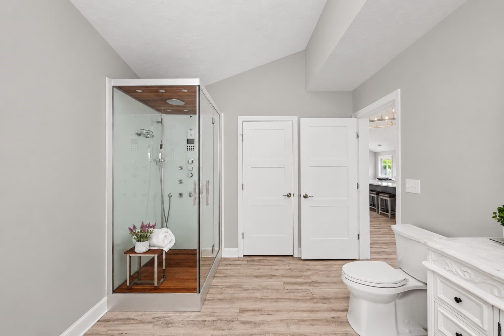
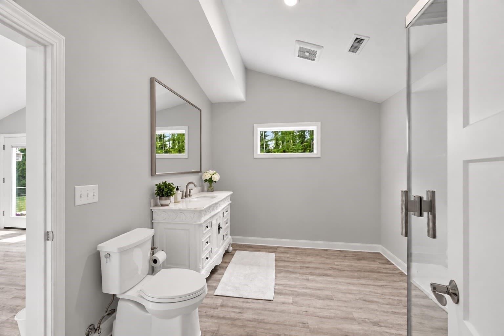
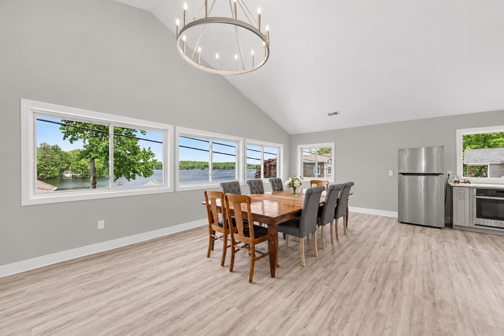
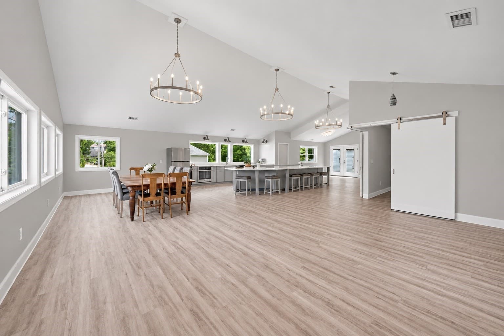
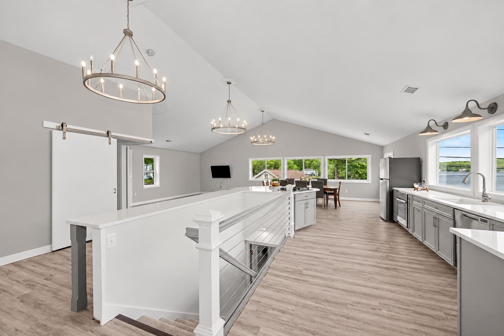
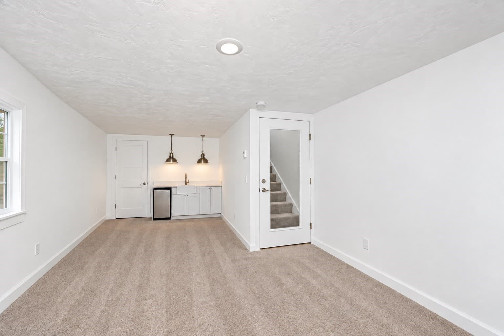
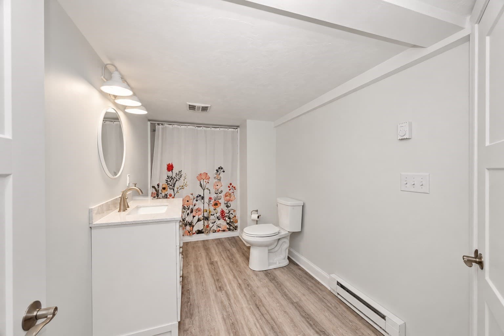
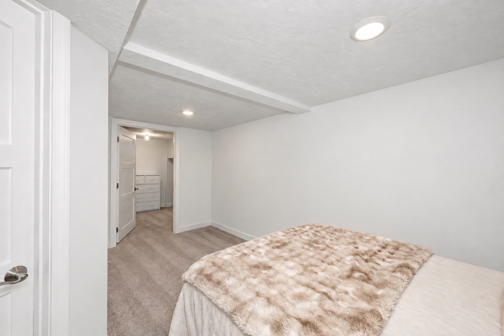
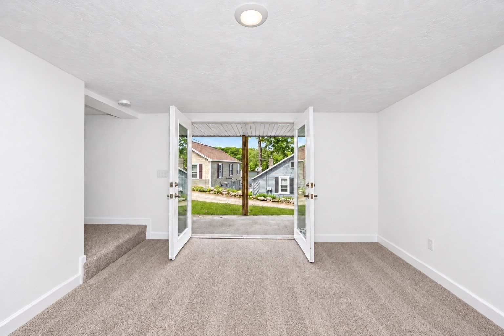
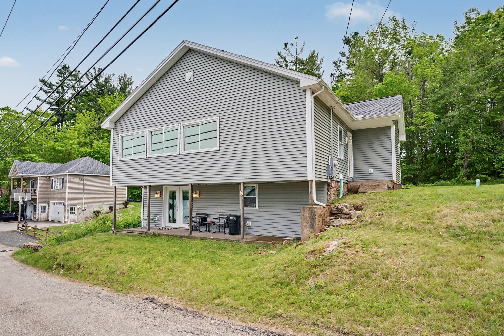
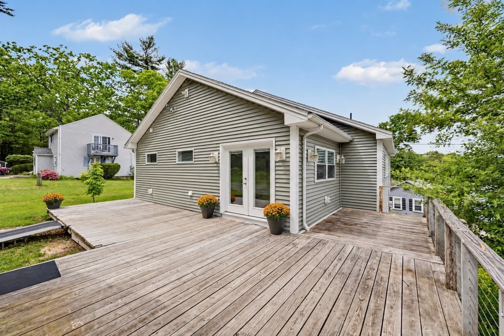
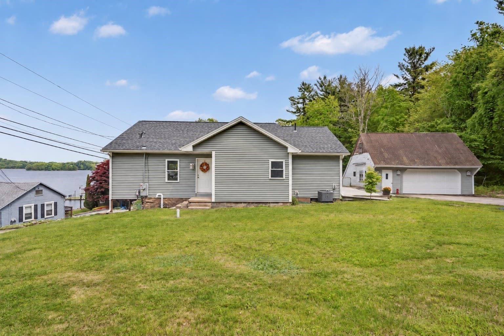
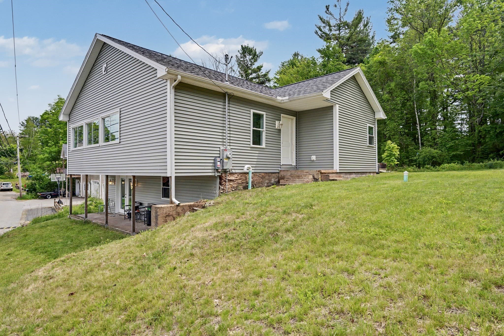
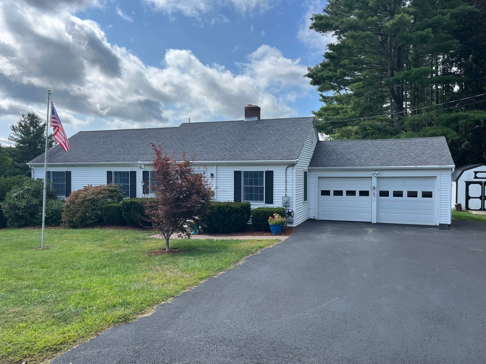
Closing cost assistance offered! Turnkey lake-view living with the ease of a condo—but the privacy, garage and flexibility of a single-family home. This beautifully renovated, turn-key home offers the rare combination of single-level living, stunning lake views, and flexible additional living space, all without sacrificing convenience. Thoughtfully refreshed from top to bottom, the main level is designed for effortless everyday living with a comfortable, inviting layout and views of the water from multiple rooms.The lower level adds exceptional versatility with a private living area ideal for an in-law suite, guest accommodations, home office, or additional recreation space. French doors open directly to a patio overlooking the lake, creating a wonderful connection to the outdoors and offering a peaceful spot to enjoy the scenery. A generously sized 2 car garage provides excellent storage and workspace, with **potential for future ADU possibilities** for those looking to expand the property's functionality or create additional living space. Enjoy the best of both worlds-the peace and beauty of lake and country living, while remaining close to everyday conveniences, coffee shops, restaurants, shopping, and more. Whether you're looking to simplify into beautiful, low-maintenance one-level living, accommodate family and guests, or simply enjoy a home that is ready to move right in and enjoy, this property offers a rare blend of comfort, flexibility, and lifestyle. Option to add second bedroom to main level Possible.
Highlights
Property details
- MLS
- MLS Property Information Network
- MLS #
- 73574479
- Property type
- Single Family Residence
- Subdivision
- N/A
- Status
- Active
- Days on market
- 45
- On market date
- September 9, 2026
- Stories
- N/A
- Total bathrooms
- 2
- Garage spaces
- 2
- Parking spaces
- 6
- Lot size
- 0.18 acres
Location
Get directions →Nearby schools
Within 10 miles. School directory data from the National Center for Education Statistics (NCES), accessed via the Urban Institute Education Data API. Local Score is calculated by INNOVATE Real Estate; where a state rating is shown, it comes from that state's own official school report card.
- Enrollment
- 417
- Student:teacher ratio
- 13.0:1
- District
- Spencer-E Brookfield
- Enrollment
- 408
- Student:teacher ratio
- 13.6:1
- District
- Spencer-E Brookfield
- Enrollment
- 343
- Student:teacher ratio
- 14.3:1
- District
- Spencer-E Brookfield
Walkability
Blended score for Spencer's center, calculated by INNOVATE Real Estate from two sources: the EPA's National Walkability Index (street network, transit, land-use mix) and Google Places amenity data (what's actually reachable on foot from this point). 60% EPA National Walkability Index + 40% nearby-amenity density (Google Places).
Market position
How this listing compares to current activity in Spencer, from live MLS data.
Mortgage calculator
Estimate only - actual rate and payment depend on your lender, credit, and loan program.
Adjust tax / insurance estimates
Similar homes you might like
Data source: Listing information provided by MLS Property Information Network via Trestle/CoreLogic. Last updated 21 days ago.
Information herein deemed reliable but not guaranteed; all measurements, school assignments, HOA fees, taxes, and feature lists are approximate and should be independently verified. Equal Housing Opportunity.