


$675,000
About this home
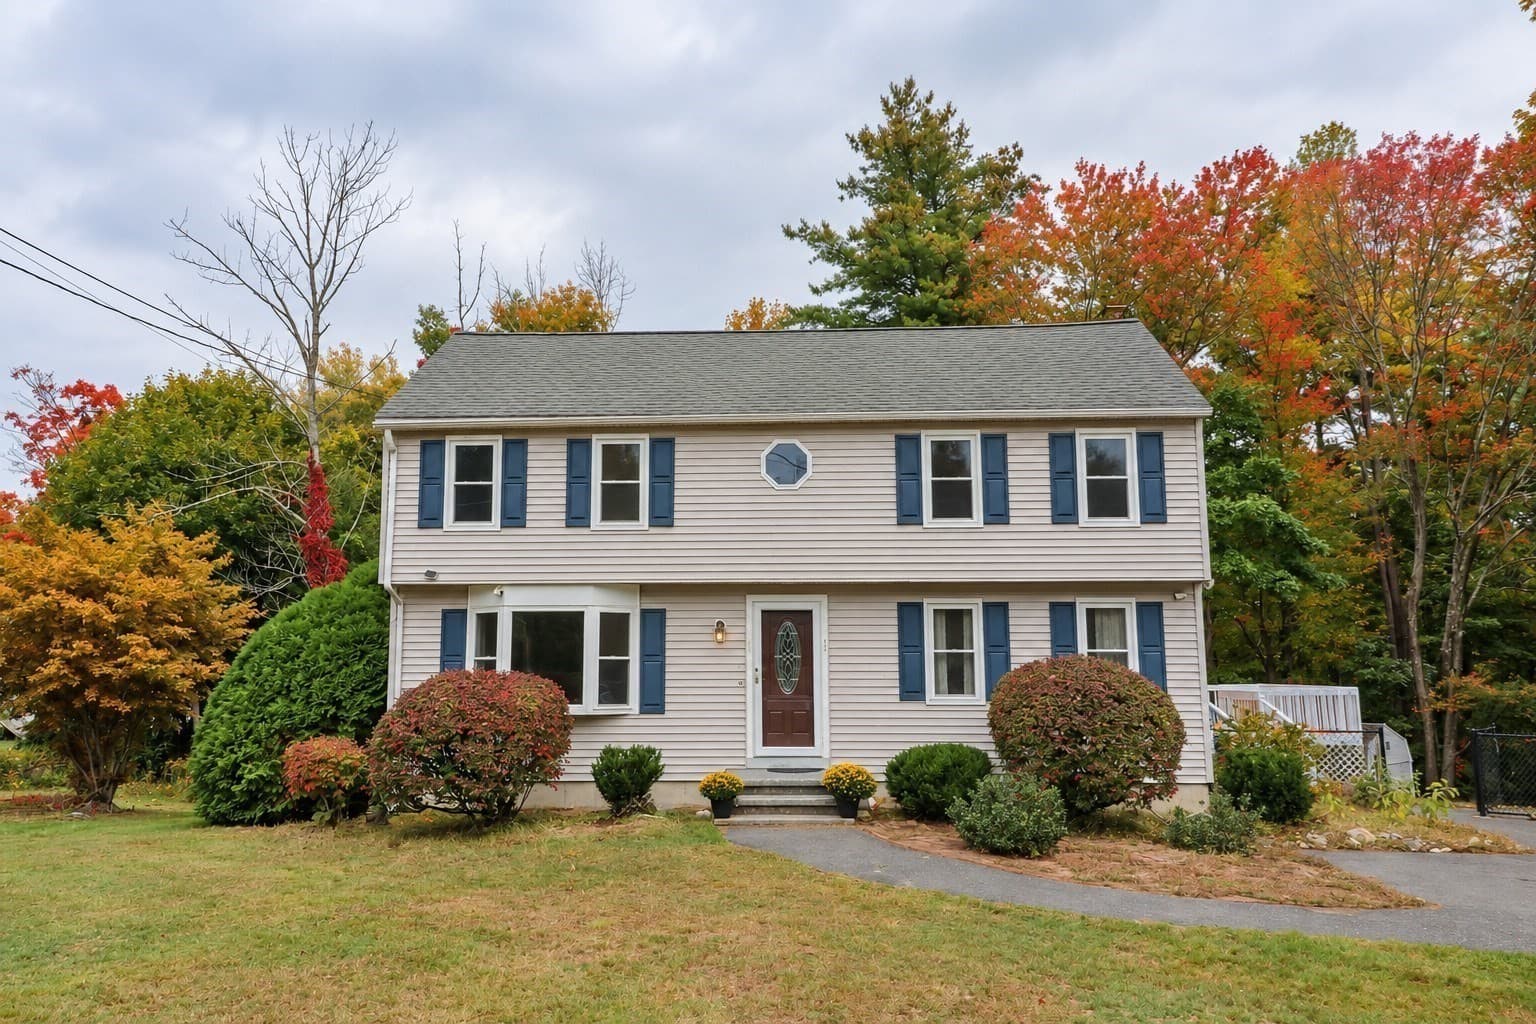
Thoughtfully custom designed for gathering and entertaining, this beautifully maintained home brings together natural light, warm wood tones and handcrafted details.The open concept kitchen offers an oversized granite breakfast bar, stainless steel appliances, gas cooking and tremendous cabinet and counter space, opening to a dining room with a bay window and gas fireplace. The sun filled living room offers hardwood flooring and a bonus nook perfect for a desk or library, with sliders opening to a new 16 x 12 composite deck overlooking the private backyard. Hardwood trim adds warmth throughout, while a custom handcrafted spiral staircase is one of two staircases leading to the lower level. Hardwood and tile extend throughout the first floor, with radiant floor heat throughout the home and a heated garage providing added comfort. Three bedrooms and two full baths include a primary suite with a walk-in closet and spa style bath featuring a tiled step in shower and relaxing soaking tub. Two of the home’s three baths feature skylights! The window filled lower-level offers a spacious family room with a wood stove on a custom granite hearth and direct access to a tiled bath with shower. A second finished room provides options for a gym, guest space or bonus room. Generous closets and unfinished storage offer plenty of space to stay organized. Hardie siding with cedar accents over the garage adds exterior appeal. Set on a quiet cul-de-sac, the lovely, level backyard offers privacy and afternoon sunshine. An oversized storage shed, heated garage, public water and a convenient commuter location complete this special home.
Highlights
Property details
- MLS
- MLS Property Information Network
- MLS #
- 73595884
- Property type
- Single Family Residence
- Subdivision
- N/A
- Status
- Active
- Days on market
- 1
- On market date
- October 28, 2026
- Stories
- N/A
- Total bathrooms
- 3
- Garage spaces
- 1
- Parking spaces
- 7
- Lot size
- 0.83 acres
Location
Get directions →Nearby schools
Within 10 miles. School directory data from the National Center for Education Statistics (NCES), accessed via the Urban Institute Education Data API. Local Score is calculated by INNOVATE Real Estate; where a state rating is shown, it comes from that state's own official school report card.
- Enrollment
- 806
- Student:teacher ratio
- 13.9:1
- District
- Tyngsborough
- Enrollment
- 393
- Student:teacher ratio
- 10.9:1
- District
- Tyngsborough
- Enrollment
- 776
- Student:teacher ratio
- 11.6:1
- District
- Innovation Academy Charter (District)
Walkability
Blended score for Tyngsborough's center, calculated by INNOVATE Real Estate from two sources: the EPA's National Walkability Index (street network, transit, land-use mix) and Google Places amenity data (what's actually reachable on foot from this point). EPA National Walkability Index only -- nearby-amenity data not cached yet for this area.
Market position
How this listing compares to current activity in Tyngsborough, from live MLS data.
Mortgage calculator
Estimate only - actual rate and payment depend on your lender, credit, and loan program.
Adjust tax / insurance estimates
Similar homes you might like



Data source: Listing information provided by MLS Property Information Network via Trestle/CoreLogic. Last updated 20 hr ago.
Information herein deemed reliable but not guaranteed; all measurements, school assignments, HOA fees, taxes, and feature lists are approximate and should be independently verified. Equal Housing Opportunity.