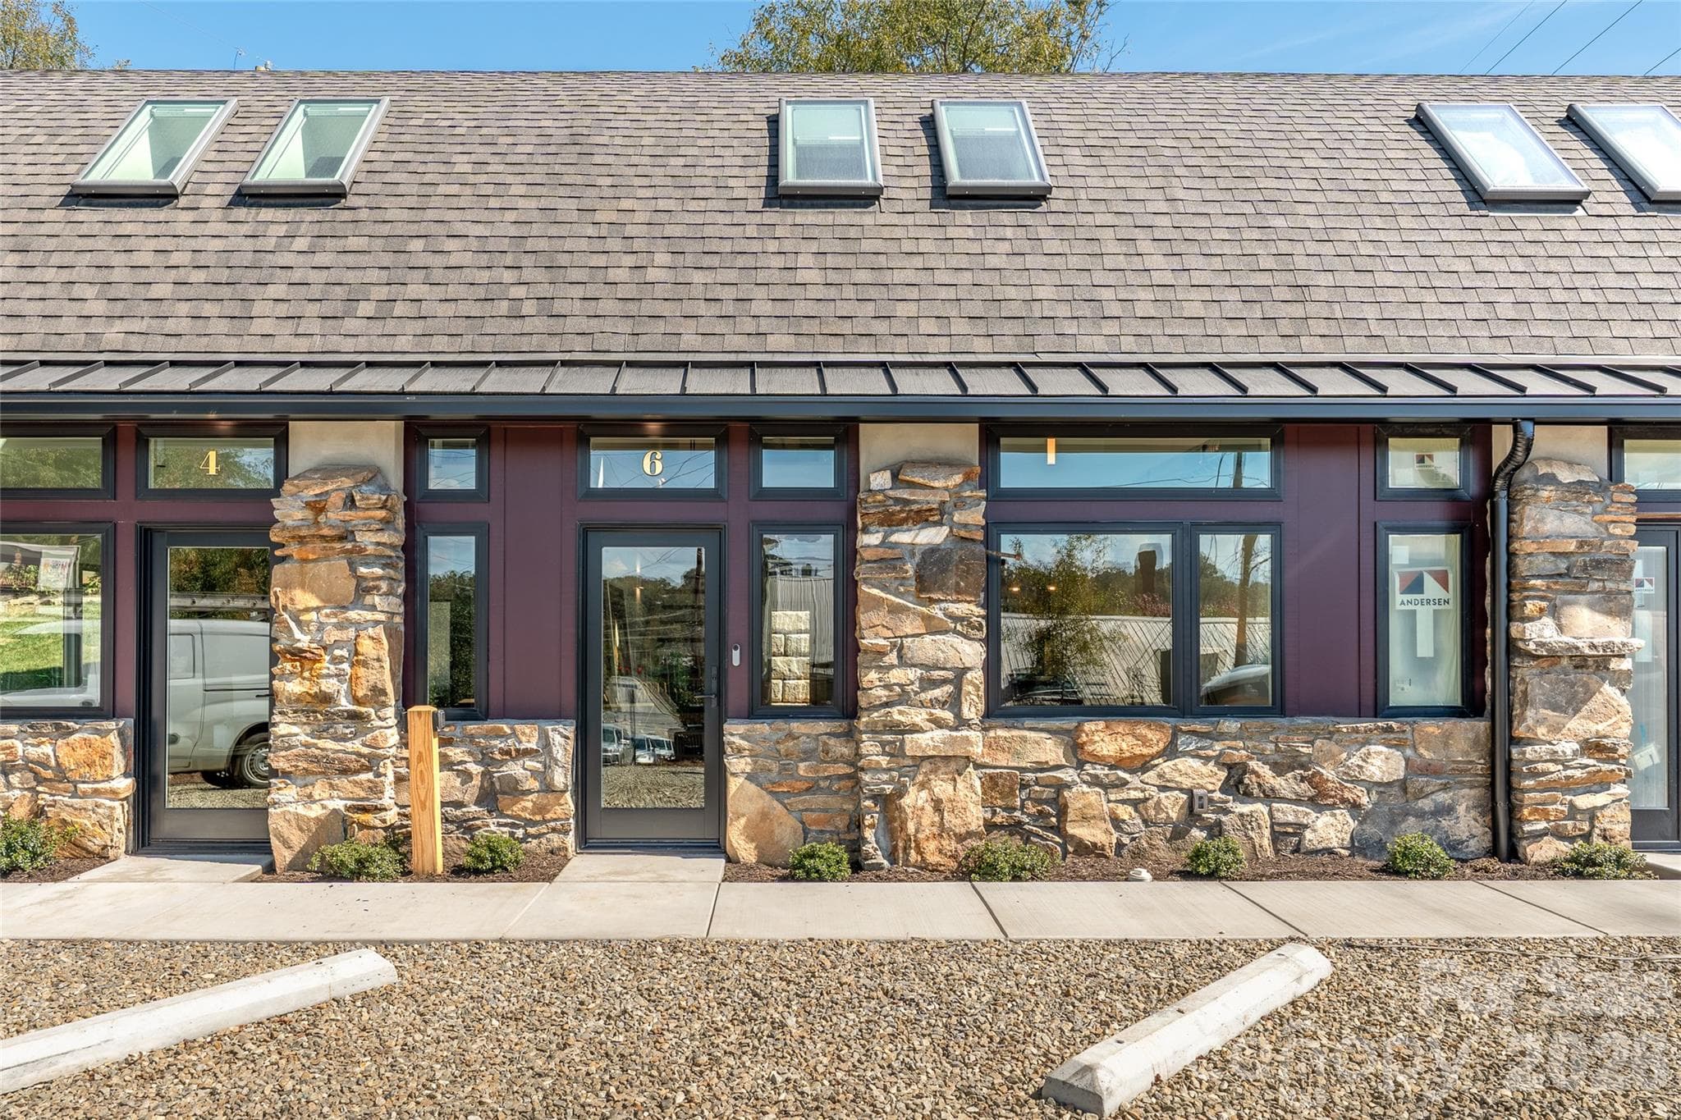
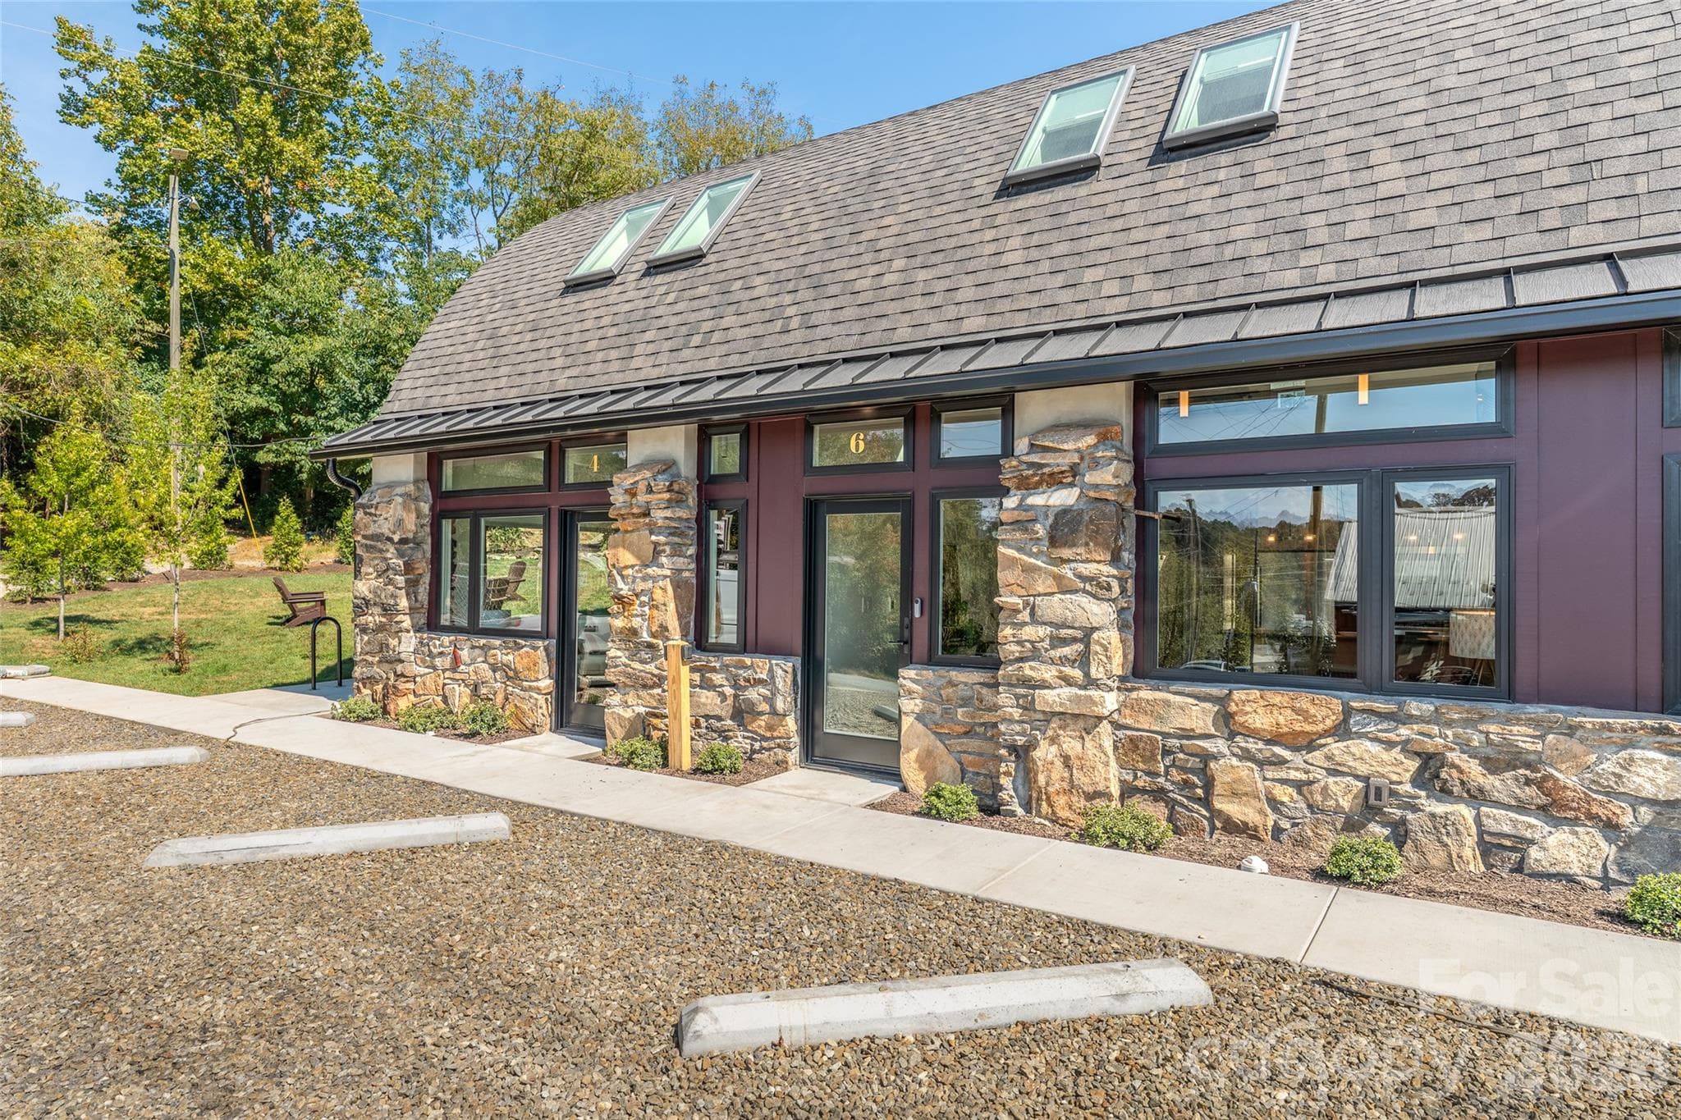
6 Roberts: the second townhome at The Treadway. - 6 Roberts Street, Asheville
Permeable parking out front of each home. - 6 Roberts Street, Asheville
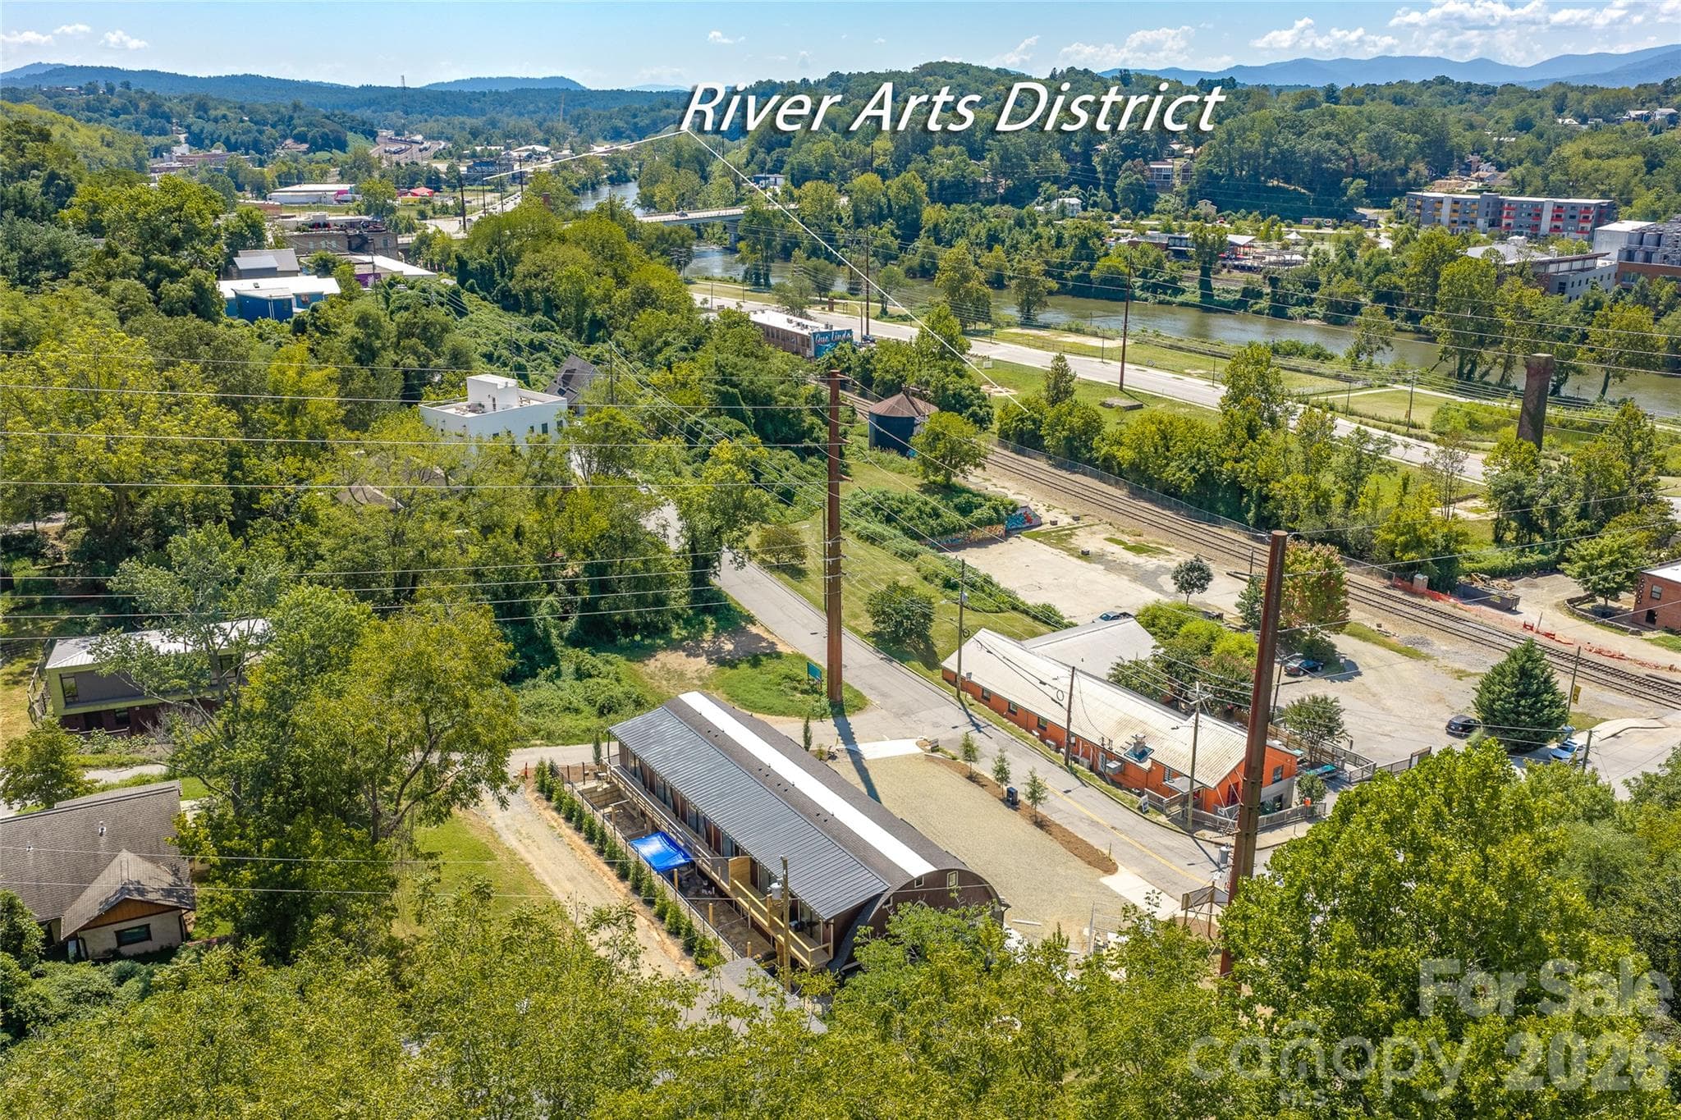
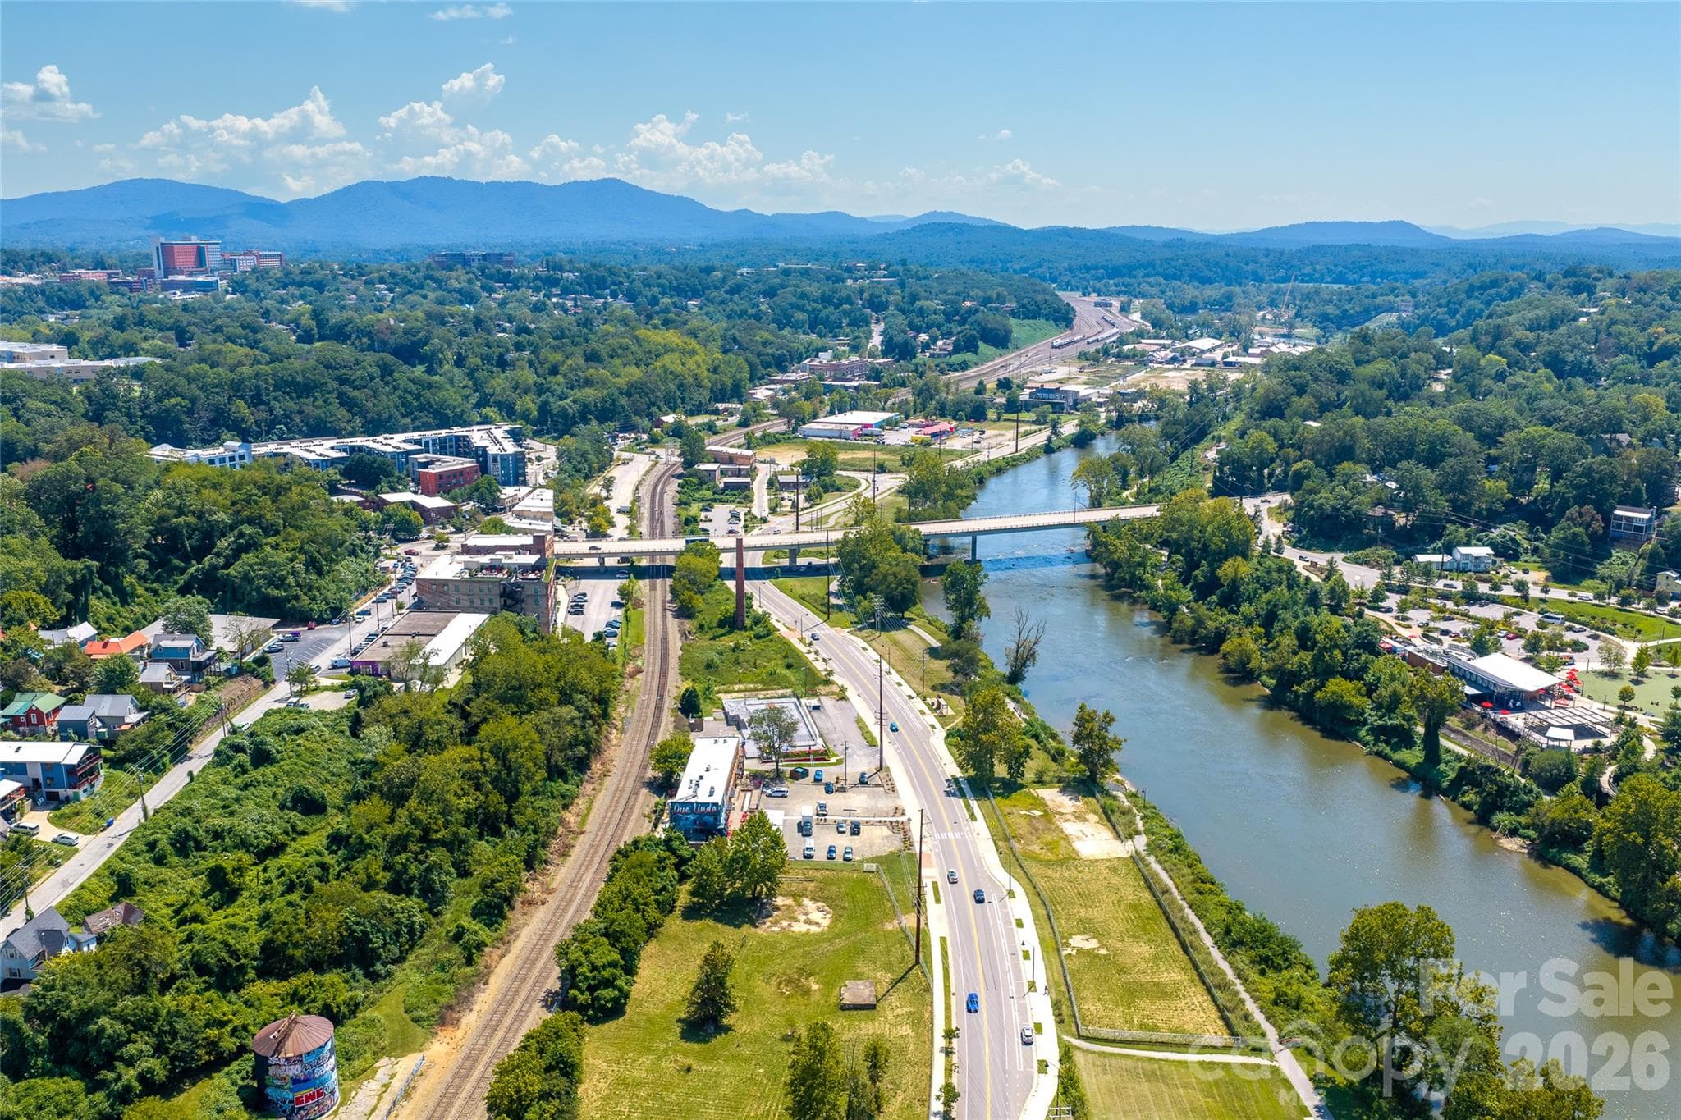
The Treadway is in Asheville's River Arts District. - 6 Roberts Street, Asheville
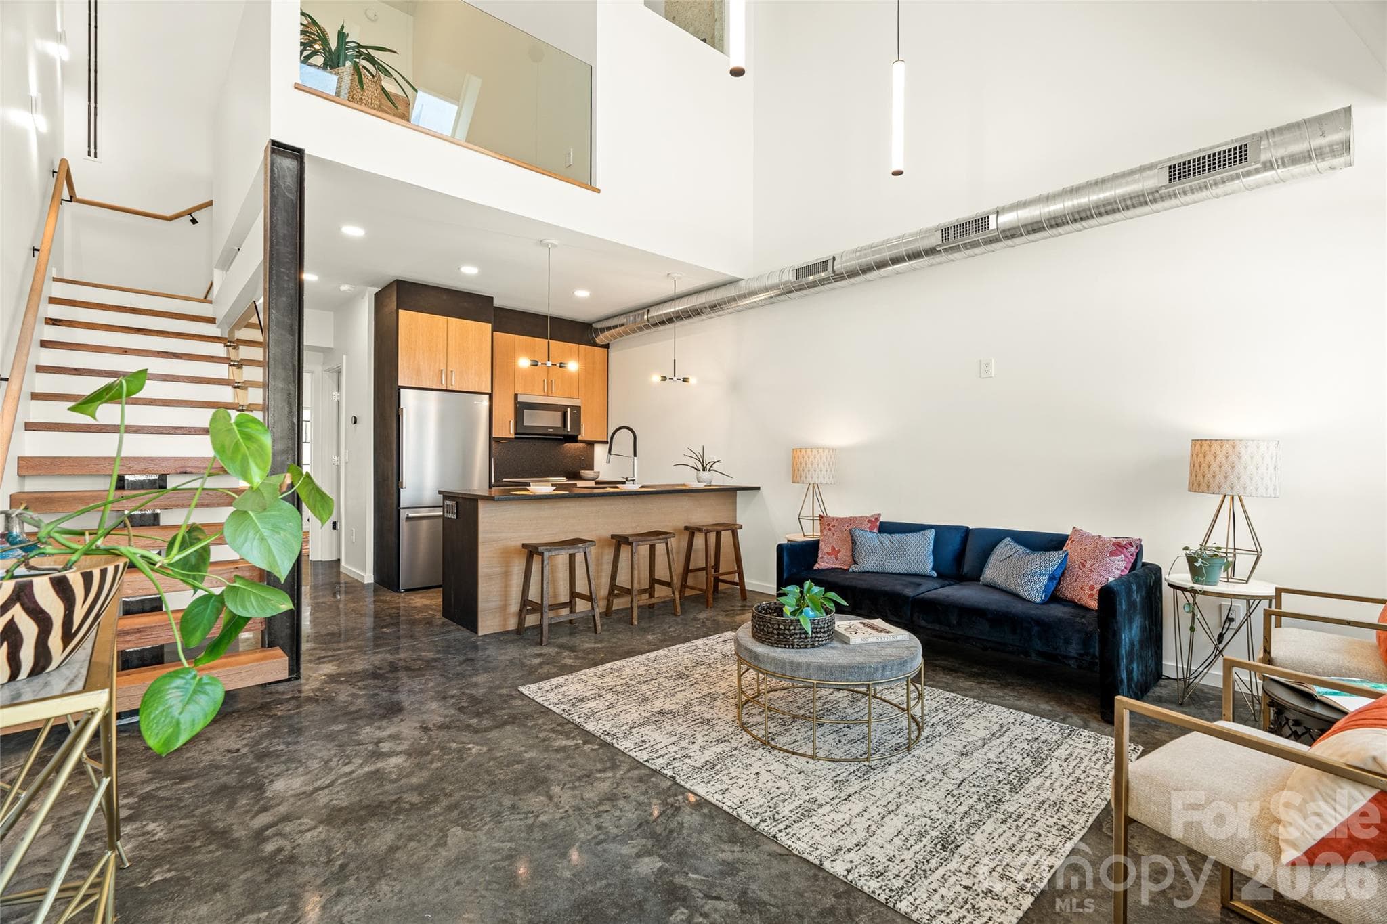
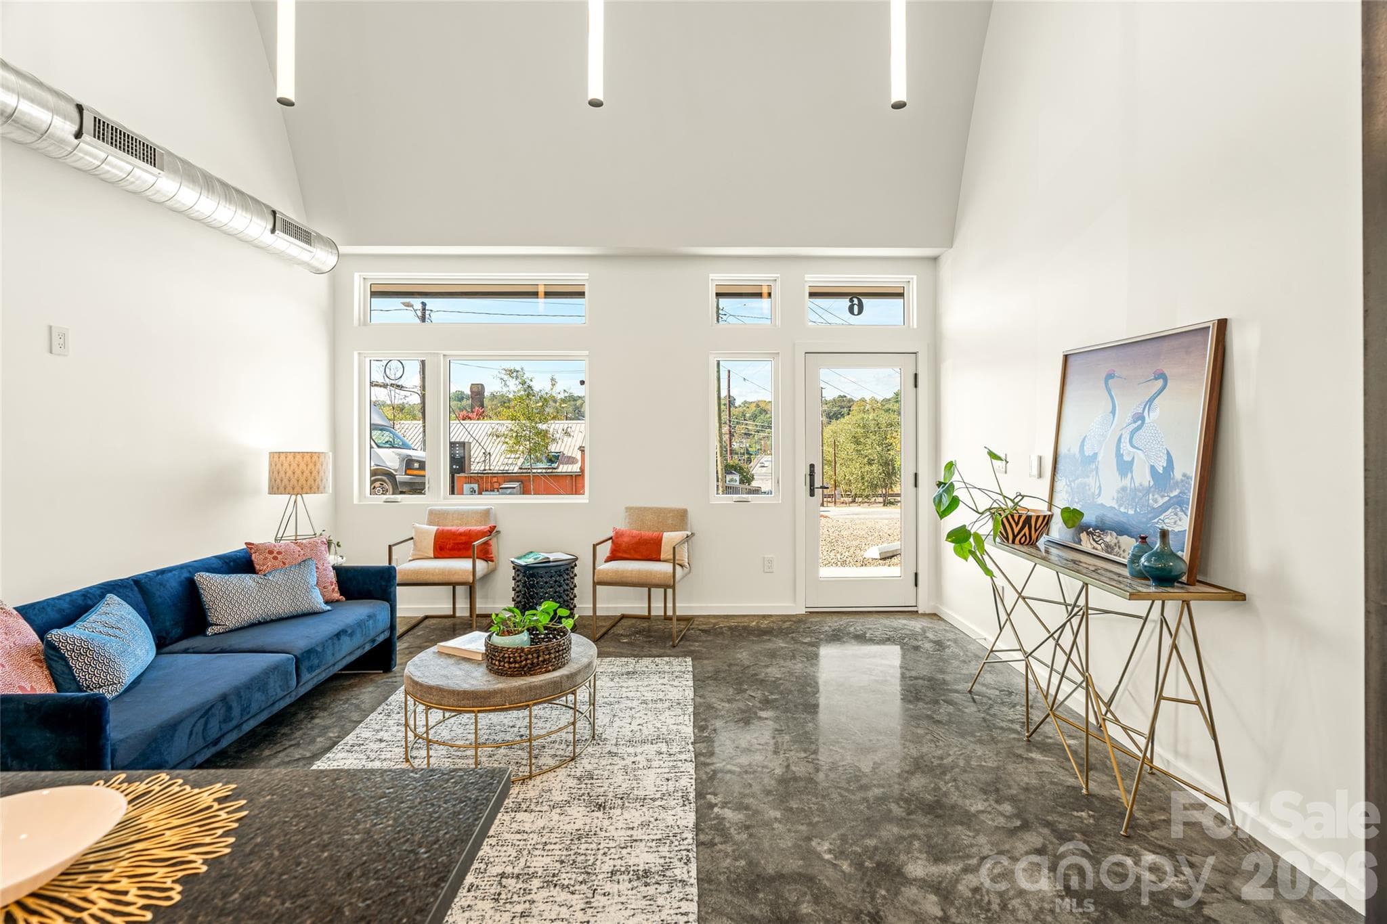
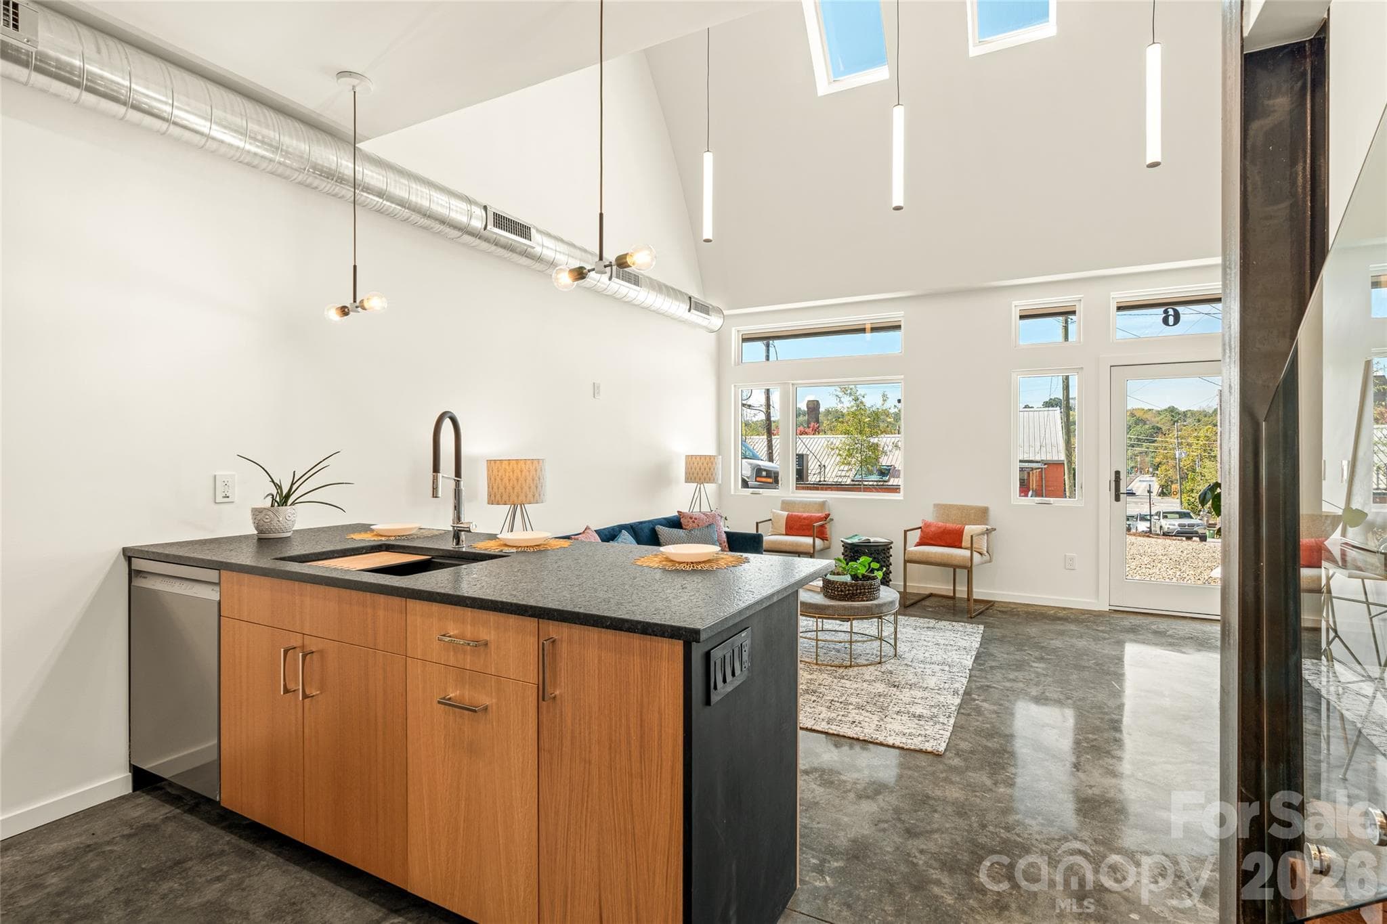
Open and incredibly bright interior unit. - 6 Roberts Street, Asheville
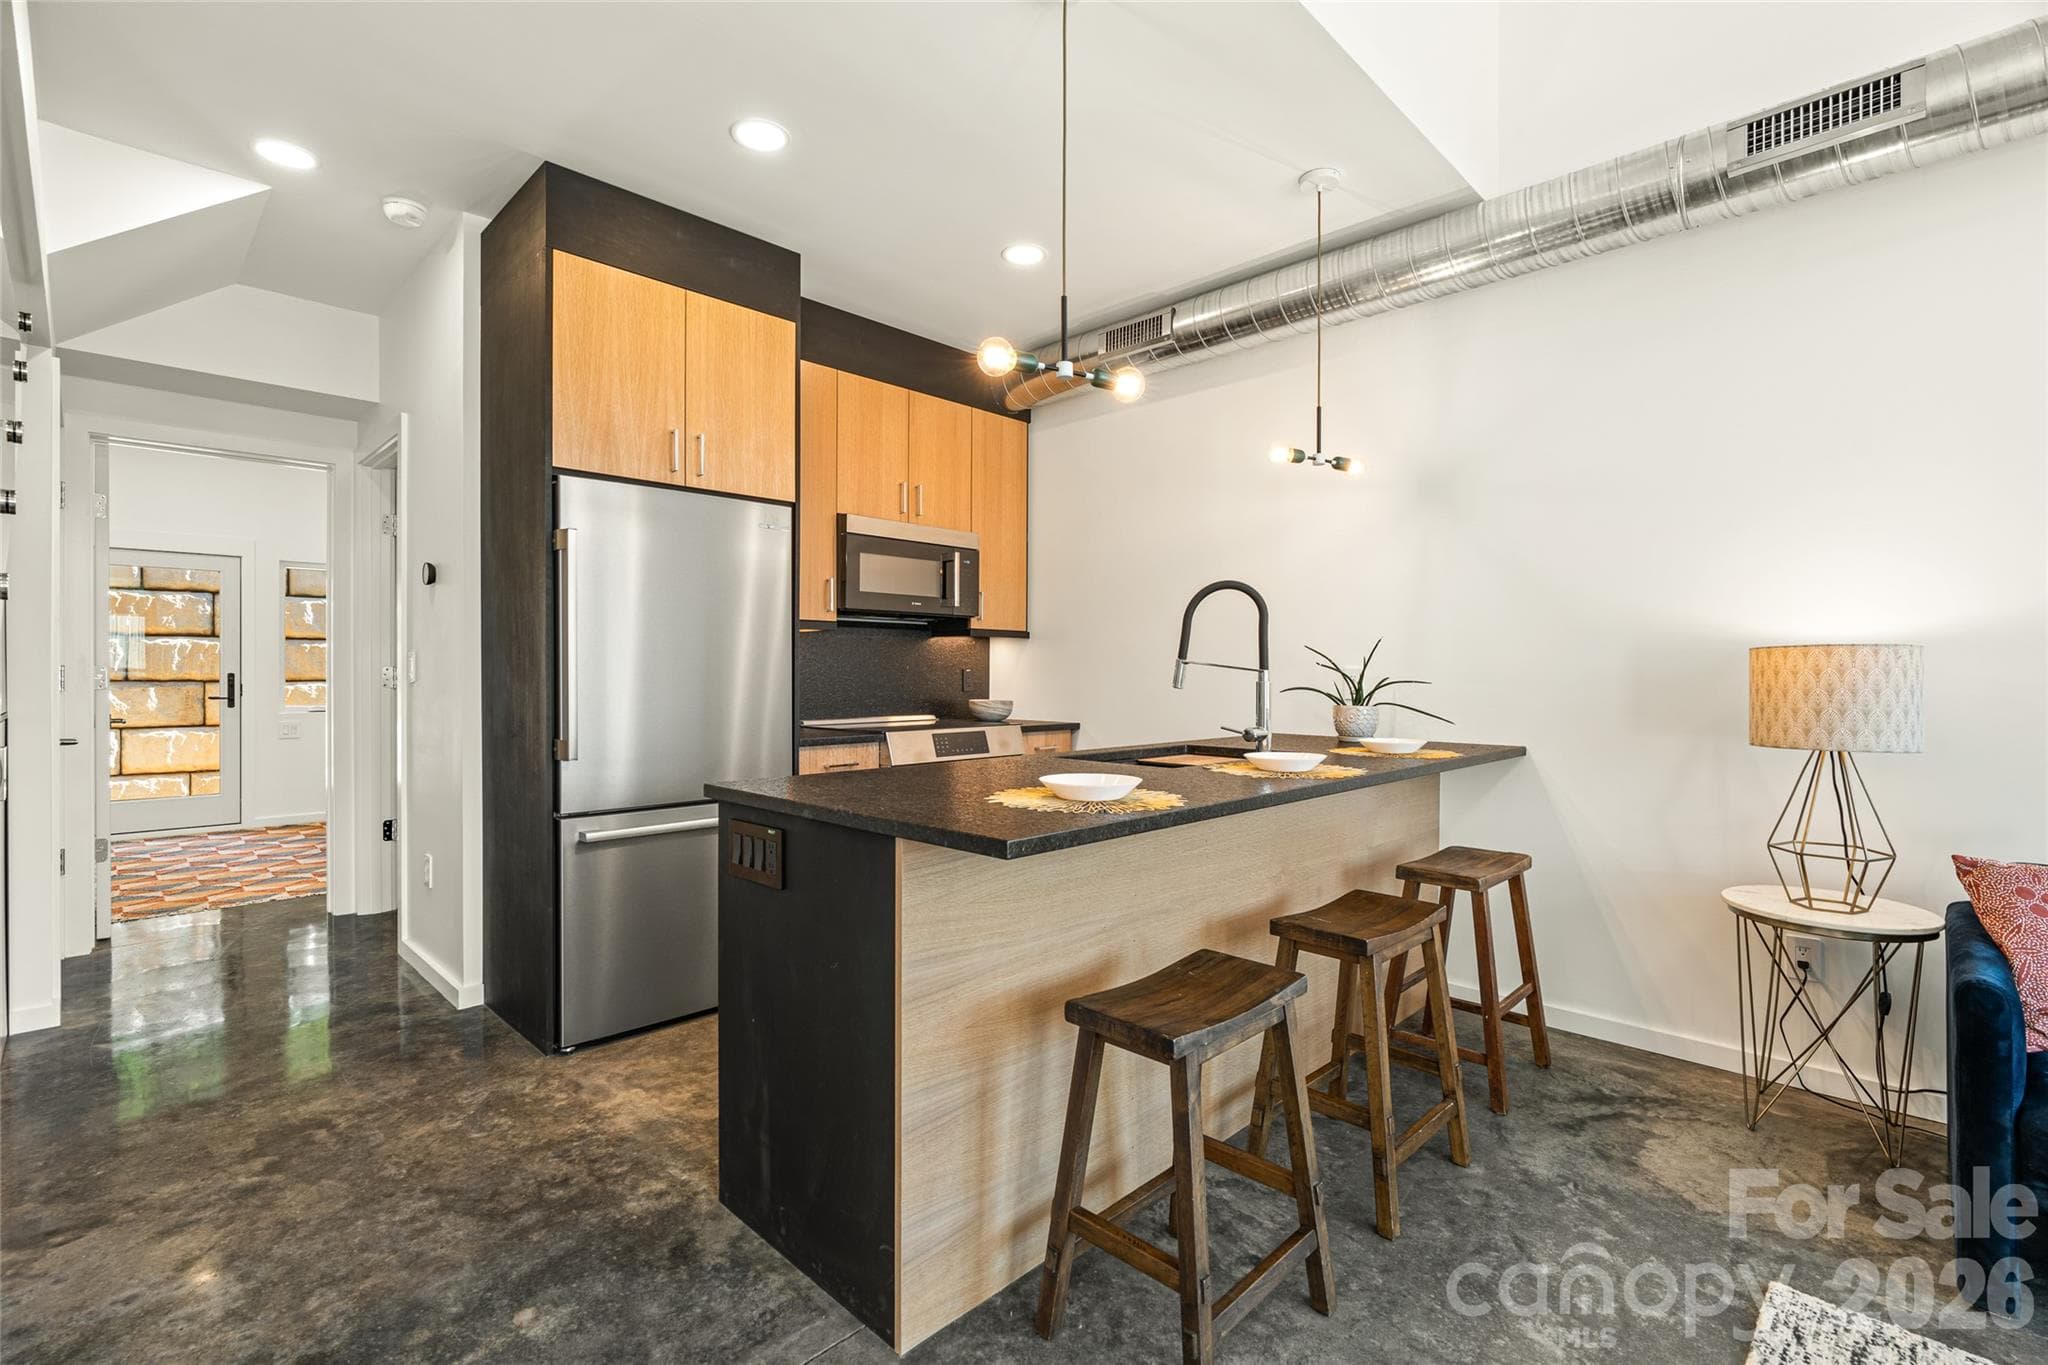
A design mix of modern and industrial  finishes. - 6 Roberts Street, Asheville
Heated and polished concrete floors on level one. - 6 Roberts Street, Asheville
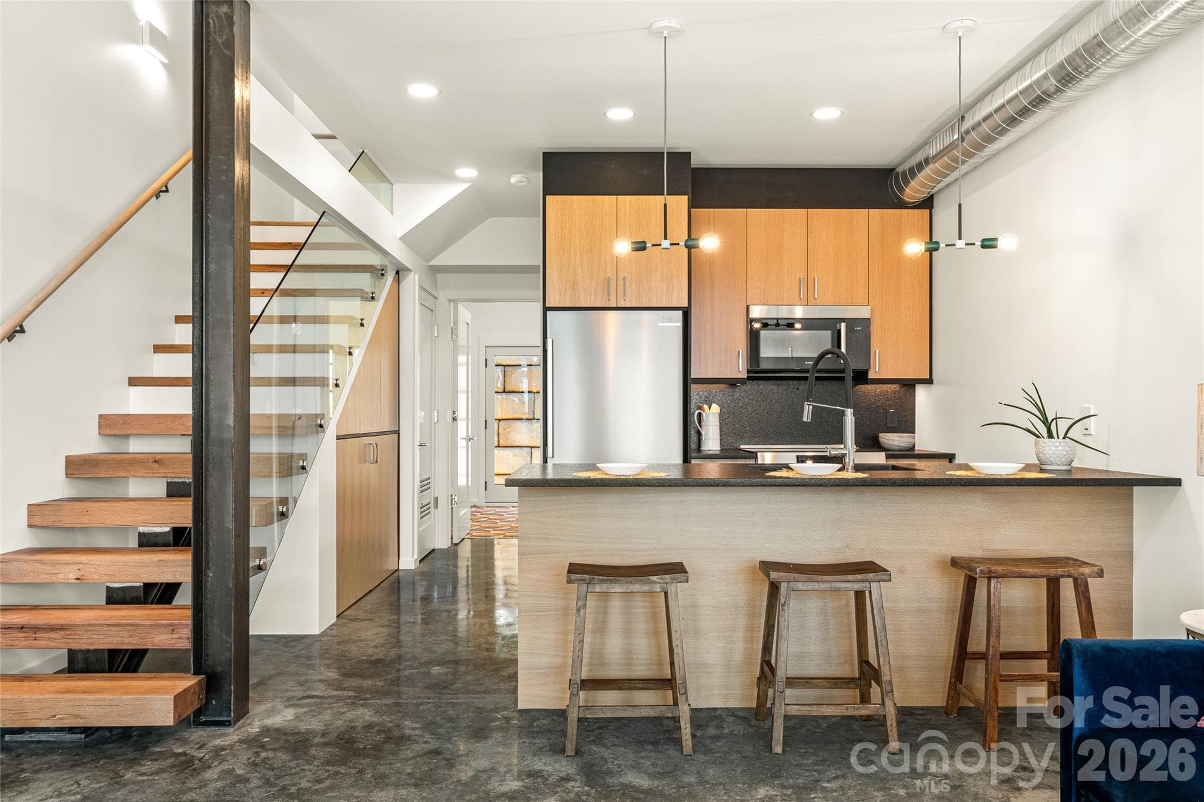
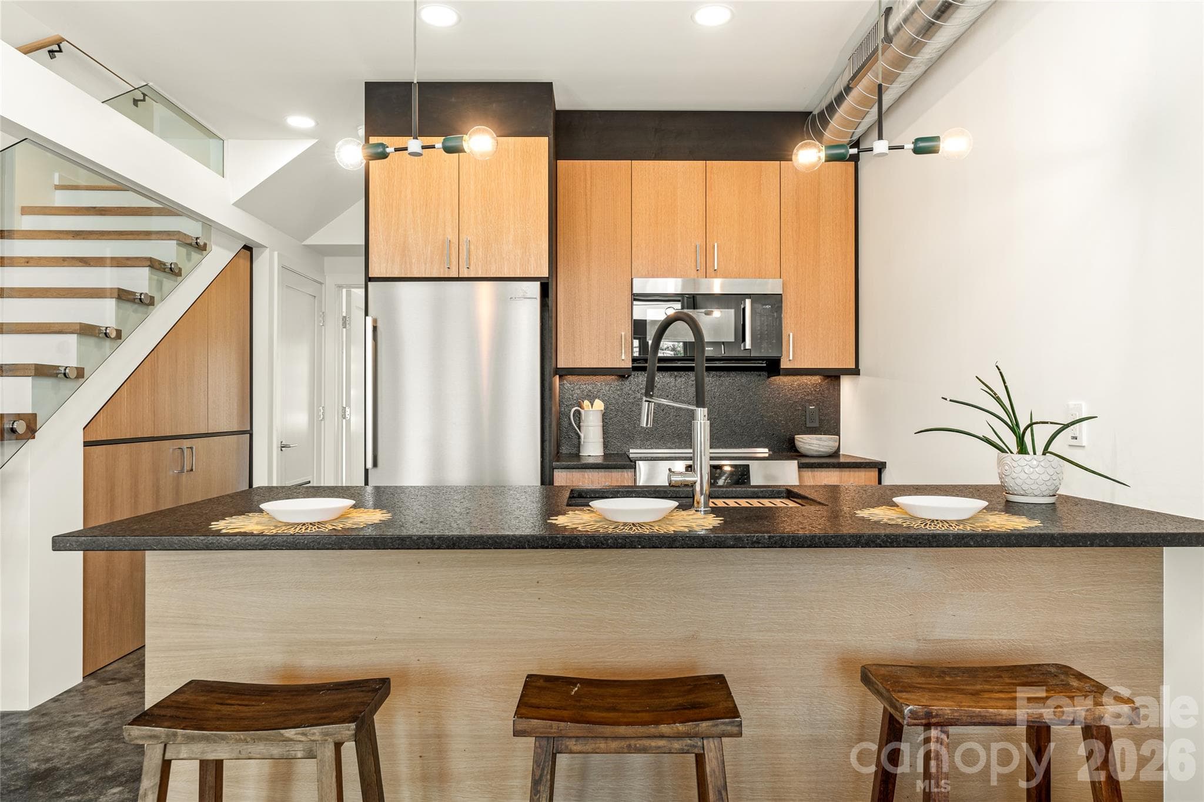
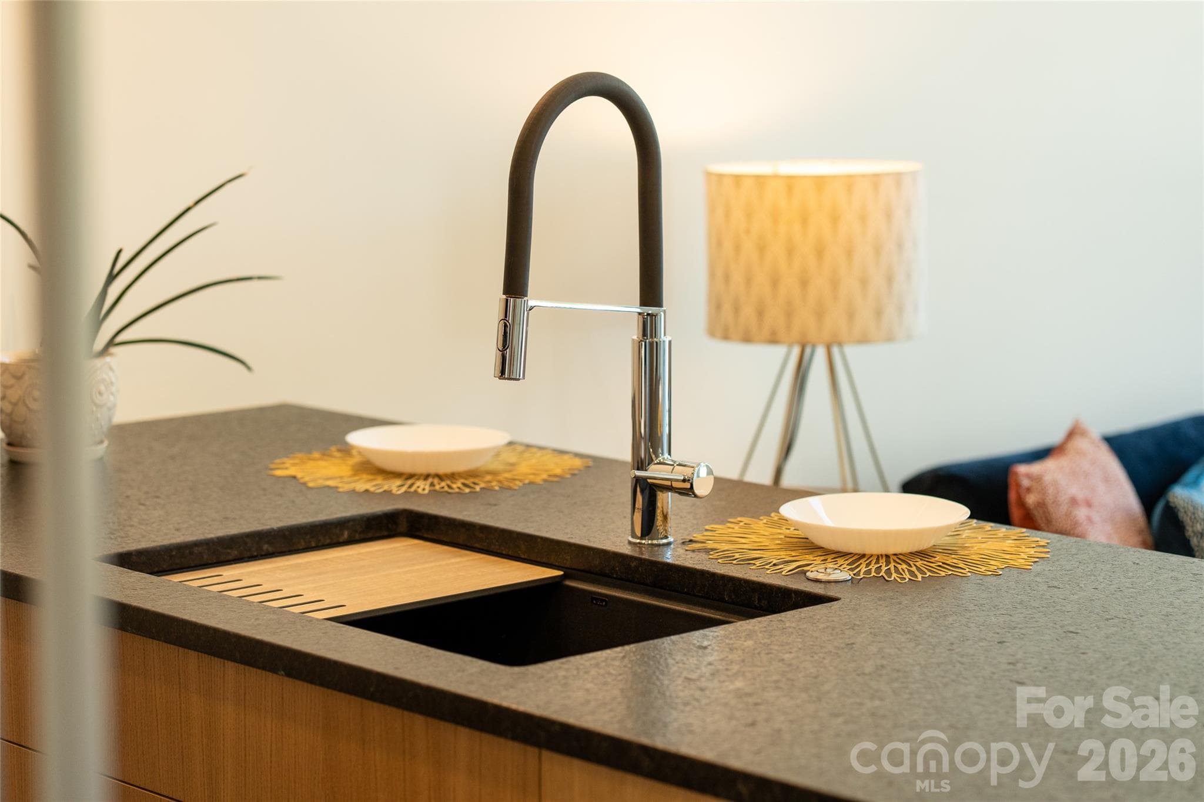
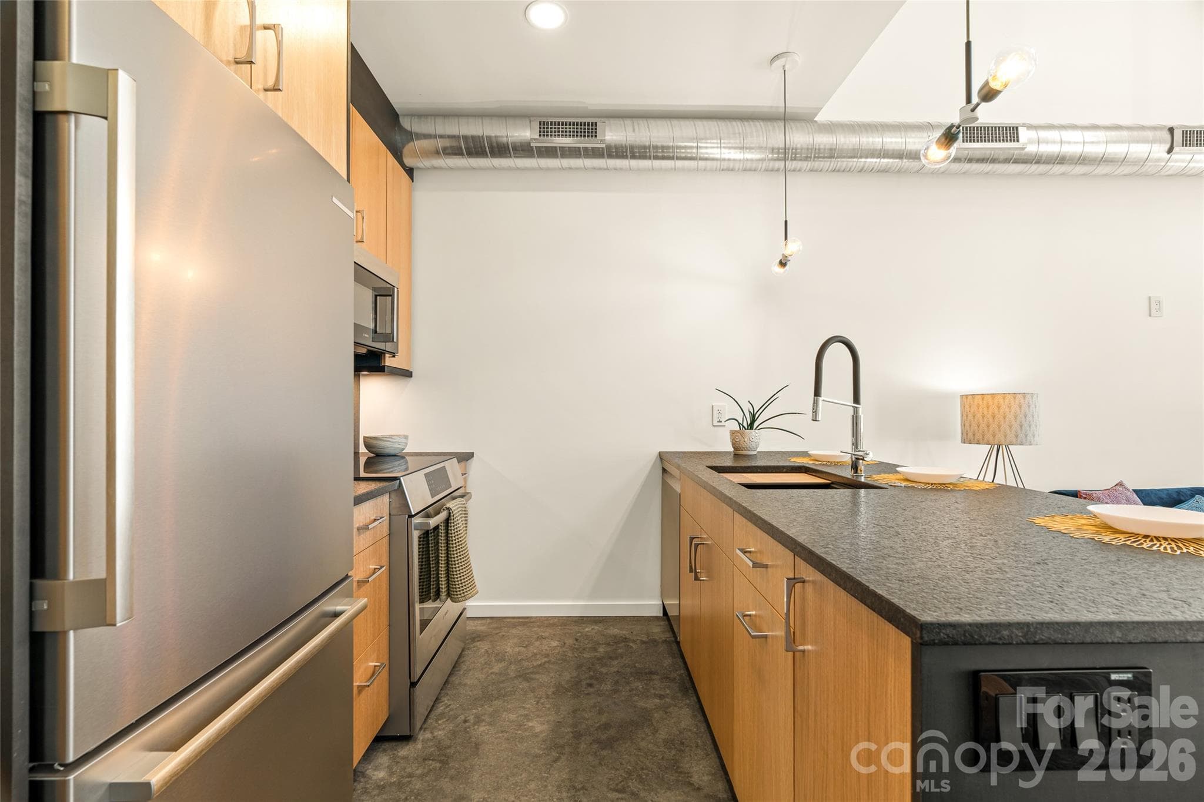
Custom kitchen with Bosch appliance package. - 6 Roberts Street, Asheville
Beautiful leaterized granite counter tops. - 6 Roberts Street, Asheville
Townhouse at 6 Roberts Street, Asheville, photo 9 of 37
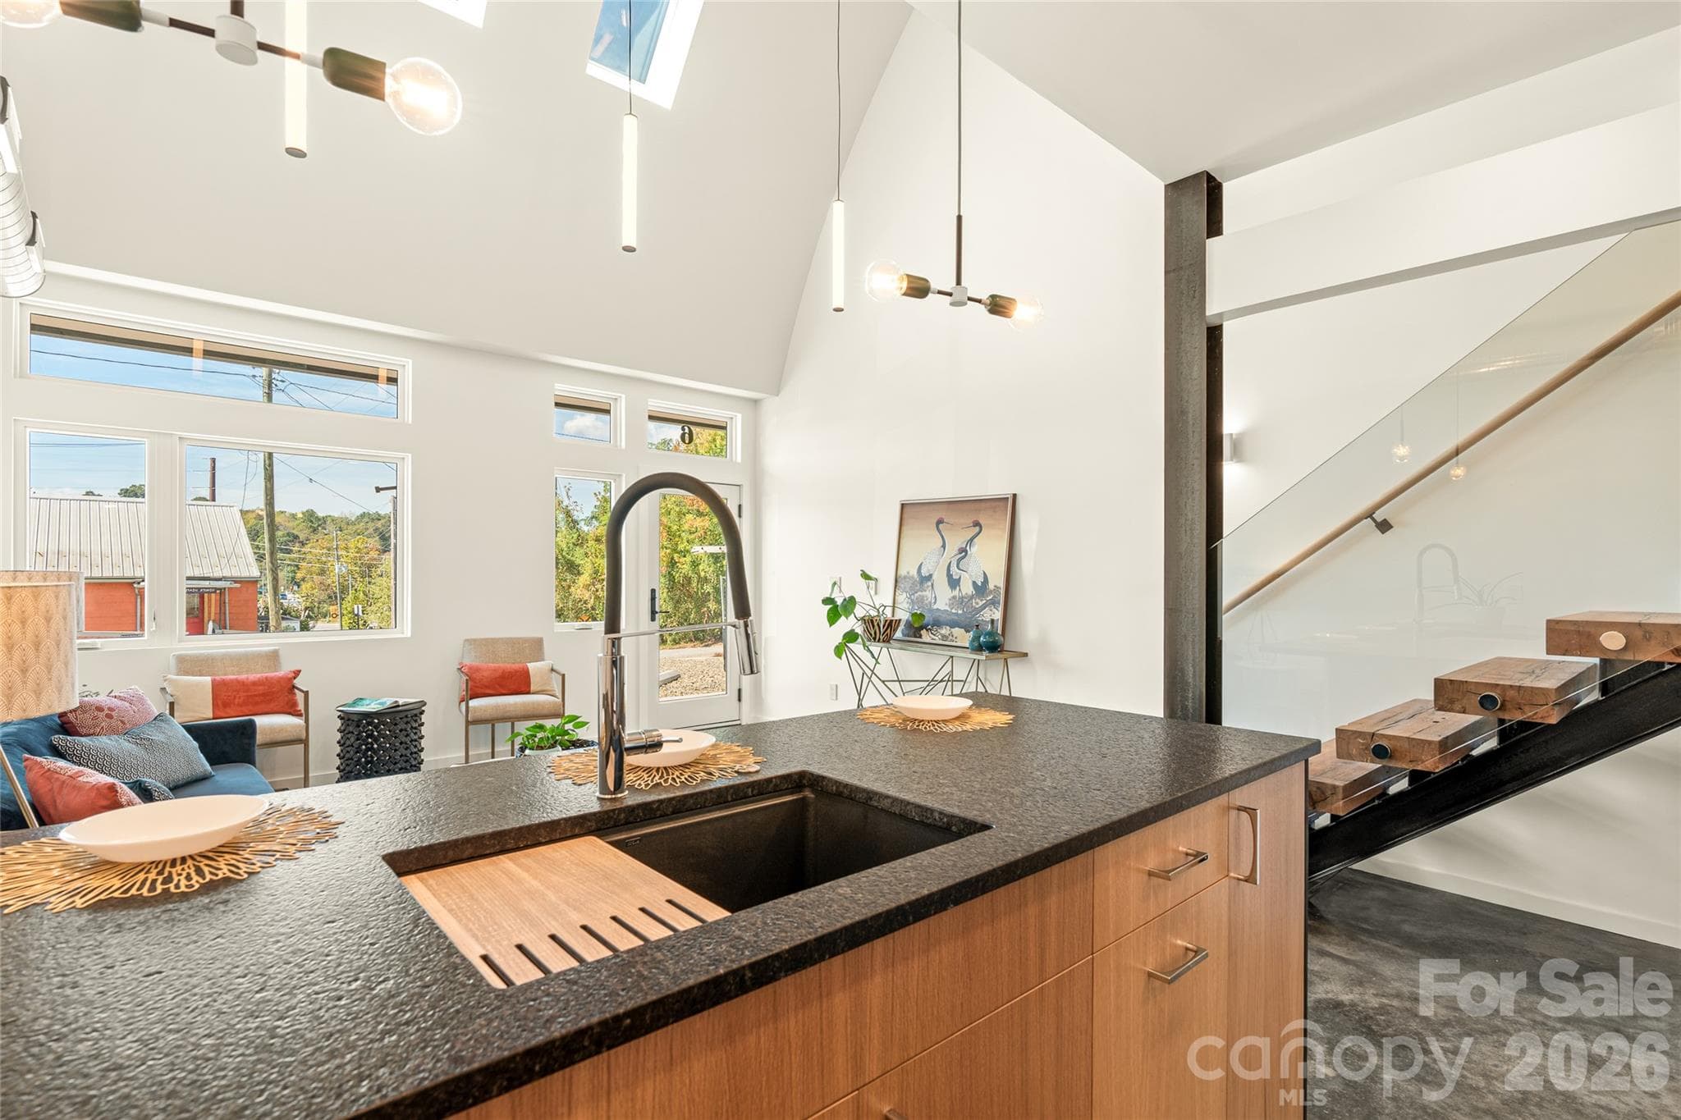
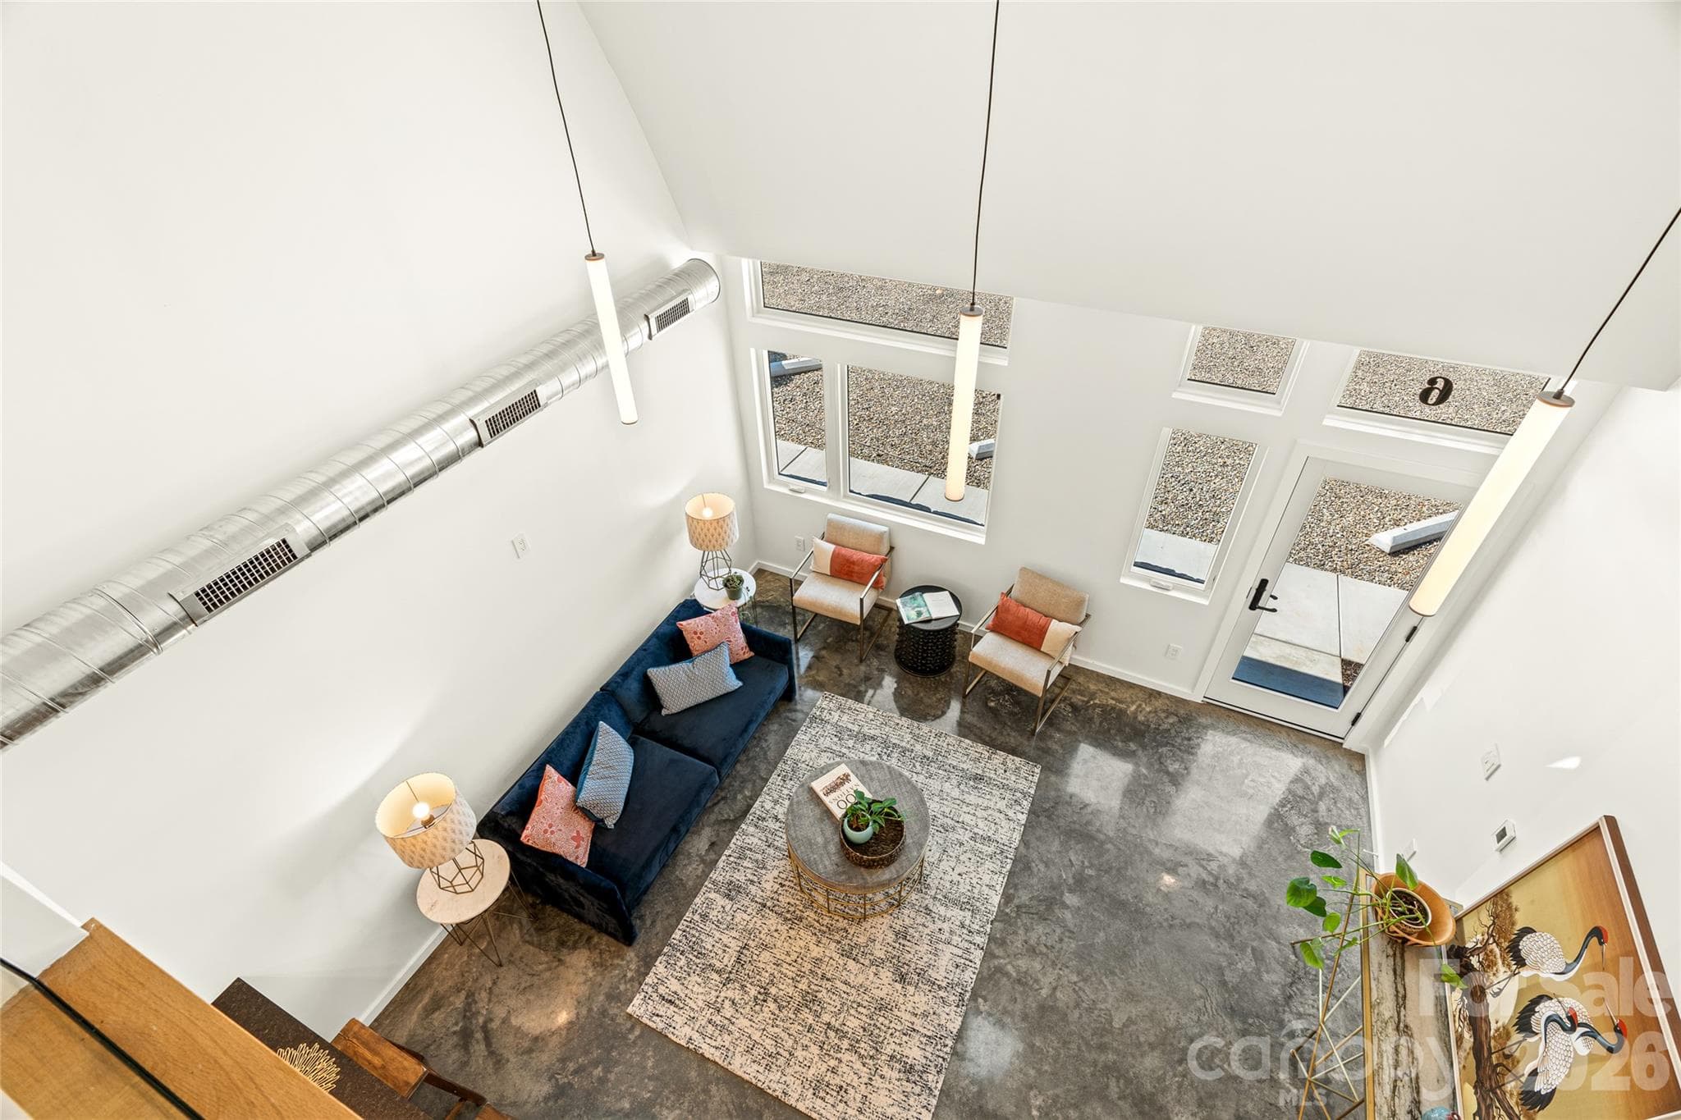
Open living space on the first level. - 6 Roberts Street, Asheville
Townhouse at 6 Roberts Street, Asheville, photo 11 of 37
Townhouse at 6 Roberts Street, Asheville, photo 12 of 37
Townhouse at 6 Roberts Street, Asheville, photo 13 of 37
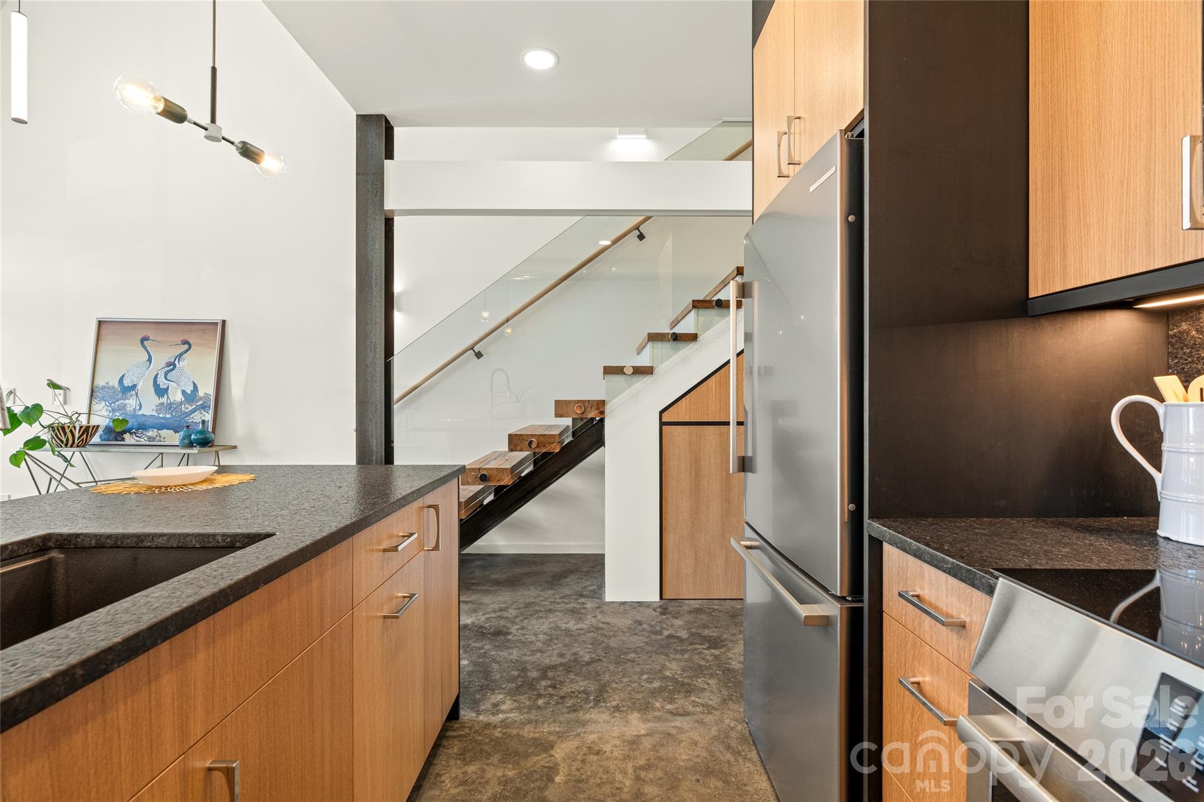
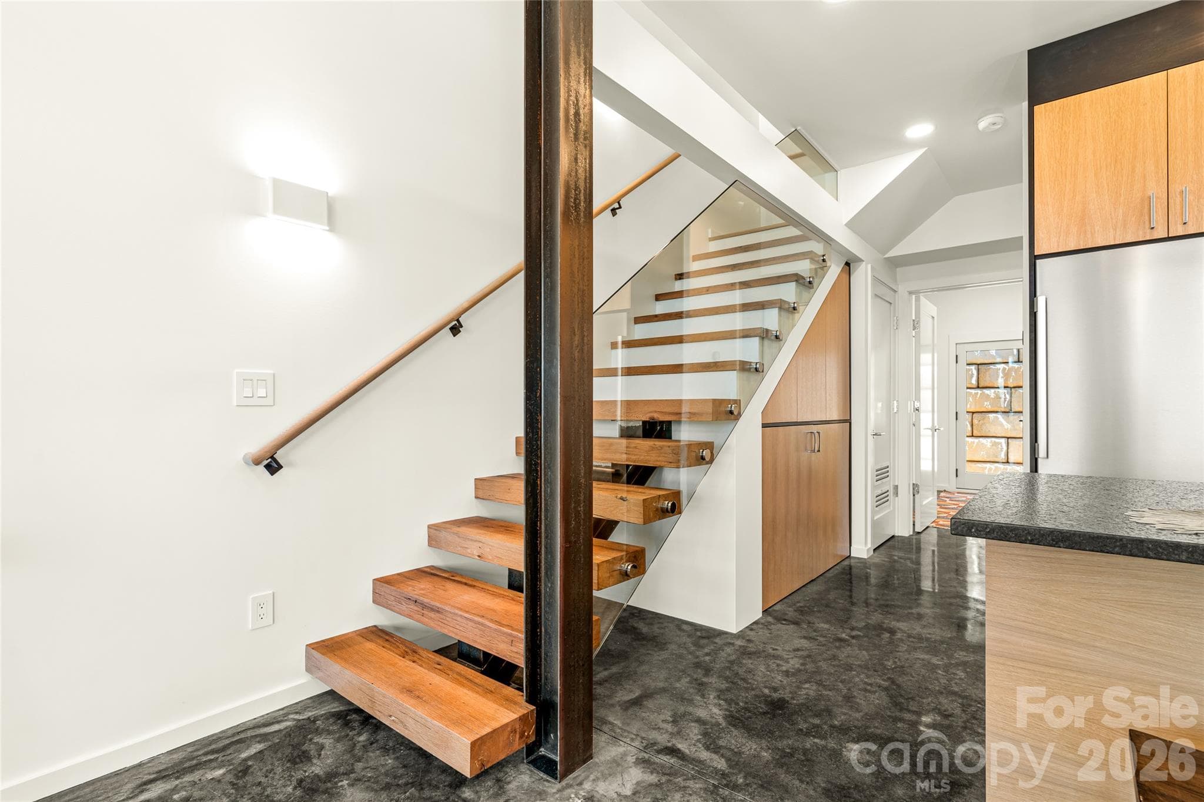
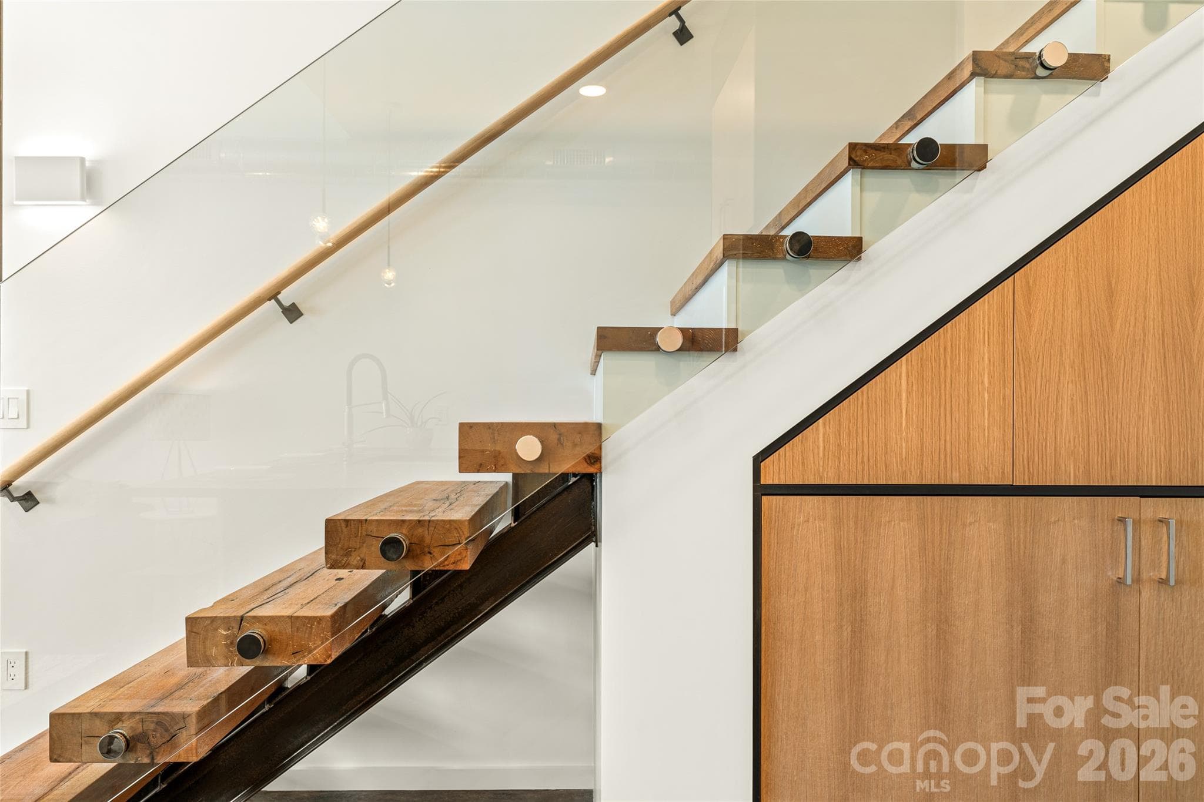
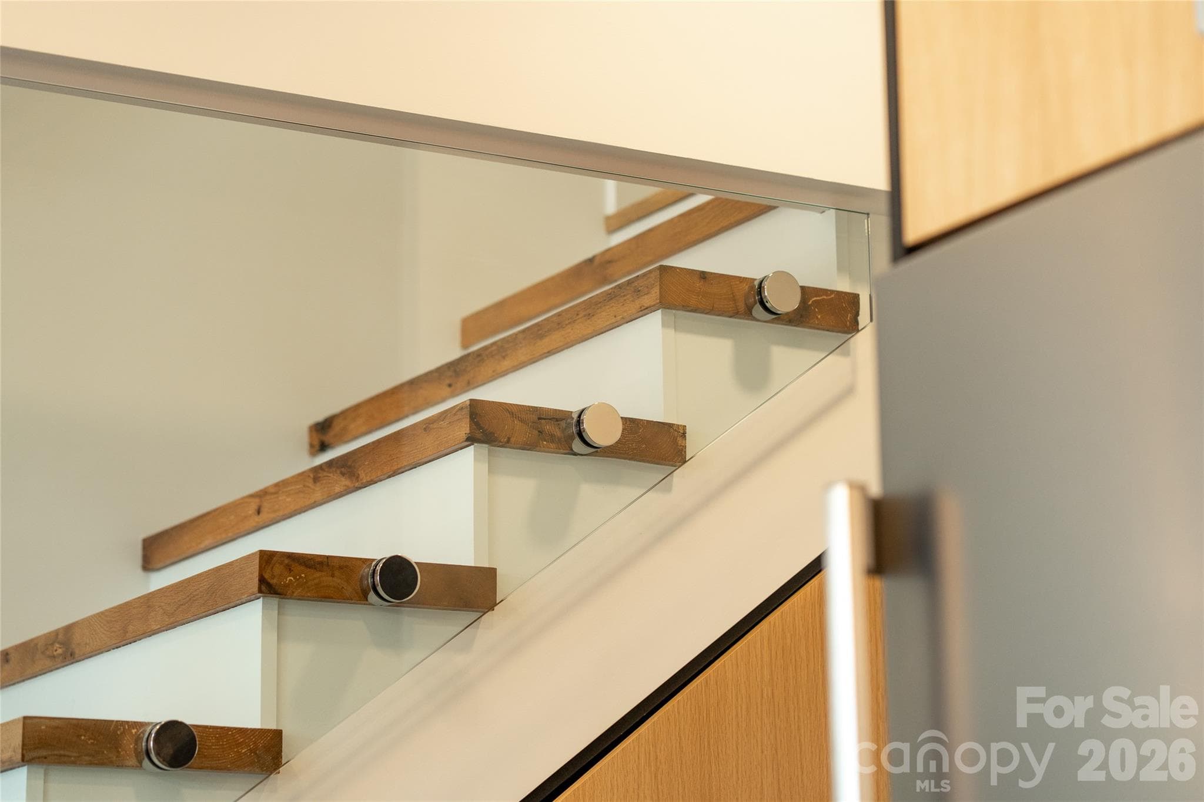
The industrial design features steel, glass and locally milled, reclaimed barnwood stairs. - 6 Roberts Street, Asheville
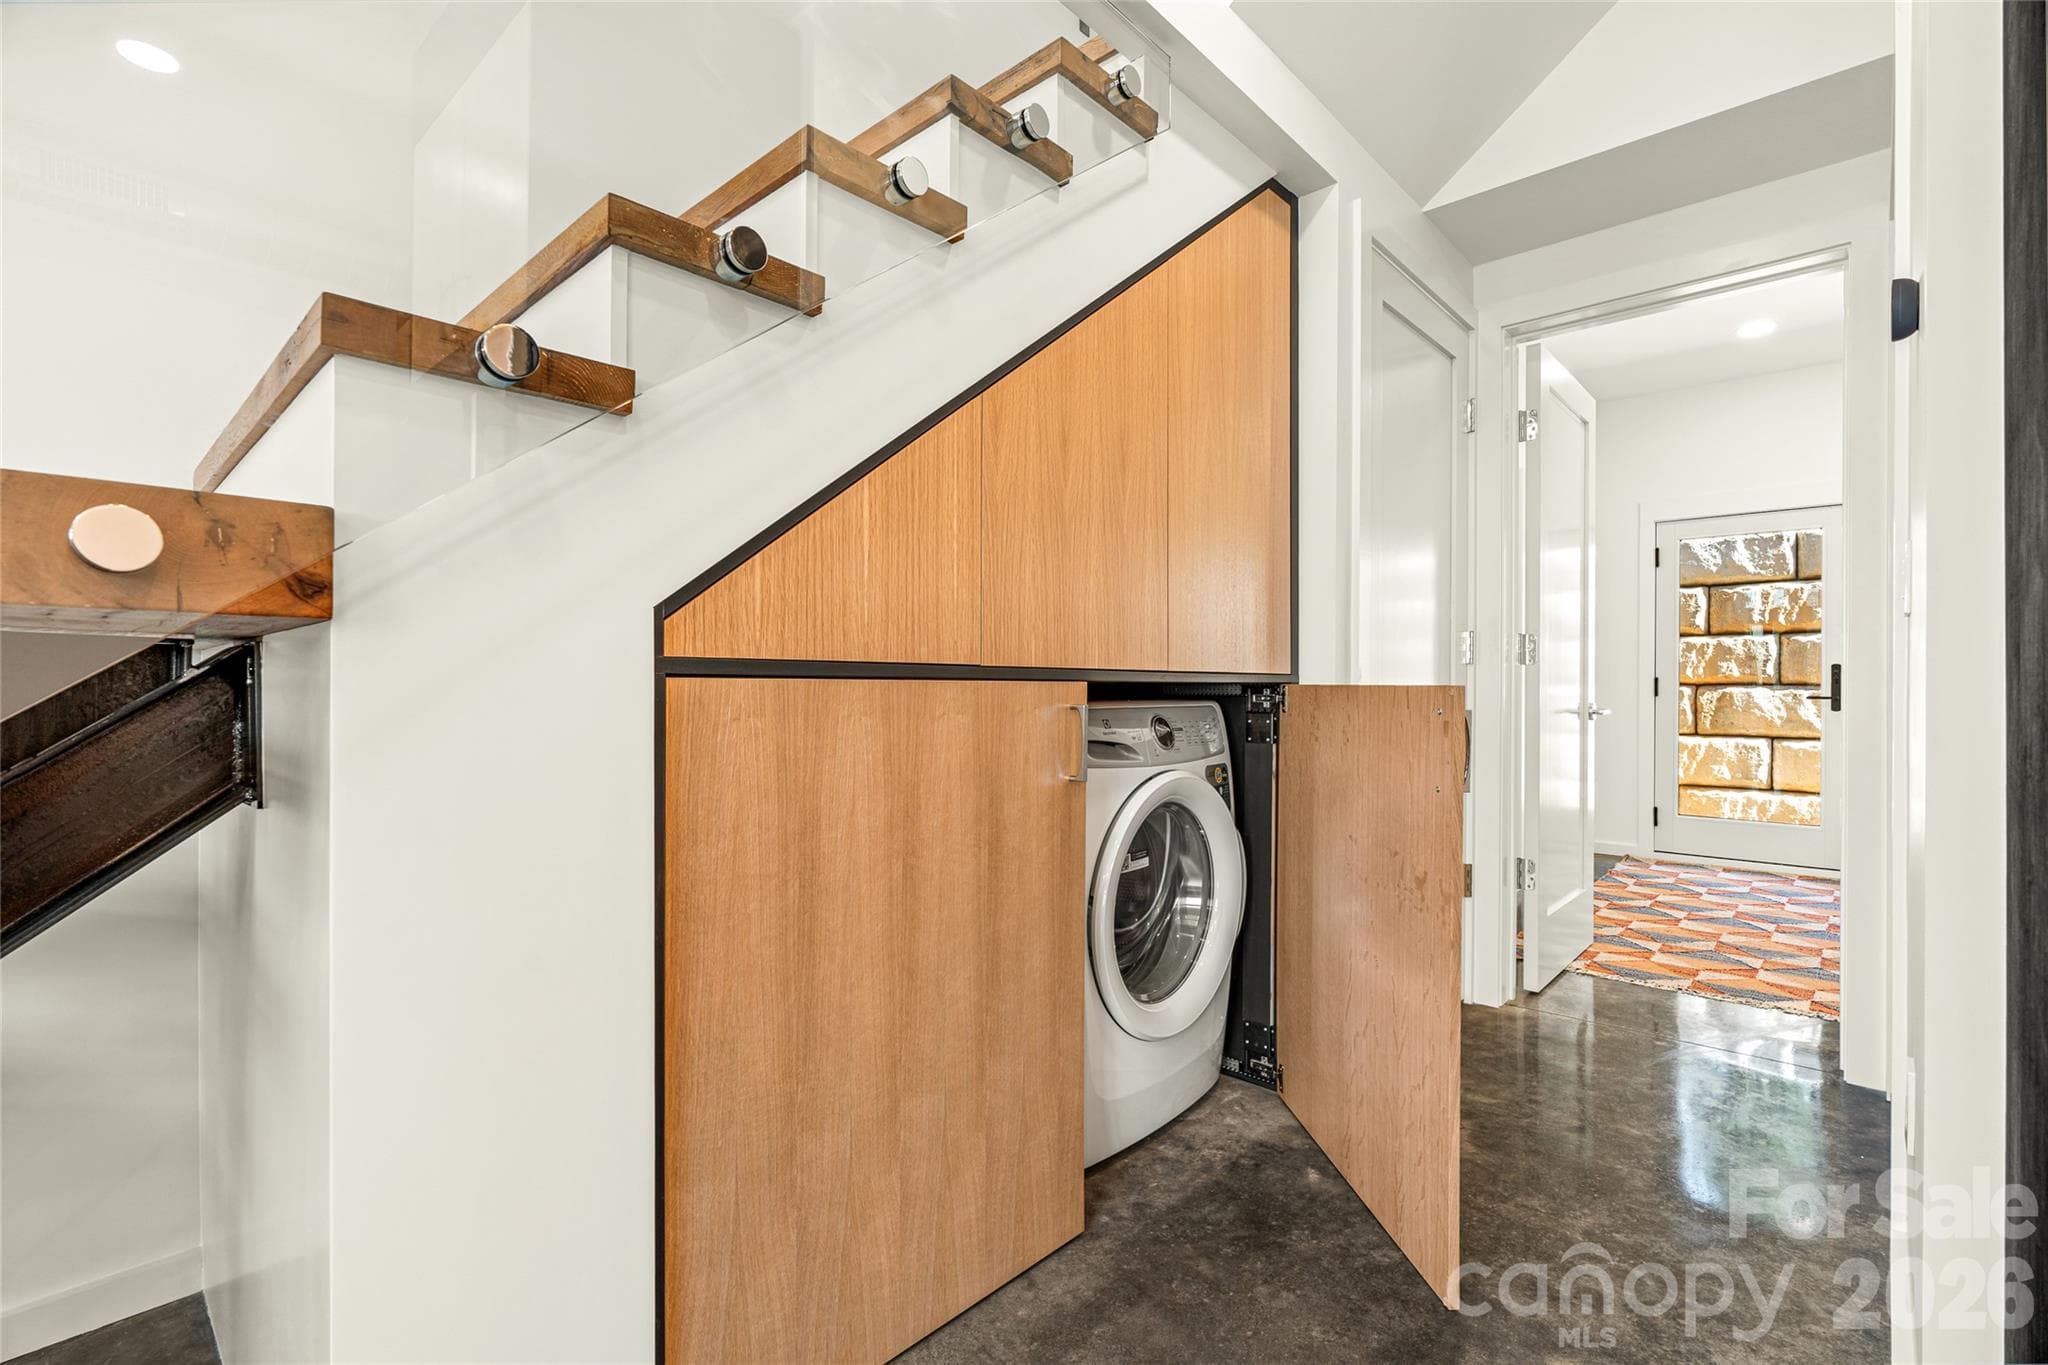
Smart built in cabinetry hides your washer and dryer. - 6 Roberts Street, Asheville
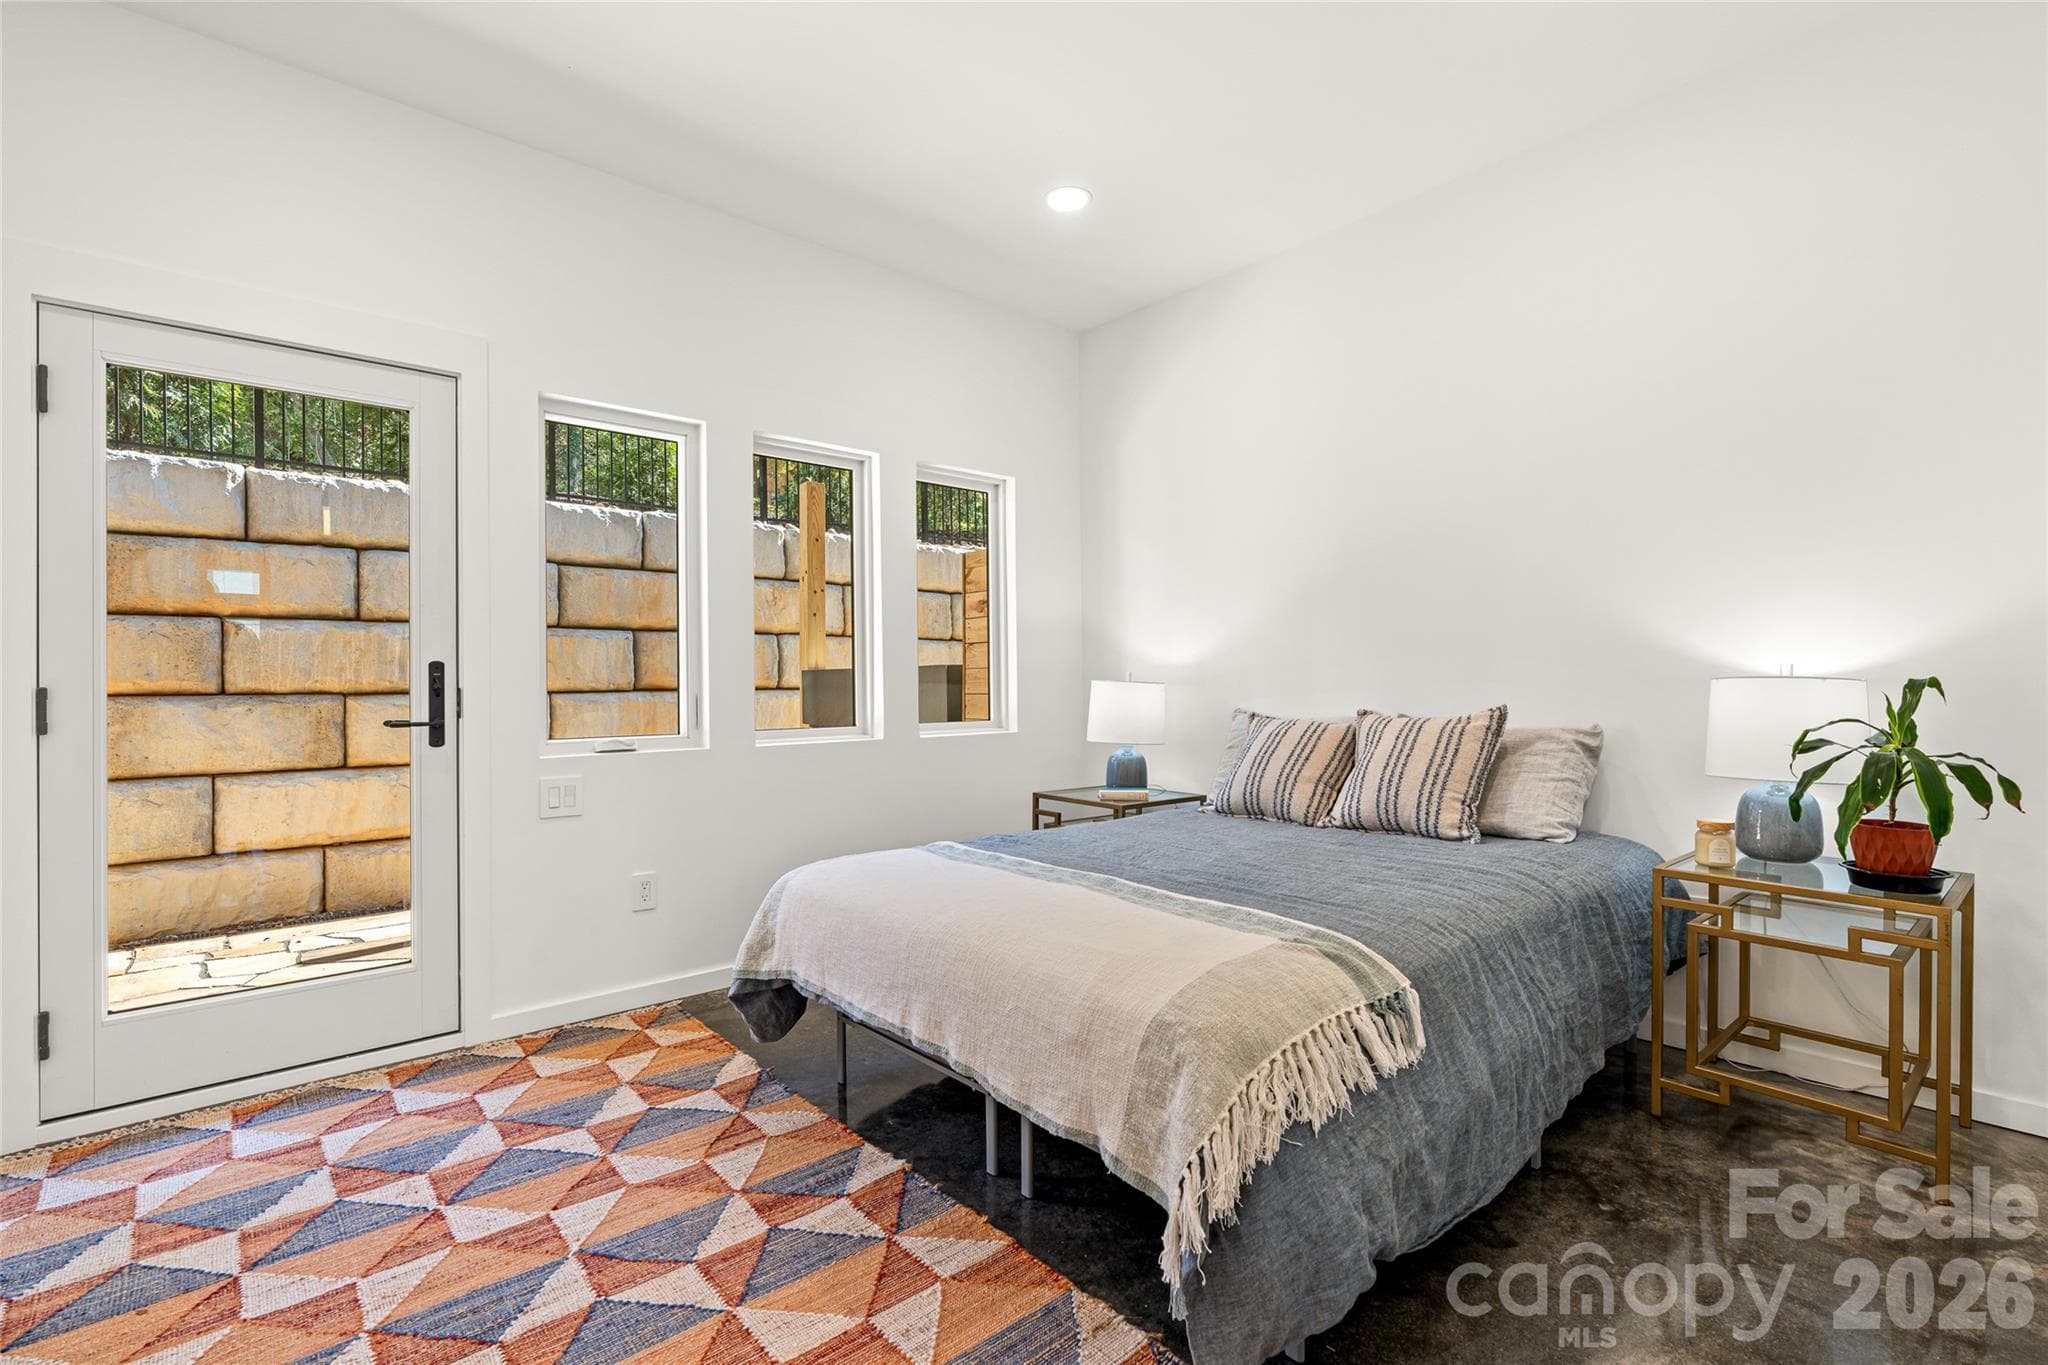
Lower level bedroom opens onto Tennessee flagstone patio. - 6 Roberts Street, Asheville
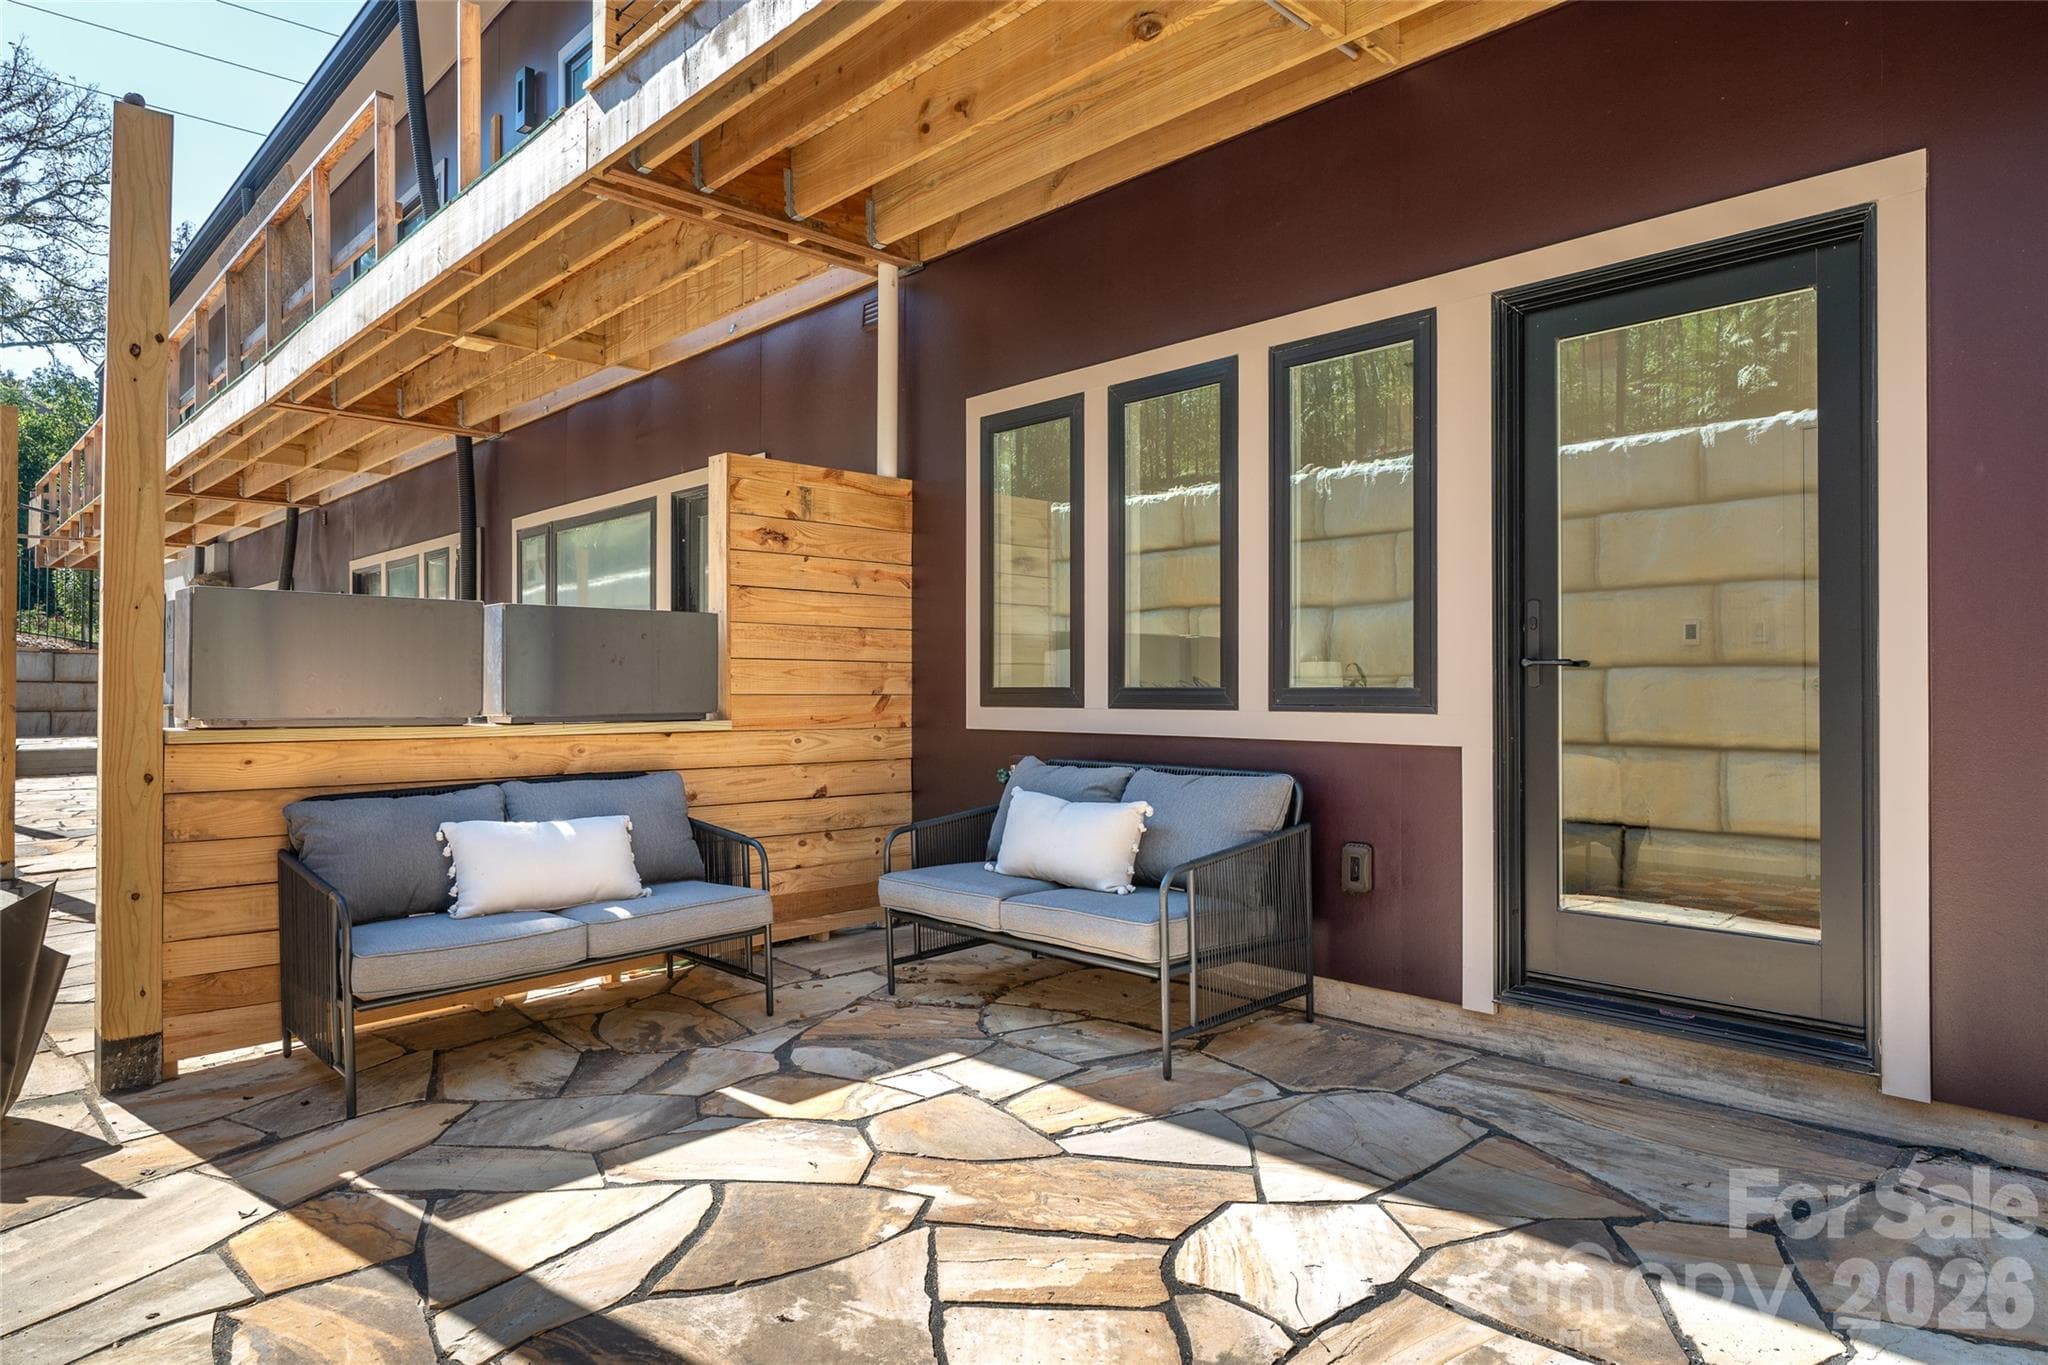
Patio with custom laid Tennessee flagstone patio. - 6 Roberts Street, Asheville
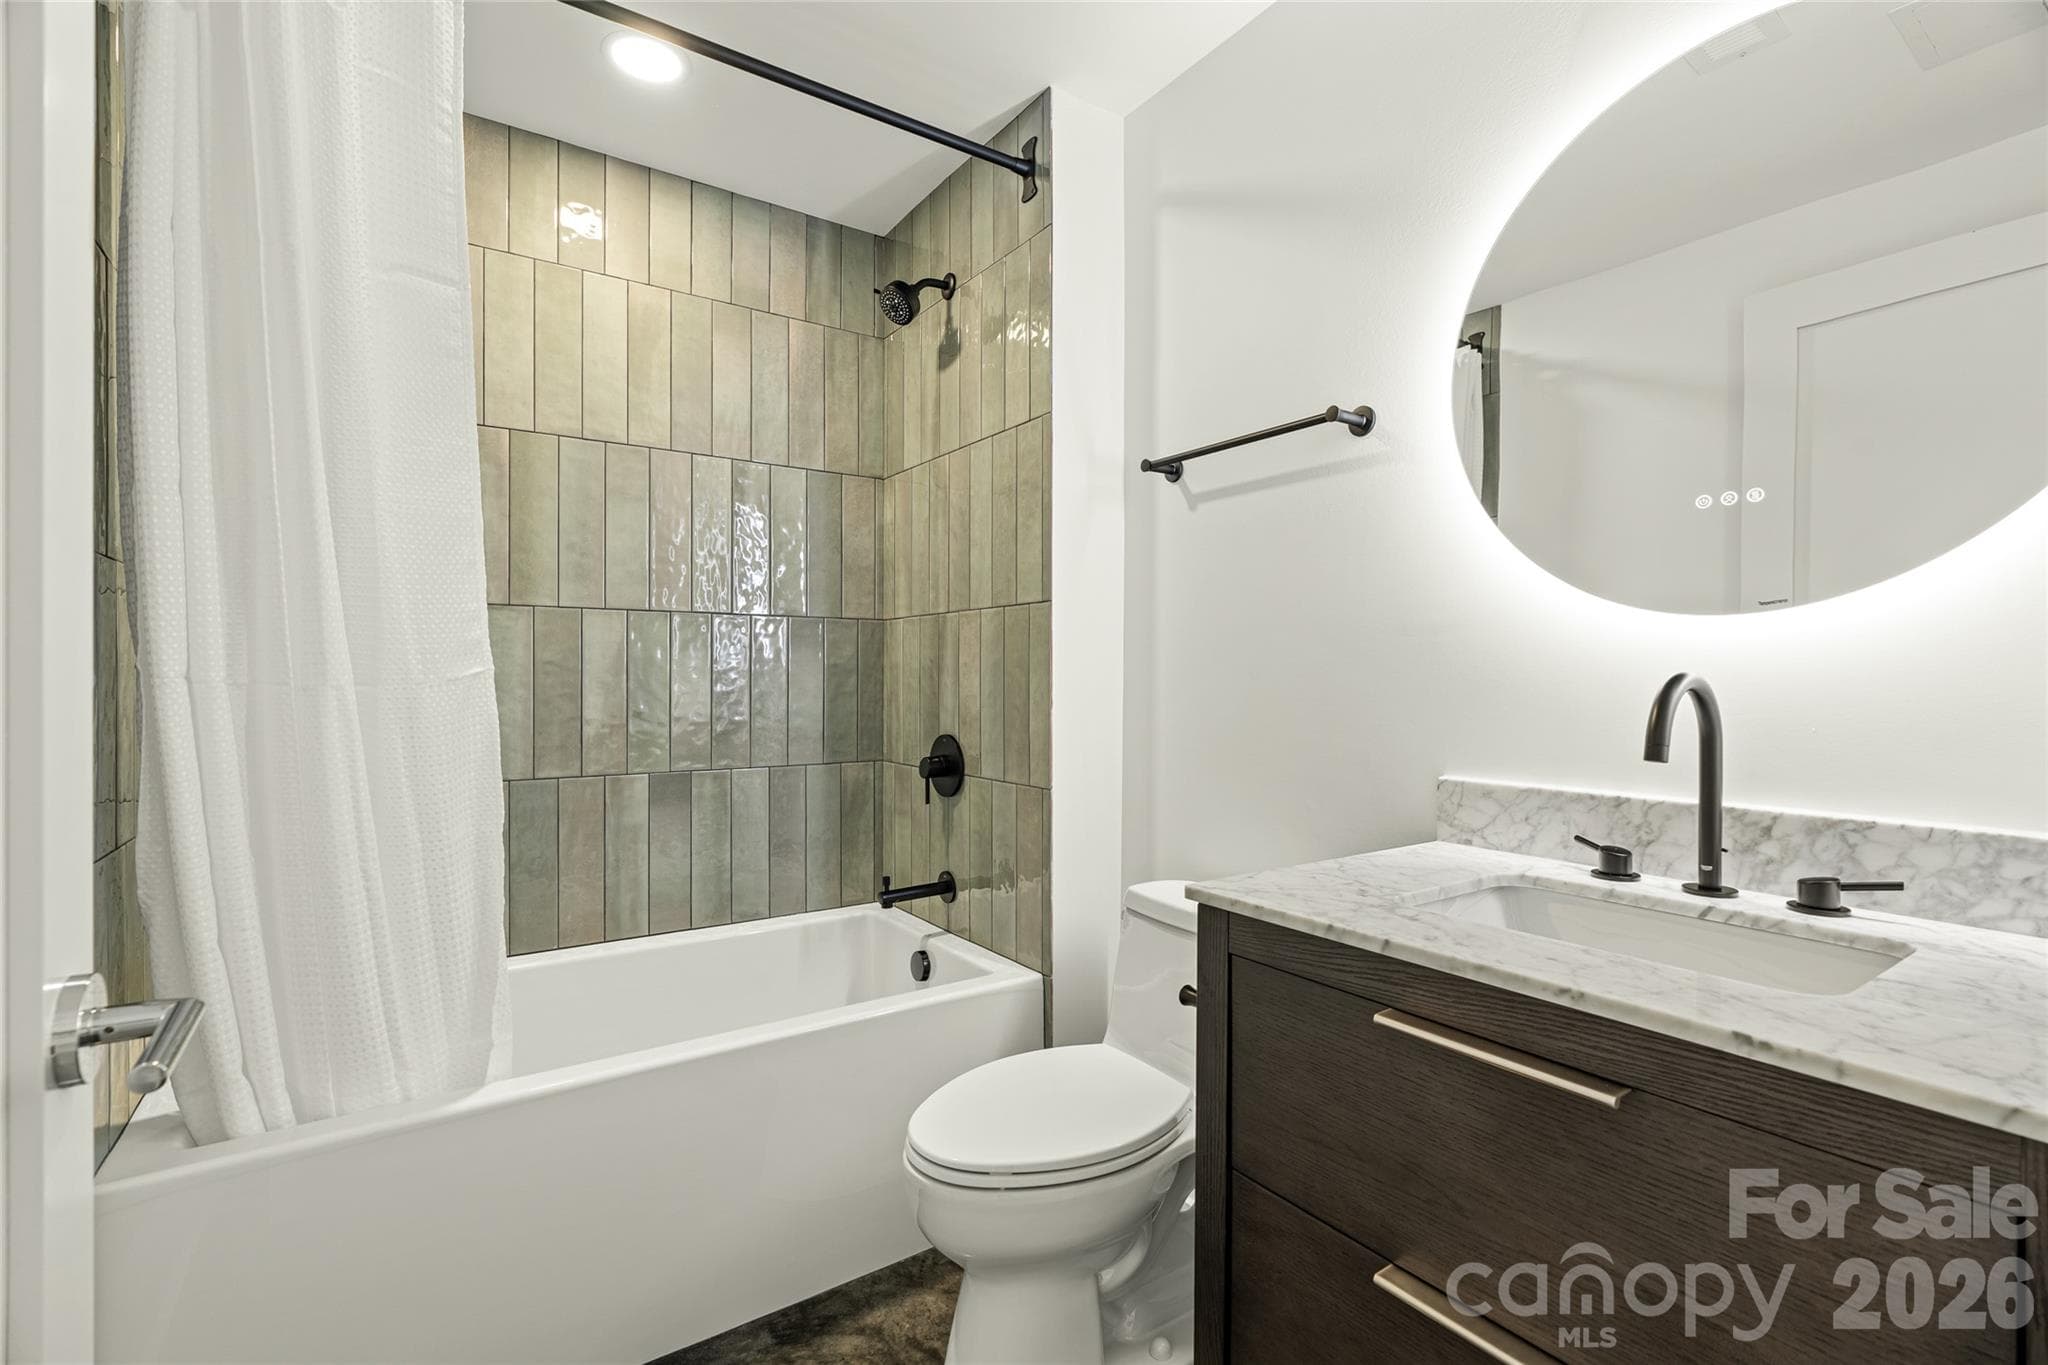
Lower level full bathroom. - 6 Roberts Street, Asheville
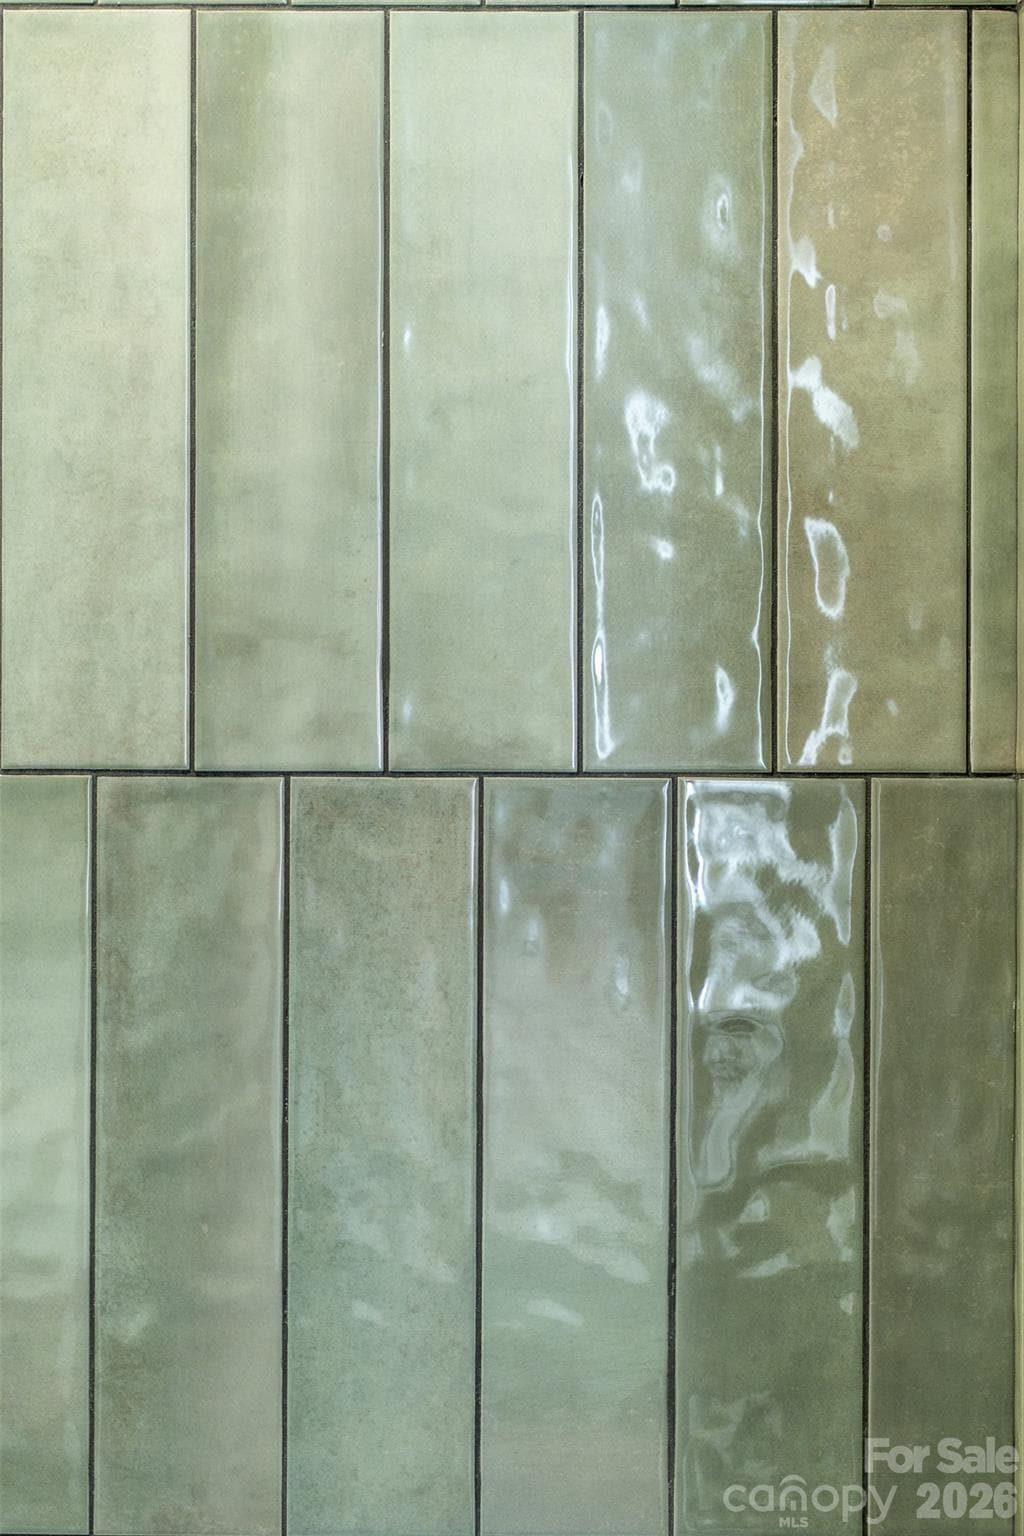
Lovely ceramic bathroom tile. - 6 Roberts Street, Asheville
Beautiful and functional design highlights throughout. - 6 Roberts Street, Asheville
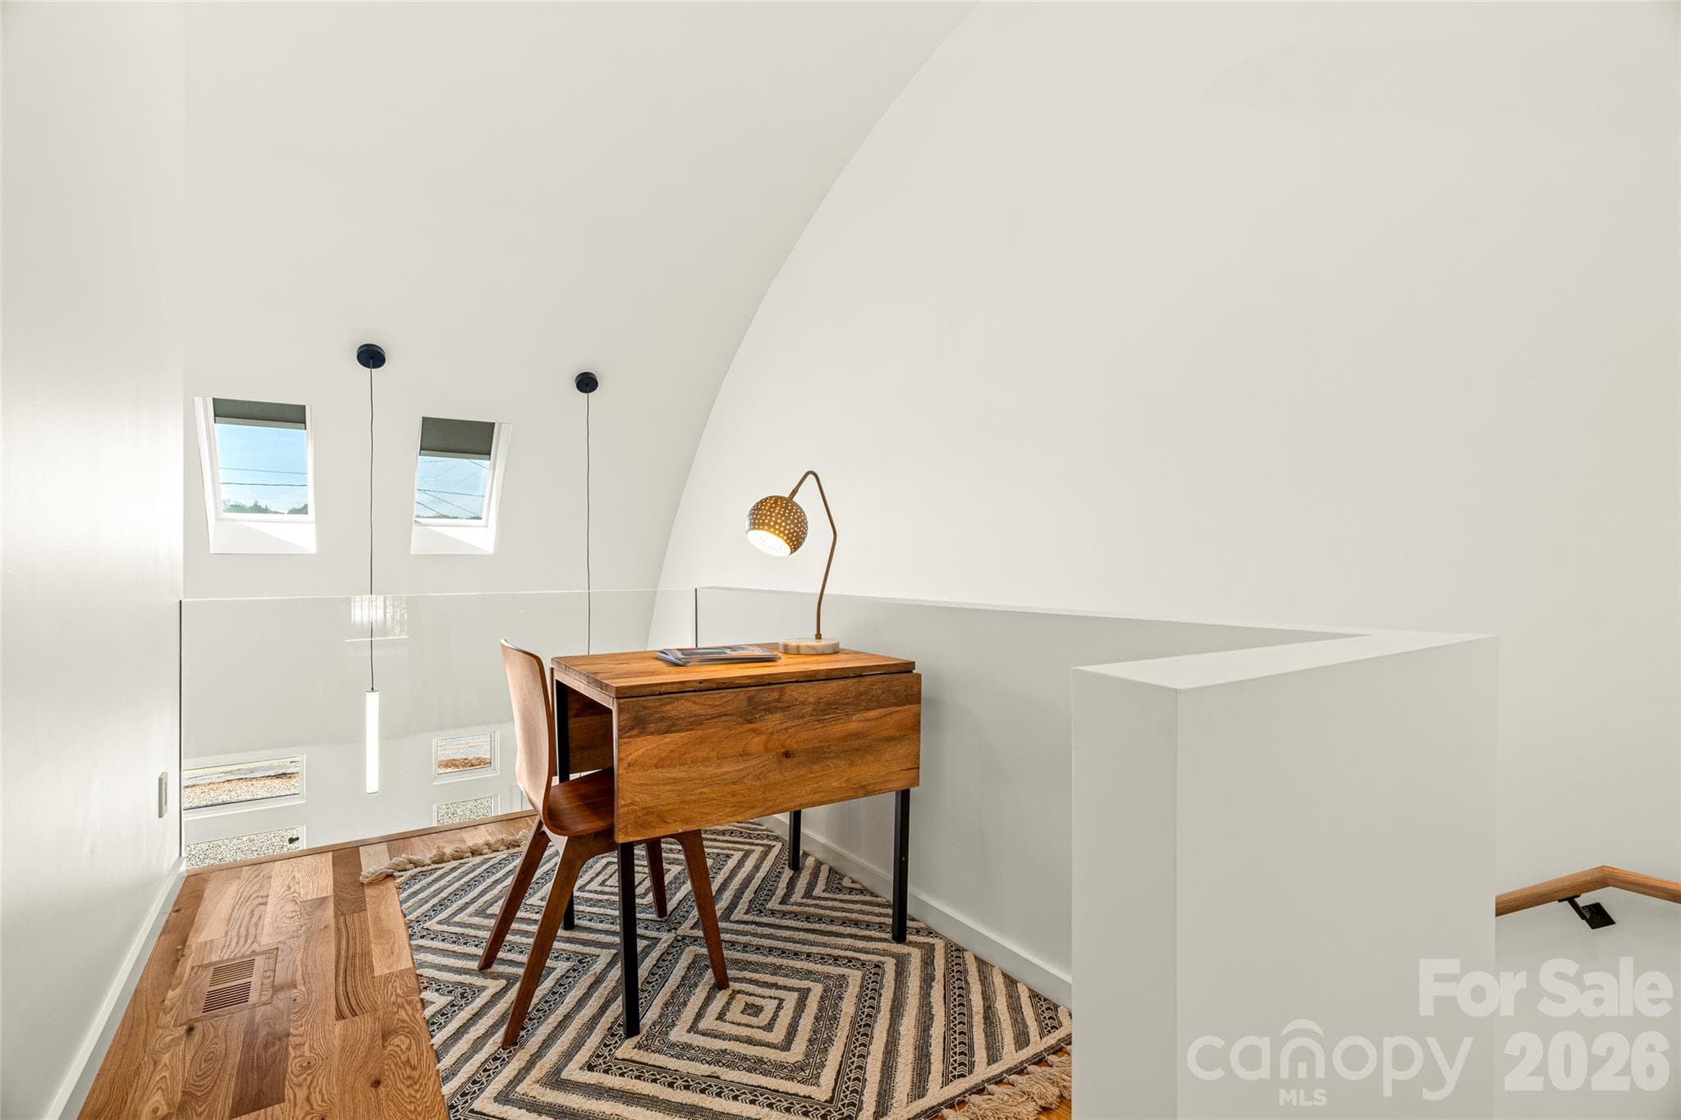
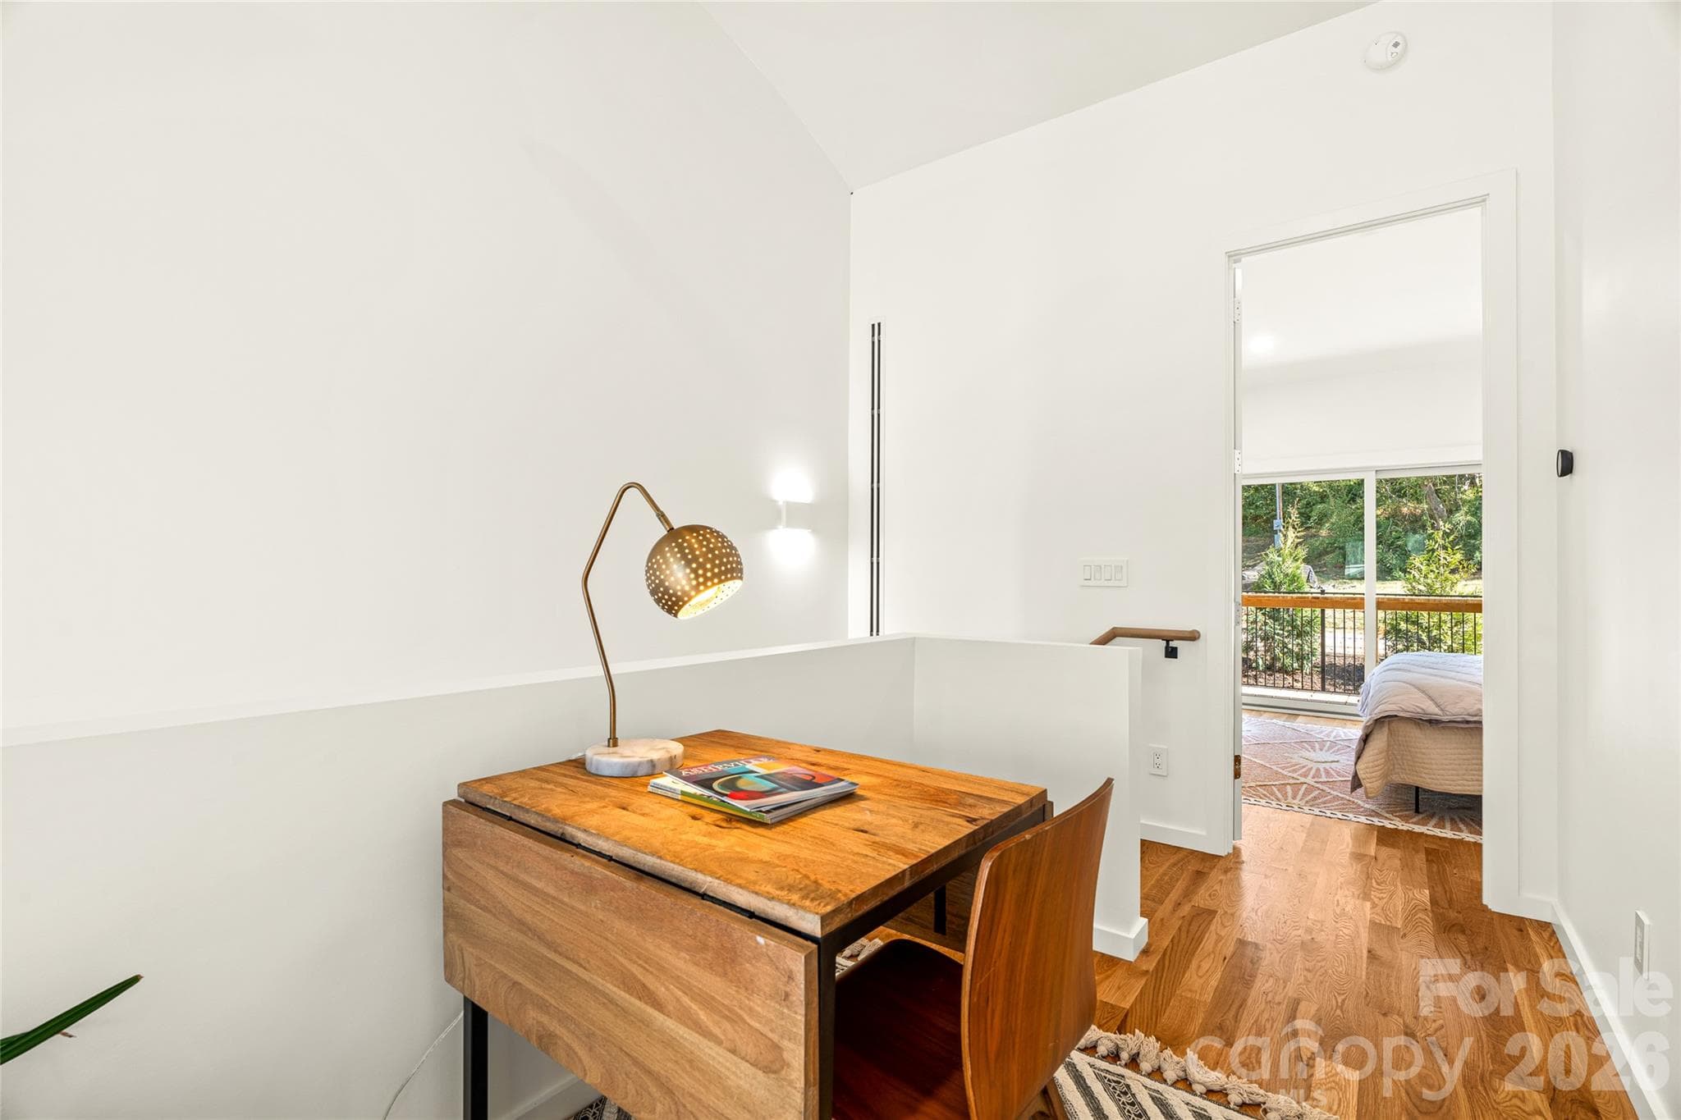
Loft area on upper level with skylights. - 6 Roberts Street, Asheville
Loft area great for working, reading and lounging. - 6 Roberts Street, Asheville
View of lower level from above. - 6 Roberts Street, Asheville
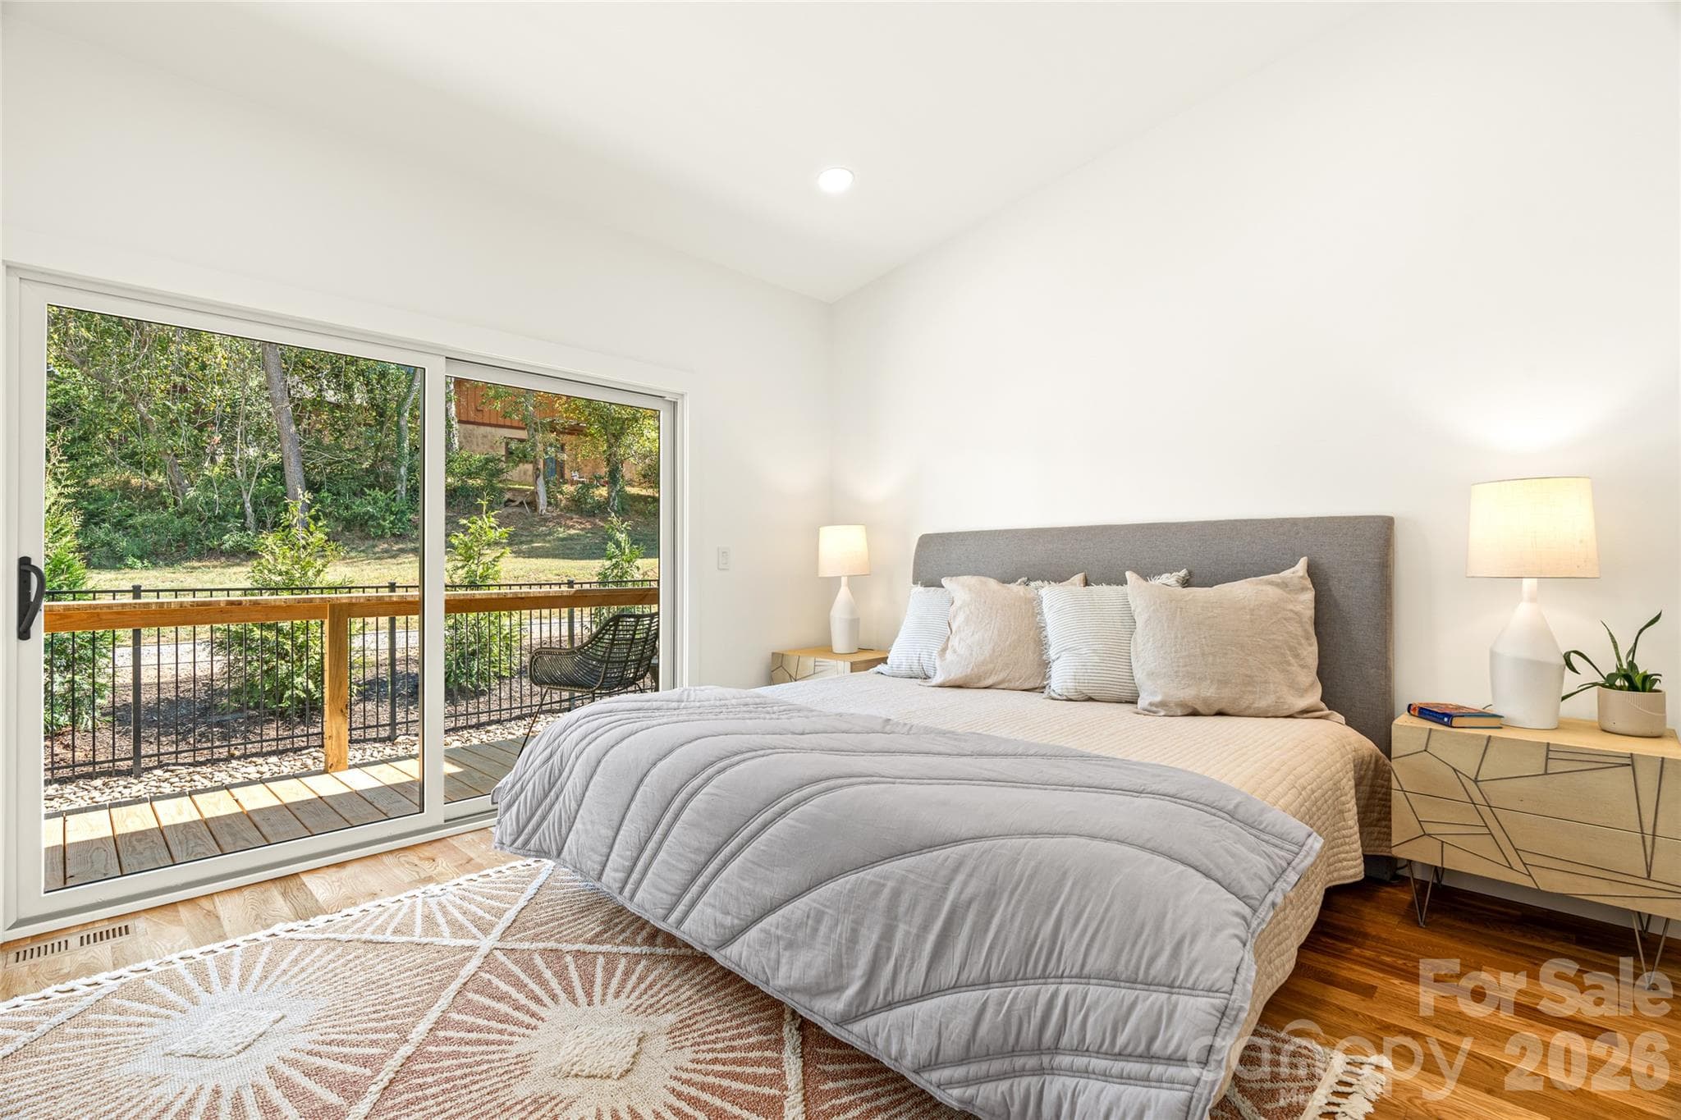
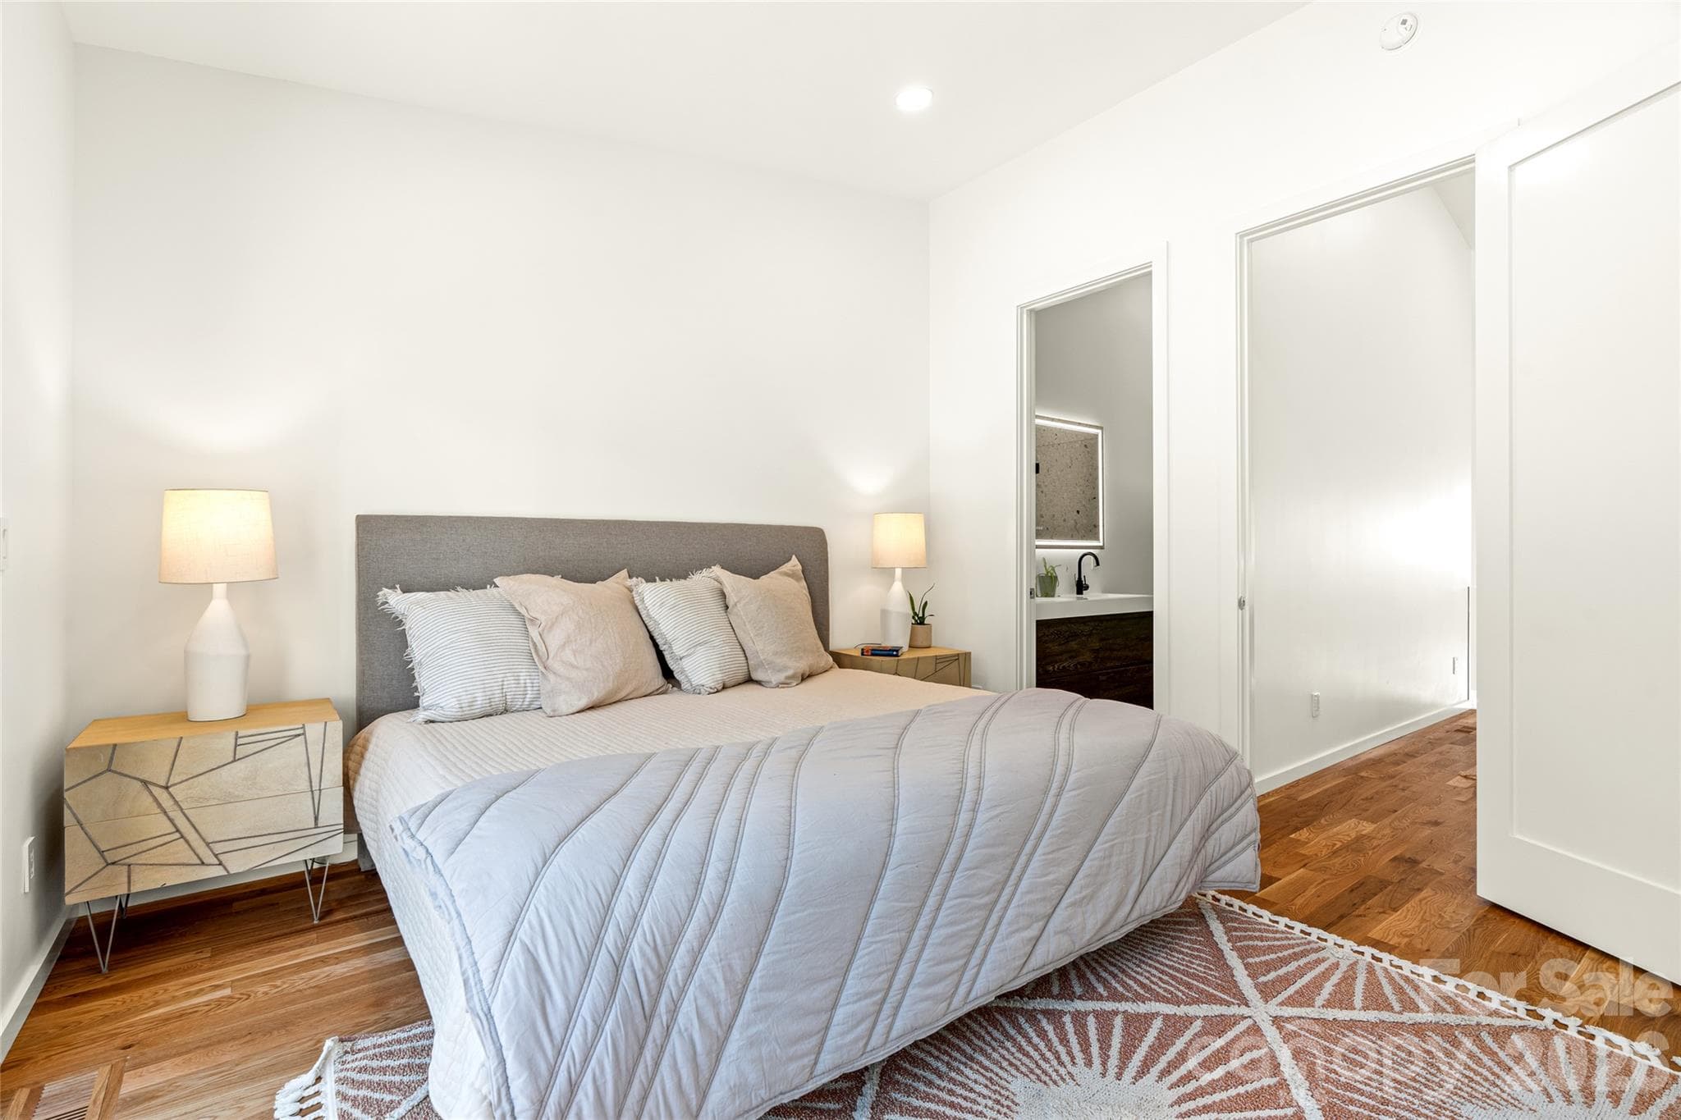
Primary bedroom with view of private deck. - 6 Roberts Street, Asheville
Upper primary bedroom and upper level feature hardwood floors. - 6 Roberts Street, Asheville
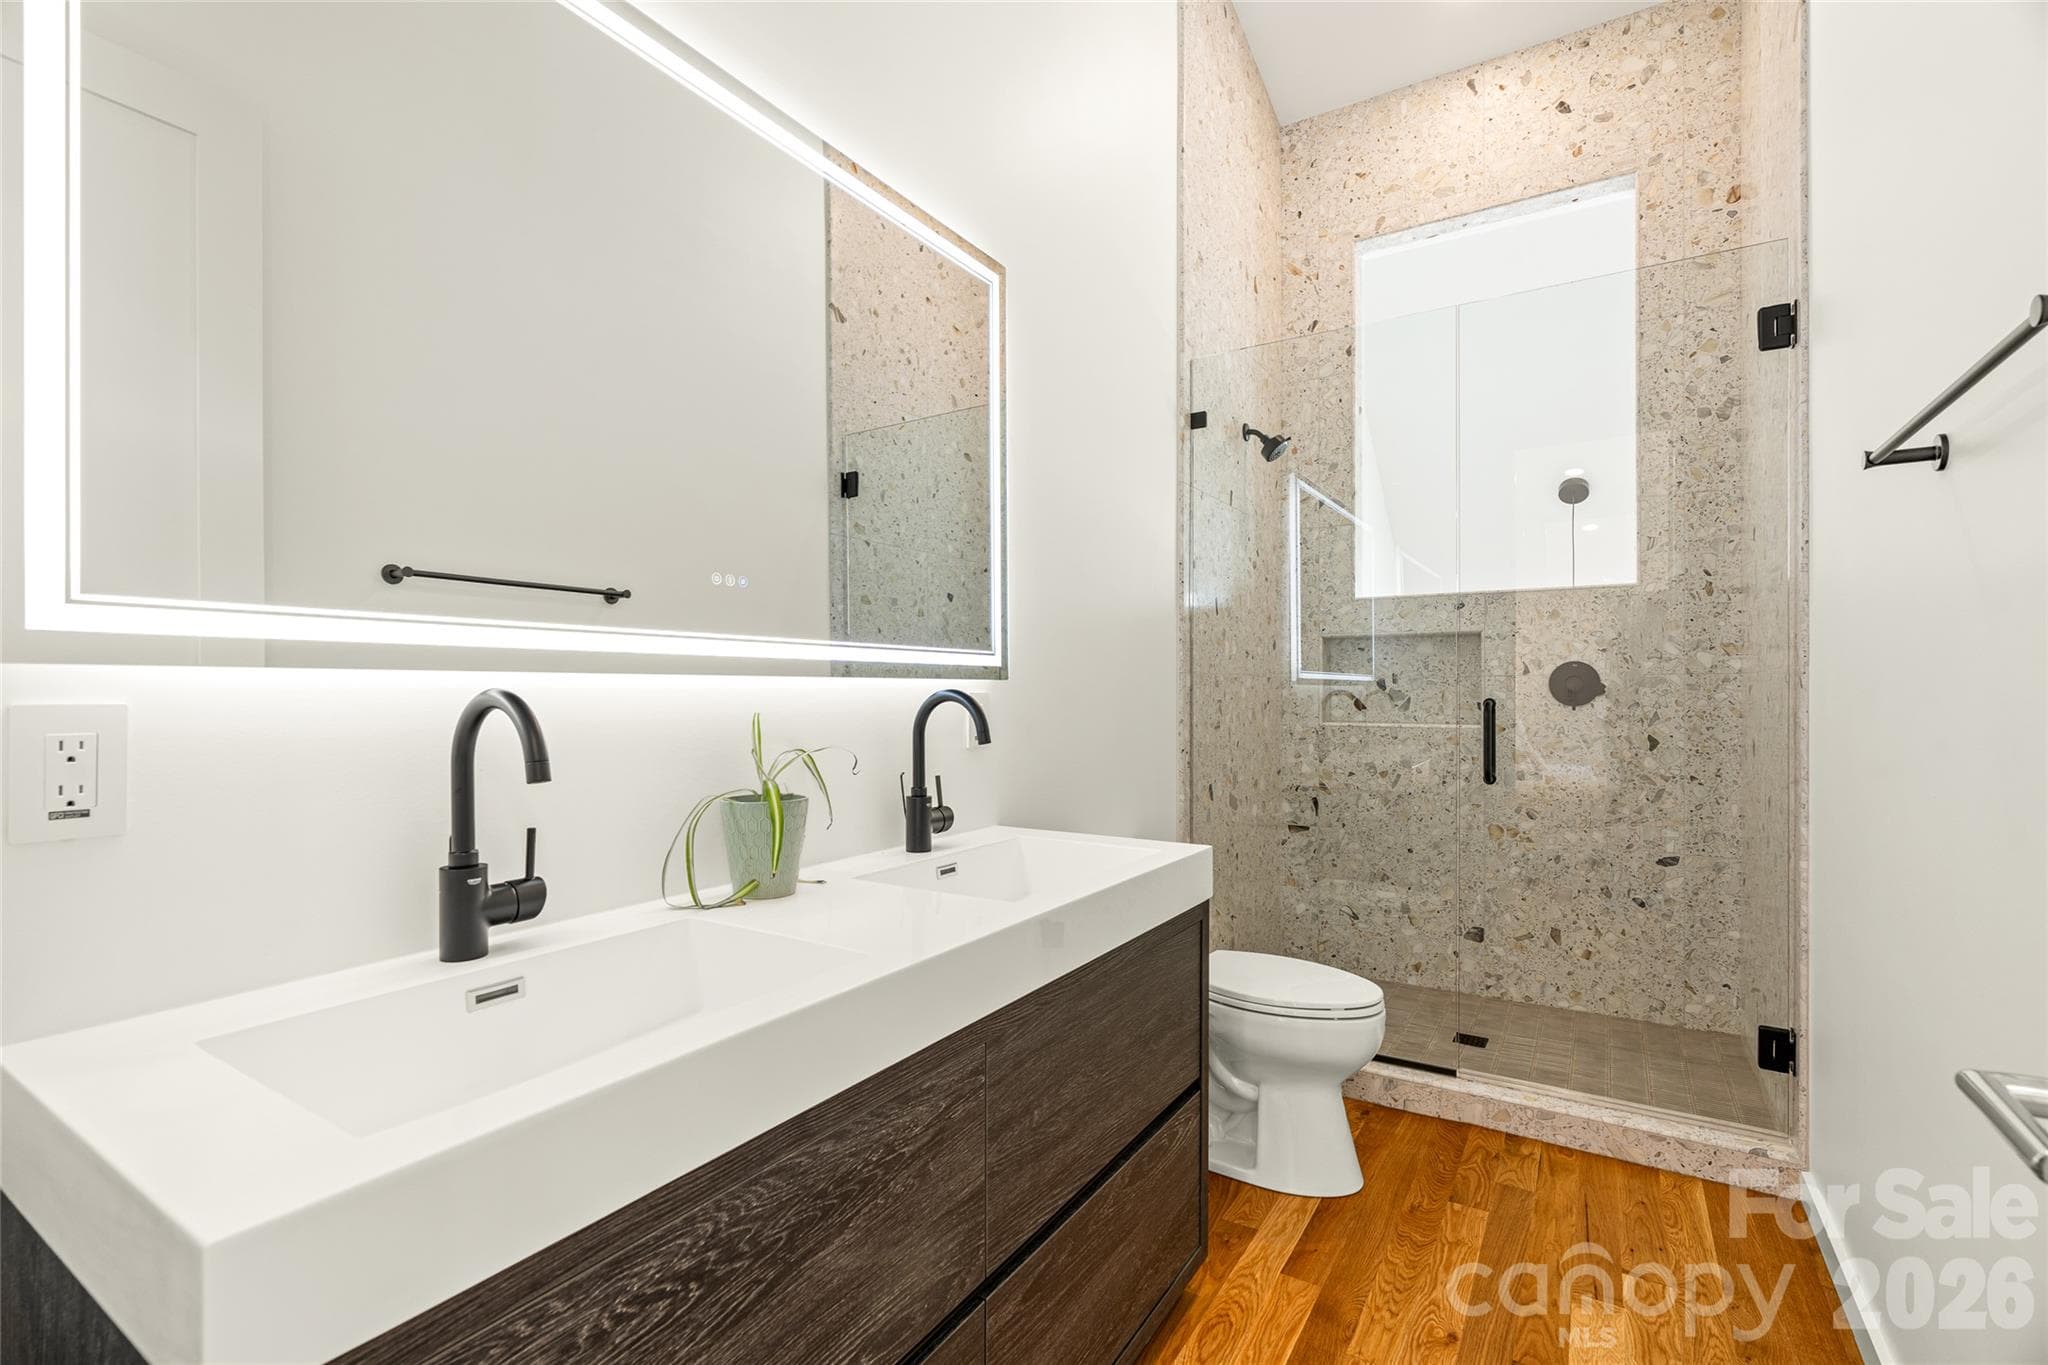
Primary bathroom. - 6 Roberts Street, Asheville
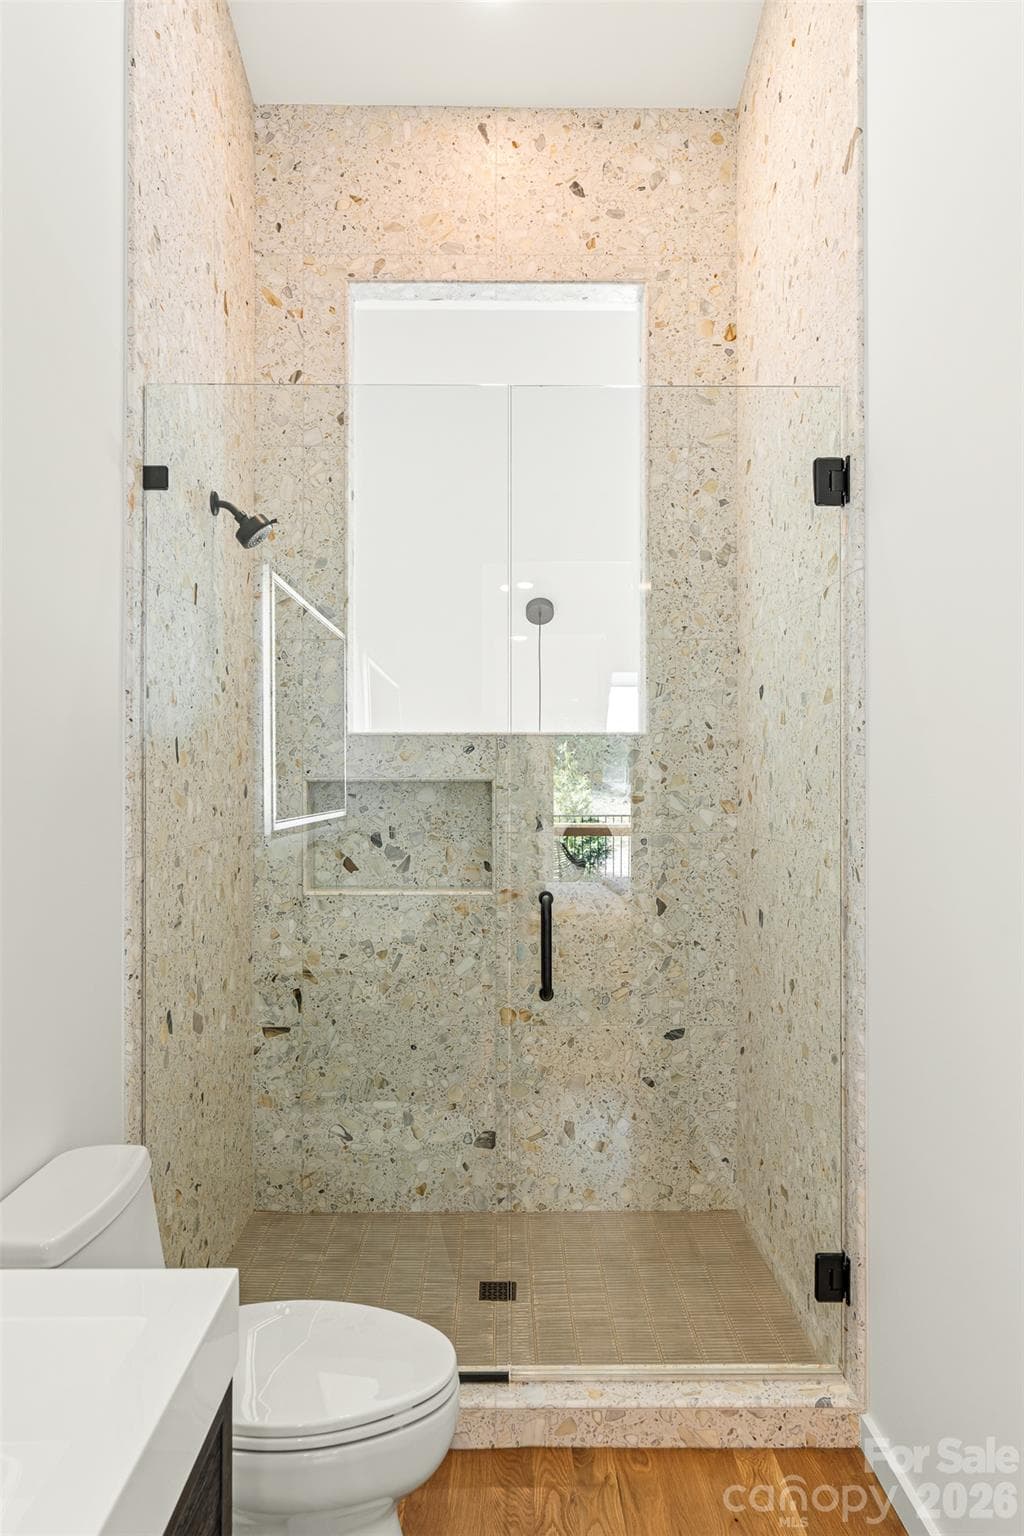
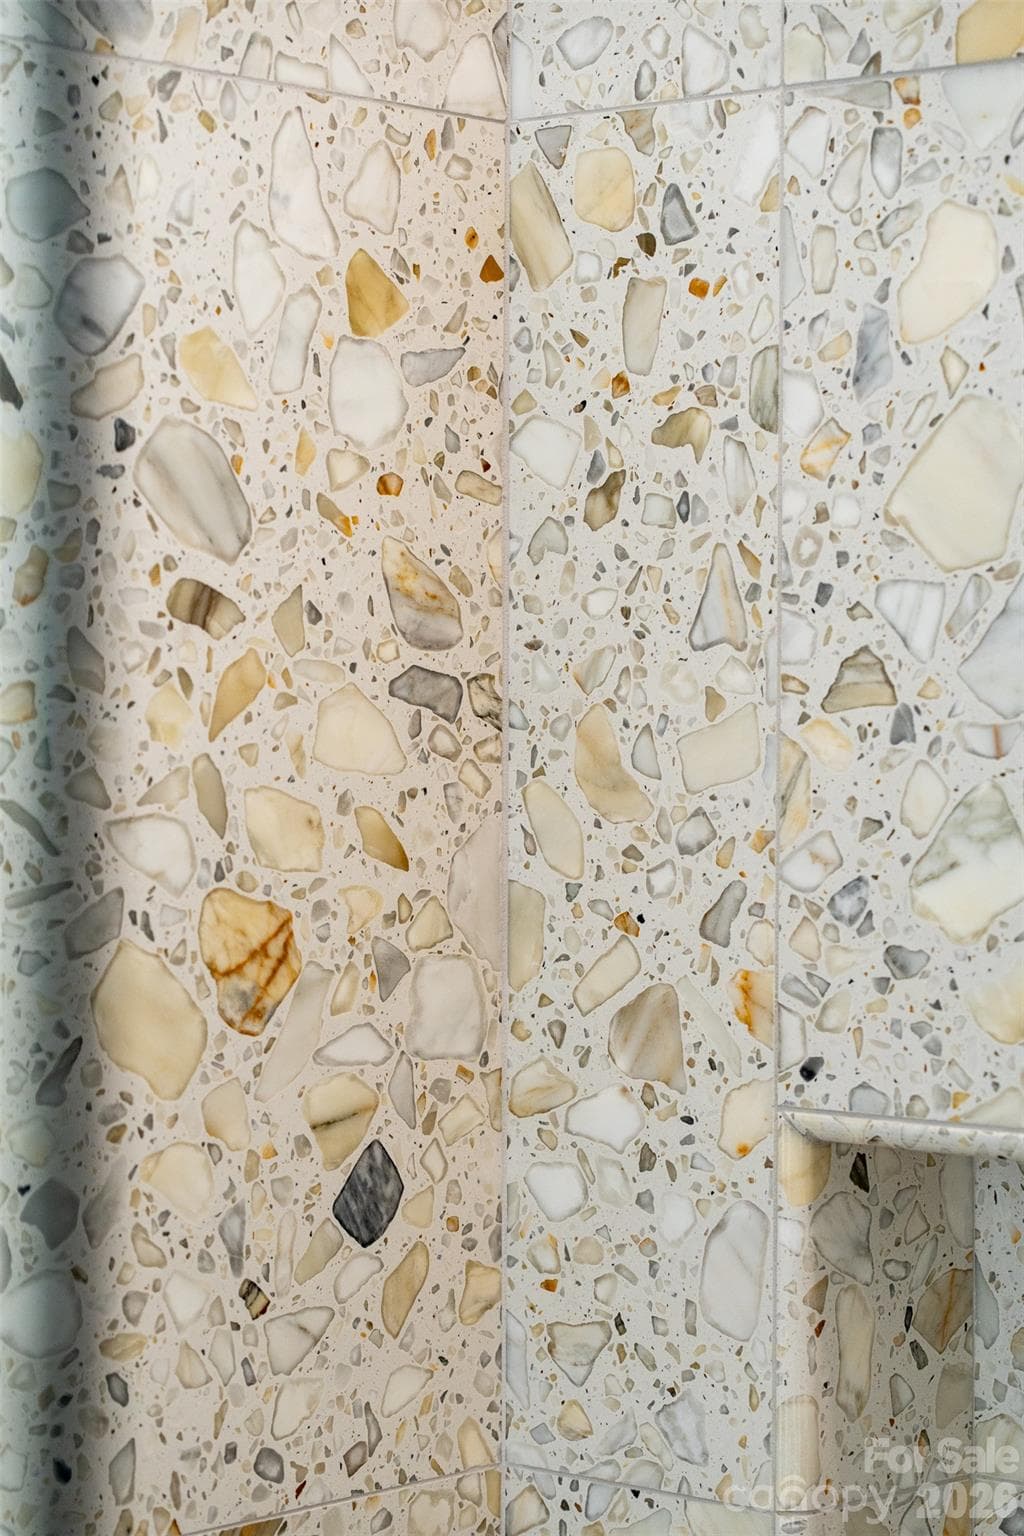
Primary shower with floor to ceiling terrazzo tile. - 6 Roberts Street, Asheville
Detail of primary bathroom terrazzo tile. - 6 Roberts Street, Asheville
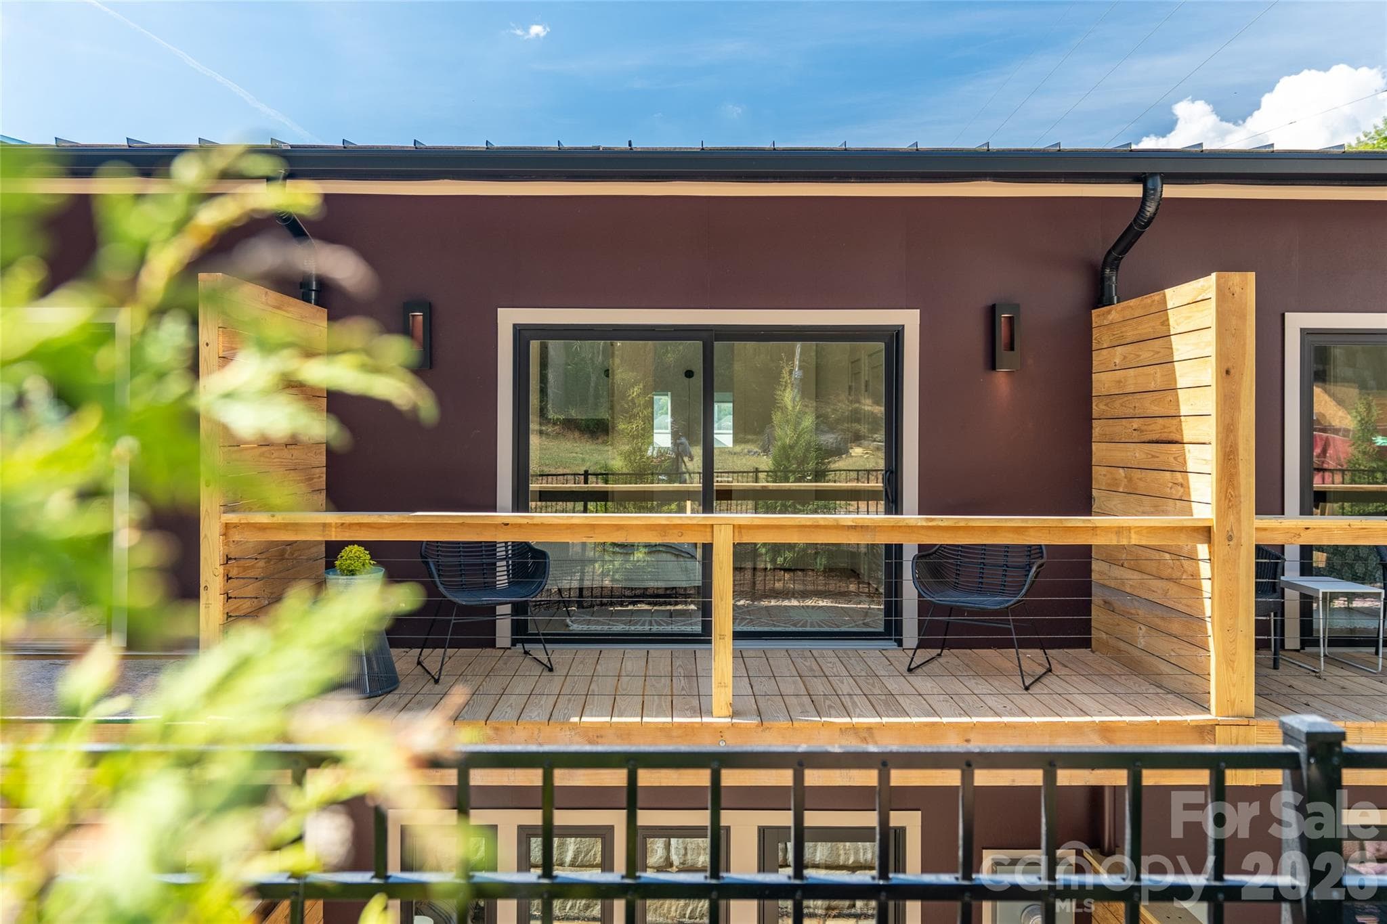
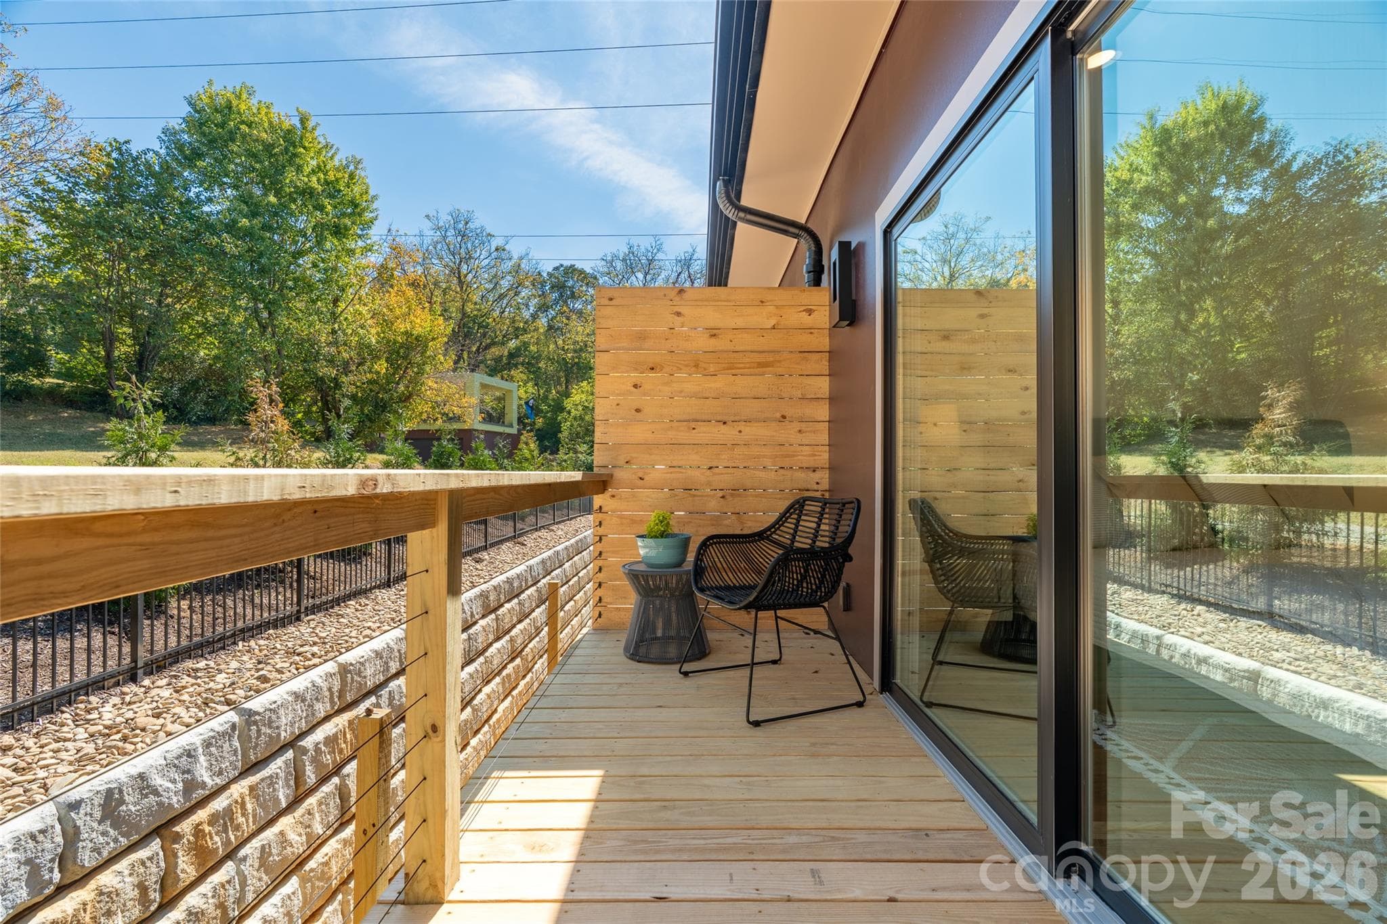
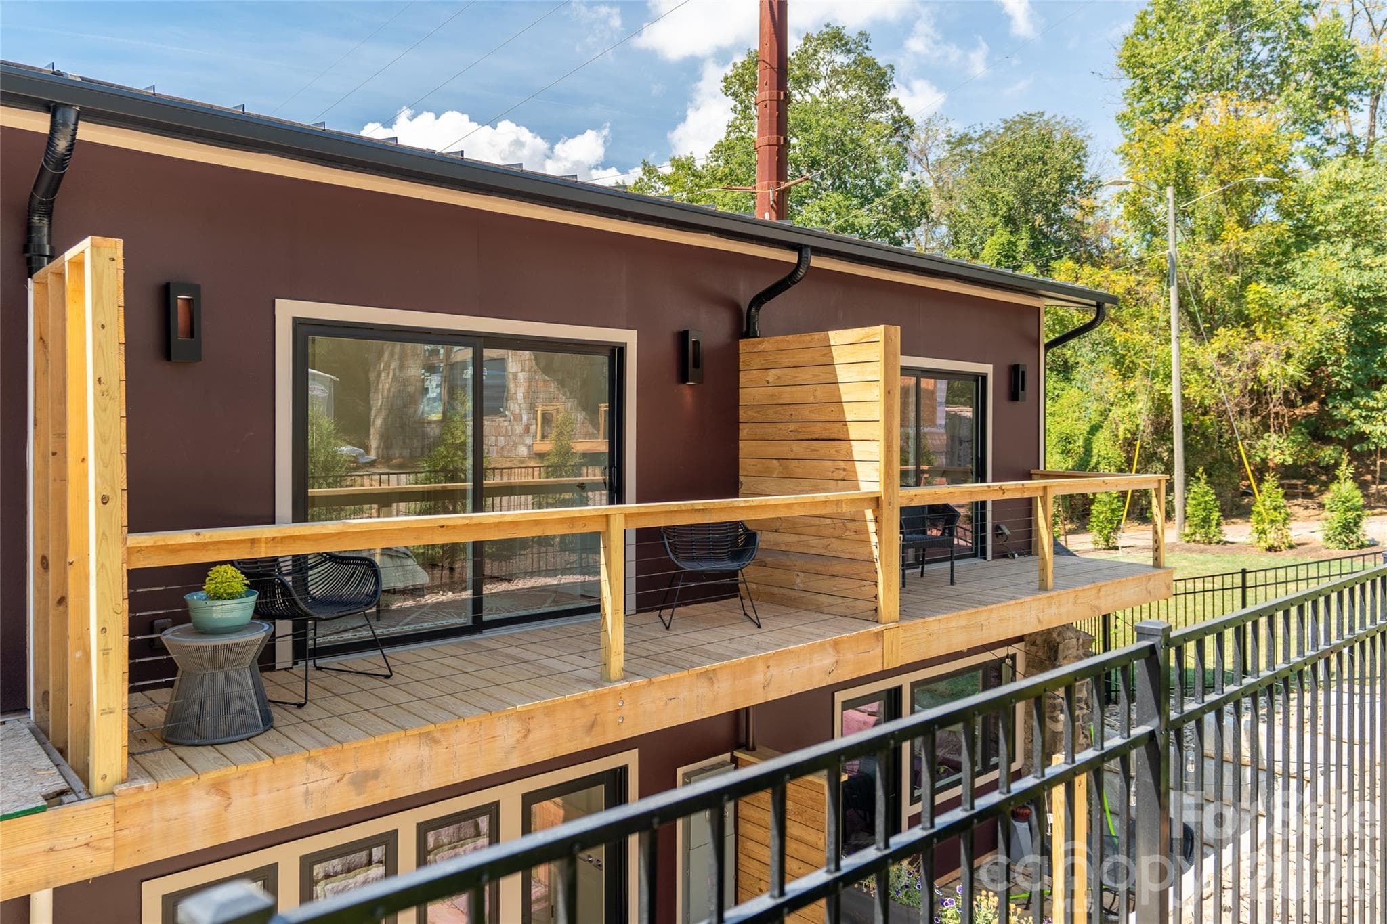
Private upper level deck off of the primary bedroom. - 6 Roberts Street, Asheville
Back deck. - 6 Roberts Street, Asheville
6 Roberts Street is the second unit at The Treadway. - 6 Roberts Street, Asheville
Another lovely detail! - 6 Roberts Street, Asheville
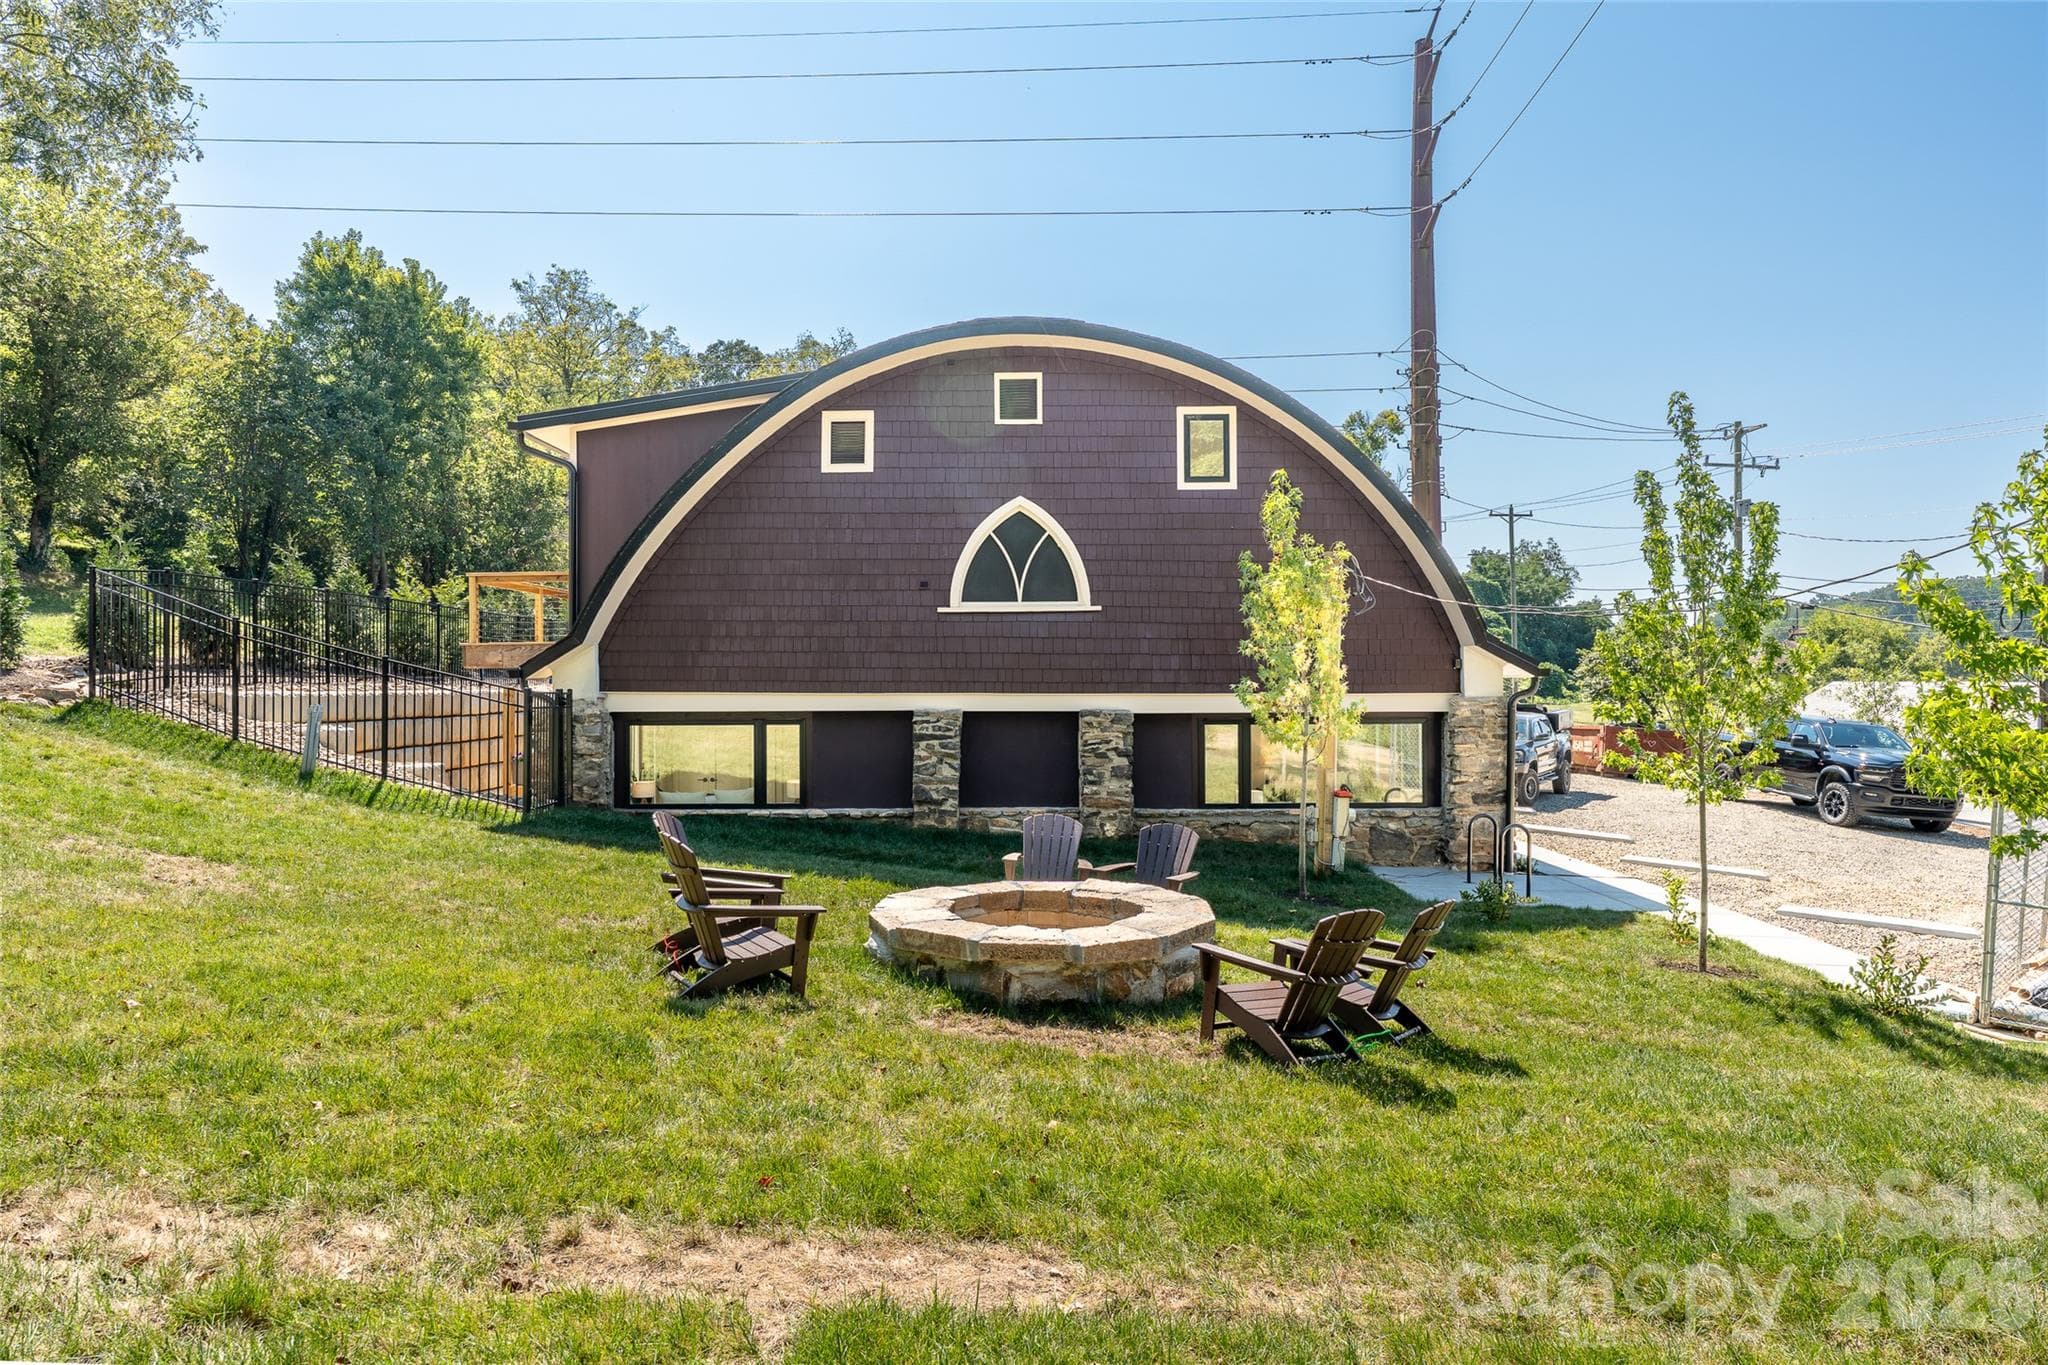
Shared greenspace at The Treadway. - 6 Roberts Street, Asheville
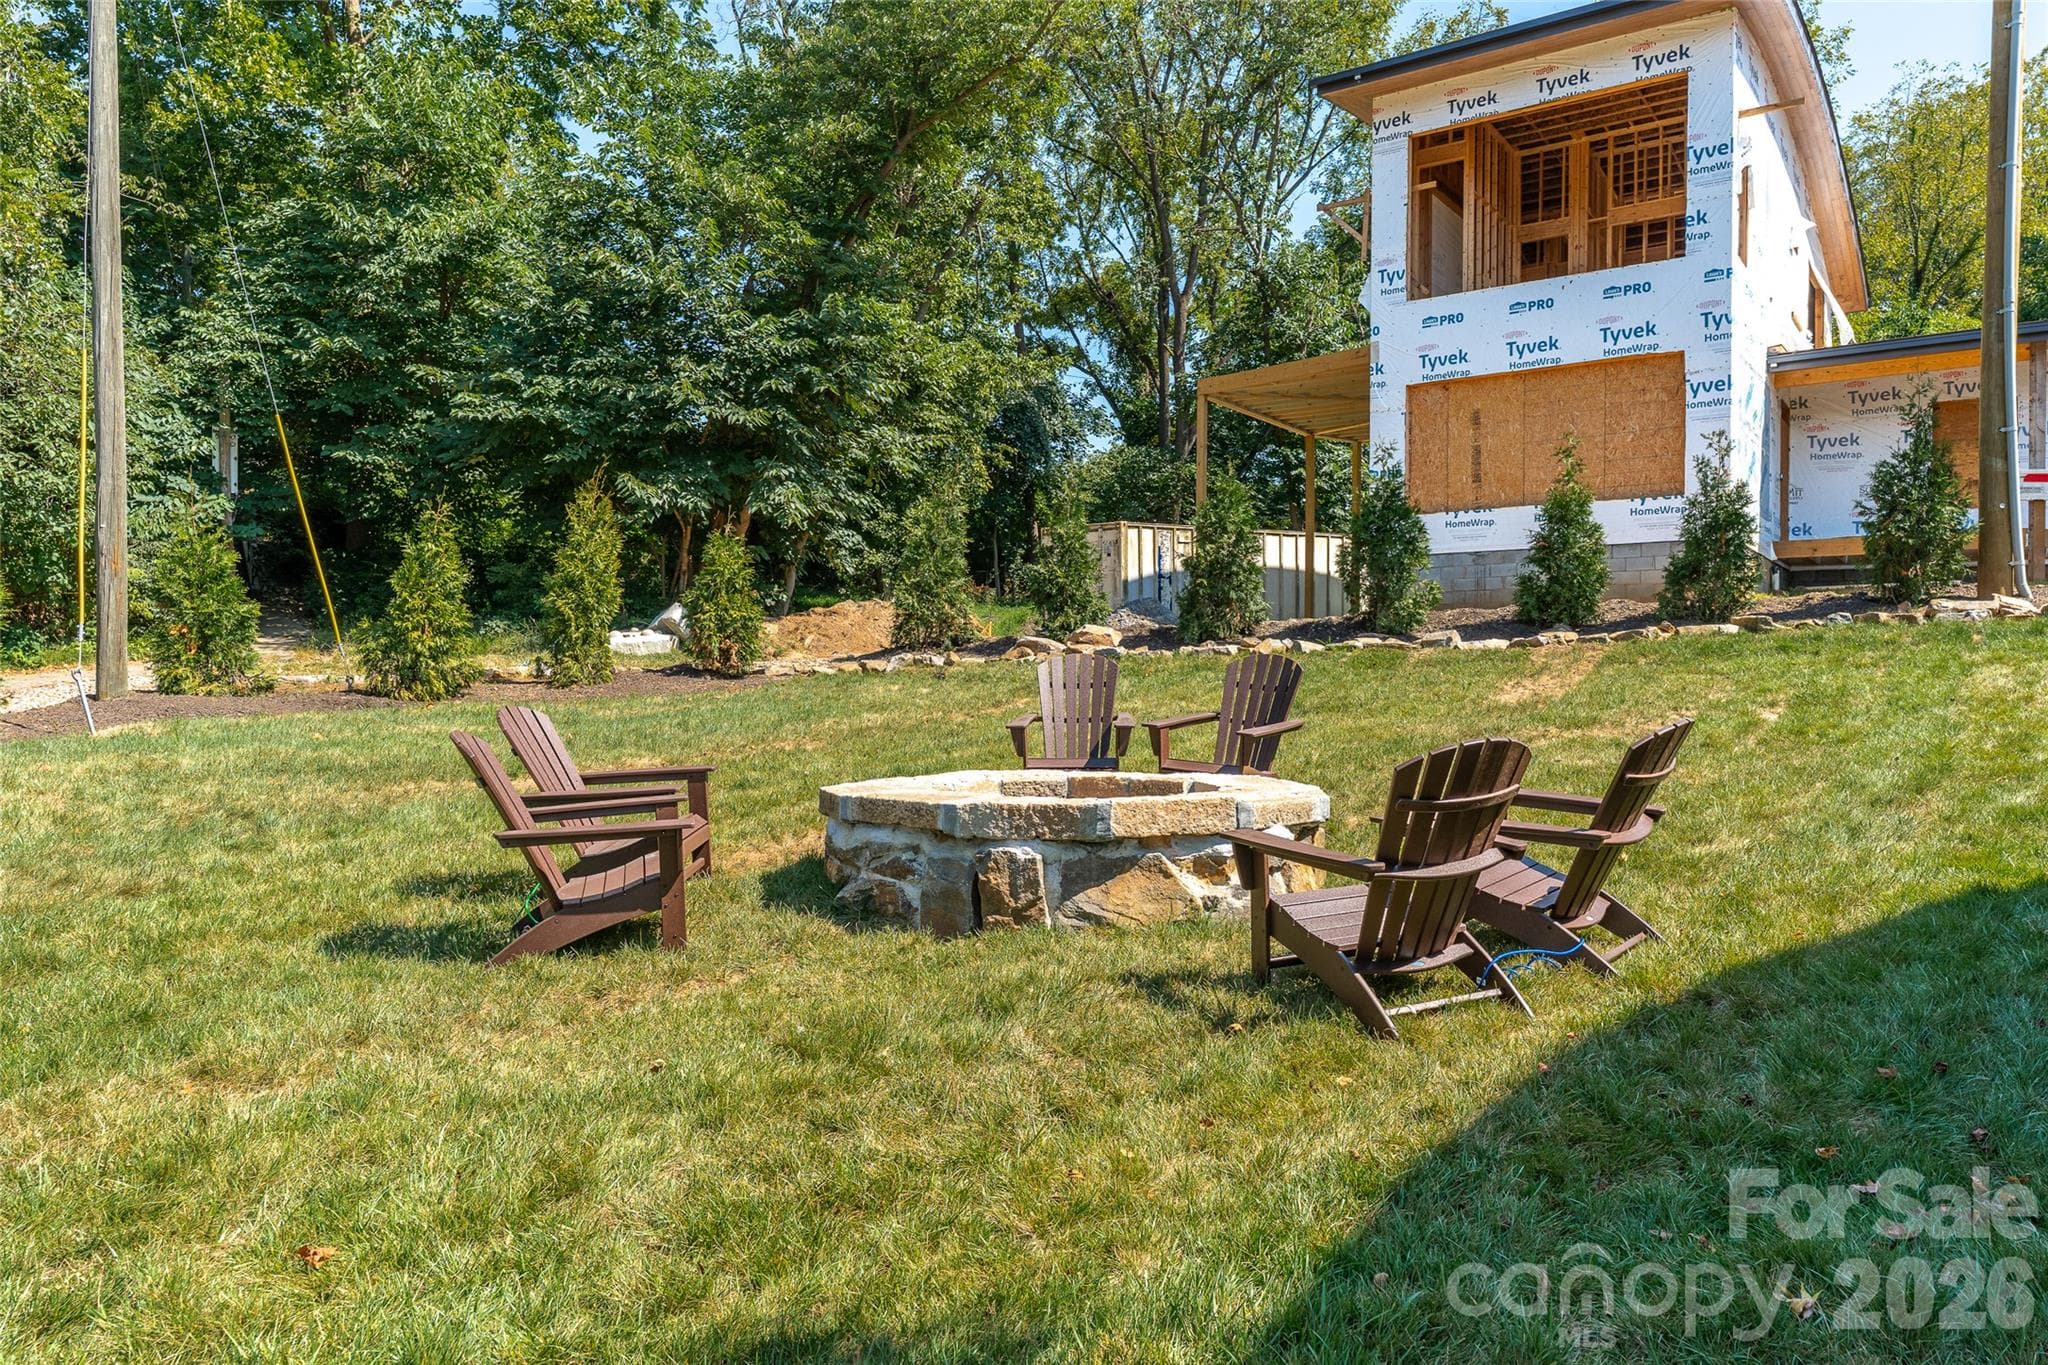
Fire pit and privacy trees at The Treadway. - 6 Roberts Street, Asheville
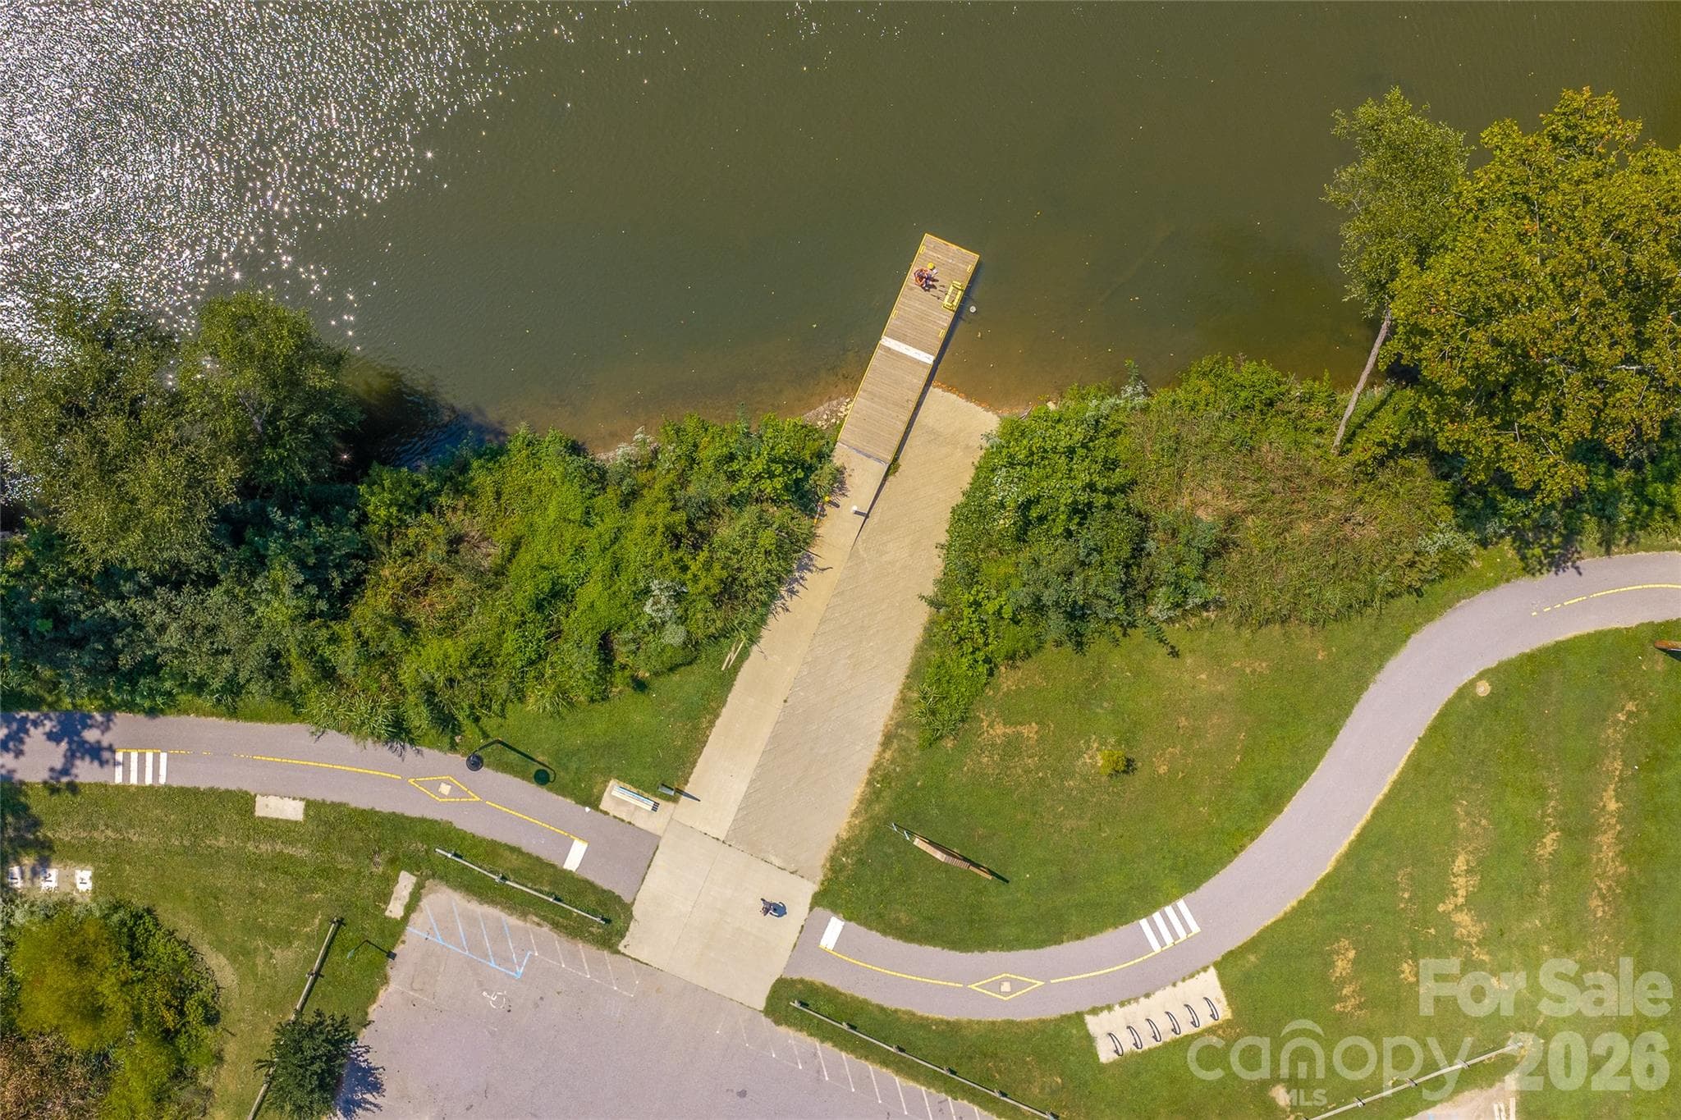
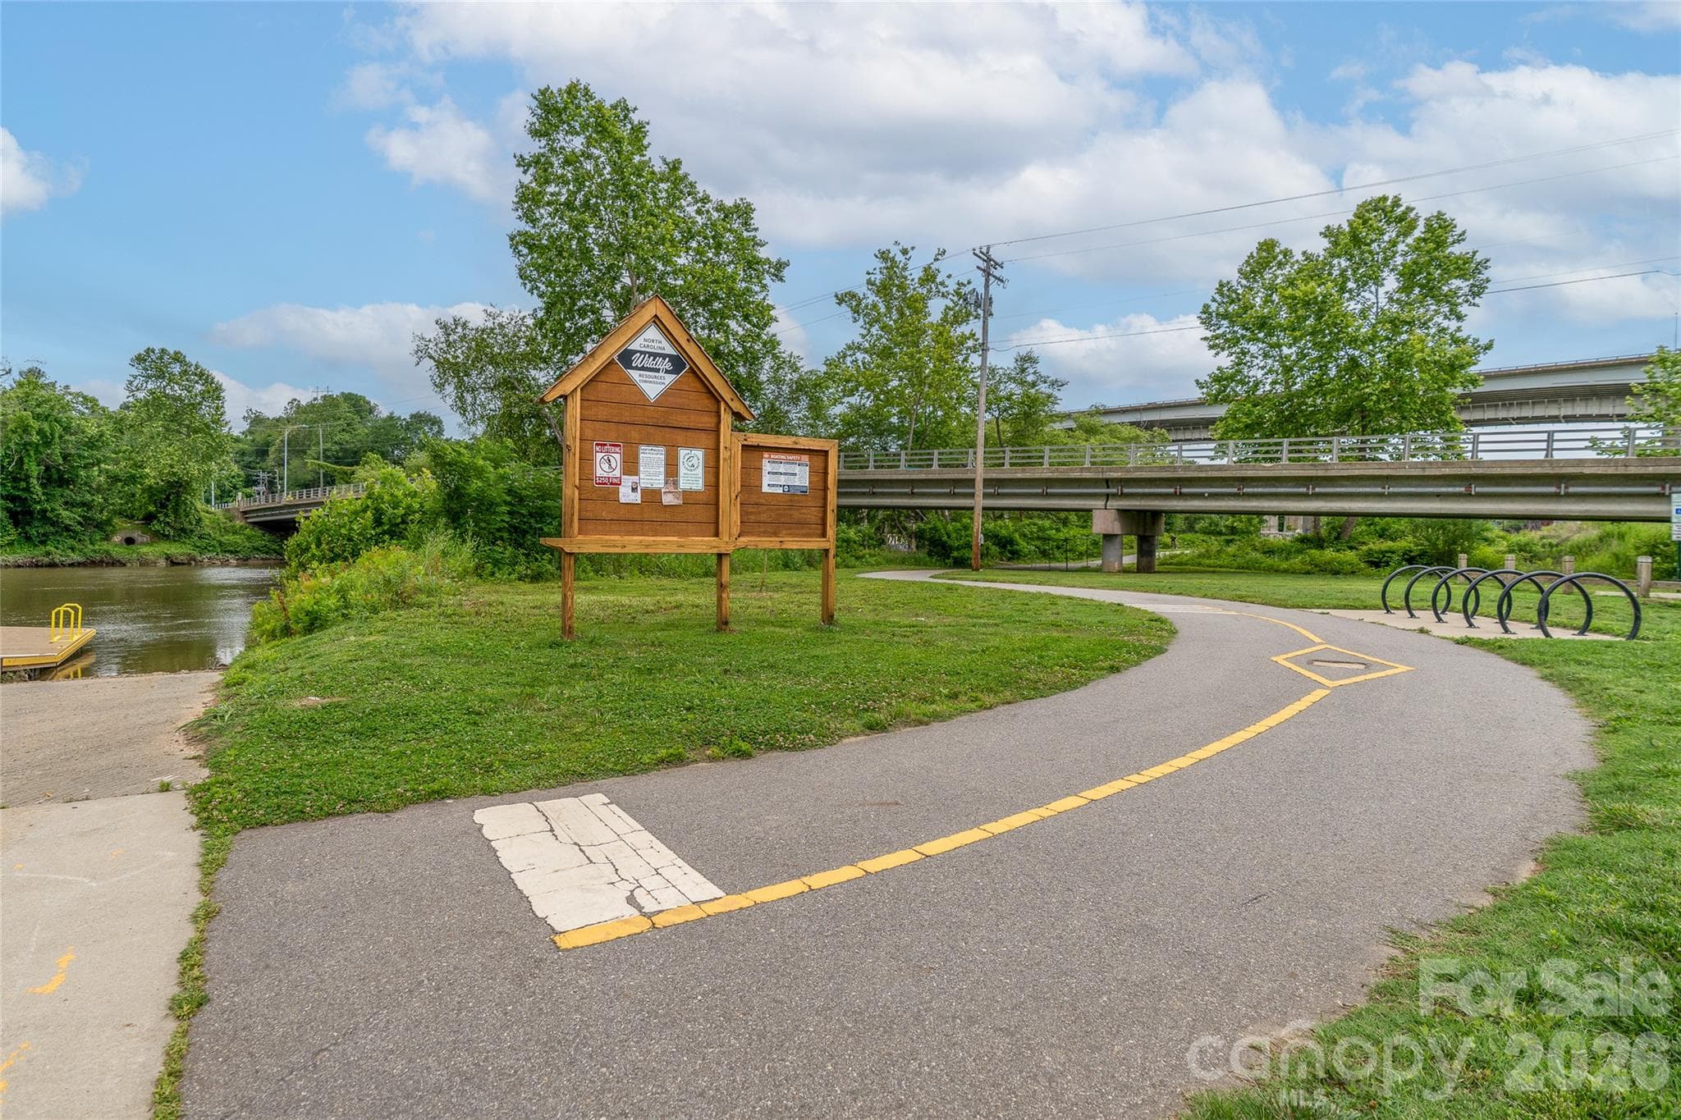
Quick access to the French Broad River... - 6 Roberts Street, Asheville
... and to the Wilma Dykman Greenway. - 6 Roberts Street, Asheville
The Treadway is in Asheville's River Arts District - a leading arts community in the country! - 6 Roberts Street, Asheville
37 photos

$750,000

6 Roberts Street
Asheville, NC 28801
Listed by Joanna Baker · Patton Allen Real Estate LLC
Bedrooms
2
Bathrooms
2
Living area
1,061 sqft
Year built
1943

About this home

6 Roberts Street is the second available townhome at The Treadway, Lobo Builders’ latest development that brings together Asheville history, distinctive architecture and modern design in six thoughtfully reconstructed residences on Roberts Street. The project preserves original stone and architectural elements while reimagining the historic 1943 structure for contemporary living. The signature barrel roof has been recreated and reclaimed, and locally sourced materials connect the building’s past to its next chapter. 6 Roberts Street features an open, light-filled space, 23' vaulted ceiling with skylights, polished and heated concrete floors, locally built custom cabinetry and built-ins, Bosch appliances, and a dual zoned HVAC system with Nest thermostats. The primary bathroom shines with floor to ceiling terrazzo tile. Locally milled and reclaimed barnwood floating stairs are highlighted by local steel supports. Enjoy your own upper deck off of the primary bedroom and a Tennessee flagstone patio out back. Your private outdoor areas are complemented by shared green space, a fire pit and bike racks. Outside your door is the creative energy that defines the River Arts District—working artist studios, galleries, restaurants, breweries and gathering places—with the French Broad River and greenway close by.

Highlights

New construction

Property details

MLS
Canopy MLS
MLS #
CAR4431489
Property type
Townhouse
Subdivision
The Treadway
Status
Active
Days on market
11
On market date
October 7, 2026
Stories
N/A
Total bathrooms
2
Garage spaces
N/A
Parking spaces
N/A
Lot size
N/A
Loading map…

Nearby schools

Within 10 miles. School directory data from the National Center for Education Statistics (NCES), accessed via the Urban Institute Education Data API. Local Score is calculated by INNOVATE Real Estate; where a state rating is shown, it comes from that state's own official school report card.

Elementary
Isaac Dickson Elementary
0.41 mi away · Grades -1-5
Nearest school -- attendance-zone data not available here
3.3
Local Score (state rating (2025) blended 70/30 with student-teacher ratio) -- not an official state rating
State rating: C (2025)
Enrollment
407
Student:teacher ratio
14.0:1
District
Asheville City Schools
Middle
Asheville Middle
0.56 mi away · Grades 6-8
Zoned school (attendance boundary, 2015-16 data)
3.6
Local Score (state rating (2025) blended 70/30 with student-teacher ratio) -- not an official state rating
State rating: C (2025)
Enrollment
623
Student:teacher ratio
11.5:1
District
Asheville City Schools
High
Asheville High
1.5 mi away · Grades 9-12
Zoned school (attendance boundary, 2015-16 data)
4.0
Local Score (state rating (2025) blended 70/30 with student-teacher ratio) -- not an official state rating
State rating: B (2025)
Enrollment
1,135
Student:teacher ratio
13.2:1
District
Asheville City Schools

Walkability

Blended score for Asheville's center, calculated by INNOVATE Real Estate from two sources: the EPA's National Walkability Index (street network, transit, land-use mix) and Google Places amenity data (what's actually reachable on foot from this point). 60% EPA National Walkability Index + 40% nearby-amenity density (Google Places).

93
Highly walkable
out of 100
EPA National Walkability Index
17.7 / 20 -- Most walkable
Google Places amenity density
100 / 100
Restaurants & cafes20
Grocery stores12
Parks20
Schools16
Transit stops20
Pharmacies6

Market position

How this listing compares to current activity in Asheville, from live MLS data.

On the market 11 days -- 111 fewer days than Asheville's current average of 122 days.
For reference, the median list price across 1,583 active listings in Asheville right now is $489,000.

Mortgage calculator

Estimate only - actual rate and payment depend on your lender, credit, and loan program.

$
%
%
Adjust tax / insurance estimates
% / yr
$
/mo
Est. monthly payment
$4,667/mo
$150,000 down
$600,000 loan
Principal & interest$3,892
Property tax (est.)$625
Home insurance (est.)$150

Similar homes you might like

Data source: Listing information provided by Canopy MLS (carolina) via Trestle/CoreLogic. Last updated 4 days ago.

Information herein deemed reliable but not guaranteed; all measurements, school assignments, HOA fees, taxes, and feature lists are approximate and should be independently verified. Equal Housing Opportunity.