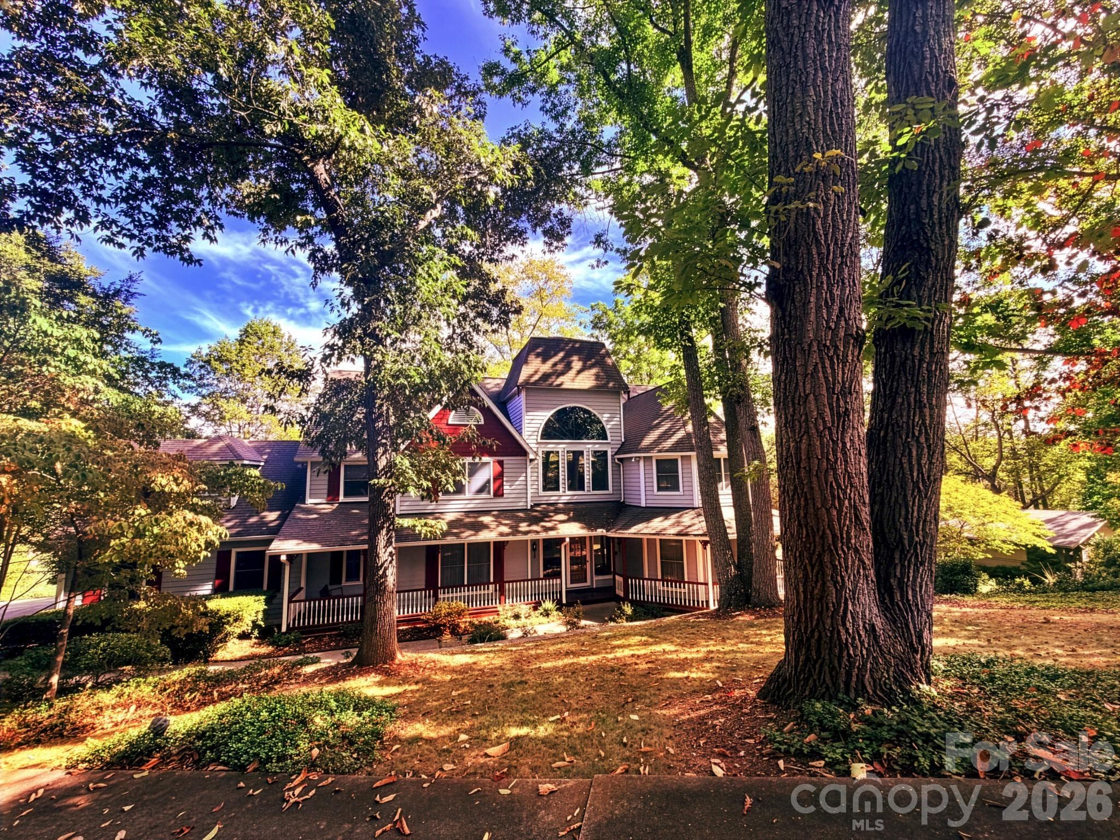
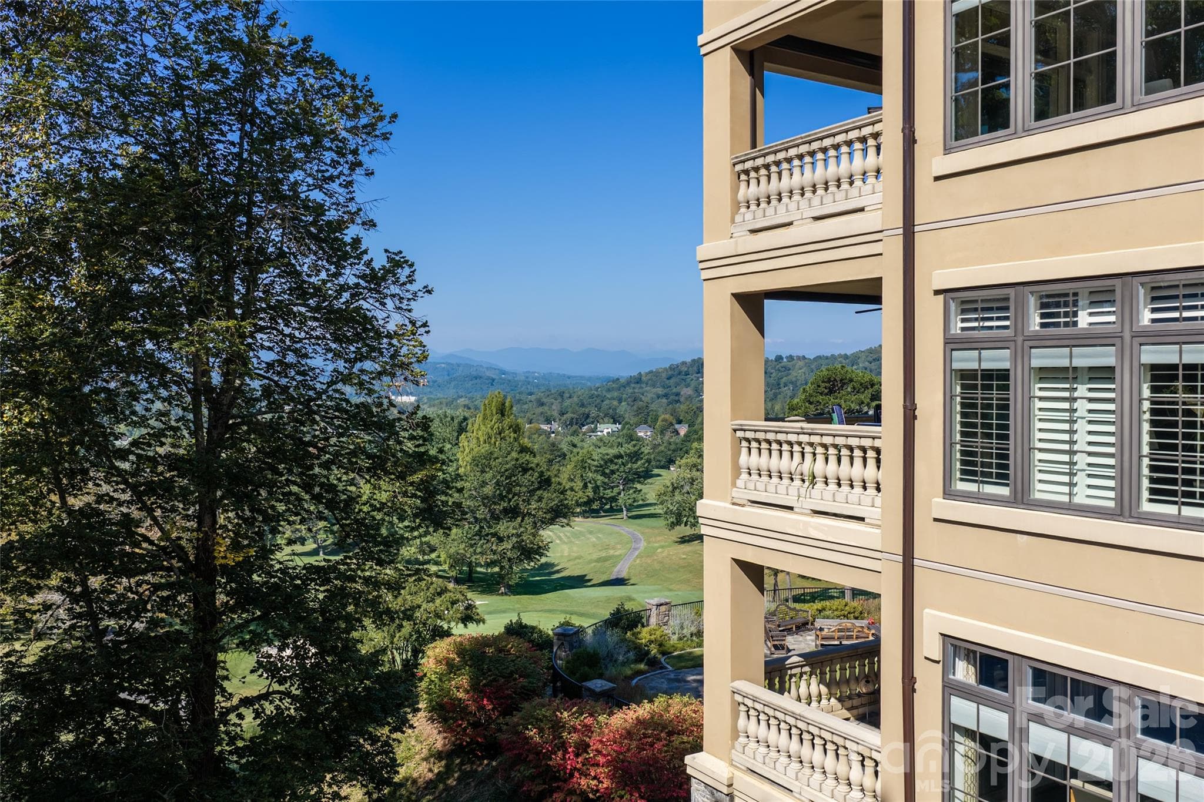
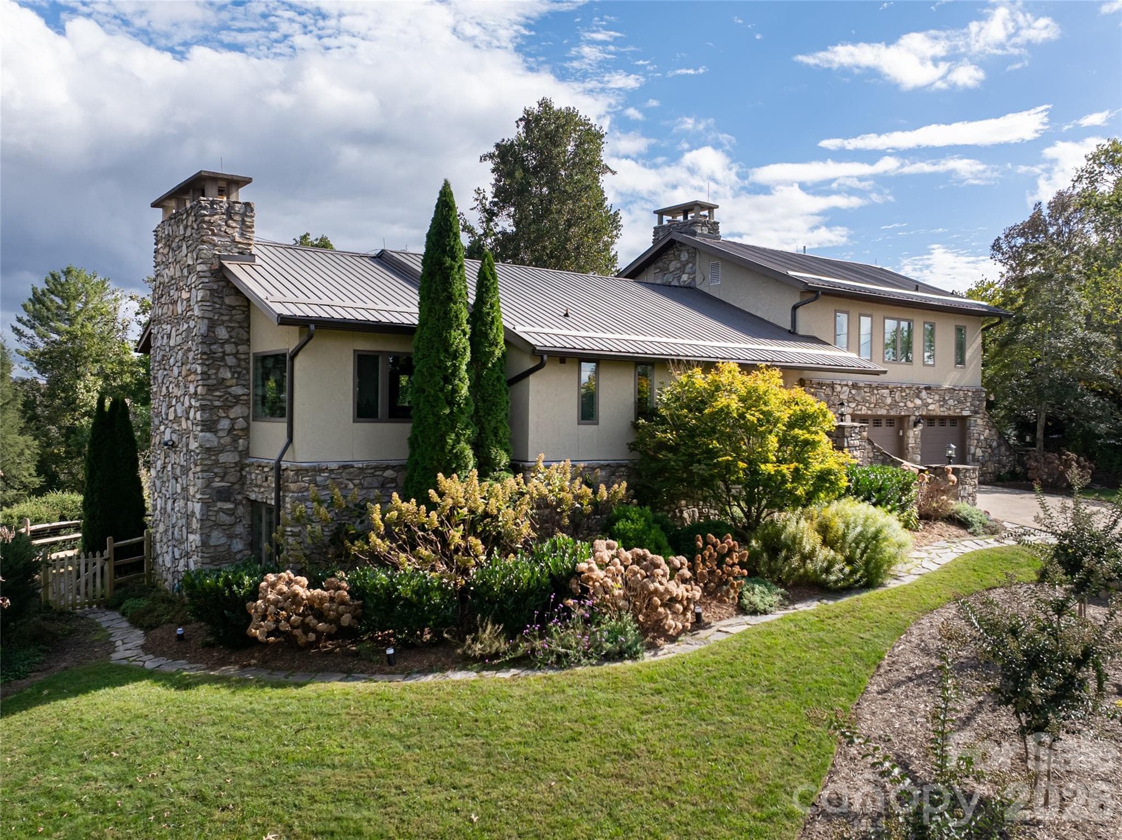
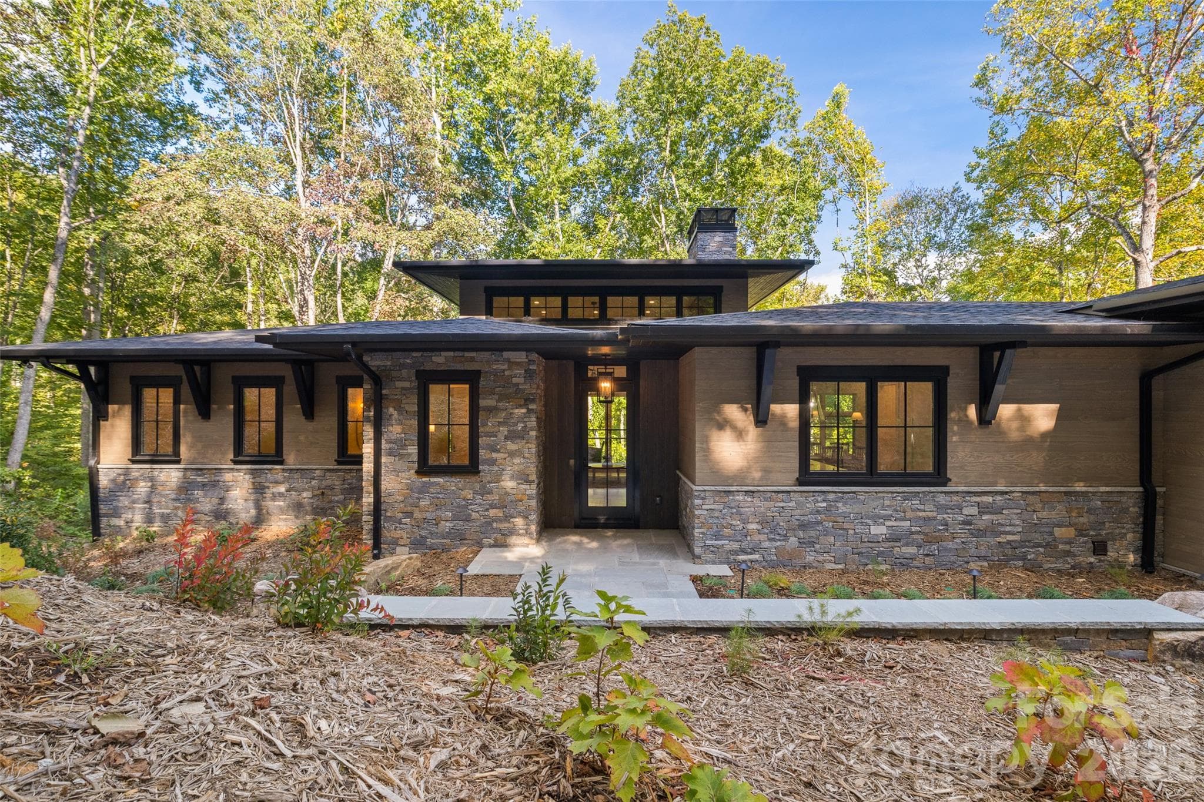
Single Family Residence at 6 Oxford Court, Asheville
Single Family Residence at 6 Oxford Court, Asheville, photo 2 of 47
Single Family Residence at 6 Oxford Court, Asheville, photo 3 of 47
Single Family Residence at 6 Oxford Court, Asheville, photo 4 of 47
Single Family Residence at 6 Oxford Court, Asheville, photo 5 of 47
Single Family Residence at 6 Oxford Court, Asheville, photo 6 of 47
Single Family Residence at 6 Oxford Court, Asheville, photo 7 of 47
Single Family Residence at 6 Oxford Court, Asheville, photo 8 of 47
Single Family Residence at 6 Oxford Court, Asheville, photo 9 of 47
Single Family Residence at 6 Oxford Court, Asheville, photo 10 of 47
Single Family Residence at 6 Oxford Court, Asheville, photo 11 of 47
Single Family Residence at 6 Oxford Court, Asheville, photo 12 of 47
Single Family Residence at 6 Oxford Court, Asheville, photo 13 of 47
Single Family Residence at 6 Oxford Court, Asheville, photo 14 of 47
Single Family Residence at 6 Oxford Court, Asheville, photo 15 of 47
Single Family Residence at 6 Oxford Court, Asheville, photo 16 of 47
Single Family Residence at 6 Oxford Court, Asheville, photo 17 of 47
Single Family Residence at 6 Oxford Court, Asheville, photo 18 of 47
Single Family Residence at 6 Oxford Court, Asheville, photo 19 of 47
Single Family Residence at 6 Oxford Court, Asheville, photo 20 of 47
Single Family Residence at 6 Oxford Court, Asheville, photo 21 of 47
Single Family Residence at 6 Oxford Court, Asheville, photo 22 of 47
Single Family Residence at 6 Oxford Court, Asheville, photo 23 of 47
Single Family Residence at 6 Oxford Court, Asheville, photo 24 of 47
Single Family Residence at 6 Oxford Court, Asheville, photo 25 of 47
Single Family Residence at 6 Oxford Court, Asheville, photo 26 of 47
Single Family Residence at 6 Oxford Court, Asheville, photo 27 of 47
Single Family Residence at 6 Oxford Court, Asheville, photo 28 of 47
Single Family Residence at 6 Oxford Court, Asheville, photo 29 of 47
Single Family Residence at 6 Oxford Court, Asheville, photo 30 of 47
Single Family Residence at 6 Oxford Court, Asheville, photo 31 of 47
Single Family Residence at 6 Oxford Court, Asheville, photo 32 of 47
Single Family Residence at 6 Oxford Court, Asheville, photo 33 of 47
Single Family Residence at 6 Oxford Court, Asheville, photo 34 of 47
Single Family Residence at 6 Oxford Court, Asheville, photo 35 of 47
Single Family Residence at 6 Oxford Court, Asheville, photo 36 of 47
Single Family Residence at 6 Oxford Court, Asheville, photo 37 of 47
Single Family Residence at 6 Oxford Court, Asheville, photo 38 of 47
Single Family Residence at 6 Oxford Court, Asheville, photo 39 of 47
Single Family Residence at 6 Oxford Court, Asheville, photo 40 of 47
Single Family Residence at 6 Oxford Court, Asheville, photo 41 of 47
Single Family Residence at 6 Oxford Court, Asheville, photo 42 of 47
Single Family Residence at 6 Oxford Court, Asheville, photo 43 of 47
Single Family Residence at 6 Oxford Court, Asheville, photo 44 of 47
Single Family Residence at 6 Oxford Court, Asheville, photo 45 of 47
Single Family Residence at 6 Oxford Court, Asheville, photo 46 of 47
Single Family Residence at 6 Oxford Court, Asheville, photo 47 of 47
47 photos

$1,685,000

6 Oxford Court
Asheville, NC 28804
Listed by Anna Grace · Ivester Jackson Blackstream
Bedrooms
4
Bathrooms
4
Living area
5,644 sqft
Year built
2001

About this home

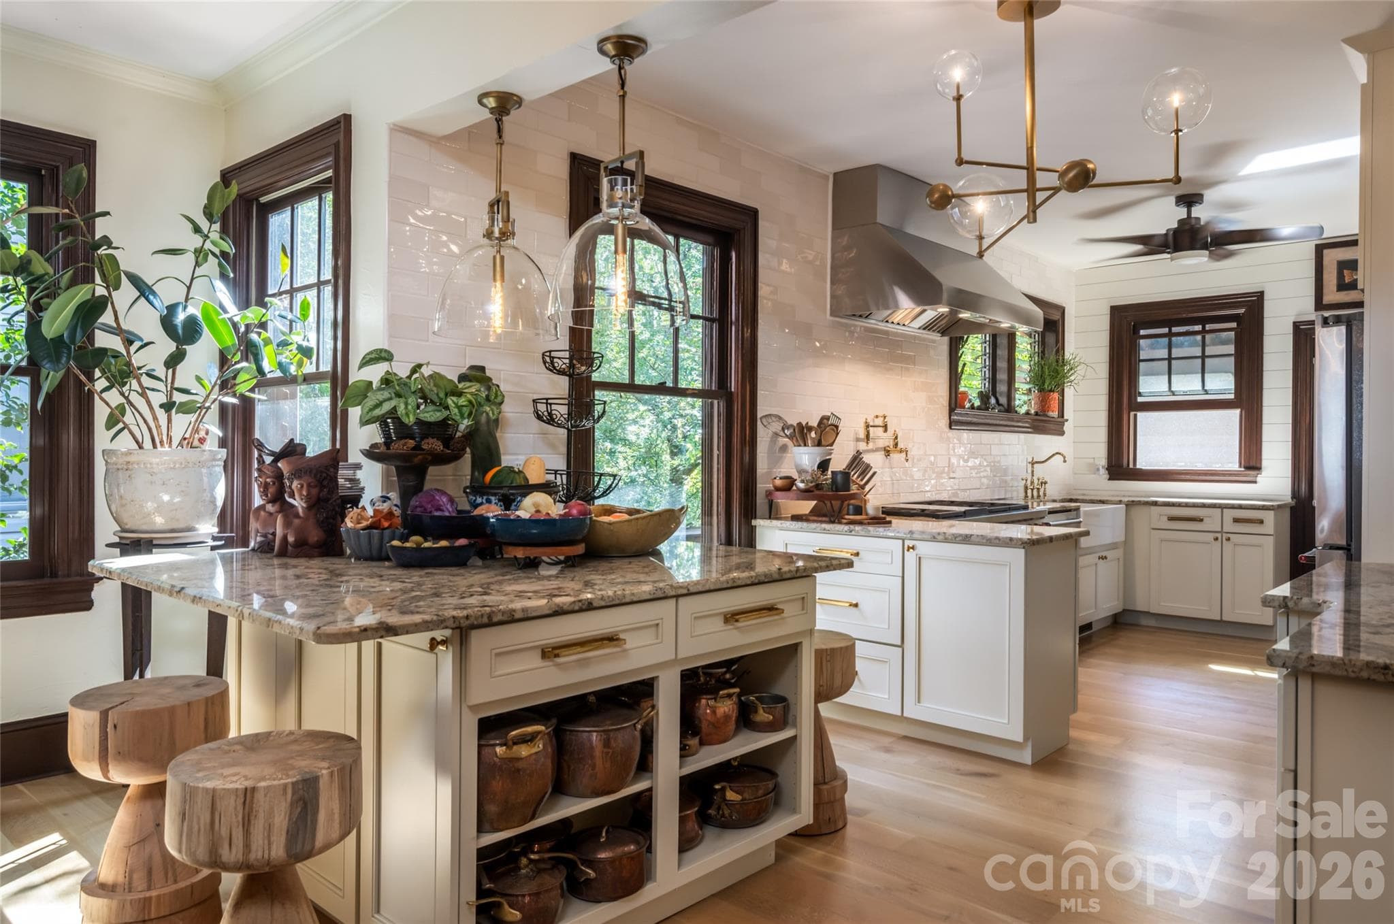
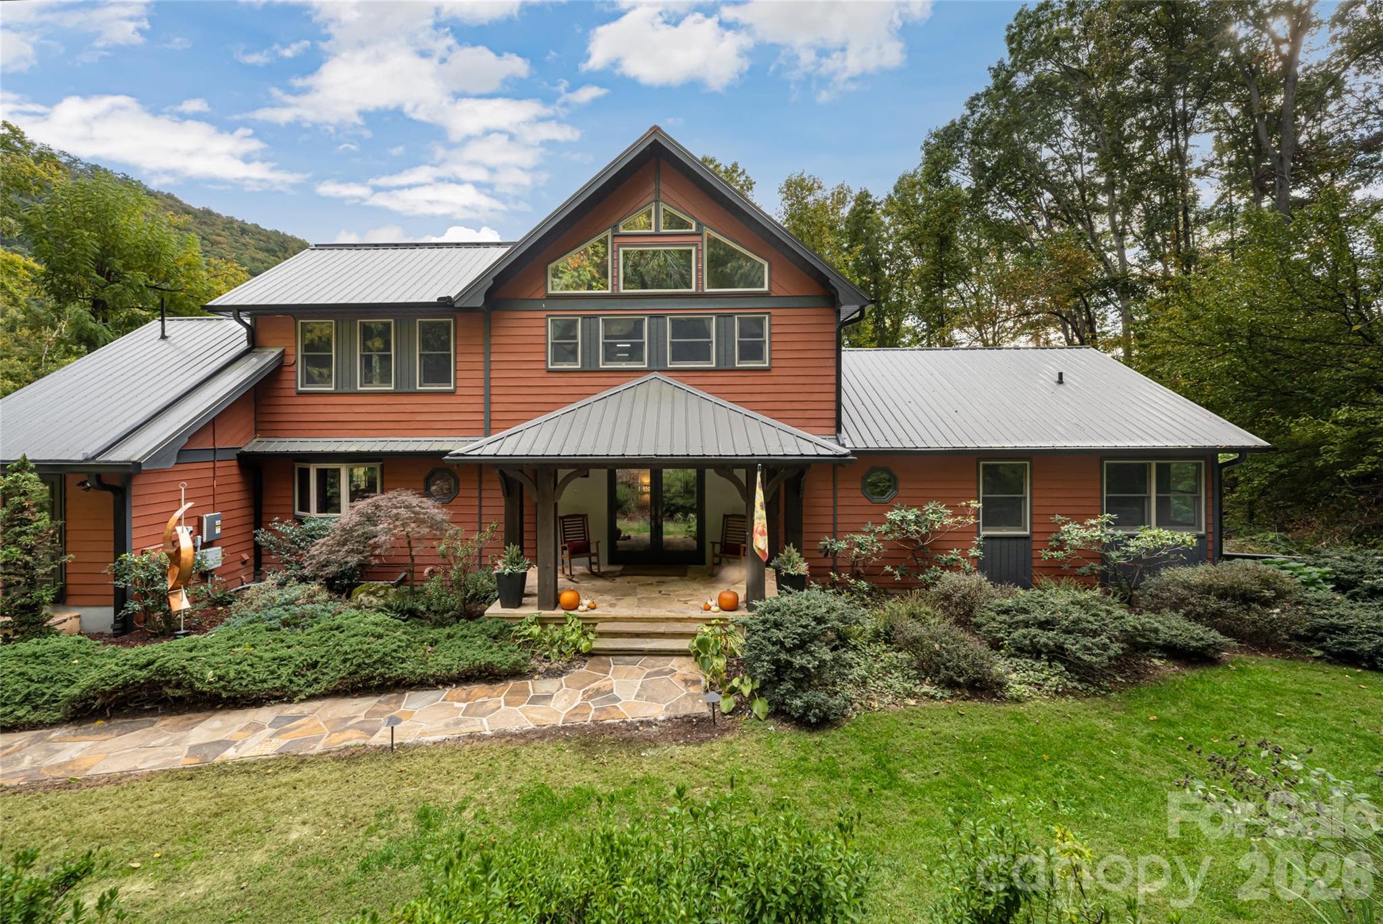
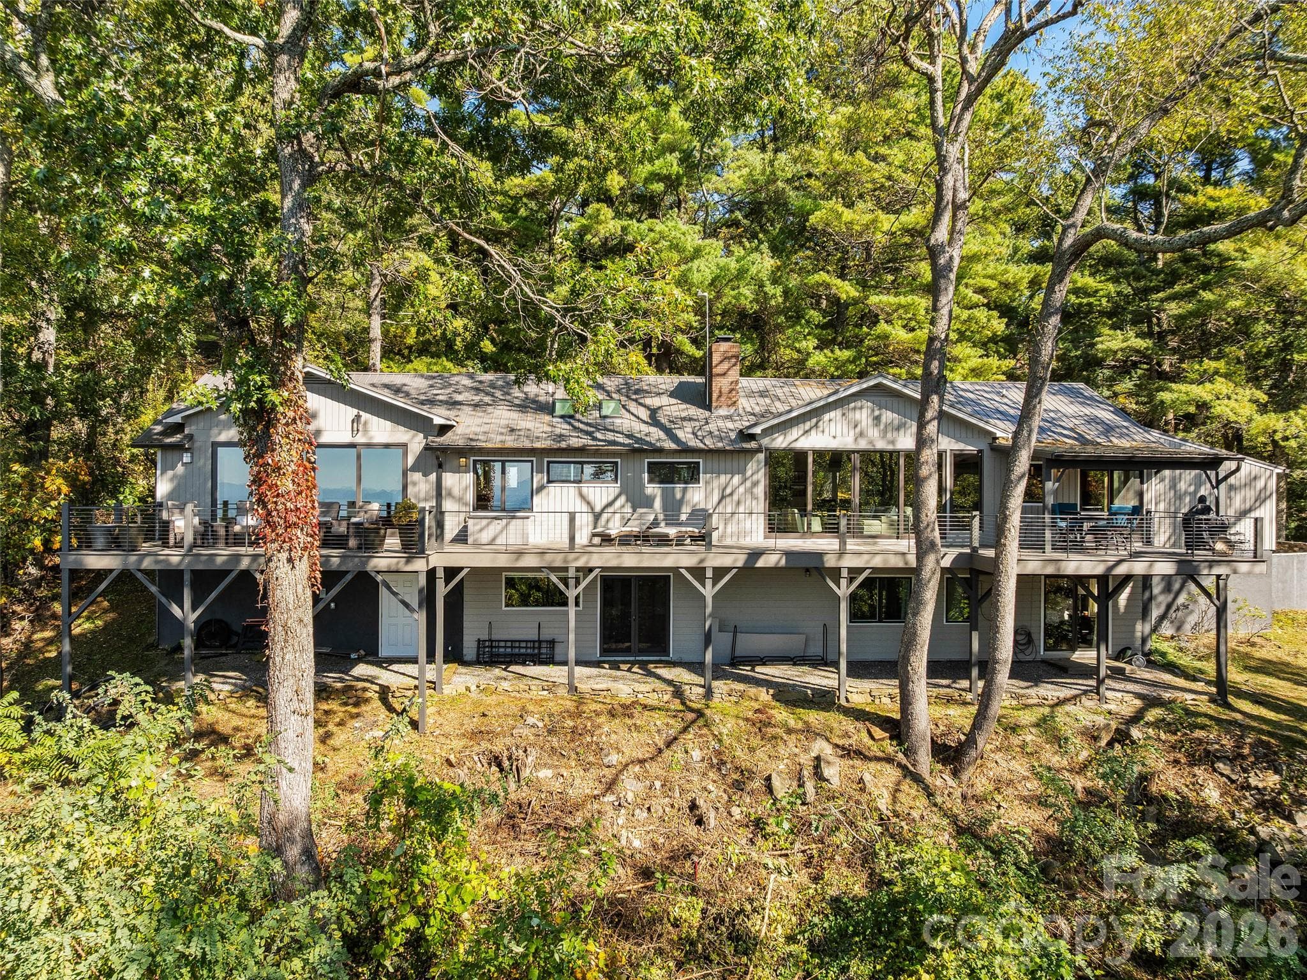
Welcome to the Midlands, an upscale, tranquil neighborhood adjacent to Lakeview Park and near all the amenities of North Asheville – without the restrictions of a fixed HOA. Tucked away on a quiet cul-du-sac, a true rariety in WNC, this home greets you with tall white columns, natural masonry, and beautiful mountain views. Come inside and marvel at the opulent architecture and flowing space from the inviting entryway, elegant dining area, and living room with fireplace and custom TV space. The main level master suite is complete with crown molding, a garden tub, and an unparalleled massive closet with vanity. Truly every fashionista’s dream! The vast, recently updated, chef’s kitchen is a delight for all tastes. Upstairs, 2 comfortable bedrooms share a Jack-and-Jill bathroom, and present the flexibility for a multi-generational living arrangement. Live your lifestyle with ease with an abundance of versatile living space: a luminous sunroom, a breakfast area, and a large basement main room perfect for fitness and recreation. The basement, finished in 2019, also features a hand-crafted bar, stylish full bathroom, and two large multipurpose rooms. Imagine anything from arts and crafts, media/gaming, quiet office for remote work, or offer your guest undoubtedly the best night of sleep in their life. Your future backyard features a custom Trex deck (2023) with a full sized hot tub, outdoor shower, gas fireplace, and covered outdoor living area. Relax or entertain with an outdoor speaker system, a custom, wood-burning fire pit overlooking the lake, and natural surroundings giving privacy from all neighbors. Landscaping is designed for low maintenance and year-round aesthetics. An over-sized rear paved driveway with adjacent artificial turf playground allows for plenty of hobby/sporting activities. Just a short walk away, Beaver Lake recreational area offers water sports, grassy fields, and the best walking path in the area. Storage is abundant with generous closet space, a basement storeroom, outdoor shed, and 2 car garage. Recent improvements include a new roof and new main-level flooring in 2024, along with numerous updates completed since 2017. Priced with value in mind, this home presents a unique opportunity for a future owner to enjoy a thoughtfully updated, expansive property while still able to add their personalized finishing touches. Schedule a showing today!

Highlights

Fireplace

Property details

MLS
Canopy MLS
MLS #
CAR4359269
Property type
Single Family Residence
Subdivision
The Midlands
Status
Active
Days on market
186
On market date
April 8, 2026
Stories
N/A
Total bathrooms
4
Garage spaces
2
Parking spaces
N/A
Lot size
N/A
Loading map…

Nearby schools

Within 10 miles. School directory data from the National Center for Education Statistics (NCES), accessed via the Urban Institute Education Data API. Local Score is calculated by INNOVATE Real Estate; where a state rating is shown, it comes from that state's own official school report card.

Elementary
Woodfin Elementary
0.94 mi away · Grades 0-5
Zoned school (attendance boundary, 2015-16 data)
2.2
Local Score (state rating (2025) blended 70/30 with student-teacher ratio) -- not an official state rating
State rating: F (2025)
Enrollment
124
Student:teacher ratio
8.9:1
District
Buncombe County Schools
Middle
Eblen Intermediate
3.08 mi away · Grades 5-6
Zoned school (attendance boundary, 2015-16 data)
2.6
Local Score (state rating (2025) blended 70/30 with student-teacher ratio) -- not an official state rating
State rating: D (2025)
Enrollment
593
Student:teacher ratio
14.1:1
District
Buncombe County Schools
High
Early College
4.65 mi away · Grades 9-13
Zoned school (attendance boundary, 2015-16 data)
3.8
Local Score (state rating (2025) blended 70/30 with student-teacher ratio) -- not an official state rating
State rating: A (2025)
Enrollment
278
Student:teacher ratio
25.3:1
District
Buncombe County Schools

Walkability

Blended score for Asheville's center, calculated by INNOVATE Real Estate from two sources: the EPA's National Walkability Index (street network, transit, land-use mix) and Google Places amenity data (what's actually reachable on foot from this point). 60% EPA National Walkability Index + 40% nearby-amenity density (Google Places).

81
Highly walkable
out of 100
EPA National Walkability Index
14.3 / 20 -- Above average walkable
Google Places amenity density
95 / 100
Restaurants & cafes18
Grocery stores3
Parks4
Schools4
Transit stops20
Pharmacies6

Market position

How this listing compares to current activity in Asheville, from live MLS data.

On the market 186 days -- 66 more days than Asheville's current average of 120 days.
For reference, the median list price across 1,597 active listings in Asheville right now is $489,000.

Mortgage calculator

Estimate only - actual rate and payment depend on your lender, credit, and loan program.

$
%
%
Adjust tax / insurance estimates
% / yr
$
/mo
Est. monthly payment
$10,297/mo
$337,000 down
$1,348,000 loan
Principal & interest$8,743
Property tax (est.)$1,404
Home insurance (est.)$150

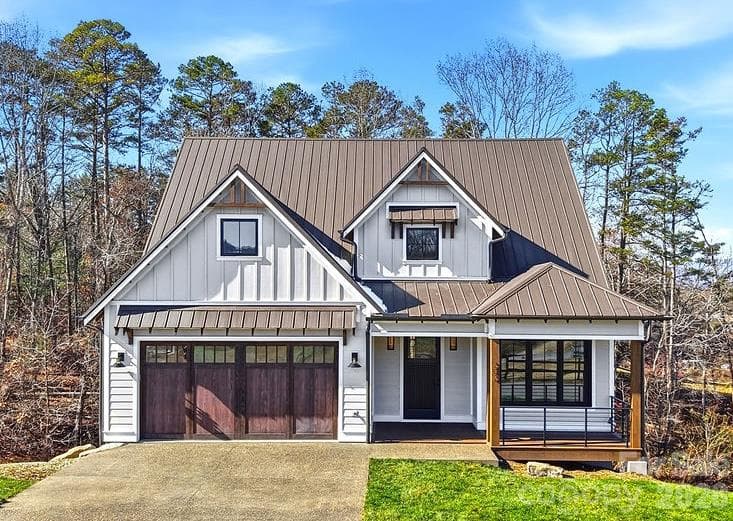
Similar homes you might like

Data source: Listing information provided by Canopy MLS (carolina) via Trestle/CoreLogic. Last updated 14 days ago.

Information herein deemed reliable but not guaranteed; all measurements, school assignments, HOA fees, taxes, and feature lists are approximate and should be independently verified. Equal Housing Opportunity.