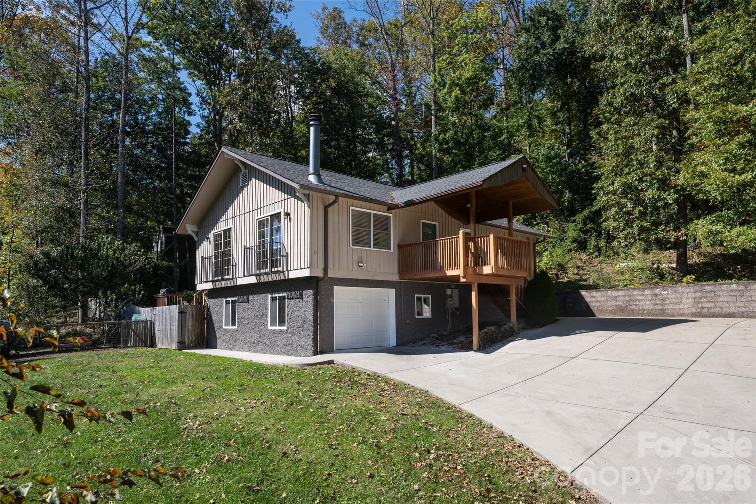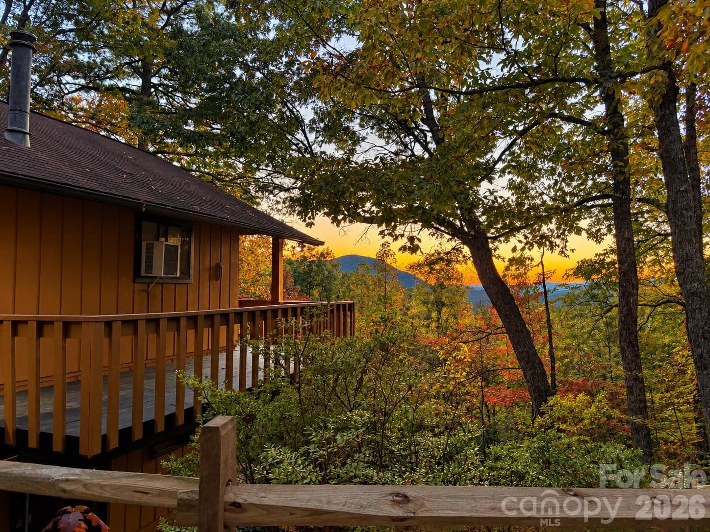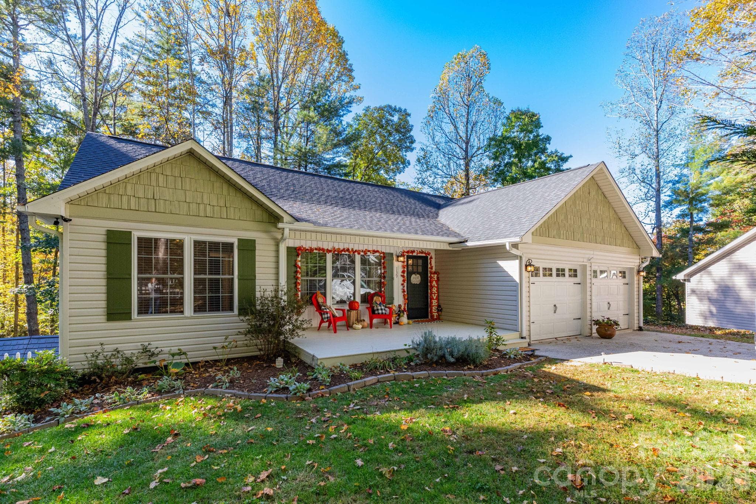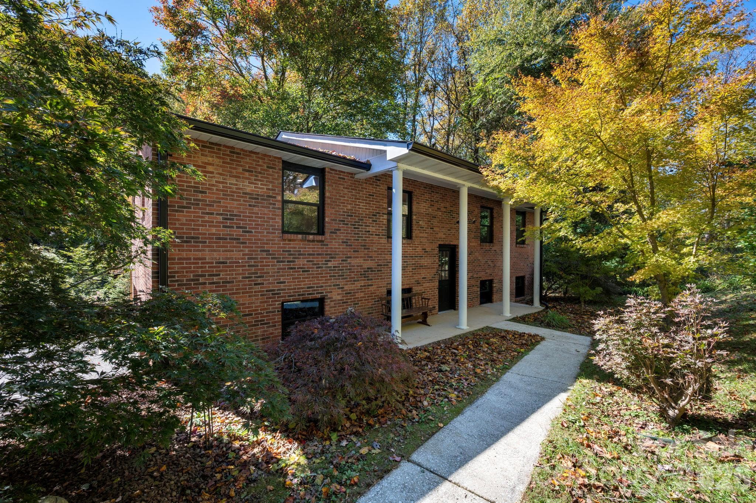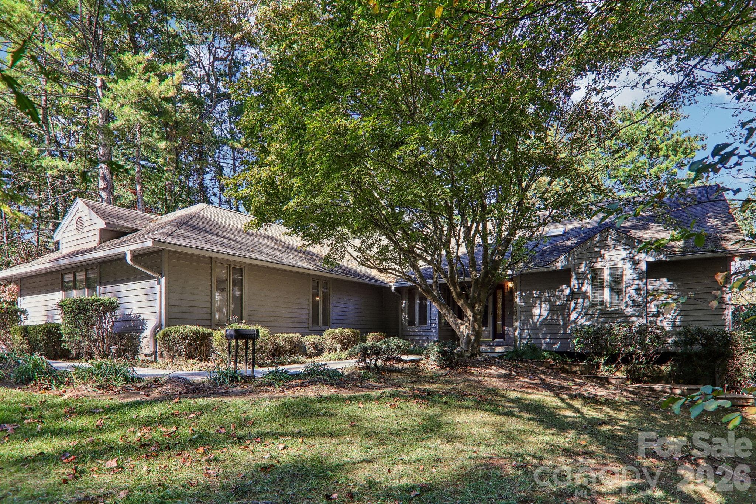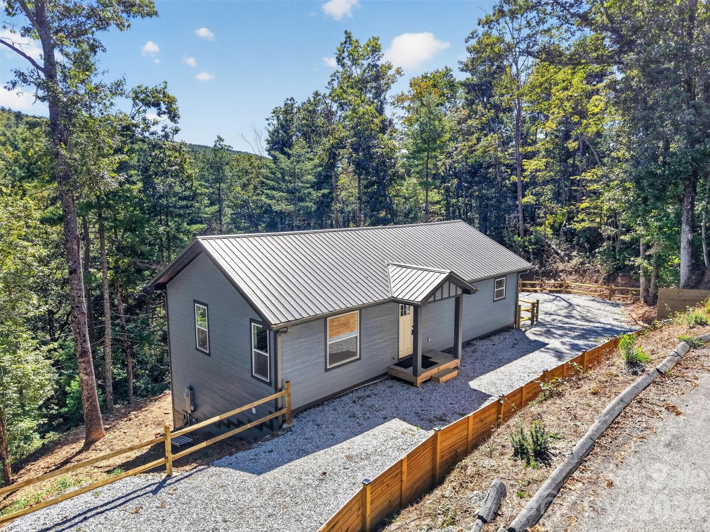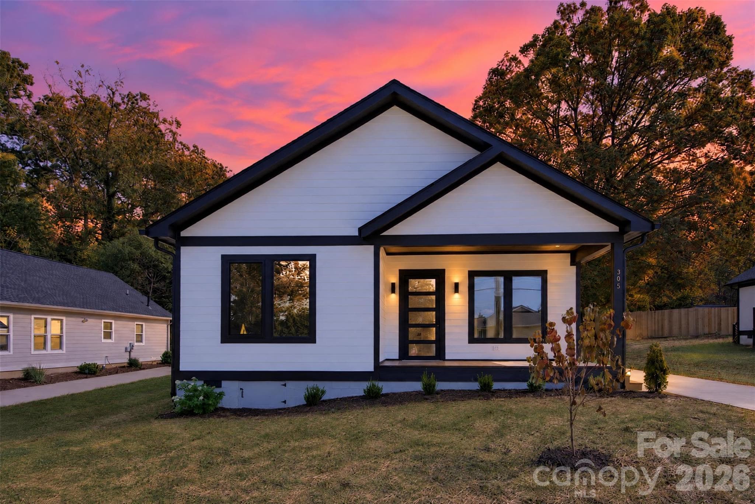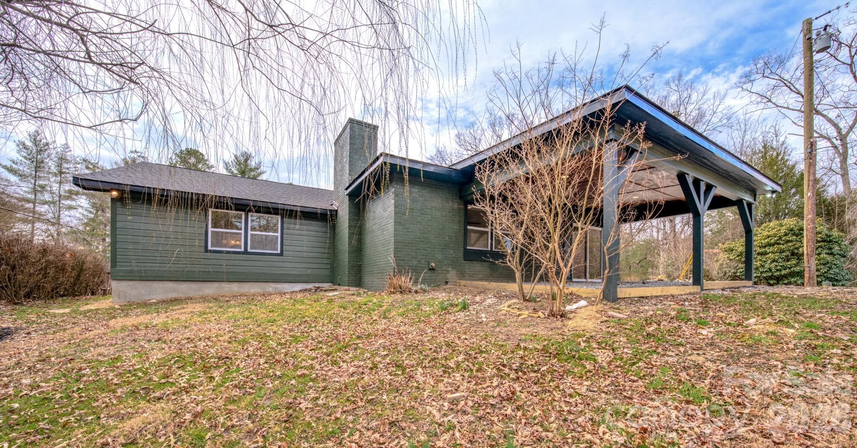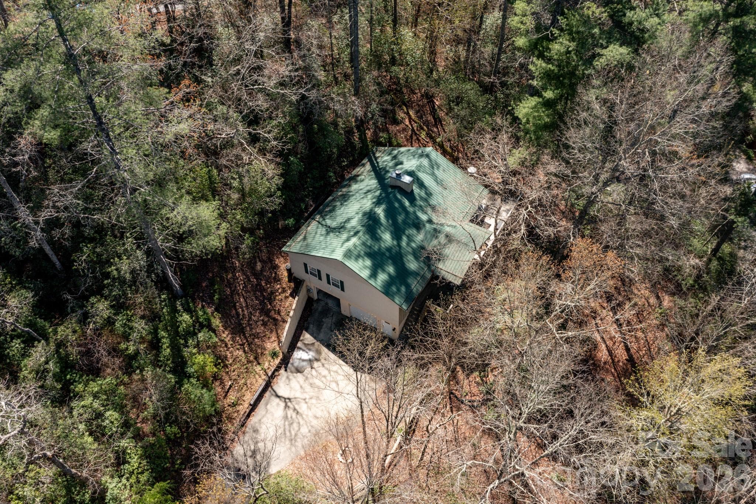
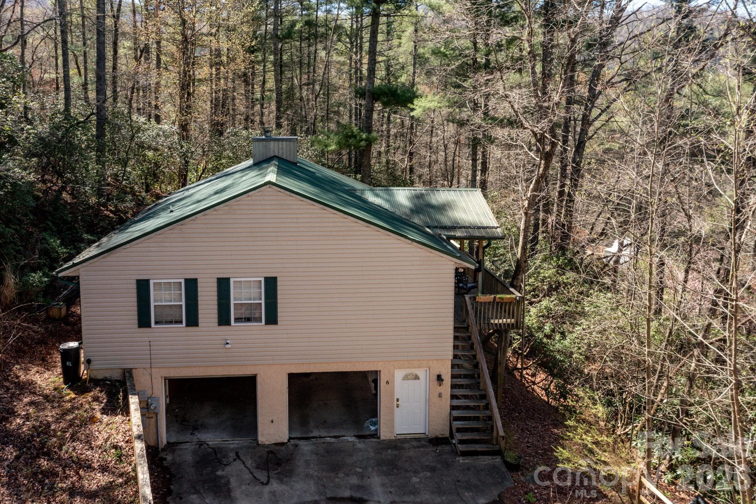
The home is nestled in woods with natural flora, including Rhododendron and Mountain Laurel. - 6 Majestic Trace, Hendersonville
Your mountain house in the woods --- - 6 Majestic Trace, Hendersonville
Enter the home through French doors from a long, partially covered, front porch. - 6 Majestic Trace, Hendersonville
The shiplap cathedral ceiling and fireplace accent the family room. - 6 Majestic Trace, Hendersonville
A tiled foyer transitions to wood parquet in family room. - 6 Majestic Trace, Hendersonville
The wood burning fireplace provides warmth and relaxation. - 6 Majestic Trace, Hendersonville
Walk out to the rear deck from the family room. - 6 Majestic Trace, Hendersonville
A long front porch/deck runs beyond the length of this mountain getaway. - 6 Majestic Trace, Hendersonville
Rain or shine, sit on the front porch, listen to the creek, and look through the trees -- a true mountain home. - 6 Majestic Trace, Hendersonville
The long span of the front deck extends 50 feet! - 6 Majestic Trace, Hendersonville
A wraparound deck area provides shaded seclusion. - 6 Majestic Trace, Hendersonville
The spacious kitchen features both bar and dining areas. - 6 Majestic Trace, Hendersonville
Windows allow for light and a relaxing view through the trees. - 6 Majestic Trace, Hendersonville
Modern appliances appoint the space. - 6 Majestic Trace, Hendersonville
The dining area sits across from the family room. - 6 Majestic Trace, Hendersonville
A half-bath is adjacent to the family room and dining area. - 6 Majestic Trace, Hendersonville
The primary bedroom is conveniently located off the main living area. - 6 Majestic Trace, Hendersonville
A loft leads to bonus storage. - 6 Majestic Trace, Hendersonville
The back right bedroom is spacious and comfortable - - - - 6 Majestic Trace, Hendersonville
for family members or guests. - 6 Majestic Trace, Hendersonville
The smaller back left bedroom is perfect for guests or a nursery --- - 6 Majestic Trace, Hendersonville
and, is also a nice size for a private office. - 6 Majestic Trace, Hendersonville
This bedroom also features an en suite bathroom. - 6 Majestic Trace, Hendersonville
A main level gate guards children from the spiral staircase that leads to a tiled floor mudroom. - 6 Majestic Trace, Hendersonville
The mudroom connects to both the garage and a finished bonus room. - 6 Majestic Trace, Hendersonville
The basement bonus room offers multiple options for living, sleeping, or work. - 6 Majestic Trace, Hendersonville
Make it a TV Room, Home Theatre, or office. - 6 Majestic Trace, Hendersonville
A wet bar is at your disposal. - 6 Majestic Trace, Hendersonville
Ample parking area leads to a spacious 2-door, 2-car garage. - 6 Majestic Trace, Hendersonville
The garage features shelving, a storage closet, a full bath, and the washer/dryer closet. - 6 Majestic Trace, Hendersonville
The full bath and laundry closet adorn the ride side of the garage just outside the mudroom door. - 6 Majestic Trace, Hendersonville
The full bath features a large, deep laundry sink. - 6 Majestic Trace, Hendersonville
The laundry closet accommodates side-by-side or stackable units. - 6 Majestic Trace, Hendersonville
Water treatment and hot water heater upgrades enhance the water supply. - 6 Majestic Trace, Hendersonville
A large room behind the garage offers many options. - 6 Majestic Trace, Hendersonville
Workshop? Rec. Room? Theatre? You decide. - 6 Majestic Trace, Hendersonville
features a gurgling creek running the full length of --- - 6 Majestic Trace, Hendersonville
the paved asphalt driveway. - 6 Majestic Trace, Hendersonville
You can hear the water --- - 6 Majestic Trace, Hendersonville
from the front porch --- - 6 Majestic Trace, Hendersonville
as it rushes downstream. - 6 Majestic Trace, Hendersonville
41 photos

$499,000

6 Majestic Trace
Hendersonville, NC 28739
Listed by Justin Purnell · EXP Realty LLC
Bedrooms
3
Bathrooms
3.5
Living area
1,949 sqft
Year built
2004

About this home

Imagine an evening on the deck, sipping a favorite beverage, while the creek gurgles alongside the driveway. 5 minutes south is DuPont State Forest for hiking, biking, or relaxing. 5 minutes west is McCall Farm and the world's best sweet corn. Your lawn is nature's surroundings including Rhododendron and Mountain Laurel that bloom in Spring. Whether residence or rental, the setting, design and location say "mountain home". The wood-clad cathedral ceiling, fireplace, and hardwood floors project warmth. Three bedrooms on the main floor provide convenience. The spiral staircase provides efficiency and leads to a lower level bonus room with a wet bar. A large, two-car garage features a washer-dryer closet and a finished half-bath. (These are not included in SF) If you're a hobbyist or contractor, convert the large lower level area into a workshop or studio -- or, just make it a recreation room for your family and guests. Come see, and imagine, for yourself! STAY or RENT!

Highlights

Fireplace

Property details

MLS
Canopy MLS
MLS #
CAR4150240
Property type
Single Family Residence
Subdivision
Pinnacle Mountain View
Status
Active
Days on market
27
On market date
June 24, 2024
Stories
N/A
Total bathrooms
3.5
Garage spaces
2
Parking spaces
N/A
Lot size
N/A
Loading map…

Nearby schools

Within 10 miles. School directory data from the National Center for Education Statistics (NCES), accessed via the Urban Institute Education Data API. Local Score is calculated by INNOVATE Real Estate; where a state rating is shown, it comes from that state's own official school report card.

Elementary
Atkinson Elementary
5.82 mi away · Grades -1-5
Zoned school (attendance boundary, 2015-16 data)
3.3
Local Score (state rating (2025) blended 70/30 with student-teacher ratio) -- not an official state rating
State rating: C (2025)
Enrollment
324
Student:teacher ratio
14.1:1
District
Henderson County Schools
Middle
Flat Rock Middle
8.82 mi away · Grades 6-8
Zoned school (attendance boundary, 2015-16 data)
2.3
Local Score (state rating (2025) blended 70/30 with student-teacher ratio) -- not an official state rating
State rating: D (2025)
Enrollment
761
Student:teacher ratio
15.5:1
District
Henderson County Schools
High
East Henderson High
9.75 mi away · Grades 9-12
Zoned school (attendance boundary, 2015-16 data)
3.7
Local Score (state rating (2025) blended 70/30 with student-teacher ratio) -- not an official state rating
State rating: B (2025)
Enrollment
910
Student:teacher ratio
15.2:1
District
Henderson County Schools

Walkability

Blended score for Hendersonville's center, calculated by INNOVATE Real Estate from two sources: the EPA's National Walkability Index (street network, transit, land-use mix) and Google Places amenity data (what's actually reachable on foot from this point). 60% EPA National Walkability Index + 40% nearby-amenity density (Google Places).

14
Very car-dependent
out of 100
EPA National Walkability Index
4.0 / 20 -- Least walkable
Google Places amenity density
5 / 100
Restaurants & cafes0
Grocery stores0
Parks1
Schools0
Transit stops0
Pharmacies0

Market position

How this listing compares to current activity in Hendersonville, from live MLS data.

On the market 27 days -- 108 fewer days than Hendersonville's current average of 135 days.
For reference, the median list price across 815 active listings in Hendersonville right now is $399,900.

Mortgage calculator

Estimate only - actual rate and payment depend on your lender, credit, and loan program.

$
%
%
Adjust tax / insurance estimates
% / yr
$
/mo
Est. monthly payment
$3,155/mo
$99,800 down
$399,200 loan
Principal & interest$2,589
Property tax (est.)$416
Home insurance (est.)$150

Similar homes you might like

Data source: Listing information provided by Canopy MLS (carolina) via Trestle/CoreLogic. Last updated September 2, 2026.

Information herein deemed reliable but not guaranteed; all measurements, school assignments, HOA fees, taxes, and feature lists are approximate and should be independently verified. Equal Housing Opportunity.