


$354,900
Under contractAbout this home
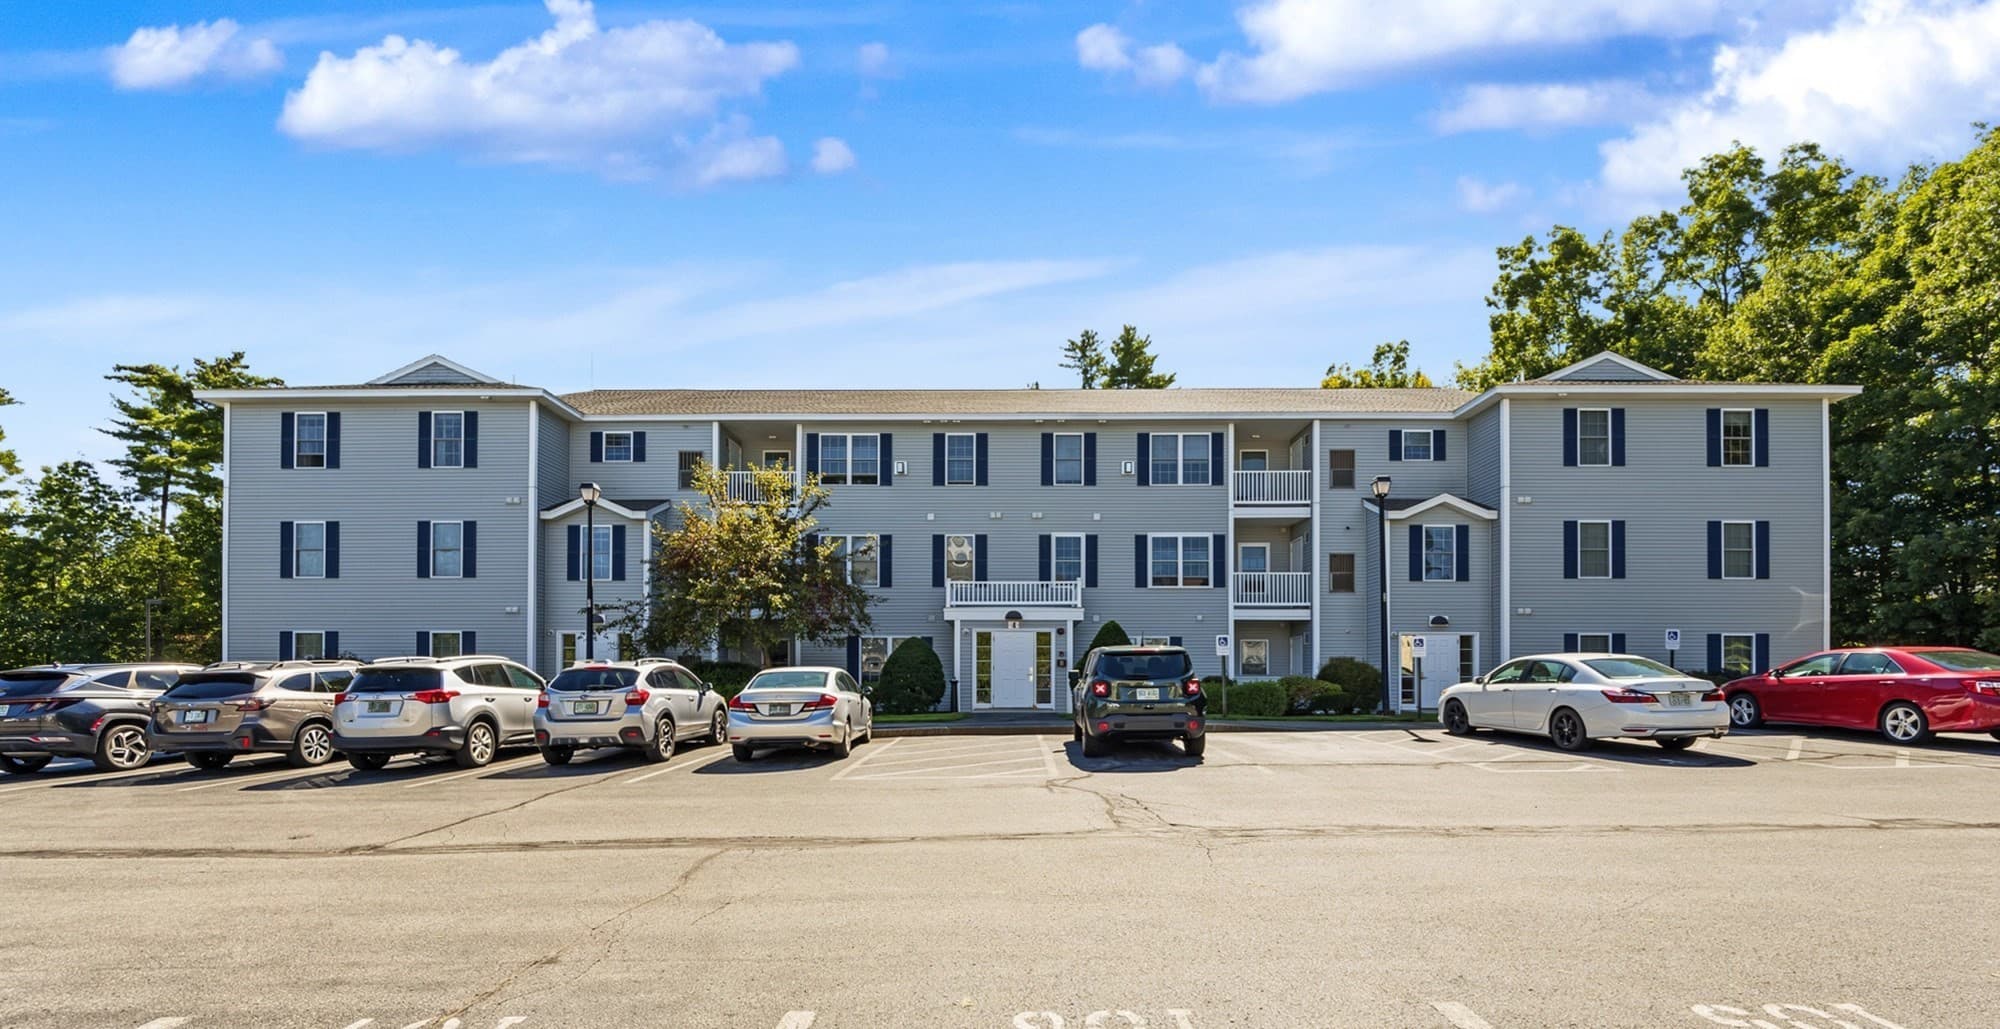
Welcome to this beautifully renovated, third floor, FULLY FURNISHED, move-in-ready residence offering modern style, comfort, and convenience. As soon as you walk in, you will be impressed! The bright epozy flooring throughout the main living areas is a show stopper! The stunning kitchen features quartz countertops, white shaker cabinetry, updated fixtures, peninsula for food prep or casual dining, a classic subway backsplash and UPGRADED Cafe appliances. Full washer/dryer IN UNIT. The bright and inviting living room is anchored by expansive windows and natural light, cathedral ceiliings,a large entertainment wall with mounted television and contemporary furnishings. Dining area is highlighed by statement chandelier. The spacious primary suite is complete with a walk-in closet, ceiling fan, and an updated en-suite bathroom featuring sleek, contemporary finishes and a beautifully appointed glass-enclosed shower. A generously sized secondary bedroom provides comfortable accommodations for family, guests, or a home office.A second full bathroom has also been tastefully renovated with modern fixtures and stylish finishes, offering both functionality and sophistication.Step outside to enjoy the bright and sunny private balcony,complete with a convenient exterior storage/utility closet for additional organization.Being offered fully furnished, this exceptional property presents a rare TURNKEY opportunity for homeowners, second-home buyers, or INVESTORS seeking a stylish, move-in-ready residence. Every detail has been thoughtfully curated, allowing the next owner to immediately enjoy the space without the hassle of furnishing or updating. Located in a highly desirable community with easy access to major highways, public transportation, shopping, dining, and everyday conveniences, this home combines modern living with an unbeatable location. - Offer deadline Monday 29th @ 5pm-
Property details
- MLS
- Prime MLS
- MLS #
- 5096222
- Property type
- Condominium
- Subdivision
- Vista Ridge
- Status
- Under contract
- Days on market
- 6
- On market date
- N/A
- Stories
- N/A
- Total bathrooms
- 1
- Garage spaces
- N/A
- Parking spaces
- N/A
- Lot size
- N/A
Location
Get directions →Nearby schools
Within 10 miles. School directory data from the National Center for Education Statistics (NCES), accessed via the Urban Institute Education Data API. Local Score is calculated by INNOVATE Real Estate; where a state rating is shown, it comes from that state's own official school report card.
- Enrollment
- 493
- Student:teacher ratio
- 13.3:1
- District
- Londonderry School District
- Enrollment
- 911
- Student:teacher ratio
- 10.8:1
- District
- Londonderry School District
- Enrollment
- 1,389
- Student:teacher ratio
- 12.0:1
- District
- Londonderry School District
Walkability
Blended score for Londonderry's center, calculated by INNOVATE Real Estate from two sources: the EPA's National Walkability Index (street network, transit, land-use mix) and Google Places amenity data (what's actually reachable on foot from this point). EPA National Walkability Index only -- nearby-amenity data not cached yet for this area.
Market position
How this listing compares to current activity in Londonderry, from live MLS data.
Mortgage calculator
Estimate only - actual rate and payment depend on your lender, credit, and loan program.
Adjust tax / insurance estimates
Similar homes you might like


Copyright 2026 PrimeMLS. All rights reserved. This information is deemed reliable, but not guaranteed. The data relating to real estate displayed on this Site comes in part from the IDX Program of PrimeMLS. The information being provided is for consumers' personal, non-commercial use and may not be used for any purpose other than to identify prospective properties consumers may be interested in purchasing. Data last updated 06/30/26.