
$1,075,000
About this home
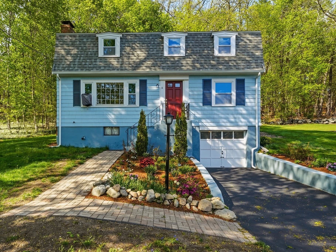
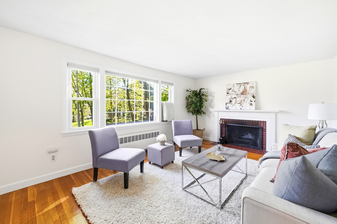
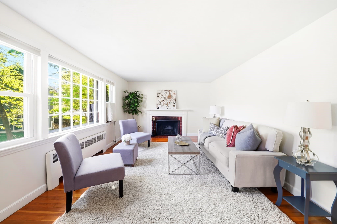
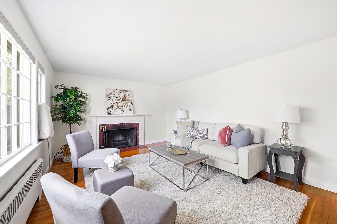
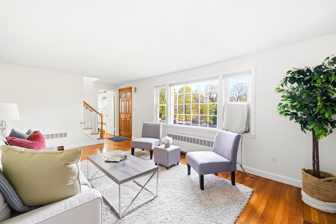
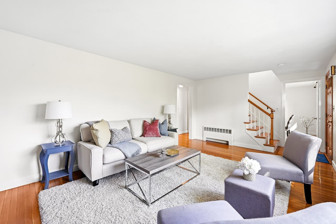
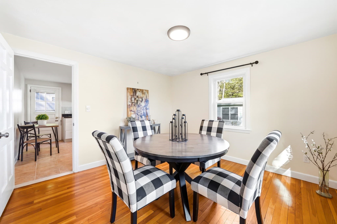
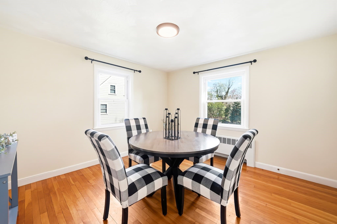
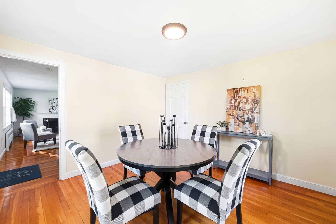
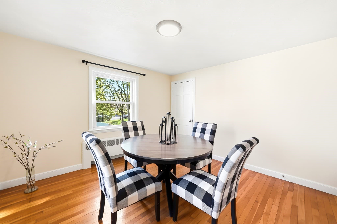
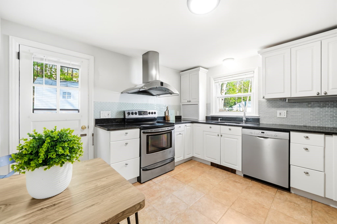
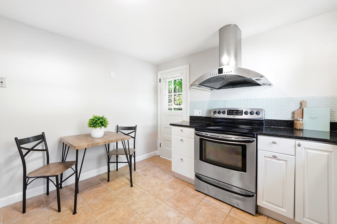
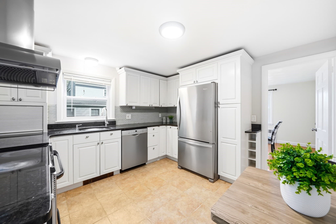
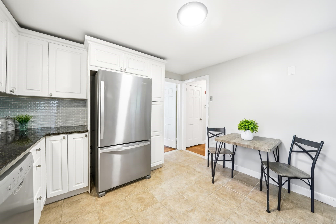
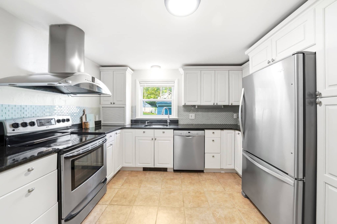
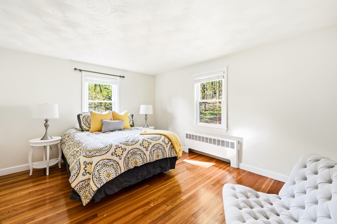
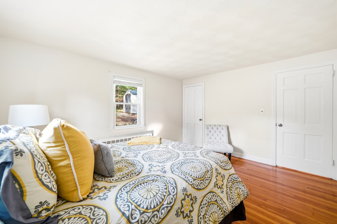
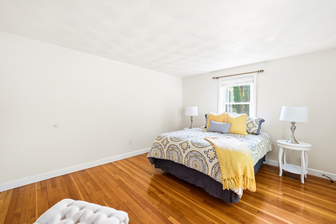
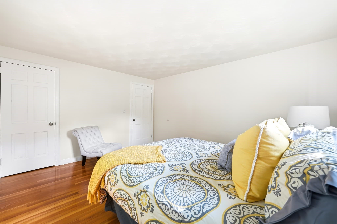
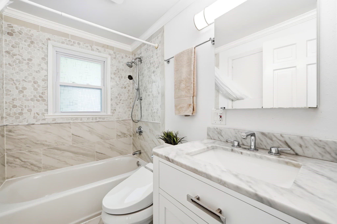
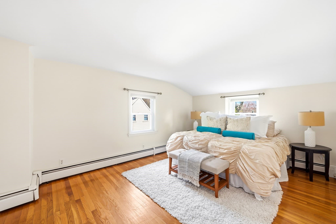
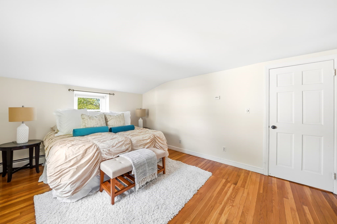
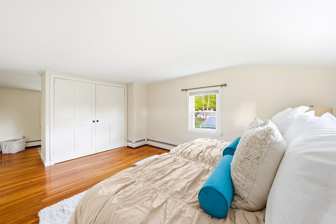
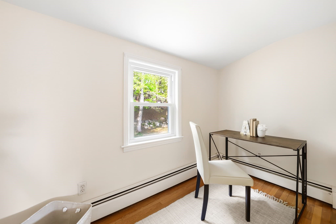
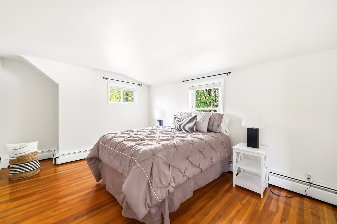
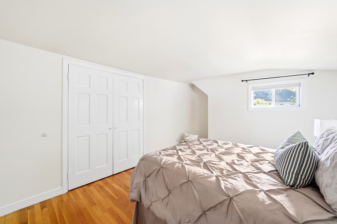
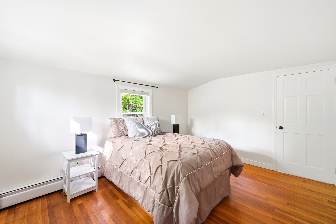
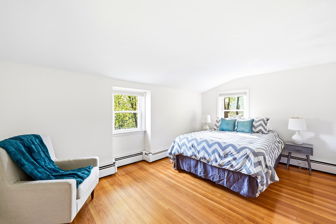
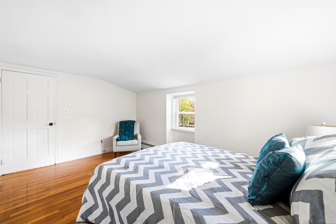
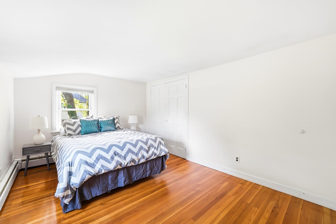
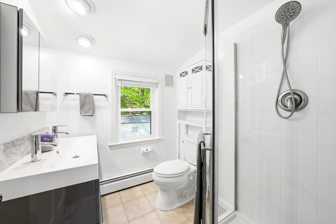
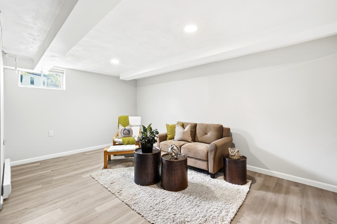
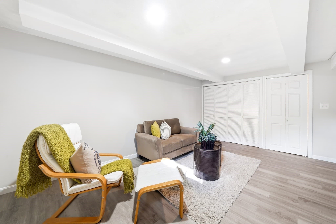
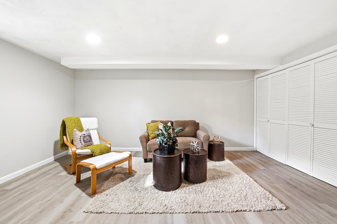
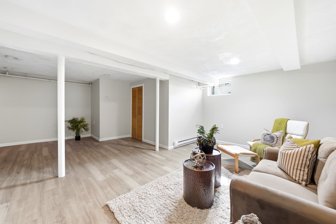
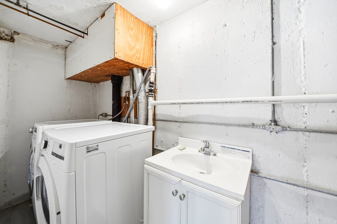
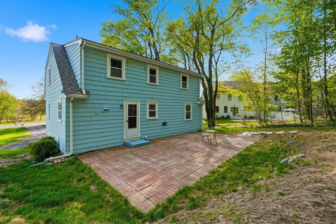
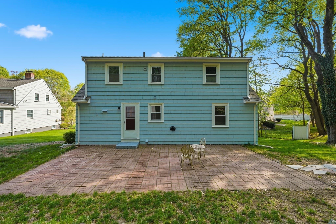
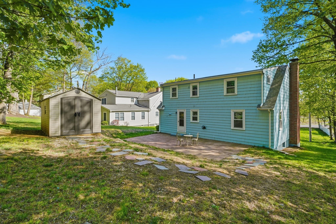
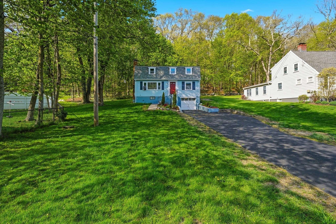
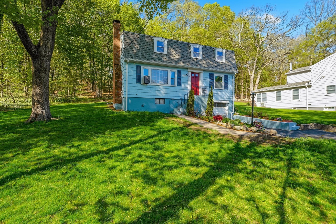
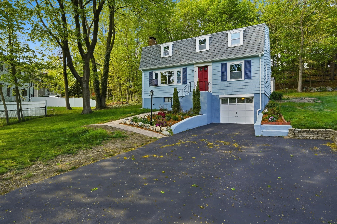
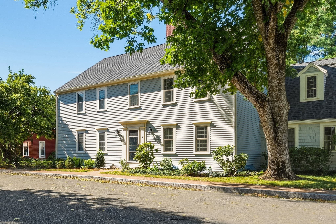
Set back from the road on a tree-lined lot for added privacy, this charming Gambrel Cape offers the perfect blend of modern style, comfort, and convenience. Just steps to the Clarke Middle School, tennis/pickleball courts, and conservation land, the location is ideal for families seeking both a peaceful neighborhood setting and easy access to top-rated schools. Natural light fills the home’s interior, highlighting the hardwood floors and inviting living spaces. A wood-burning fireplace with a classic white mantel anchors the living room, offering both a striking focal point and a cozy setting for everyday living or entertaining. The formal dining room accommodates everything from special occasions to casual meals. The updated kitchen is designed with both style and function in mind, featuring white cabinetry, stainless steel appliances, granite countertops, a tiled backsplash, an informal dining area, and an exterior door with direct access to the backyard. Step outside to a private retreat nestled by trees with a spacious patio, perfect for relaxing or hosting summer gatherings. A storage shed adds convenient space for gardening tools and outdoor equipment. The flexible floor plan is guaranteed to fit your family’s needs with a main level bedroom and a full bathroom. The bedroom is full of natural light and could also work well as a home office if needed, with easy access to the updated bathroom with a tiled tub and shower. Upstairs, the large, front-to-back primary bedroom is a sunny and cheerful sanctuary, featuring a versatile office or dressing area and a large double closet. Two more generously sized family bedrooms on the second level are full of natural light with hardwood floors and ample closets, all convenient to the updated bathroom with a tiled shower. The finished lower level offers even more flexible living space with a family room and bonus area featuring brand new luxury vinyl plank flooring, the laundry area with a sink, additional storage, and convenient garage access. So close to everything you need, but just far enough away to enjoy a rural feel, you will love living only a short drive from Lexington’s town center where you will enjoy the rich history, shopping, the library, and all the delicious dining options. Stone Meadow Golf is close by, a popular spot which offers a short course and driving range. Be a part of a highly renowned school system and take advantage of easy commuting with nearby bus routes and easy highway access.
Highlights
Property details
- MLS
- MLS Property Information Network
- MLS #
- 73579085
- Property type
- Single Family Residence
- Subdivision
- N/A
- Status
- Active
- Days on market
- 34
- On market date
- September 17, 2026
- Stories
- N/A
- Total bathrooms
- 2
- Garage spaces
- 1
- Parking spaces
- 7
- Lot size
- 0.26 acres
Location
Get directions →Nearby schools
Within 10 miles. School directory data from the National Center for Education Statistics (NCES), accessed via the Urban Institute Education Data API. Local Score is calculated by INNOVATE Real Estate; where a state rating is shown, it comes from that state's own official school report card.
- Enrollment
- 360
- Student:teacher ratio
- 10.3:1
- District
- Lexington
- Enrollment
- 829
- Student:teacher ratio
- 9.9:1
- District
- Lexington
- Enrollment
- 2,273
- Student:teacher ratio
- 12.4:1
- District
- Lexington
Walkability
Blended score for Lexington's center, calculated by INNOVATE Real Estate from two sources: the EPA's National Walkability Index (street network, transit, land-use mix) and Google Places amenity data (what's actually reachable on foot from this point). 60% EPA National Walkability Index + 40% nearby-amenity density (Google Places).
Market position
How this listing compares to current activity in Lexington, from live MLS data.
Mortgage calculator
Estimate only - actual rate and payment depend on your lender, credit, and loan program.
Adjust tax / insurance estimates
Similar homes you might like
Data source: Listing information provided by MLS Property Information Network via Trestle/CoreLogic. Last updated September 21, 2026.
Information herein deemed reliable but not guaranteed; all measurements, school assignments, HOA fees, taxes, and feature lists are approximate and should be independently verified. Equal Housing Opportunity.