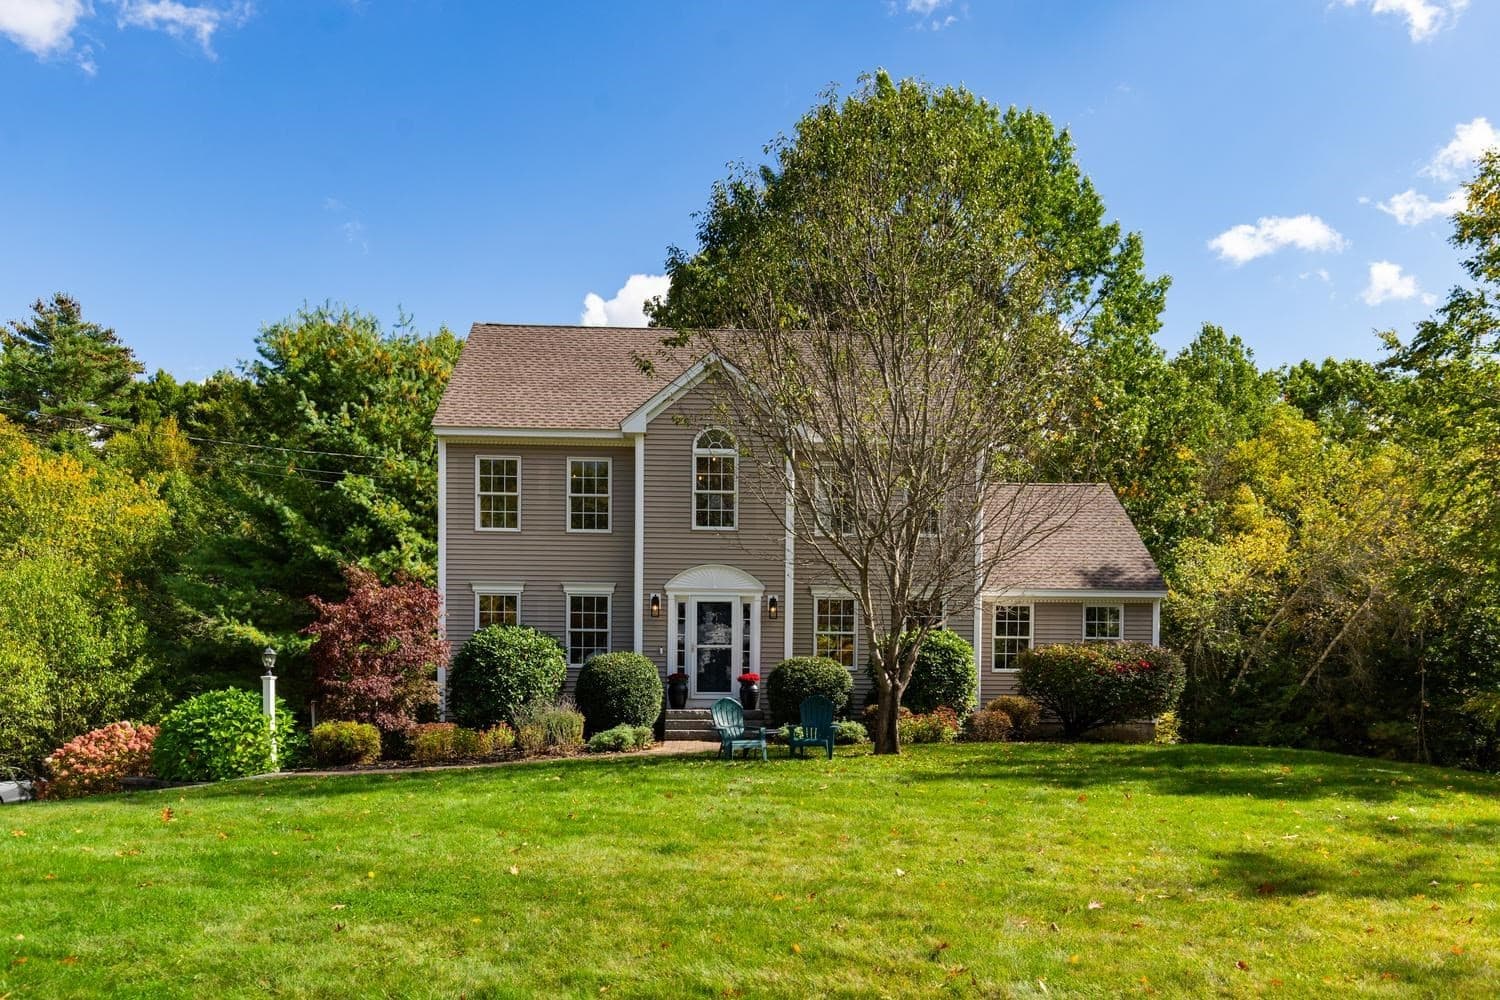
Condominium at 6 Bay Road, Newmarket
Condominium at 6 Bay Road, Newmarket, photo 2 of 60
Condominium at 6 Bay Road, Newmarket, photo 3 of 60
Condominium at 6 Bay Road, Newmarket, photo 4 of 60
Condominium at 6 Bay Road, Newmarket, photo 5 of 60
Condominium at 6 Bay Road, Newmarket, photo 6 of 60
Condominium at 6 Bay Road, Newmarket, photo 7 of 60
Condominium at 6 Bay Road, Newmarket, photo 8 of 60
Condominium at 6 Bay Road, Newmarket, photo 9 of 60
Condominium at 6 Bay Road, Newmarket, photo 10 of 60
Condominium at 6 Bay Road, Newmarket, photo 11 of 60
Condominium at 6 Bay Road, Newmarket, photo 12 of 60
Condominium at 6 Bay Road, Newmarket, photo 13 of 60
Condominium at 6 Bay Road, Newmarket, photo 14 of 60
Condominium at 6 Bay Road, Newmarket, photo 15 of 60
Condominium at 6 Bay Road, Newmarket, photo 16 of 60
Condominium at 6 Bay Road, Newmarket, photo 17 of 60
Condominium at 6 Bay Road, Newmarket, photo 18 of 60
Condominium at 6 Bay Road, Newmarket, photo 19 of 60
Condominium at 6 Bay Road, Newmarket, photo 20 of 60
Condominium at 6 Bay Road, Newmarket, photo 21 of 60
Condominium at 6 Bay Road, Newmarket, photo 22 of 60
Condominium at 6 Bay Road, Newmarket, photo 23 of 60
Condominium at 6 Bay Road, Newmarket, photo 24 of 60
Condominium at 6 Bay Road, Newmarket, photo 25 of 60
Condominium at 6 Bay Road, Newmarket, photo 26 of 60
Condominium at 6 Bay Road, Newmarket, photo 27 of 60
Condominium at 6 Bay Road, Newmarket, photo 28 of 60
Condominium at 6 Bay Road, Newmarket, photo 29 of 60
Condominium at 6 Bay Road, Newmarket, photo 30 of 60
Condominium at 6 Bay Road, Newmarket, photo 31 of 60
Condominium at 6 Bay Road, Newmarket, photo 32 of 60
Condominium at 6 Bay Road, Newmarket, photo 33 of 60
Condominium at 6 Bay Road, Newmarket, photo 34 of 60
Condominium at 6 Bay Road, Newmarket, photo 35 of 60
Condominium at 6 Bay Road, Newmarket, photo 36 of 60
Condominium at 6 Bay Road, Newmarket, photo 37 of 60
Condominium at 6 Bay Road, Newmarket, photo 38 of 60
Condominium at 6 Bay Road, Newmarket, photo 39 of 60
Condominium at 6 Bay Road, Newmarket, photo 40 of 60
Condominium at 6 Bay Road, Newmarket, photo 41 of 60
Condominium at 6 Bay Road, Newmarket, photo 42 of 60
Condominium at 6 Bay Road, Newmarket, photo 43 of 60
Condominium at 6 Bay Road, Newmarket, photo 44 of 60
Condominium at 6 Bay Road, Newmarket, photo 45 of 60
Condominium at 6 Bay Road, Newmarket, photo 46 of 60
Condominium at 6 Bay Road, Newmarket, photo 47 of 60
Condominium at 6 Bay Road, Newmarket, photo 48 of 60
Condominium at 6 Bay Road, Newmarket, photo 49 of 60
Condominium at 6 Bay Road, Newmarket, photo 50 of 60
Condominium at 6 Bay Road, Newmarket, photo 51 of 60
Condominium at 6 Bay Road, Newmarket, photo 52 of 60
Condominium at 6 Bay Road, Newmarket, photo 53 of 60
Condominium at 6 Bay Road, Newmarket, photo 54 of 60
Condominium at 6 Bay Road, Newmarket, photo 55 of 60
Condominium at 6 Bay Road, Newmarket, photo 56 of 60
Condominium at 6 Bay Road, Newmarket, photo 57 of 60
Condominium at 6 Bay Road, Newmarket, photo 58 of 60
Condominium at 6 Bay Road, Newmarket, photo 59 of 60
Condominium at 6 Bay Road, Newmarket, photo 60 of 60
60 photos

$814,900

Under contract
6 Bay Road
Newmarket, NH 03857
Listed by Lee Ann A Parks · EXP Realty
Bedrooms
1
Bathrooms
2
Living area
N/A
Year built
1900

About this home

Stunning Waterfront Condo with Private Patio & Spectacular Lamprey River Views Experience effortless waterfront living in this immaculate first-floor end-unit condominium, offering the rare combination of one-level living, a private patio, and an expansive courtyard overlooking the scenic Lamprey River. Enjoy morning coffee while watching eagles, osprey, herons, and other wildlife from your own outdoor retreat, or entertain friends against the backdrop of ever-changing river views. Inside, the sun-filled open-concept living, dining, and kitchen area showcases soaring ceilings, exposed brick walls, iron beams, oversized windows, plantation shutters, rich hardwood flooring.. Custom built-in cabinetry adds both elegance and functionality, while the beautifully updated kitchen features quartz countertops, a tile backsplash, an oversized center island, GE Profile stainless steel appliances, a five-burner gas range, and abundant storage. The spacious primary suite offers a walk-in closet and a beautifully renovated ensuite bath complete with a custom double vanity and a luxurious zero-entry tiled shower with premium hardware. A generous second bedroom, ideal as a guest room or home office, features double closets for exceptional storage. Additional amenities include central air conditioning, in-unit laundry, and over $50,000 in recent improvements, making this truly move-in ready. Outdoor enthusiasts will appreciate on-site kayak, paddleboard, and bicycle storage, along with a private dock providing easy access to the river. Residents also enjoy a community fitness room and two assigned on-site parking spaces. Located in one of New Hampshire's most charming historic mill towns, you'll love leaving the car behind and walking to exceptional restaurants, cozy coffee shops, local markets, the library, and live music at The Stone Church. This pet-friendly community offers an unmatched blend of waterfront tranquility and vibrant downtown living. Luxury, convenience, lifestyle.

Highlights

Waterfront

Property details

MLS
Prime MLS
MLS #
5098052
Property type
Condominium
Subdivision
Bryant Rock
Status
Under contract
Days on market
6
On market date
N/A
Stories
N/A
Total bathrooms
2
Garage spaces
N/A
Parking spaces
N/A
Lot size
N/A
Loading map…

Nearby schools

Within 10 miles. School directory data from the National Center for Education Statistics (NCES), accessed via the Urban Institute Education Data API. Local Score is calculated by INNOVATE Real Estate; where a state rating is shown, it comes from that state's own official school report card.

Elementary
Newmarket Elementary School
1.07 mi away · Grades -1-5
Nearest school -- attendance-zone data not available here
5.0
Local Score (student-teacher ratio only (preliminary -- will incorporate state test-score data once available)) -- not an official state rating
Enrollment
482
Student:teacher ratio
11.5:1
District
Newmarket School District
Middle
Newmarket Jr.-Sr. High (Elem)
0.71 mi away · Grades 6-8
Nearest school -- attendance-zone data not available here
5.0
Local Score (student-teacher ratio only (preliminary -- will incorporate state test-score data once available)) -- not an official state rating
Enrollment
237
Student:teacher ratio
11.3:1
District
Newmarket School District
High
Newmarket Jr.-Sr. High School
0.71 mi away · Grades 9-13
Nearest school -- attendance-zone data not available here
5.0
Local Score (student-teacher ratio only (preliminary -- will incorporate state test-score data once available)) -- not an official state rating
Enrollment
270
Student:teacher ratio
9.3:1
District
Newmarket School District

Walkability

Blended score for Newmarket's center, calculated by INNOVATE Real Estate from two sources: the EPA's National Walkability Index (street network, transit, land-use mix) and Google Places amenity data (what's actually reachable on foot from this point). 60% EPA National Walkability Index + 40% nearby-amenity density (Google Places).

25
Car-dependent
out of 100
EPA National Walkability Index
5.7 / 20 -- Least walkable
Google Places amenity density
20 / 100
Restaurants & cafes0
Grocery stores0
Parks3
Schools1
Transit stops0
Pharmacies0

Market position

How this listing compares to current activity in Newmarket, from live MLS data.

On the market 6 days -- 70 fewer days than Newmarket's current average of 76 days.
For reference, the median list price across 35 active listings in Newmarket right now is $589,900.

Mortgage calculator

Estimate only - actual rate and payment depend on your lender, credit, and loan program.

$
%
%
Adjust tax / insurance estimates
% / yr
$
/mo
Est. monthly payment
$5,057/mo
$162,980 down
$651,920 loan
Principal & interest$4,228
Property tax (est.)$679
Home insurance (est.)$150

Similar homes you might like

Prime MLS logo

Copyright 2026 PrimeMLS. All rights reserved. This information is deemed reliable, but not guaranteed. The data relating to real estate displayed on this Site comes in part from the IDX Program of PrimeMLS. The information being provided is for consumers' personal, non-commercial use and may not be used for any purpose other than to identify prospective properties consumers may be interested in purchasing. Data last updated 07/14/26.