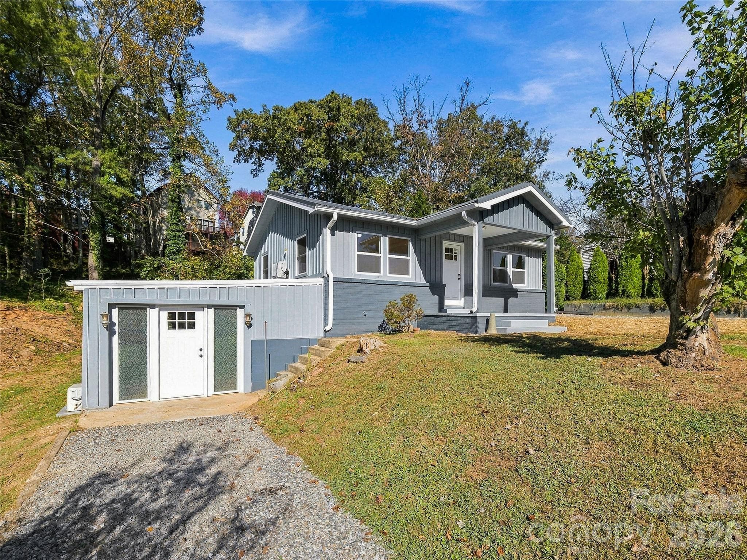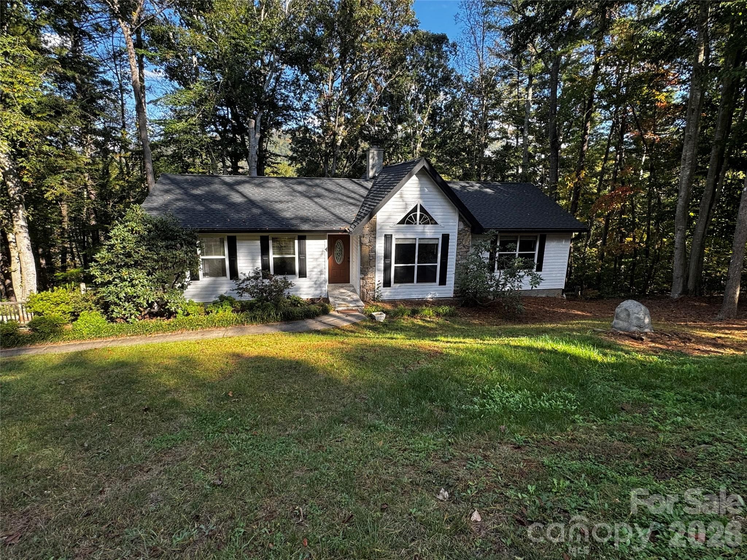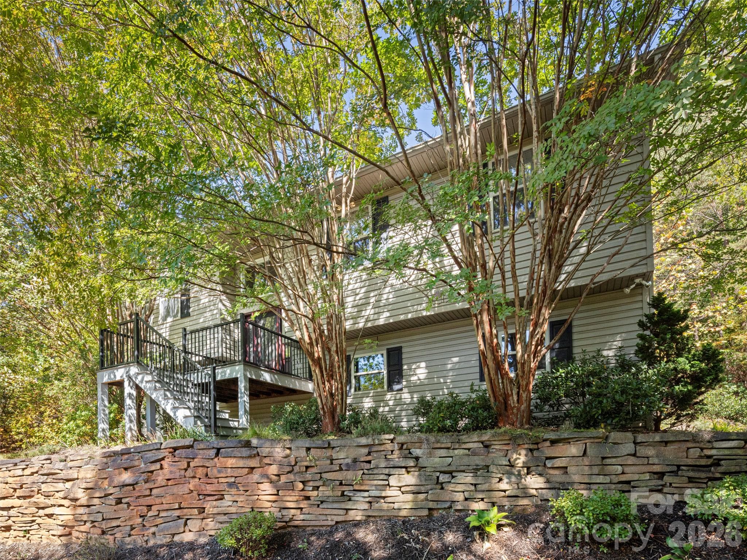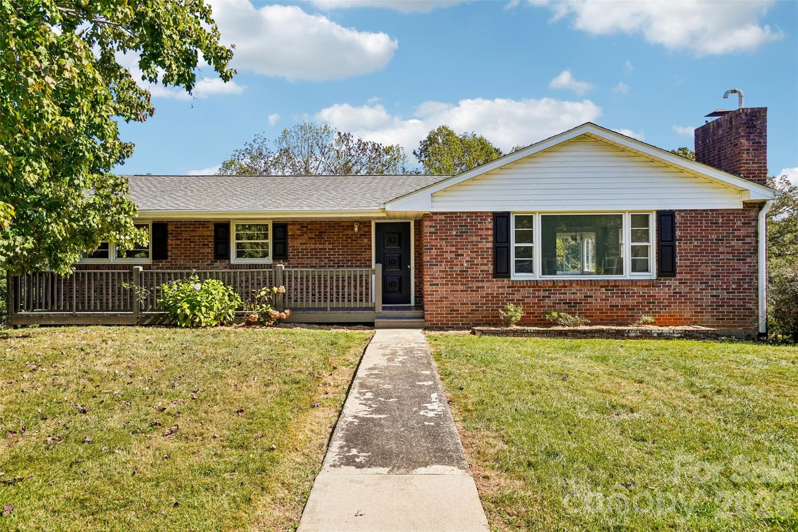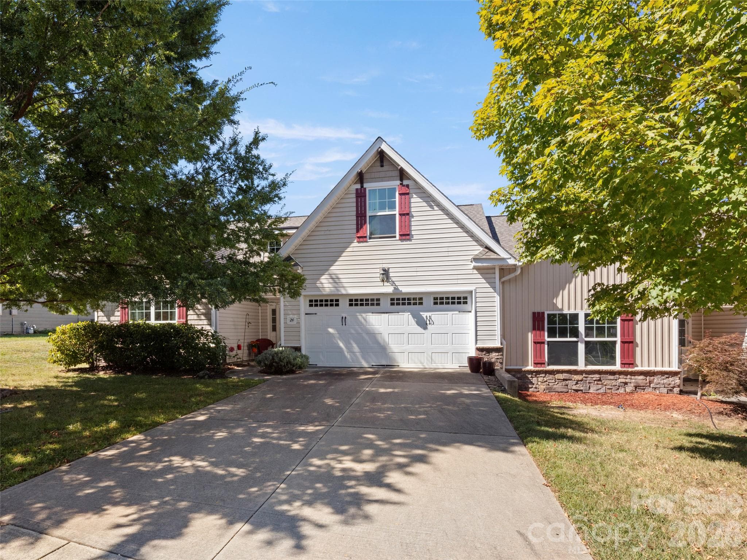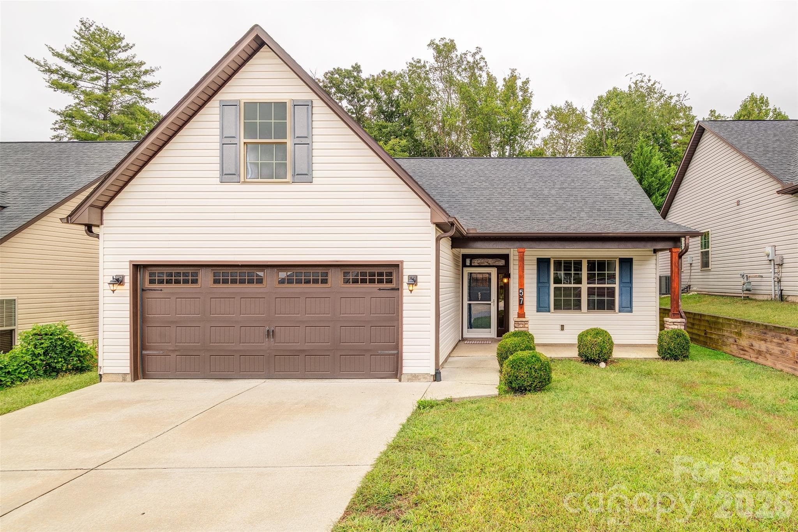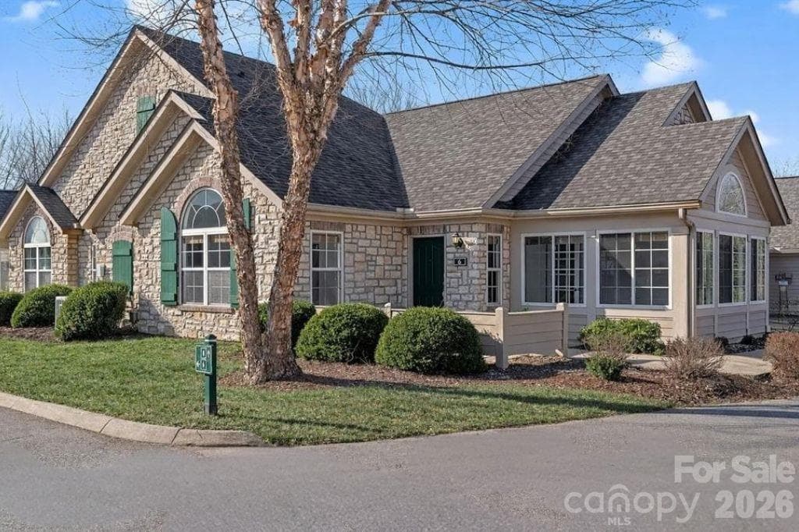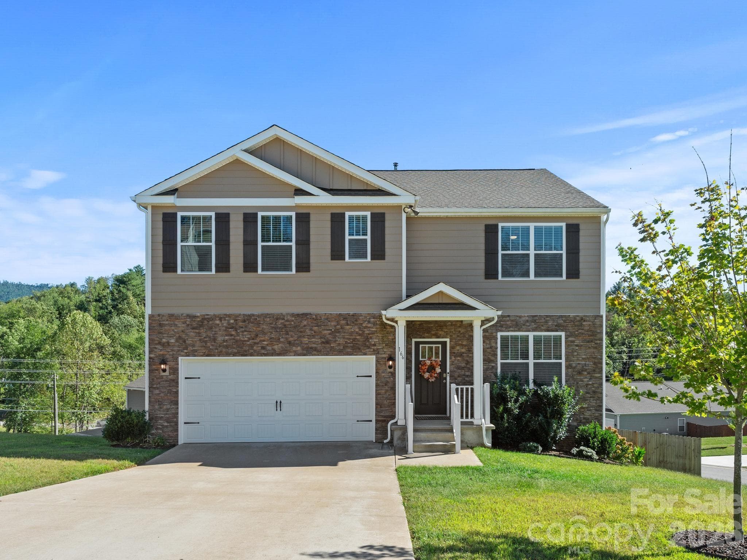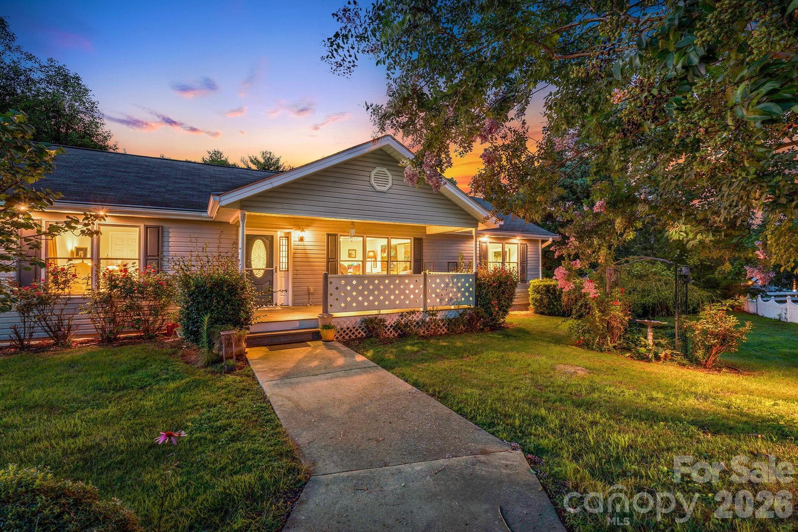
Single Family Residence at 6 Arrowhead Lane, Weaverville
Single Family Residence at 6 Arrowhead Lane, Weaverville, photo 2 of 47
Single Family Residence at 6 Arrowhead Lane, Weaverville, photo 3 of 47
Single Family Residence at 6 Arrowhead Lane, Weaverville, photo 4 of 47
Single Family Residence at 6 Arrowhead Lane, Weaverville, photo 5 of 47
Single Family Residence at 6 Arrowhead Lane, Weaverville, photo 6 of 47
Single Family Residence at 6 Arrowhead Lane, Weaverville, photo 7 of 47
Single Family Residence at 6 Arrowhead Lane, Weaverville, photo 8 of 47
Single Family Residence at 6 Arrowhead Lane, Weaverville, photo 9 of 47
Single Family Residence at 6 Arrowhead Lane, Weaverville, photo 10 of 47
Single Family Residence at 6 Arrowhead Lane, Weaverville, photo 11 of 47
Single Family Residence at 6 Arrowhead Lane, Weaverville, photo 12 of 47
Single Family Residence at 6 Arrowhead Lane, Weaverville, photo 13 of 47
Single Family Residence at 6 Arrowhead Lane, Weaverville, photo 14 of 47
Single Family Residence at 6 Arrowhead Lane, Weaverville, photo 15 of 47
Single Family Residence at 6 Arrowhead Lane, Weaverville, photo 16 of 47
Single Family Residence at 6 Arrowhead Lane, Weaverville, photo 17 of 47
Single Family Residence at 6 Arrowhead Lane, Weaverville, photo 18 of 47
Single Family Residence at 6 Arrowhead Lane, Weaverville, photo 19 of 47
Single Family Residence at 6 Arrowhead Lane, Weaverville, photo 20 of 47
Single Family Residence at 6 Arrowhead Lane, Weaverville, photo 21 of 47
Single Family Residence at 6 Arrowhead Lane, Weaverville, photo 22 of 47
Single Family Residence at 6 Arrowhead Lane, Weaverville, photo 23 of 47
Single Family Residence at 6 Arrowhead Lane, Weaverville, photo 24 of 47
Single Family Residence at 6 Arrowhead Lane, Weaverville, photo 25 of 47
Single Family Residence at 6 Arrowhead Lane, Weaverville, photo 26 of 47
Single Family Residence at 6 Arrowhead Lane, Weaverville, photo 27 of 47
Single Family Residence at 6 Arrowhead Lane, Weaverville, photo 28 of 47
Single Family Residence at 6 Arrowhead Lane, Weaverville, photo 29 of 47
Single Family Residence at 6 Arrowhead Lane, Weaverville, photo 30 of 47
Single Family Residence at 6 Arrowhead Lane, Weaverville, photo 31 of 47
Single Family Residence at 6 Arrowhead Lane, Weaverville, photo 32 of 47
Single Family Residence at 6 Arrowhead Lane, Weaverville, photo 33 of 47
Single Family Residence at 6 Arrowhead Lane, Weaverville, photo 34 of 47
Single Family Residence at 6 Arrowhead Lane, Weaverville, photo 35 of 47
Single Family Residence at 6 Arrowhead Lane, Weaverville, photo 36 of 47
Single Family Residence at 6 Arrowhead Lane, Weaverville, photo 37 of 47
Single Family Residence at 6 Arrowhead Lane, Weaverville, photo 38 of 47
Single Family Residence at 6 Arrowhead Lane, Weaverville, photo 39 of 47
Single Family Residence at 6 Arrowhead Lane, Weaverville, photo 40 of 47
Single Family Residence at 6 Arrowhead Lane, Weaverville, photo 41 of 47
Single Family Residence at 6 Arrowhead Lane, Weaverville, photo 42 of 47
Single Family Residence at 6 Arrowhead Lane, Weaverville, photo 43 of 47
Single Family Residence at 6 Arrowhead Lane, Weaverville, photo 44 of 47
Single Family Residence at 6 Arrowhead Lane, Weaverville, photo 45 of 47
Single Family Residence at 6 Arrowhead Lane, Weaverville, photo 46 of 47
Single Family Residence at 6 Arrowhead Lane, Weaverville, photo 47 of 47
47 photos

$550,000

6 Arrowhead Lane
Weaverville, NC 28787
Listed by Matthew Jernigan · NextHome Partners
Bedrooms
3
Bathrooms
3
Living area
2,695 sqft
Year built
1999

About this home

At the end of a quiet Weaverville cul-de-sac sits a home that makes room for a full life. Asheville is close enough for an easy dinner, concert or night downtown, while Weaverville’s restaurants, coffee shops and small-town rhythm are just minutes from your doorstep. The Blue Ridge Parkway is nearby, too, putting some of Western North Carolina’s best scenery practically in your backyard. But the real story here is how this home has been lived in. Friends and family gathered around a ten-seat dining table, with the open living space keeping everyone part of the conversation. Evenings moved to the screened porch for dinner on the grill, a game of cards, or a drink while the trees changed color and deer, wild turkeys and an occasional bear wandered through the property. A custom fireplace with local river-rock accents anchors the living room and gives the house the warm, comfortable center you hope to find in a mountain home. There is also an uncommon amount of space here for whatever you love to do. The four-car garage has accommodated motorcycles, vehicles and a full workshop, with room left over for projects and storage. A light-filled artist studio opens through large glass doors to its own porch and views of the surrounding trees, creating an inspiring place for painting, pottery, writing, music or simply a quiet office away from the main living areas. Another flexible workshop space has served as both a wood shop and a yoga studio. Also on the lower level just waiting to be found is another dimension entirely. With its own bath, small kitchen, climate control, separate work and living areas, and generous parking nearby, it offers possibilities for extended family, long-term guests, a caregiver, home-based business or potential rental income. It is space that can evolve as life changes. That versatility is just a part of what makes this home special. There are places to gather and places to retreat. Room for family and room for independence. Space to create, work, tinker, host, grill, practice or sit quietly and watch the trees sway outside the window.

Highlights

Fireplace

Property details

MLS
Canopy MLS
MLS #
CAR4409470
Property type
Single Family Residence
Subdivision
Reems Creek Meadows
Status
Active
Days on market
44
On market date
August 12, 2026
Stories
N/A
Total bathrooms
3
Garage spaces
4
Parking spaces
N/A
Lot size
N/A
Loading map…

Nearby schools

Within 10 miles. School directory data from the National Center for Education Statistics (NCES), accessed via the Urban Institute Education Data API. Local Score is calculated by INNOVATE Real Estate; where a state rating is shown, it comes from that state's own official school report card.

Elementary
Weaverville Elementary
1.5 mi away · Grades 2-4
Zoned school (attendance boundary, 2015-16 data)
4.0
Local Score (state rating (2025) blended 70/30 with student-teacher ratio) -- not an official state rating
State rating: B (2025)
Enrollment
304
Student:teacher ratio
13.8:1
District
Buncombe County Schools
Middle
North Buncombe Middle
2.6 mi away · Grades 7-8
Zoned school (attendance boundary, 2015-16 data)
3.3
Local Score (state rating (2025) blended 70/30 with student-teacher ratio) -- not an official state rating
State rating: C (2025)
Enrollment
485
Student:teacher ratio
12.4:1
District
Buncombe County Schools
High
Early College
7.75 mi away · Grades 9-13
Zoned school (attendance boundary, 2015-16 data)
3.8
Local Score (state rating (2025) blended 70/30 with student-teacher ratio) -- not an official state rating
State rating: A (2025)
Enrollment
278
Student:teacher ratio
25.3:1
District
Buncombe County Schools

Walkability

Blended score for Weaverville's center, calculated by INNOVATE Real Estate from two sources: the EPA's National Walkability Index (street network, transit, land-use mix) and Google Places amenity data (what's actually reachable on foot from this point). 60% EPA National Walkability Index + 40% nearby-amenity density (Google Places).

20
Very car-dependent
out of 100
EPA National Walkability Index
6.5 / 20 -- Below average walkable
Google Places amenity density
0 / 100
Restaurants & cafes0
Grocery stores0
Parks0
Schools0
Transit stops0
Pharmacies0

Market position

How this listing compares to current activity in Weaverville, from live MLS data.

On the market 44 days -- 96 fewer days than Weaverville's current average of 140 days.
For reference, the median list price across 222 active listings in Weaverville right now is $499,950.

Mortgage calculator

Estimate only - actual rate and payment depend on your lender, credit, and loan program.

$
%
%
Adjust tax / insurance estimates
% / yr
$
/mo
Est. monthly payment
$3,462/mo
$110,000 down
$440,000 loan
Principal & interest$2,854
Property tax (est.)$458
Home insurance (est.)$150

Similar homes you might like

Data source: Listing information provided by Canopy MLS (carolina) via Trestle/CoreLogic. Last updated 28 days ago.

Information herein deemed reliable but not guaranteed; all measurements, school assignments, HOA fees, taxes, and feature lists are approximate and should be independently verified. Equal Housing Opportunity.