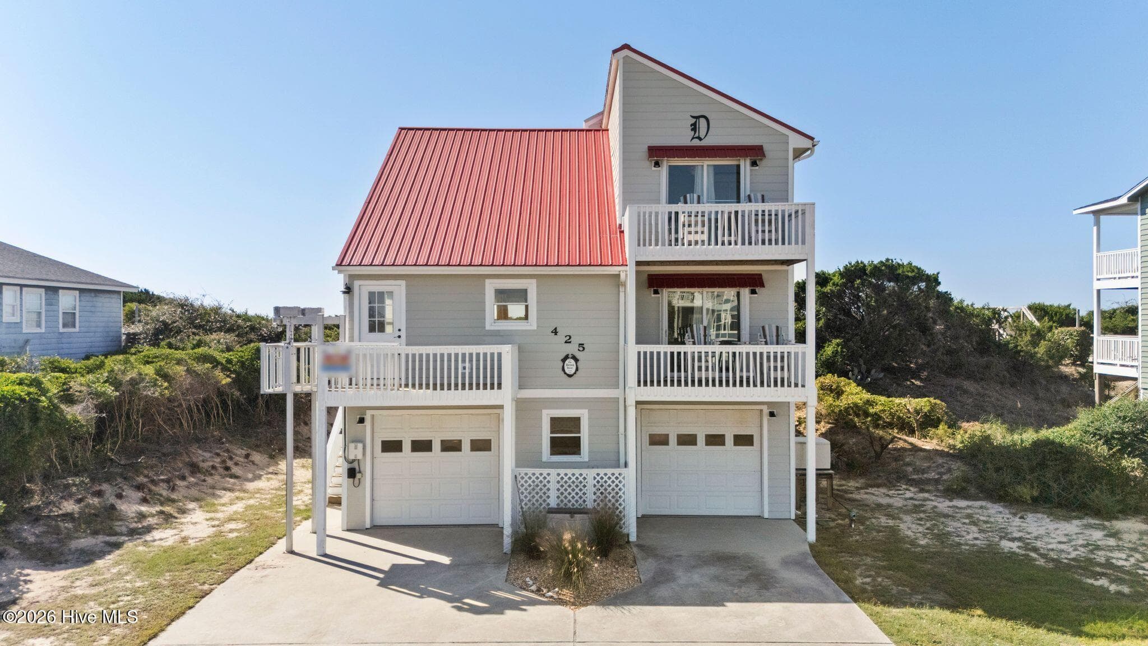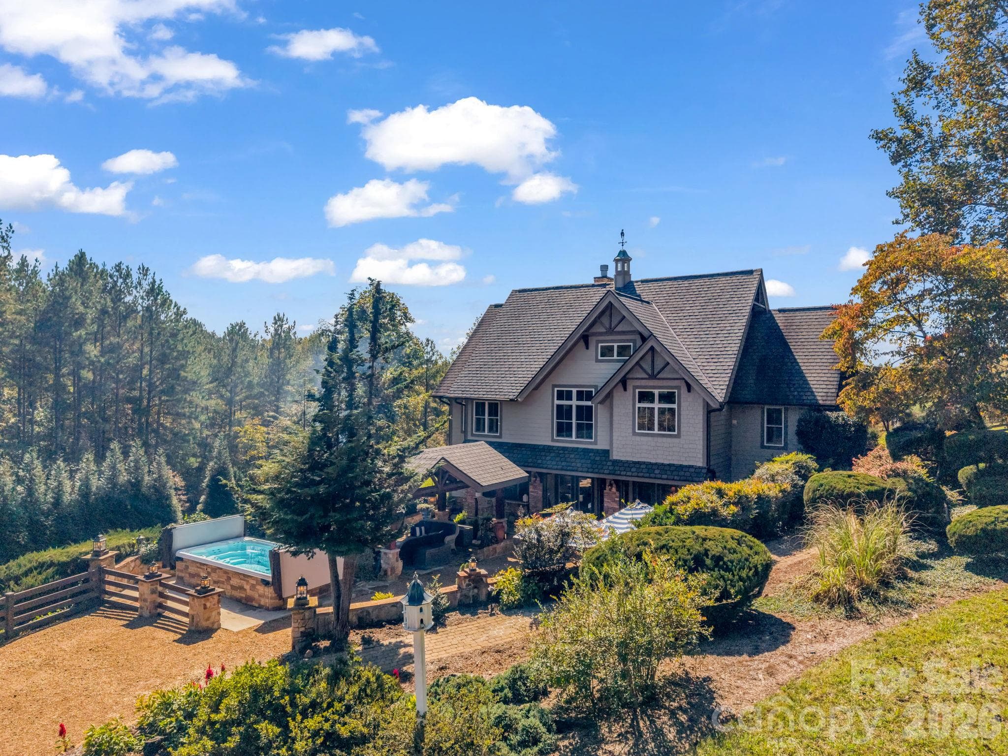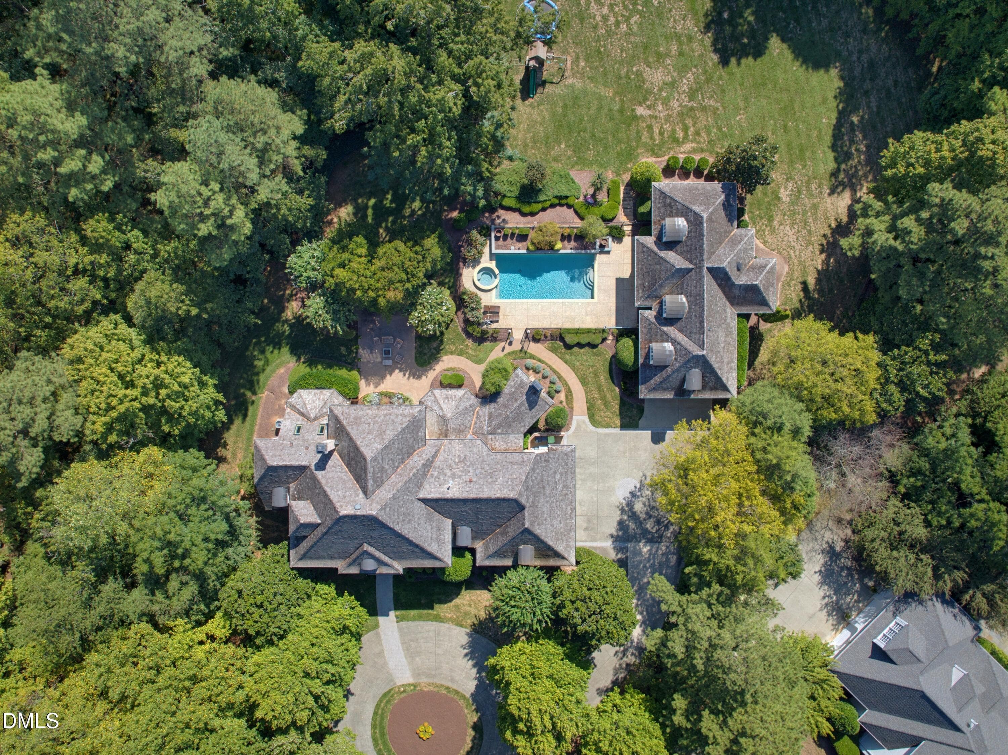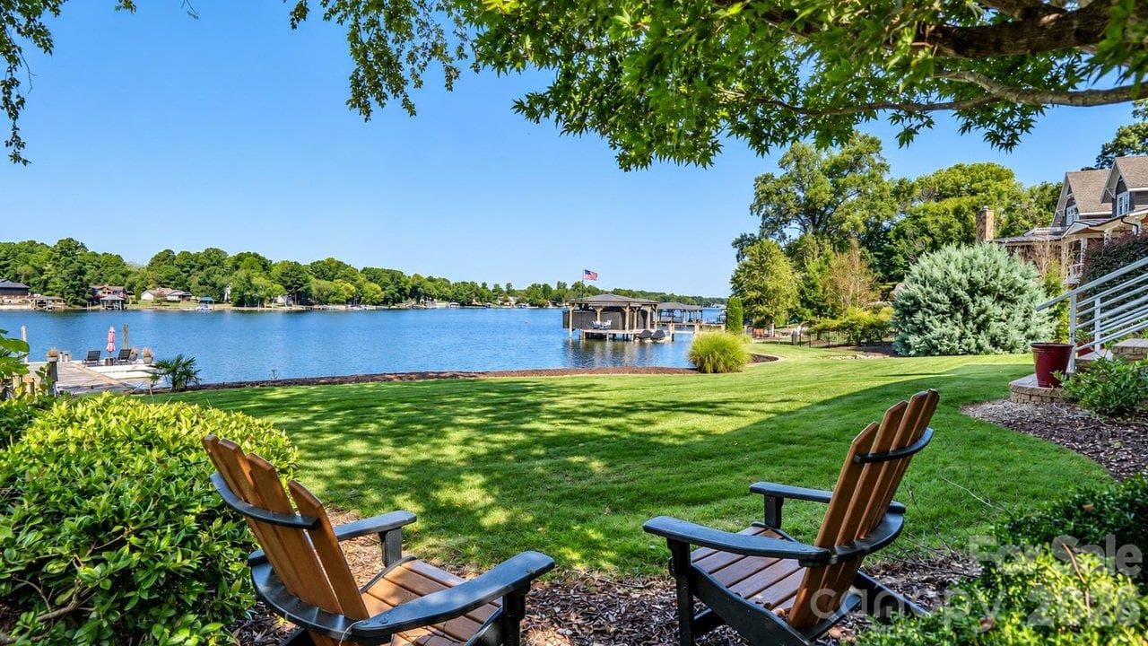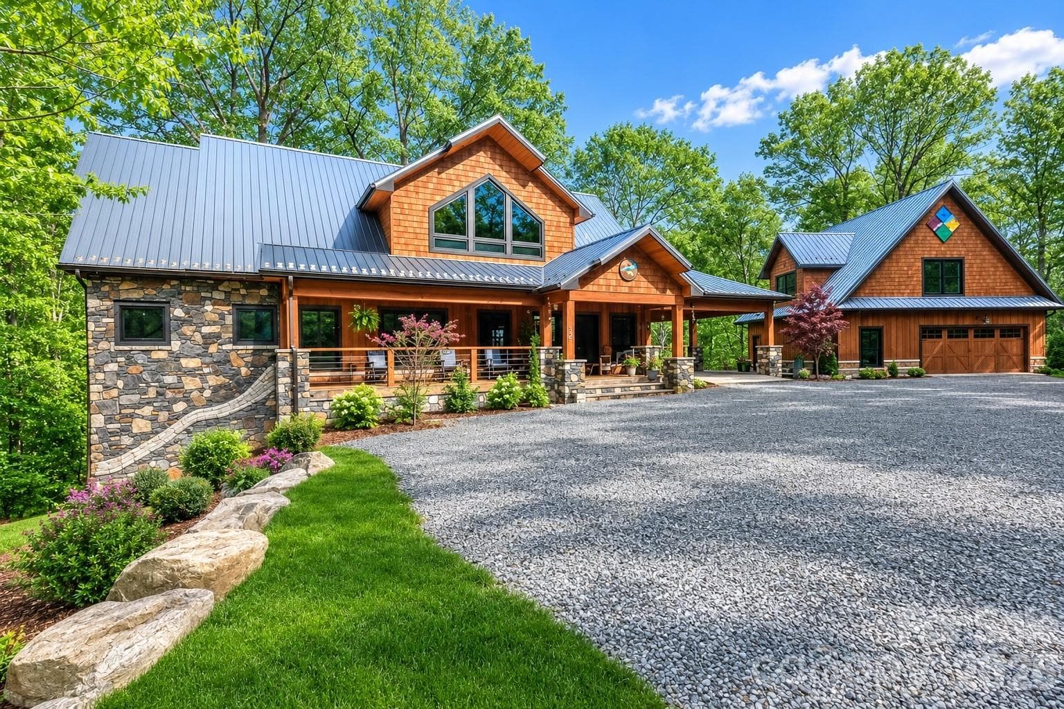
Single Family Residence at 597 Auborn Trivette Road, Sugar Grove
Single Family Residence at 597 Auborn Trivette Road, Sugar Grove, photo 2 of 44
Single Family Residence at 597 Auborn Trivette Road, Sugar Grove, photo 3 of 44
Single Family Residence at 597 Auborn Trivette Road, Sugar Grove, photo 4 of 44
Single Family Residence at 597 Auborn Trivette Road, Sugar Grove, photo 5 of 44
Single Family Residence at 597 Auborn Trivette Road, Sugar Grove, photo 6 of 44
Single Family Residence at 597 Auborn Trivette Road, Sugar Grove, photo 7 of 44
Single Family Residence at 597 Auborn Trivette Road, Sugar Grove, photo 8 of 44
Single Family Residence at 597 Auborn Trivette Road, Sugar Grove, photo 9 of 44
Single Family Residence at 597 Auborn Trivette Road, Sugar Grove, photo 10 of 44
Single Family Residence at 597 Auborn Trivette Road, Sugar Grove, photo 11 of 44
Single Family Residence at 597 Auborn Trivette Road, Sugar Grove, photo 12 of 44
Single Family Residence at 597 Auborn Trivette Road, Sugar Grove, photo 13 of 44
Single Family Residence at 597 Auborn Trivette Road, Sugar Grove, photo 14 of 44
Single Family Residence at 597 Auborn Trivette Road, Sugar Grove, photo 15 of 44
Single Family Residence at 597 Auborn Trivette Road, Sugar Grove, photo 16 of 44
Single Family Residence at 597 Auborn Trivette Road, Sugar Grove, photo 17 of 44
Single Family Residence at 597 Auborn Trivette Road, Sugar Grove, photo 18 of 44
Single Family Residence at 597 Auborn Trivette Road, Sugar Grove, photo 19 of 44
Single Family Residence at 597 Auborn Trivette Road, Sugar Grove, photo 20 of 44
Single Family Residence at 597 Auborn Trivette Road, Sugar Grove, photo 21 of 44
Single Family Residence at 597 Auborn Trivette Road, Sugar Grove, photo 22 of 44
Single Family Residence at 597 Auborn Trivette Road, Sugar Grove, photo 23 of 44
Single Family Residence at 597 Auborn Trivette Road, Sugar Grove, photo 24 of 44
Single Family Residence at 597 Auborn Trivette Road, Sugar Grove, photo 25 of 44
Single Family Residence at 597 Auborn Trivette Road, Sugar Grove, photo 26 of 44
Single Family Residence at 597 Auborn Trivette Road, Sugar Grove, photo 27 of 44
Single Family Residence at 597 Auborn Trivette Road, Sugar Grove, photo 28 of 44
Single Family Residence at 597 Auborn Trivette Road, Sugar Grove, photo 29 of 44
Single Family Residence at 597 Auborn Trivette Road, Sugar Grove, photo 30 of 44
Single Family Residence at 597 Auborn Trivette Road, Sugar Grove, photo 31 of 44
Single Family Residence at 597 Auborn Trivette Road, Sugar Grove, photo 32 of 44
Single Family Residence at 597 Auborn Trivette Road, Sugar Grove, photo 33 of 44
Single Family Residence at 597 Auborn Trivette Road, Sugar Grove, photo 34 of 44
Single Family Residence at 597 Auborn Trivette Road, Sugar Grove, photo 35 of 44
Single Family Residence at 597 Auborn Trivette Road, Sugar Grove, photo 36 of 44
Single Family Residence at 597 Auborn Trivette Road, Sugar Grove, photo 37 of 44
Single Family Residence at 597 Auborn Trivette Road, Sugar Grove, photo 38 of 44
Single Family Residence at 597 Auborn Trivette Road, Sugar Grove, photo 39 of 44
Single Family Residence at 597 Auborn Trivette Road, Sugar Grove, photo 40 of 44
Single Family Residence at 597 Auborn Trivette Road, Sugar Grove, photo 41 of 44
Single Family Residence at 597 Auborn Trivette Road, Sugar Grove, photo 42 of 44
Single Family Residence at 597 Auborn Trivette Road, Sugar Grove, photo 43 of 44
Single Family Residence at 597 Auborn Trivette Road, Sugar Grove, photo 44 of 44
44 photos

$1,990,000

597 Auborn Trivette Road
Sugar Grove, NC 28679
Listed by Mary Baker · Keller Williams High Country
Bedrooms
3
Bathrooms
4.5
Living area
3,343 sqft
Year built
2015

About this home

Perched above the Watauga River and surrounded by the beautiful Blue Ridge Mountains, this property delivers a one-of-a-kind riverside escape. Picture yourself arriving at your fully furnished, mountain-contemporary cabin, featuring cathedral-style vaulted ceilings, beautiful wood floors throughout, and stylish industrial finishes. The expansive outdoor living space includes wrap-around covered and open decks, a hot tub overlooking the river, two fire pits for evening gatherings, a serene fishing pond, and over 440 ft of your own private stretch of river that's perfect for swimming, fishing, kayaking, or just listening to the babbling rapids. Inside, the great room is perfect for gathering and entertaining with multiple seating areas and soaring windows streaming in the natural light. The kitchen features granite countertops, soft-close cabinet and drawers, a large island with seating, stainless steel appliances, a six-burner gas stove, and two ovens. Each of the three bedrooms has a spa-like ensuite bath to make every morning a five-star experience. The detached two car garage includes a separate laundry and storage space, plus an upstairs bonus room equipped with a pool table, entertainment center, foosball, kitchenette, sleeper sofa and a fourth full bath. The river’s rapids can be heard throughout the property, and a thoughtfully designed path makes getting to the water easy. Two stone fire pits await your evening gatherings, with one right by the cabin and the other overlooking the river. You also enjoy access rights to a shared riverfront common area, shared by only four properties, with a grassy area for lounging and a picnic and grill station. Spend your day on the river or visit one of the nearby towns or attractions, including Boone, Blowing Rock, and Beech Mountain in NC, Damascus and Abingdon in VA, and Bristol and Johnson City in TN. Conveniently located just 35 minutes to Tweetsie, Appalachian Ski Mountain, Hawksnest Snow Tubing, Sugar Mountain Ski Resort, and Grandfather Mountain, and only 25 minutes to Watauga Lake with gorgeous parks, pontoon rentals, and fishing. Rental history available. A portion of the back deck is in the flood zone and seller maintains flood insurance. No Helene damage. This is mountain living at its finest. Come see this property today!

Highlights

Fireplace

Property details

MLS
Canopy MLS
MLS #
CAR4419784
Property type
Single Family Residence
Subdivision
None
Status
Active
Days on market
10
On market date
August 31, 2026
Stories
N/A
Total bathrooms
4.5
Garage spaces
2
Parking spaces
N/A
Lot size
N/A
Loading map…

Nearby schools

Within 10 miles. School directory data from the National Center for Education Statistics (NCES), accessed via the Urban Institute Education Data API. Local Score is calculated by INNOVATE Real Estate; where a state rating is shown, it comes from that state's own official school report card.

Elementary
Bethel Elementary
2.11 mi away · Grades -1-8
Zoned school (attendance boundary, 2015-16 data)
3.6
Local Score (state rating (2025) blended 70/30 with student-teacher ratio) -- not an official state rating
State rating: C (2025)
Enrollment
130
Student:teacher ratio
7.6:1
District
Watauga County Schools
Middle
Cranberry Middle
9.96 mi away · Grades 6-8
Nearest school -- attendance-zone data not available here
3.3
Local Score (state rating (2025) blended 70/30 with student-teacher ratio) -- not an official state rating
State rating: C (2025)
Enrollment
173
Student:teacher ratio
13.3:1
District
Avery County Schools
High
Watauga High
12.69 mi away · Grades 9-12
Zoned school (attendance boundary, 2015-16 data)
4.3
Local Score (state rating (2025) blended 70/30 with student-teacher ratio) -- not an official state rating
State rating: B (2025)
Enrollment
1,236
Student:teacher ratio
12.0:1
District
Watauga County Schools

Walkability

Blended score for Sugar Grove's center, calculated by INNOVATE Real Estate from two sources: the EPA's National Walkability Index (street network, transit, land-use mix) and Google Places amenity data (what's actually reachable on foot from this point). EPA National Walkability Index only -- nearby-amenity data not cached yet for this area.

15
Very car-dependent
out of 100
EPA National Walkability Index
3.0 / 20 -- Least walkable
Google Places amenity density
15 / 100
Restaurants & cafes0
Grocery stores1
Parks1
Schools1
Transit stops0
Pharmacies0

Mortgage calculator

Estimate only - actual rate and payment depend on your lender, credit, and loan program.

$
%
%
Adjust tax / insurance estimates
% / yr
$
/mo
Est. monthly payment
$12,134/mo
$398,000 down
$1,592,000 loan
Principal & interest$10,326
Property tax (est.)$1,658
Home insurance (est.)$150

Similar homes you might like

Data source: Listing information provided by Canopy MLS (carolina) via Trestle/CoreLogic. Last updated September 10, 2026.

Information herein deemed reliable but not guaranteed; all measurements, school assignments, HOA fees, taxes, and feature lists are approximate and should be independently verified. Equal Housing Opportunity.