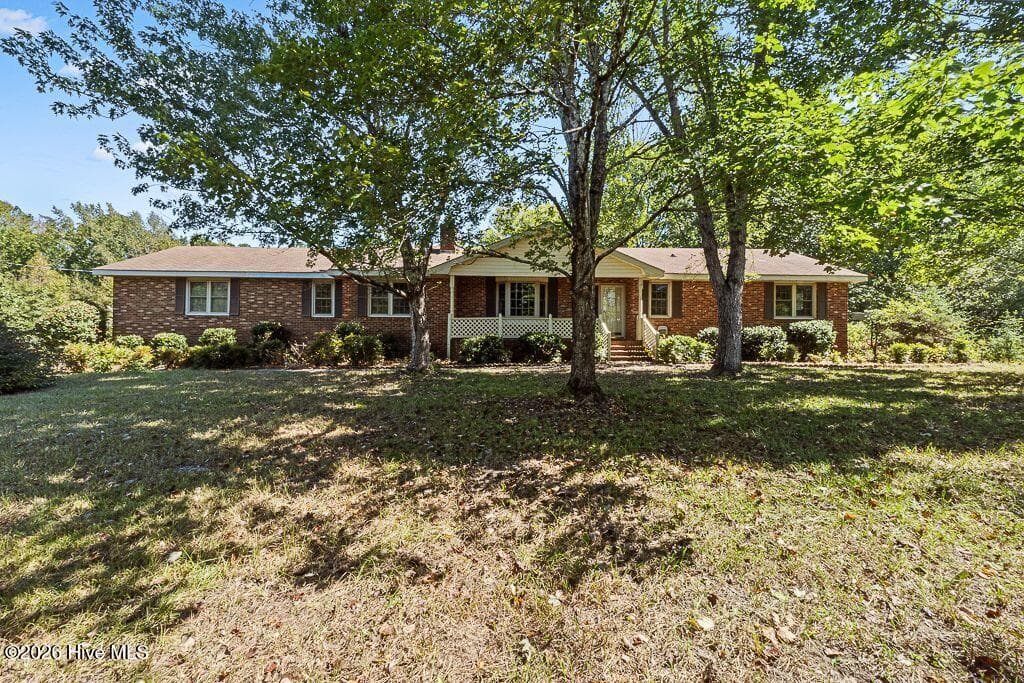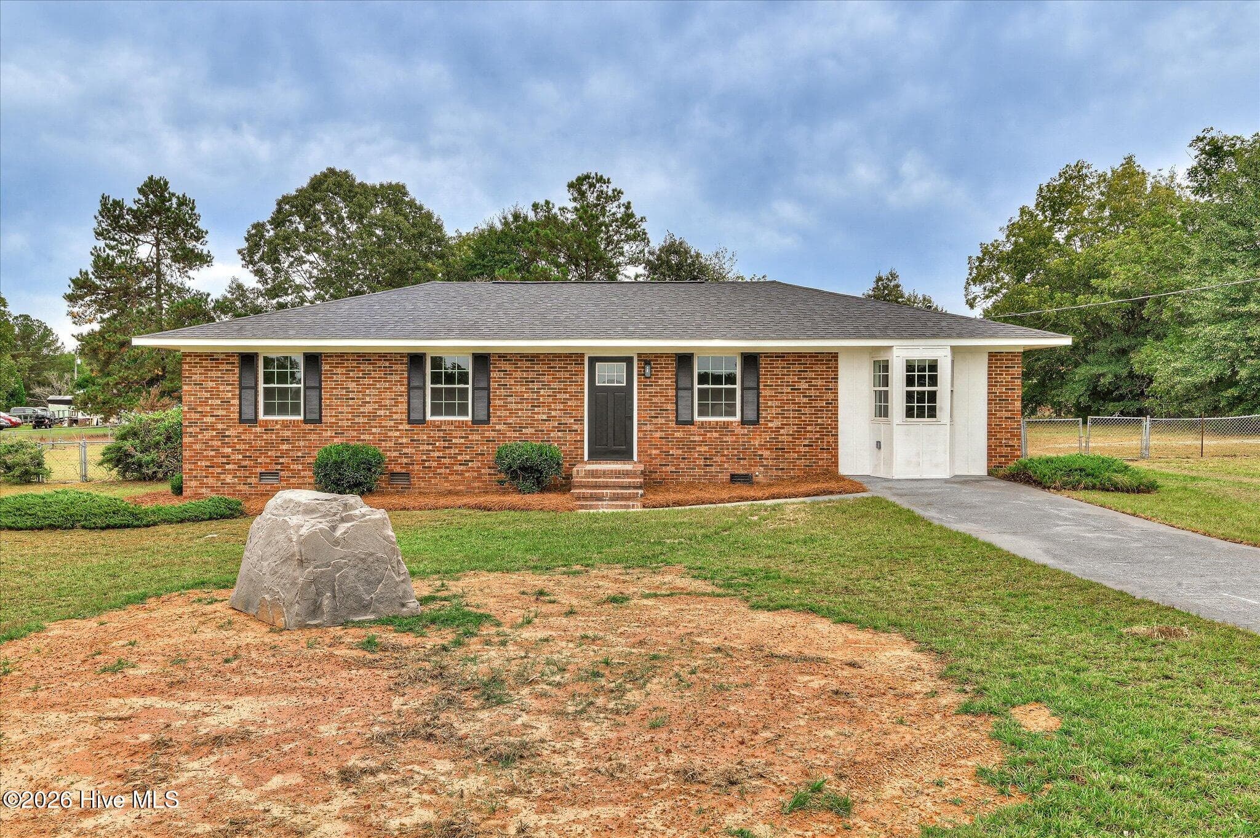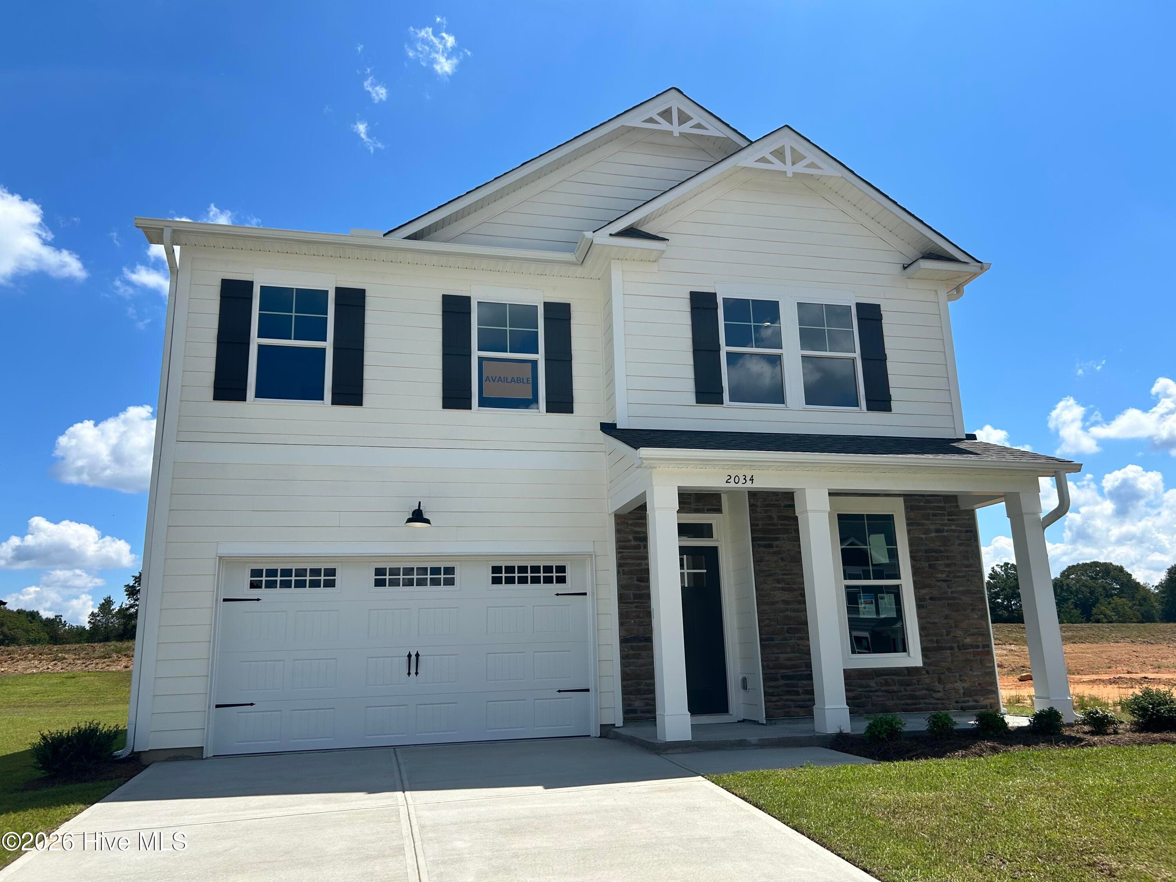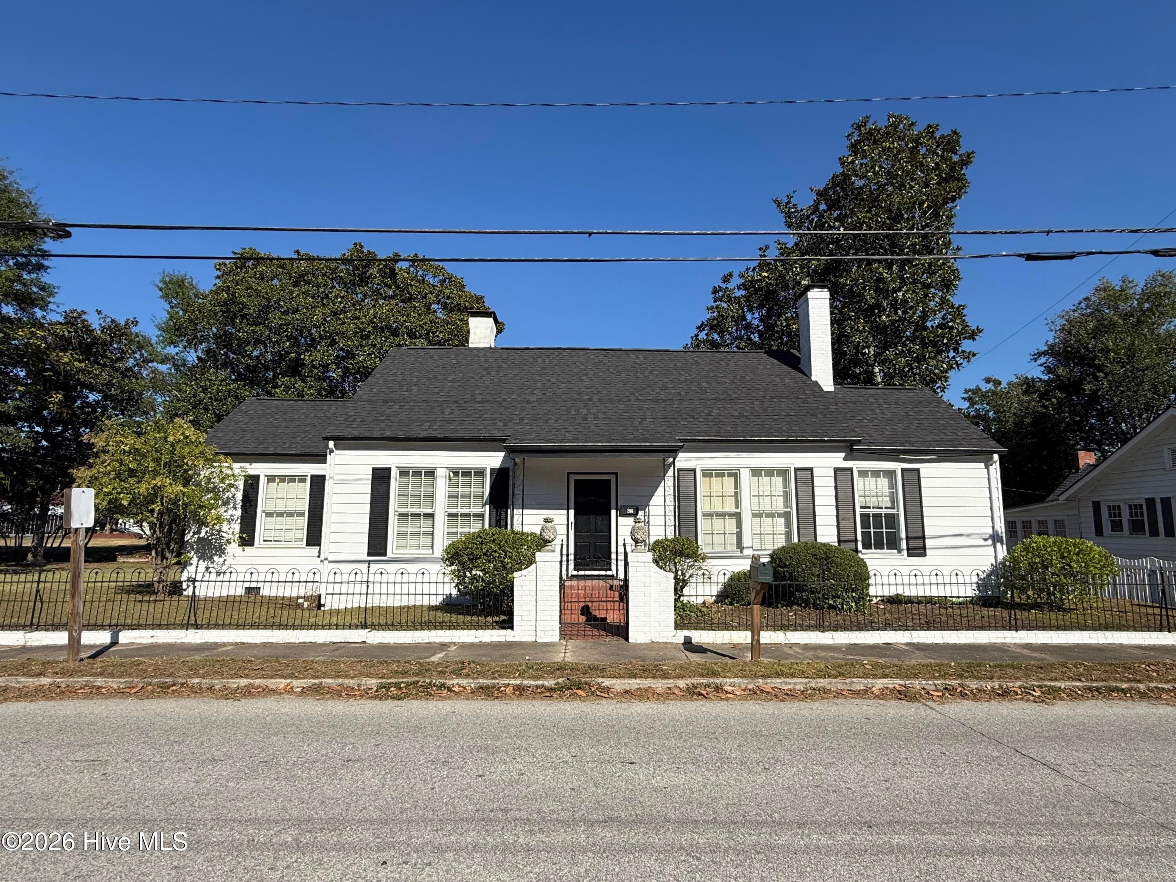
Single Family Residence at 596 O Neal Street, Thomson, GA 30824
Single Family Residence at 596 O Neal Street, Thomson, GA 30824, photo 2 of 63
Single Family Residence at 596 O Neal Street, Thomson, GA 30824, photo 3 of 63
Single Family Residence at 596 O Neal Street, Thomson, GA 30824, photo 4 of 63
Single Family Residence at 596 O Neal Street, Thomson, GA 30824, photo 5 of 63
Single Family Residence at 596 O Neal Street, Thomson, GA 30824, photo 6 of 63
Single Family Residence at 596 O Neal Street, Thomson, GA 30824, photo 7 of 63
Single Family Residence at 596 O Neal Street, Thomson, GA 30824, photo 8 of 63
Single Family Residence at 596 O Neal Street, Thomson, GA 30824, photo 9 of 63
Single Family Residence at 596 O Neal Street, Thomson, GA 30824, photo 10 of 63
Single Family Residence at 596 O Neal Street, Thomson, GA 30824, photo 11 of 63
Single Family Residence at 596 O Neal Street, Thomson, GA 30824, photo 12 of 63
Single Family Residence at 596 O Neal Street, Thomson, GA 30824, photo 13 of 63
Single Family Residence at 596 O Neal Street, Thomson, GA 30824, photo 14 of 63
Single Family Residence at 596 O Neal Street, Thomson, GA 30824, photo 15 of 63
Single Family Residence at 596 O Neal Street, Thomson, GA 30824, photo 16 of 63
Single Family Residence at 596 O Neal Street, Thomson, GA 30824, photo 17 of 63
Single Family Residence at 596 O Neal Street, Thomson, GA 30824, photo 18 of 63
Single Family Residence at 596 O Neal Street, Thomson, GA 30824, photo 19 of 63
Single Family Residence at 596 O Neal Street, Thomson, GA 30824, photo 20 of 63
Single Family Residence at 596 O Neal Street, Thomson, GA 30824, photo 21 of 63
Single Family Residence at 596 O Neal Street, Thomson, GA 30824, photo 22 of 63
Single Family Residence at 596 O Neal Street, Thomson, GA 30824, photo 23 of 63
Single Family Residence at 596 O Neal Street, Thomson, GA 30824, photo 24 of 63
Single Family Residence at 596 O Neal Street, Thomson, GA 30824, photo 25 of 63
Single Family Residence at 596 O Neal Street, Thomson, GA 30824, photo 26 of 63
Single Family Residence at 596 O Neal Street, Thomson, GA 30824, photo 27 of 63
Single Family Residence at 596 O Neal Street, Thomson, GA 30824, photo 28 of 63
Single Family Residence at 596 O Neal Street, Thomson, GA 30824, photo 29 of 63
Single Family Residence at 596 O Neal Street, Thomson, GA 30824, photo 30 of 63
Single Family Residence at 596 O Neal Street, Thomson, GA 30824, photo 31 of 63
Single Family Residence at 596 O Neal Street, Thomson, GA 30824, photo 32 of 63
Single Family Residence at 596 O Neal Street, Thomson, GA 30824, photo 33 of 63
Single Family Residence at 596 O Neal Street, Thomson, GA 30824, photo 34 of 63
Single Family Residence at 596 O Neal Street, Thomson, GA 30824, photo 35 of 63
Single Family Residence at 596 O Neal Street, Thomson, GA 30824, photo 36 of 63
Single Family Residence at 596 O Neal Street, Thomson, GA 30824, photo 37 of 63
Single Family Residence at 596 O Neal Street, Thomson, GA 30824, photo 38 of 63
Single Family Residence at 596 O Neal Street, Thomson, GA 30824, photo 39 of 63
Single Family Residence at 596 O Neal Street, Thomson, GA 30824, photo 40 of 63
Single Family Residence at 596 O Neal Street, Thomson, GA 30824, photo 41 of 63
Single Family Residence at 596 O Neal Street, Thomson, GA 30824, photo 42 of 63
Single Family Residence at 596 O Neal Street, Thomson, GA 30824, photo 43 of 63
Single Family Residence at 596 O Neal Street, Thomson, GA 30824, photo 44 of 63
Single Family Residence at 596 O Neal Street, Thomson, GA 30824, photo 45 of 63
Single Family Residence at 596 O Neal Street, Thomson, GA 30824, photo 46 of 63
Single Family Residence at 596 O Neal Street, Thomson, GA 30824, photo 47 of 63
Single Family Residence at 596 O Neal Street, Thomson, GA 30824, photo 48 of 63
Single Family Residence at 596 O Neal Street, Thomson, GA 30824, photo 49 of 63
Single Family Residence at 596 O Neal Street, Thomson, GA 30824, photo 50 of 63
Single Family Residence at 596 O Neal Street, Thomson, GA 30824, photo 51 of 63
Single Family Residence at 596 O Neal Street, Thomson, GA 30824, photo 52 of 63
Single Family Residence at 596 O Neal Street, Thomson, GA 30824, photo 53 of 63
Single Family Residence at 596 O Neal Street, Thomson, GA 30824, photo 54 of 63
Single Family Residence at 596 O Neal Street, Thomson, GA 30824, photo 55 of 63
Single Family Residence at 596 O Neal Street, Thomson, GA 30824, photo 56 of 63
Single Family Residence at 596 O Neal Street, Thomson, GA 30824, photo 57 of 63
Single Family Residence at 596 O Neal Street, Thomson, GA 30824, photo 58 of 63
Single Family Residence at 596 O Neal Street, Thomson, GA 30824, photo 59 of 63
Single Family Residence at 596 O Neal Street, Thomson, GA 30824, photo 60 of 63
Single Family Residence at 596 O Neal Street, Thomson, GA 30824, photo 61 of 63
Single Family Residence at 596 O Neal Street, Thomson, GA 30824, photo 62 of 63
Single Family Residence at 596 O Neal Street, Thomson, GA 30824, photo 63 of 63
63 photos

$219,900

596 O Neal Street, Thomson, GA 30824
Thomson, GA 30824
Listed by BRIANNA GOODWIN · New Beginnings Realty
Bedrooms
3
Bathrooms
2
Living area
1,306 sqft
Year built
2026

About this home

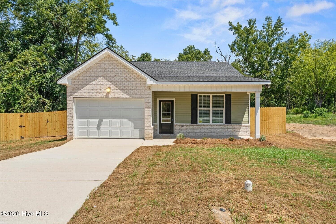
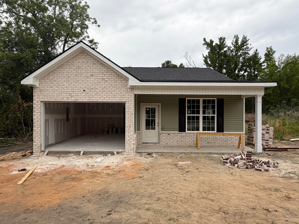
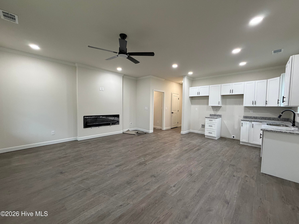
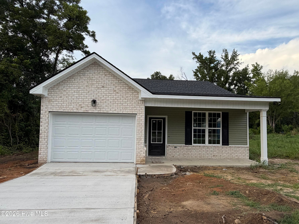
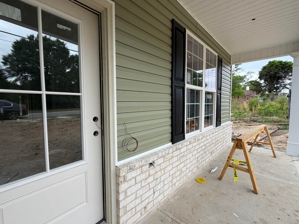
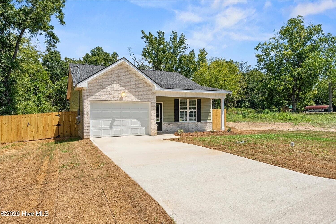
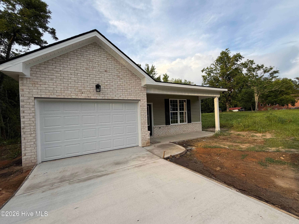
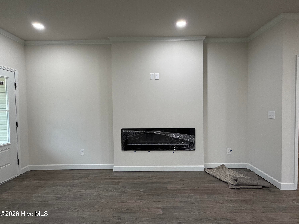
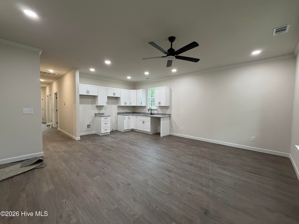
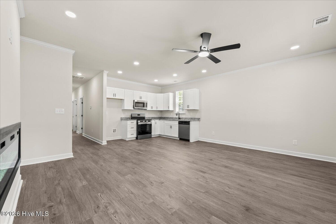
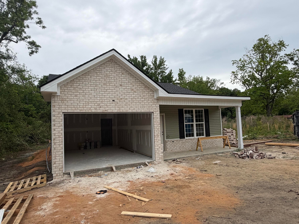
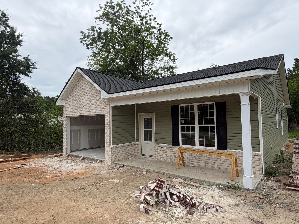
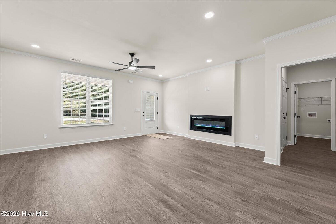
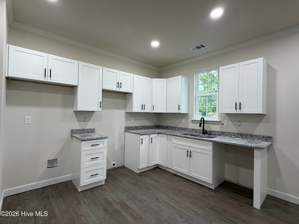
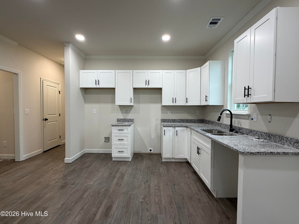
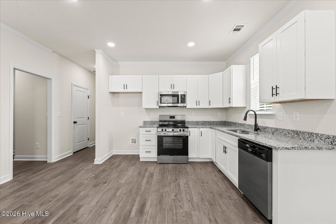
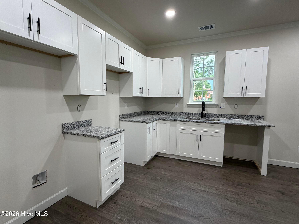
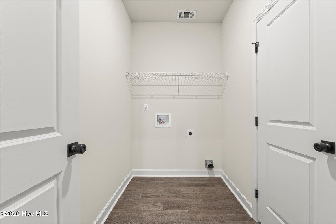
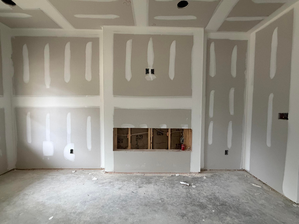
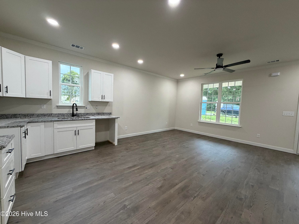
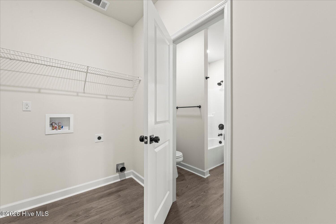
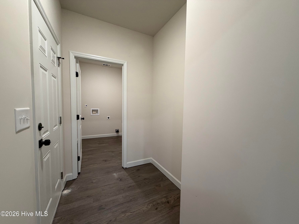
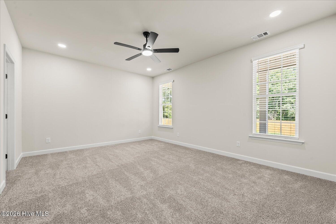
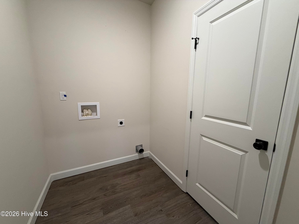
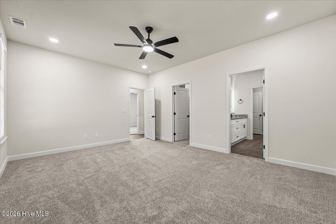
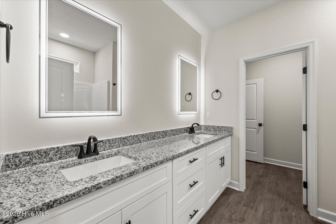
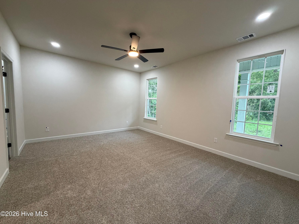
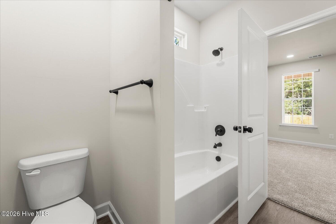
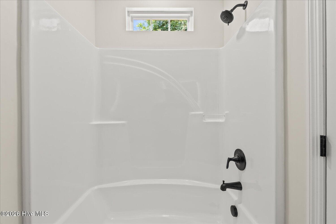
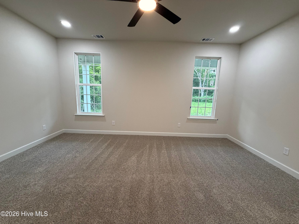
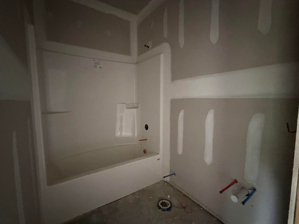
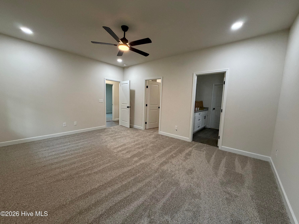
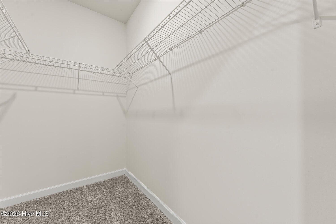
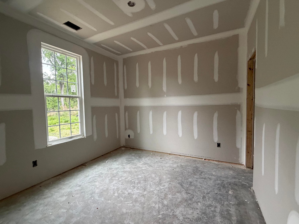
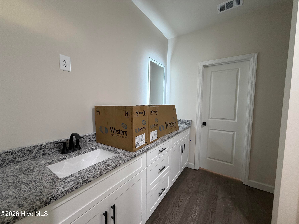
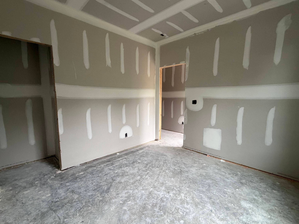
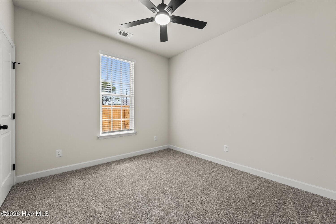
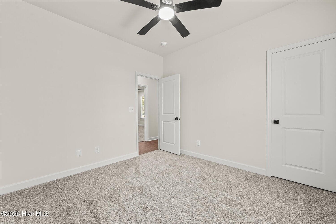
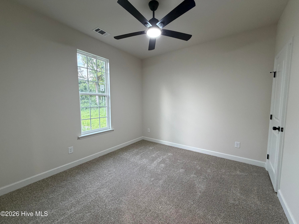
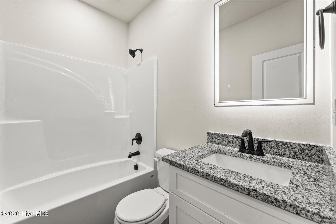
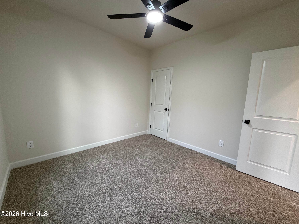
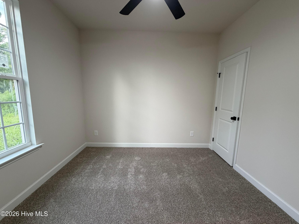
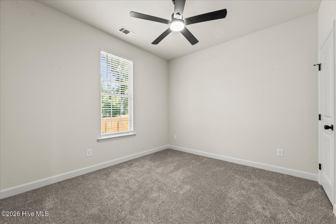
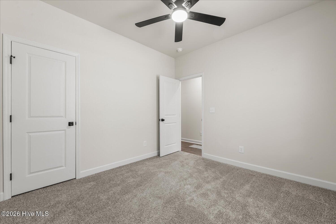
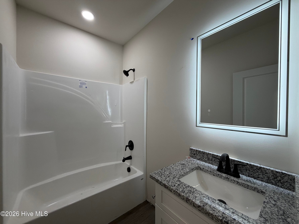
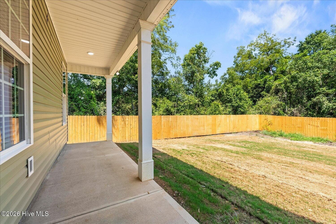
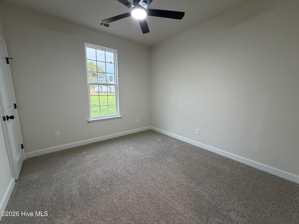
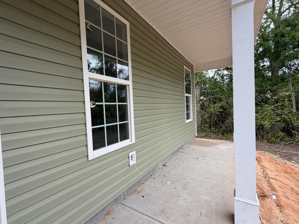
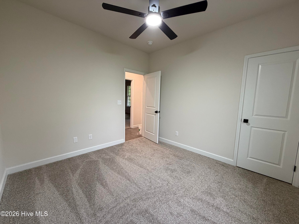
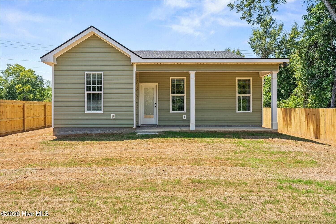
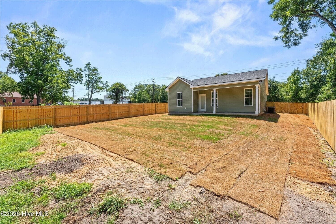
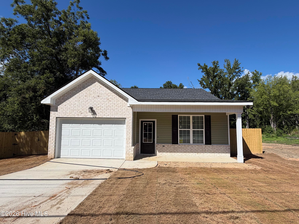
This home qualifies for SPECIAL FINANCING 5.25% fixed rate with up to 4,000 towards closing costs using preferred lender! Step inside to discover the Lisa Plan. Luxury vinyl plank (LVP) flooring seamlessly flowing throughout your main living areas. Stay cool and comfortable with ceiling fans and recessed lighting, creating a refreshing breeze to compliment the open-concept design. The living room will have a stunning electric fireplace, adding warmth and charm to gatherings with family and friends. The kitchen features granite counters, stainless steel appliances, soft-close cabinets and 42'' upper cabinets for a touch of sophistication. A walk-in pantry offering ample storage space is nearby. Mudroom is located off the garage with laundry room nearby. Access to the primary bathroom from laundry room adds extra convenience for your every day needs. Every detail has been carefully considered to enhance your living experience. Your spacious primary bedroom features a large walk-in closet, carpet and ensuite featuring double sinks and modern vanity mirror that has integrated lighting and non fogging capabilities. Two additional bedrooms with carpet are nearby with hall bathroom. The exterior features brick accents, low maintenance vinyl siding, front and rear porches fenced yard and a fully insulated attached garage. This home is complete and ready for you to move-in!

Highlights

FireplaceNew construction

Property details

MLS
Hive MLS
MLS #
98256843
Property type
Single Family Residence
Subdivision
Other
Status
Active
Days on market
179
On market date
April 27, 2026
Stories
N/A
Total bathrooms
2
Garage spaces
1
Parking spaces
1
Lot size
0.25 acres
Loading map…

Nearby schools

Within 10 miles. School directory data from the National Center for Education Statistics (NCES), accessed via the Urban Institute Education Data API. Local Score is calculated by INNOVATE Real Estate; where a state rating is shown, it comes from that state's own official school report card.

Elementary
Norris Elementary School
0.68 mi away · Grades 4-5
Nearest school -- attendance-zone data not available here
4.0
Local Score (student-teacher ratio only (preliminary -- will incorporate state test-score data once available)) -- not an official state rating
Enrollment
347
Student:teacher ratio
13.3:1
District
McDuffie County
Middle
Thomson-McDuffie Middle School
1.08 mi away · Grades 6-8
Nearest school -- attendance-zone data not available here
4.0
Local Score (student-teacher ratio only (preliminary -- will incorporate state test-score data once available)) -- not an official state rating
Enrollment
815
Student:teacher ratio
14.6:1
District
McDuffie County
High
Thomson High School
1.08 mi away · Grades 9-12
Nearest school -- attendance-zone data not available here
3.0
Local Score (student-teacher ratio only (preliminary -- will incorporate state test-score data once available)) -- not an official state rating
Enrollment
984
Student:teacher ratio
15.4:1
District
McDuffie County

Walkability

Blended score for Thomson's center, calculated by INNOVATE Real Estate from two sources: the EPA's National Walkability Index (street network, transit, land-use mix) and Google Places amenity data (what's actually reachable on foot from this point). EPA National Walkability Index only -- nearby-amenity data not cached yet for this area.

28
Car-dependent
out of 100
EPA National Walkability Index
5.7 / 20 -- Least walkable

Market position

How this listing compares to current activity in Thomson, from live MLS data.

On the market 179 days -- 50 more days than Thomson's current average of 129 days.
For reference, the median list price across 171 active listings in Thomson right now is $224,900.

Mortgage calculator

Estimate only - actual rate and payment depend on your lender, credit, and loan program.

$
%
%
Adjust tax / insurance estimates
% / yr
$
/mo
Est. monthly payment
$1,474/mo
$43,980 down
$175,920 loan
Principal & interest$1,141
Property tax (est.)$183
Home insurance (est.)$150

Similar homes you might like

Data source: Listing information provided by Hive MLS via Trestle/CoreLogic. Last updated 19 hr ago.

Information herein deemed reliable but not guaranteed; all measurements, school assignments, HOA fees, taxes, and feature lists are approximate and should be independently verified. Equal Housing Opportunity.