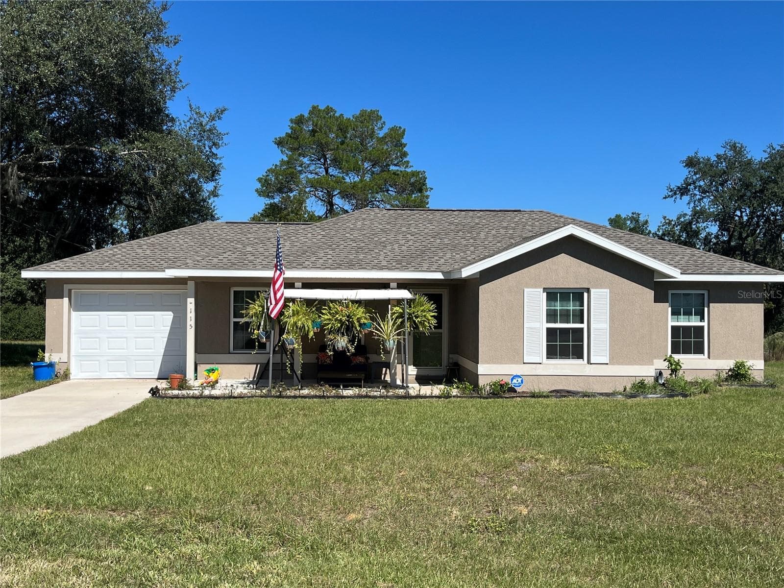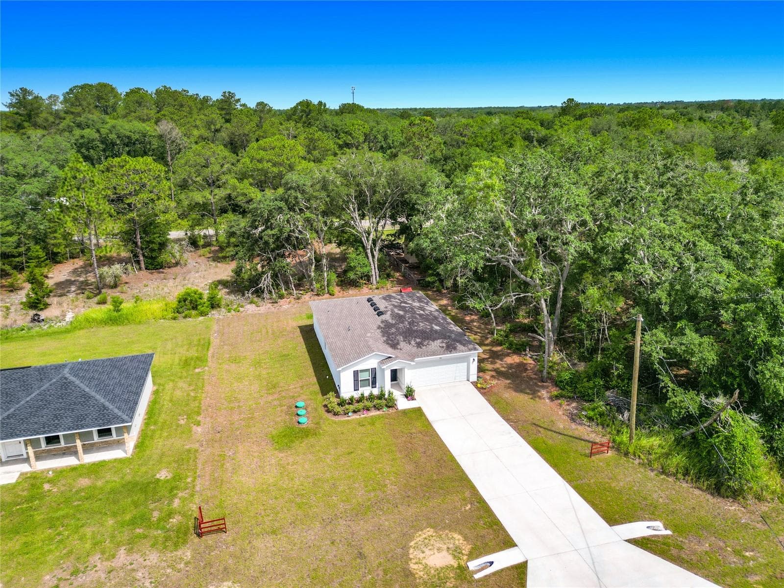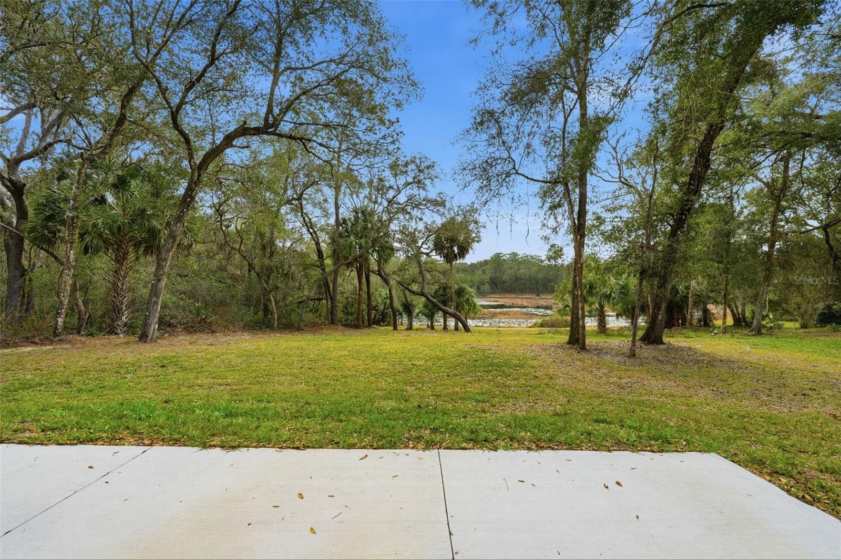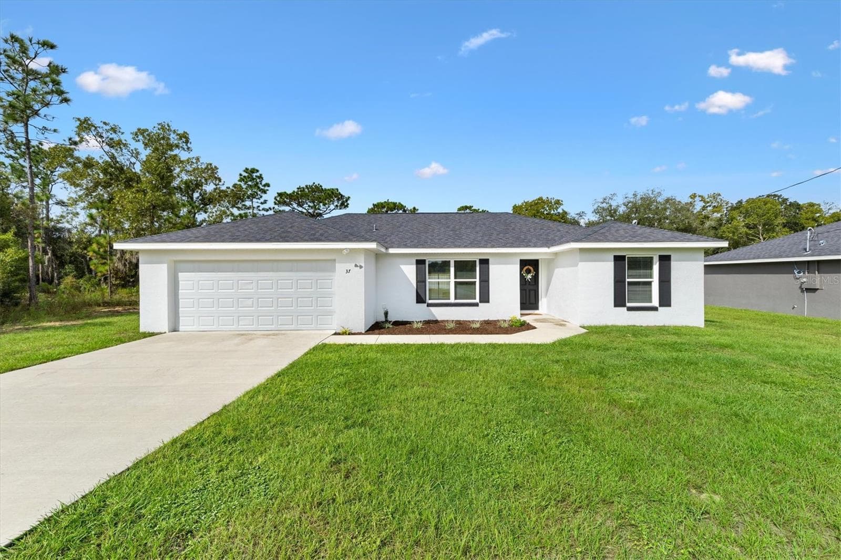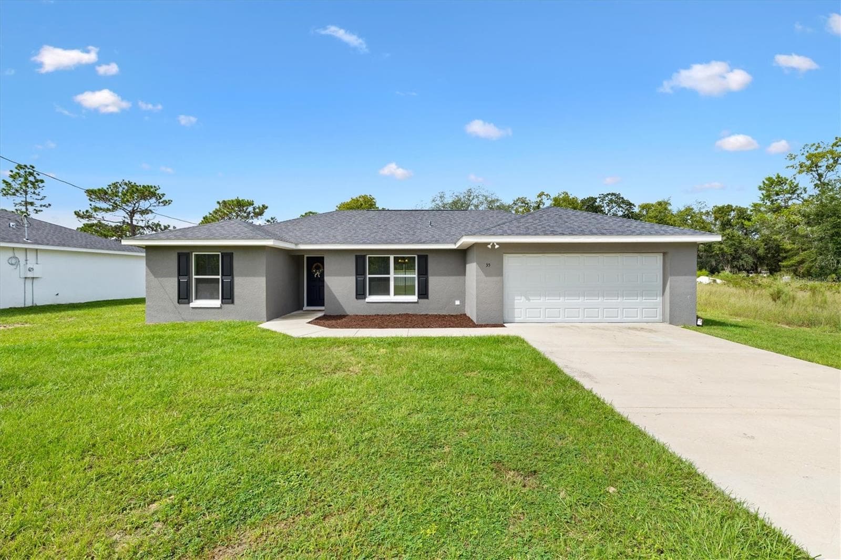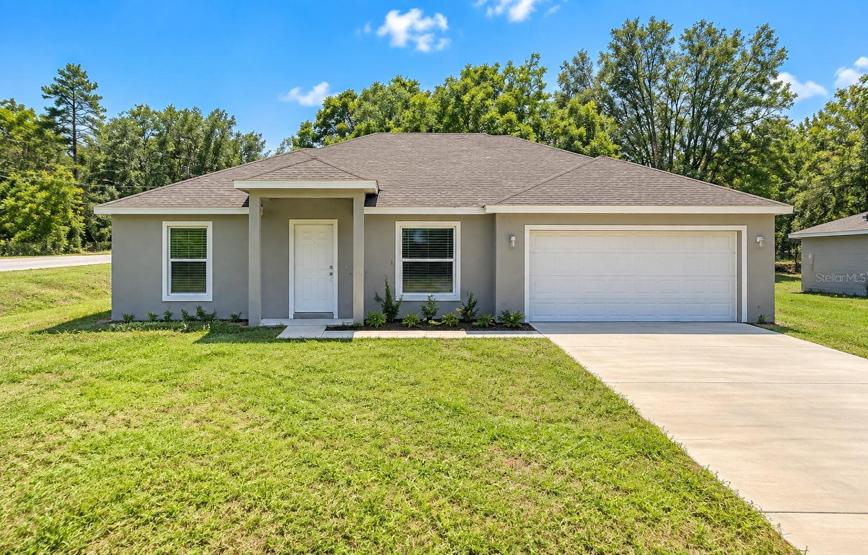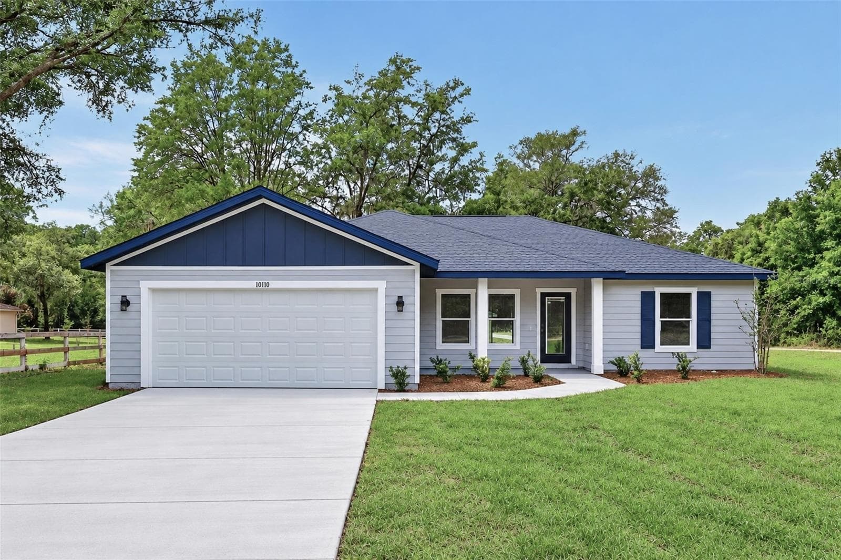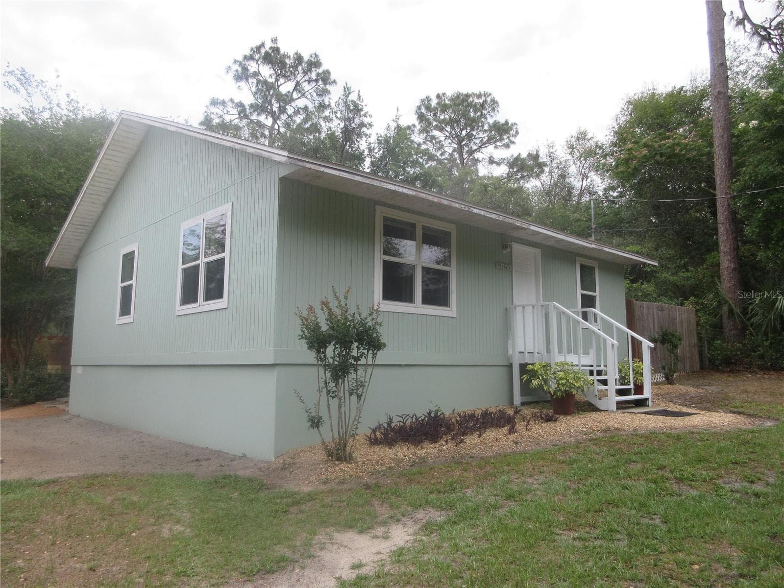
Single Family Residence at 5949 SE 164TH CT, OCKLAWAHA
Single Family Residence at 5949 SE 164TH CT, OCKLAWAHA, photo 2 of 83
Single Family Residence at 5949 SE 164TH CT, OCKLAWAHA, photo 3 of 83
Single Family Residence at 5949 SE 164TH CT, OCKLAWAHA, photo 4 of 83
Single Family Residence at 5949 SE 164TH CT, OCKLAWAHA, photo 5 of 83
Single Family Residence at 5949 SE 164TH CT, OCKLAWAHA, photo 6 of 83
Single Family Residence at 5949 SE 164TH CT, OCKLAWAHA, photo 7 of 83
Single Family Residence at 5949 SE 164TH CT, OCKLAWAHA, photo 8 of 83
Single Family Residence at 5949 SE 164TH CT, OCKLAWAHA, photo 9 of 83
Single Family Residence at 5949 SE 164TH CT, OCKLAWAHA, photo 10 of 83
Single Family Residence at 5949 SE 164TH CT, OCKLAWAHA, photo 11 of 83
Single Family Residence at 5949 SE 164TH CT, OCKLAWAHA, photo 12 of 83
Single Family Residence at 5949 SE 164TH CT, OCKLAWAHA, photo 13 of 83
Single Family Residence at 5949 SE 164TH CT, OCKLAWAHA, photo 14 of 83
Single Family Residence at 5949 SE 164TH CT, OCKLAWAHA, photo 15 of 83
Single Family Residence at 5949 SE 164TH CT, OCKLAWAHA, photo 16 of 83
Single Family Residence at 5949 SE 164TH CT, OCKLAWAHA, photo 17 of 83
Single Family Residence at 5949 SE 164TH CT, OCKLAWAHA, photo 18 of 83
Single Family Residence at 5949 SE 164TH CT, OCKLAWAHA, photo 19 of 83
Single Family Residence at 5949 SE 164TH CT, OCKLAWAHA, photo 20 of 83
Single Family Residence at 5949 SE 164TH CT, OCKLAWAHA, photo 21 of 83
Single Family Residence at 5949 SE 164TH CT, OCKLAWAHA, photo 22 of 83
Single Family Residence at 5949 SE 164TH CT, OCKLAWAHA, photo 23 of 83
Single Family Residence at 5949 SE 164TH CT, OCKLAWAHA, photo 24 of 83
Single Family Residence at 5949 SE 164TH CT, OCKLAWAHA, photo 25 of 83
Single Family Residence at 5949 SE 164TH CT, OCKLAWAHA, photo 26 of 83
Single Family Residence at 5949 SE 164TH CT, OCKLAWAHA, photo 27 of 83
Single Family Residence at 5949 SE 164TH CT, OCKLAWAHA, photo 28 of 83
Single Family Residence at 5949 SE 164TH CT, OCKLAWAHA, photo 29 of 83
Single Family Residence at 5949 SE 164TH CT, OCKLAWAHA, photo 30 of 83
Single Family Residence at 5949 SE 164TH CT, OCKLAWAHA, photo 31 of 83
Single Family Residence at 5949 SE 164TH CT, OCKLAWAHA, photo 32 of 83
Single Family Residence at 5949 SE 164TH CT, OCKLAWAHA, photo 33 of 83
Single Family Residence at 5949 SE 164TH CT, OCKLAWAHA, photo 34 of 83
Single Family Residence at 5949 SE 164TH CT, OCKLAWAHA, photo 35 of 83
Single Family Residence at 5949 SE 164TH CT, OCKLAWAHA, photo 36 of 83
Single Family Residence at 5949 SE 164TH CT, OCKLAWAHA, photo 37 of 83
Single Family Residence at 5949 SE 164TH CT, OCKLAWAHA, photo 38 of 83
Single Family Residence at 5949 SE 164TH CT, OCKLAWAHA, photo 39 of 83
Single Family Residence at 5949 SE 164TH CT, OCKLAWAHA, photo 40 of 83
Single Family Residence at 5949 SE 164TH CT, OCKLAWAHA, photo 41 of 83
Single Family Residence at 5949 SE 164TH CT, OCKLAWAHA, photo 42 of 83
Single Family Residence at 5949 SE 164TH CT, OCKLAWAHA, photo 43 of 83
Single Family Residence at 5949 SE 164TH CT, OCKLAWAHA, photo 44 of 83
Single Family Residence at 5949 SE 164TH CT, OCKLAWAHA, photo 45 of 83
Single Family Residence at 5949 SE 164TH CT, OCKLAWAHA, photo 46 of 83
Single Family Residence at 5949 SE 164TH CT, OCKLAWAHA, photo 47 of 83
Single Family Residence at 5949 SE 164TH CT, OCKLAWAHA, photo 48 of 83
Single Family Residence at 5949 SE 164TH CT, OCKLAWAHA, photo 49 of 83
Single Family Residence at 5949 SE 164TH CT, OCKLAWAHA, photo 50 of 83
Single Family Residence at 5949 SE 164TH CT, OCKLAWAHA, photo 51 of 83
Single Family Residence at 5949 SE 164TH CT, OCKLAWAHA, photo 52 of 83
Single Family Residence at 5949 SE 164TH CT, OCKLAWAHA, photo 53 of 83
Single Family Residence at 5949 SE 164TH CT, OCKLAWAHA, photo 54 of 83
Single Family Residence at 5949 SE 164TH CT, OCKLAWAHA, photo 55 of 83
Single Family Residence at 5949 SE 164TH CT, OCKLAWAHA, photo 56 of 83
Single Family Residence at 5949 SE 164TH CT, OCKLAWAHA, photo 57 of 83
Access to Lake Placid - 5949 SE 164TH CT, OCKLAWAHA
Plat - 5949 SE 164TH CT, OCKLAWAHA
Aerial - 5949 SE 164TH CT, OCKLAWAHA
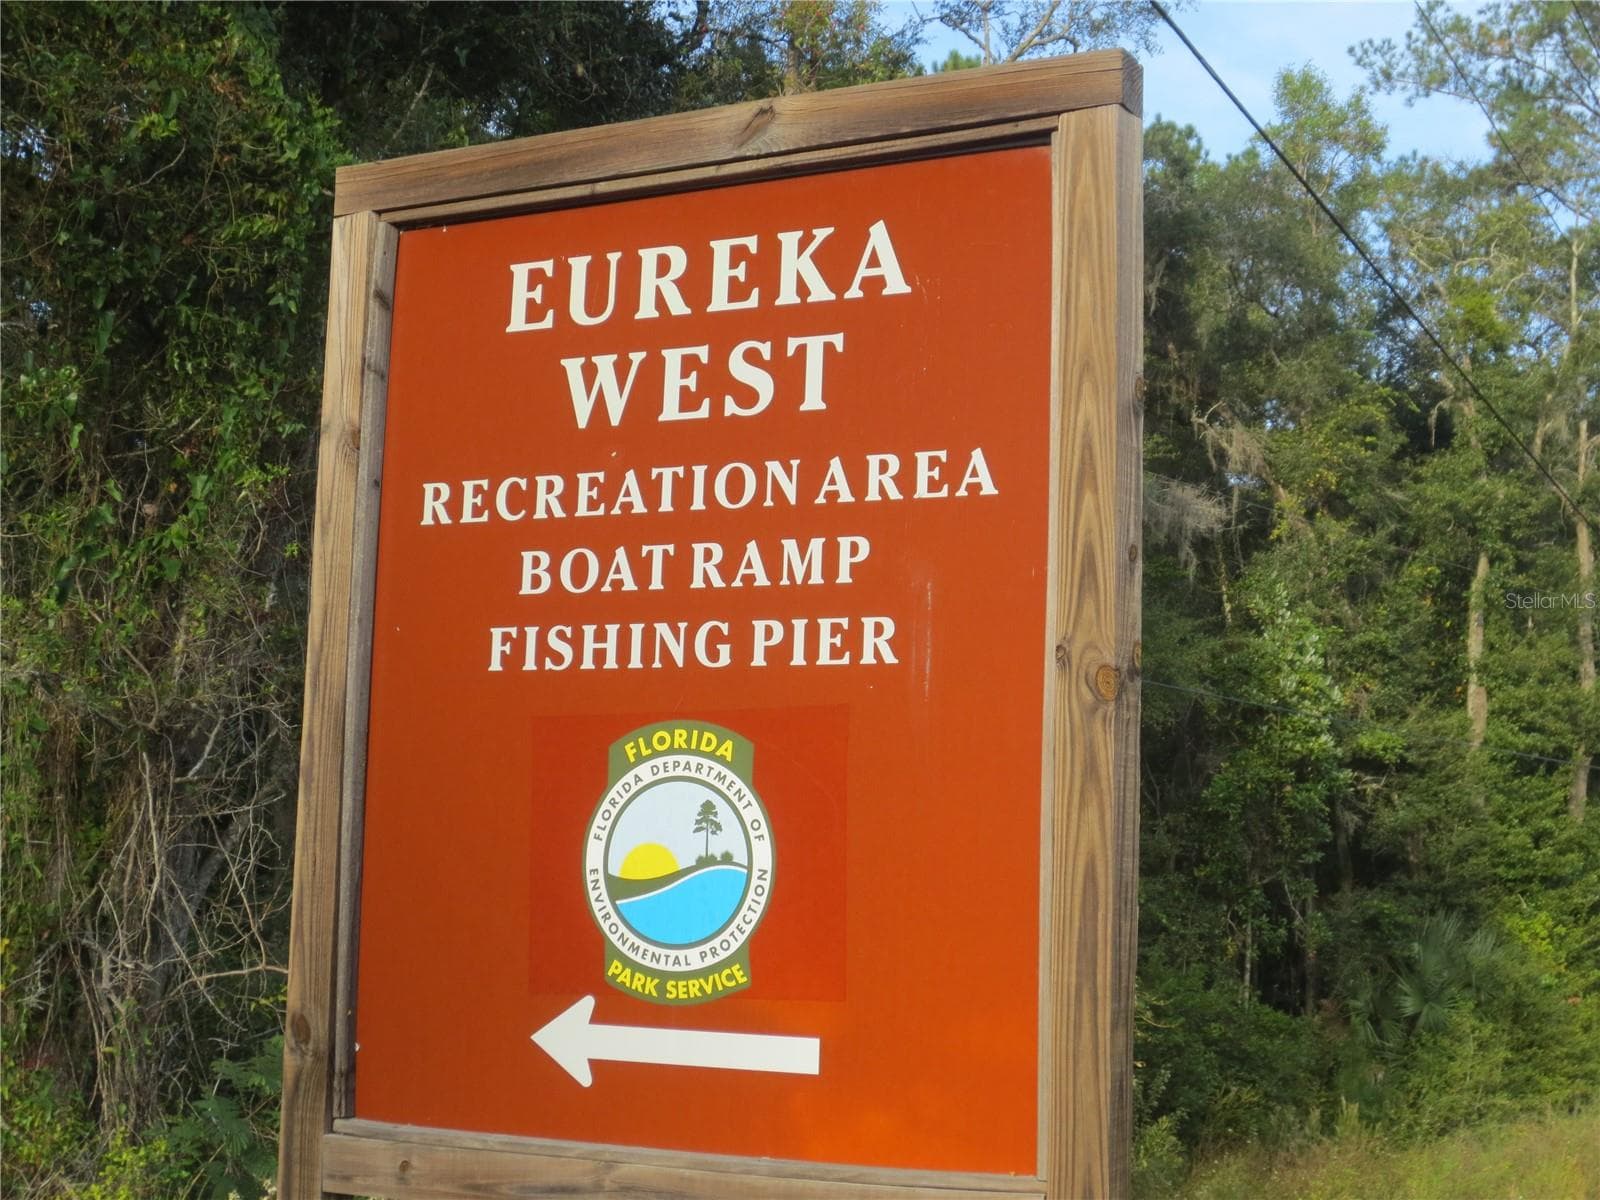
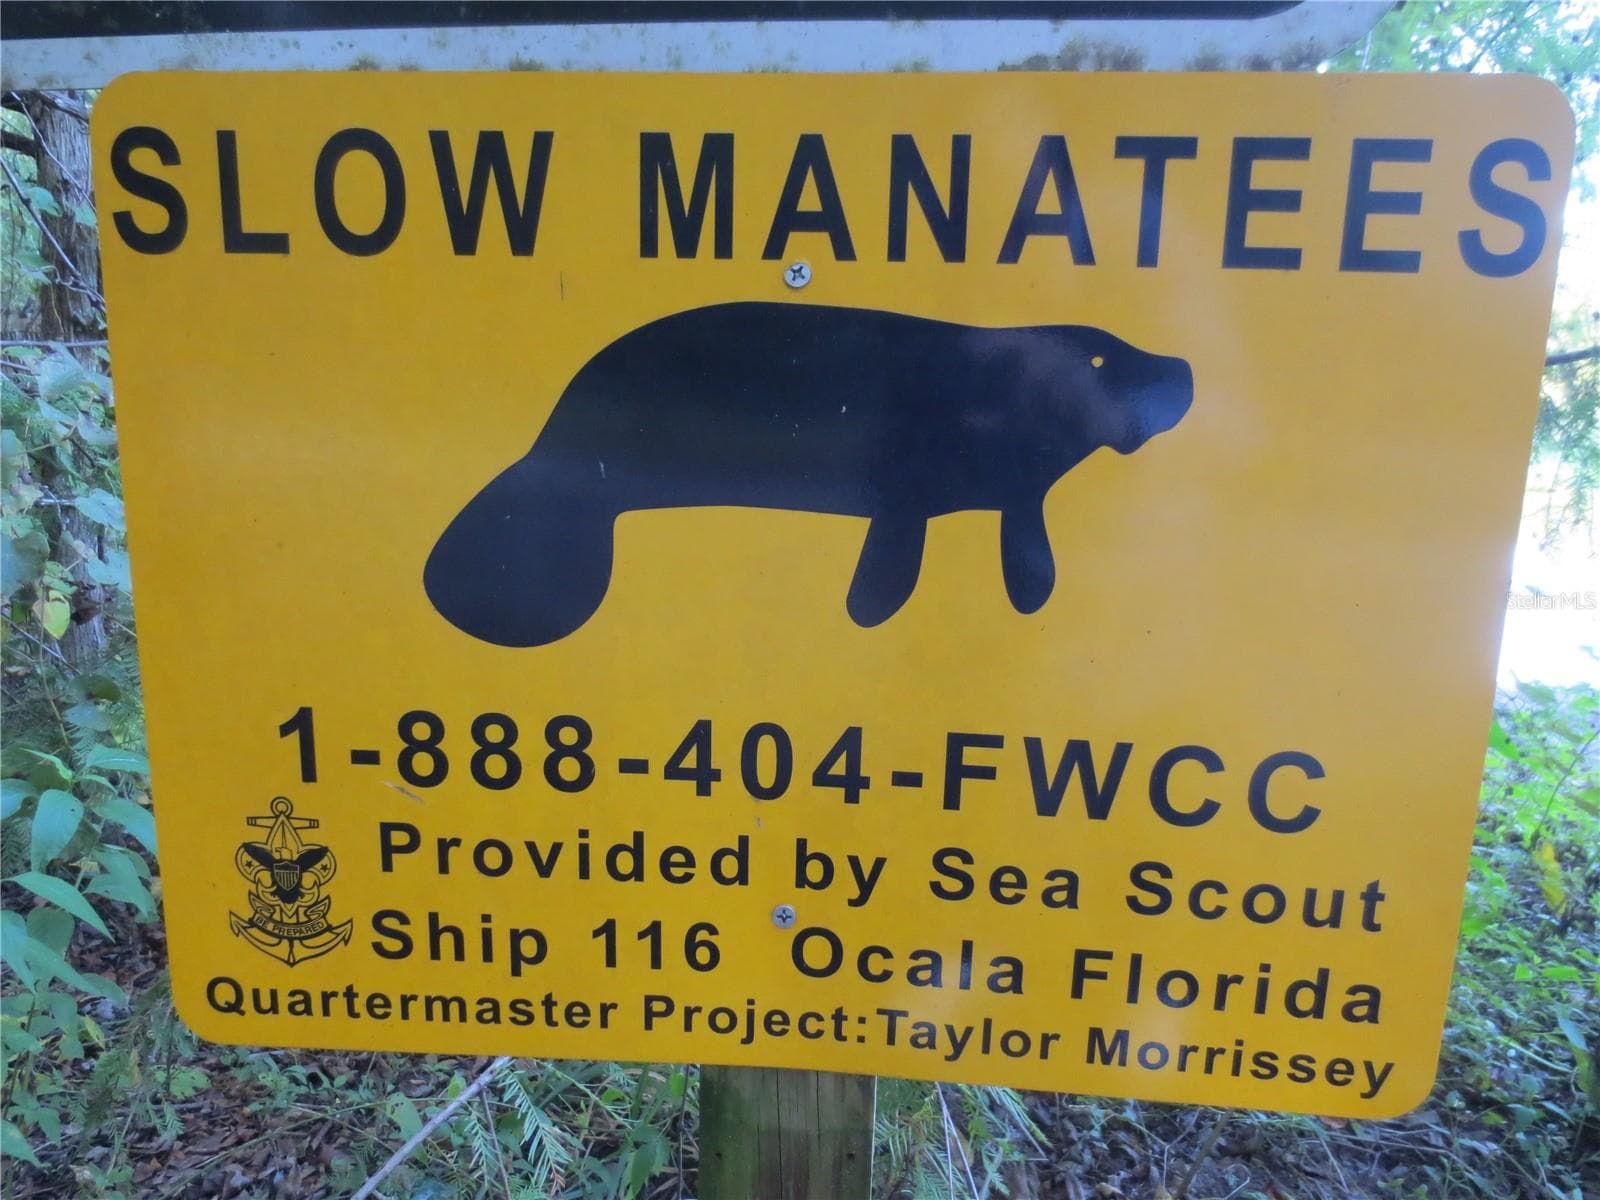
Ocala National Forest Activities - 5949 SE 164TH CT, OCKLAWAHA
83 photos

$229,000

5949 SE 164TH CT
OCKLAWAHA, FL 32179
Listed by Daniel Craig · SUN REALTY & ASSOC
Bedrooms
2
Bathrooms
1
Living area
960 sqft
Year built
1988

About this home

Here is what you have been waiting for! No HOA and lake access mint condition house and three huge gorgeous cleared paved road lots to build your garages, carports and store your toys! .88 acre total in the Ocala National Forest. Best of all its affordable! Come see this 2/1 960 Sq. ft. frame home which includes a fabulous 12x24 garage/workshop, 12x14 laundry shed plus a shady 4x10 rear porch over looking the beautifully landscaped fenced yard. Inside features 2025 Pergo waterproof laminate flooring in the kitchen / dining and great room, 2022 ductless mini split A/C + Heat, 2023 electrical update, 2023 interior paint, bathroom remodeled in 2020 with an awesome vaulted ceiling, textured walls and ceilings, blinds, pantry, range, refrigerator, washer, dryer and microwave. Outside features a beautiful 2022 shingle roof with 50 year transferable warranty and 2020 exterior paint. Electric bill averages $80 to $100 per month! you get it all for just $229,000! Hurry! It wont last long! Home is located in the Ocala National Forest which affords you almost a ½ million acres of Forest to roam, 600 lakes, 2 rivers, Juniper Springs, Silver Glen Springs, Salt Springs, Swimming, Skiing, Big BASS Fishing, Boating, Camping, Hiking, Horse back riding and some of the best ATV riding anywhere. Daytona Beach is just 1 hour away. Let the fun begin! You need it!

Property details

MLS
Stellar MLS
MLS #
MFROM701262
Property type
Single Family Residence
Subdivision
WOODS & LAKES
Status
Active
Days on market
416
On market date
May 9, 2025
Stories
N/A
Total bathrooms
1
Garage spaces
N/A
Parking spaces
N/A
Lot size
0.88 acres
Loading map…

Nearby schools

Within 10 miles. School directory data from the National Center for Education Statistics (NCES), accessed via the Urban Institute Education Data API. Local Score is calculated by INNOVATE Real Estate; where a state rating is shown, it comes from that state's own official school report card.

Elementary
EAST MARION ELEMENTARY SCHOOL
5.47 mi away · Grades -1-5
Nearest school -- attendance-zone data not available here
3.0
Local Score (student-teacher ratio only (preliminary -- will incorporate state test-score data once available)) -- not an official state rating
Enrollment
608
Student:teacher ratio
17.4:1
District
MARION
Middle
None found nearby
High
LAKE WEIR HIGH SCHOOL
6.82 mi away · Grades 9-12
Nearest school -- attendance-zone data not available here
1.0
Local Score (student-teacher ratio only (preliminary -- will incorporate state test-score data once available)) -- not an official state rating
Enrollment
1,413
Student:teacher ratio
23.2:1
District
MARION

Walkability

Blended score for OCKLAWAHA's center, calculated by INNOVATE Real Estate from two sources: the EPA's National Walkability Index (street network, transit, land-use mix) and Google Places amenity data (what's actually reachable on foot from this point). EPA National Walkability Index only -- nearby-amenity data not cached yet for this area.

20
Car-dependent
out of 100
EPA National Walkability Index
4.0 / 20 -- Least walkable

Market position

How this listing compares to current activity in OCKLAWAHA, from live MLS data.

On the market 416 days -- 166 more days than OCKLAWAHA's current average of 250 days.
For reference, the median list price across 494 active listings in OCKLAWAHA right now is $35,000.

Mortgage calculator

Estimate only - actual rate and payment depend on your lender, credit, and loan program.

$
%
%
Adjust tax / insurance estimates
% / yr
$
/mo
Est. monthly payment
$1,529/mo
$45,800 down
$183,200 loan
Principal & interest$1,188
Property tax (est.)$191
Home insurance (est.)$150

Similar homes you might like

Data source: Listing information provided by Stellar MLS (mfrmls) via Trestle/CoreLogic. Last updated June 29, 2026.

Information herein deemed reliable but not guaranteed; all measurements, school assignments, HOA fees, taxes, and feature lists are approximate and should be independently verified. Equal Housing Opportunity.