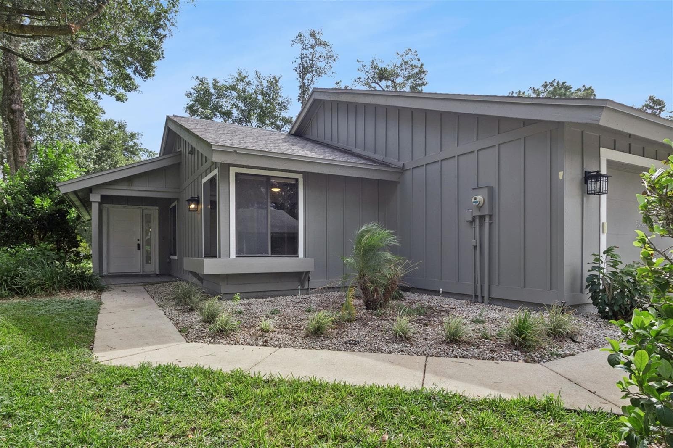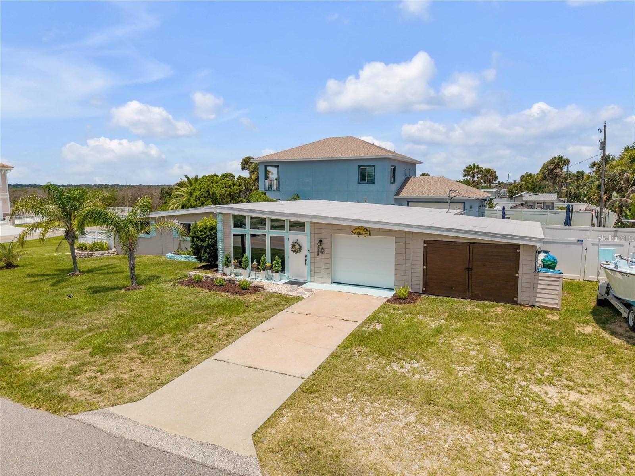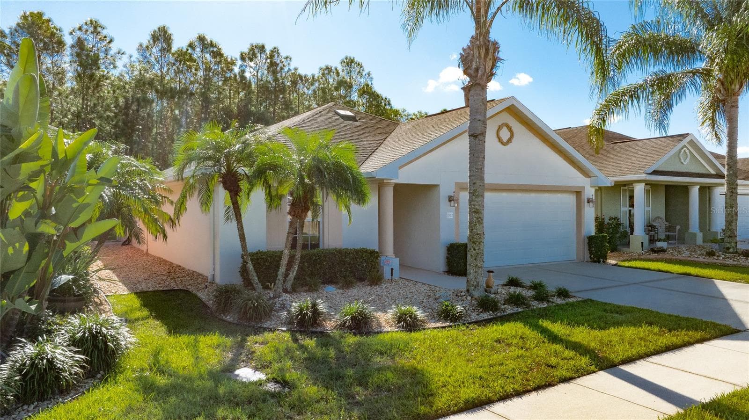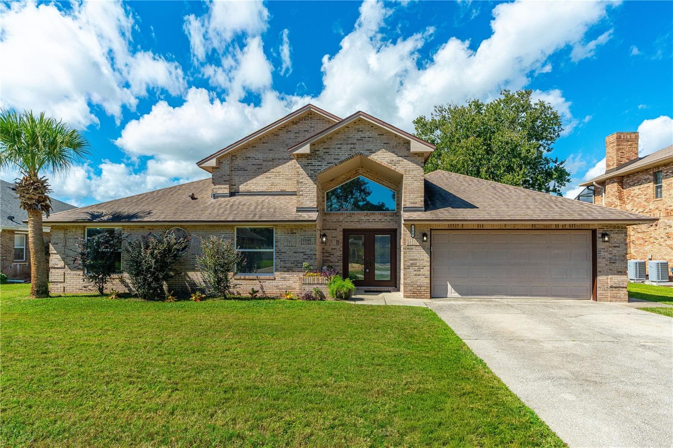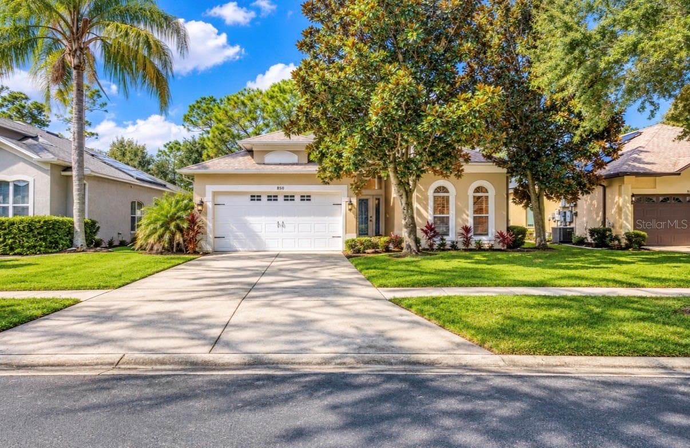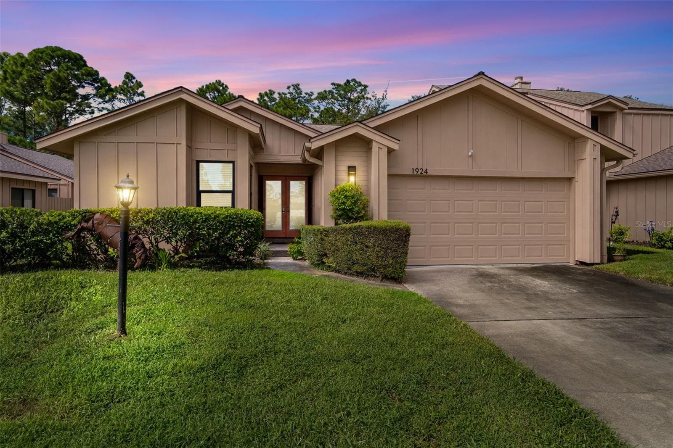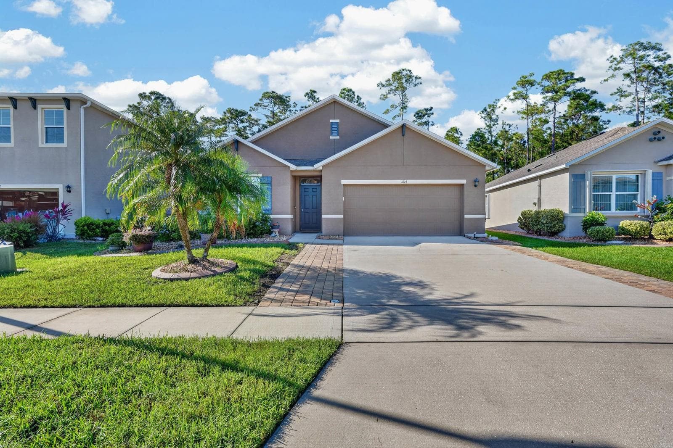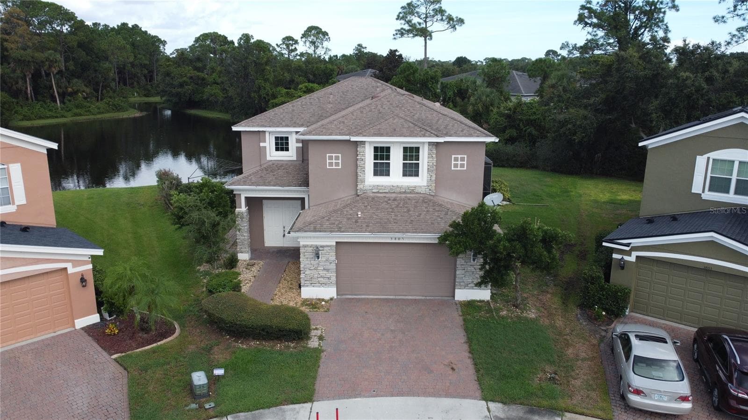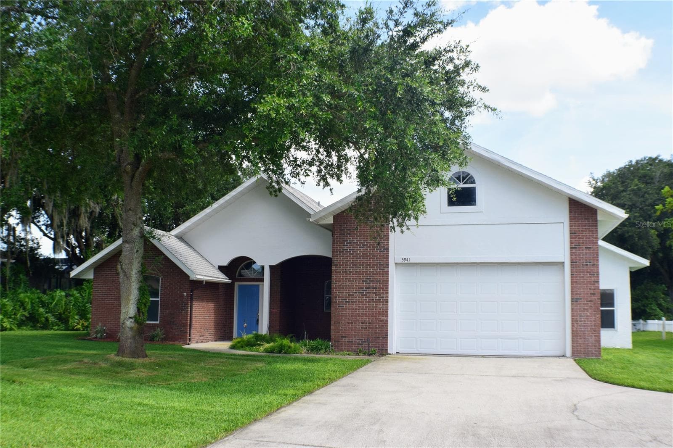
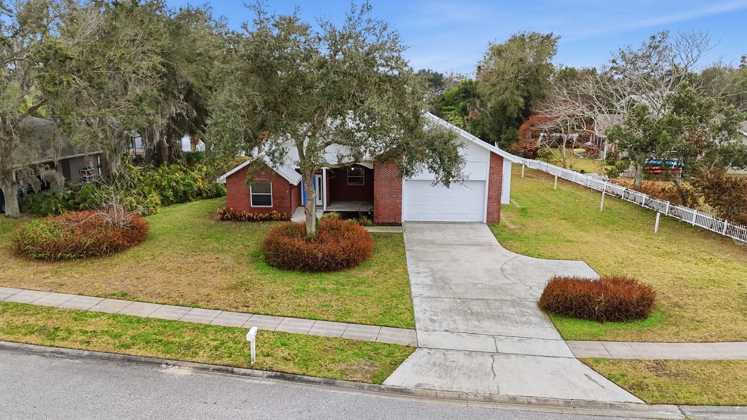
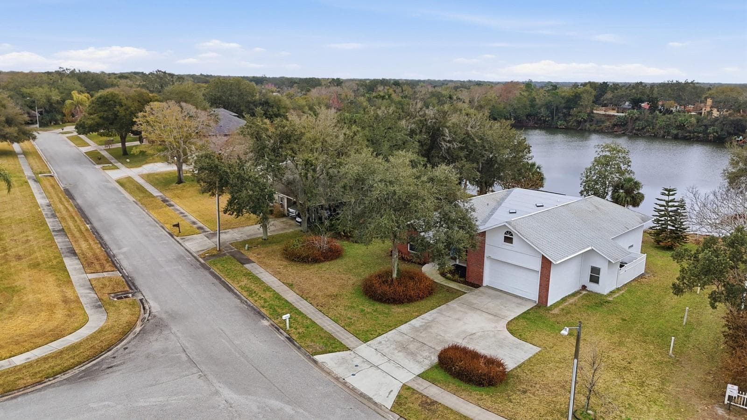
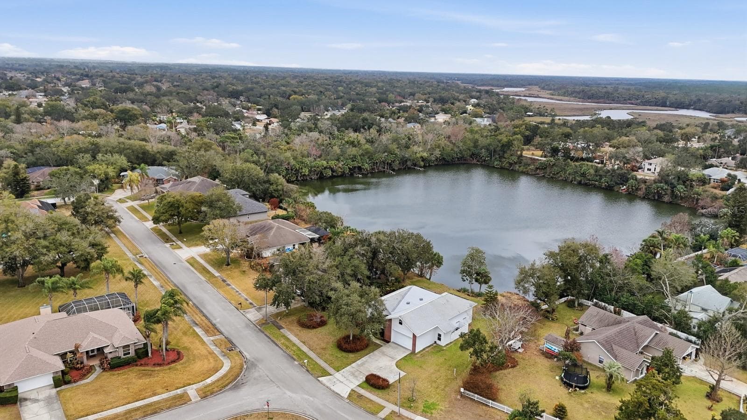
Single Family Residence at 5941 MARVILLE CIR, PORT ORANGE
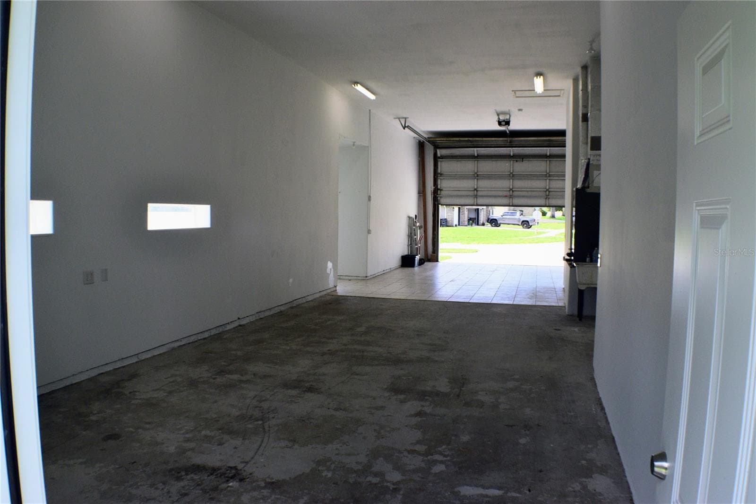
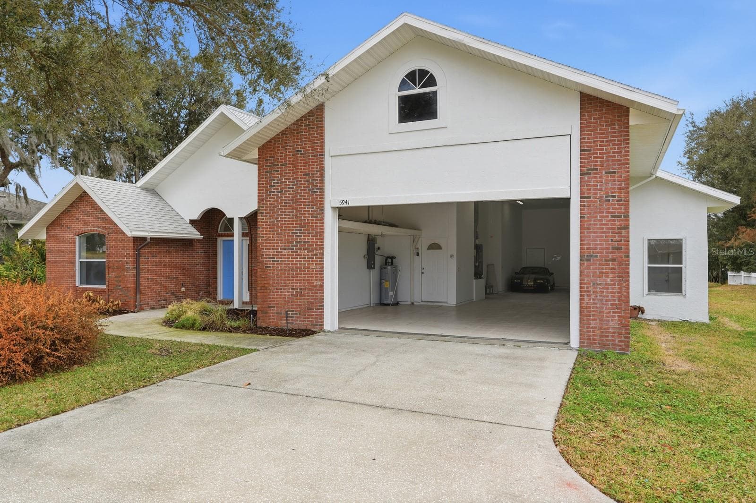
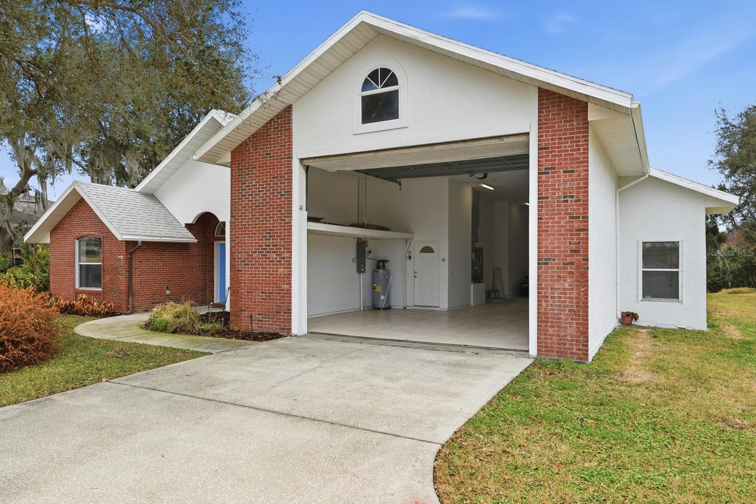
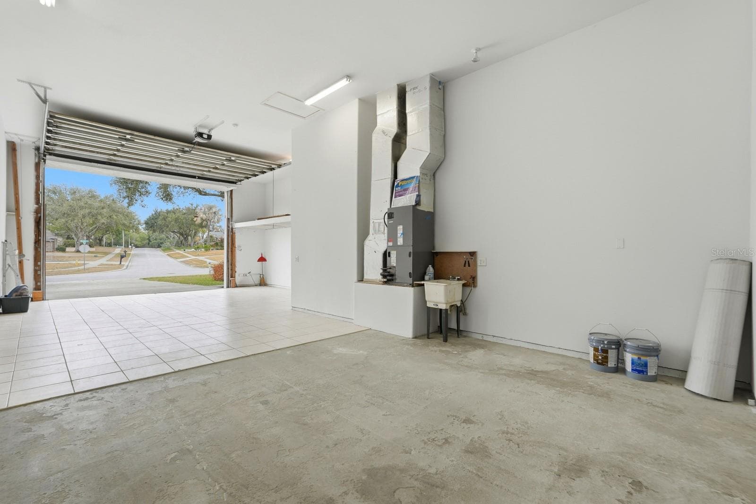
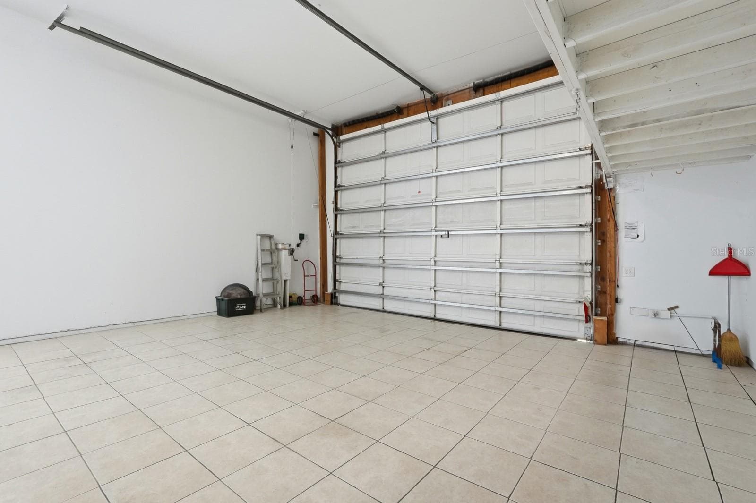
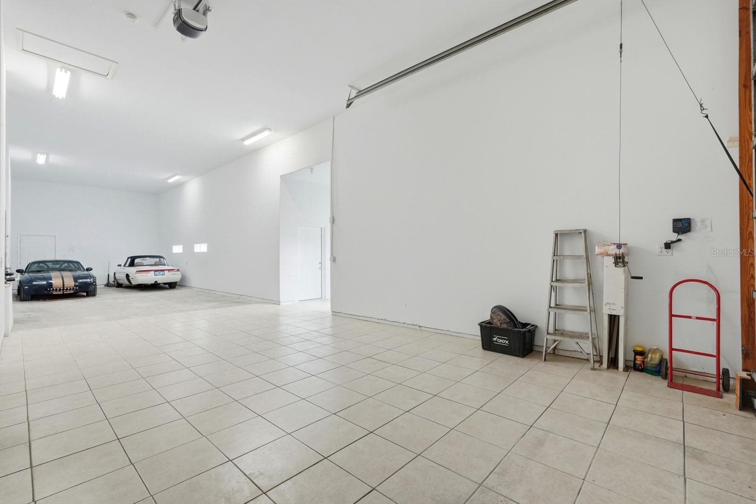
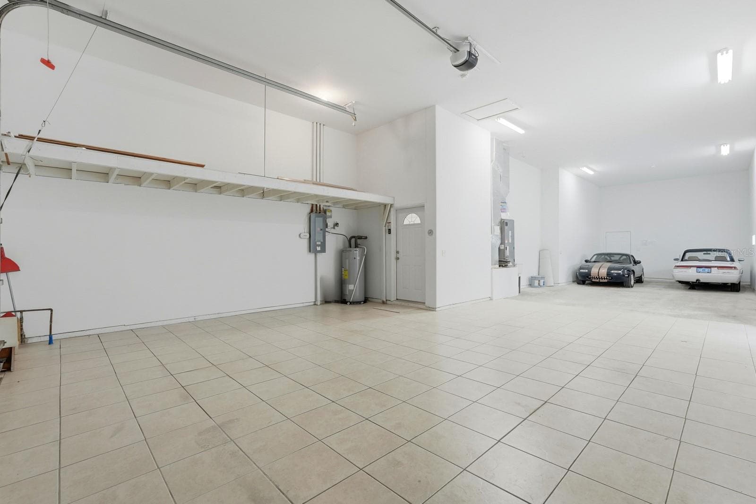
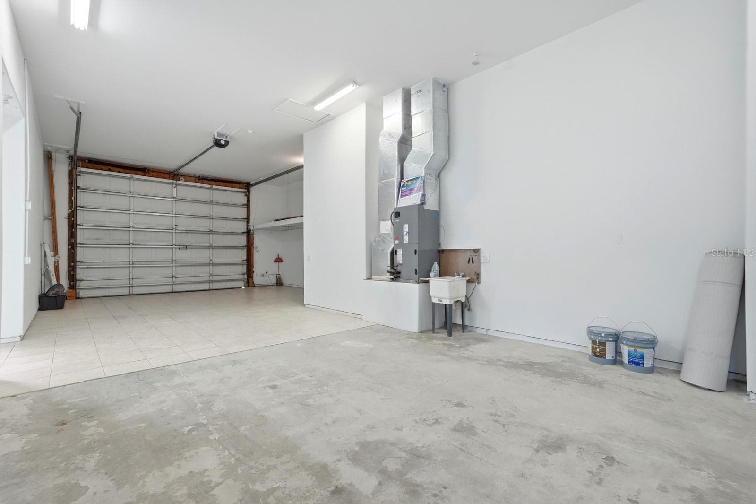
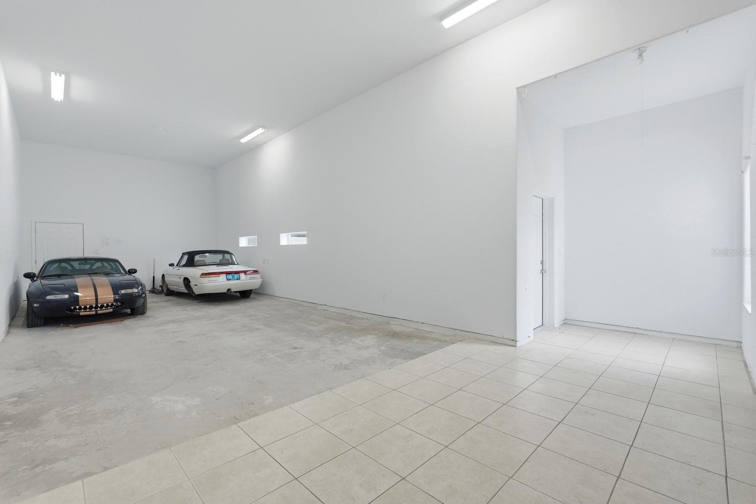
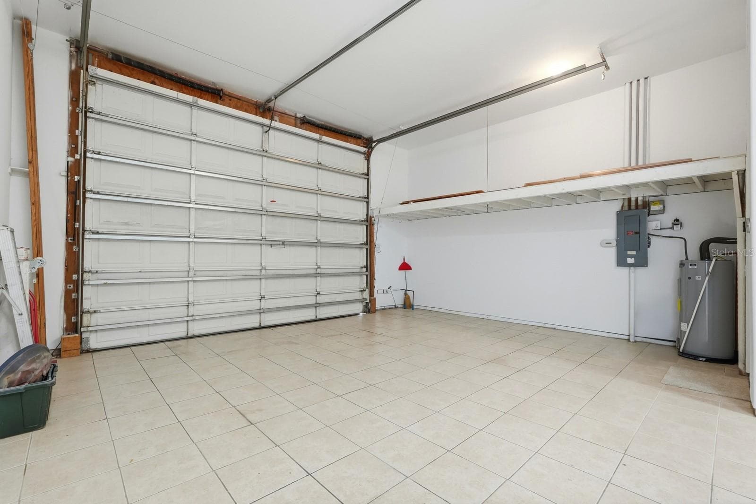
60 foot deep garage - 5941 MARVILLE CIR, PORT ORANGE
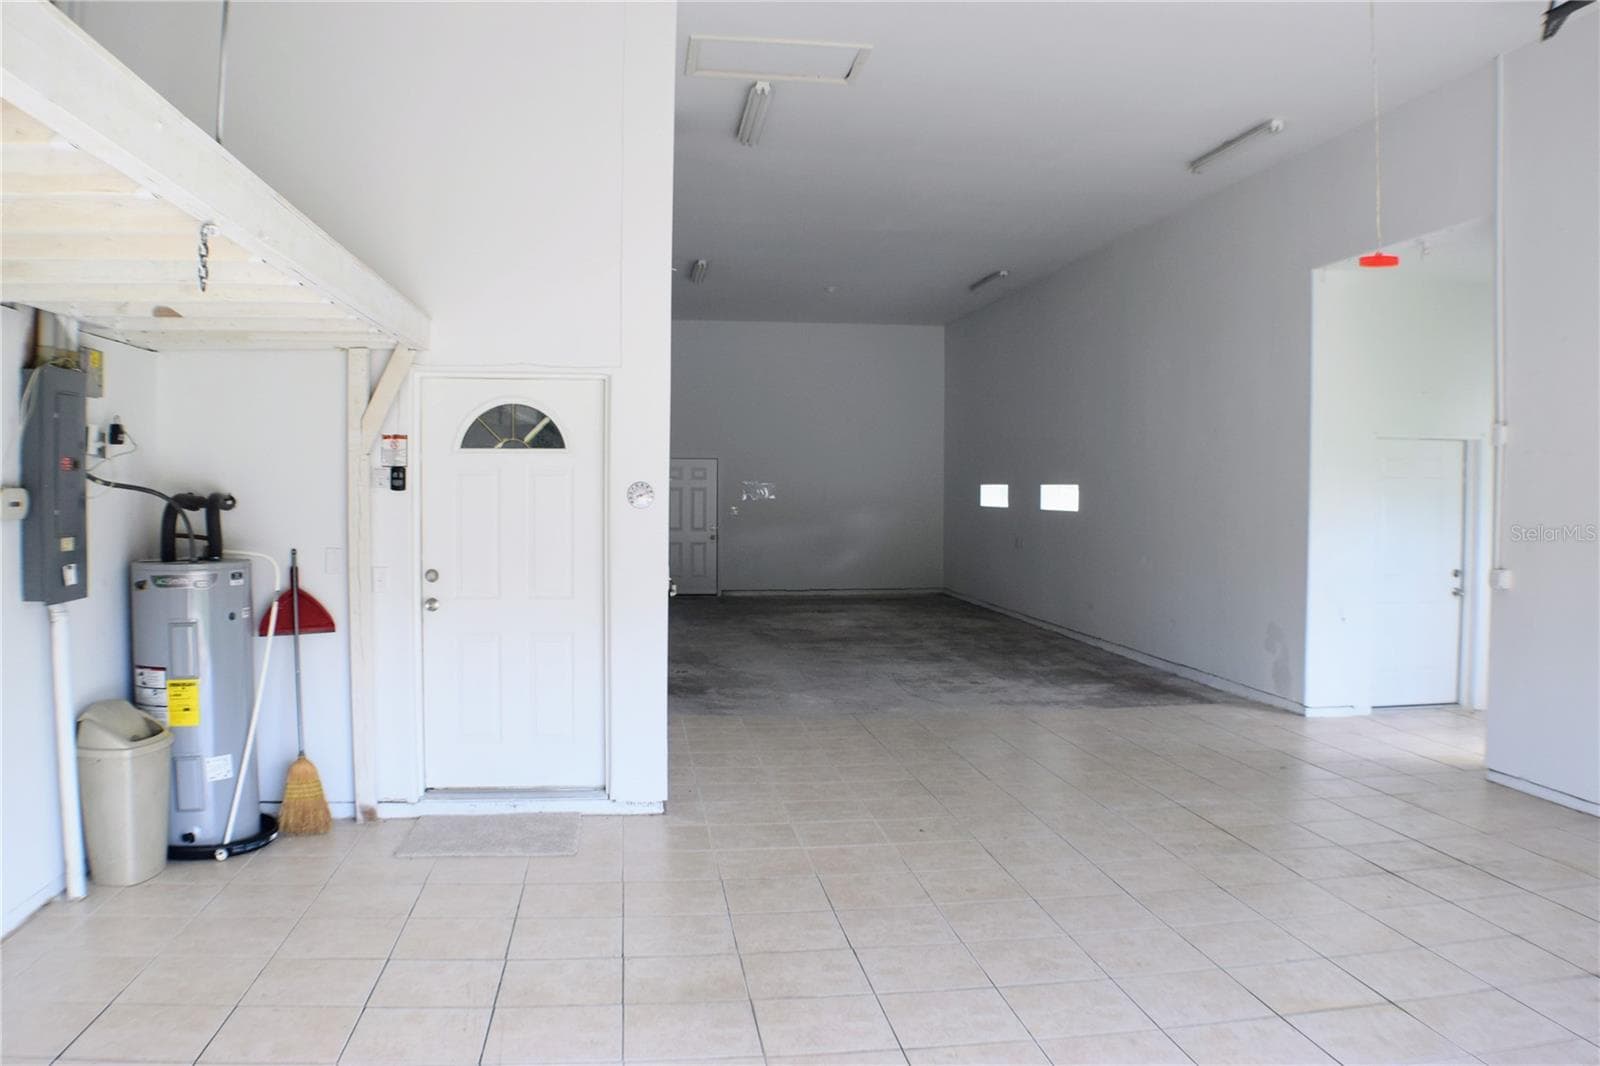
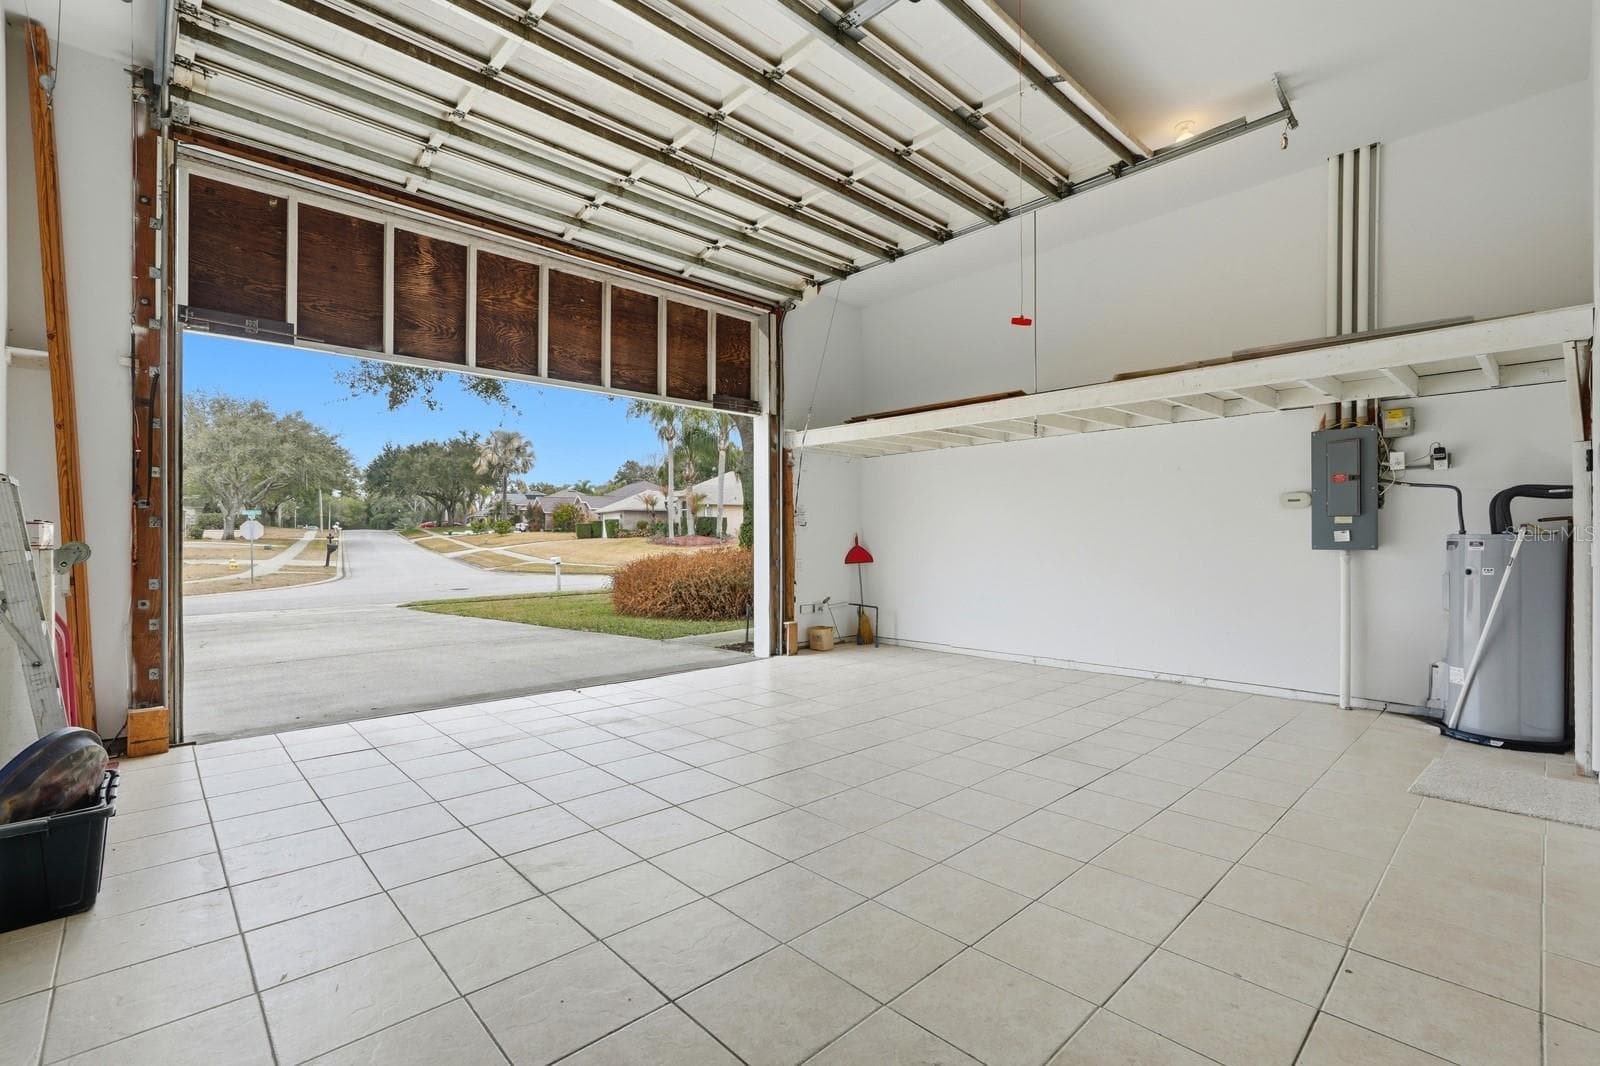
Large Garage with floored storage above. - 5941 MARVILLE CIR, PORT ORANGE
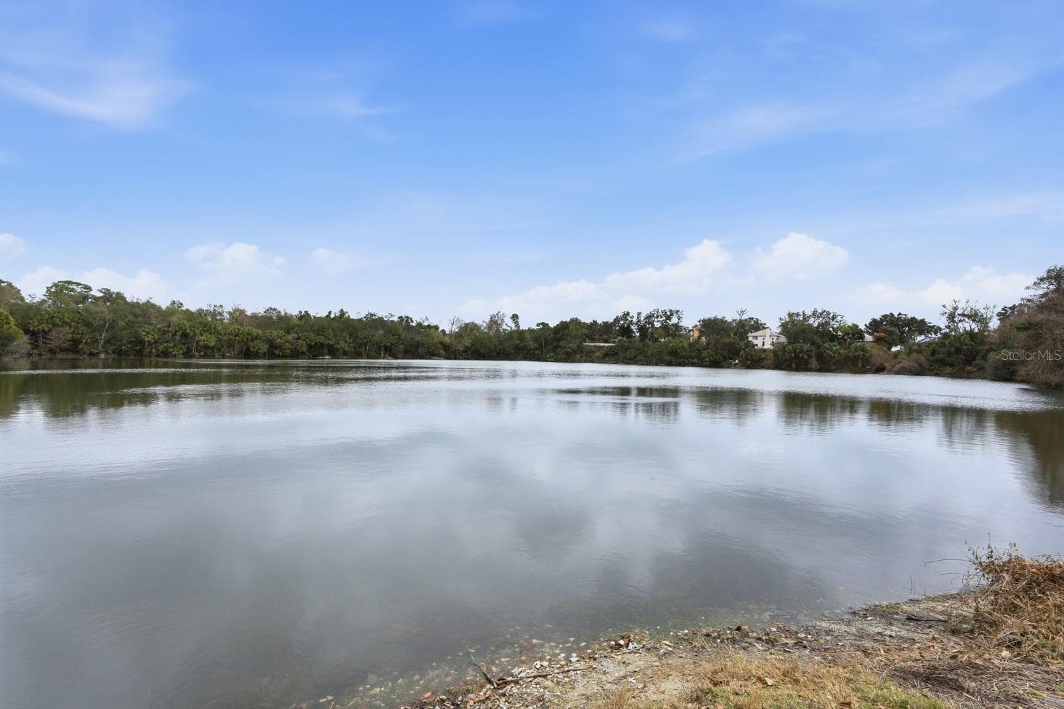
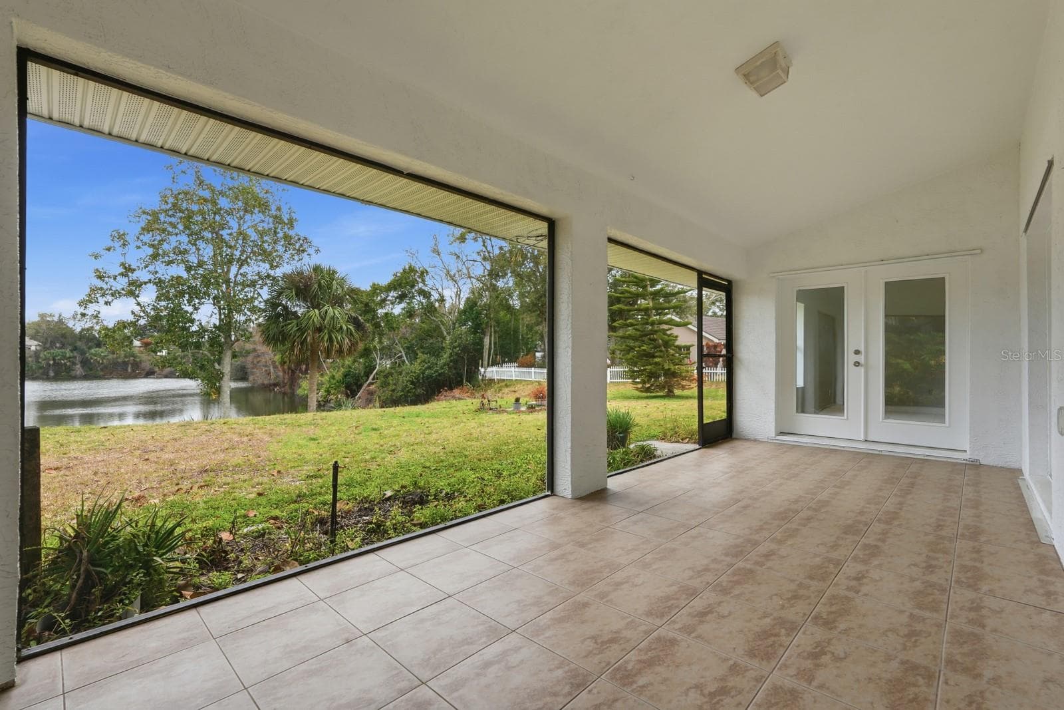
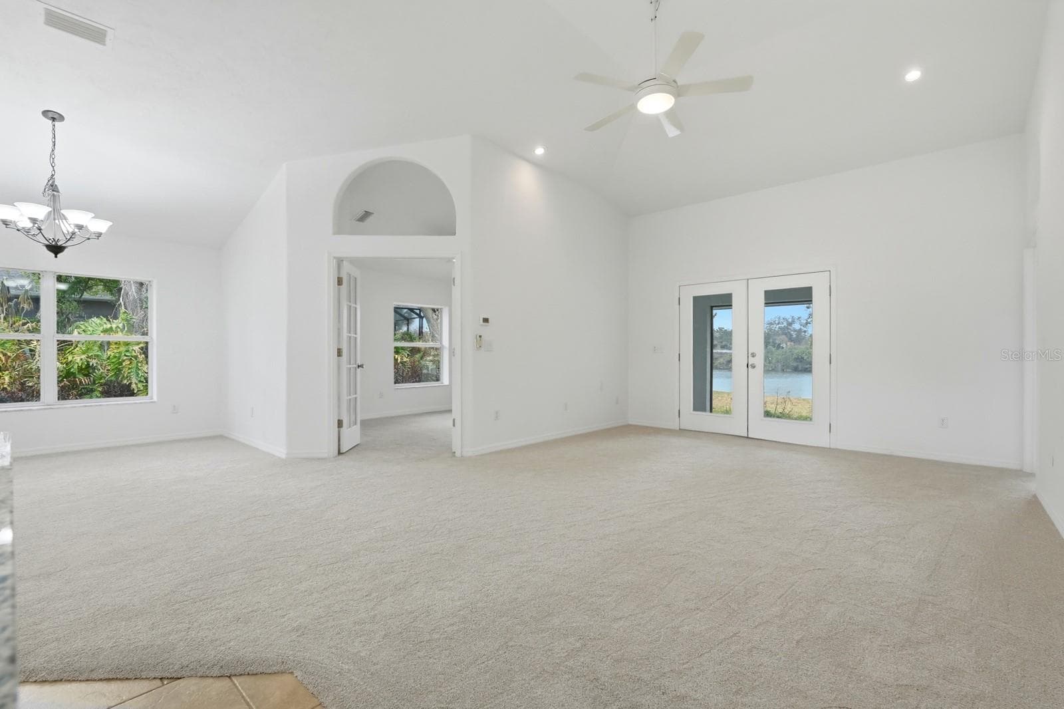
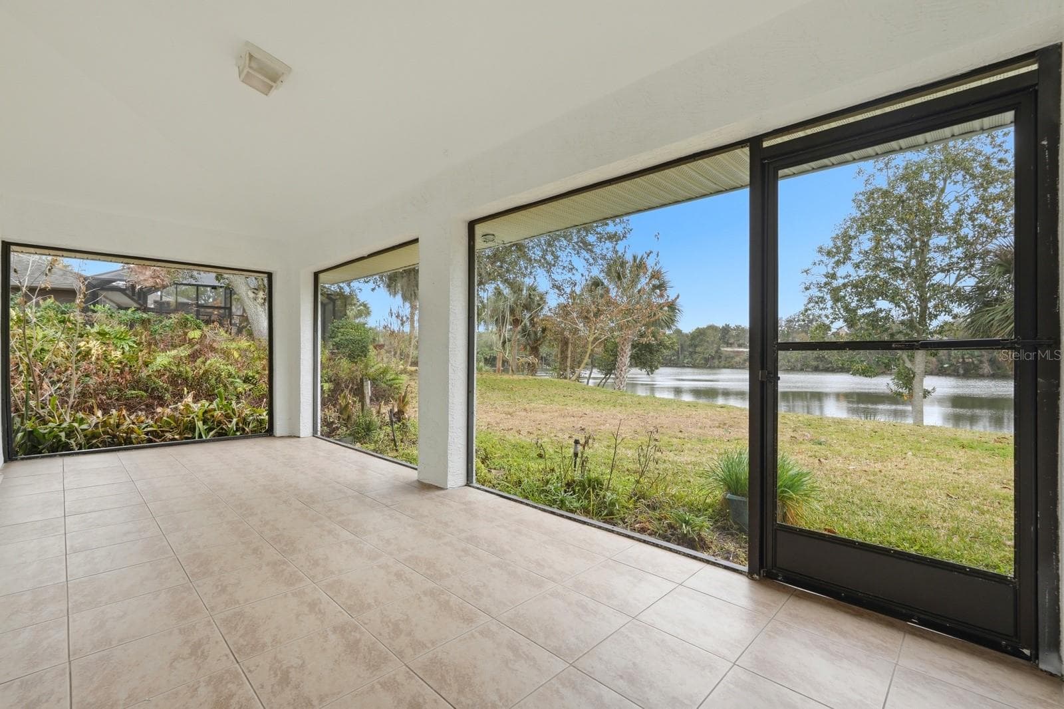
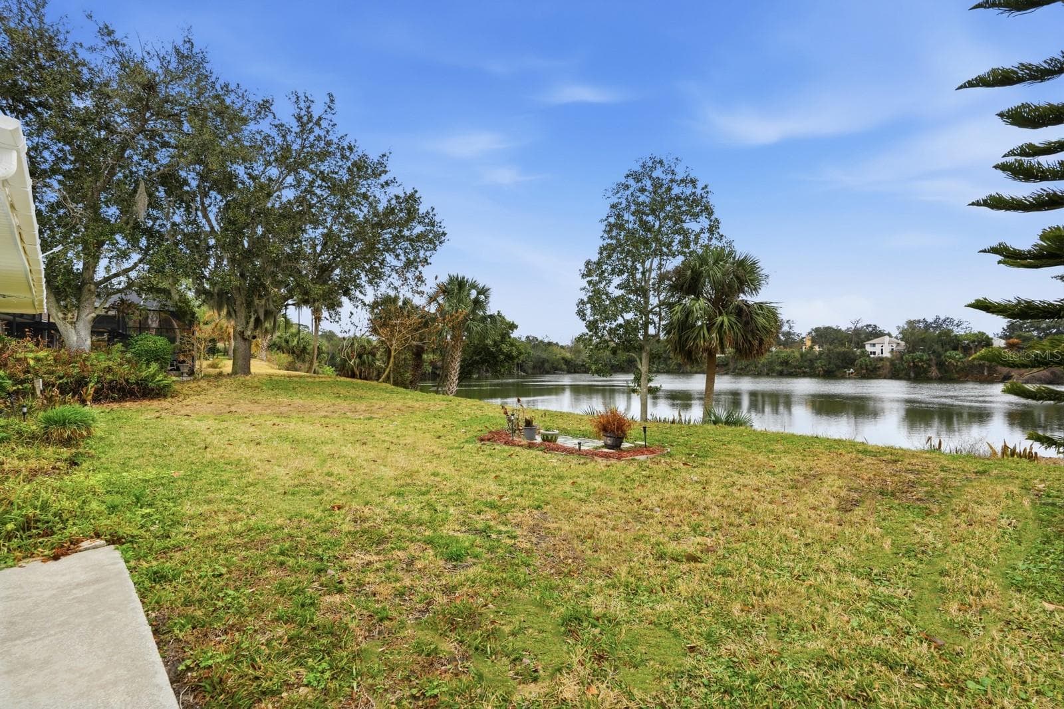
Enjoy the waterfront view from the screen Lanai. - 5941 MARVILLE CIR, PORT ORANGE
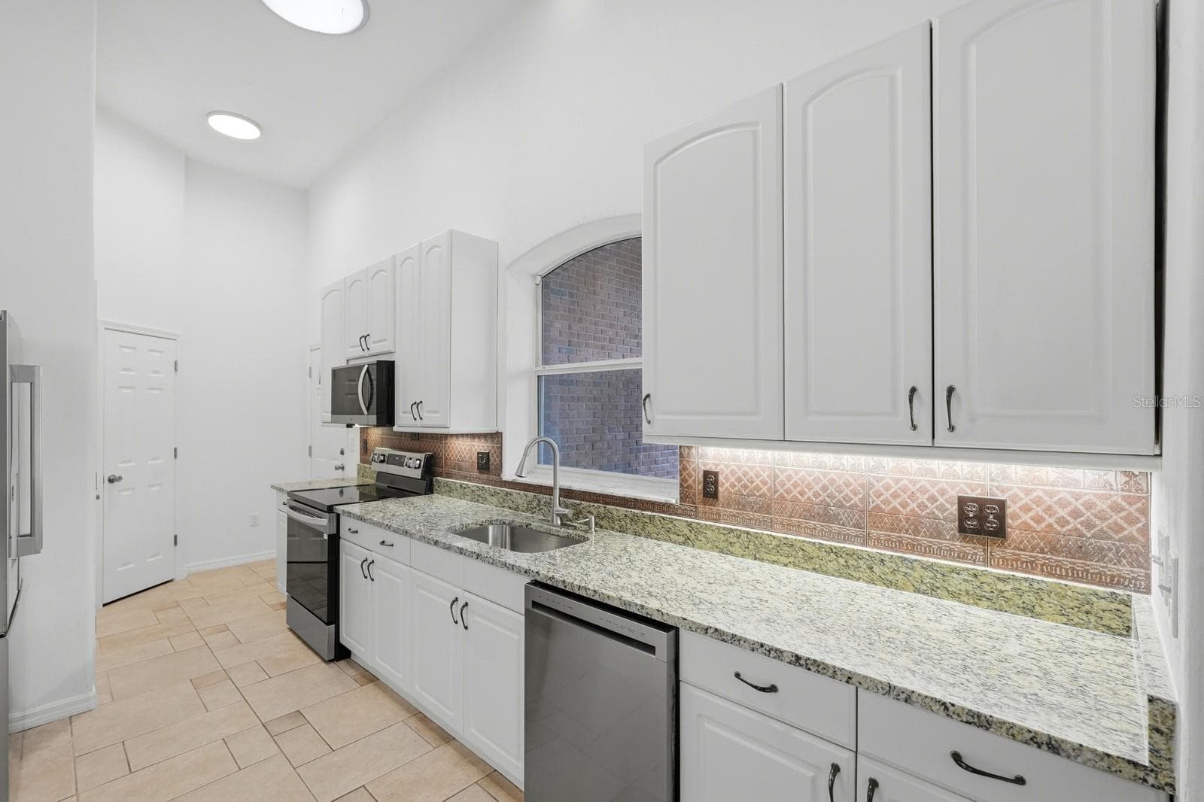
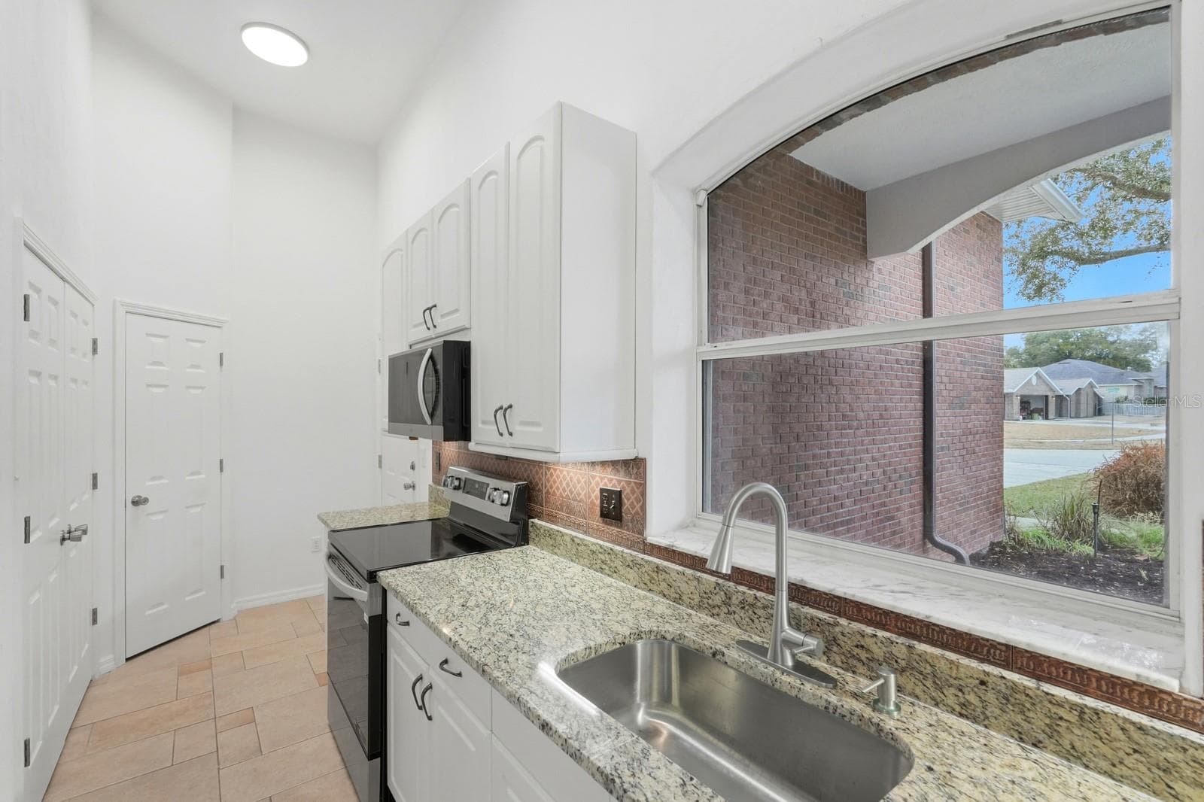
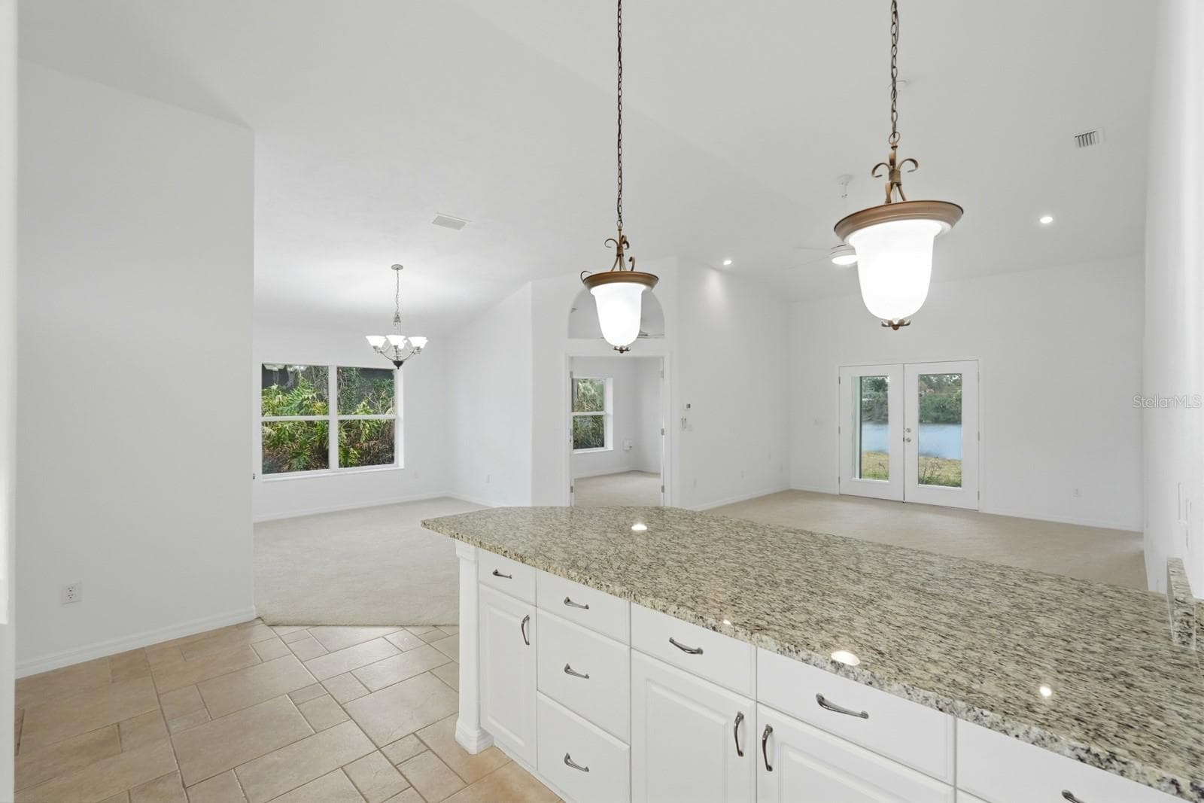
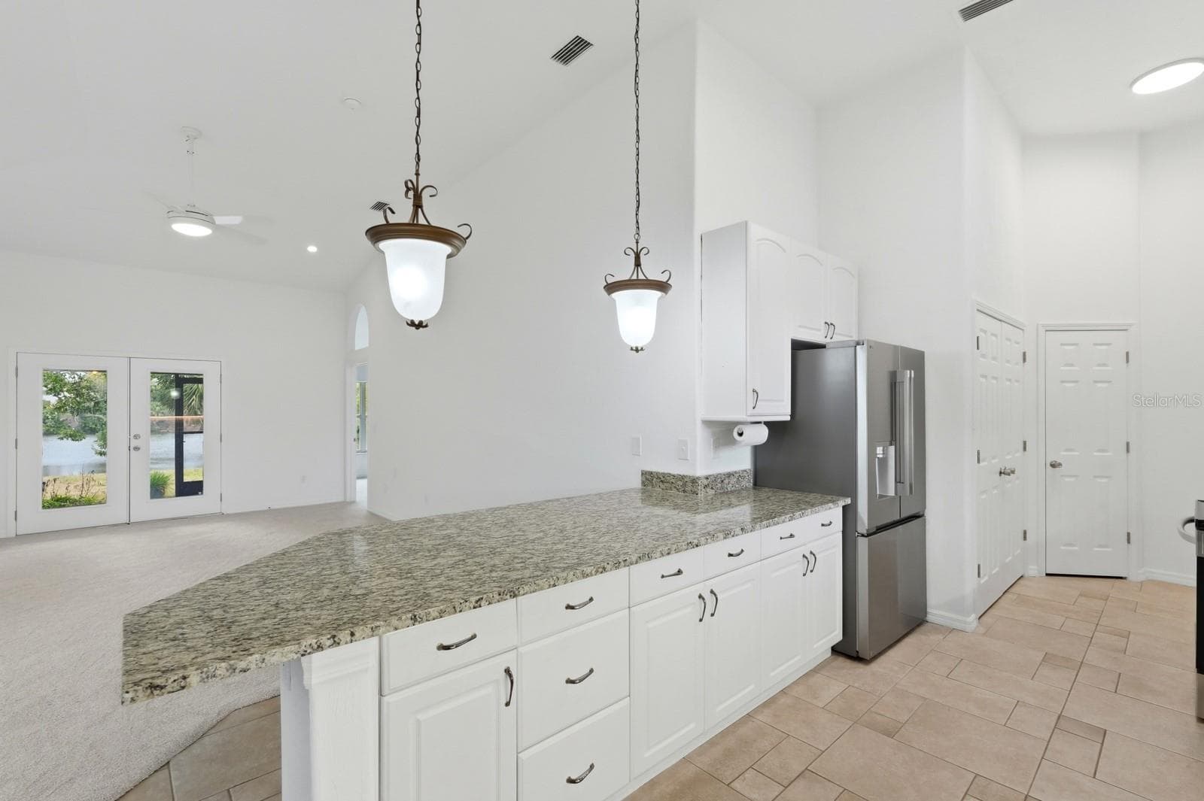
Kitchen with new counter tops and appliances. - 5941 MARVILLE CIR, PORT ORANGE
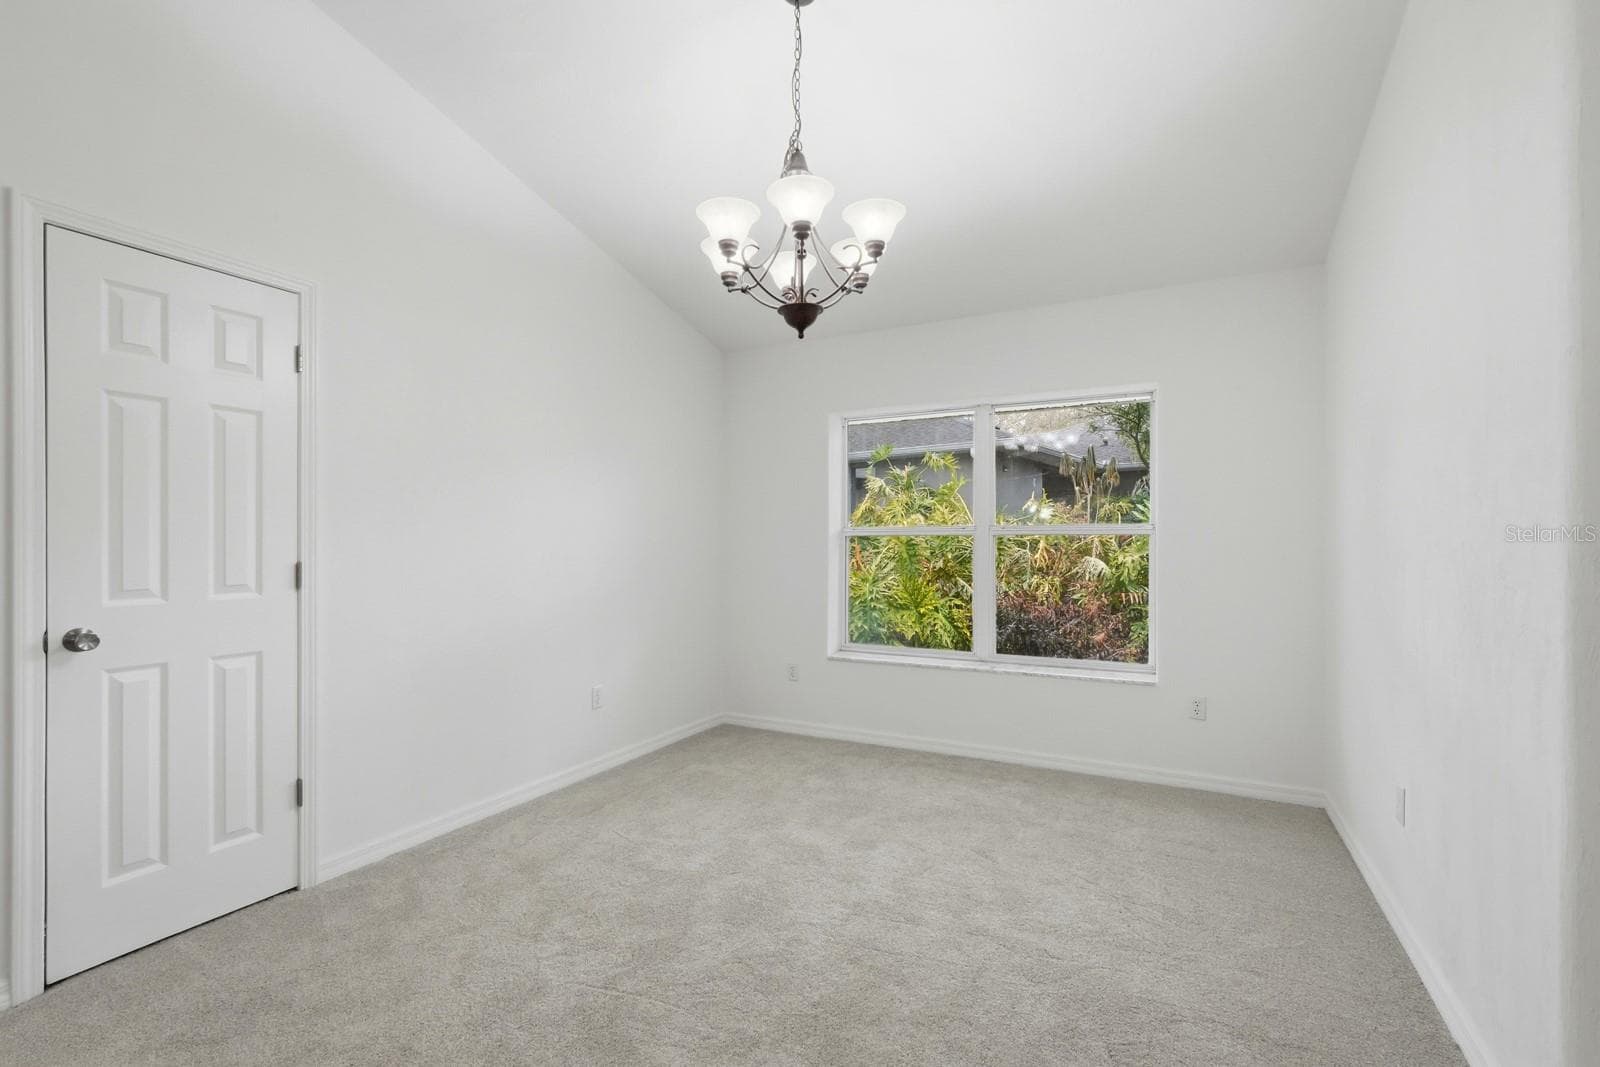
Dining Area with China closet storage - 5941 MARVILLE CIR, PORT ORANGE
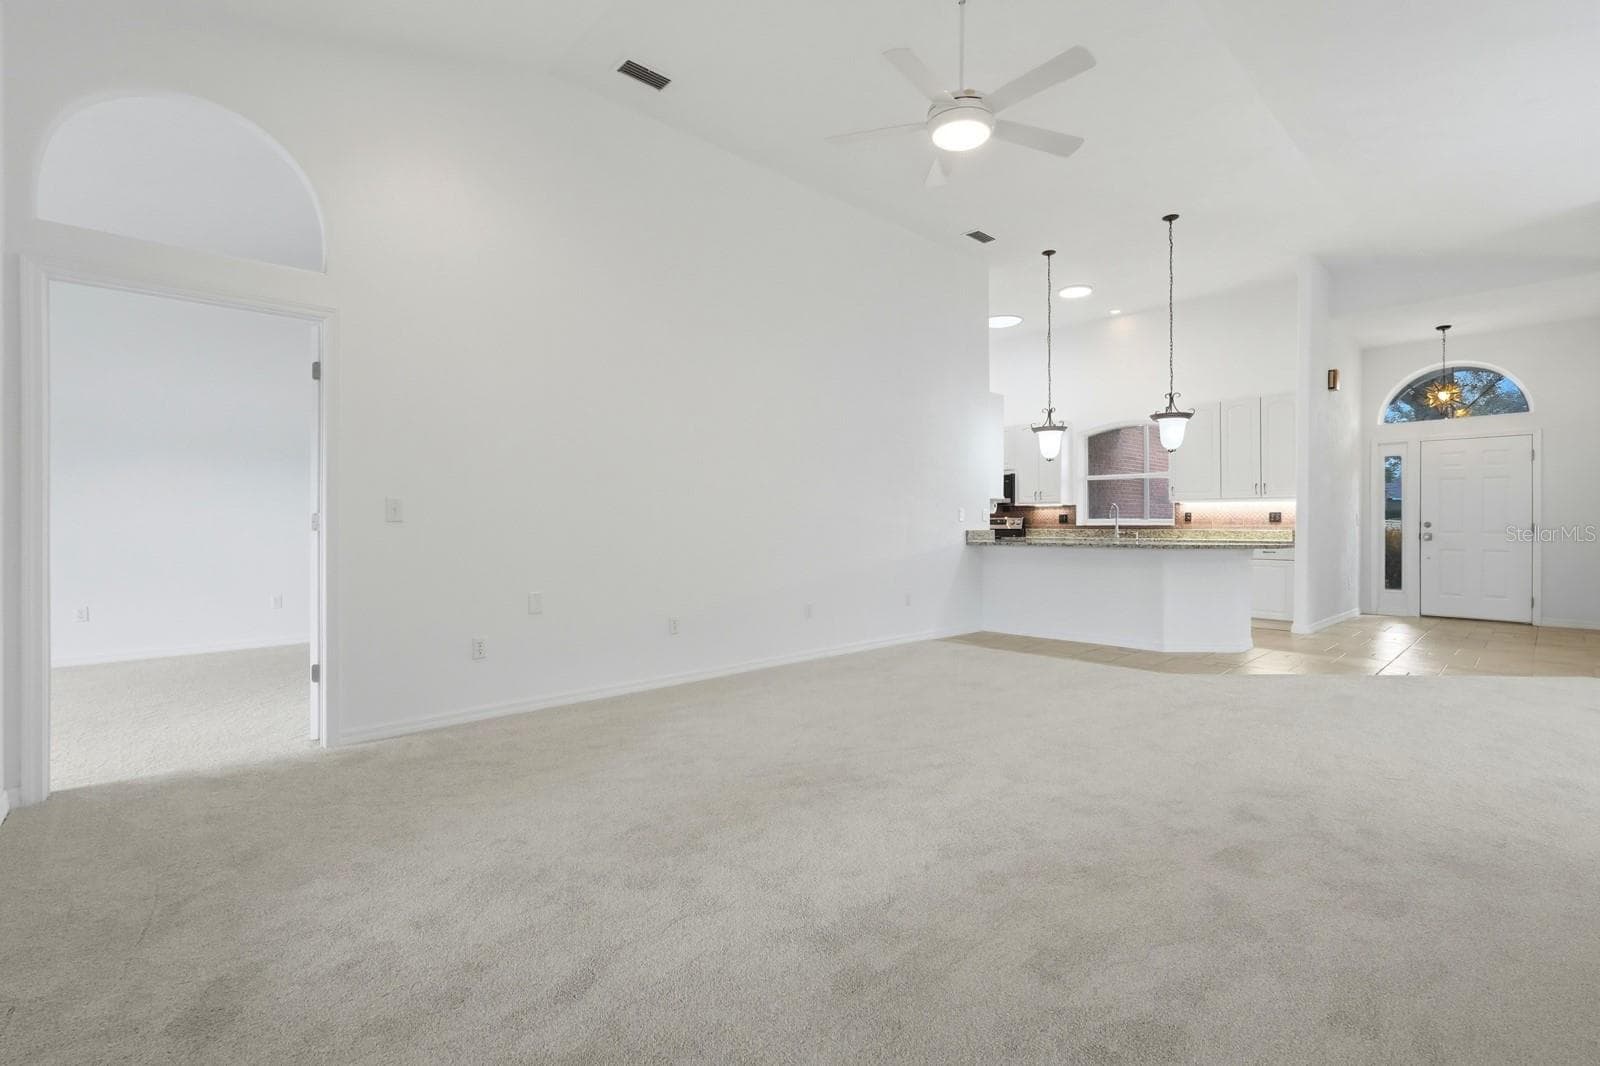
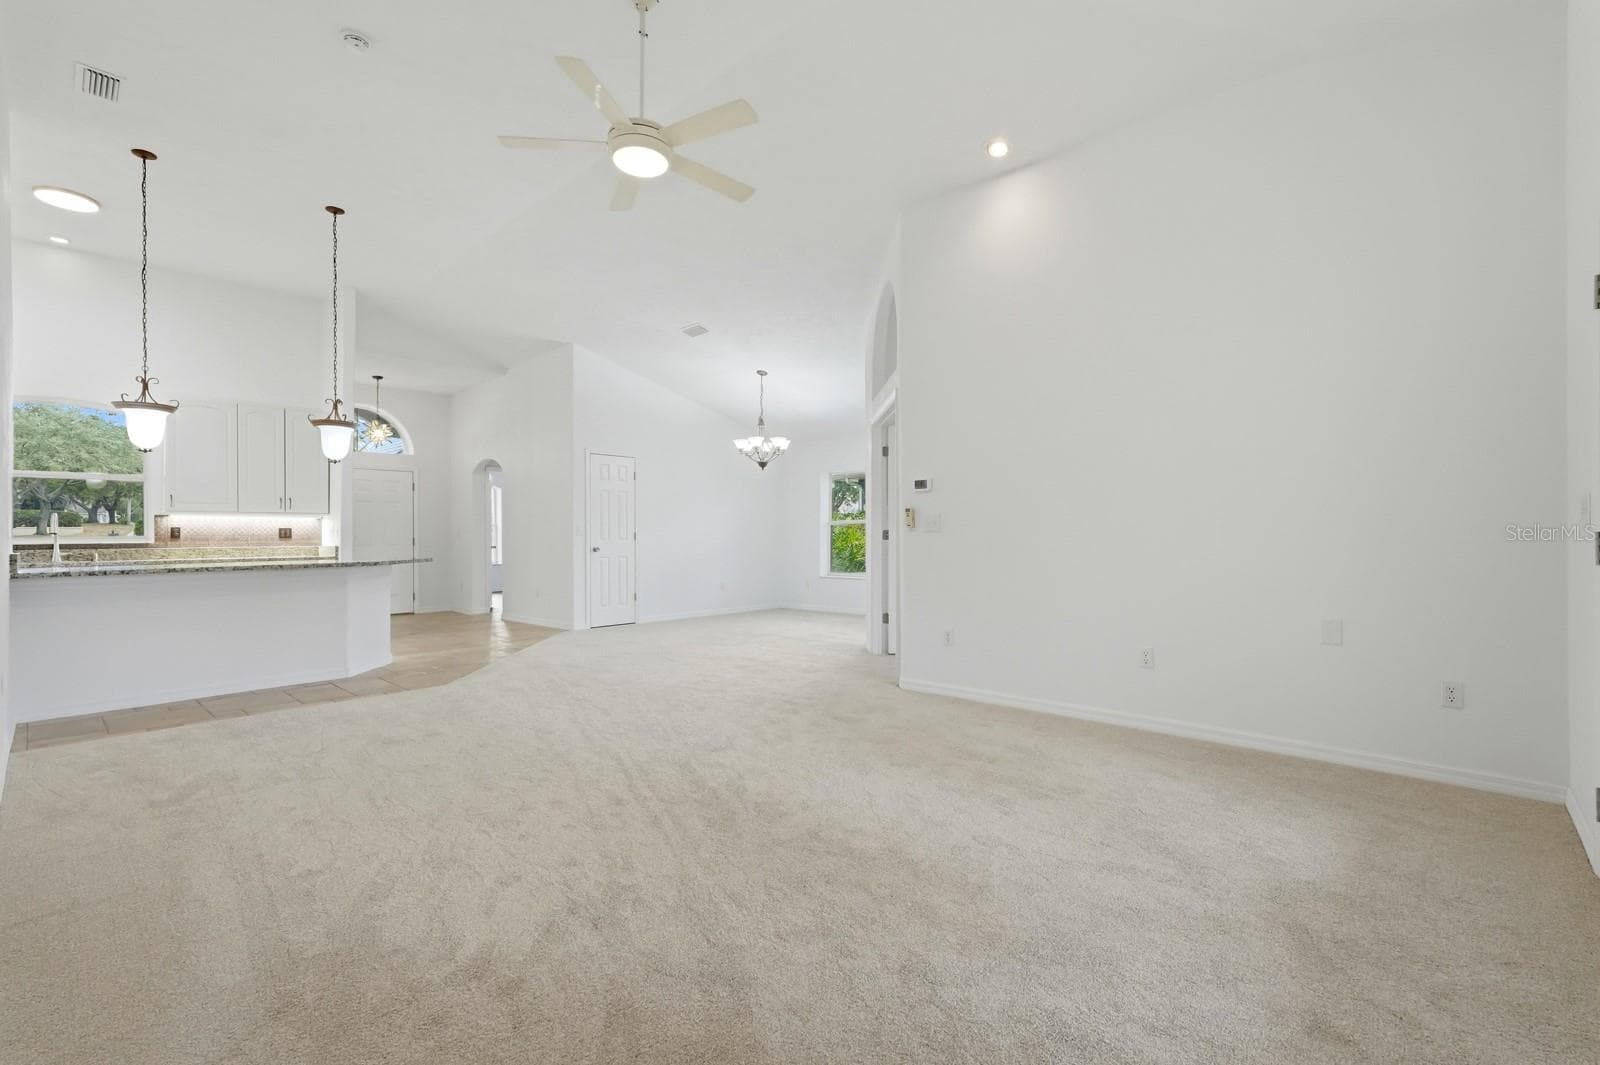
Living Room - 5941 MARVILLE CIR, PORT ORANGE
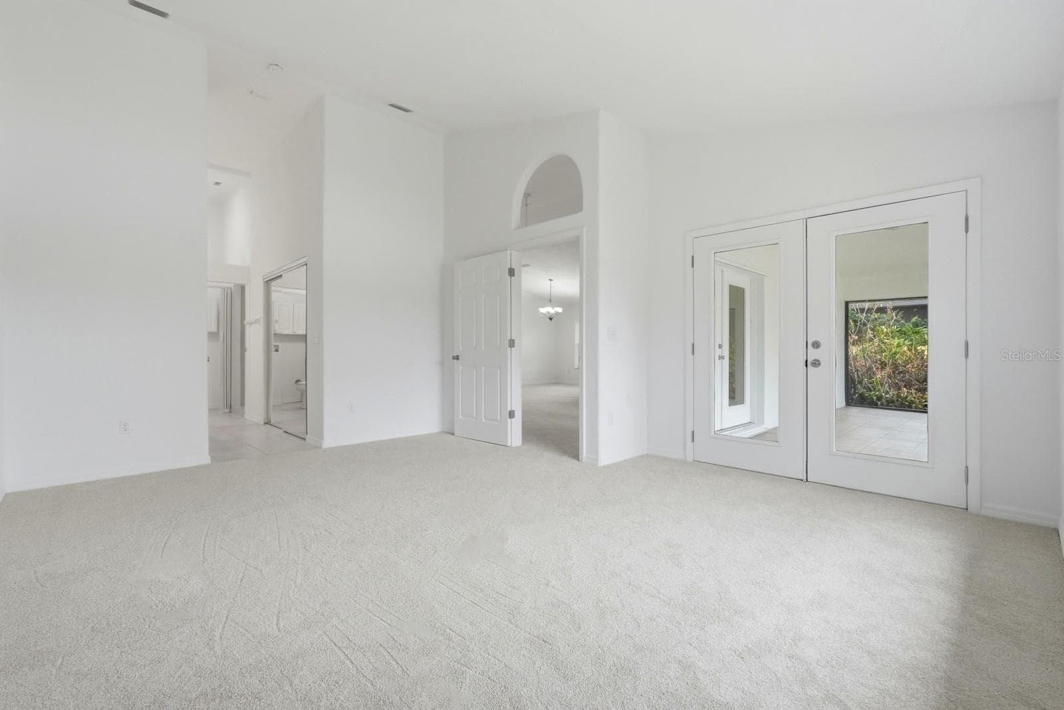
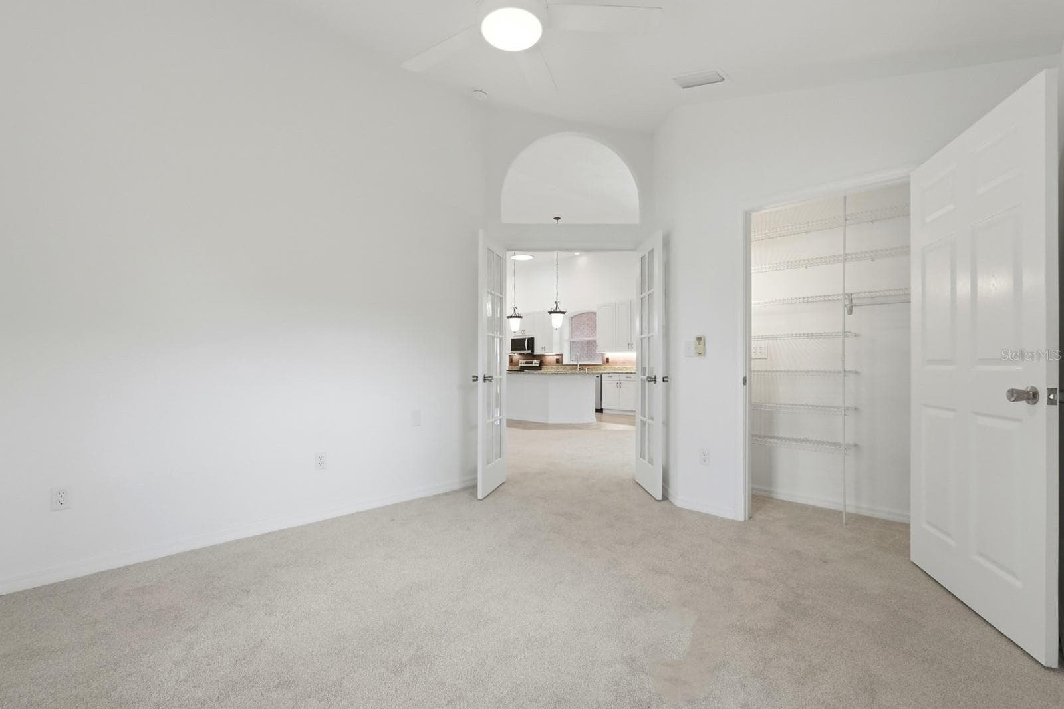
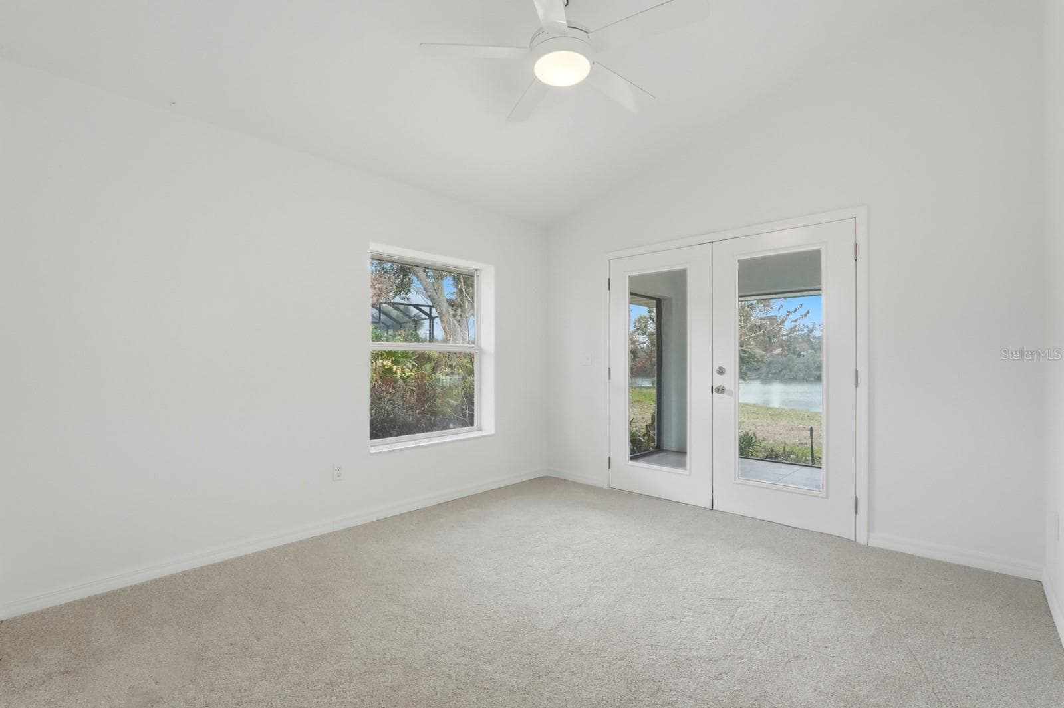
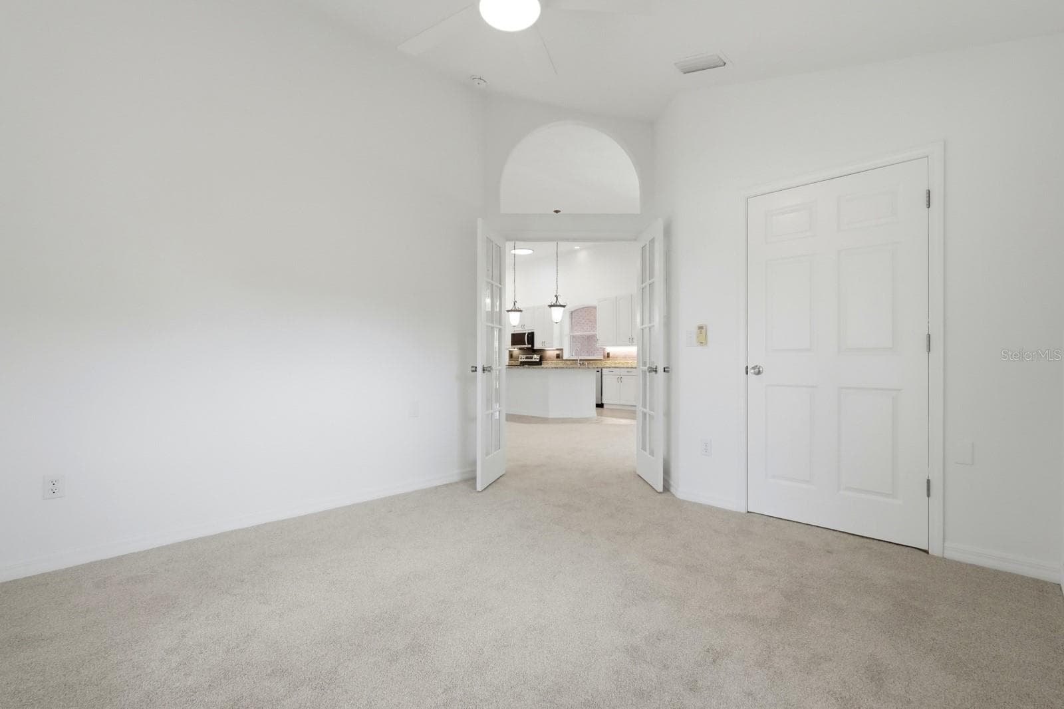
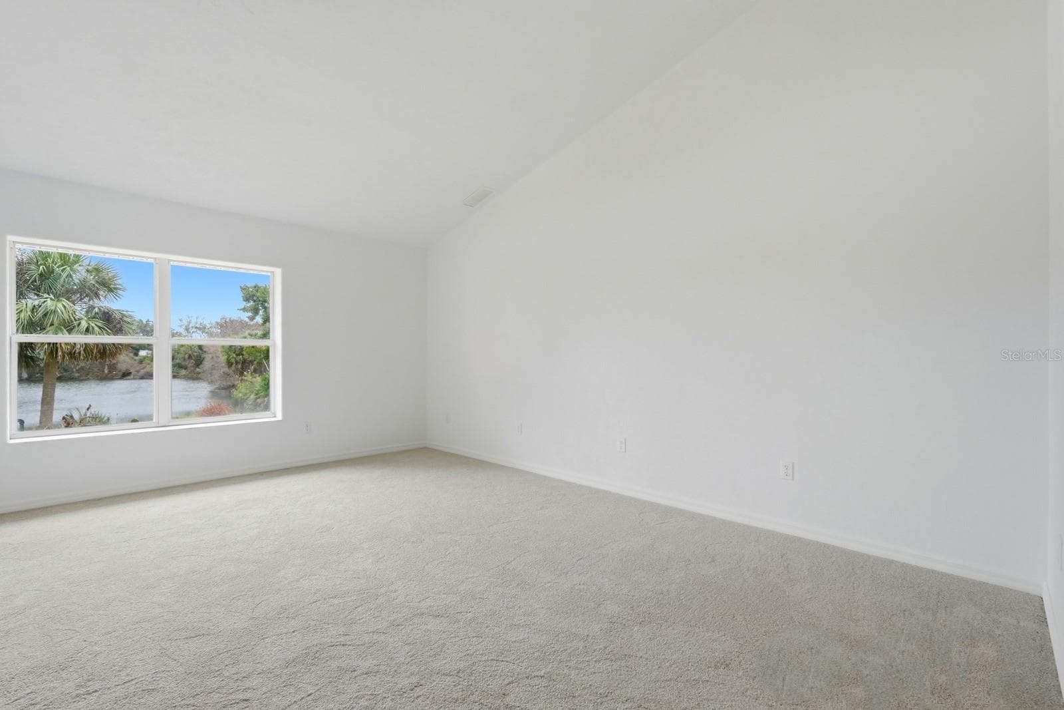
Master Bedroom - 5941 MARVILLE CIR, PORT ORANGE
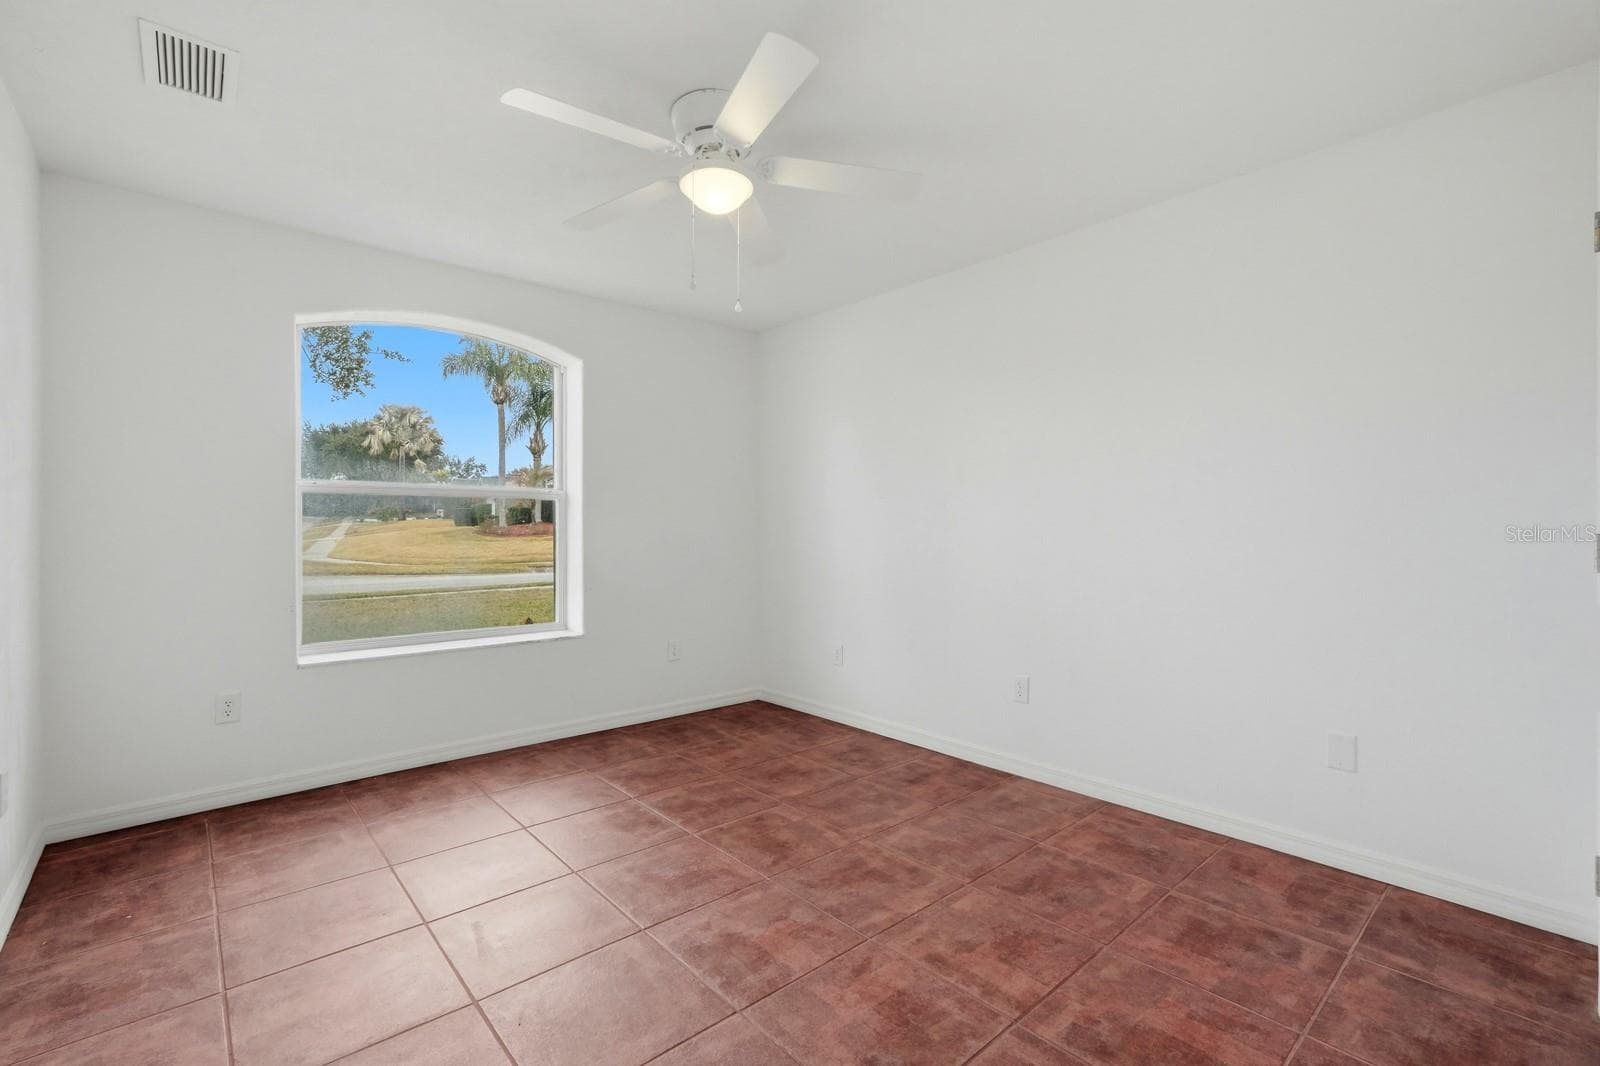
Front Bedroom - 5941 MARVILLE CIR, PORT ORANGE
Bedroom - 5941 MARVILLE CIR, PORT ORANGE
Screened Patio - 5941 MARVILLE CIR, PORT ORANGE
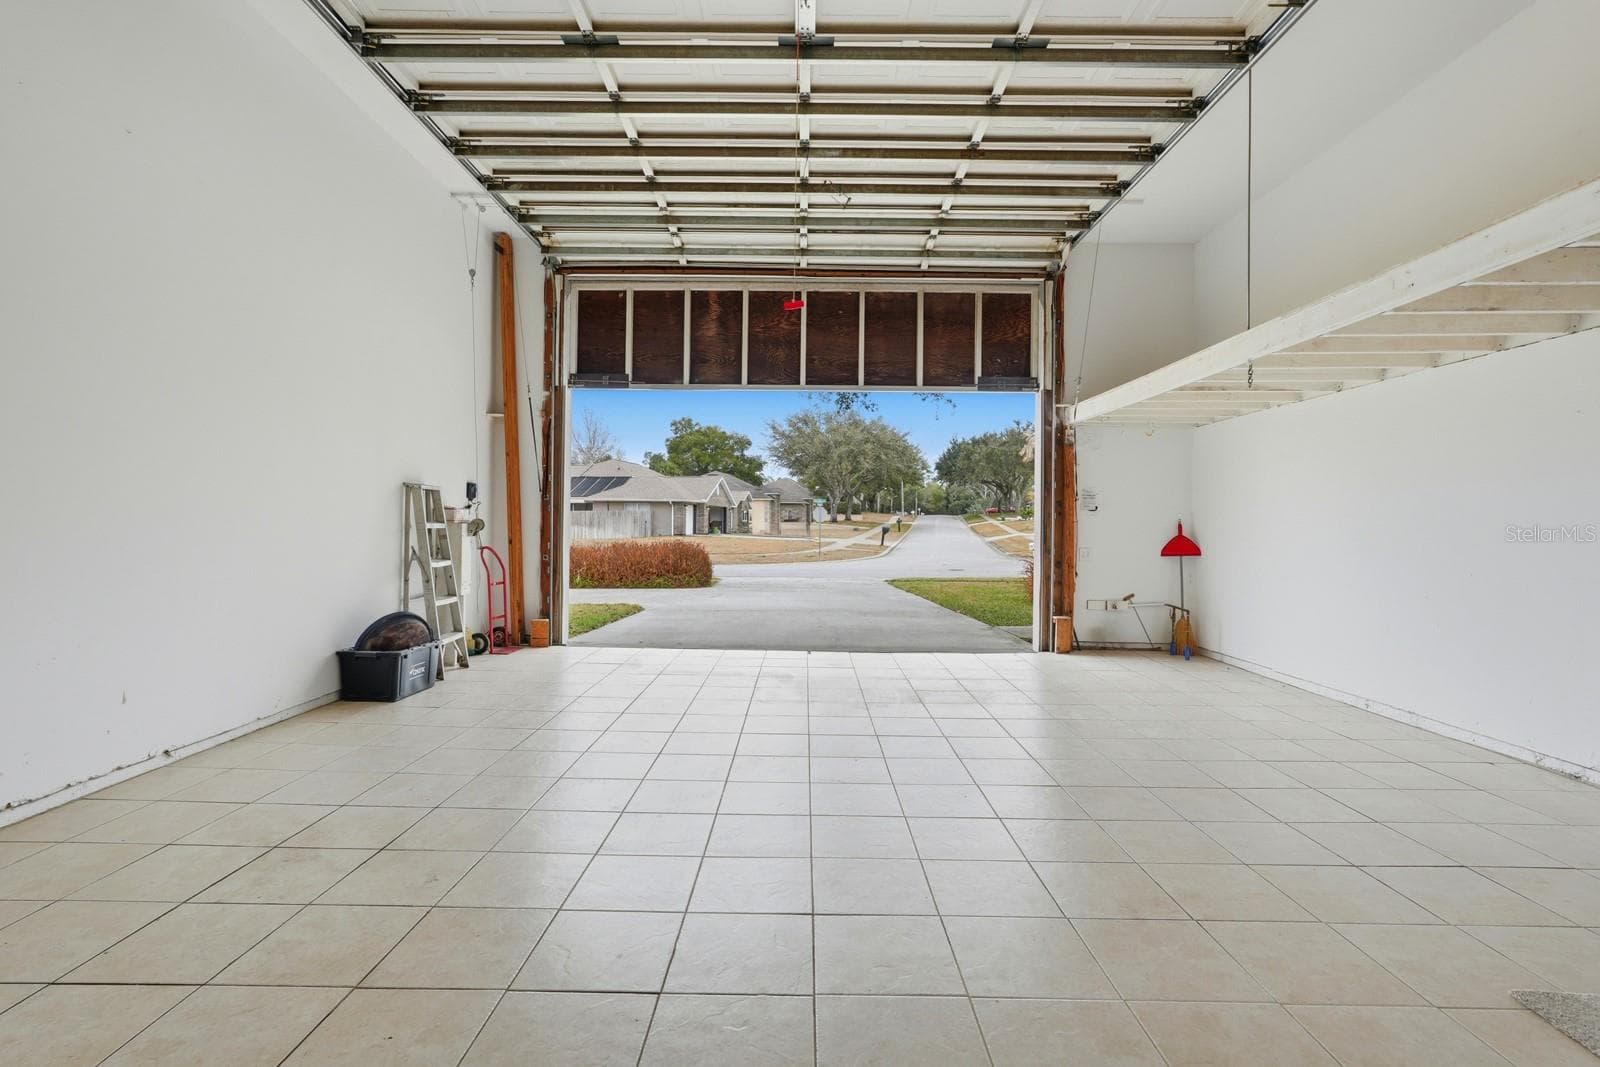
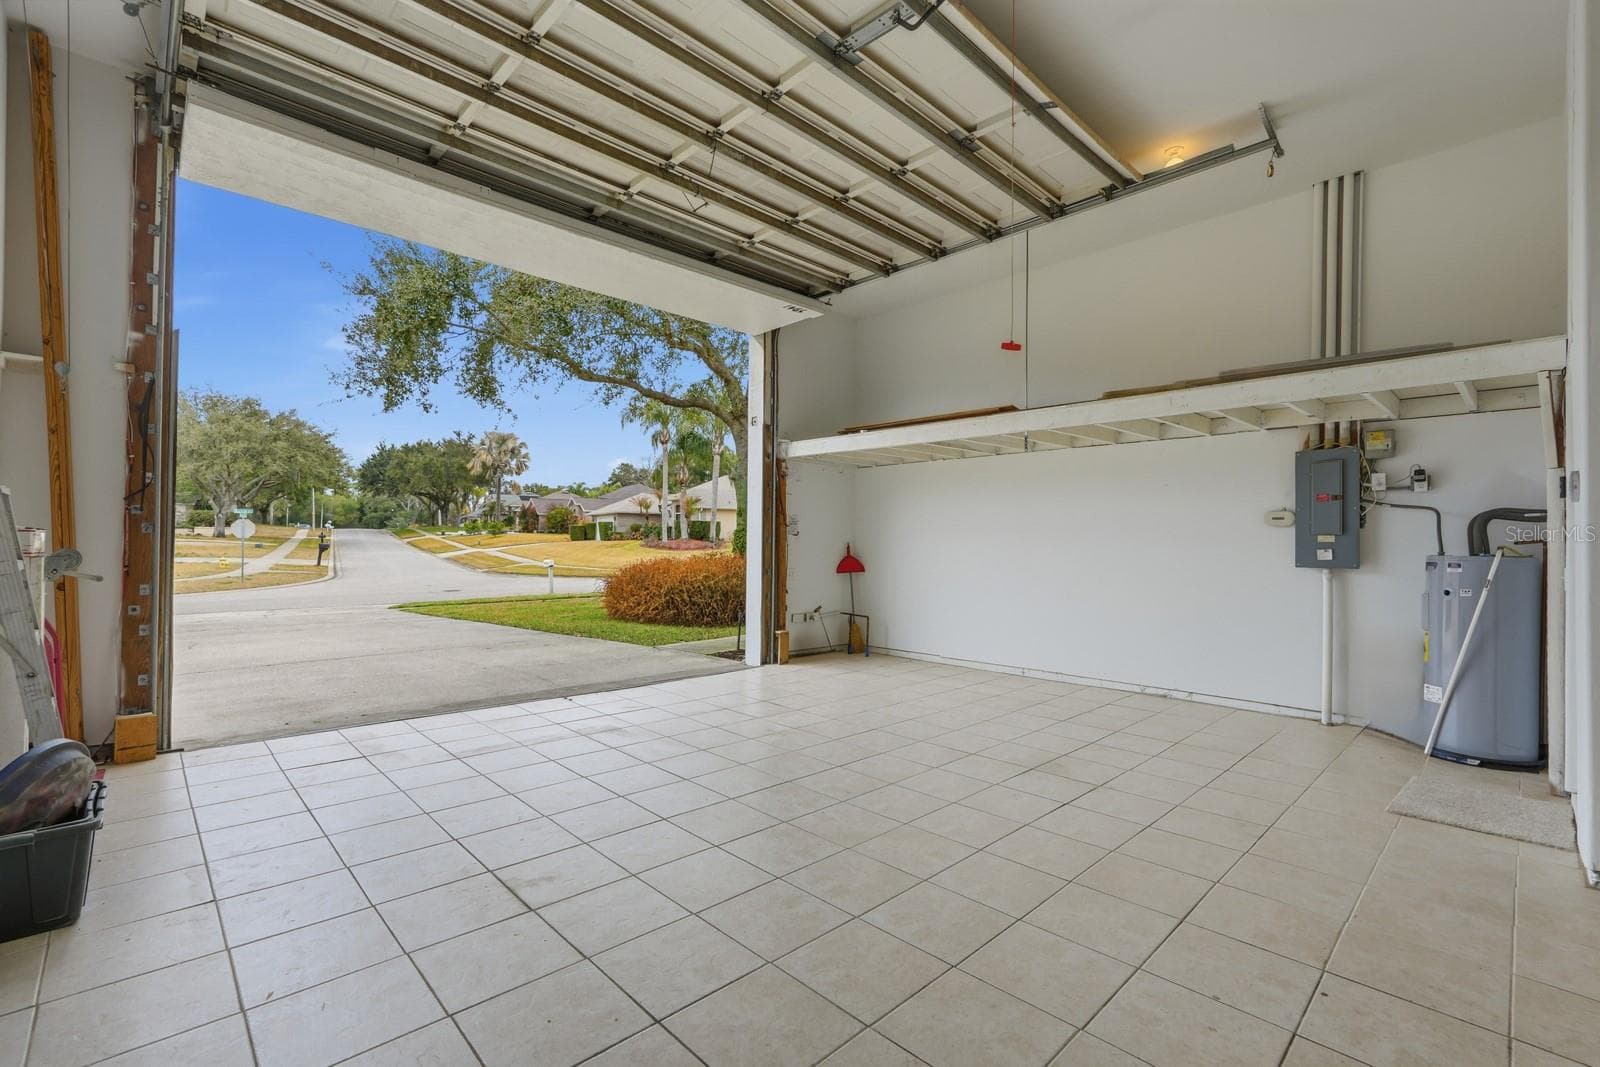
Garage open to almost 14 feet. - 5941 MARVILLE CIR, PORT ORANGE
Single Family Residence at 5941 MARVILLE CIR, PORT ORANGE, photo 14 of 51
Extra Storage - 5941 MARVILLE CIR, PORT ORANGE
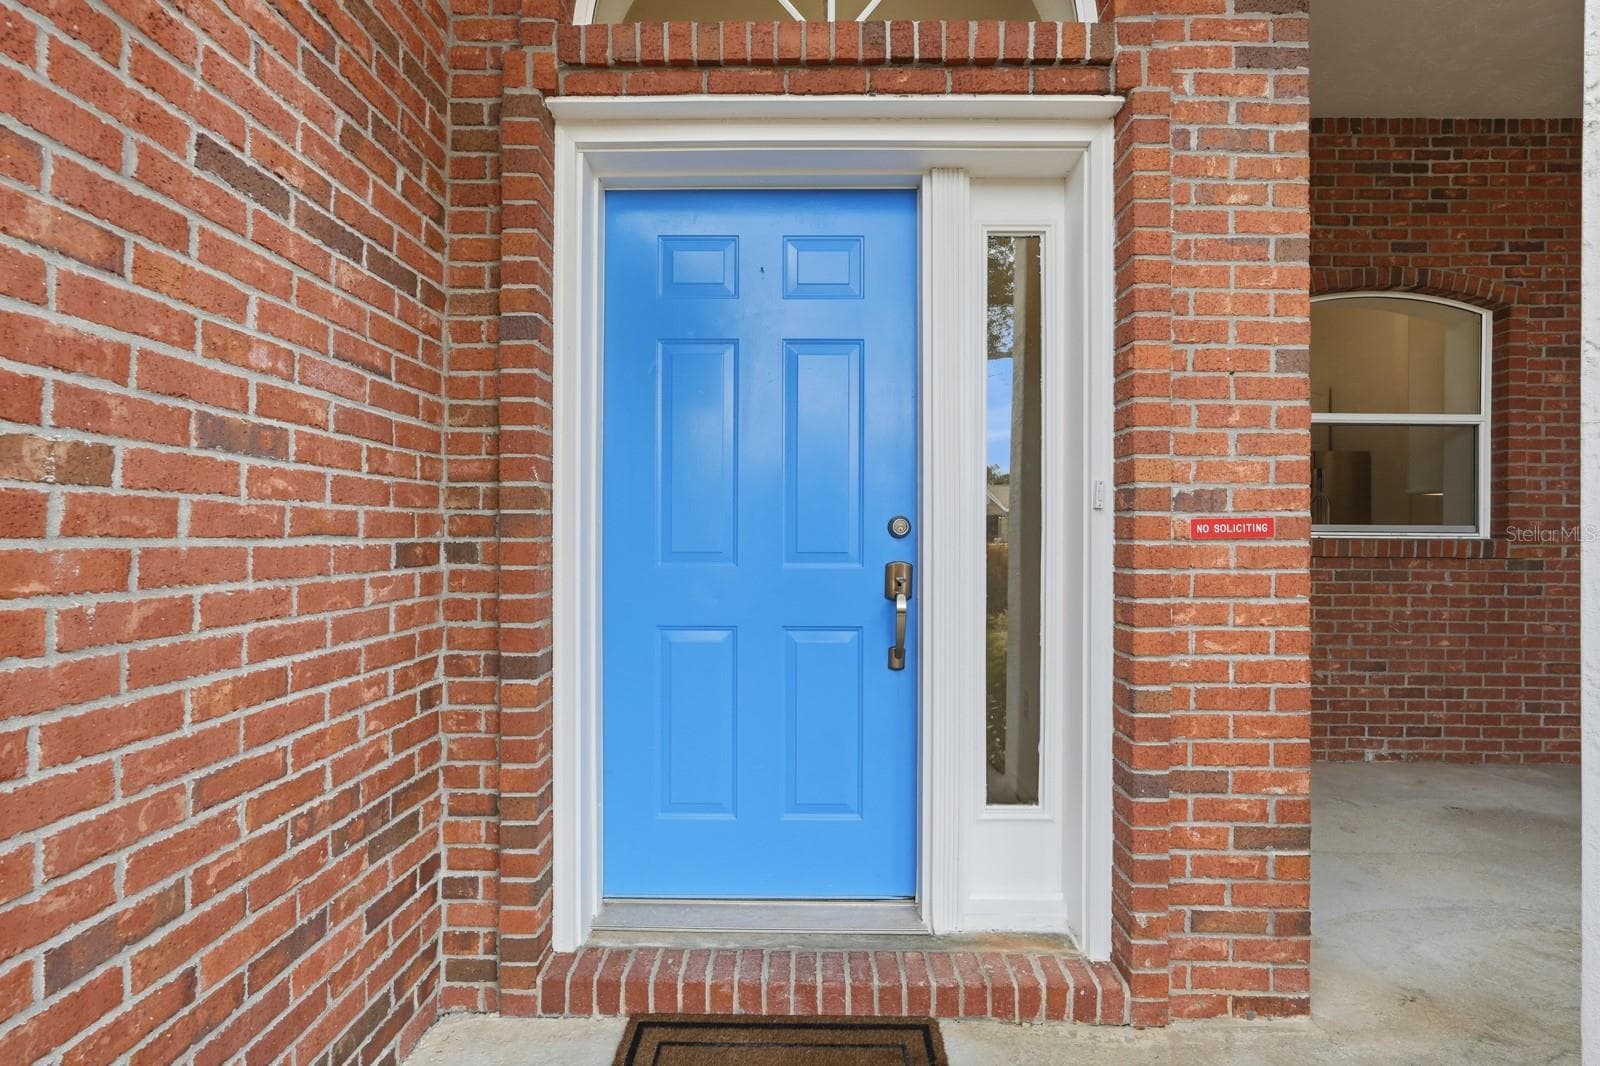
Front Door - 5941 MARVILLE CIR, PORT ORANGE
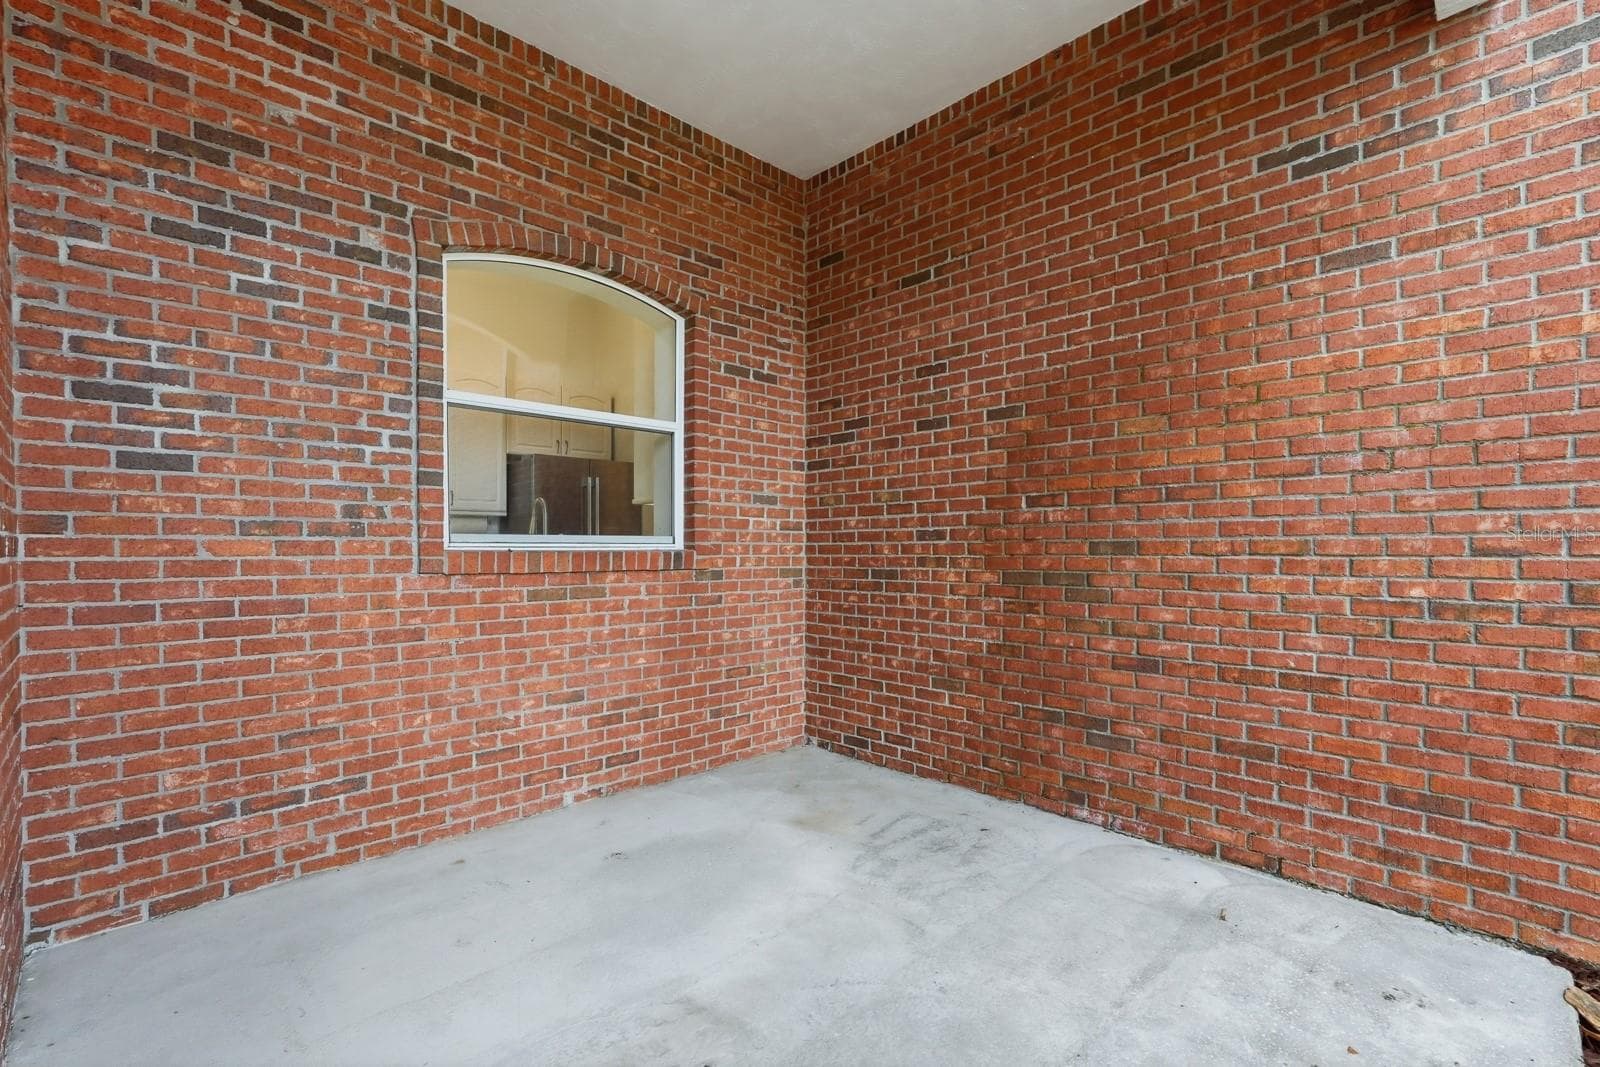
Front Porch Area - 5941 MARVILLE CIR, PORT ORANGE
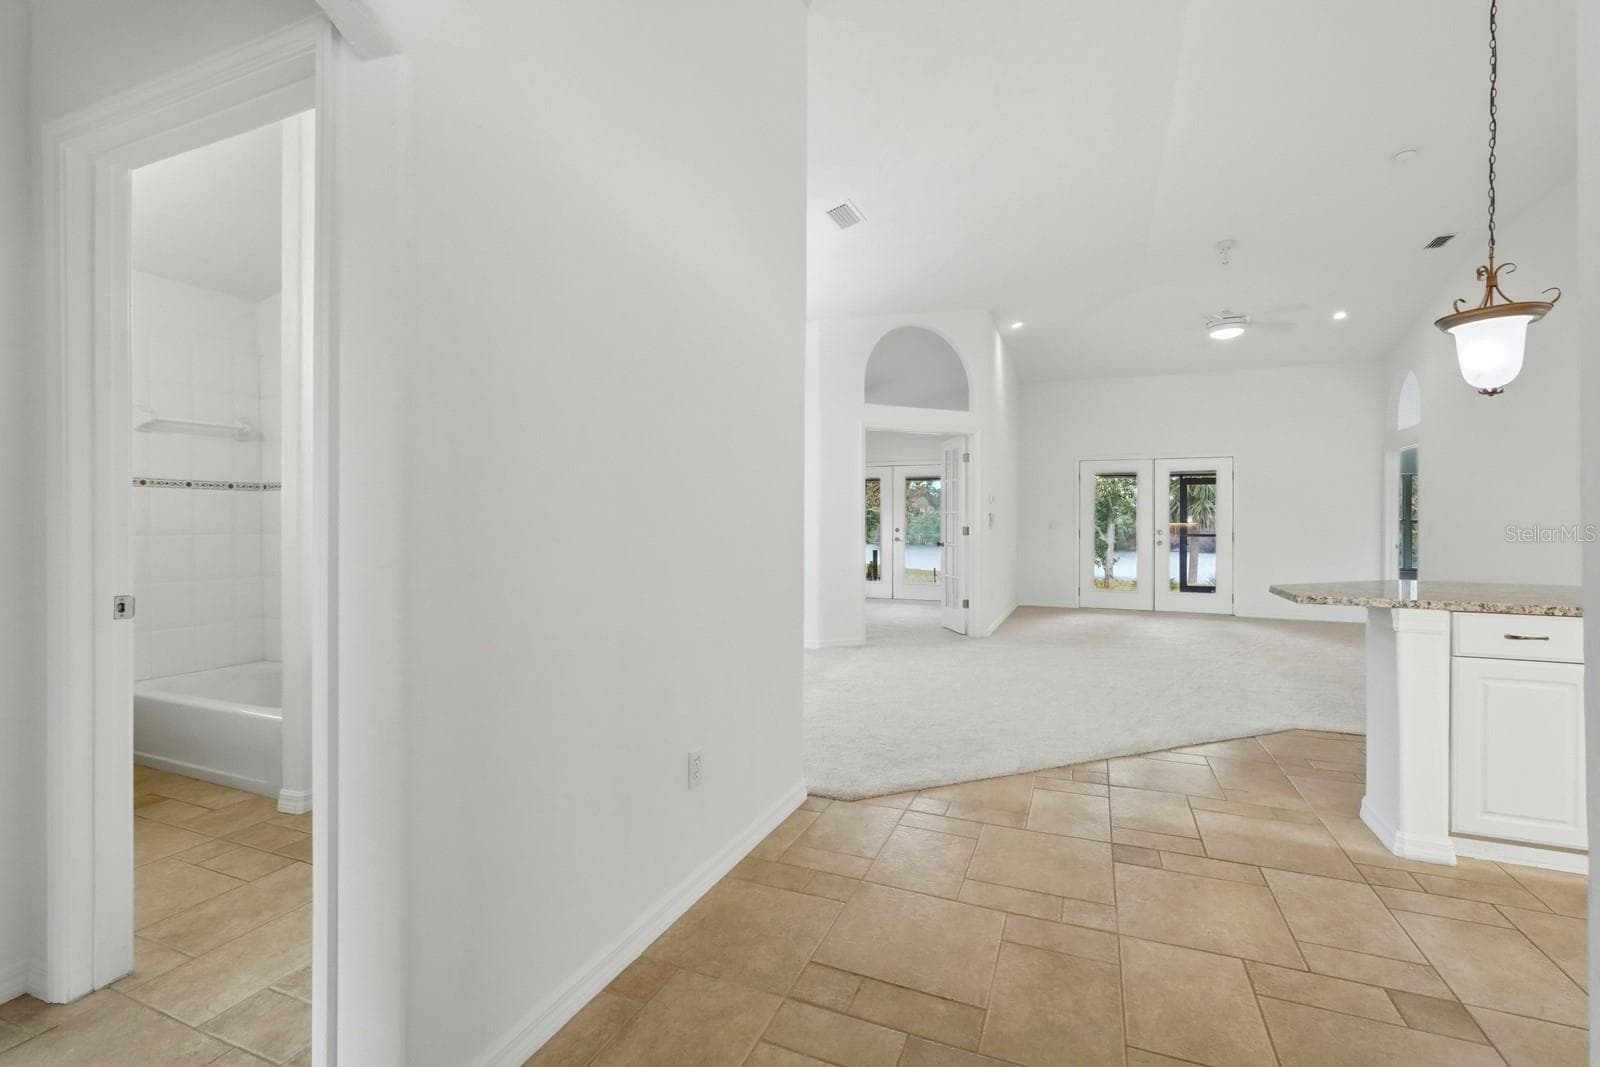
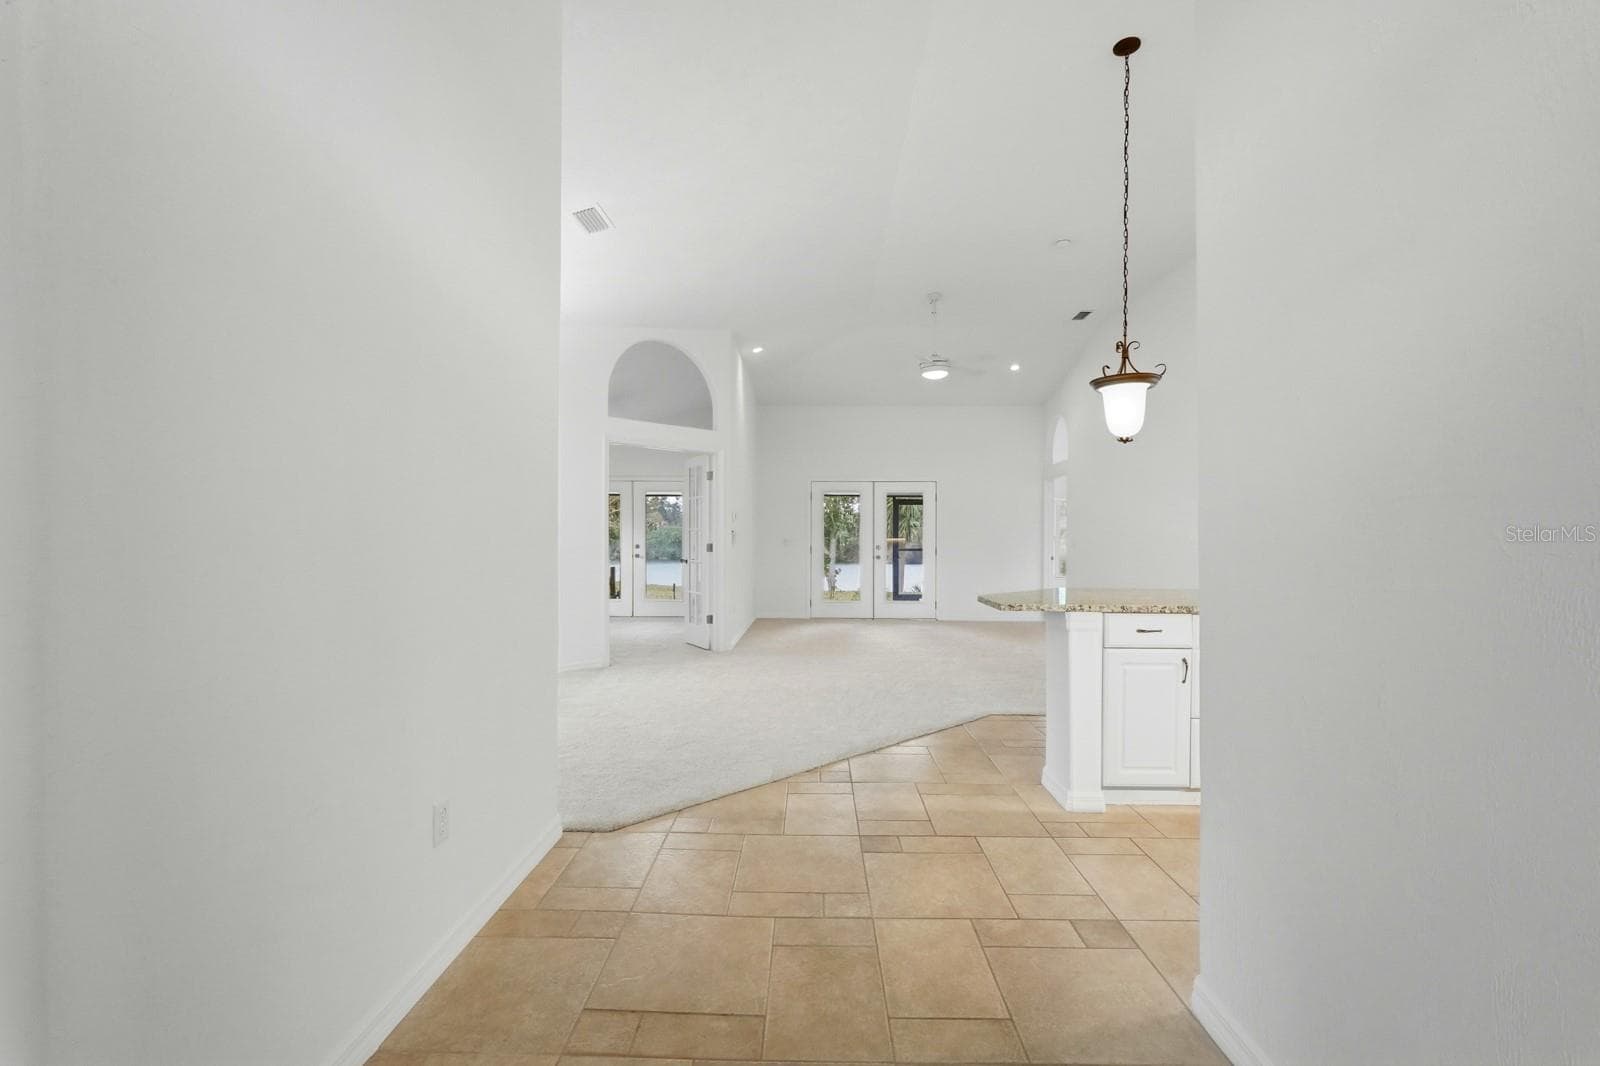
Coming into the Living room/Kitchen - 5941 MARVILLE CIR, PORT ORANGE
Kitchen - 5941 MARVILLE CIR, PORT ORANGE
Single Family Residence at 5941 MARVILLE CIR, PORT ORANGE, photo 20 of 51
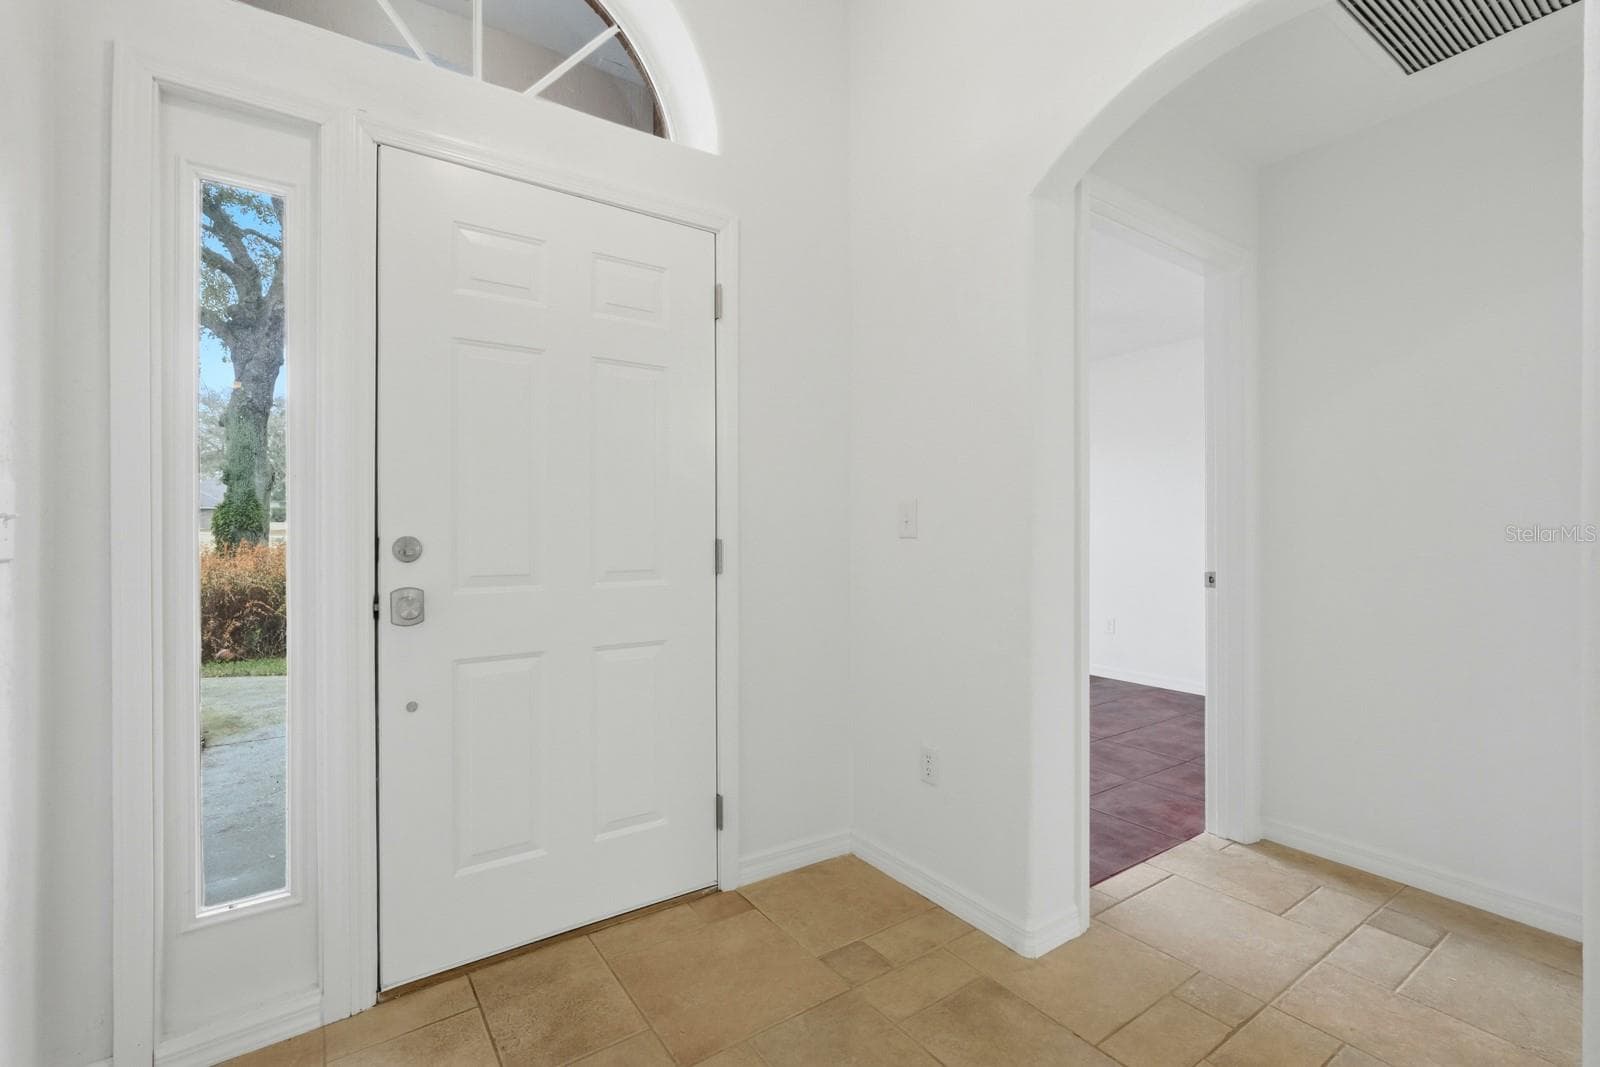
Foyer/Entrance - 5941 MARVILLE CIR, PORT ORANGE
Single Family Residence at 5941 MARVILLE CIR, PORT ORANGE, photo 22 of 51
Single Family Residence at 5941 MARVILLE CIR, PORT ORANGE, photo 23 of 51
Single Family Residence at 5941 MARVILLE CIR, PORT ORANGE, photo 24 of 51
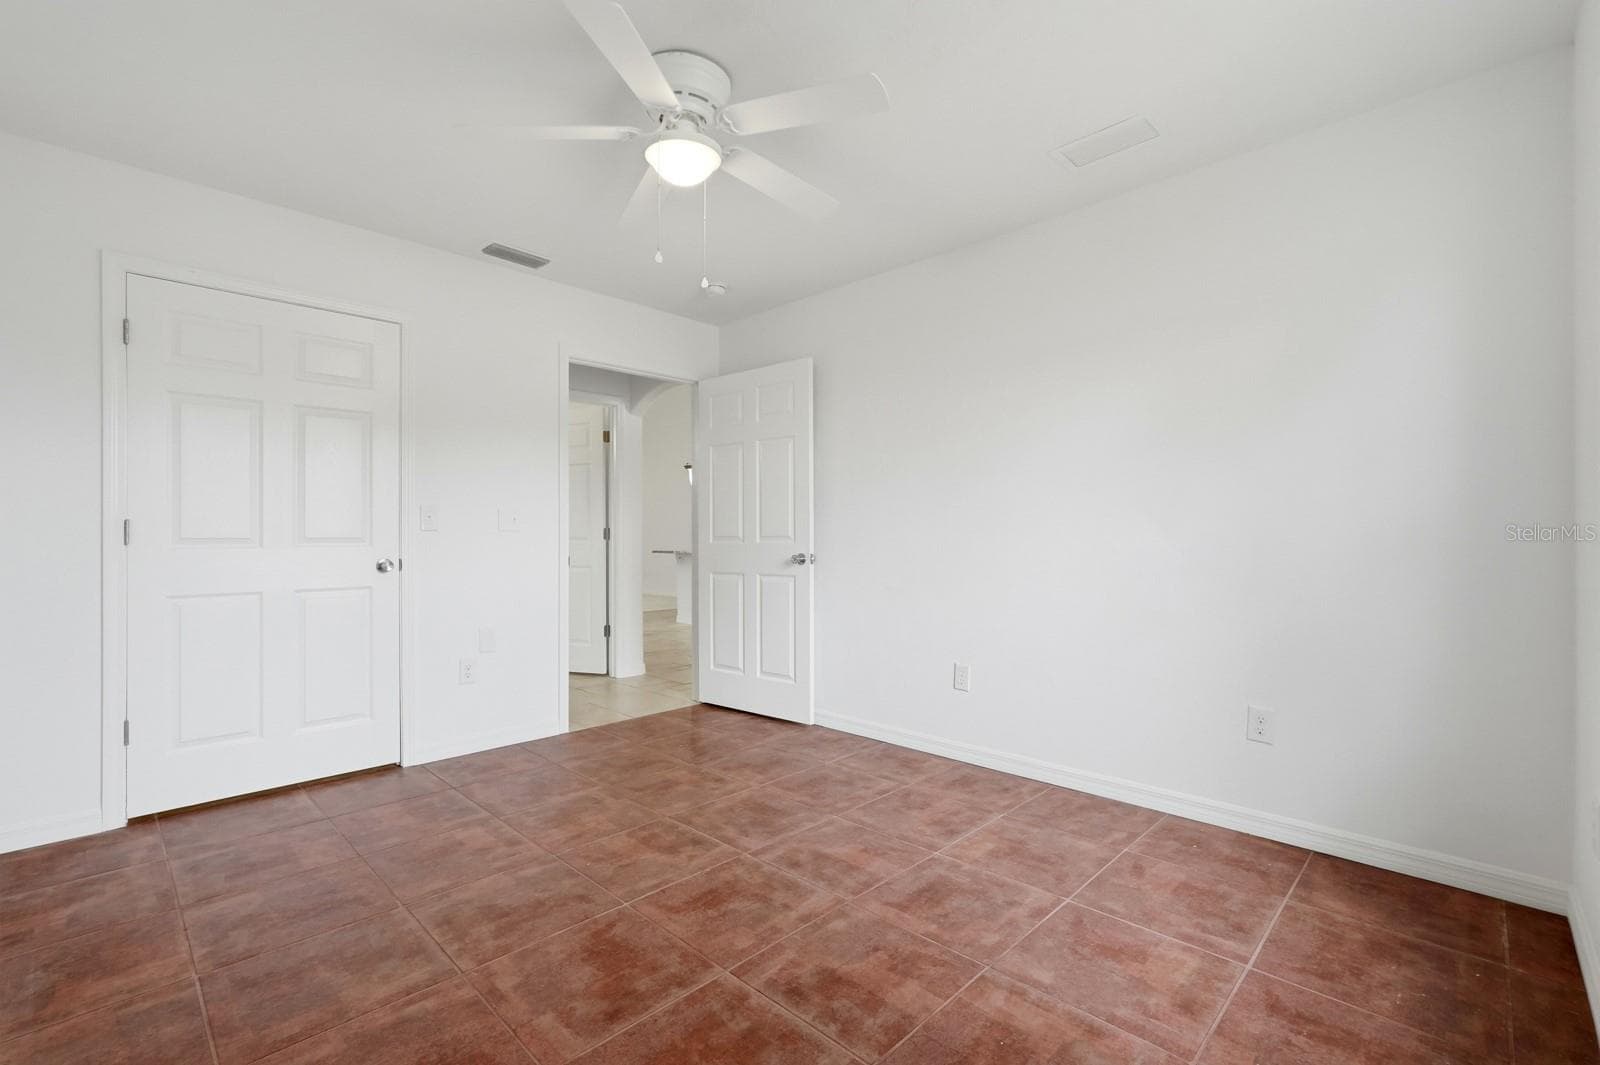
Bedroom - 5941 MARVILLE CIR, PORT ORANGE
Single Family Residence at 5941 MARVILLE CIR, PORT ORANGE, photo 26 of 51
Single Family Residence at 5941 MARVILLE CIR, PORT ORANGE, photo 27 of 51
Kitchen - 5941 MARVILLE CIR, PORT ORANGE
Master Bedroom - 5941 MARVILLE CIR, PORT ORANGE
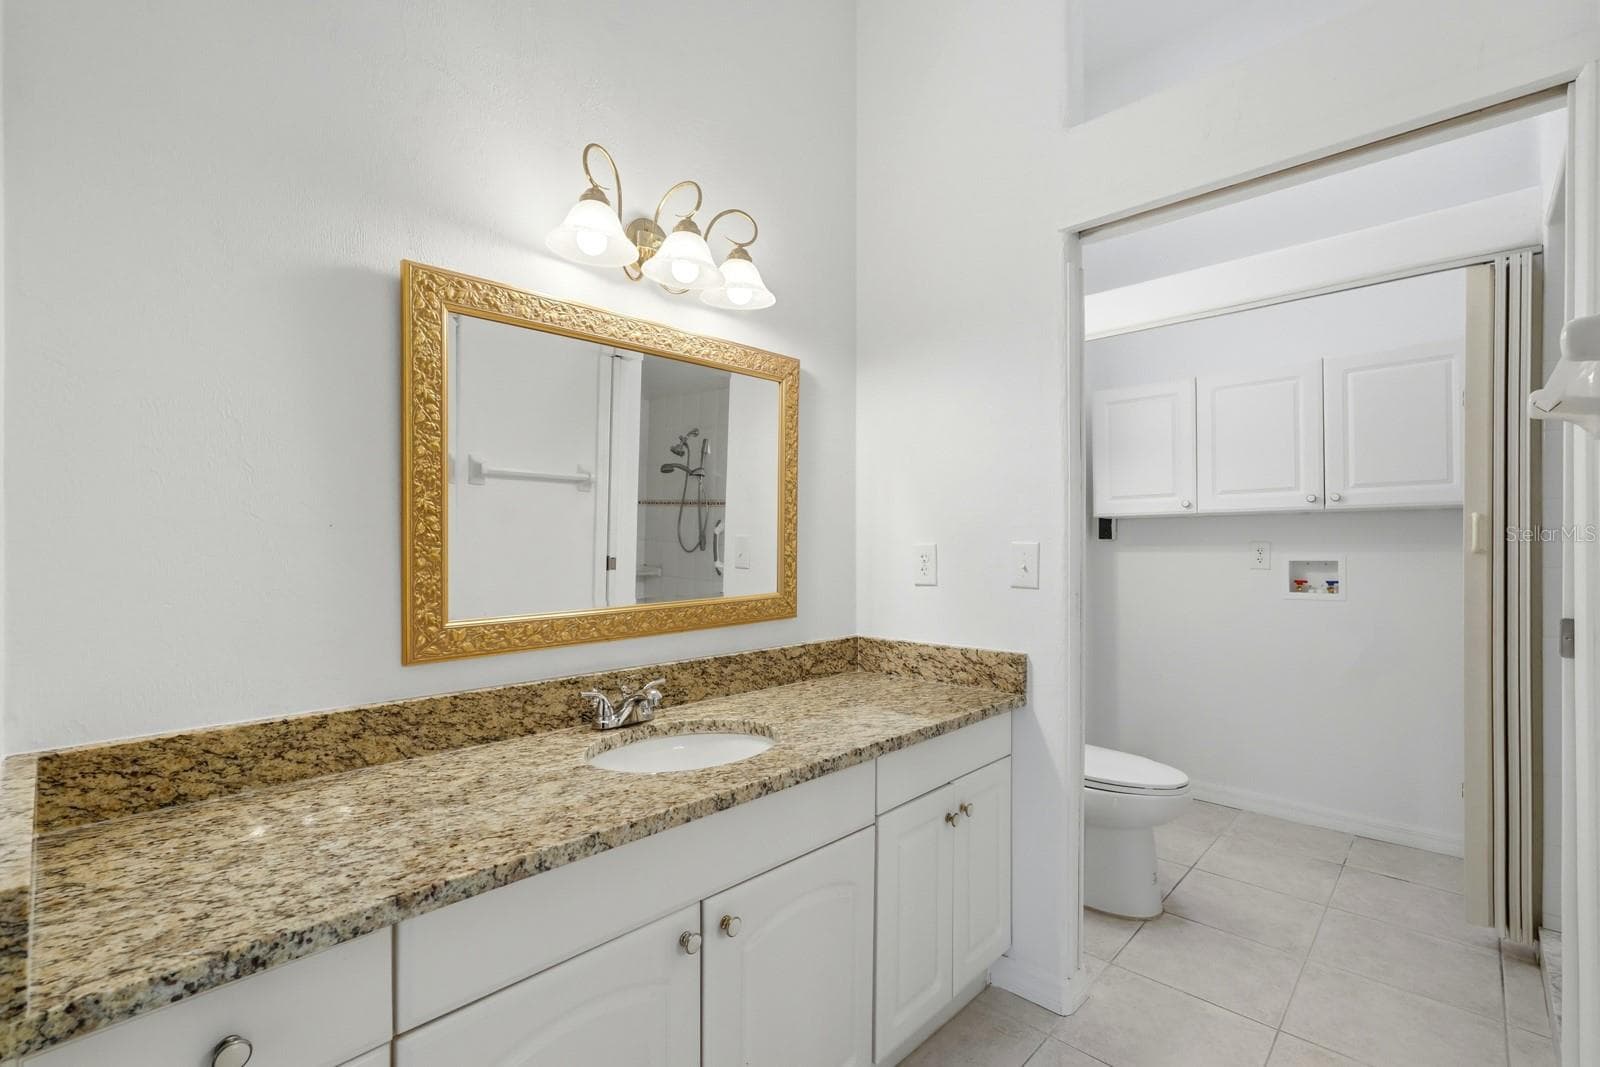
Master Bathroom - 5941 MARVILLE CIR, PORT ORANGE
Master Bath Shower/Laundry Hook up & Storage - 5941 MARVILLE CIR, PORT ORANGE
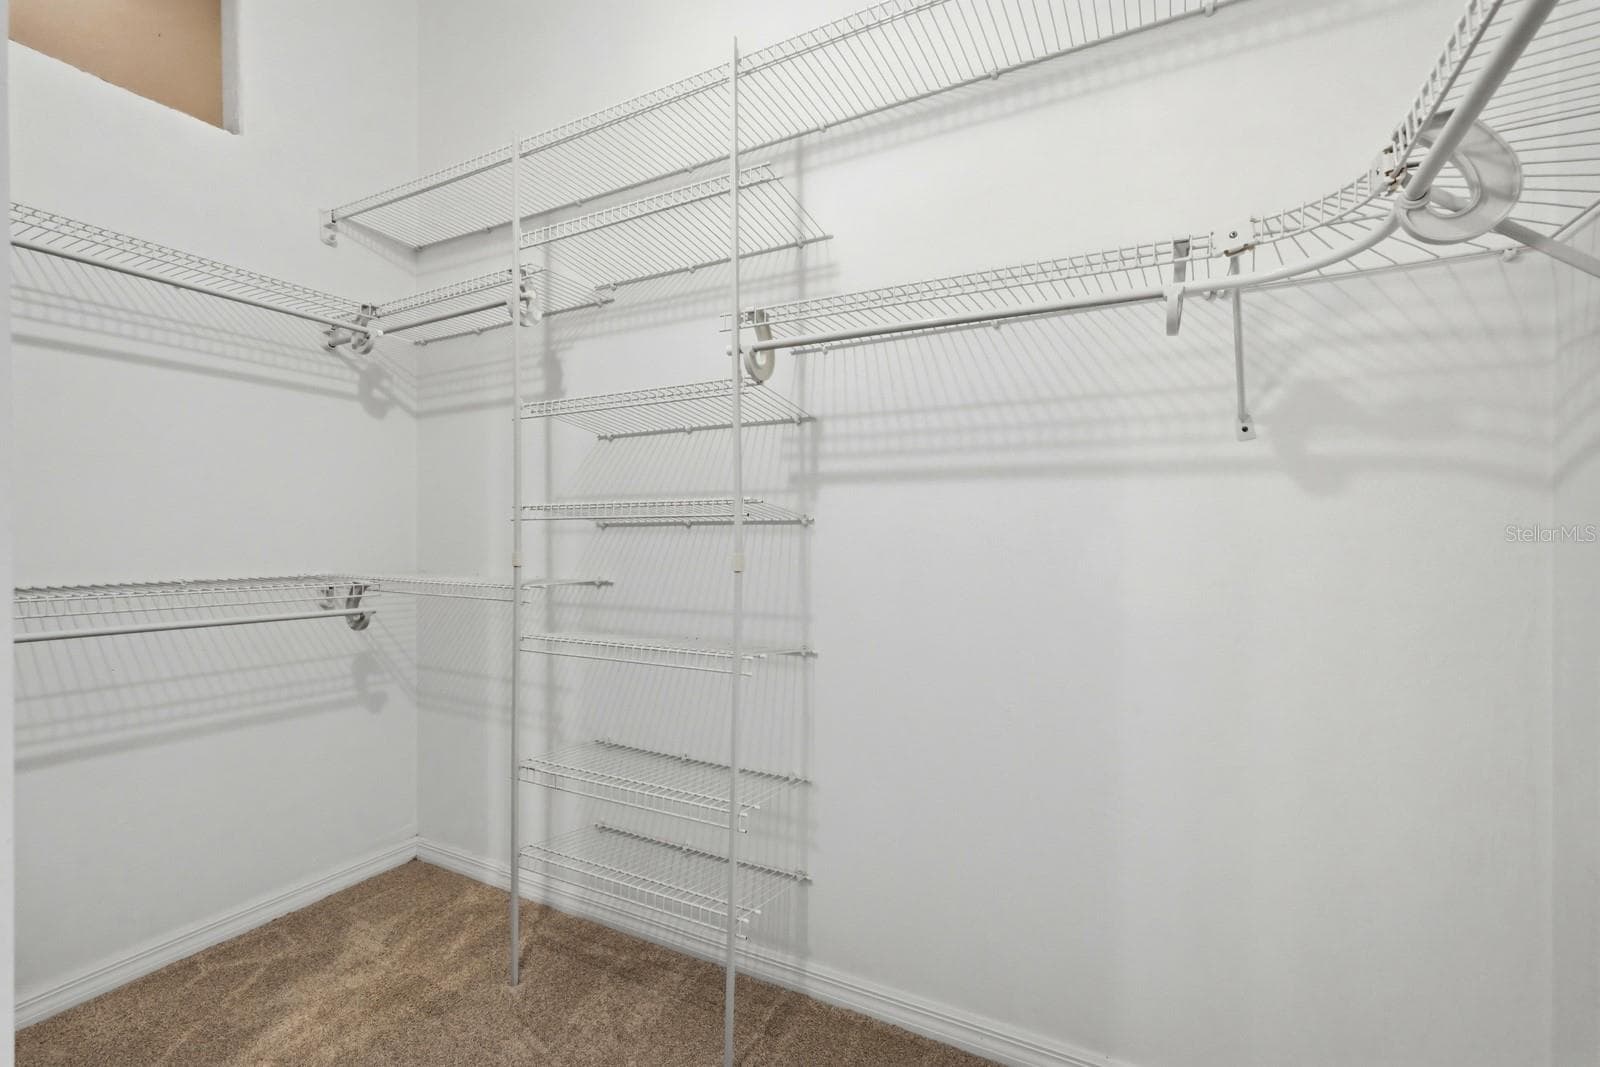
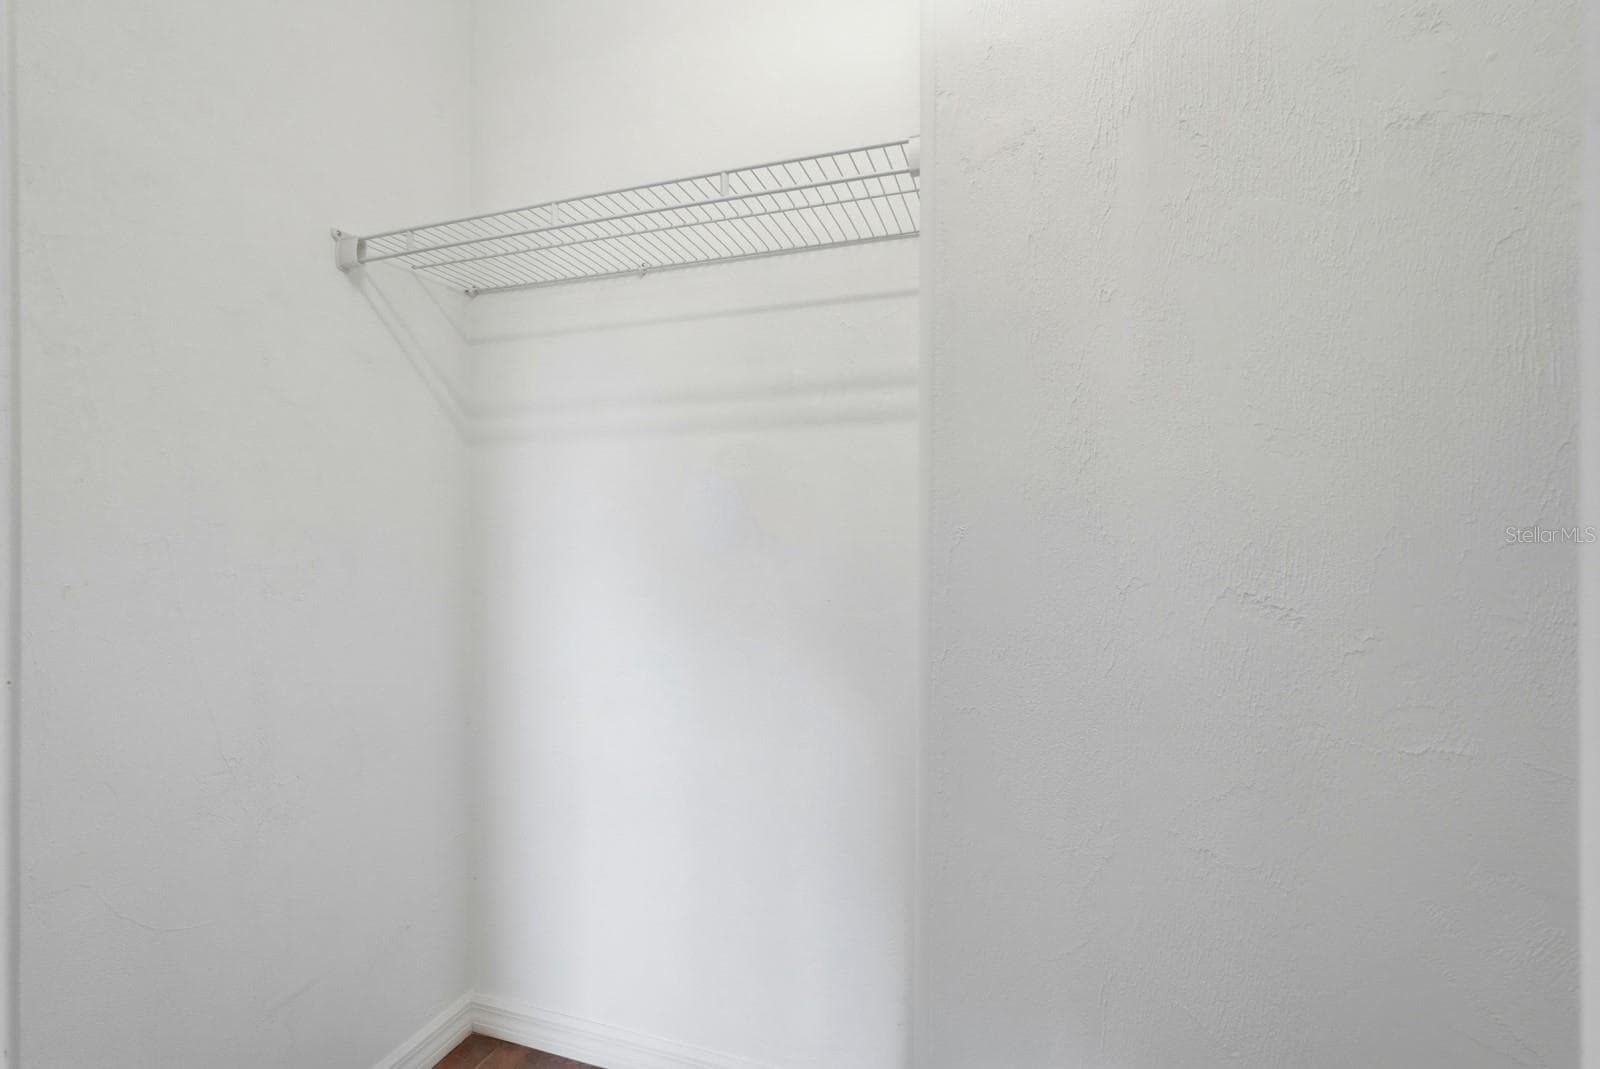
Master Bedroom Walk in Closet - 5941 MARVILLE CIR, PORT ORANGE
Single Family Residence at 5941 MARVILLE CIR, PORT ORANGE, photo 34 of 51
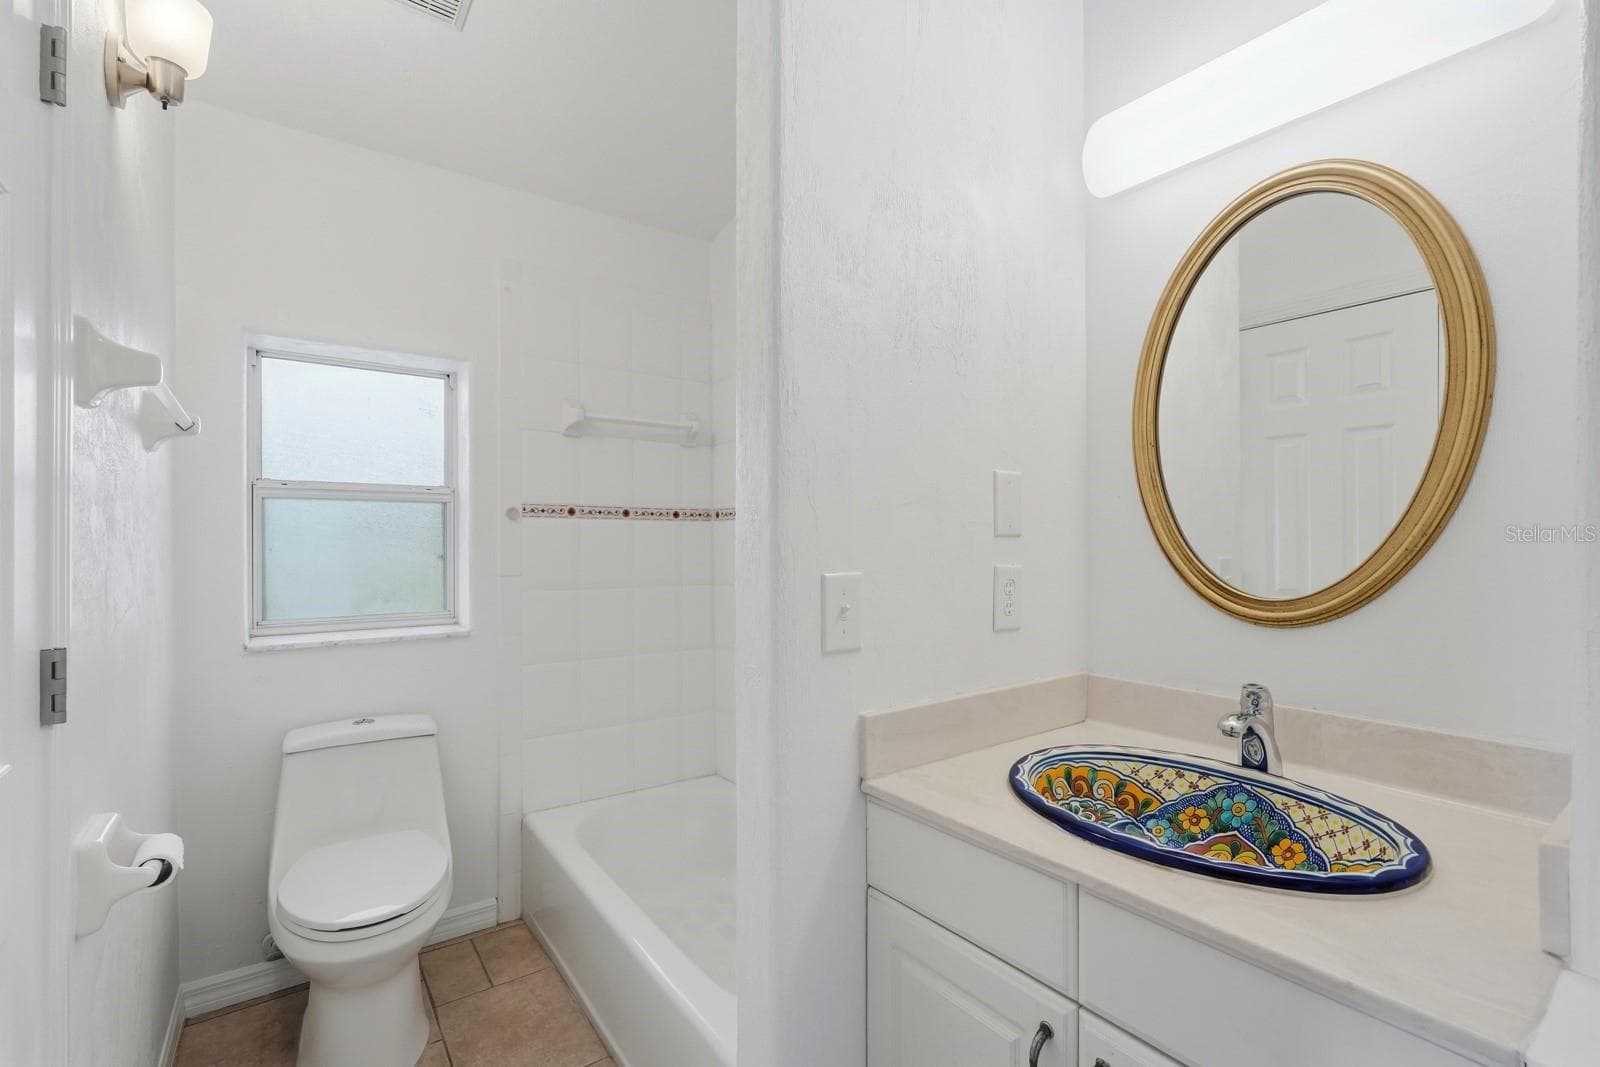
Second Bathrrom - 5941 MARVILLE CIR, PORT ORANGE
Bedroom Closet - 5941 MARVILLE CIR, PORT ORANGE
Screened Patiio - 5941 MARVILLE CIR, PORT ORANGE
Single Family Residence at 5941 MARVILLE CIR, PORT ORANGE, photo 38 of 51
Single Family Residence at 5941 MARVILLE CIR, PORT ORANGE, photo 39 of 51
Single Family Residence at 5941 MARVILLE CIR, PORT ORANGE, photo 40 of 51
Single Family Residence at 5941 MARVILLE CIR, PORT ORANGE, photo 41 of 51
Single Family Residence at 5941 MARVILLE CIR, PORT ORANGE, photo 42 of 51
Garage - 5941 MARVILLE CIR, PORT ORANGE
Single Family Residence at 5941 MARVILLE CIR, PORT ORANGE, photo 44 of 51
Oversized Garage - 5941 MARVILLE CIR, PORT ORANGE
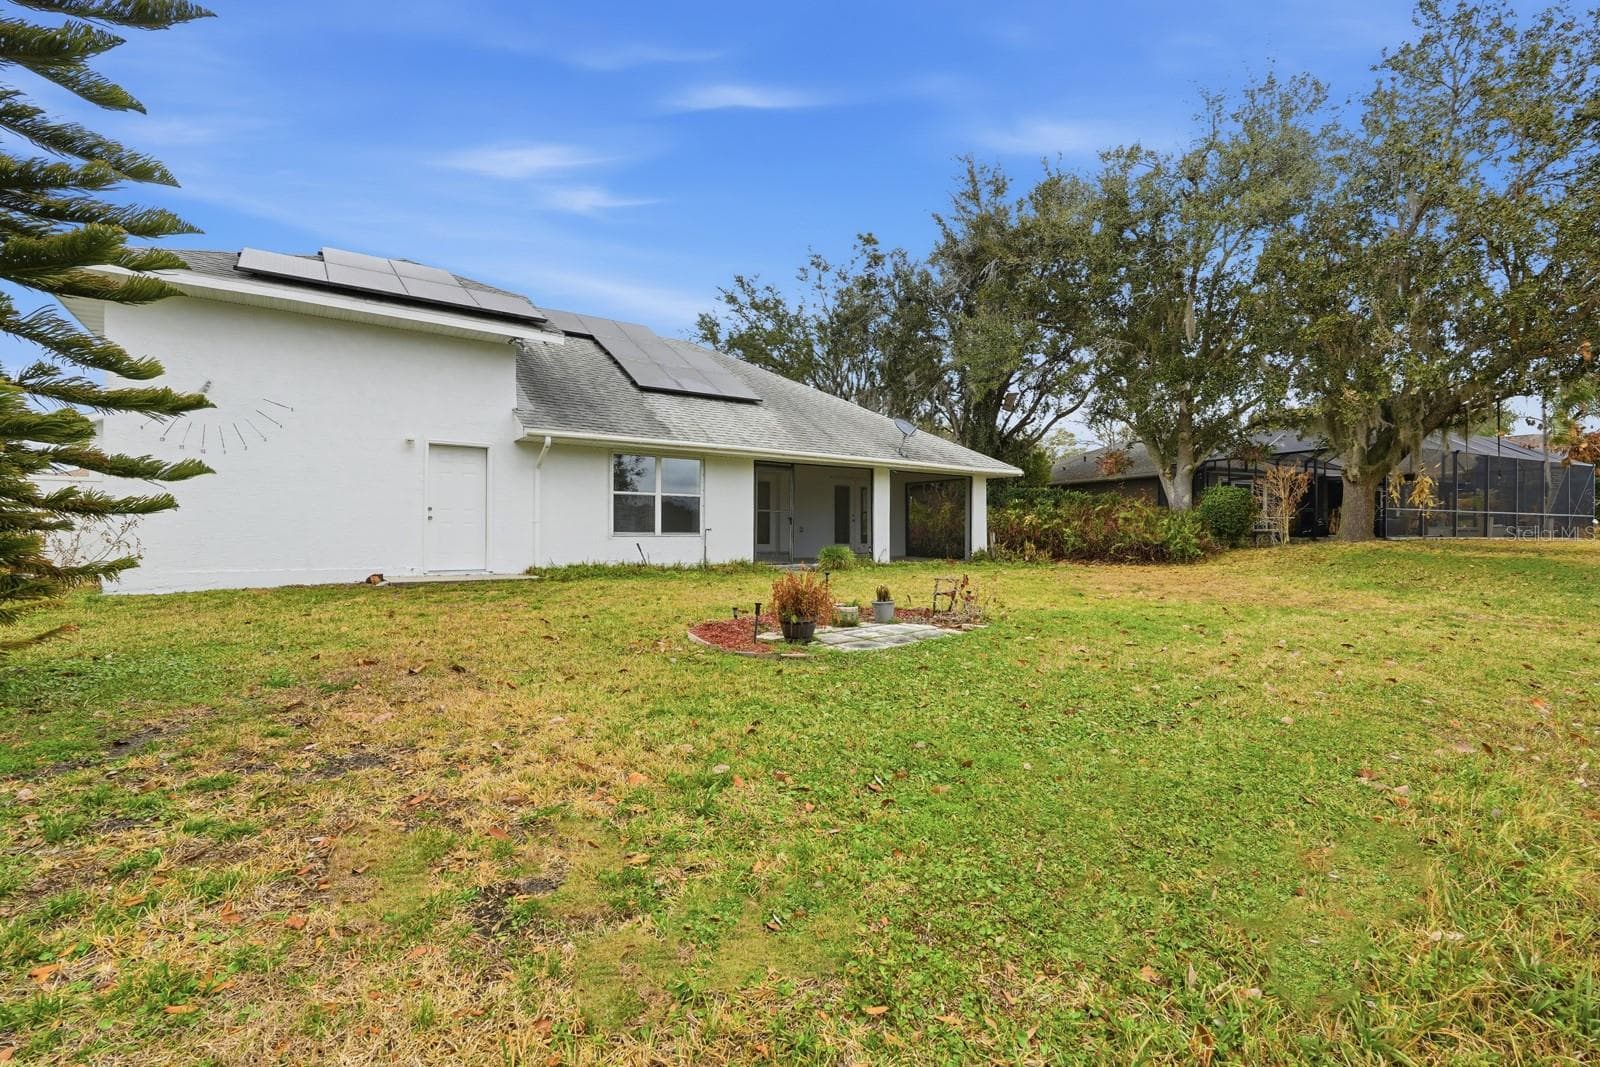
Backyard - 5941 MARVILLE CIR, PORT ORANGE
Single Family Residence at 5941 MARVILLE CIR, PORT ORANGE, photo 47 of 51
Single Family Residence at 5941 MARVILLE CIR, PORT ORANGE, photo 48 of 51
Single Family Residence at 5941 MARVILLE CIR, PORT ORANGE, photo 49 of 51
Single Family Residence at 5941 MARVILLE CIR, PORT ORANGE, photo 50 of 51
Single Family Residence at 5941 MARVILLE CIR, PORT ORANGE, photo 51 of 51
51 photos

$430,000

5941 MARVILLE CIR
PORT ORANGE, FL 32127
Listed by Warren Gagne · NEXTHOME NEIGHBORHOOD REALTY
Bedrooms
3
Bathrooms
2
Living area
1,681 sqft
Year built
2000

About this home

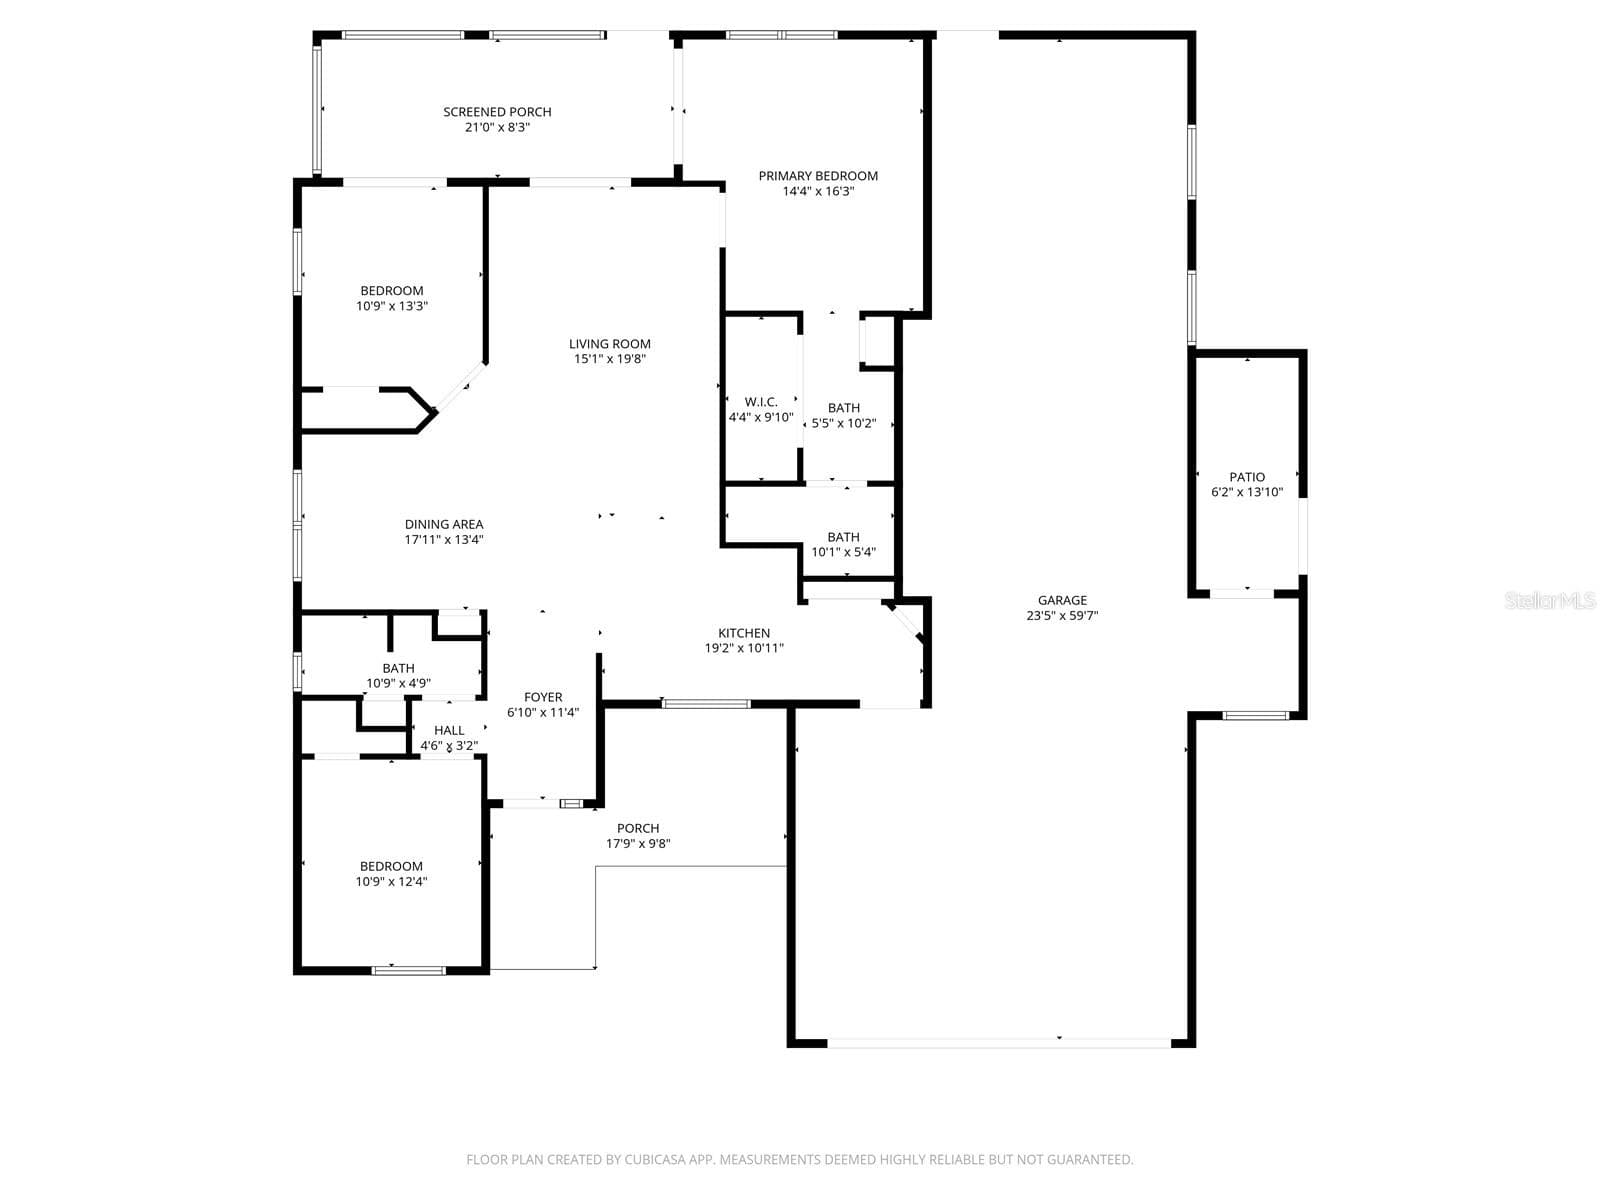
This is a lovely home with a very large built in 1,237 s.f. garage, a screen porch, and a beautiful view of the lake. The entire home has recently been repainted, new carpeting, and the kitchen has also been upgraded (appliances and granite counter tops). Enjoy high vaulted ceilings throughout. The property has recently had a new roof installed (September 2026). This home is one of the most unique in the area due to its construction and versatile garage. Put your RV, boat or travel trailer with your pickup in the garage. Why buy a house with acreage that you have to take care of when what you really want is a beautiful house with a great view and a very large garage? The large 2 car garage door will open up to allow parking of a full size recreational vehicle or boat. There is even a bonus floored area, in the garage, above which is 10’ x 20’ for storage. The ceiling height in the garage is 13 feet 7 inches high and is 60 feet deep. The construction quality is second to none. The property is constructed of Insulated Concrete Forms (ICF). It is reinforced with rebar and then solid poured concrete. Not only is it extremely safe from hurricanes but it is energy efficient. Enjoy extremely low electric bills. A home with these amenities in a beautiful neighborhood is very rare. Call for a showing today!

Highlights

Waterfront

Property details

MLS
Stellar MLS
MLS #
MFRO6383182
Property type
Single Family Residence
Subdivision
SKYLAKE PH 03
Status
Active
Days on market
247
On market date
February 17, 2026
Stories
N/A
Total bathrooms
2
Garage spaces
7
Parking spaces
N/A
Lot size
0.17 acres
Loading map…

Nearby schools

Within 10 miles. School directory data from the National Center for Education Statistics (NCES), accessed via the Urban Institute Education Data API. Local Score is calculated by INNOVATE Real Estate; where a state rating is shown, it comes from that state's own official school report card.

Elementary
CYPRESS CREEK ELEMENTARY SCHOOL
1.07 mi away · Grades -1-5
Nearest school -- attendance-zone data not available here
4.0
Local Score (student-teacher ratio only (preliminary -- will incorporate state test-score data once available)) -- not an official state rating
Enrollment
808
Student:teacher ratio
15.0:1
District
VOLUSIA
Middle
SILVER SANDS MIDDLE SCHOOL
2.35 mi away · Grades 6-8
Nearest school -- attendance-zone data not available here
2.0
Local Score (student-teacher ratio only (preliminary -- will incorporate state test-score data once available)) -- not an official state rating
Enrollment
1,246
Student:teacher ratio
18.9:1
District
VOLUSIA
High
SPRUCE CREEK HIGH SCHOOL
0.81 mi away · Grades 9-12
Nearest school -- attendance-zone data not available here
1.0
Local Score (student-teacher ratio only (preliminary -- will incorporate state test-score data once available)) -- not an official state rating
Enrollment
2,470
Student:teacher ratio
22.3:1
District
VOLUSIA

Walkability

Blended score for PORT ORANGE's center, calculated by INNOVATE Real Estate from two sources: the EPA's National Walkability Index (street network, transit, land-use mix) and Google Places amenity data (what's actually reachable on foot from this point). 60% EPA National Walkability Index + 40% nearby-amenity density (Google Places).

51
Somewhat walkable
out of 100
EPA National Walkability Index
6.8 / 20 -- Below average walkable
Google Places amenity density
75 / 100
Restaurants & cafes20
Grocery stores2
Parks0
Schools5
Transit stops12
Pharmacies4

Market position

How this listing compares to current activity in PORT ORANGE, from live MLS data.

On the market 247 days -- 148 more days than PORT ORANGE's current average of 99 days.
For reference, the median list price across 304 active listings in PORT ORANGE right now is $347,500.

Mortgage calculator

Estimate only - actual rate and payment depend on your lender, credit, and loan program.

$
%
%
Adjust tax / insurance estimates
% / yr
$
/mo
Est. monthly payment
$2,740/mo
$86,000 down
$344,000 loan
Principal & interest$2,231
Property tax (est.)$358
Home insurance (est.)$150

Similar homes you might like

Data source: Listing information provided by Stellar MLS (mfrmls) via Trestle/CoreLogic. Last updated 18 hr ago.

Information herein deemed reliable but not guaranteed; all measurements, school assignments, HOA fees, taxes, and feature lists are approximate and should be independently verified. Equal Housing Opportunity.