
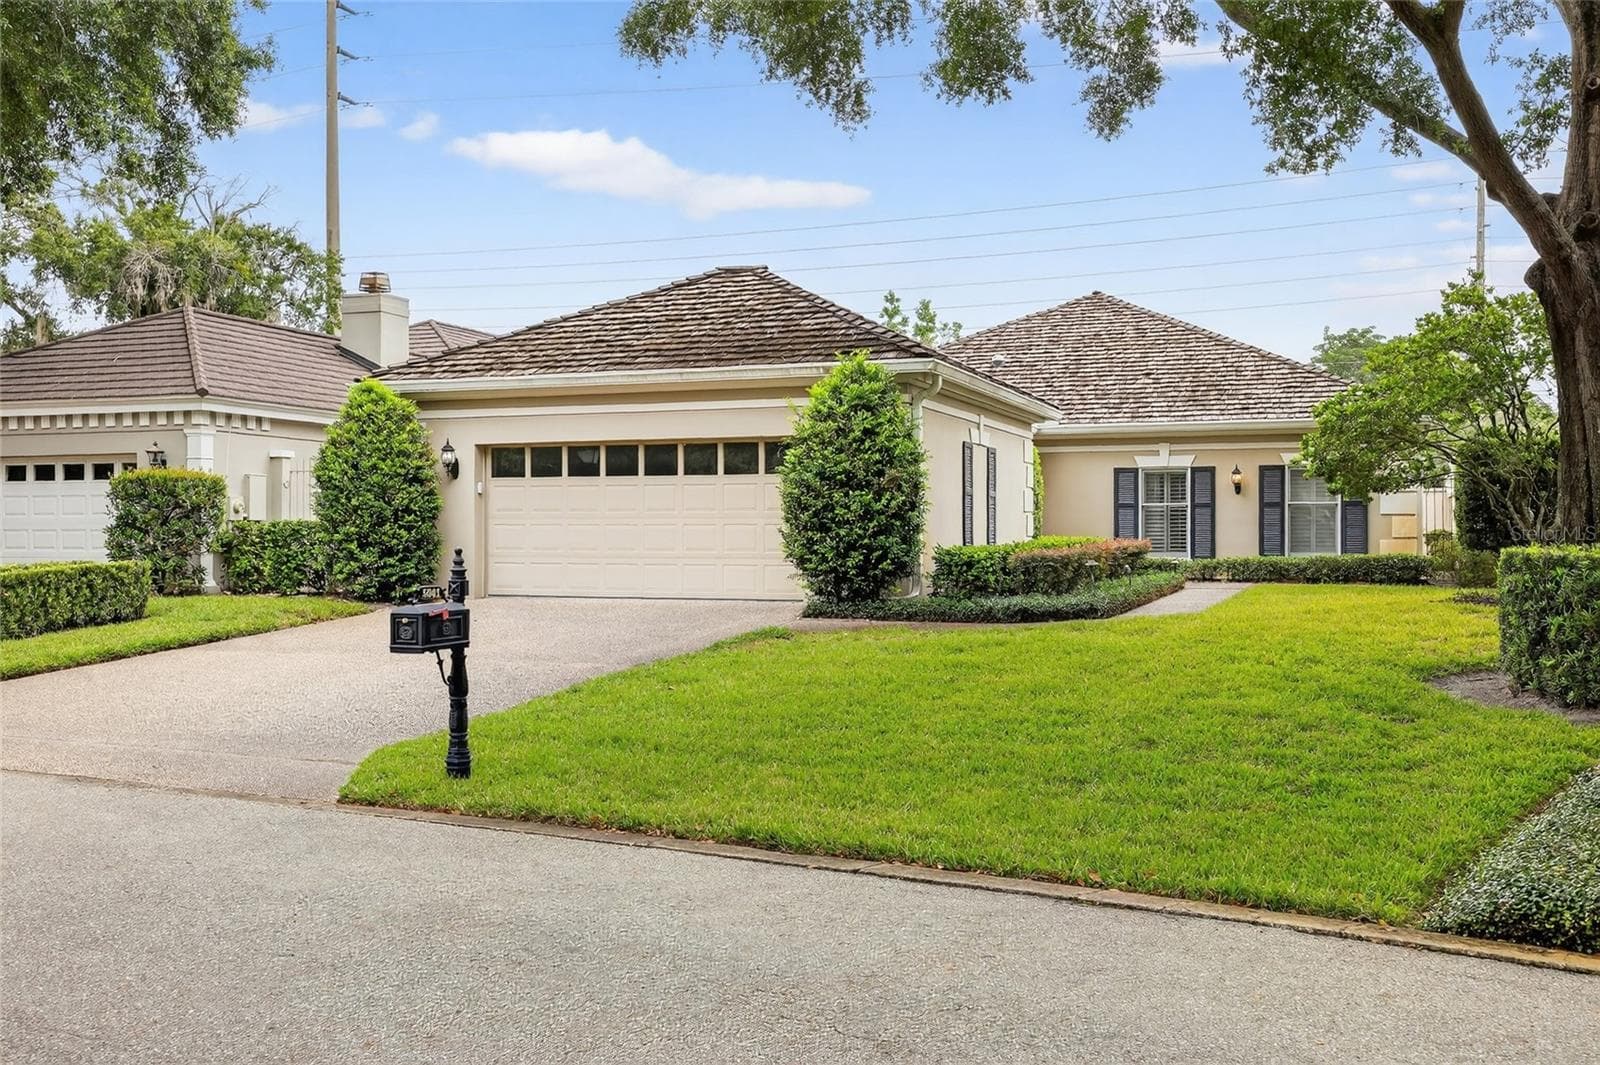
Condominium at 5941 CHESAPEAKE PARK #GE, ORLANDO
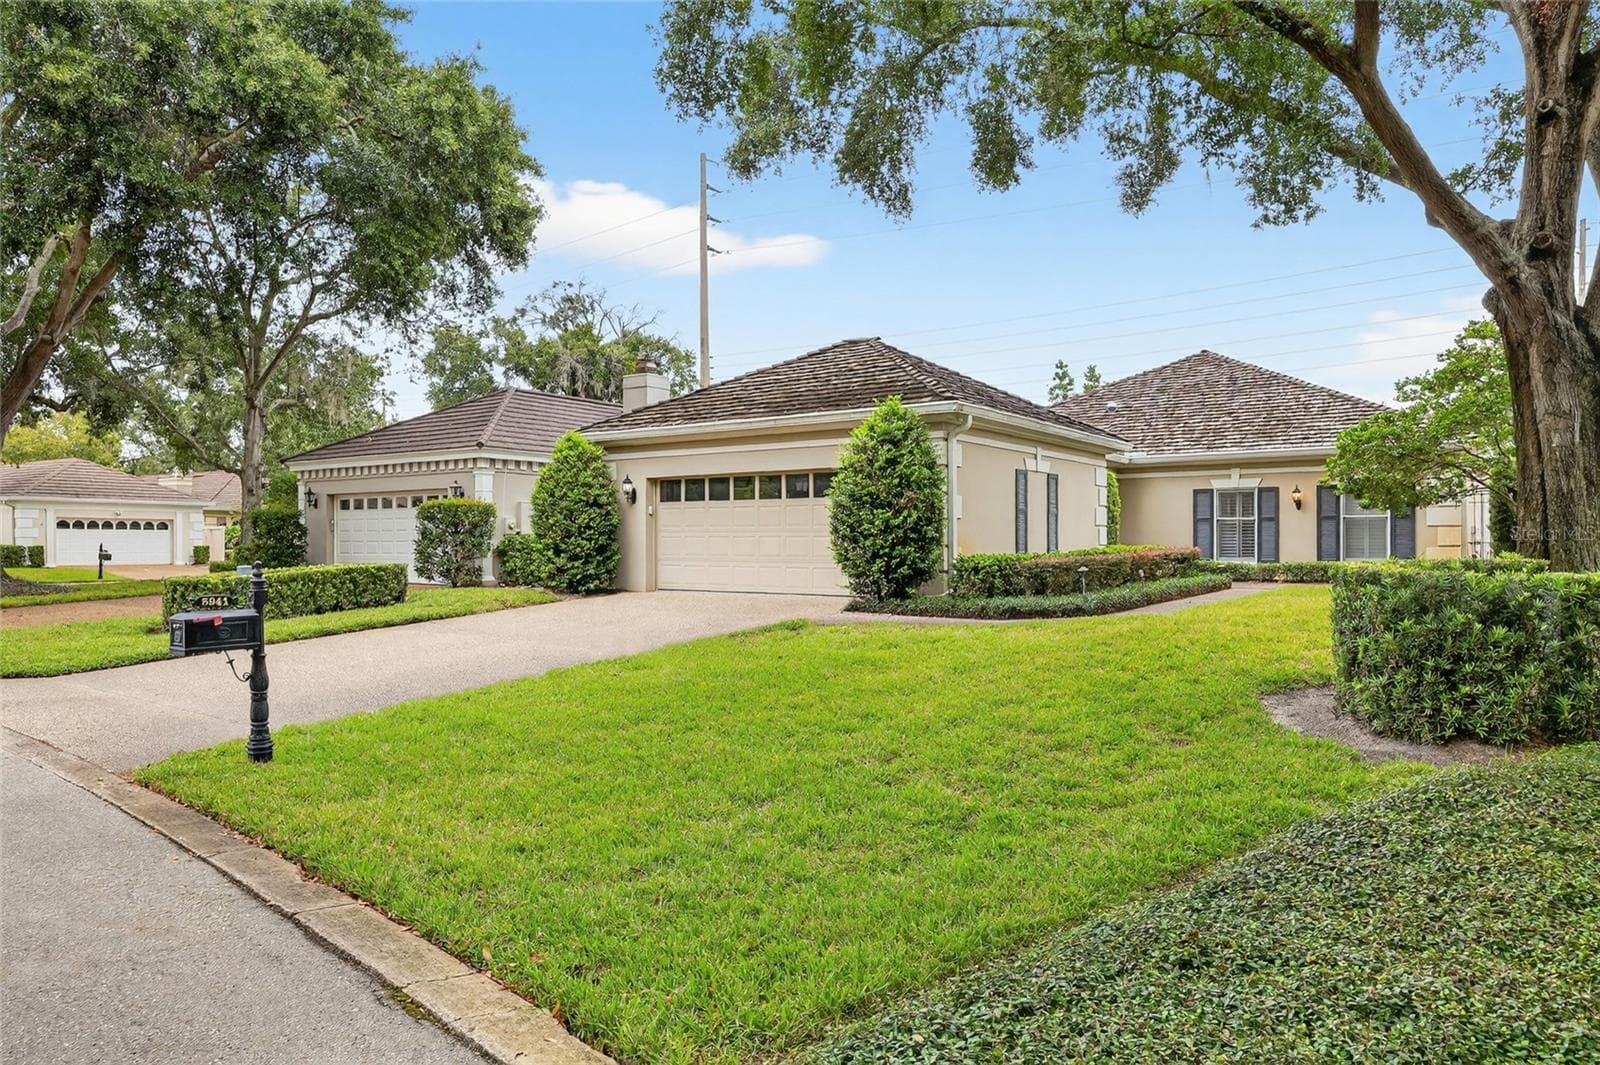
Condominium at 5941 CHESAPEAKE PARK #GE, ORLANDO, photo 2 of 49
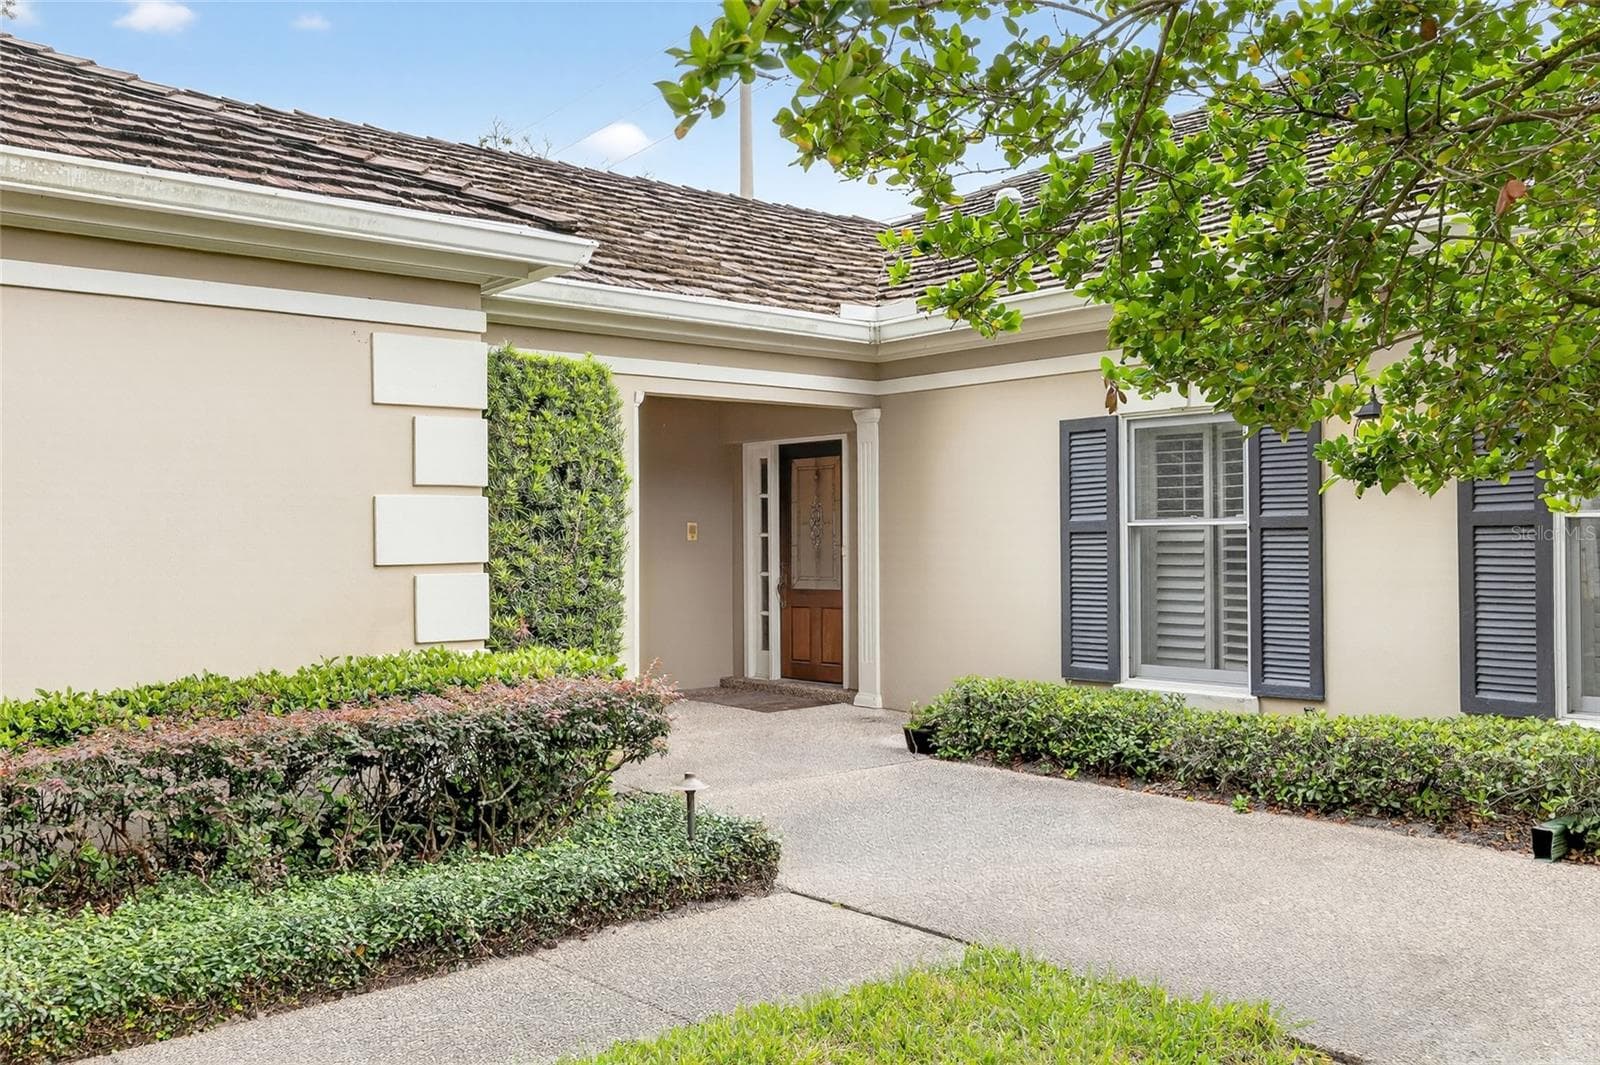
Condominium at 5941 CHESAPEAKE PARK #GE, ORLANDO, photo 3 of 49
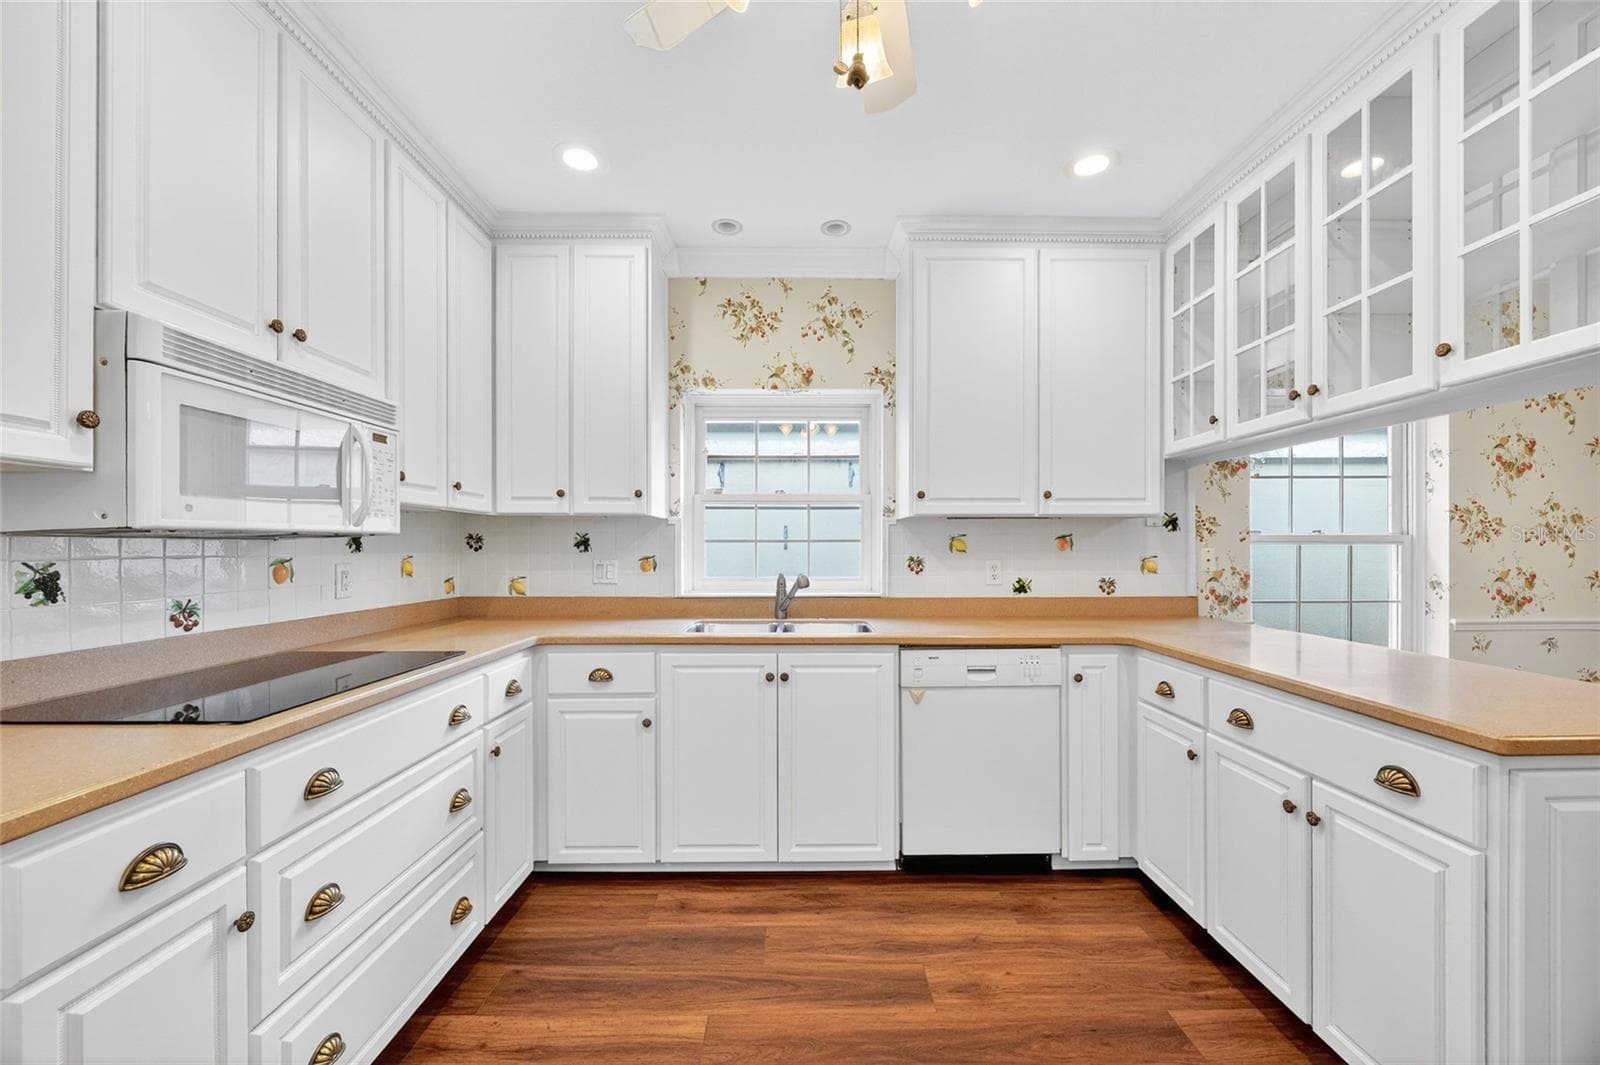
Condominium at 5941 CHESAPEAKE PARK #GE, ORLANDO, photo 4 of 49
Condominium at 5941 CHESAPEAKE PARK #GE, ORLANDO, photo 5 of 49
Condominium at 5941 CHESAPEAKE PARK #GE, ORLANDO, photo 6 of 49
Condominium at 5941 CHESAPEAKE PARK #GE, ORLANDO, photo 7 of 49
Condominium at 5941 CHESAPEAKE PARK #GE, ORLANDO, photo 8 of 49
Condominium at 5941 CHESAPEAKE PARK #GE, ORLANDO, photo 9 of 49
Condominium at 5941 CHESAPEAKE PARK #GE, ORLANDO, photo 10 of 49
Condominium at 5941 CHESAPEAKE PARK #GE, ORLANDO, photo 11 of 49
Condominium at 5941 CHESAPEAKE PARK #GE, ORLANDO, photo 12 of 49
Condominium at 5941 CHESAPEAKE PARK #GE, ORLANDO, photo 13 of 49
Condominium at 5941 CHESAPEAKE PARK #GE, ORLANDO, photo 14 of 49
Condominium at 5941 CHESAPEAKE PARK #GE, ORLANDO, photo 15 of 49
Condominium at 5941 CHESAPEAKE PARK #GE, ORLANDO, photo 16 of 49
Condominium at 5941 CHESAPEAKE PARK #GE, ORLANDO, photo 17 of 49
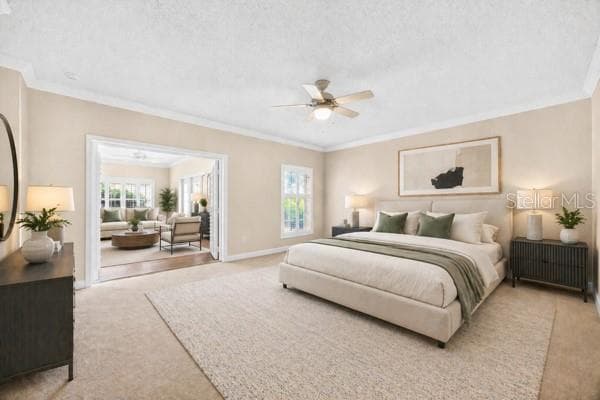
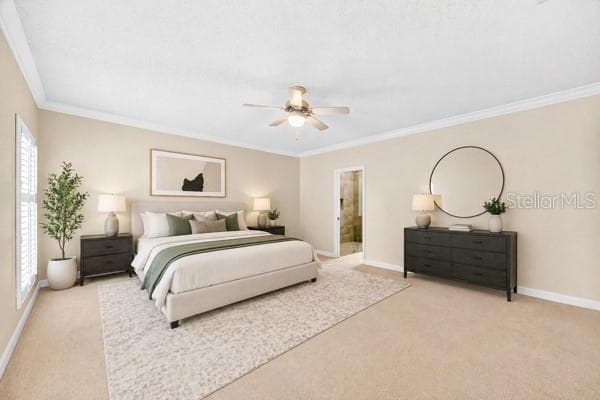
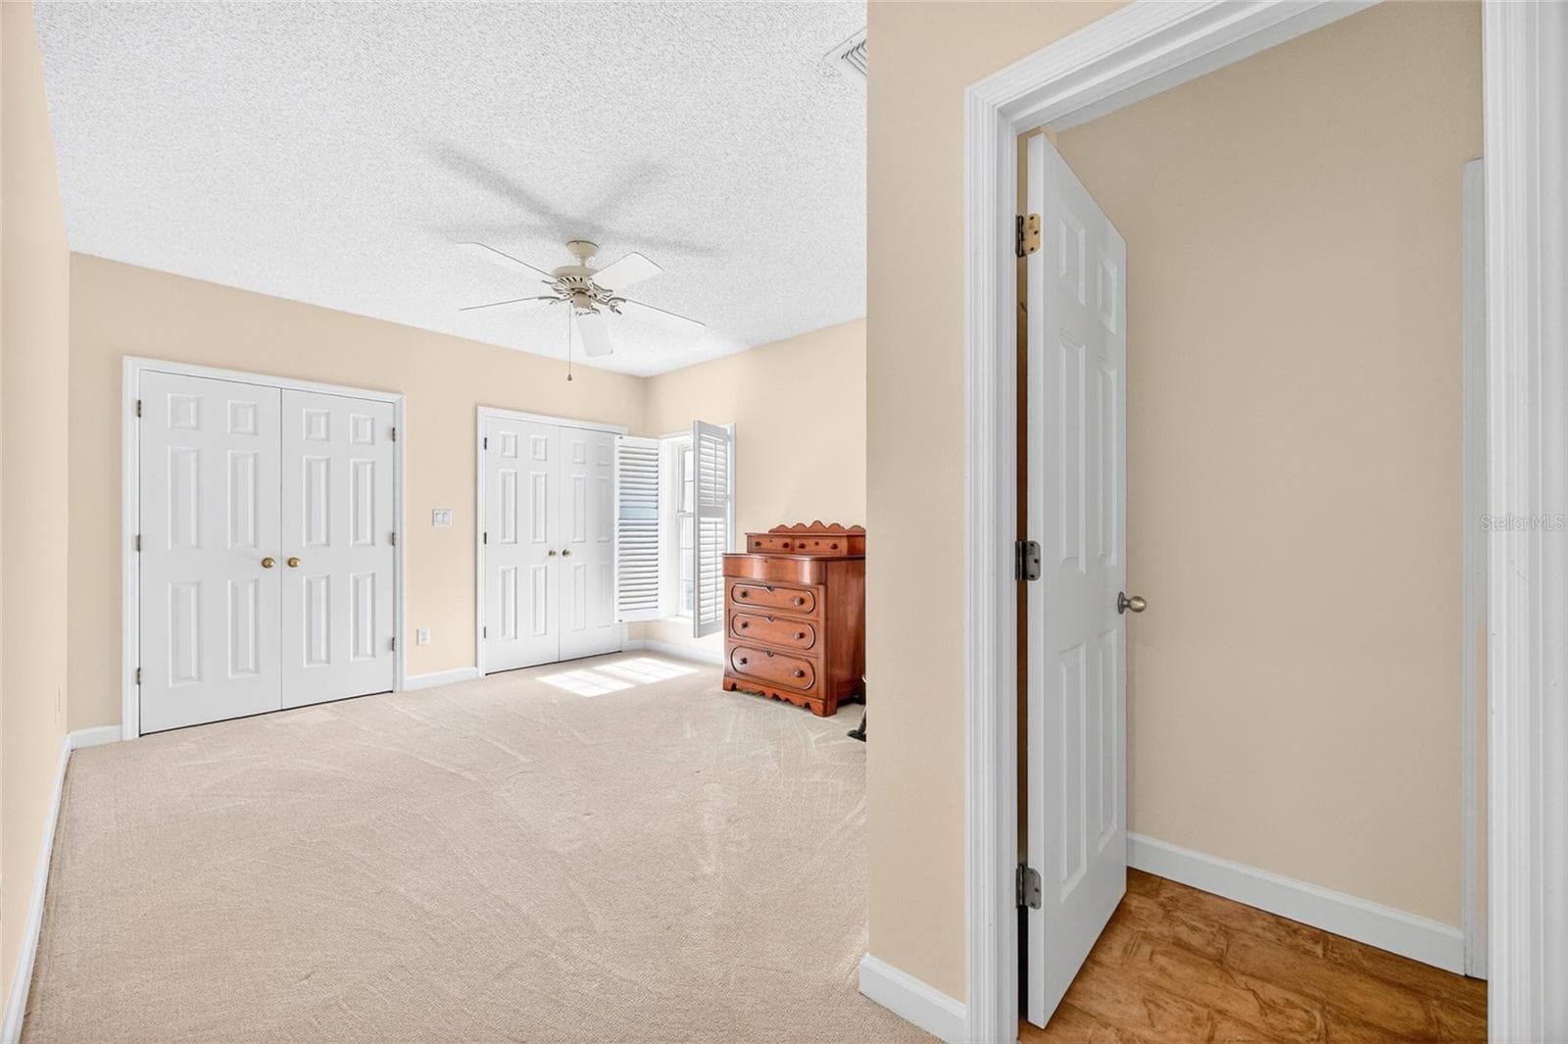
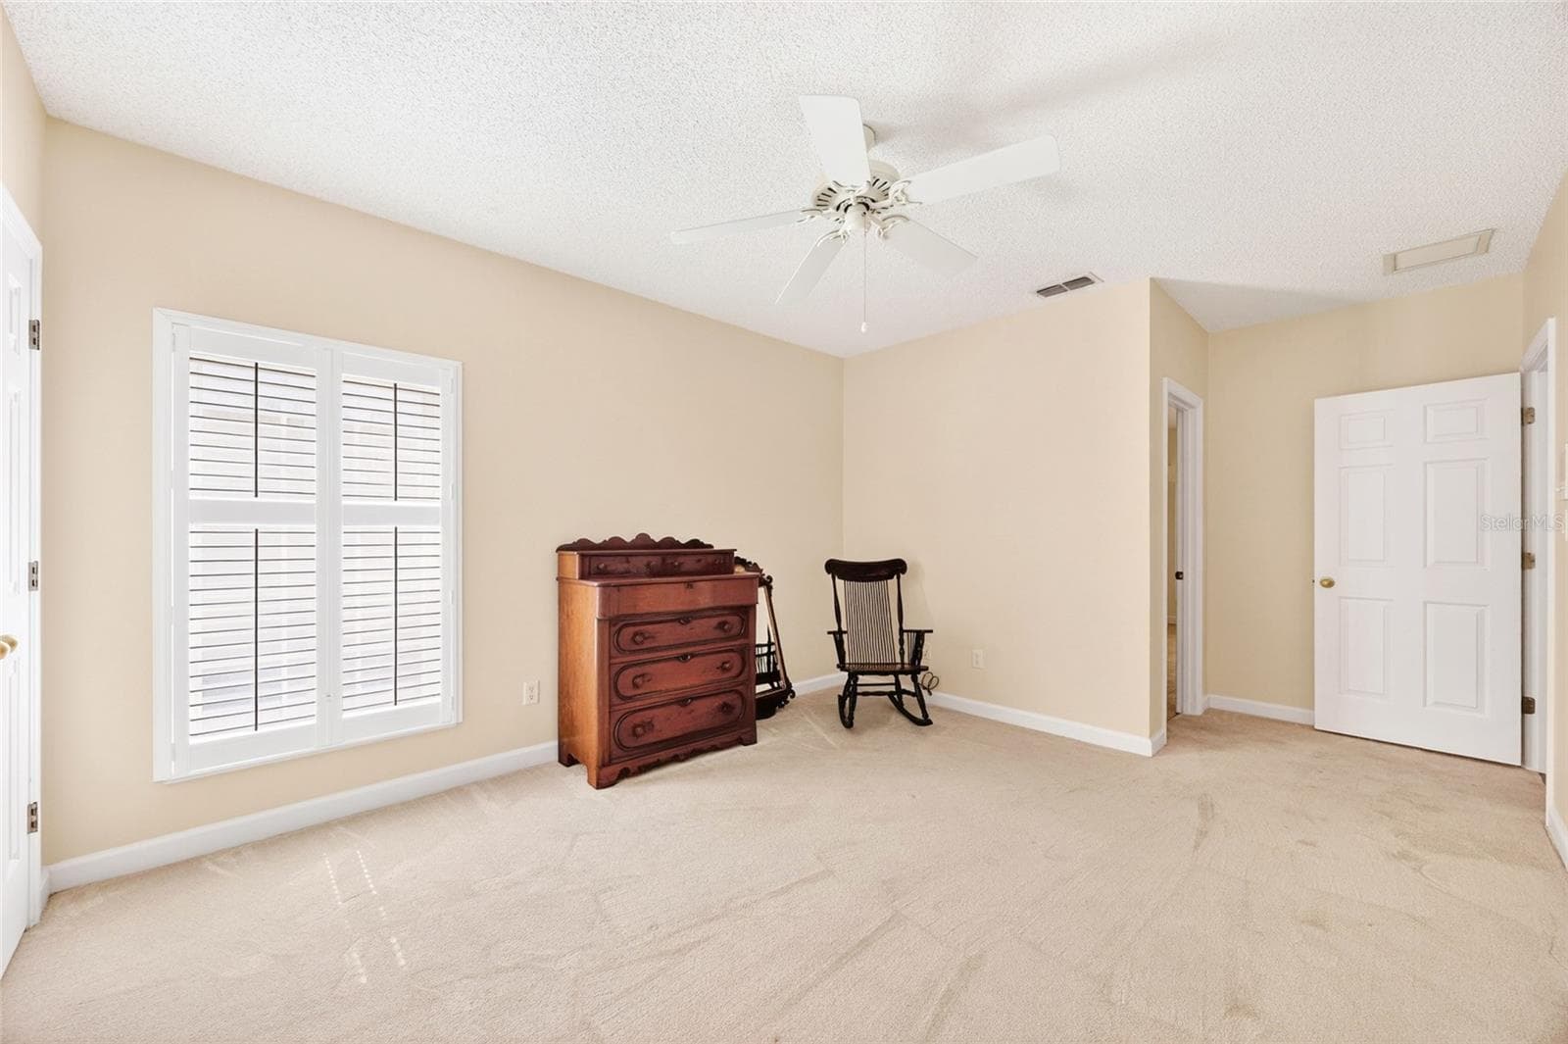
Master Bedroom - 5941 CHESAPEAKE PARK #GE, ORLANDO
Condominium at 5941 CHESAPEAKE PARK #GE, ORLANDO, photo 19 of 49
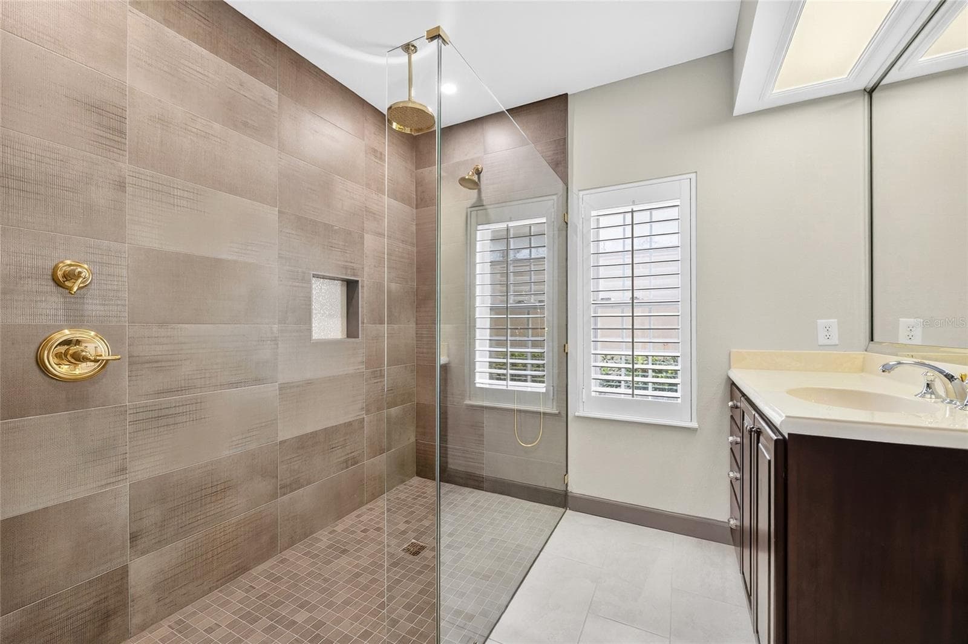
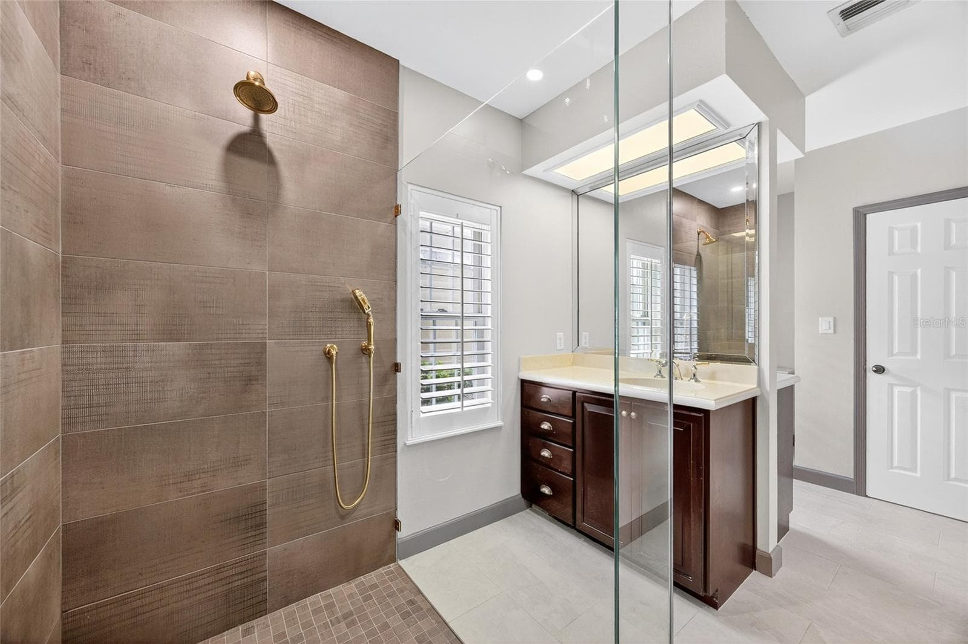
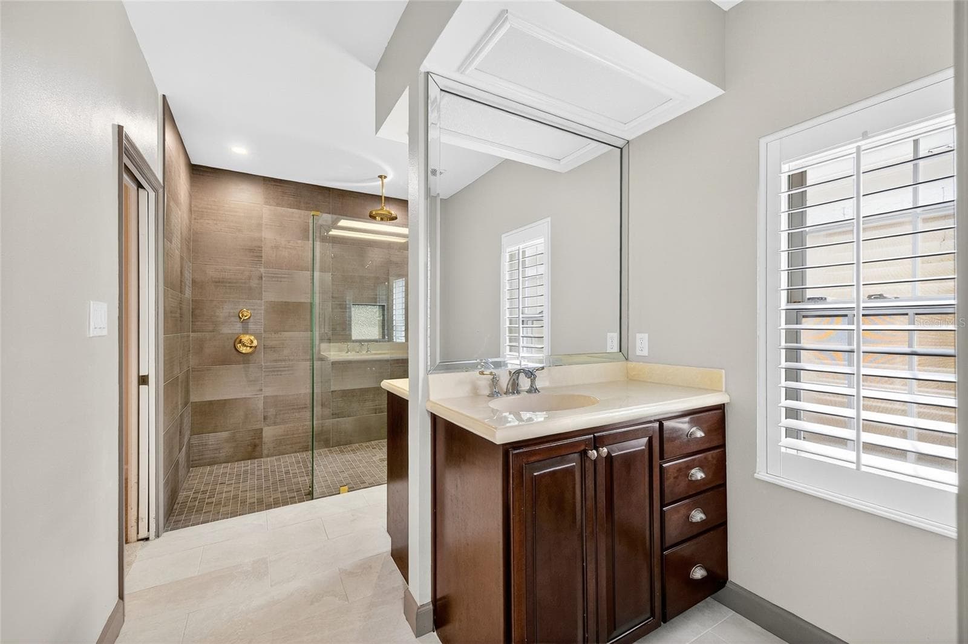
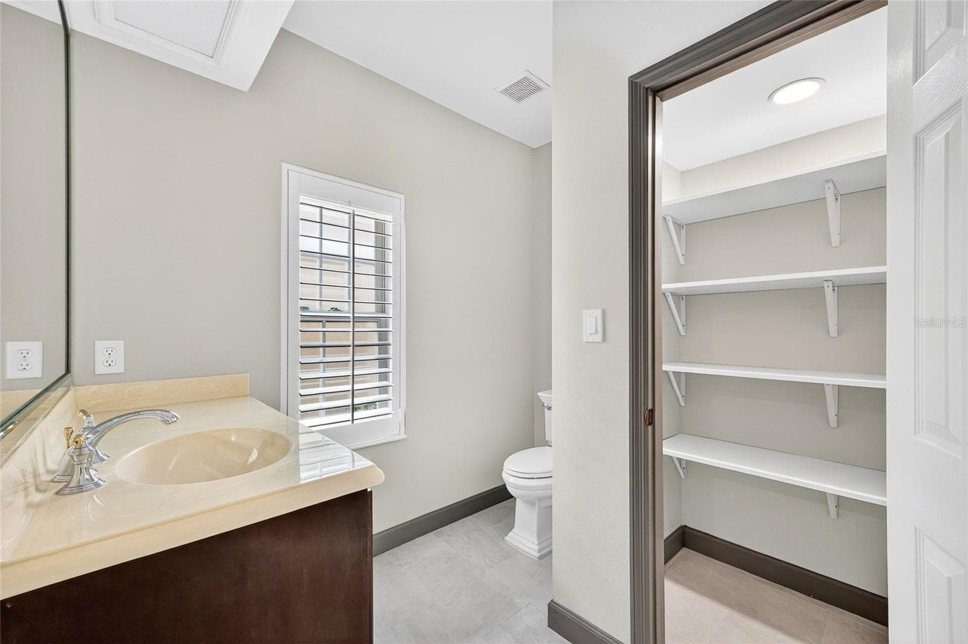
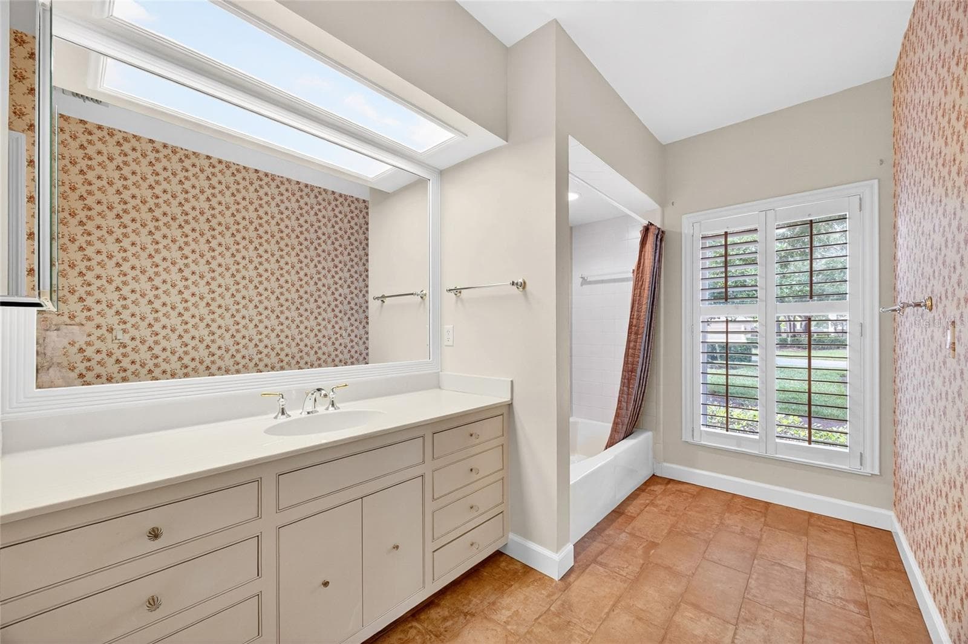
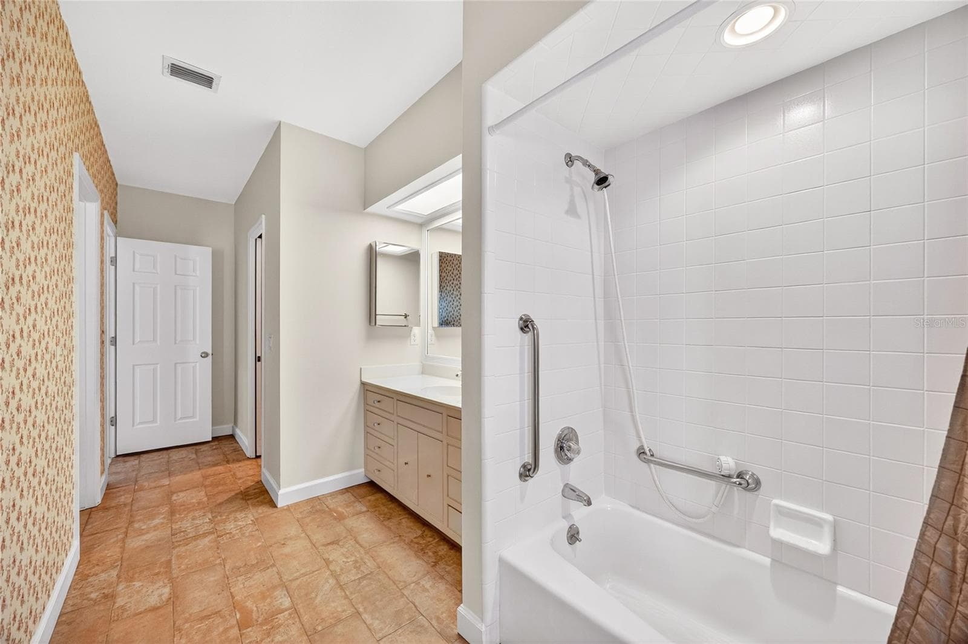
Master En-Suite - 5941 CHESAPEAKE PARK #GE, ORLANDO
Condominium at 5941 CHESAPEAKE PARK #GE, ORLANDO, photo 21 of 49
Condominium at 5941 CHESAPEAKE PARK #GE, ORLANDO, photo 22 of 49
Condominium at 5941 CHESAPEAKE PARK #GE, ORLANDO, photo 23 of 49
Condominium at 5941 CHESAPEAKE PARK #GE, ORLANDO, photo 24 of 49
Condominium at 5941 CHESAPEAKE PARK #GE, ORLANDO, photo 25 of 49
Condominium at 5941 CHESAPEAKE PARK #GE, ORLANDO, photo 26 of 49
Condominium at 5941 CHESAPEAKE PARK #GE, ORLANDO, photo 27 of 49
Condominium at 5941 CHESAPEAKE PARK #GE, ORLANDO, photo 28 of 49
Condominium at 5941 CHESAPEAKE PARK #GE, ORLANDO, photo 29 of 49
Condominium at 5941 CHESAPEAKE PARK #GE, ORLANDO, photo 30 of 49
Condominium at 5941 CHESAPEAKE PARK #GE, ORLANDO, photo 31 of 49
Condominium at 5941 CHESAPEAKE PARK #GE, ORLANDO, photo 32 of 49
Condominium at 5941 CHESAPEAKE PARK #GE, ORLANDO, photo 33 of 49
Condominium at 5941 CHESAPEAKE PARK #GE, ORLANDO, photo 34 of 49
Condominium at 5941 CHESAPEAKE PARK #GE, ORLANDO, photo 35 of 49
Condominium at 5941 CHESAPEAKE PARK #GE, ORLANDO, photo 36 of 49
Condominium at 5941 CHESAPEAKE PARK #GE, ORLANDO, photo 37 of 49
Condominium at 5941 CHESAPEAKE PARK #GE, ORLANDO, photo 38 of 49
Condominium at 5941 CHESAPEAKE PARK #GE, ORLANDO, photo 39 of 49
Condominium at 5941 CHESAPEAKE PARK #GE, ORLANDO, photo 40 of 49
Condominium at 5941 CHESAPEAKE PARK #GE, ORLANDO, photo 41 of 49
Condominium at 5941 CHESAPEAKE PARK #GE, ORLANDO, photo 42 of 49
Condominium at 5941 CHESAPEAKE PARK #GE, ORLANDO, photo 43 of 49
Condominium at 5941 CHESAPEAKE PARK #GE, ORLANDO, photo 44 of 49
Condominium at 5941 CHESAPEAKE PARK #GE, ORLANDO, photo 45 of 49
Condominium at 5941 CHESAPEAKE PARK #GE, ORLANDO, photo 46 of 49
Condominium at 5941 CHESAPEAKE PARK #GE, ORLANDO, photo 47 of 49
Condominium at 5941 CHESAPEAKE PARK #GE, ORLANDO, photo 48 of 49
Condominium at 5941 CHESAPEAKE PARK #GE, ORLANDO, photo 49 of 49
49 photos

$749,990

5941 CHESAPEAKE PARK #GE
ORLANDO, FL 32819
Listed by Heidi Pfeffer-Morgan · DALTON WADE INC
Bedrooms
3
Bathrooms
2.5
Living area
2,501 sqft
Year built
1988

About this home

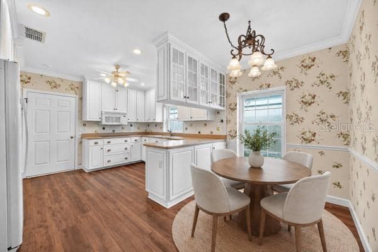
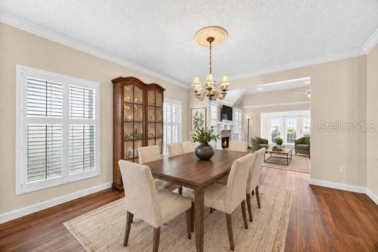
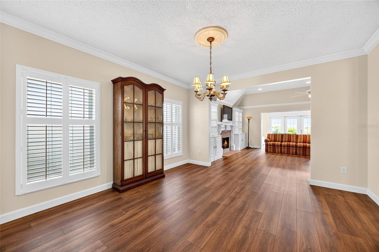
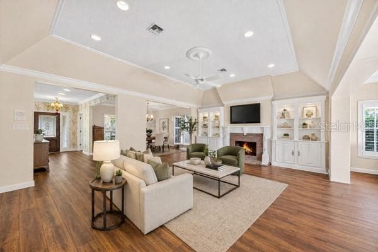
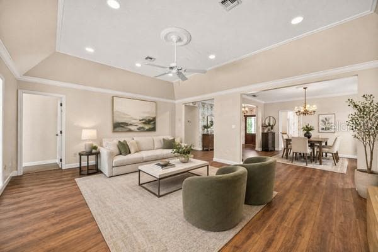
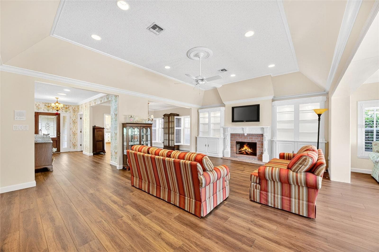
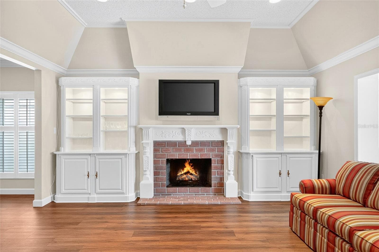
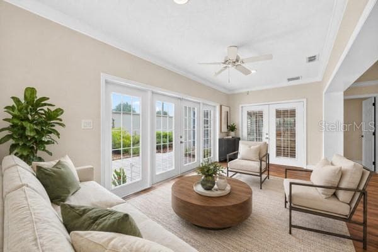
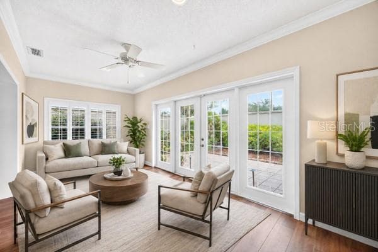
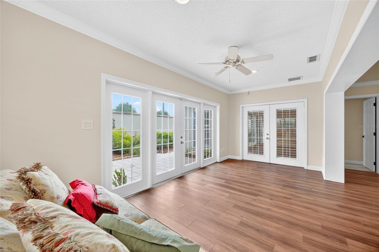
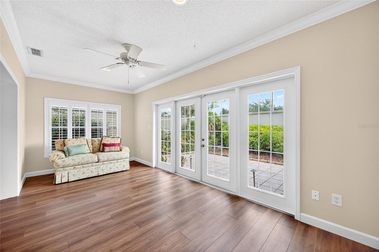
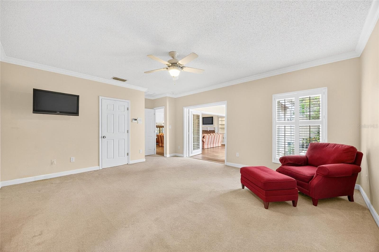
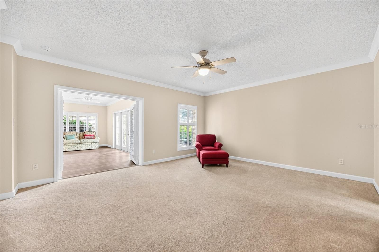
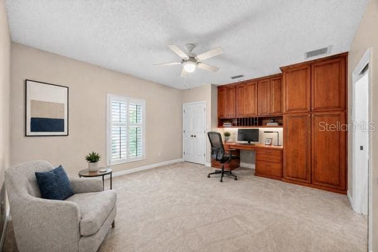
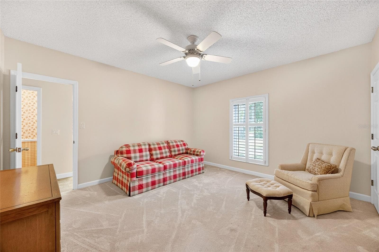
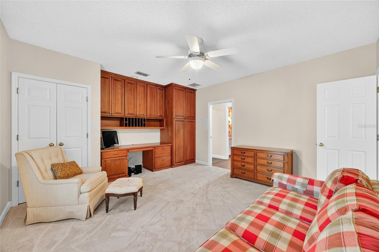
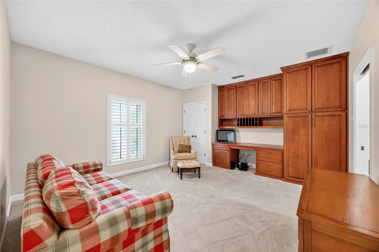
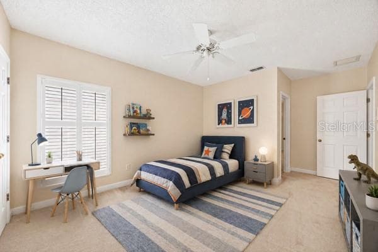
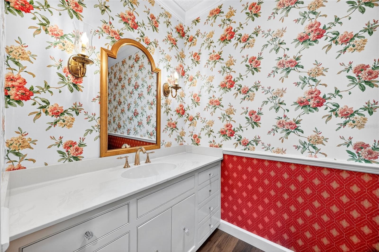
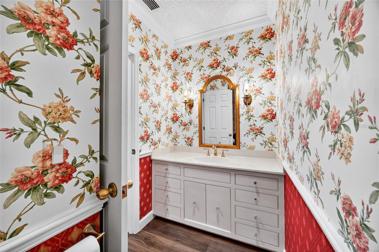
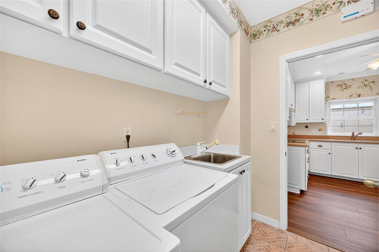
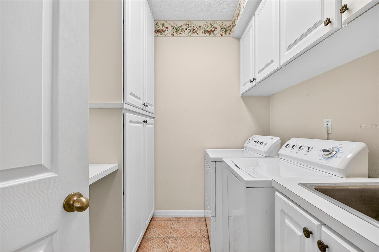
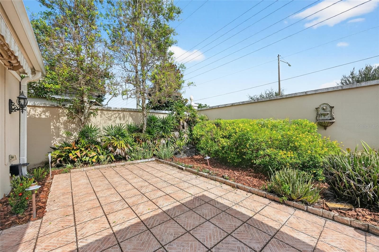
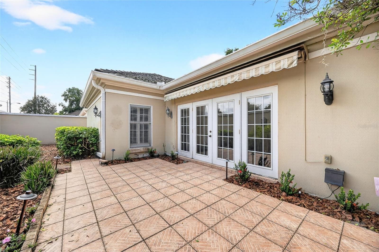
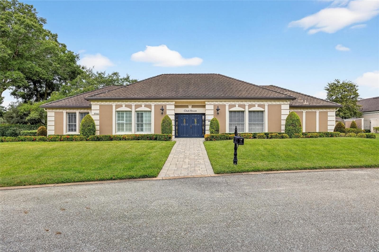
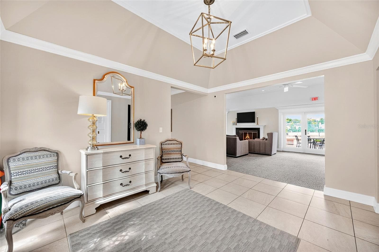
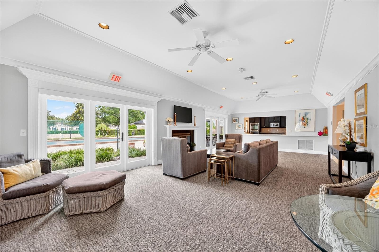
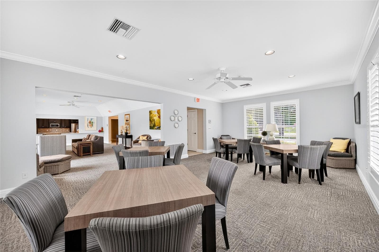
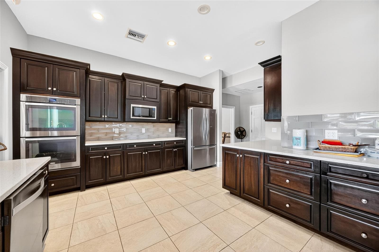
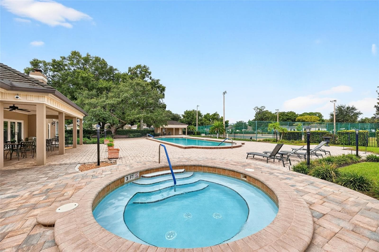
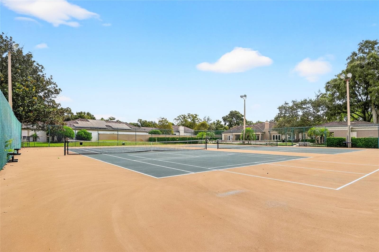
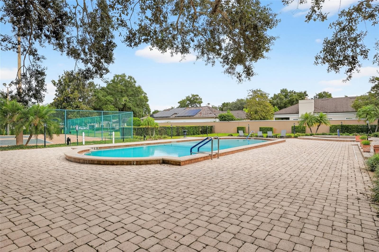
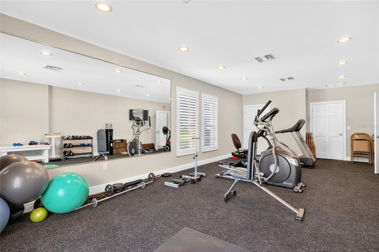
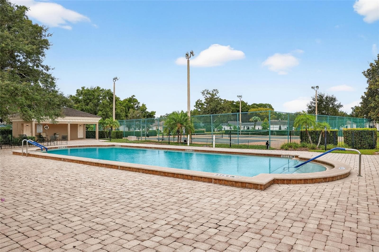
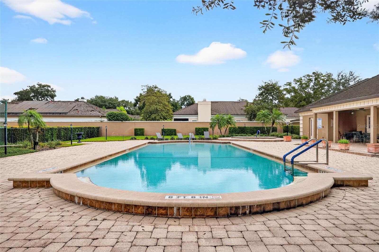
Virtually Staged. Motivated Sellers, Huge price improvement! Welcome to this desirable gated community of Bay Hill Village! Upon driving up to this wonderful property you will be greeted by the elegance of your future residence within the exclusive gates of Bay Hill Village—one of the most sought-after communities in the Dr. Phillips area, renowned for its prestigious golf course, making it a perfect haven for golf lovers! Step through the charming, covered porch, where you’ll find newly laid luxury vinyl flooring that flows seamlessly throughout the hallway, kitchen, lounge, and sunroom. The kitchen boasts natural light and features all-white appliances, including a double oven, microwave, and fridge/freezer. The cozy breakfast area is perfect for informal gatherings, while the free-flowing open floor plan connects the kitchen to the dining area—ideal for entertaining or larger family gatherings. The living area has a unique fireplace, which sets the scene perfectly for the Holidays. The master suite offers a generous closet and a newly renovated en-suite bathroom, complete with dual sinks and a gorgeous walk-in shower. The second and third bedrooms are also of ample size, featuring luxurious fitted carpets that add warmth and comfort. This community truly has it all! Enjoy access to a wonderful swimming pool, tennis courts, and an exceptional clubhouse and gym. There is nothing you won’t love about these facilities. The walled-in back garden allows privacy and serves as a cute oasis adorned with shrubs and plants where you can enjoy your morning coffee or sipping on an evening cocktail in this little gem of tranquility. This is a once-in-a-lifetime opportunity to own a piece of paradise in the prestigious gated Bay Hill Village community. Residents can also join the exclusive Arnold Palmer’s Bay Hill Country Club, which features a restaurant, spa, tennis courts, a resort pool, a marina, and also offers a guest hotel. Schedule your showing today and experience the incredible lifestyle that awaits you!

Highlights

Fireplace

Property details

MLS
Stellar MLS
MLS #
MFRO6348812
Property type
Condominium
Subdivision
BAY HILL VILLAGE NORTH CONDO
Status
Active
Days on market
369
On market date
October 8, 2025
Stories
N/A
Total bathrooms
2.5
Garage spaces
2
Parking spaces
N/A
Lot size
0.16 acres
Loading map…

Nearby schools

Within 10 miles. School directory data from the National Center for Education Statistics (NCES), accessed via the Urban Institute Education Data API. Local Score is calculated by INNOVATE Real Estate; where a state rating is shown, it comes from that state's own official school report card.

ElementaryCharter
CENTRAL FLORIDA POLYTECHNIC ACADEMY
0.75 mi away · Grades 0-8
Nearest school -- attendance-zone data not available here
Not yet rated
Local Score not yet available for this school
Enrollment
0
District
ORANGE
Middle
SOUTHWEST MIDDLE
0.64 mi away · Grades 6-8
Nearest school -- attendance-zone data not available here
2.0
Local Score (student-teacher ratio only (preliminary -- will incorporate state test-score data once available)) -- not an official state rating
Enrollment
1,383
Student:teacher ratio
18.9:1
District
ORANGE
High
DR. PHILLIPS HIGH
1.63 mi away · Grades 8-12
Nearest school -- attendance-zone data not available here
1.0
Local Score (student-teacher ratio only (preliminary -- will incorporate state test-score data once available)) -- not an official state rating
Enrollment
3,223
Student:teacher ratio
22.5:1
District
ORANGE

Walkability

Blended score for ORLANDO's center, calculated by INNOVATE Real Estate from two sources: the EPA's National Walkability Index (street network, transit, land-use mix) and Google Places amenity data (what's actually reachable on foot from this point). 60% EPA National Walkability Index + 40% nearby-amenity density (Google Places).

30
Car-dependent
out of 100
EPA National Walkability Index
8.2 / 20 -- Below average walkable
Google Places amenity density
13 / 100
Restaurants & cafes1
Grocery stores0
Parks1
Schools1
Transit stops0
Pharmacies0

Market position

How this listing compares to current activity in ORLANDO, from live MLS data.

On the market 369 days -- 263 more days than ORLANDO's current average of 106 days.
For reference, the median list price across 7,978 active listings in ORLANDO right now is $250,000.

Mortgage calculator

Estimate only - actual rate and payment depend on your lender, credit, and loan program.

$
%
%
Adjust tax / insurance estimates
% / yr
$
/mo
Est. monthly payment
$4,667/mo
$149,998 down
$599,992 loan
Principal & interest$3,892
Property tax (est.)$625
Home insurance (est.)$150

Similar homes you might like

Data source: Listing information provided by Stellar MLS (mfrmls) via Trestle/CoreLogic. Last updated 10 days ago.

Information herein deemed reliable but not guaranteed; all measurements, school assignments, HOA fees, taxes, and feature lists are approximate and should be independently verified. Equal Housing Opportunity.







