
$385,000
About this home
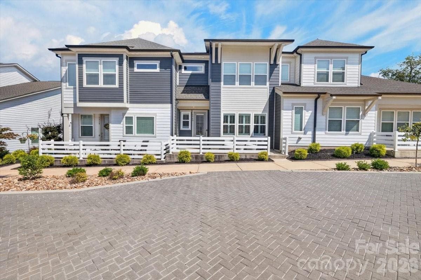
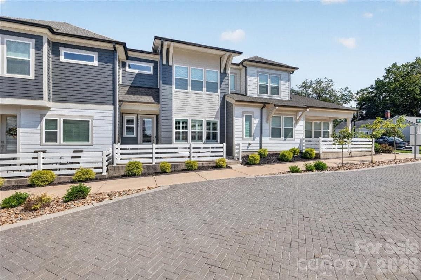
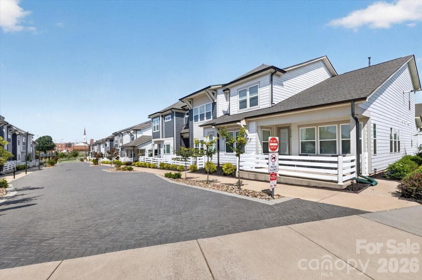
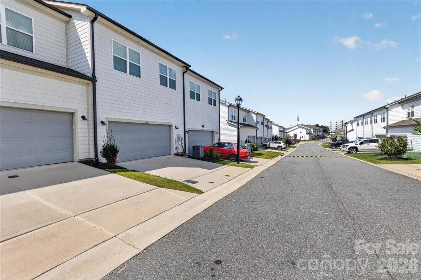
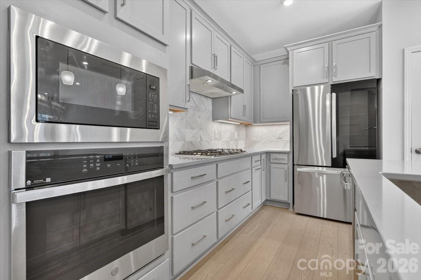
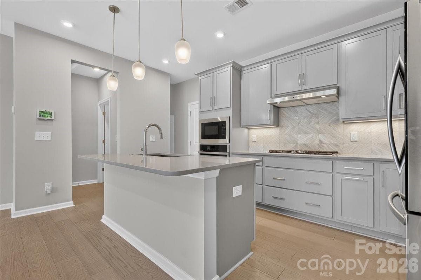
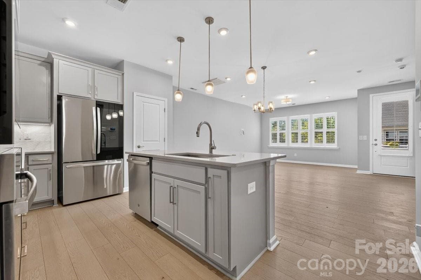
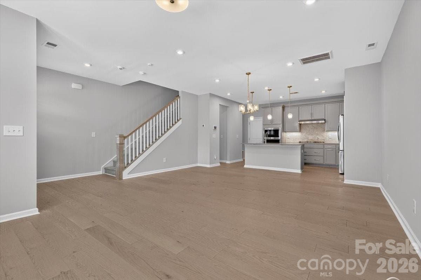
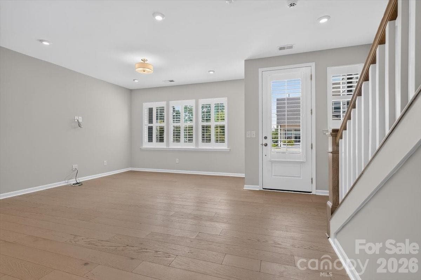
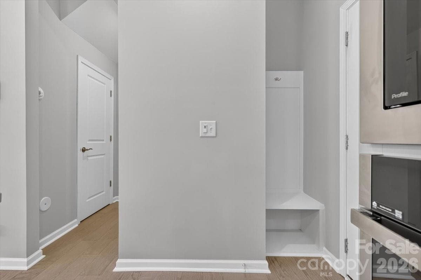
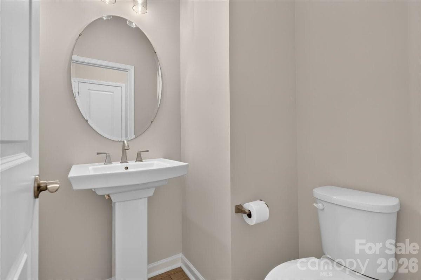
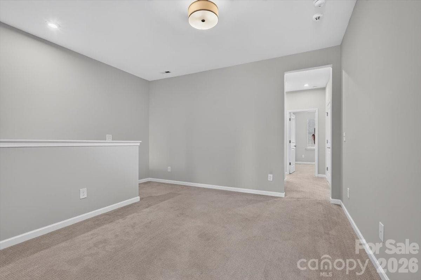
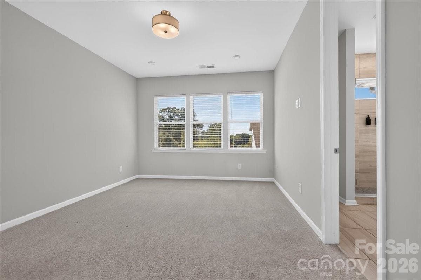
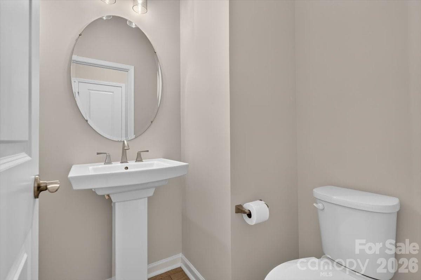
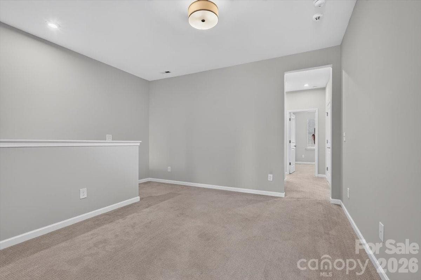
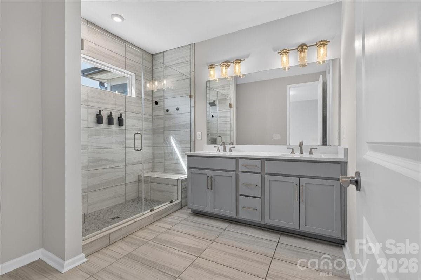
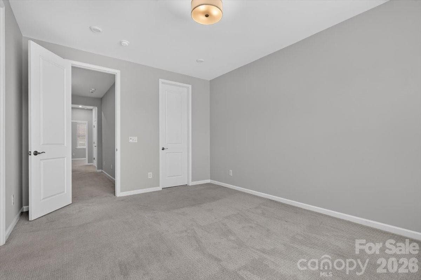
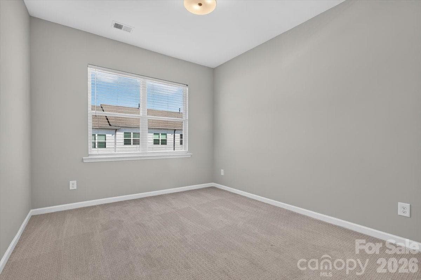
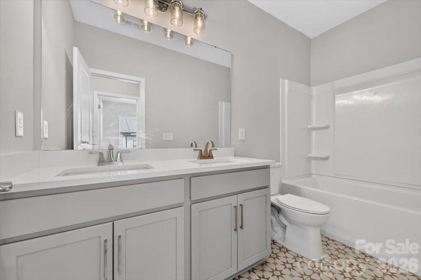
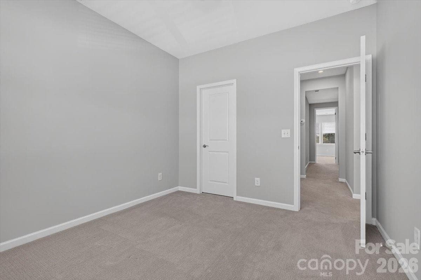
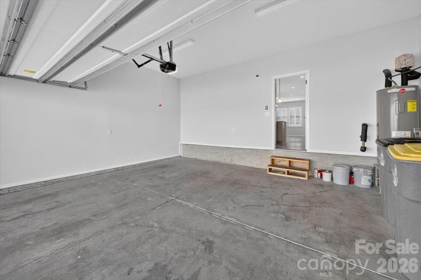
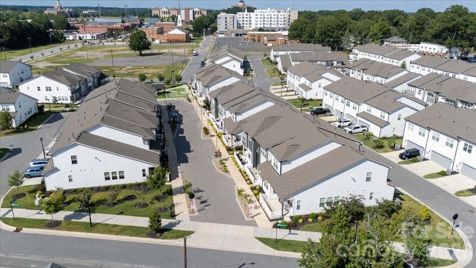
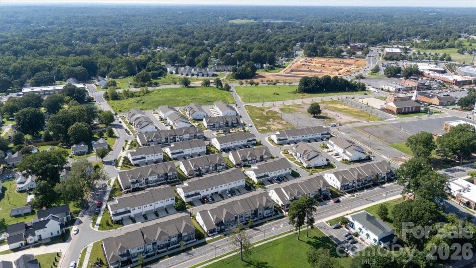
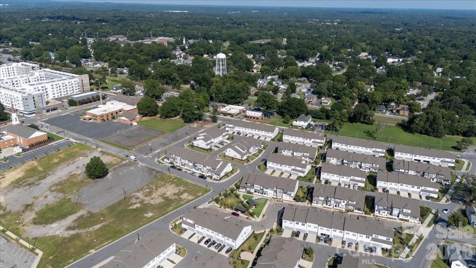
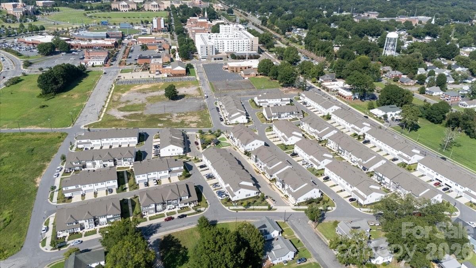
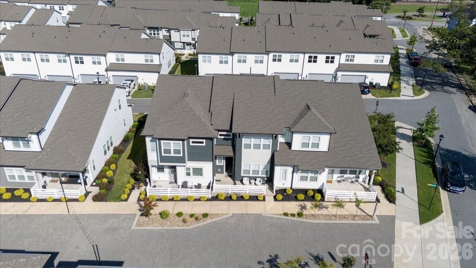
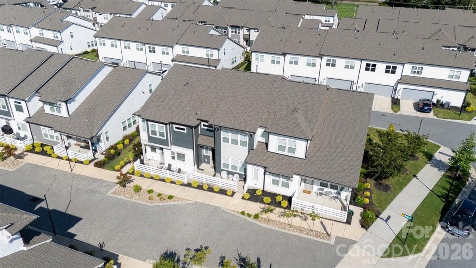
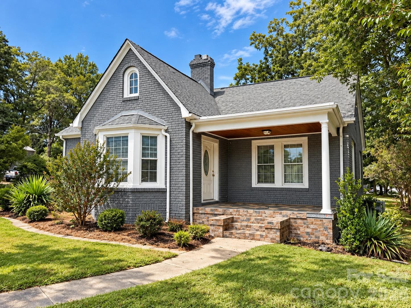
Why wait for new construction when this beautifully maintained home is ready for you now? Welcome to where modern living, an unbeatable location, and move-in-ready convenience come together. Offering 3 bedrooms, 2.5 bathrooms, 1,720 square feet, and a rear-entry 2-car garage, this home has been meticulously cared for and offers everything you need without the wait of building new. From the moment you step inside, you'll appreciate the bright, open layout and the pride of ownership throughout. The main living areas flow effortlessly, creating the perfect setting for entertaining, relaxing, or simply enjoying everyday life. Upstairs, the versatile loft adds even more flexibility to create a home office, media room, playroom, workout space, reading retreat, or second living area that works for your lifestyle. And then there's the location! Enjoy the peaceful feel of home while being just minutes from the excitement and continued growth of Downtown Kannapolis. Catch a Cannon Ballers game at Atrium Health Ballpark, enjoy dinner and a movie, explore local entertainment, or take advantage of the nearby Kannapolis Amtrak station for convenient travel. Shopping, dining, recreation, and major roadways are all within easy reach. New construction isn't your only option for modern living. Here, you can skip the building timeline and step into a beautifully maintained home that's already established, conveniently located, and ready to enjoy. **BUYER BONUS...Seller offering a $2k buyer incentive to help make your move easier**
Property details
- MLS
- Canopy MLS
- MLS #
- CAR4385702
- Property type
- Townhouse
- Subdivision
- Pennant Square
- Status
- Active
- Days on market
- 87
- On market date
- June 6, 2026
- Stories
- N/A
- Total bathrooms
- 2.5
- Garage spaces
- 2
- Parking spaces
- N/A
- Lot size
- N/A
Location
Get directions →Nearby schools
Within 10 miles. School directory data from the National Center for Education Statistics (NCES), accessed via the Urban Institute Education Data API. Local Score is calculated by INNOVATE Real Estate; where a state rating is shown, it comes from that state's own official school report card.
- Enrollment
- 427
- Student:teacher ratio
- 13.8:1
- District
- Kannapolis City Schools
- Enrollment
- 1,309
- Student:teacher ratio
- 16.2:1
- District
- Kannapolis City Schools
- Enrollment
- 1,670
- Student:teacher ratio
- 18.2:1
- District
- Kannapolis City Schools
Walkability
Blended score for Kannapolis's center, calculated by INNOVATE Real Estate from two sources: the EPA's National Walkability Index (street network, transit, land-use mix) and Google Places amenity data (what's actually reachable on foot from this point). 60% EPA National Walkability Index + 40% nearby-amenity density (Google Places).
Market position
How this listing compares to current activity in Kannapolis, from live MLS data.
Mortgage calculator
Estimate only - actual rate and payment depend on your lender, credit, and loan program.
Adjust tax / insurance estimates
Similar homes you might like
Data source: Listing information provided by Canopy MLS (carolina) via Trestle/CoreLogic. Last updated 6 days ago.
Information herein deemed reliable but not guaranteed; all measurements, school assignments, HOA fees, taxes, and feature lists are approximate and should be independently verified. Equal Housing Opportunity.