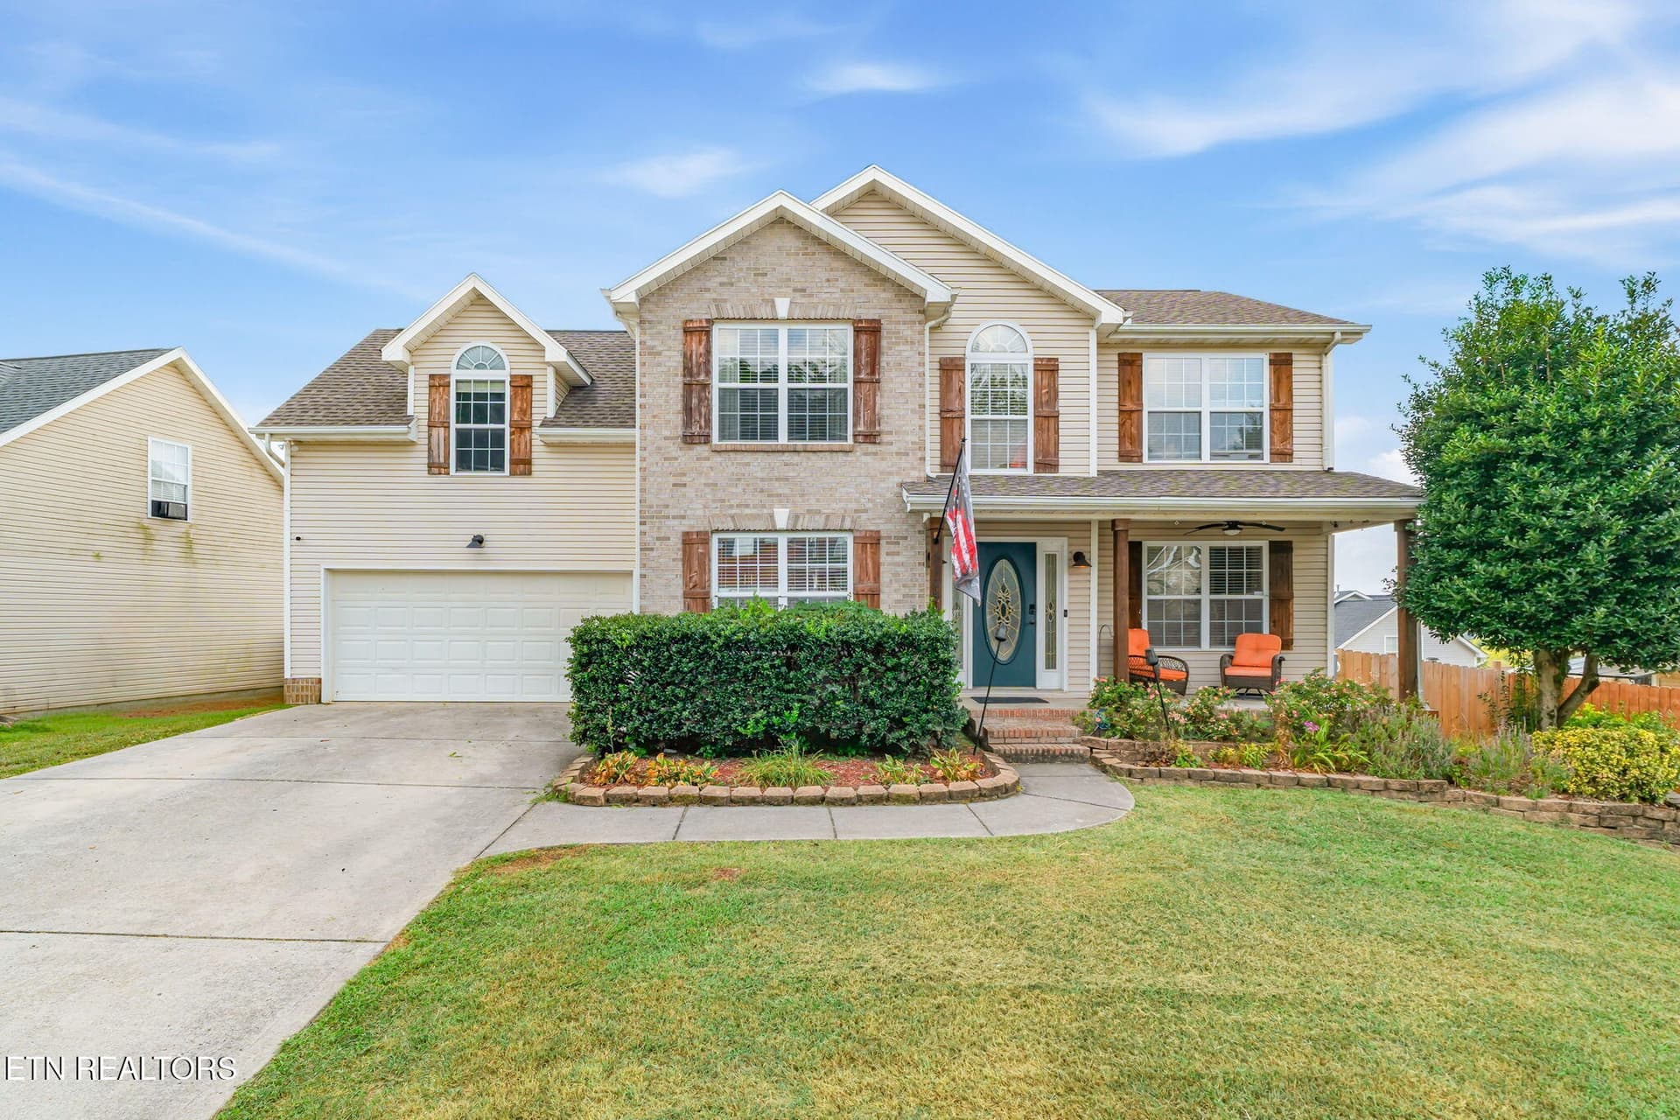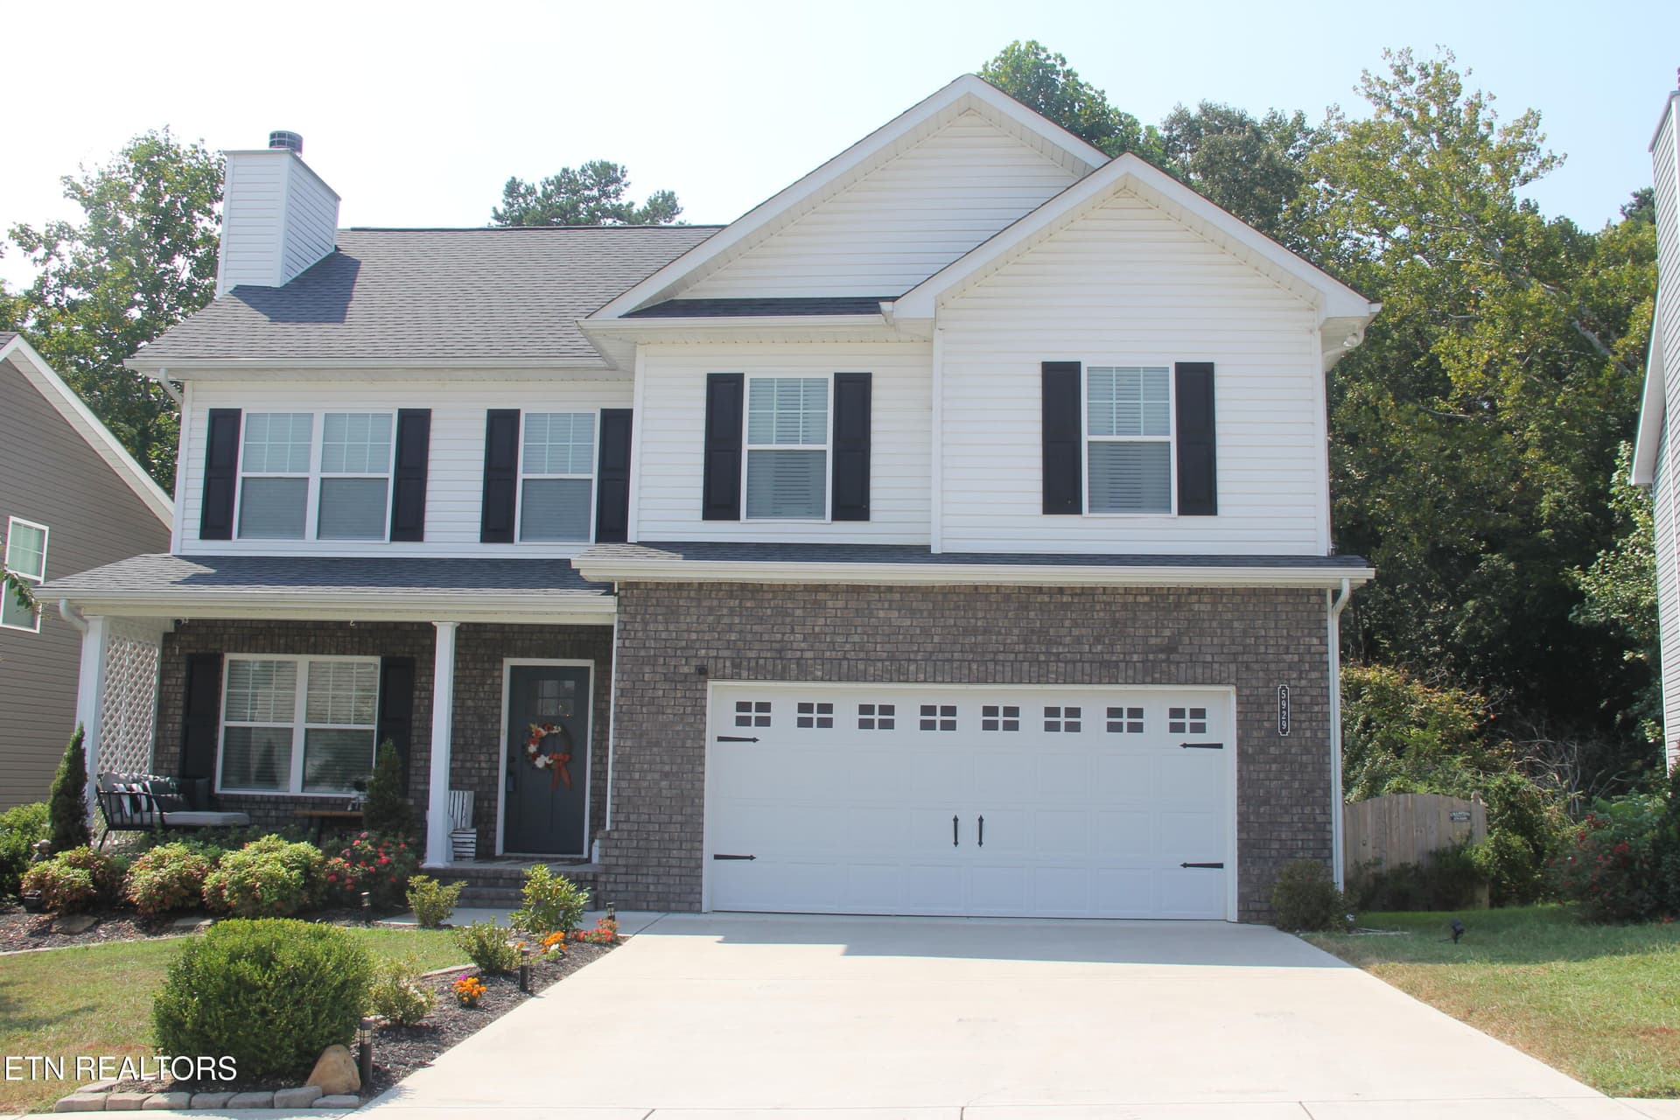
Welcome Home - 5929 Rain Cloud Rd, Knoxville
Welcome Home! - 5929 Rain Cloud Rd, Knoxville
Front Porch - 5929 Rain Cloud Rd, Knoxville
Entry - 5929 Rain Cloud Rd, Knoxville
IMG_3044 - 5929 Rain Cloud Rd, Knoxville
New exterior door - 5929 Rain Cloud Rd, Knoxville
Open living/kitchen - 5929 Rain Cloud Rd, Knoxville
IMG_3045 - 5929 Rain Cloud Rd, Knoxville
2 car garage - 5929 Rain Cloud Rd, Knoxville
Living Room - 5929 Rain Cloud Rd, Knoxville
Entry - 5929 Rain Cloud Rd, Knoxville
Wood burning fireplace - 5929 Rain Cloud Rd, Knoxville
Open floor plan - 5929 Rain Cloud Rd, Knoxville
Lots of cabinets - 5929 Rain Cloud Rd, Knoxville
Wood burning fireplace - 5929 Rain Cloud Rd, Knoxville
Island in kitchen - 5929 Rain Cloud Rd, Knoxville
LVP flooring - 5929 Rain Cloud Rd, Knoxville
Dining area - 5929 Rain Cloud Rd, Knoxville
Living room - 5929 Rain Cloud Rd, Knoxville
Open kitchen dining - 5929 Rain Cloud Rd, Knoxville
Open plan - 5929 Rain Cloud Rd, Knoxville
Open floorplan - 5929 Rain Cloud Rd, Knoxville
Island in kitchen - 5929 Rain Cloud Rd, Knoxville
Open floorplan - 5929 Rain Cloud Rd, Knoxville
Lots of cabinets - 5929 Rain Cloud Rd, Knoxville
Open floorplan - 5929 Rain Cloud Rd, Knoxville
Kitchen - 5929 Rain Cloud Rd, Knoxville
Mudroom - 5929 Rain Cloud Rd, Knoxville
Dining area - 5929 Rain Cloud Rd, Knoxville
To upstairs - 5929 Rain Cloud Rd, Knoxville
Dining area - 5929 Rain Cloud Rd, Knoxville
Area at top of stairs - 5929 Rain Cloud Rd, Knoxville
Hallway to half bath - 5929 Rain Cloud Rd, Knoxville
Primary bedroom - 5929 Rain Cloud Rd, Knoxville
Half bath - 5929 Rain Cloud Rd, Knoxville
Primary bedroom - 5929 Rain Cloud Rd, Knoxville
Mud room - 5929 Rain Cloud Rd, Knoxville
Primary bedroom - 5929 Rain Cloud Rd, Knoxville
Mud room - 5929 Rain Cloud Rd, Knoxville
New mirrors in primary bath - 5929 Rain Cloud Rd, Knoxville
To upstairs - 5929 Rain Cloud Rd, Knoxville
Bedroom 2 - 5929 Rain Cloud Rd, Knoxville
Upstairs - 5929 Rain Cloud Rd, Knoxville
Bedroom 2 - 5929 Rain Cloud Rd, Knoxville
Landing at top of stairs - 5929 Rain Cloud Rd, Knoxville
Bedroom 3 - 5929 Rain Cloud Rd, Knoxville
Hallway - 5929 Rain Cloud Rd, Knoxville
Bedroom 3 - 5929 Rain Cloud Rd, Knoxville
Primary bedroom - 5929 Rain Cloud Rd, Knoxville
Bedroom 3 - 5929 Rain Cloud Rd, Knoxville
Primary bedroom - 5929 Rain Cloud Rd, Knoxville
Bonus room - 5929 Rain Cloud Rd, Knoxville
Primary bedroom - 5929 Rain Cloud Rd, Knoxville
Built in cabinets in bonus room - 5929 Rain Cloud Rd, Knoxville
Primary bedroom - 5929 Rain Cloud Rd, Knoxville
Bonus room - 5929 Rain Cloud Rd, Knoxville
Walk in closet - 5929 Rain Cloud Rd, Knoxville
Bonus room - 5929 Rain Cloud Rd, Knoxville
Double vanities - 5929 Rain Cloud Rd, Knoxville
Hall bath upstairs - 5929 Rain Cloud Rd, Knoxville
Primary bath - 5929 Rain Cloud Rd, Knoxville
Laundry room - 5929 Rain Cloud Rd, Knoxville
Primarybath - 5929 Rain Cloud Rd, Knoxville
Screen in porch - 5929 Rain Cloud Rd, Knoxville
Walk in shower - 5929 Rain Cloud Rd, Knoxville
Screen in porch - 5929 Rain Cloud Rd, Knoxville
Dimmer on fan/light in bath - 5929 Rain Cloud Rd, Knoxville
Screen in porch - 5929 Rain Cloud Rd, Knoxville
Bedroom 2 - 5929 Rain Cloud Rd, Knoxville
Back of house - 5929 Rain Cloud Rd, Knoxville
Bedroom 2 - 5929 Rain Cloud Rd, Knoxville
Fenced backyard - 5929 Rain Cloud Rd, Knoxville
Bedroom 2 - 5929 Rain Cloud Rd, Knoxville
Landscaping backyard - 5929 Rain Cloud Rd, Knoxville
Bedroom 3 - 5929 Rain Cloud Rd, Knoxville
Extra patio in backyard - 5929 Rain Cloud Rd, Knoxville
Bedroom 3 - 5929 Rain Cloud Rd, Knoxville
Patio for grilling - 5929 Rain Cloud Rd, Knoxville
Bedroom 3 - 5929 Rain Cloud Rd, Knoxville
Extra patio in backyard - 5929 Rain Cloud Rd, Knoxville
Bedroom 3 - 5929 Rain Cloud Rd, Knoxville
Space for entertaining - 5929 Rain Cloud Rd, Knoxville
Bonus room - 5929 Rain Cloud Rd, Knoxville
Extra patio in backyard - 5929 Rain Cloud Rd, Knoxville
Bonus room - 5929 Rain Cloud Rd, Knoxville
Side yard - 5929 Rain Cloud Rd, Knoxville
Bonus room - 5929 Rain Cloud Rd, Knoxville
Lot of landscaping - 5929 Rain Cloud Rd, Knoxville
Hall bath upstairs - 5929 Rain Cloud Rd, Knoxville
Beautifully landscaped - 5929 Rain Cloud Rd, Knoxville
Laundry - 5929 Rain Cloud Rd, Knoxville
Backyard - 5929 Rain Cloud Rd, Knoxville
Laundry - 5929 Rain Cloud Rd, Knoxville
Great yard - 5929 Rain Cloud Rd, Knoxville
Double doors to outside - 5929 Rain Cloud Rd, Knoxville
Fenced yard - 5929 Rain Cloud Rd, Knoxville
Screen porch - 5929 Rain Cloud Rd, Knoxville
Extra landscaping - 5929 Rain Cloud Rd, Knoxville
Screen porch - 5929 Rain Cloud Rd, Knoxville
Covered front porch - 5929 Rain Cloud Rd, Knoxville
Stairs to backyard - 5929 Rain Cloud Rd, Knoxville
5929 Rain Cloud Road - 5929 Rain Cloud Rd, Knoxville
Back of house - 5929 Rain Cloud Rd, Knoxville
Hot tub does not convey - 5929 Rain Cloud Rd, Knoxville
Extra landscaping - 5929 Rain Cloud Rd, Knoxville
Extra patio for entertaining - 5929 Rain Cloud Rd, Knoxville
Private backyard - 5929 Rain Cloud Rd, Knoxville
Lot of landscaping - 5929 Rain Cloud Rd, Knoxville
Great yard - 5929 Rain Cloud Rd, Knoxville
Fenced yard - 5929 Rain Cloud Rd, Knoxville
5929 Rain Cloud Road - 5929 Rain Cloud Rd, Knoxville
Welcome Home! - 5929 Rain Cloud Rd, Knoxville
113 photos

$399,900

5929 Rain Cloud Rd
Knoxville, TN 37918
Listed by Debra Powers · Southland Realtors, Inc
Bedrooms
3
Bathrooms
2.5
Living area
N/A
Year built
2020

About this home

Walk through the level beautifully landscaped lot into this immaculate one owner home in Stormcrest, conveniently located between Halls and Gibbs. Buyers will take advantage of a functional mudroom and an open concept that pivots around a favorable kitchen layout and this home has a BONUS ROOM that could function as a 4th bedroom. Features include open floor plan, island in open kitchen area. Double vanities and walk in closet in primary bedroom/bath. Primary bath includes blue tooth vent with dimmer switch. Laundry room is upstairs for convenience. Sellers have made so many upgrades in this home including upgraded light fixtures & ceiling fans. LVP on Main level. Pantry & tile backsplash in kitchen. Builder mirrors have been replaced in primary bath and half bath. Mud room off garage. Bonus room features include built in wall of cabinets and double closets which could function as 4th bedroom. Walk outside onto the screen porch which overlooks private fenced backyard with 2 extra patios for grilling and entertaining. Lots of landscaping. Other amenities include wood burning fireplace, range, dishwasher and microwave to remain. Neighborhood playground. Don't miss this gorgeous home!

Highlights

Fireplace

Property details

MLS
East Tennessee REALTORS® MLS
MLS #
1354624
Property type
Single Family Residence
Subdivision
Stormcrest
Status
Active
Days on market
47
On market date
September 6, 2026
Stories
N/A
Total bathrooms
2.5
Garage spaces
2
Parking spaces
N/A
Lot size
0.14 acres
Loading map…

Nearby schools

Within 10 miles. School directory data from the National Center for Education Statistics (NCES), accessed via the Urban Institute Education Data API. Local Score is calculated by INNOVATE Real Estate; where a state rating is shown, it comes from that state's own official school report card.

Elementary
Halls Elementary
2.38 mi away · Grades -1-5
Nearest school -- attendance-zone data not available here
3.0
Local Score (student-teacher ratio only (preliminary -- will incorporate state test-score data once available)) -- not an official state rating
Enrollment
730
Student:teacher ratio
15.2:1
District
Knox County
Middle
Halls Middle School
2.13 mi away · Grades 6-8
Nearest school -- attendance-zone data not available here
3.0
Local Score (student-teacher ratio only (preliminary -- will incorporate state test-score data once available)) -- not an official state rating
Enrollment
1,055
Student:teacher ratio
17.3:1
District
Knox County
High
Halls High School
2.02 mi away · Grades 9-12
Nearest school -- attendance-zone data not available here
3.0
Local Score (student-teacher ratio only (preliminary -- will incorporate state test-score data once available)) -- not an official state rating
Enrollment
1,265
Student:teacher ratio
17.3:1
District
Knox County

Walkability

Blended score for Knoxville's center, calculated by INNOVATE Real Estate from two sources: the EPA's National Walkability Index (street network, transit, land-use mix) and Google Places amenity data (what's actually reachable on foot from this point). 60% EPA National Walkability Index + 40% nearby-amenity density (Google Places).

12
Very car-dependent
out of 100
EPA National Walkability Index
3.5 / 20 -- Least walkable
Google Places amenity density
3 / 100
Restaurants & cafes1
Grocery stores0
Parks0
Schools0
Transit stops0
Pharmacies0

Market position

How this listing compares to current activity in Knoxville, from live MLS data.

On the market 47 days -- 26 fewer days than Knoxville's current average of 73 days.
For reference, the median list price across 2,179 active listings in Knoxville right now is $399,000.

Mortgage calculator

Estimate only - actual rate and payment depend on your lender, credit, and loan program.

Adjust tax / insurance estimates
Est. monthly payment
$2,558/mo
$79,980 down
$319,920 loan
Principal & interest$2,075
Property tax (est.)$333
Home insurance (est.)$150

Similar homes you might like

Data source: Listing information provided by East Tennessee REALTORS® MLS. Last updated 14 days ago.

Information herein deemed reliable but not guaranteed; all measurements, school assignments, HOA fees, taxes, and feature lists are approximate and should be independently verified. Equal Housing Opportunity.