

$189,000
About this home
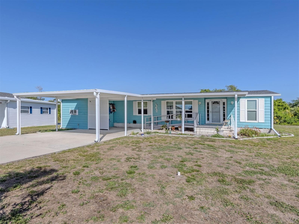
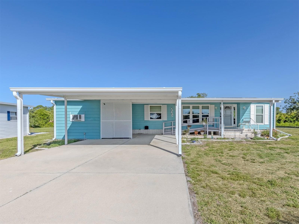
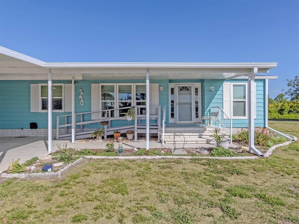
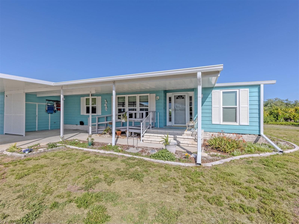
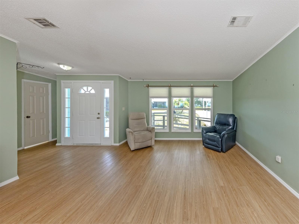
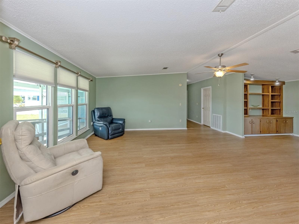
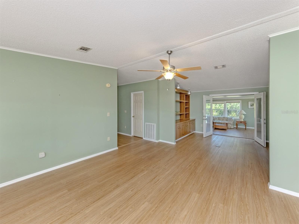
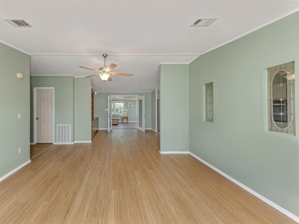
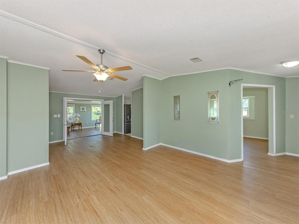
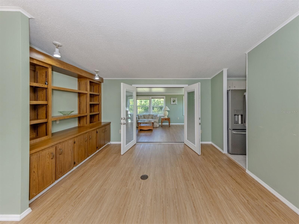
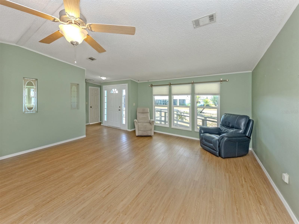
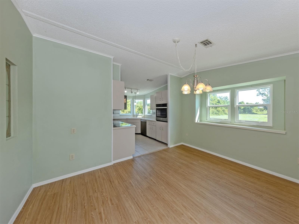
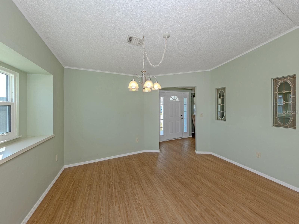
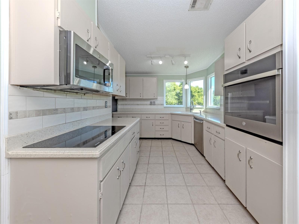
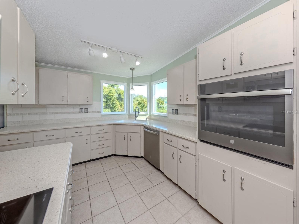
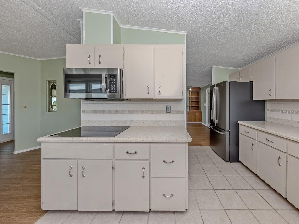
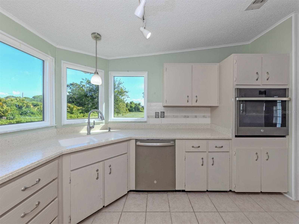
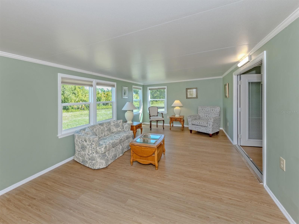
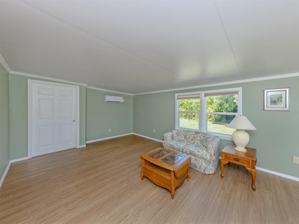
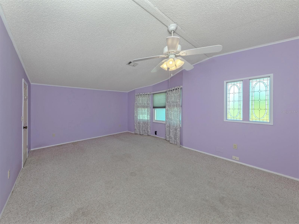
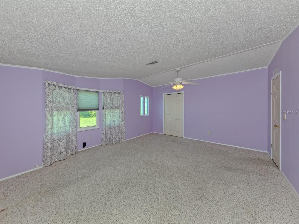
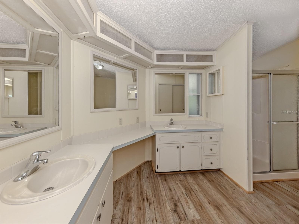
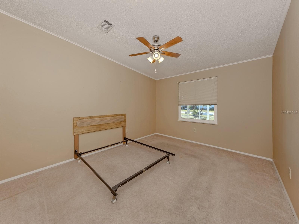
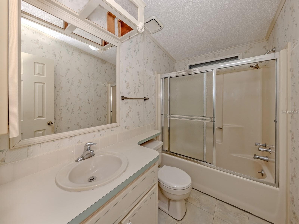
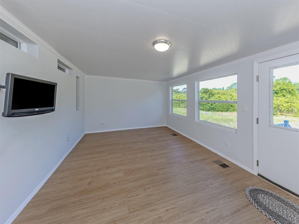
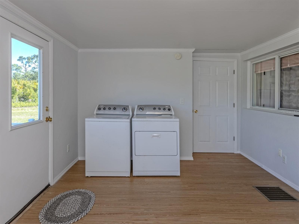
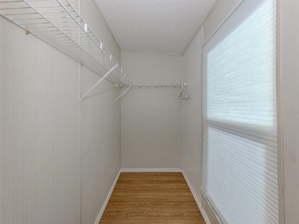
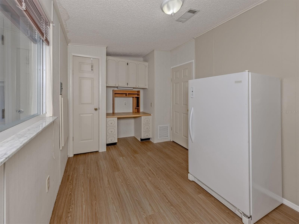
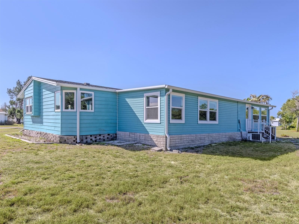
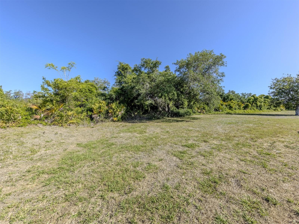
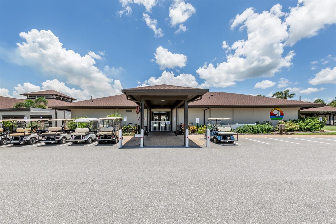
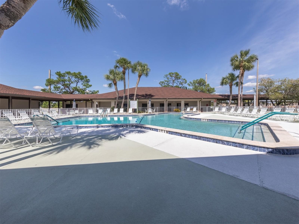
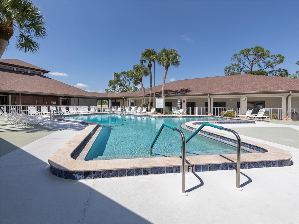
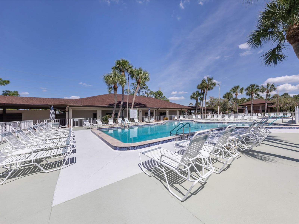
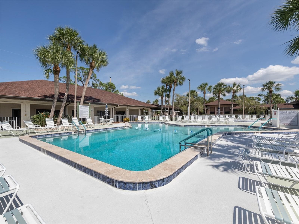
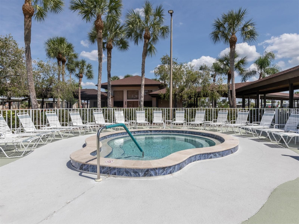
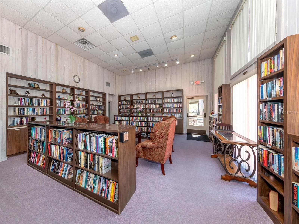
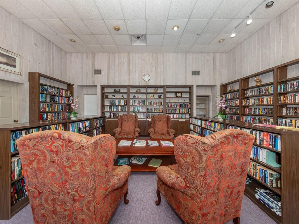
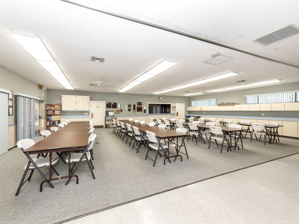
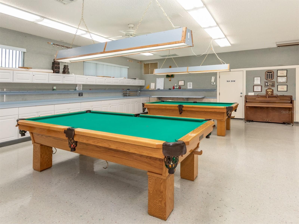
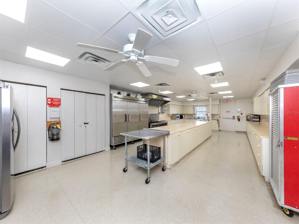
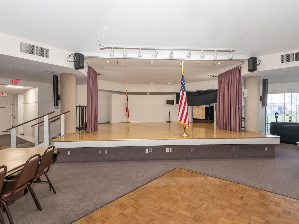
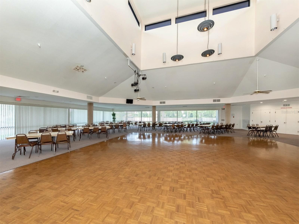
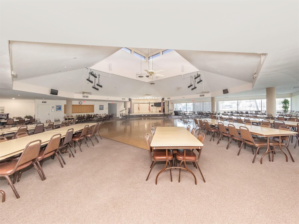
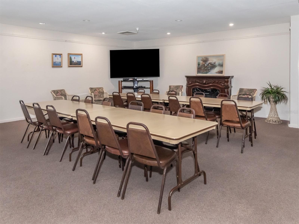
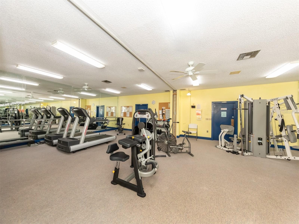
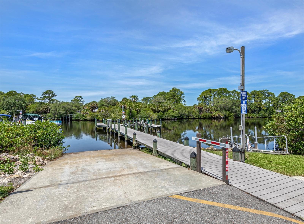
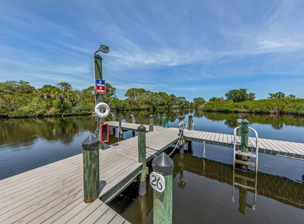
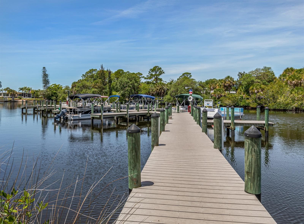
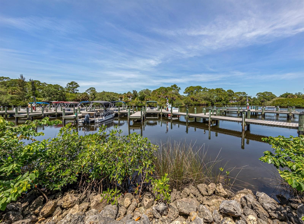
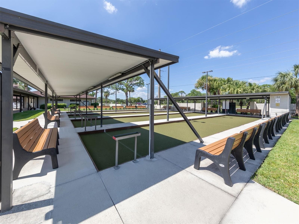
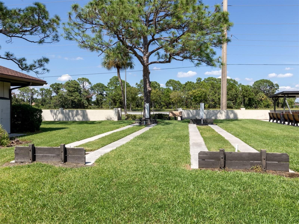
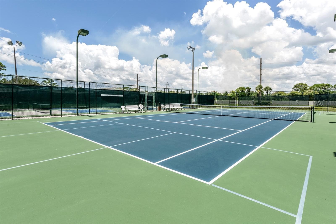
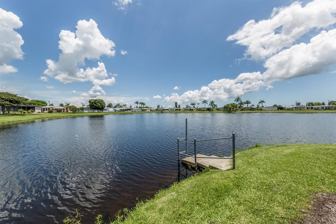
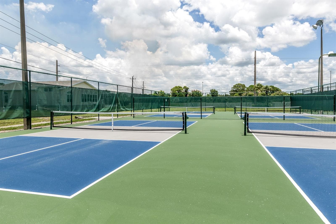
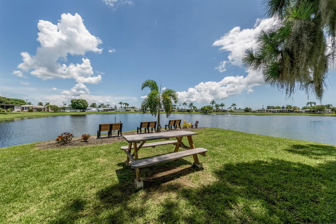
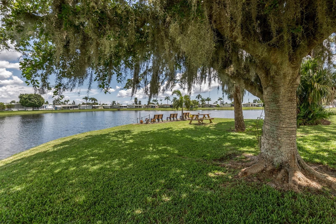
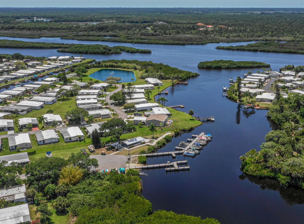
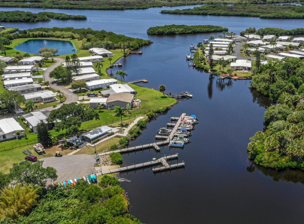
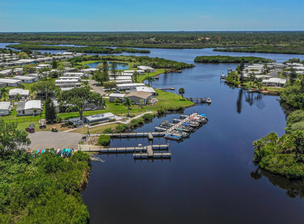
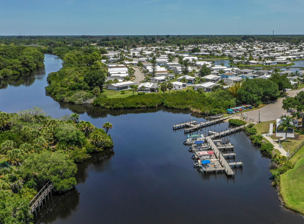
Set on a rare double lot overlooking the peaceful preserve, this exceptionally spacious 3-bedroom home offers both privacy and room to truly spread out in the highly desired, pet friendly, land-owned community of Harbor Isles. With serene views and thoughtful updates throughout, this property delivers comfort, functionality, and a beautiful natural backdrop. Inside, the home welcomes you with a large, updated kitchen designed for both everyday living and entertaining. Enjoy tranquil preserve views while cooking, along with solid surface countertops, newer appliances including an induction cooktop, abundant cabinetry, and an oversized pantry that provides incredible storage. The expansive living area features vaulted ceilings and flows seamlessly through French doors into a stunning 280 sq ft Florida room. This light-filled space offers picturesque preserve views and is equipped with a 2-year-old mini split AC, making it comfortable year-round. Along the rear of the home, you’ll find an additional 245 sq ft bonus room—ideal for crafting, hobbies, or creating extra living or workspace tailored to your needs. The spacious primary suite features a large walk-in closet and an ensuite bath with double sinks, offering both comfort and convenience. Recent updates provide peace of mind and modern appeal, including new windows throughout, plywood subfloors, and laminate flooring in the main living areas. Major improvements have already been completed with tiedowns and vapor barrier, a 2020 AC system, 2022 roof, 2024 carport, and a hot water heater that is just 3 years old. Located in Harbor Isles, residents enjoy a vibrant and active lifestyle with access to a marina, boat slips with direct access to the Myakka River and Gulf of Mexico, a large clubhouse, fitness center, heated pool and spa, tennis and pickleball courts, shuffleboard, and a full calendar of social activities. This sought-after community offers the perfect blend of relaxation and recreation, all just a short drive to Gulf beaches, shopping, dining, and everything Southwest Florida has to offer. This is a rare opportunity to own a spacious, well-updated home on a premium preserve lot—offering both tranquility and an active Florida lifestyle.
Property details
- MLS
- Stellar MLS
- MLS #
- MFRN6144045
- Property type
- Manufactured Home
- Subdivision
- HARBOR ISLES IV
- Status
- Active
- Days on market
- 180
- On market date
- April 24, 2026
- Stories
- N/A
- Total bathrooms
- 2
- Garage spaces
- N/A
- Parking spaces
- N/A
- Lot size
- 0.19 acres
Location
Get directions →Nearby schools
Within 10 miles. School directory data from the National Center for Education Statistics (NCES), accessed via the Urban Institute Education Data API. Local Score is calculated by INNOVATE Real Estate; where a state rating is shown, it comes from that state's own official school report card.
- Enrollment
- 669
- Student:teacher ratio
- 13.7:1
- District
- SARASOTA
- Enrollment
- 835
- Student:teacher ratio
- 14.9:1
- District
- SARASOTA
- Enrollment
- 133
- Student:teacher ratio
- 33.3:1
- District
- SARASOTA
Walkability
Blended score for NORTH PORT's center, calculated by INNOVATE Real Estate from two sources: the EPA's National Walkability Index (street network, transit, land-use mix) and Google Places amenity data (what's actually reachable on foot from this point). 60% EPA National Walkability Index + 40% nearby-amenity density (Google Places).
Market position
How this listing compares to current activity in NORTH PORT, from live MLS data.
Mortgage calculator
Estimate only - actual rate and payment depend on your lender, credit, and loan program.
Adjust tax / insurance estimates
Similar homes you might like
Data source: Listing information provided by Stellar MLS (mfrmls) via Trestle/CoreLogic. Last updated 3 days ago.
Information herein deemed reliable but not guaranteed; all measurements, school assignments, HOA fees, taxes, and feature lists are approximate and should be independently verified. Equal Housing Opportunity.