



RAL_Buffaloe-Reserve_355-Adams-B - 5918 Fallowfield Lane, Raleigh
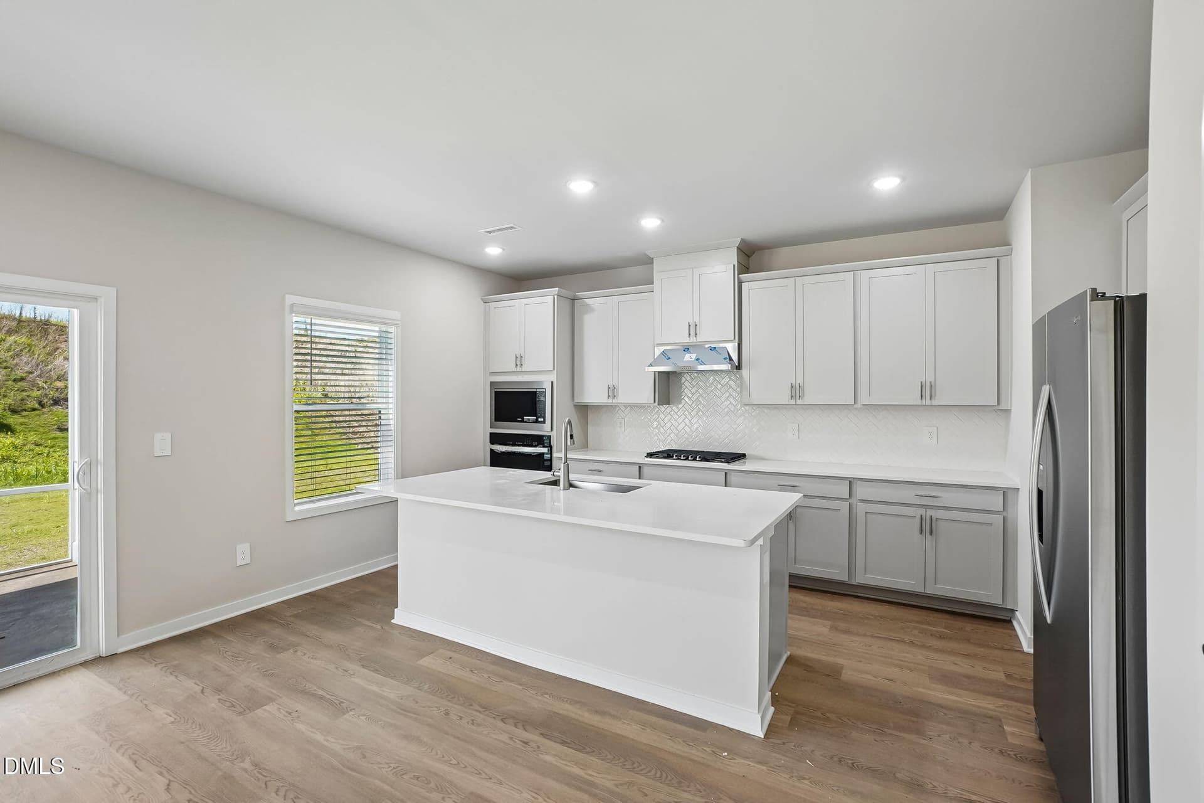
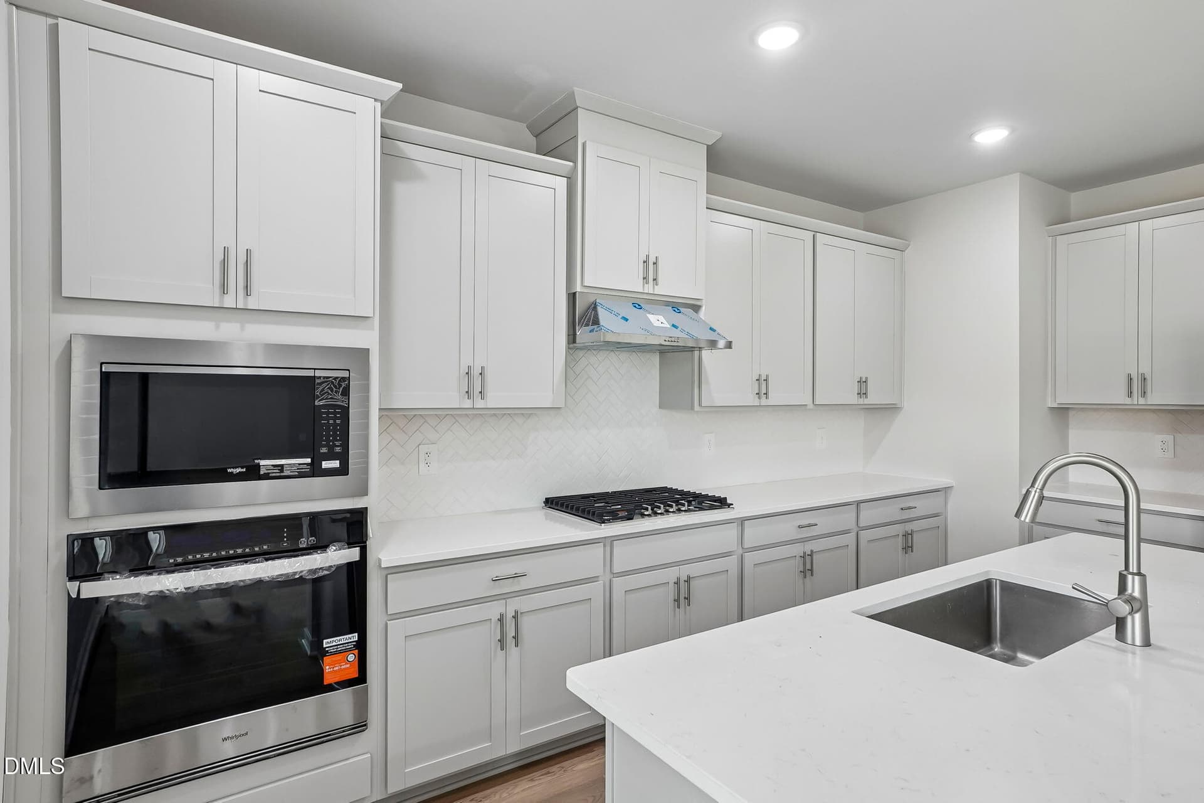
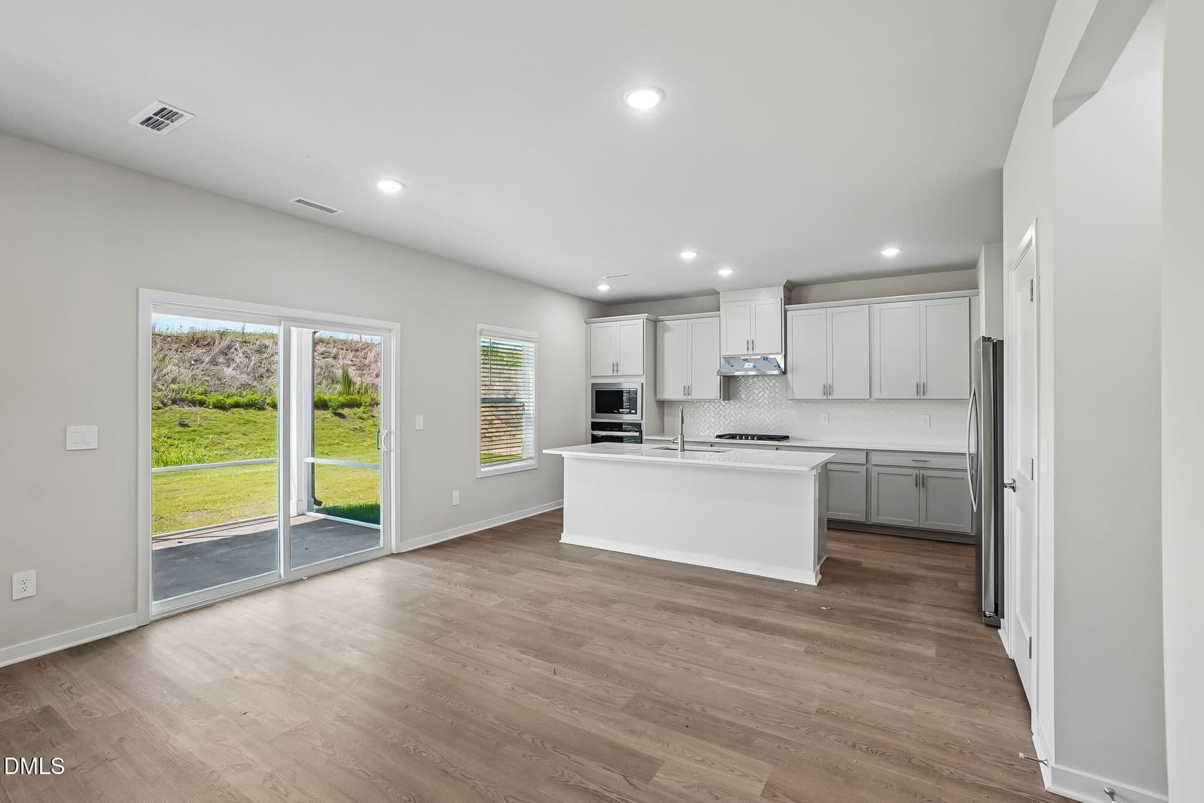
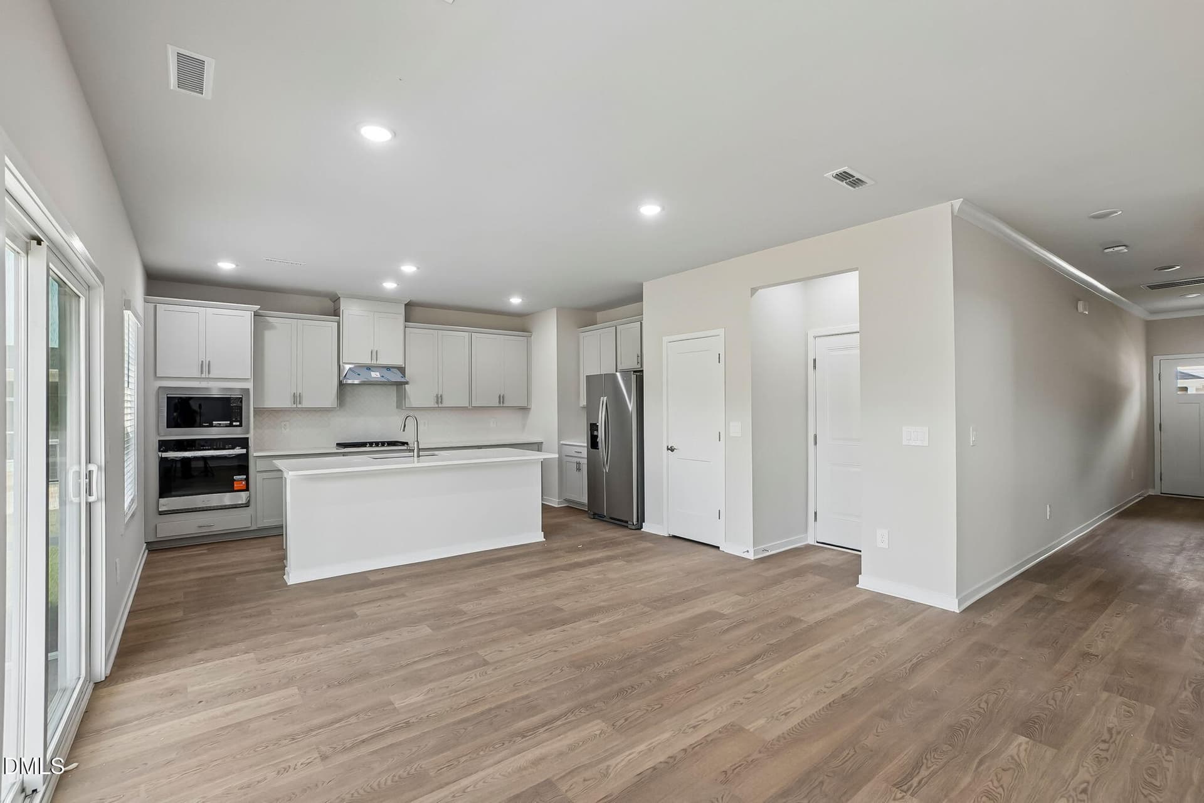
1 - Kitchen - 5918 Fallowfield Lane, Raleigh
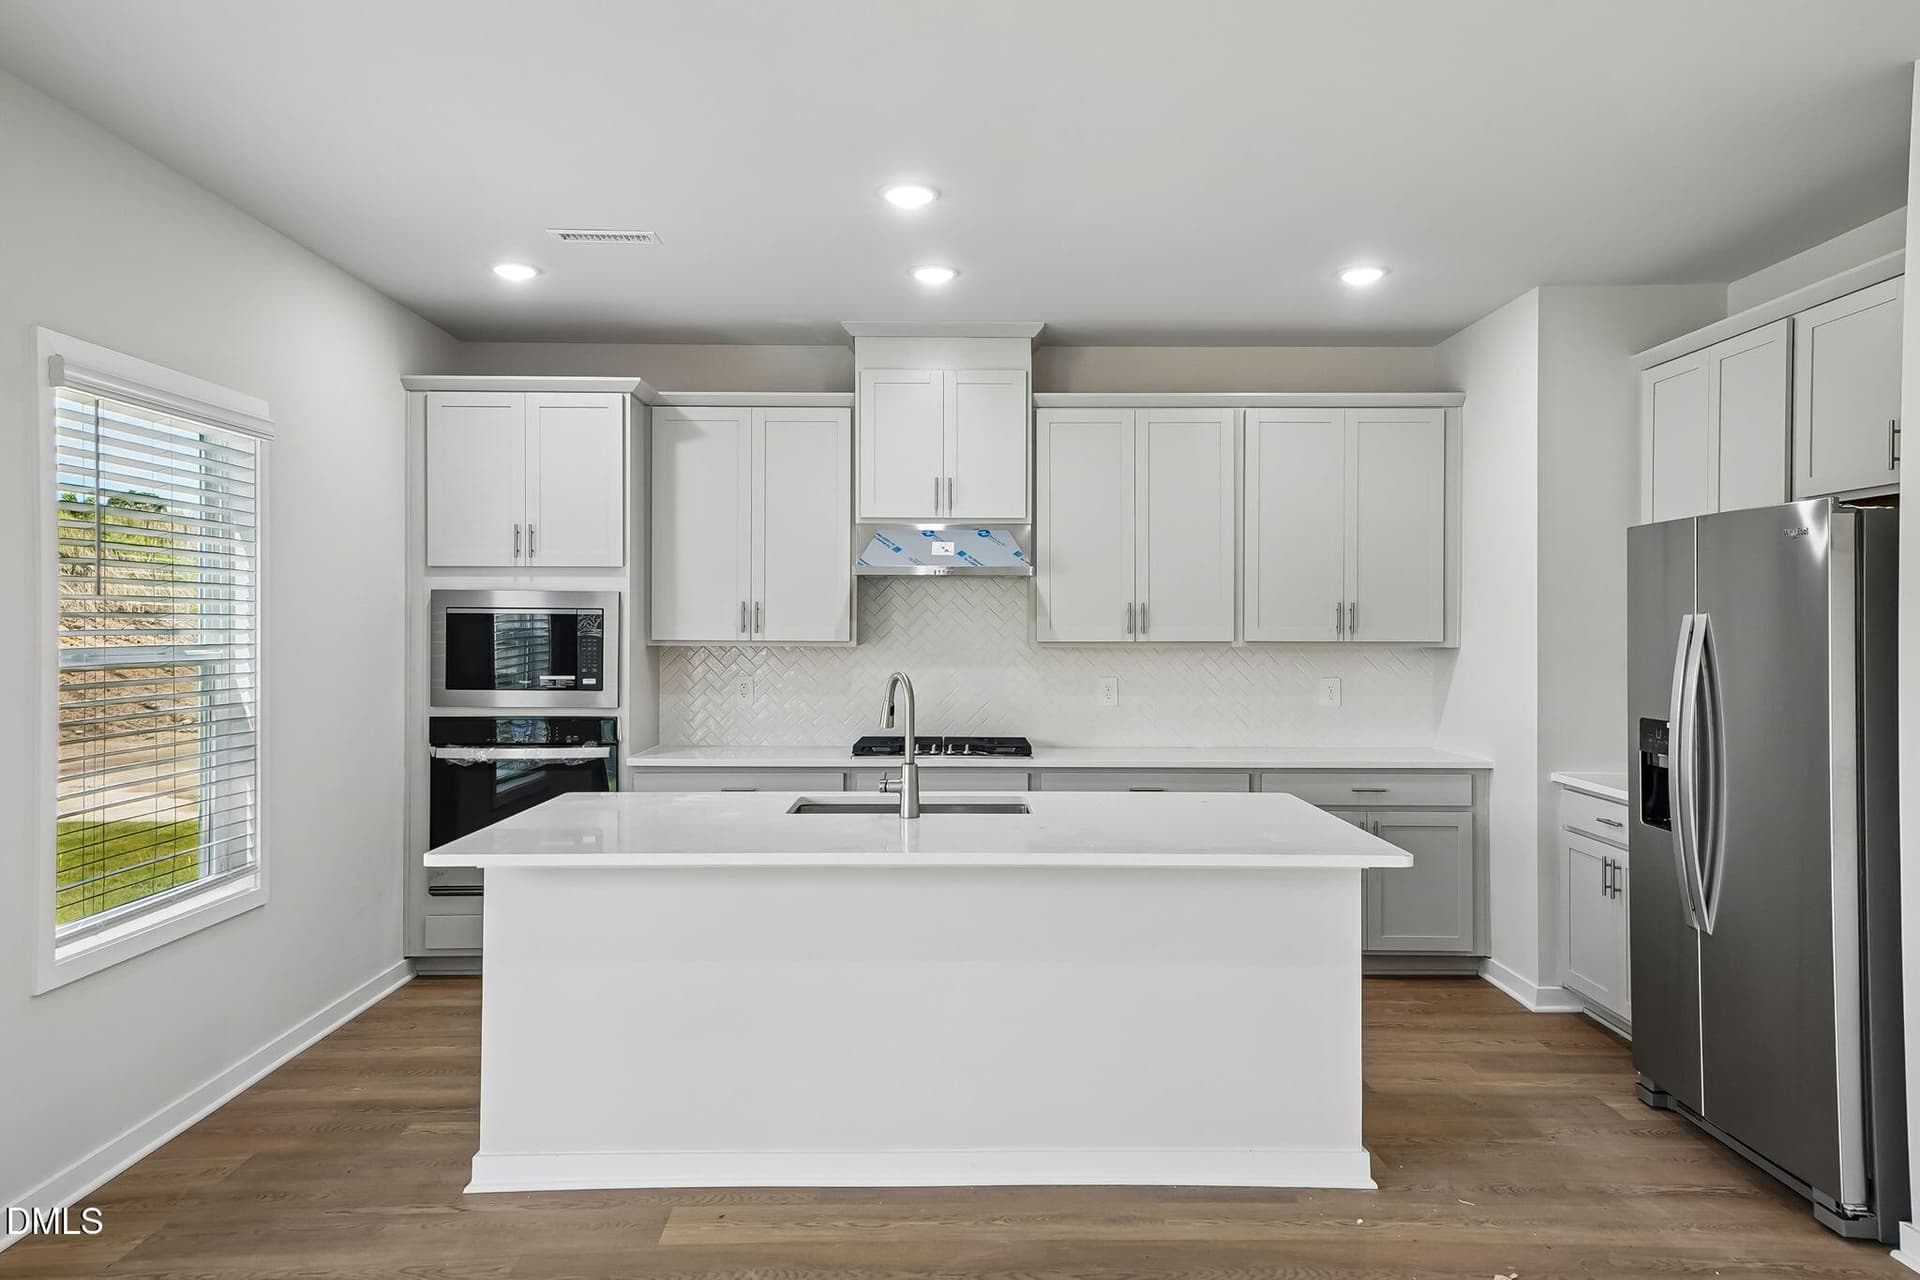
2 - Kitchen - 5918 Fallowfield Lane, Raleigh
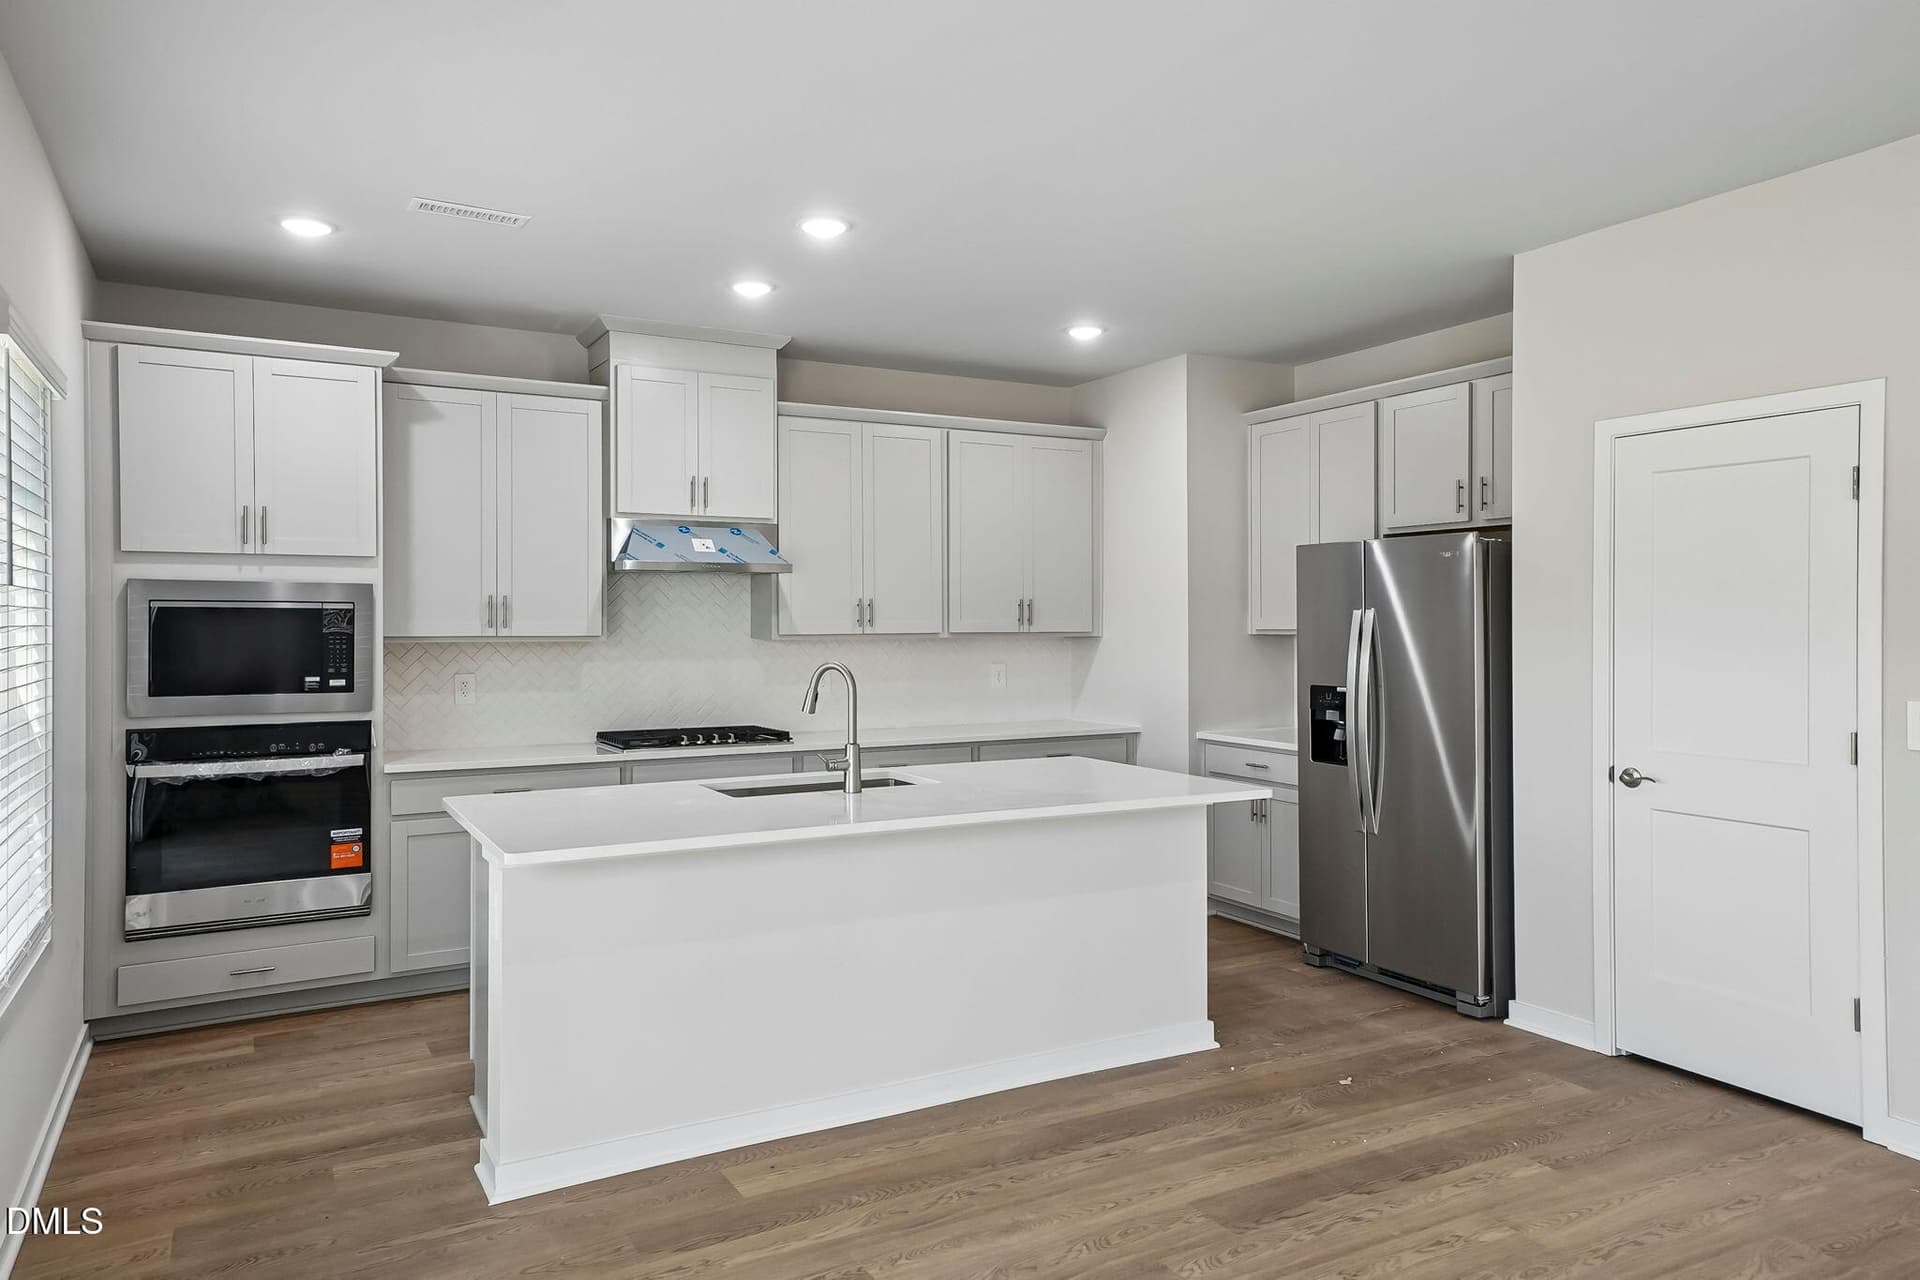
3 - Kitchen - 5918 Fallowfield Lane, Raleigh
4 - Kitchen - 5918 Fallowfield Lane, Raleigh
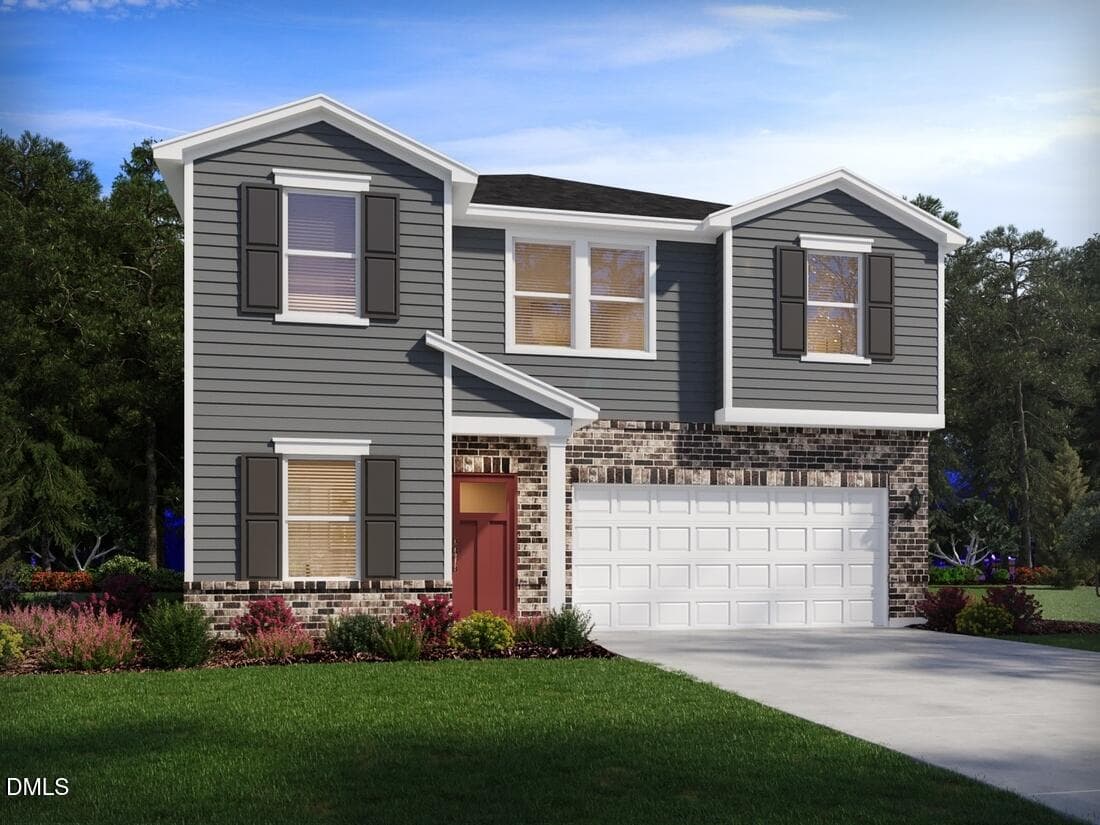
RAL_Buffaloe-Reserve_355-Adams_Web-JPEG - 5918 Fallowfield Lane, Raleigh
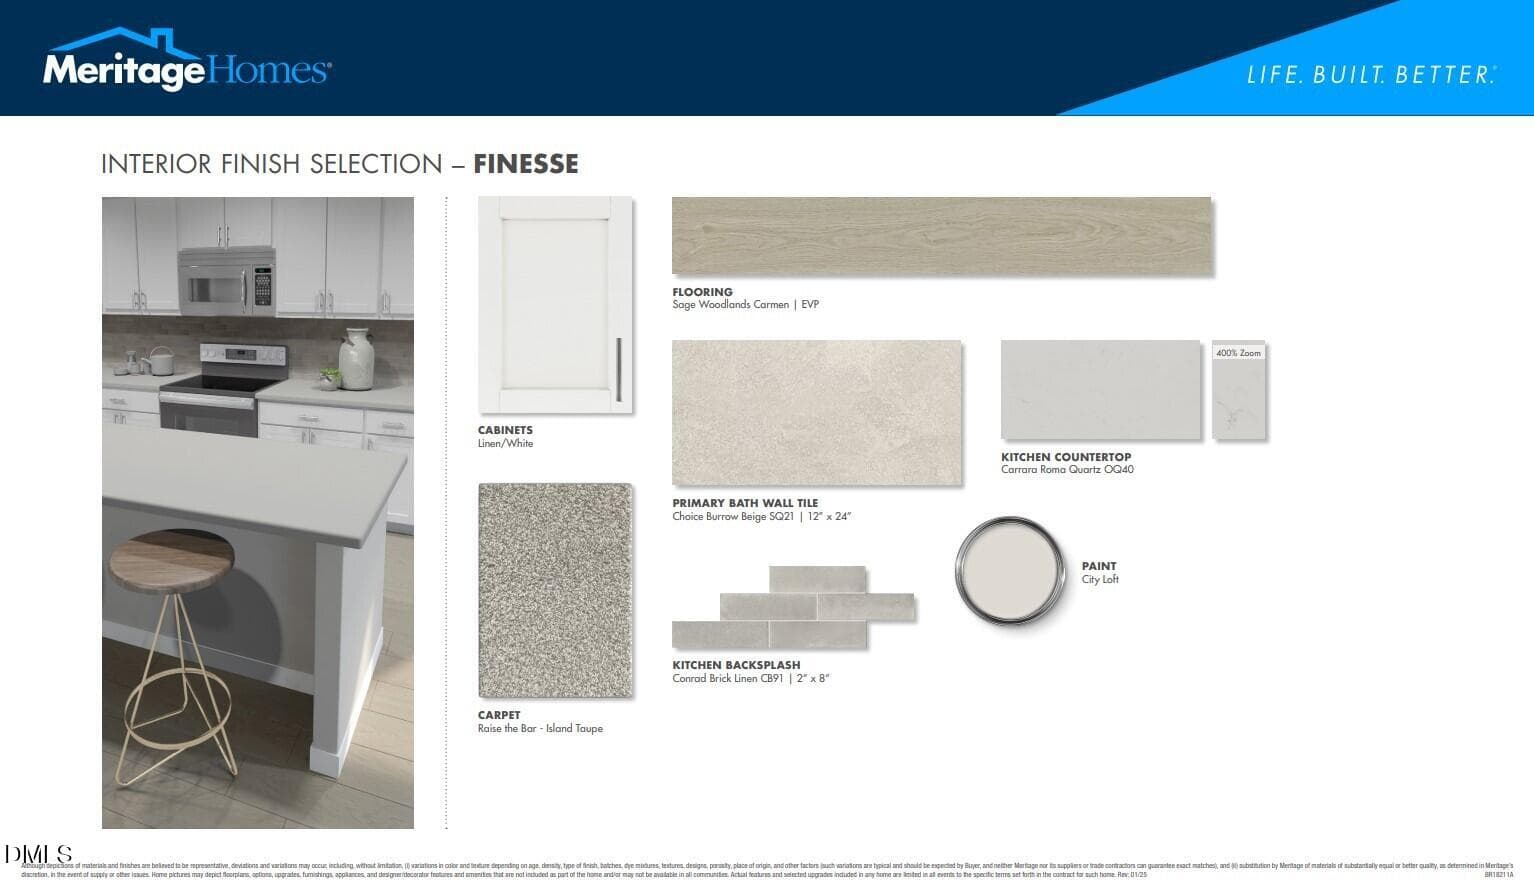
Finesse - 5918 Fallowfield Lane, Raleigh
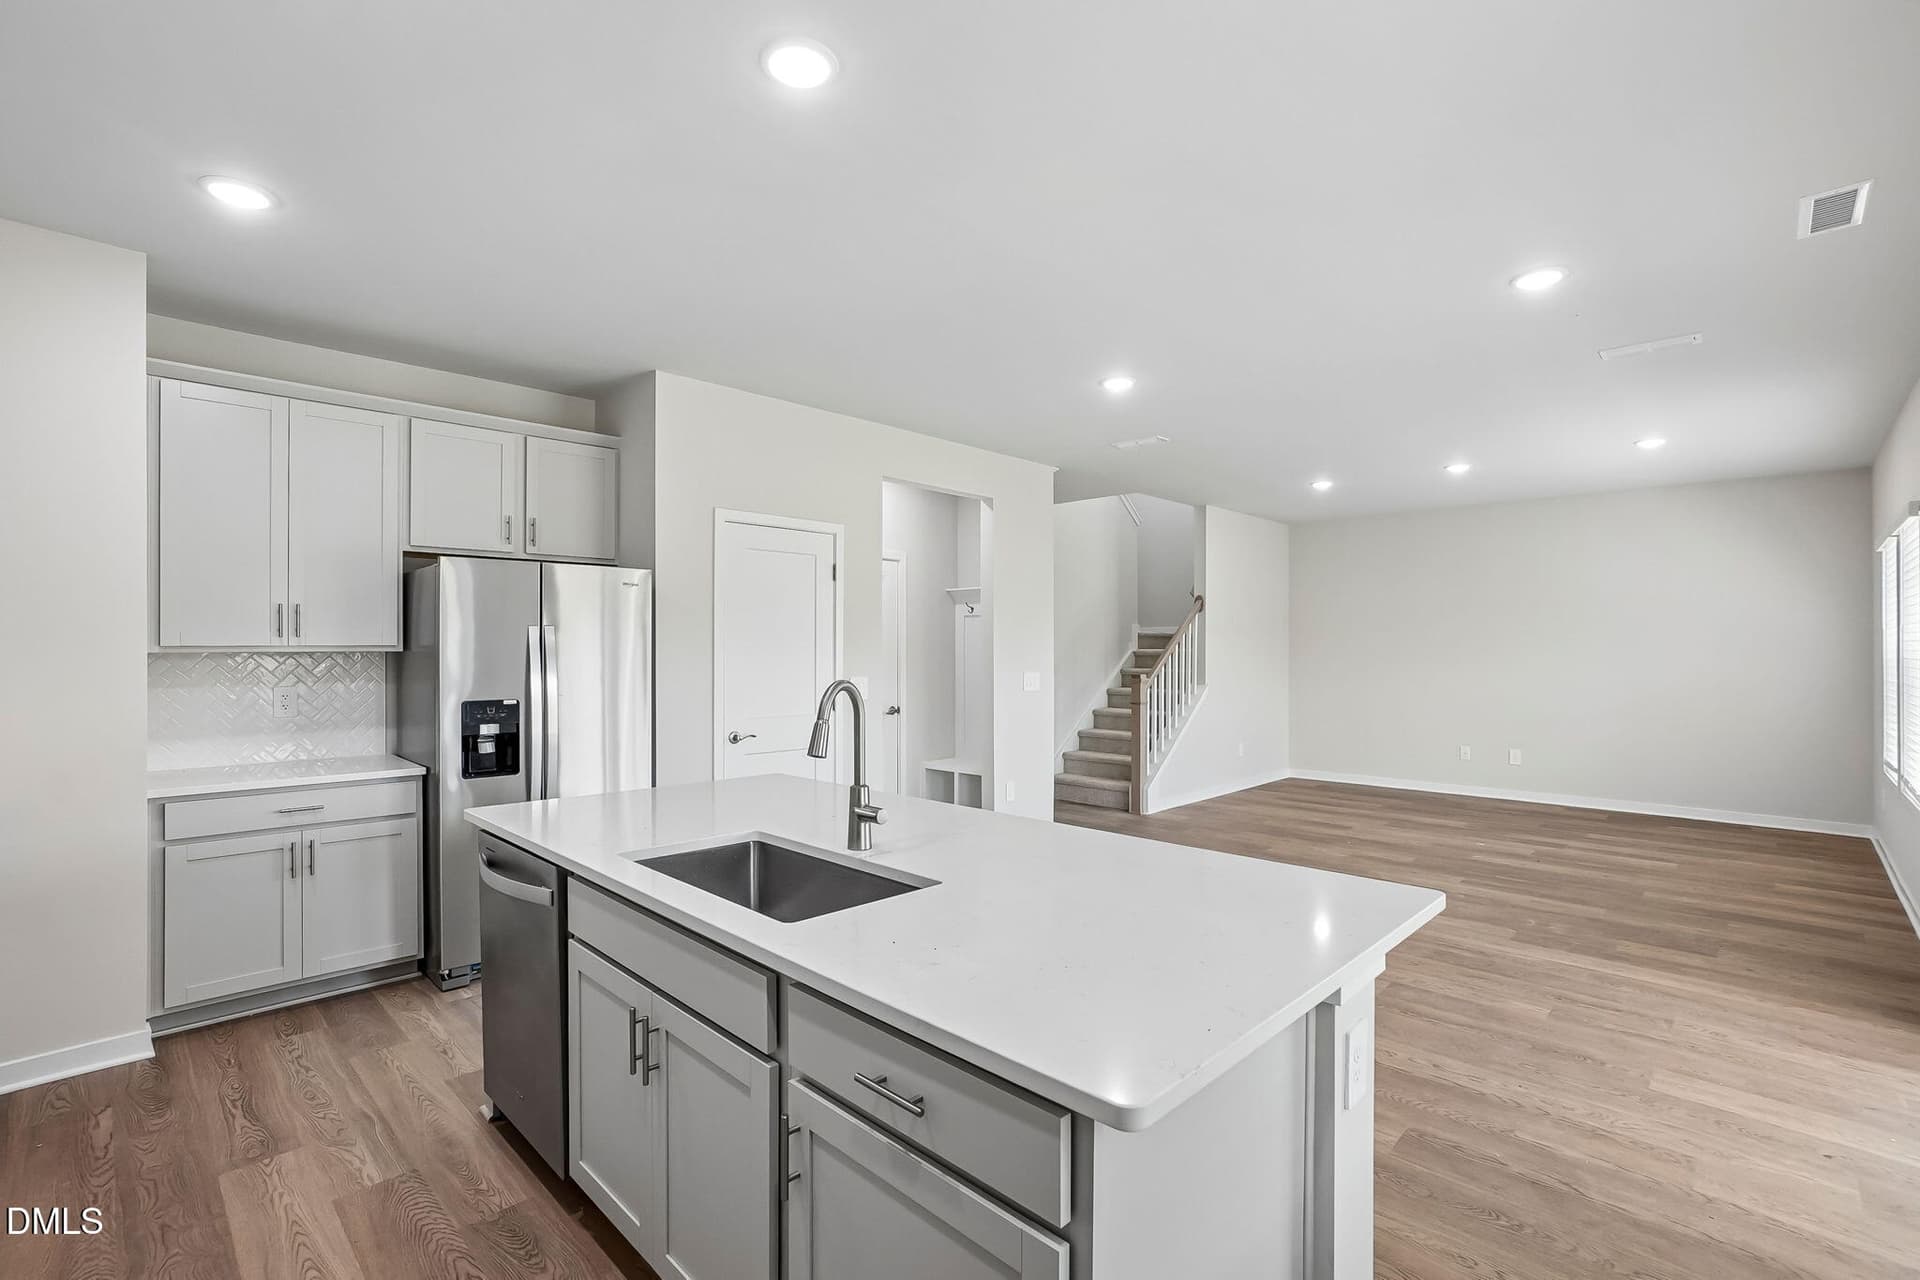
5 - Kitchen - 5918 Fallowfield Lane, Raleigh
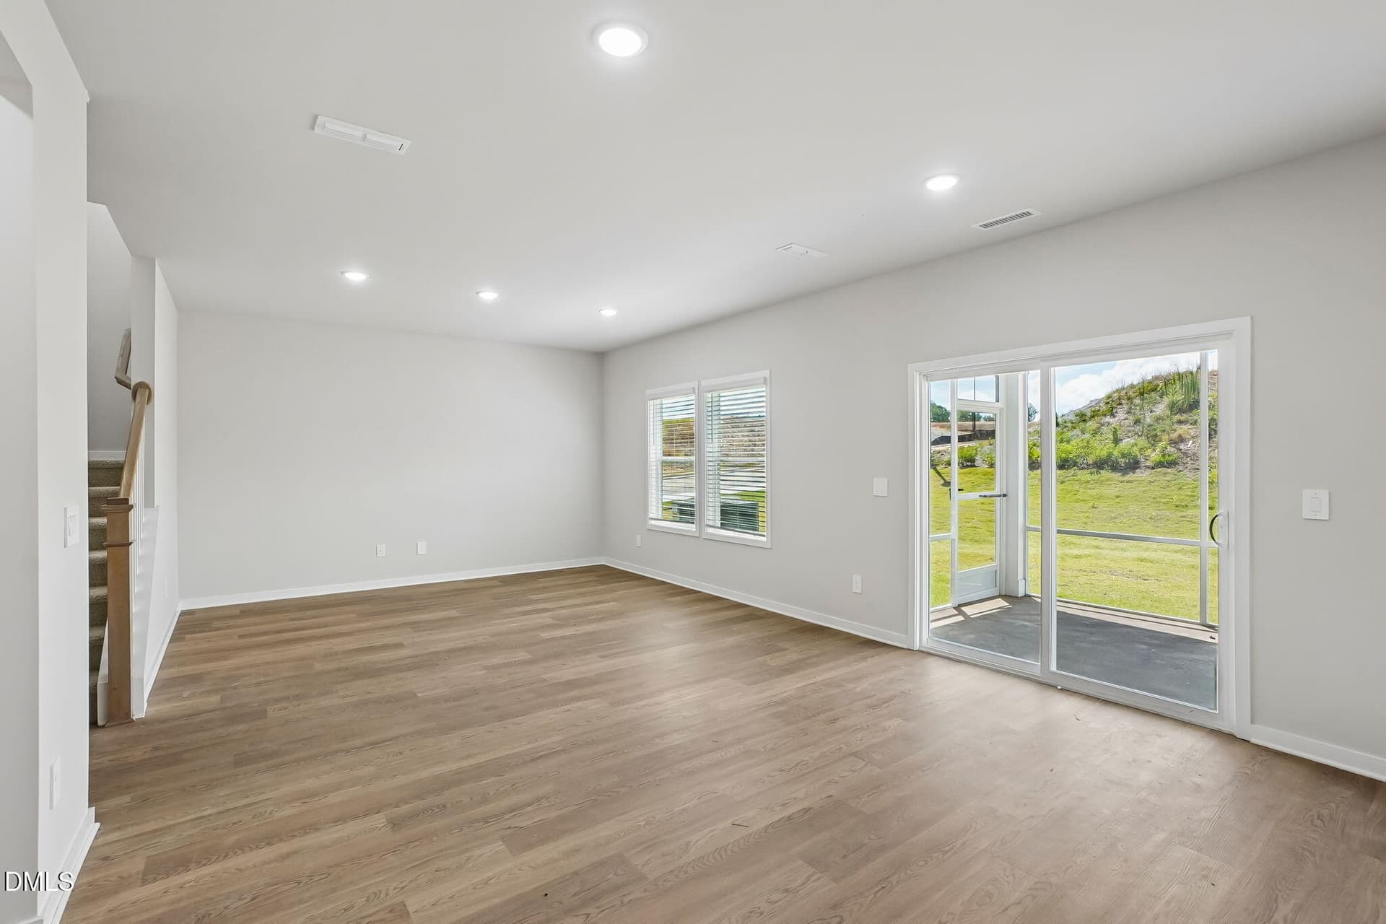
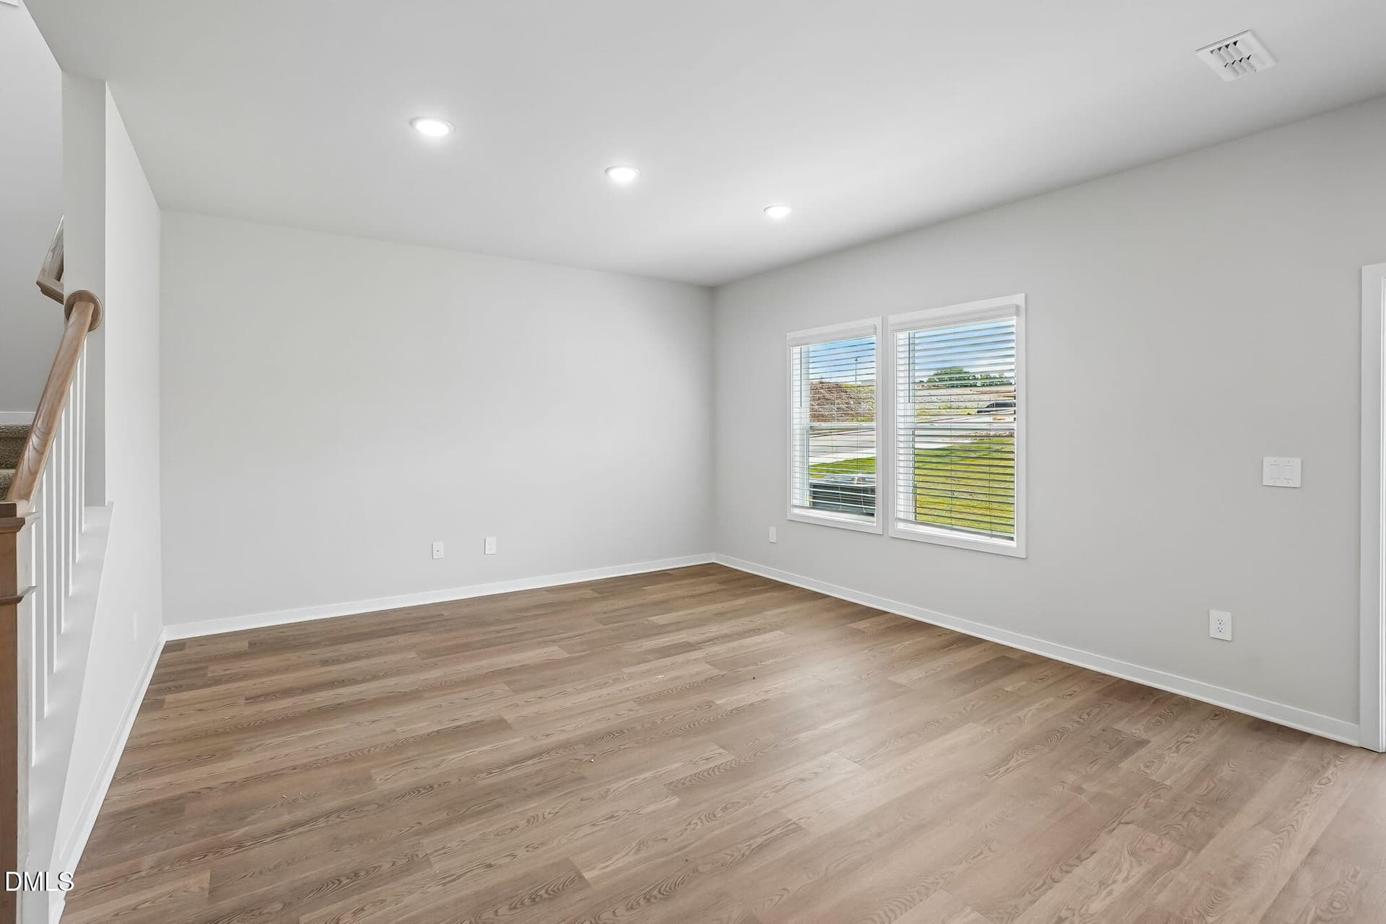
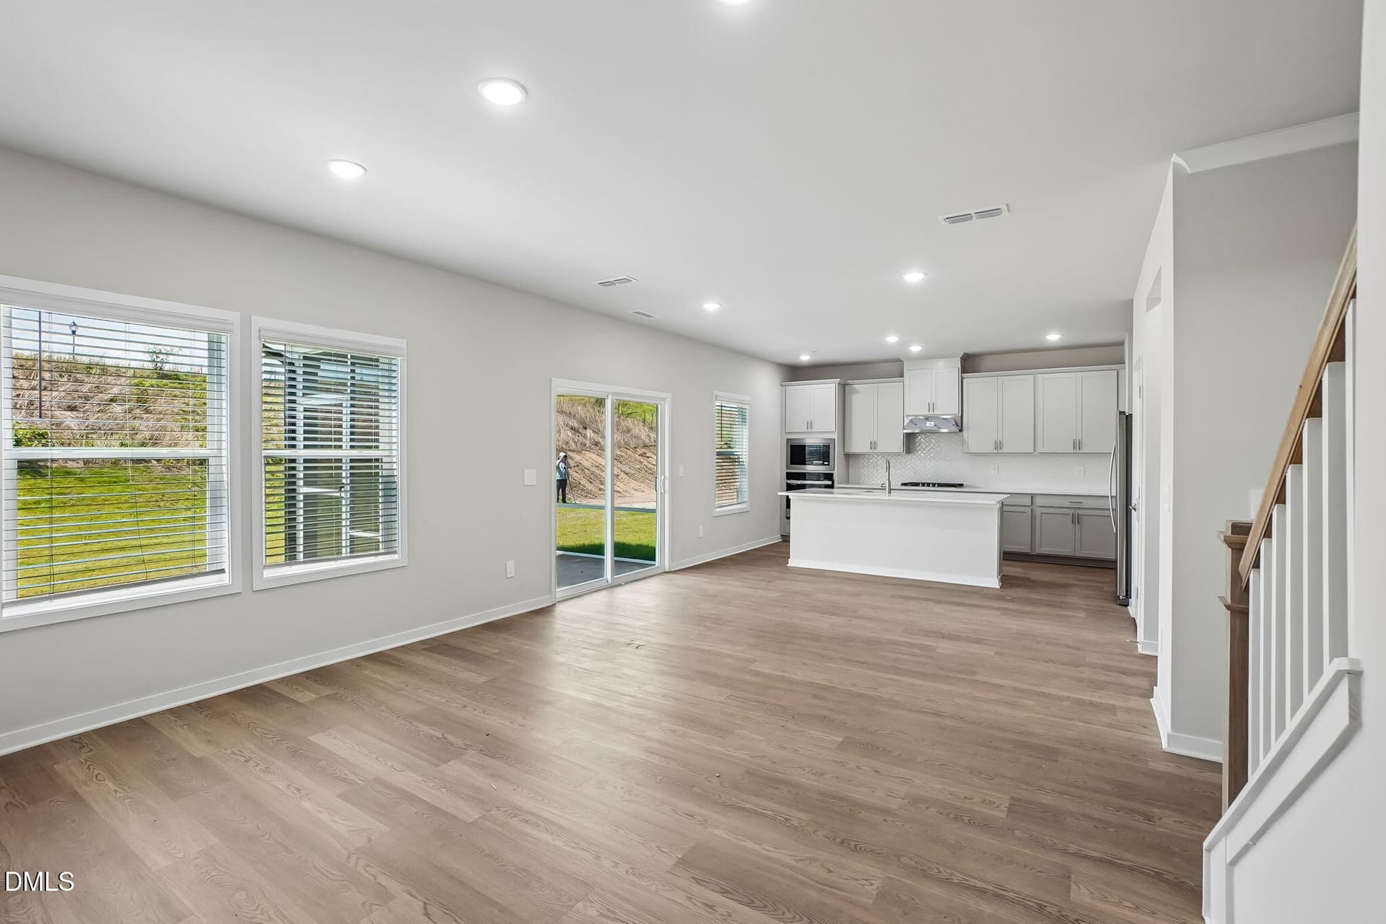
6 - Living and Dining - 5918 Fallowfield Lane, Raleigh
7 - Living - 5918 Fallowfield Lane, Raleigh
8 - Living - 5918 Fallowfield Lane, Raleigh
9 - Living - 5918 Fallowfield Lane, Raleigh
10 - Living and Dining - 5918 Fallowfield Lane, Raleigh
11 - Living and DIning - 5918 Fallowfield Lane, Raleigh
12 - Living and Dining - 5918 Fallowfield Lane, Raleigh
15 - Powder - 5918 Fallowfield Lane, Raleigh
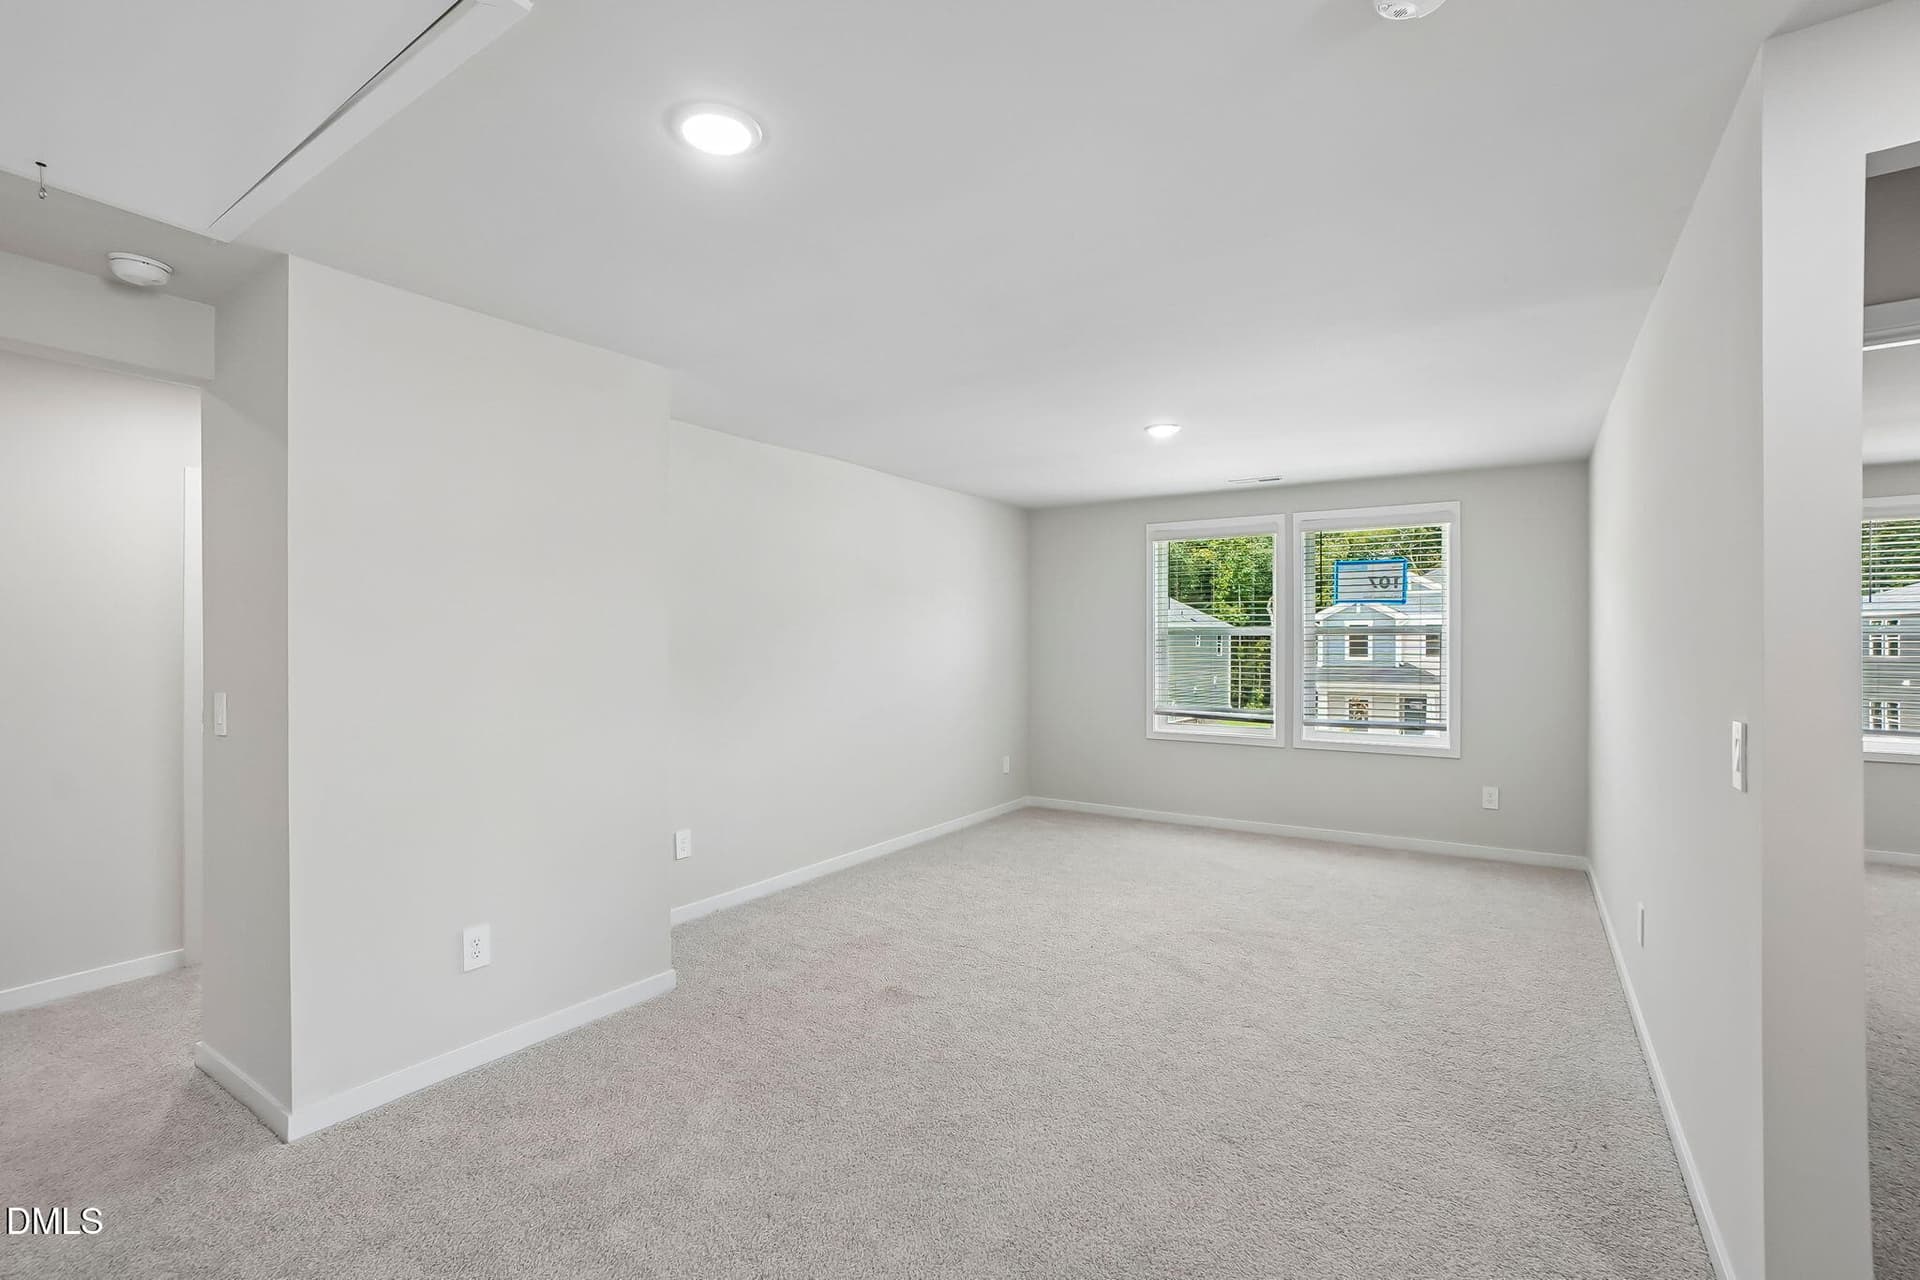
16 - Loft - 5918 Fallowfield Lane, Raleigh
17 - Loft - 5918 Fallowfield Lane, Raleigh
18 - Laundry Room - 5918 Fallowfield Lane, Raleigh
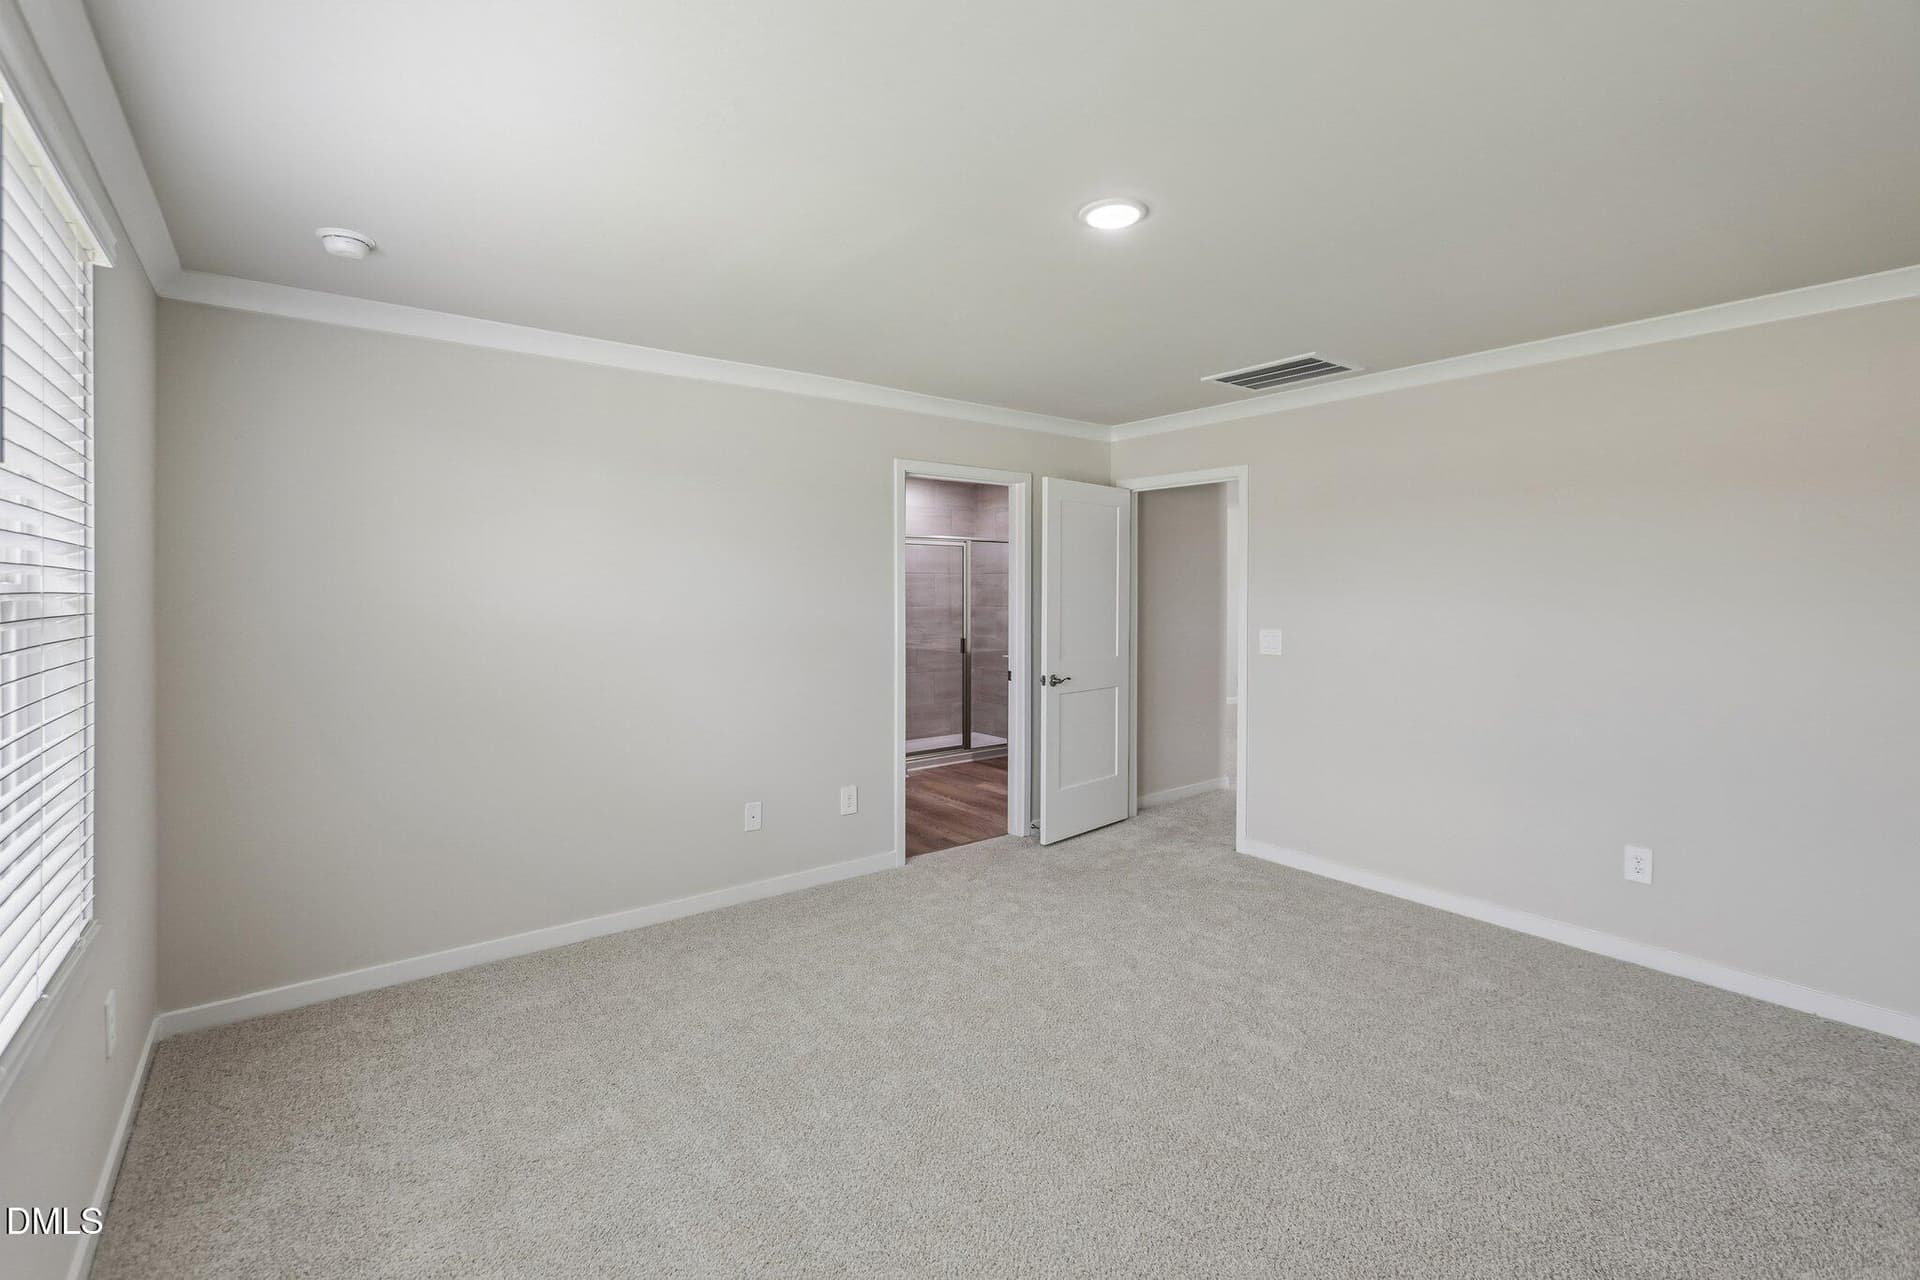
18.1 - Primary Suite - 5918 Fallowfield Lane, Raleigh
18.2 - Primary Suite - 5918 Fallowfield Lane, Raleigh
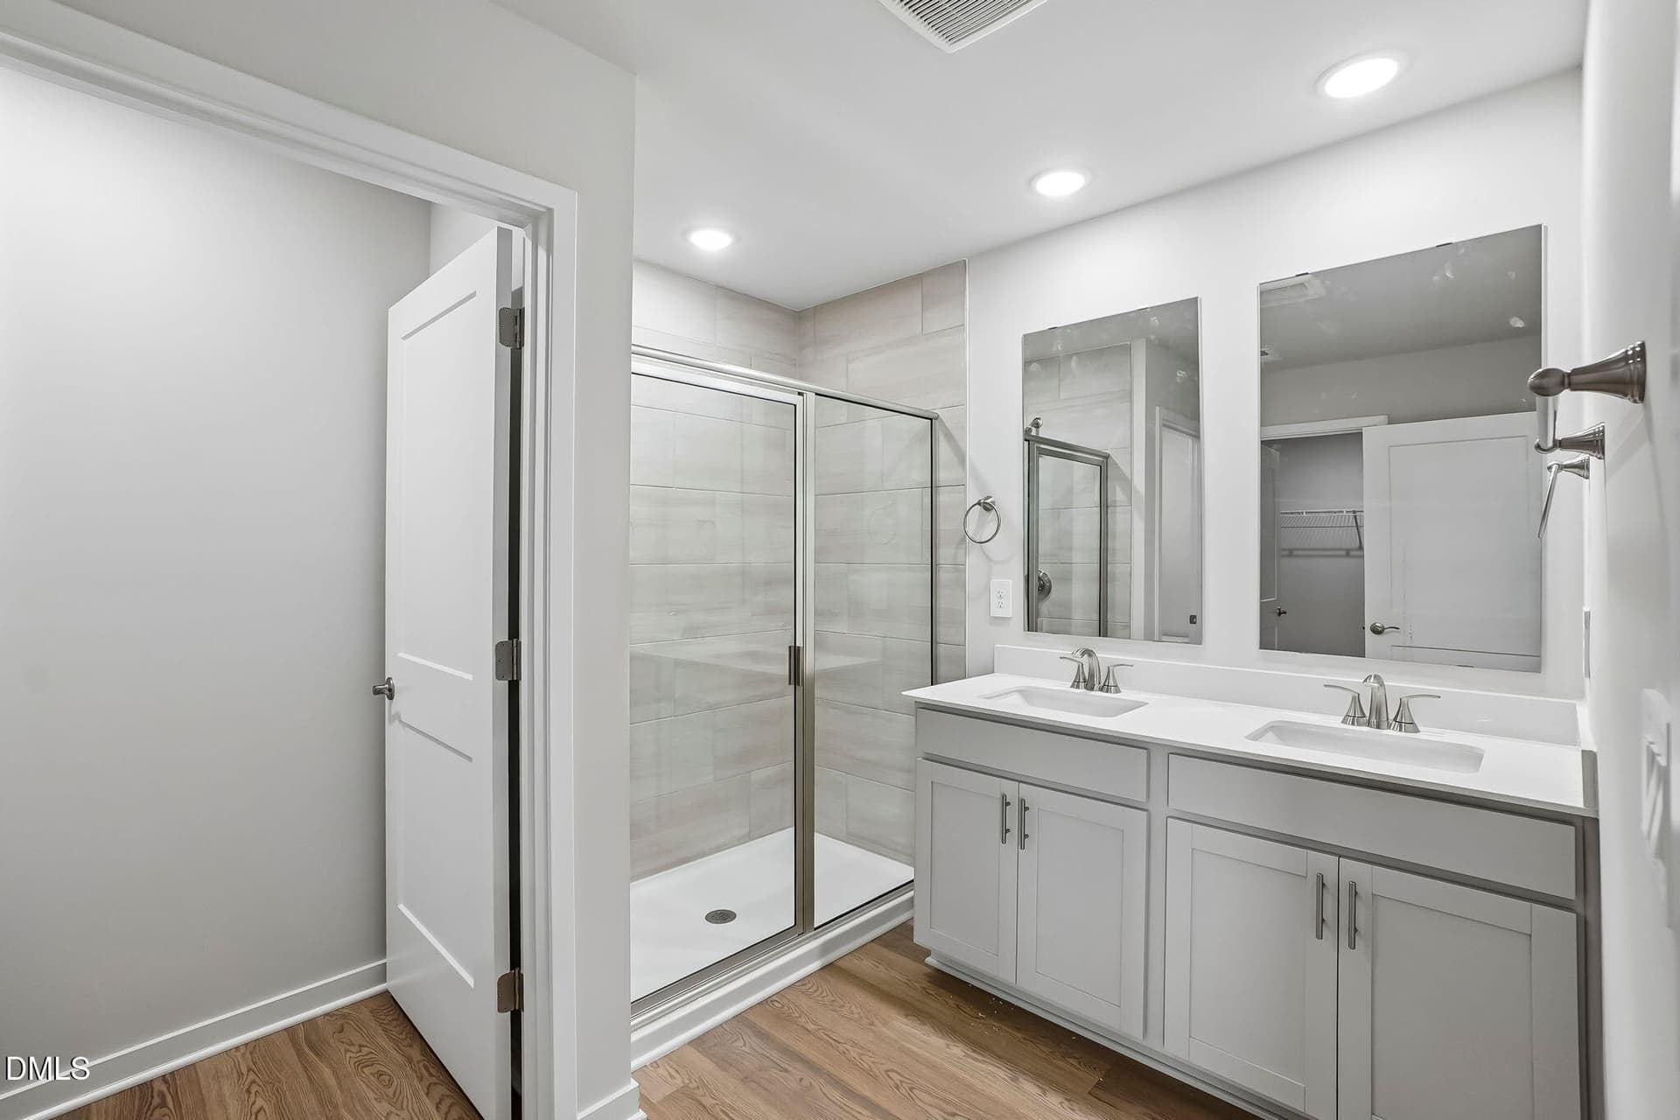
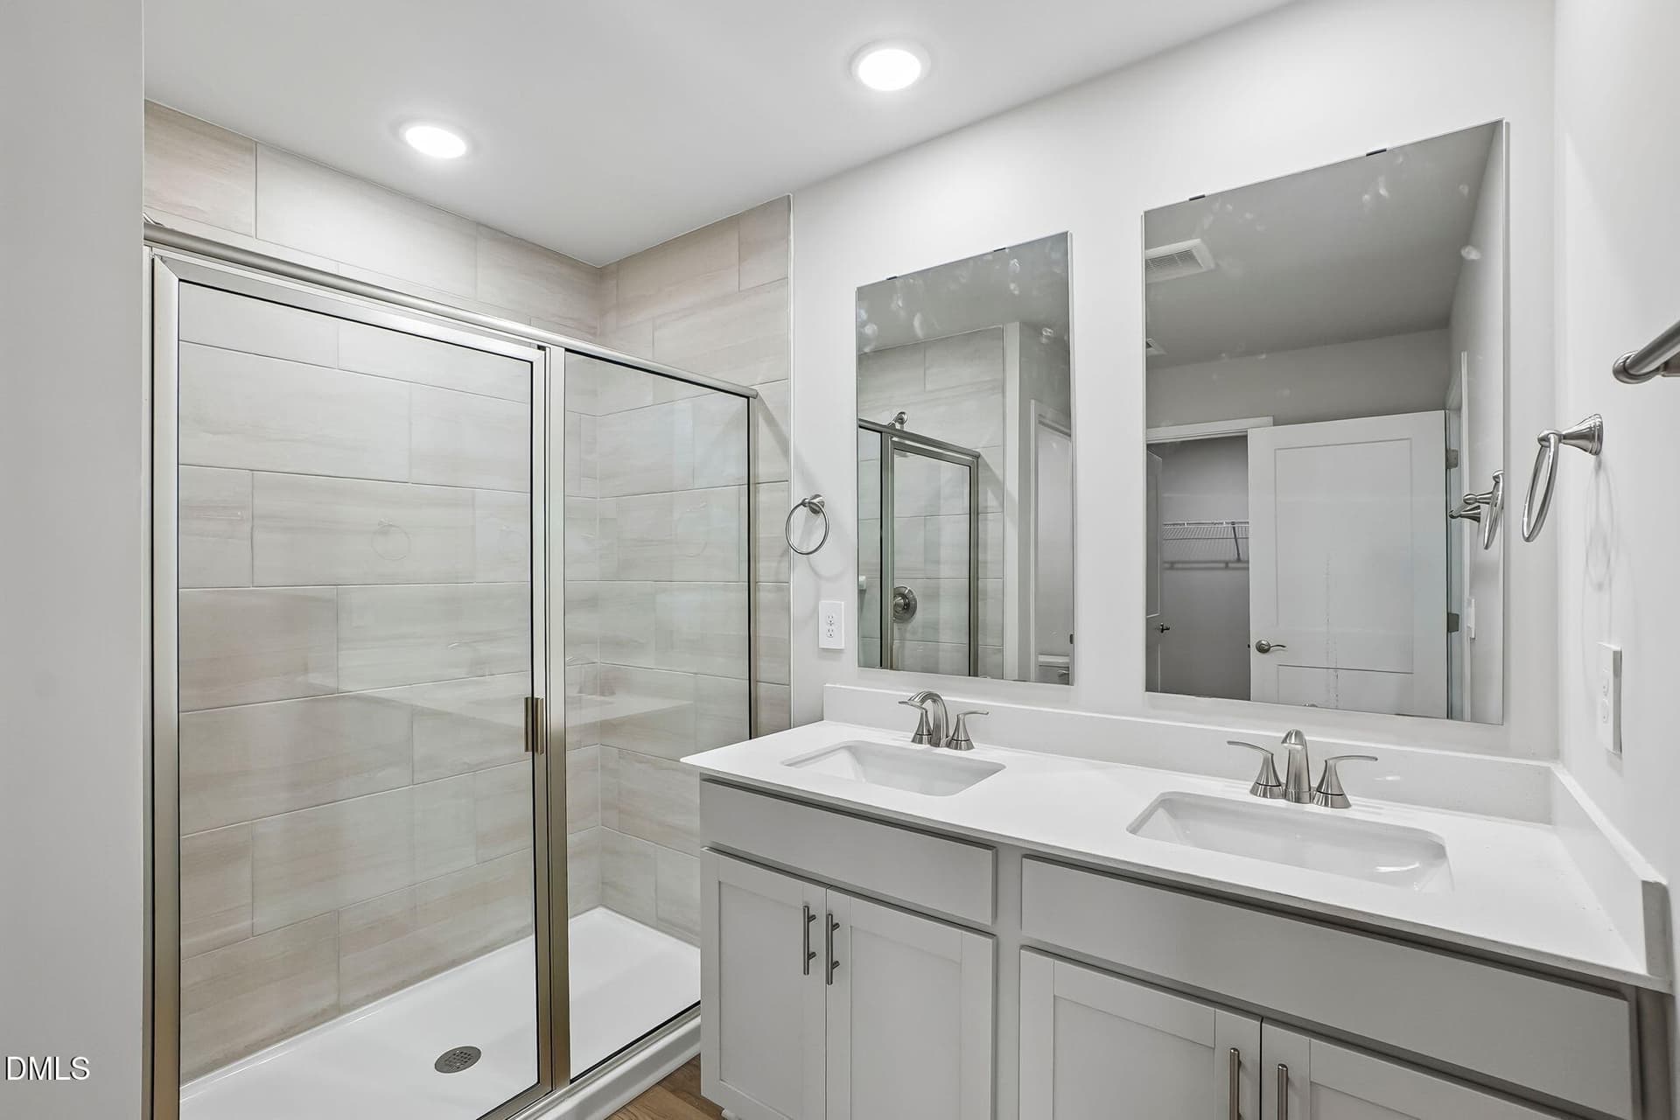
18.3 - Primary Bath - 5918 Fallowfield Lane, Raleigh
18.4 - Primary bath - 5918 Fallowfield Lane, Raleigh
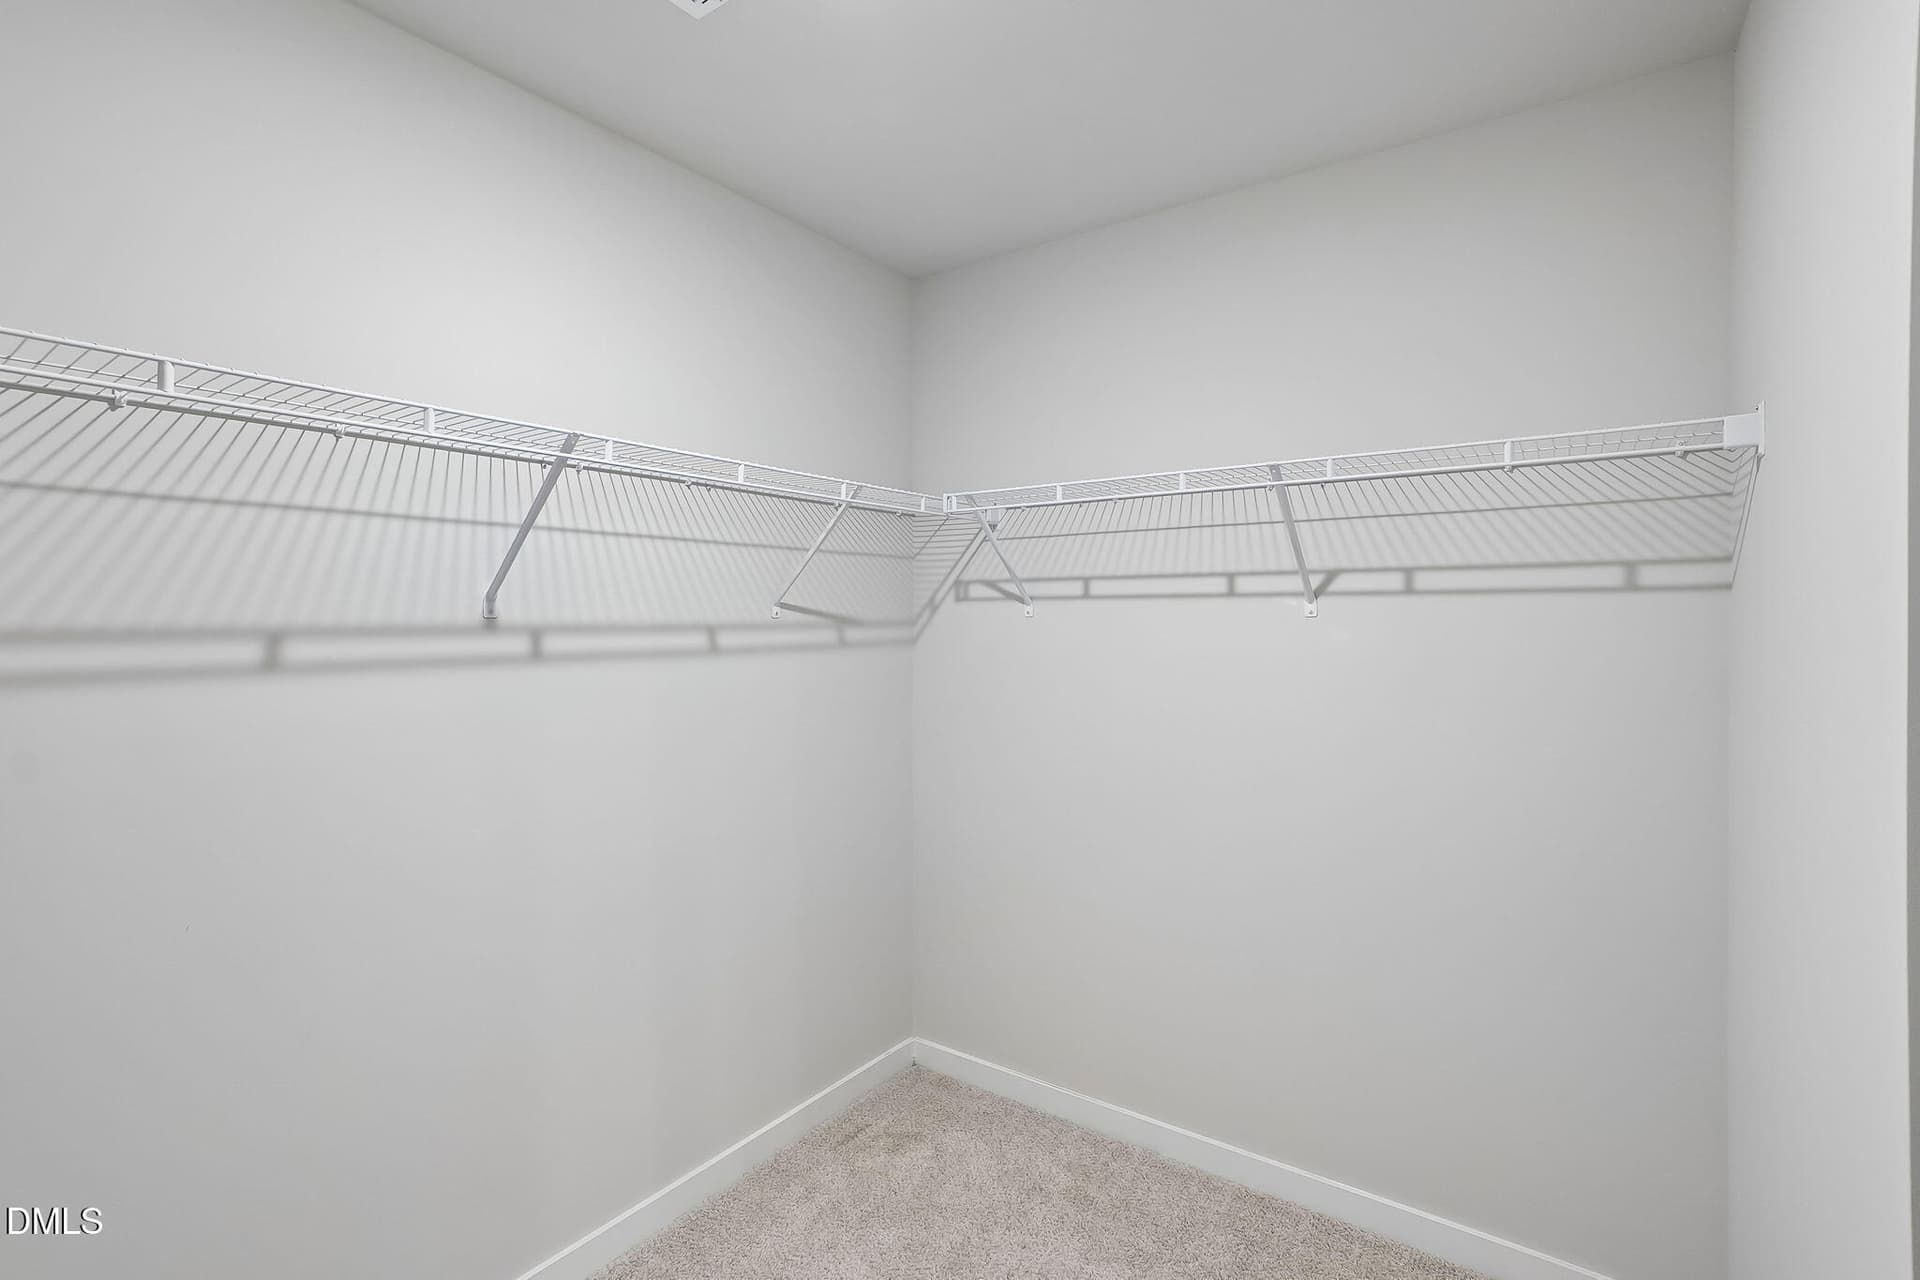
18.5 - primary WIC - 5918 Fallowfield Lane, Raleigh
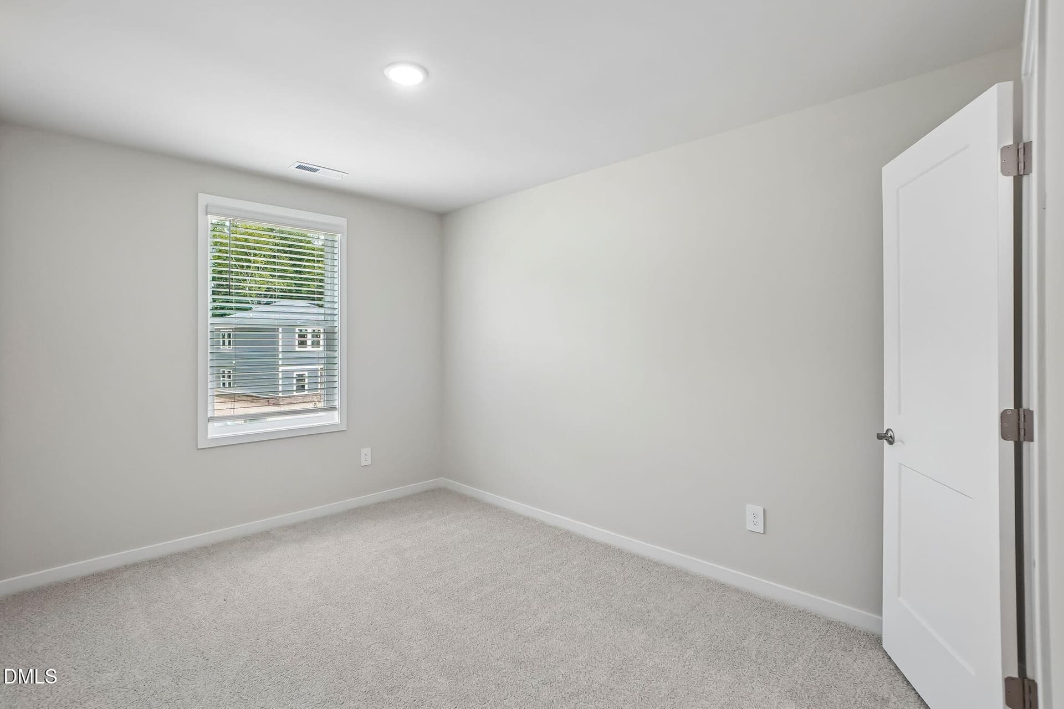
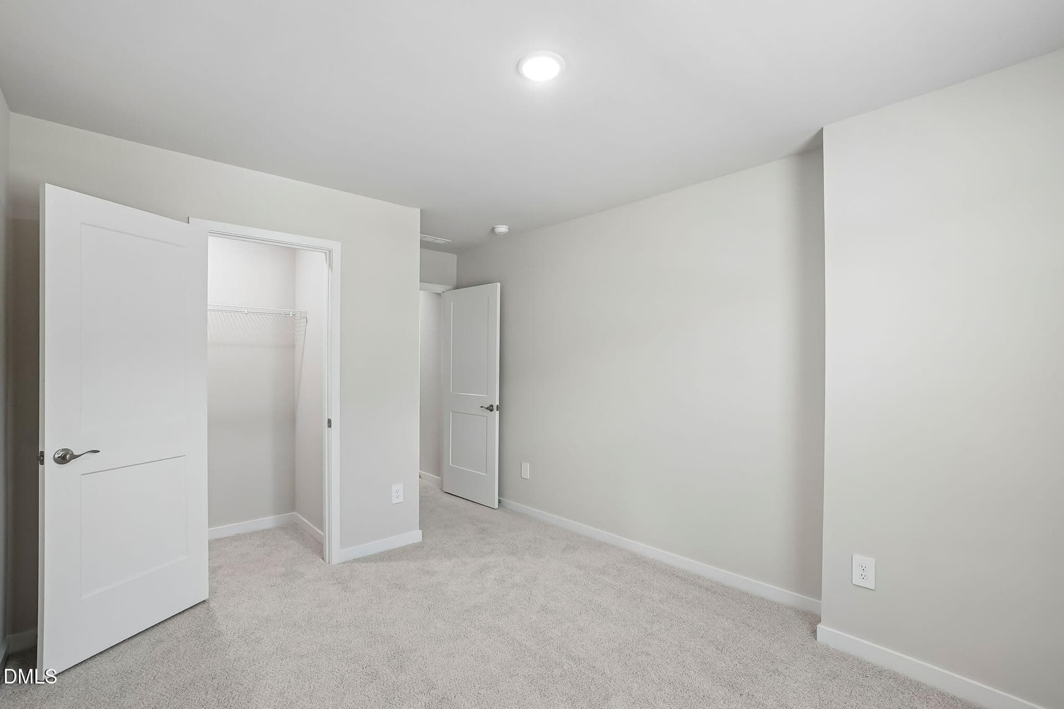
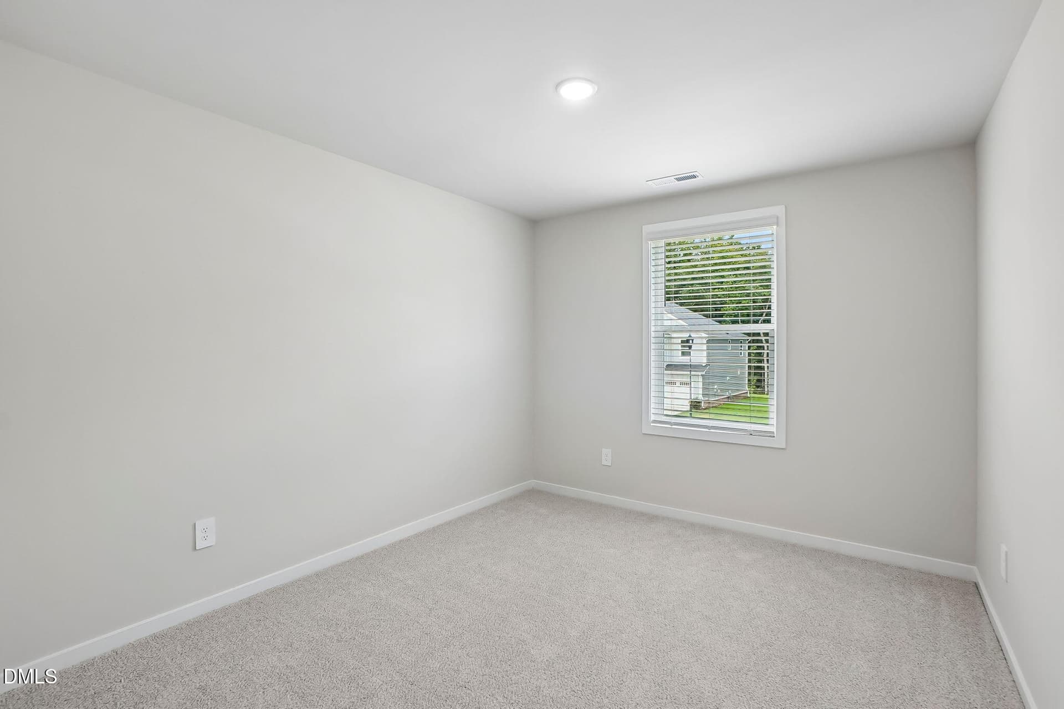
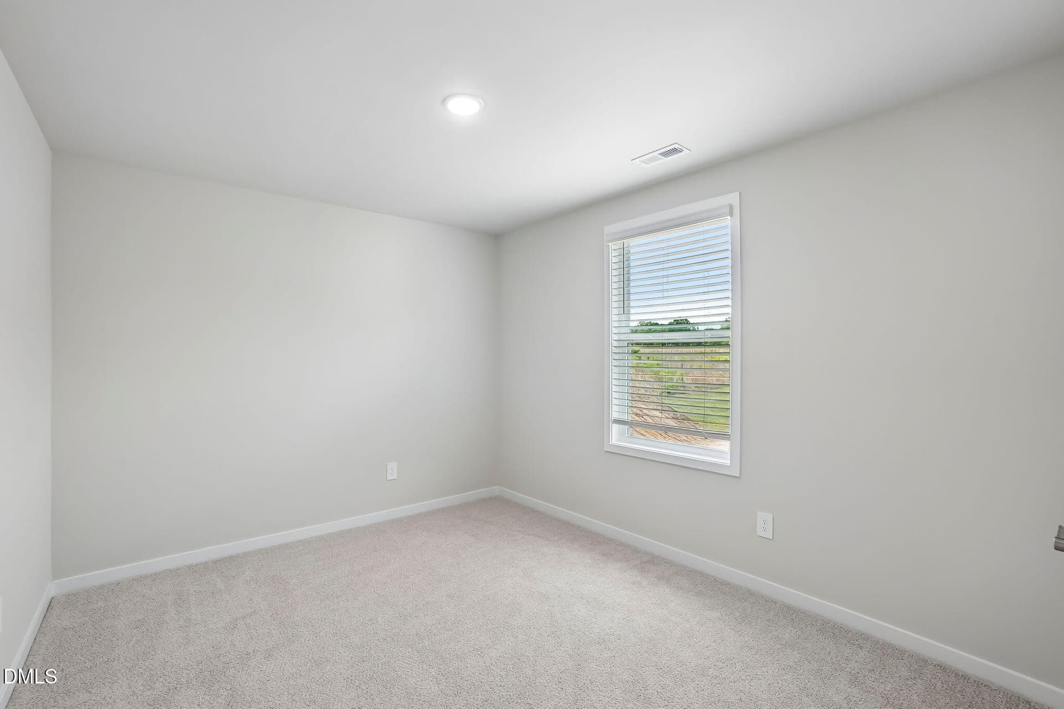
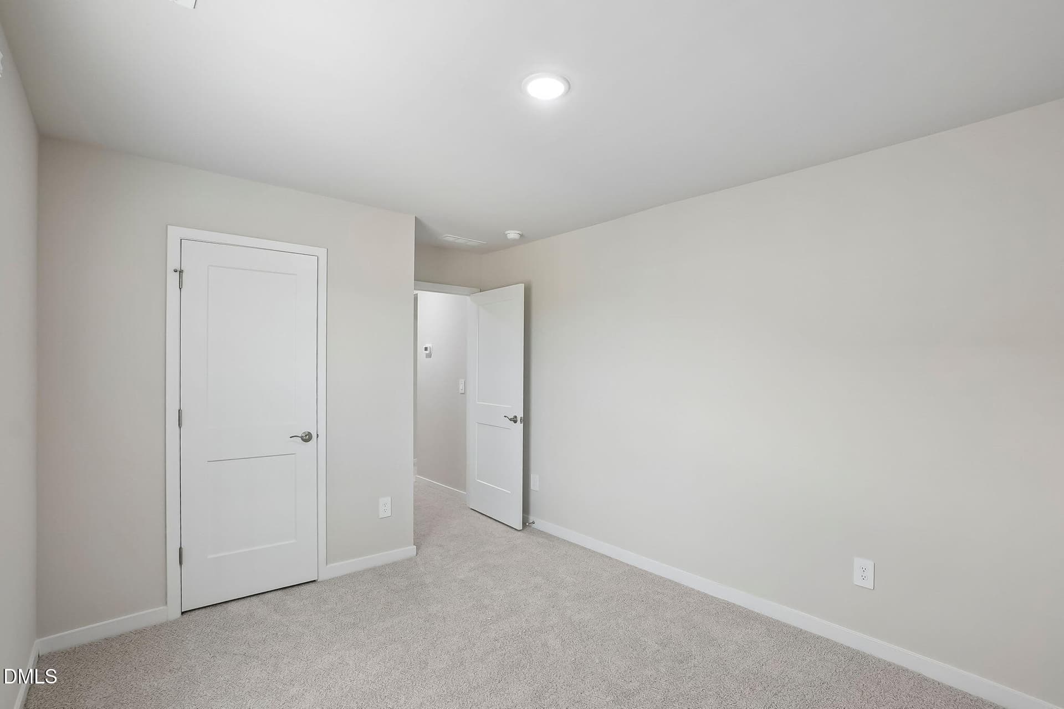
19 - Secondary Bed - 5918 Fallowfield Lane, Raleigh
20 - Secondary Bed - 5918 Fallowfield Lane, Raleigh
21 - Secondary Bed - 5918 Fallowfield Lane, Raleigh
22 - Secondary Bed - 5918 Fallowfield Lane, Raleigh
23 - Secondary Bath - 5918 Fallowfield Lane, Raleigh
24 - Secondary Bed - 5918 Fallowfield Lane, Raleigh
25 - Secondary Bed - 5918 Fallowfield Lane, Raleigh
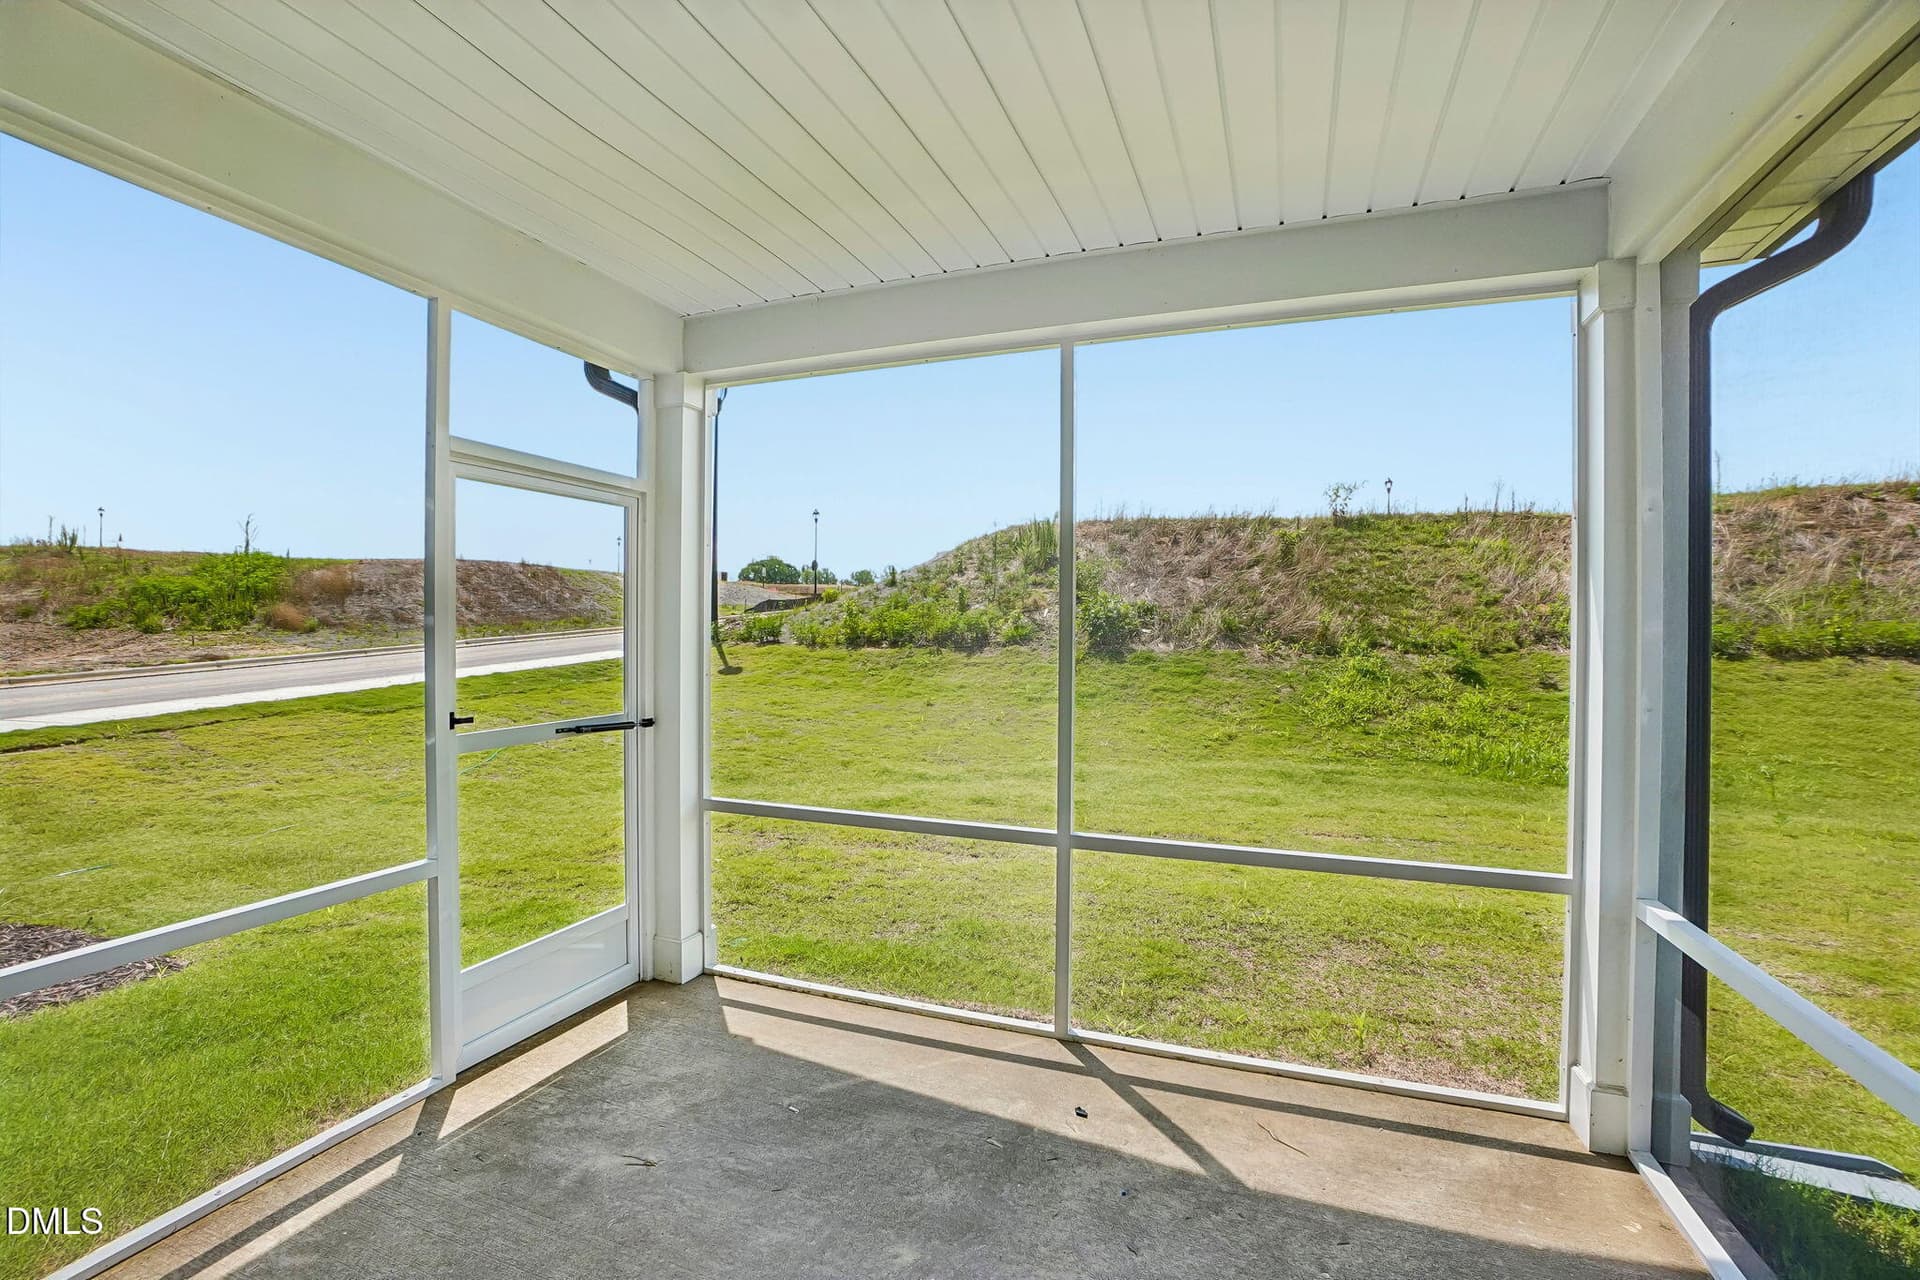
29 - Screened Patio - 5918 Fallowfield Lane, Raleigh
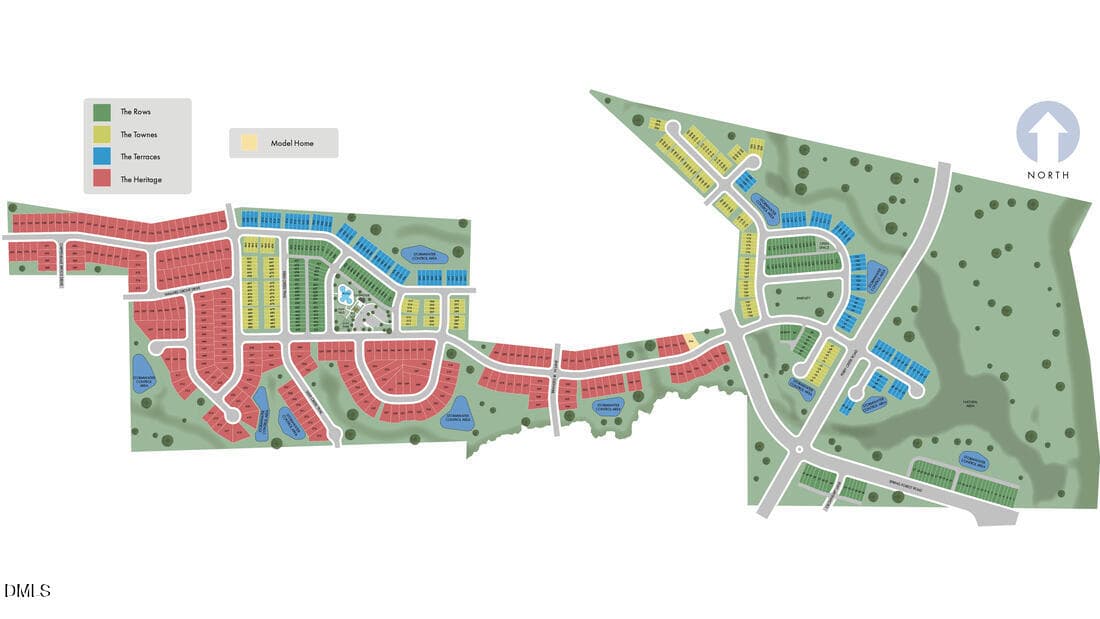
RAL_Buffaloe-Reserve_Sitemap-720-JPEG - 5918 Fallowfield Lane, Raleigh
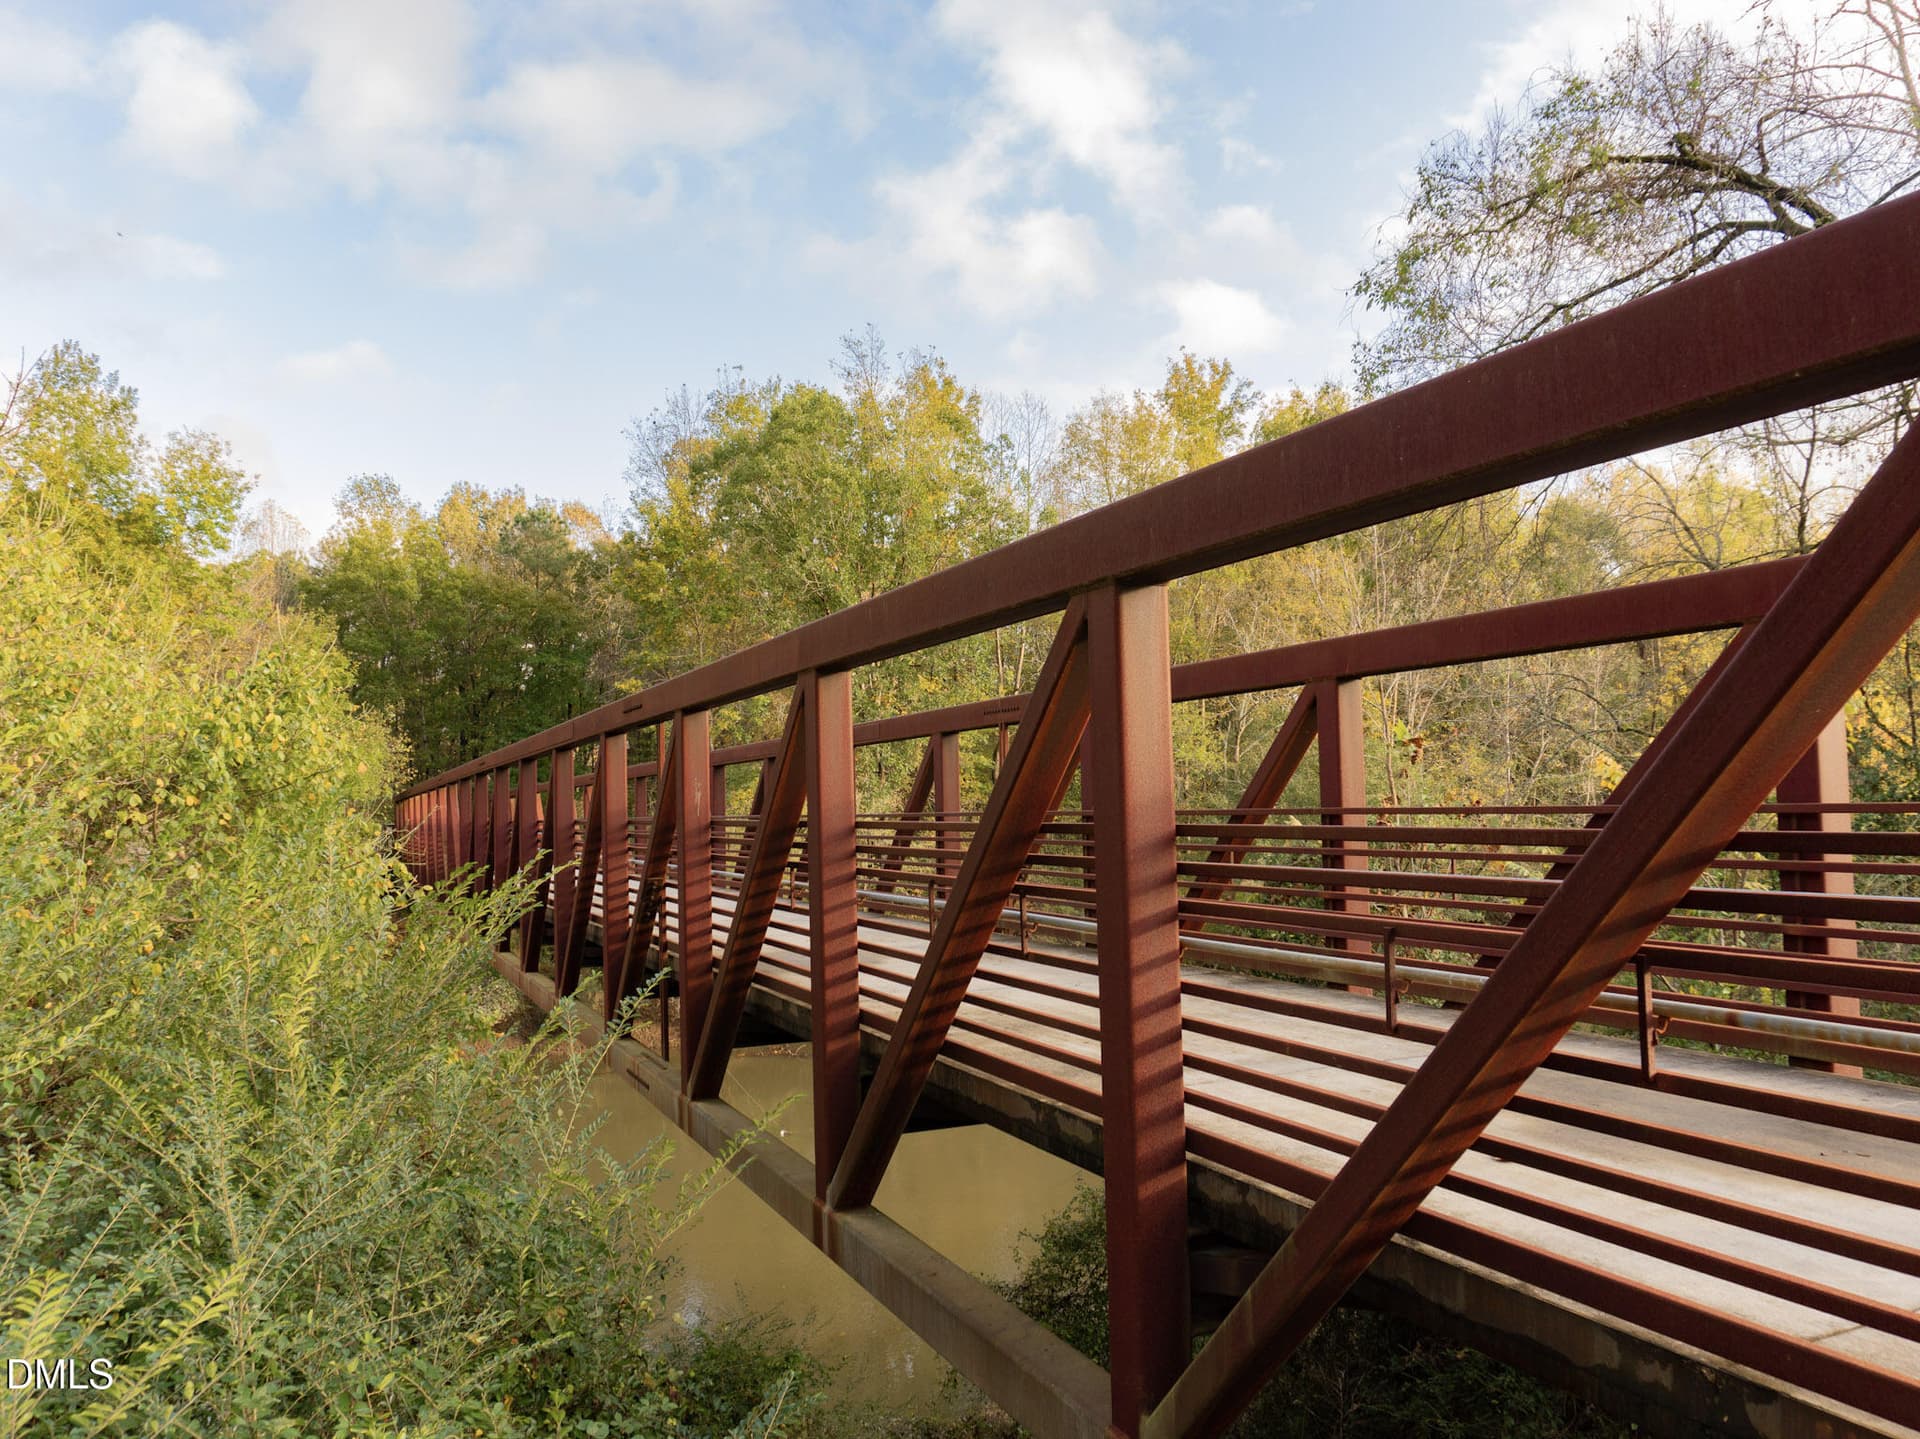
1-Raleigh_NeuseRiverGreenway - 5918 Fallowfield Lane, Raleigh
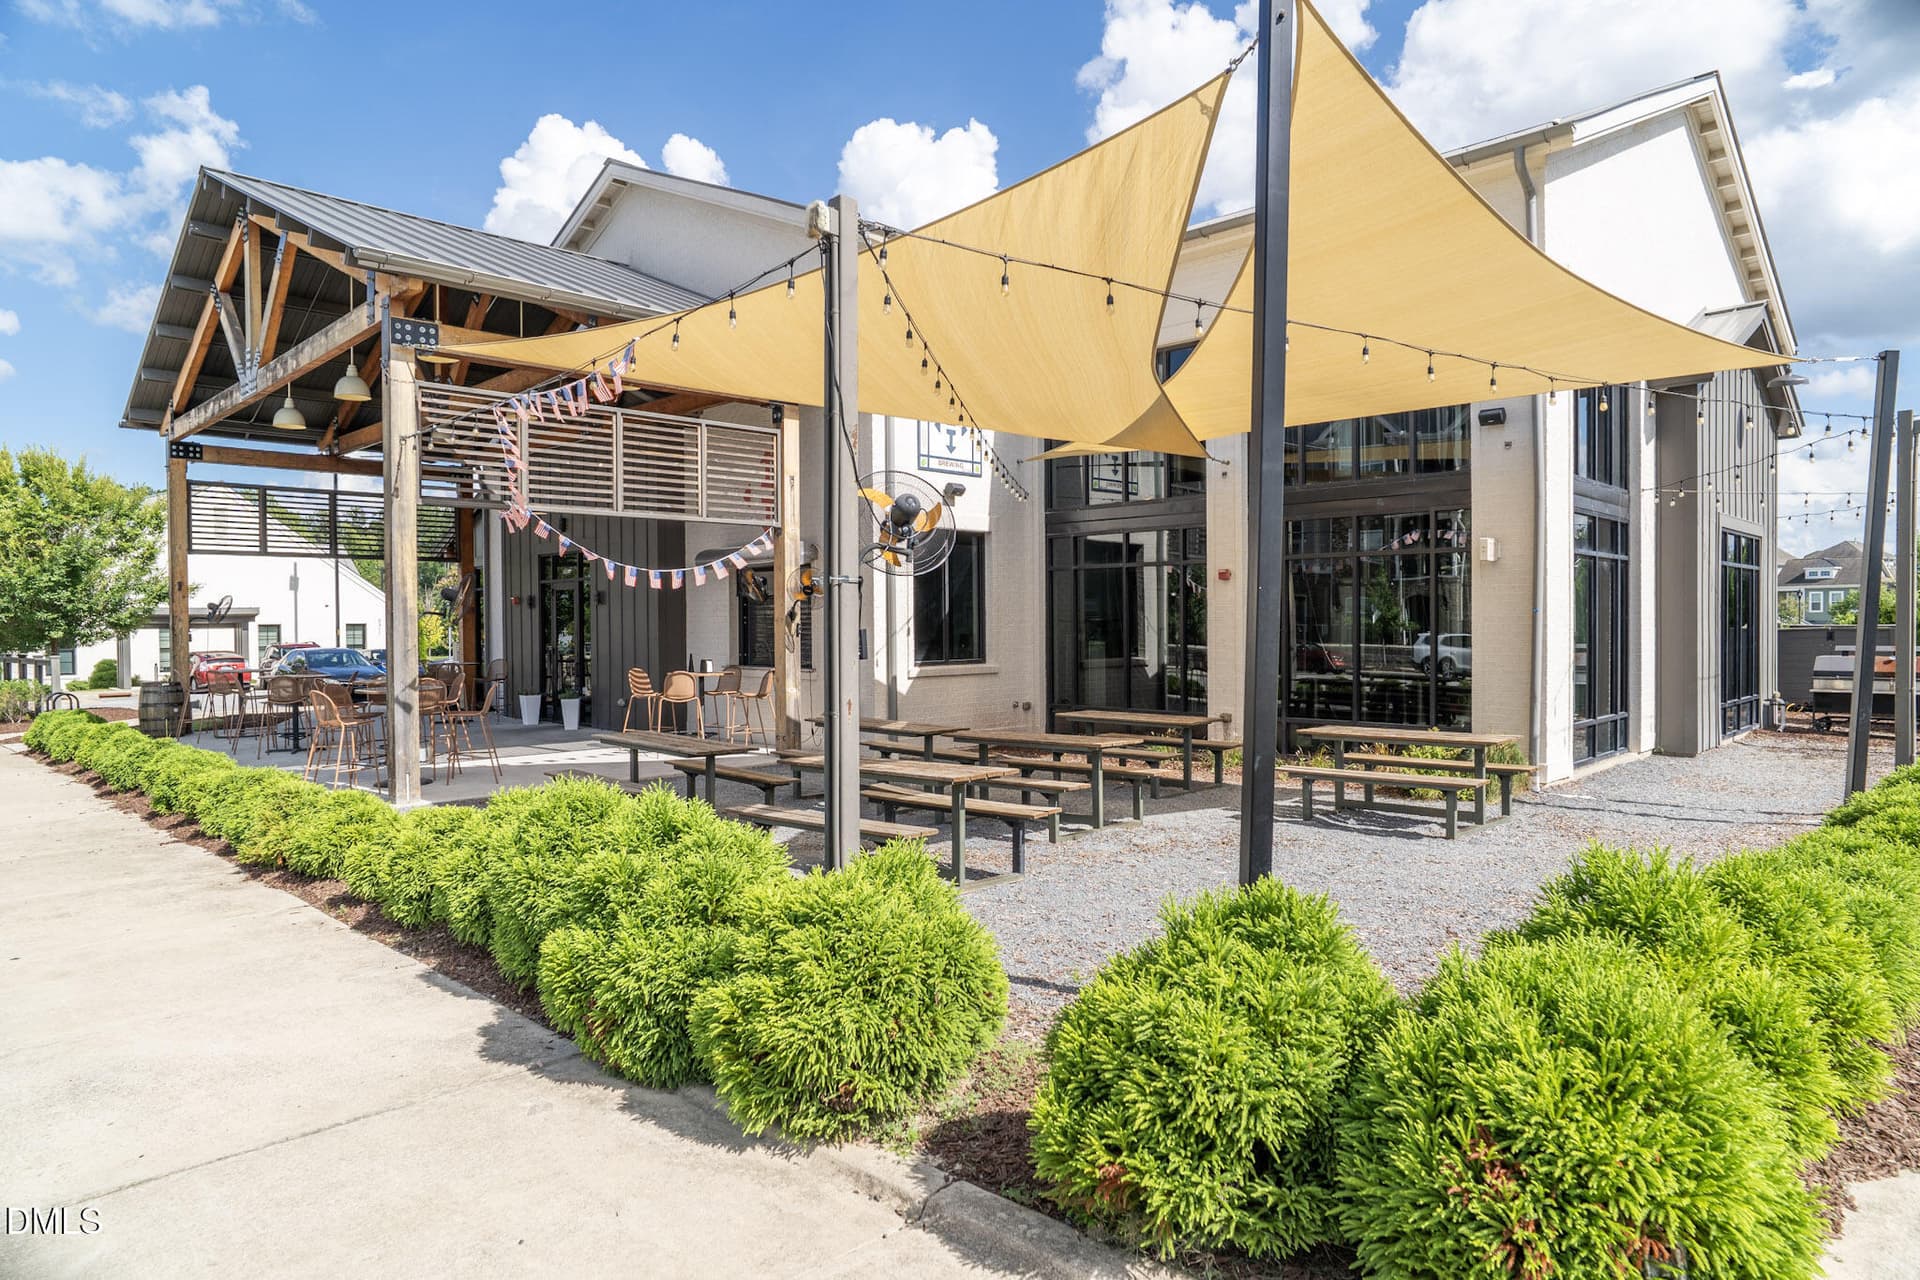
2-Raleigh_5401North - 5918 Fallowfield Lane, Raleigh
3-Raleigh_5401North - 5918 Fallowfield Lane, Raleigh
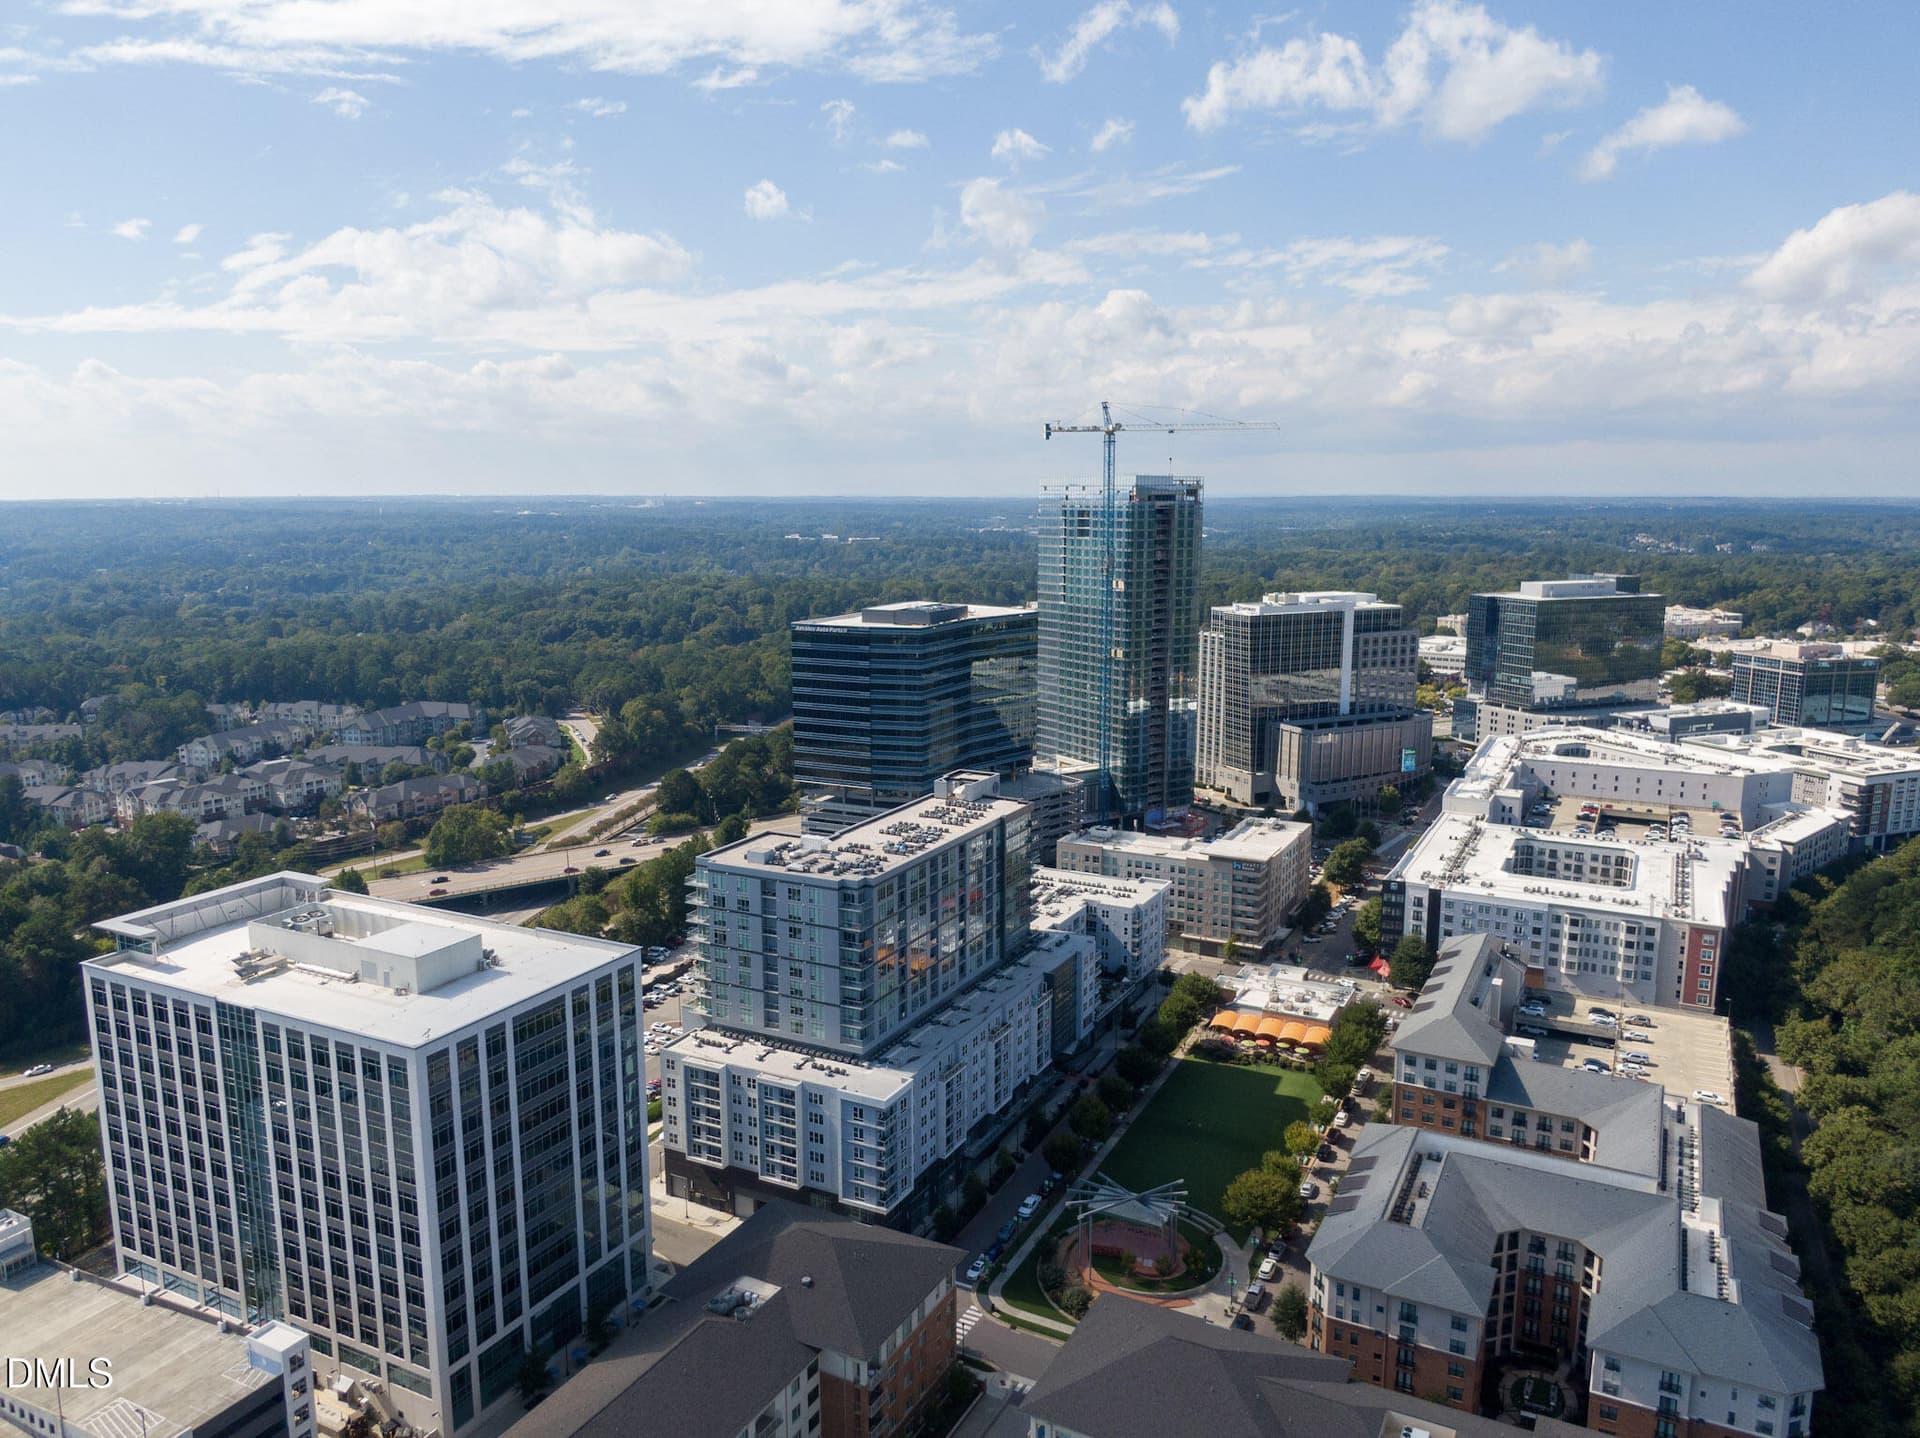
4-Raleigh - 5918 Fallowfield Lane, Raleigh
5-Raleigh_PullenPark - 5918 Fallowfield Lane, Raleigh
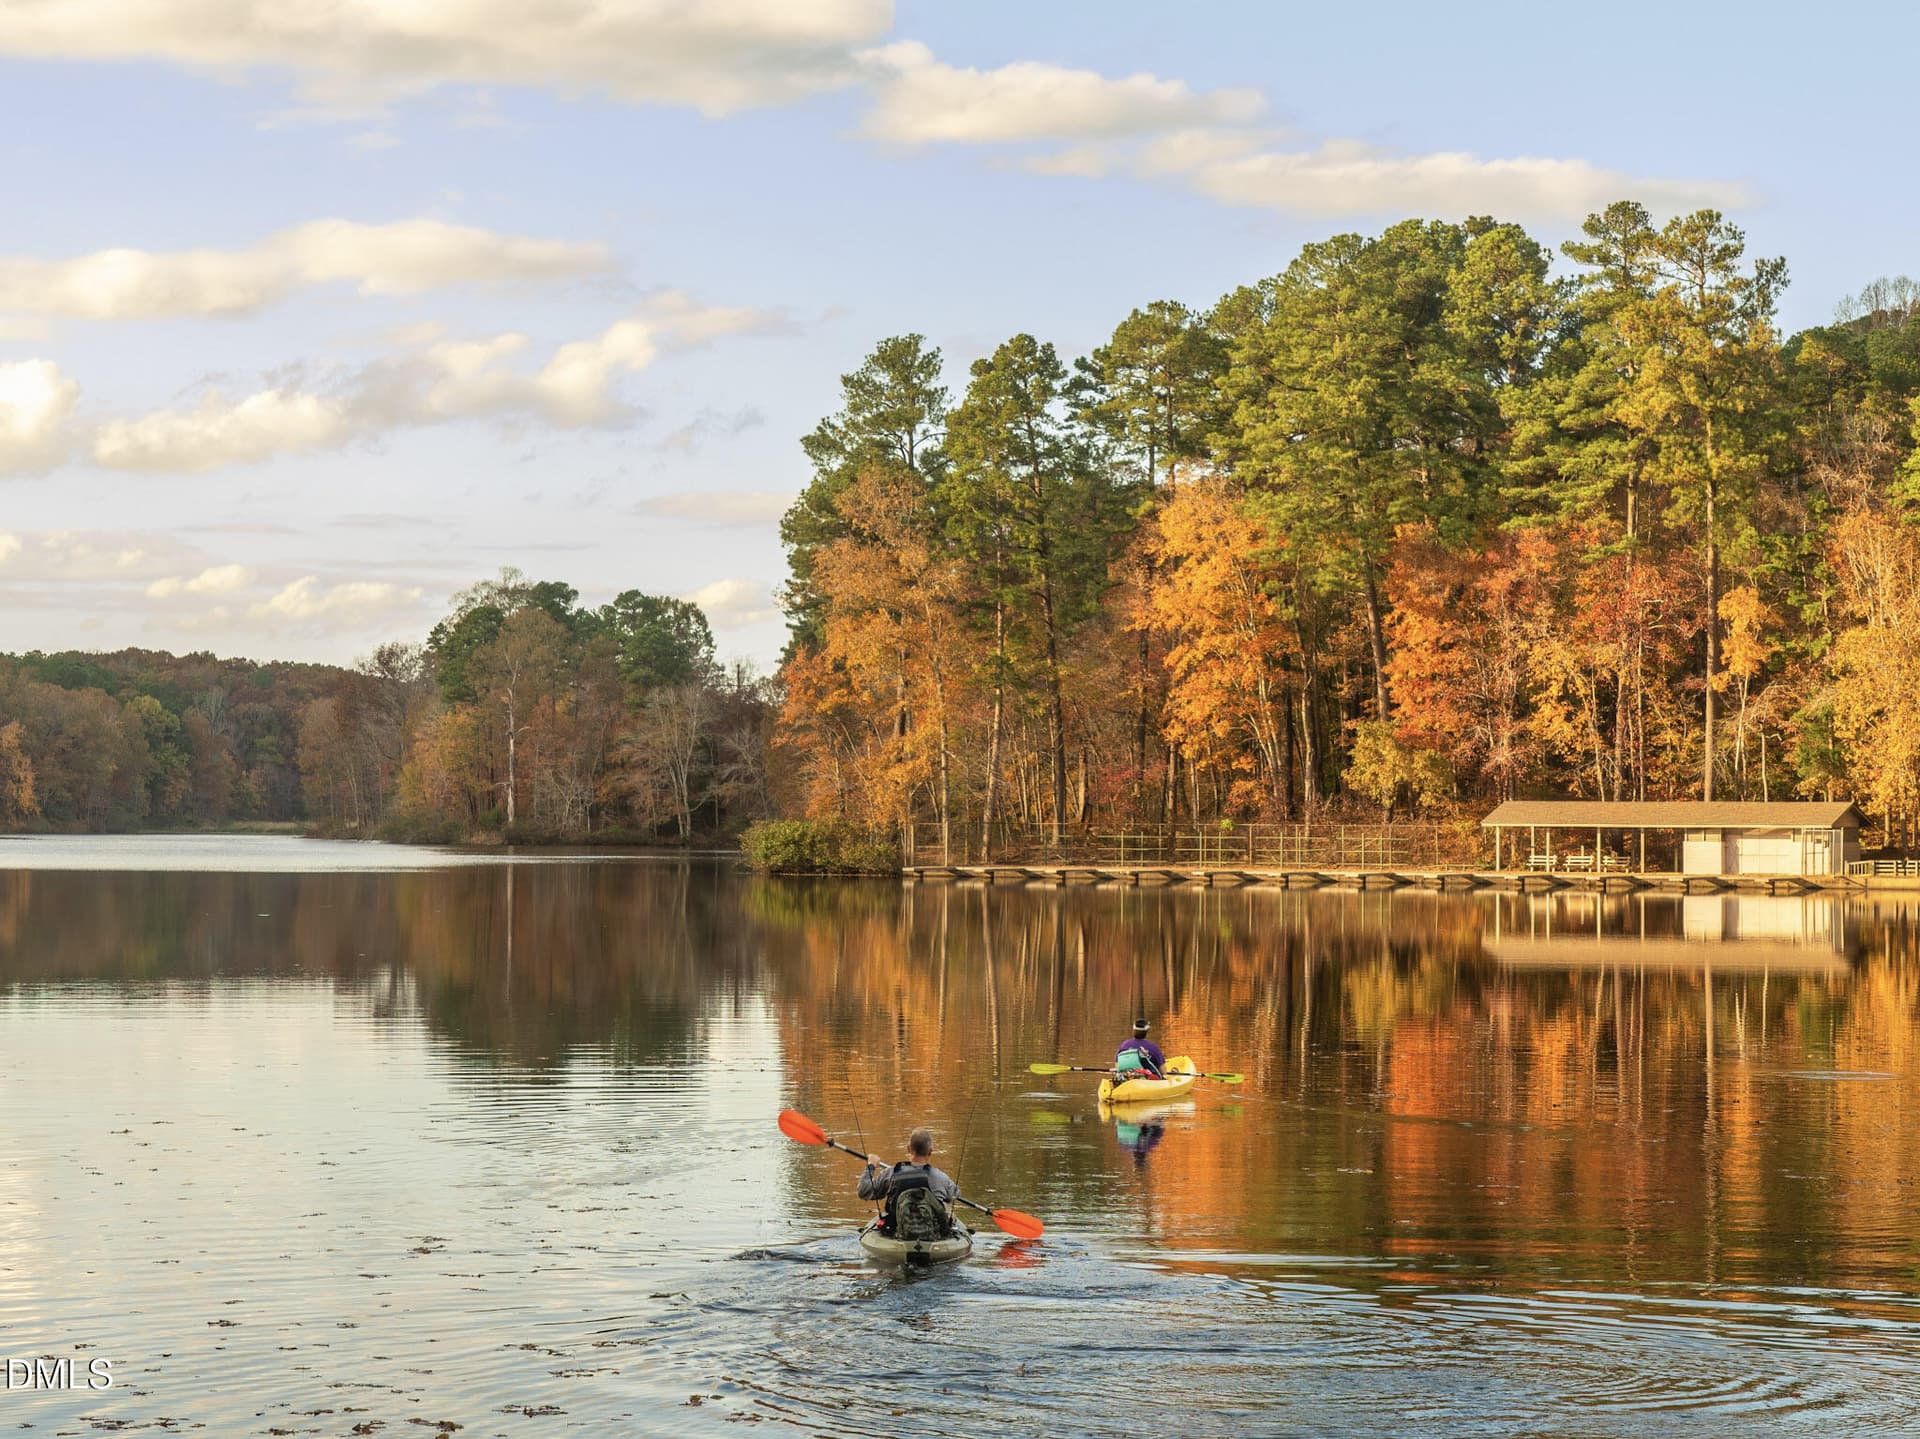
6-Raleigh_UmsteadStPrk - 5918 Fallowfield Lane, Raleigh
7-Raleigh_NorthHills - 5918 Fallowfield Lane, Raleigh
8-Raleigh - 5918 Fallowfield Lane, Raleigh
9-Raleigh - 5918 Fallowfield Lane, Raleigh
11-Raleigh - 5918 Fallowfield Lane, Raleigh
43 photos

$448,000

Bedrooms
5
Bathrooms
3
Living area
N/A
Year built
2026
5918 Fallowfield Lane
Raleigh, NC 27616
Listed by Meritage Homes of the Carolina

Highlights

Property type
Single Family Residence
Lot size
0.12 acres
Garage
2 spaces
On market
29 days
  • New construction

About this home

Ready November 2026, explore the versatility of the Adams plan! Just off the main living space, the screened patio enables easy indoor-outdoor living. A main-level bed and bath are well-suited for overnight guests, while a spacious loft upstairs gives everyone space to unwind. The well-appointed primary suite features a private water closet, tiled walk-in shower and massive walk-in closet. Linen cabinets, marble-look white quartz countertops, cool grey EVP flooring and warm grey carpet in our Finesse package. Minutes from major shopping and steps from the Neuse River Trail, Buffaloe Reserve blends tree lined tranquility with modern convenience just inside I 540. This community will offer a collection of stylishly designed 2-car garage, single family homes. Energy efficient construction delivers quieter living, lower utility costs, and fewer allergens. Planned amenities include a resort style pool, cabana, dog parks, walking trails and more. Each of our homes is built with innovative, energy-efficient features designed to help you enjoy more savings, better health, real comfort and peace of mind.

Property details

MLS
Doorify MLS
MLS #
10196885
Property type
Single Family Residence
Subdivision
Buffaloe Reserve
Status
Active
Days on market
29
On market date
October 6, 2026
Stories
N/A
Total bathrooms
3
Garage spaces
2
Parking spaces
4
Lot size
0.12 acres
Loading map…

Nearby schools

Within 10 miles. School directory data from the National Center for Education Statistics (NCES), accessed via the Urban Institute Education Data API. Local Score is calculated by INNOVATE Real Estate; where a state rating is shown, it comes from that state's own official school report card.

Elementary
River Bend Elementary
0.99 mi away · Grades -1-5
Zoned school (attendance boundary, 2015-16 data)
2.6
Local Score (state rating (2025) blended 70/30 with student-teacher ratio) -- not an official state rating
State rating: D (2025)
Enrollment
762
Student:teacher ratio
14.1:1
District
Wake County Schools
Middle
Rolesville Middle
5.56 mi away · Grades 6-8
Zoned school (attendance boundary, 2015-16 data)
3.0
Local Score (state rating (2025) blended 70/30 with student-teacher ratio) -- not an official state rating
State rating: C (2025)
Enrollment
1,069
Student:teacher ratio
17.0:1
District
Wake County Schools
High
Rolesville High
6.71 mi away · Grades 9-12
Zoned school (attendance boundary, 2015-16 data)
2.7
Local Score (state rating (2025) blended 70/30 with student-teacher ratio) -- not an official state rating
State rating: C (2025)
Enrollment
2,484
Student:teacher ratio
18.5:1
District
Wake County Schools

Walkability

Blended score for Raleigh's center, calculated by INNOVATE Real Estate from two sources: the EPA's National Walkability Index (street network, transit, land-use mix) and Google Places amenity data (what's actually reachable on foot from this point). 60% EPA National Walkability Index + 40% nearby-amenity density (Google Places).

53
Somewhat walkable
out of 100
EPA National Walkability Index
8.8 / 20 -- Below average walkable
Google Places amenity density
65 / 100
Restaurants & cafes6
Grocery stores2
Parks2
Schools3
Transit stops7
Pharmacies1

Market position

How this listing compares to current activity in Raleigh, from live MLS data.

On the market 29 days -- 55 fewer days than Raleigh's current average of 84 days.
For reference, the median list price across 2,849 active listings in Raleigh right now is $380,000.

Mortgage calculator

Estimate only - actual rate and payment depend on your lender, credit, and loan program.

Adjust tax / insurance estimates
Est. monthly payment
$2,848/mo
$89,600 down
$358,400 loan
Principal & interest$2,325
Property tax (est.)$373
Home insurance (est.)$150

Similar homes you might like

Data source: Listing information provided by Doorify MLS. Last updated 5 days ago.

Information herein deemed reliable but not guaranteed; all measurements, school assignments, HOA fees, taxes, and feature lists are approximate and should be independently verified. Equal Housing Opportunity.