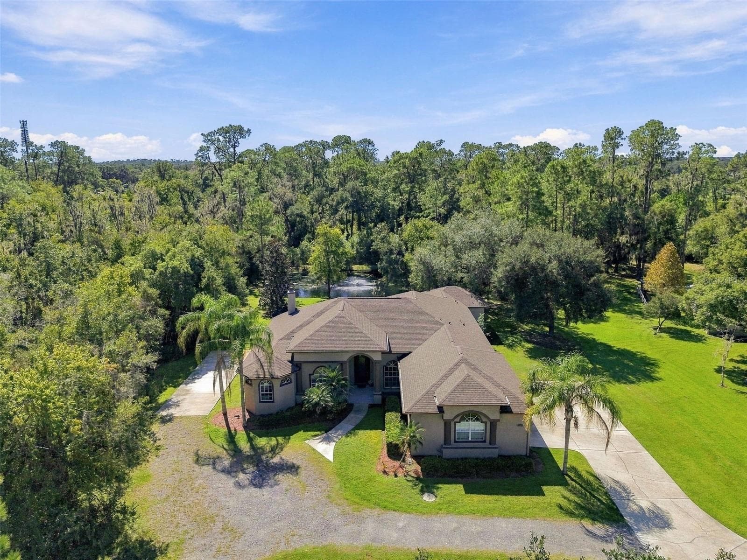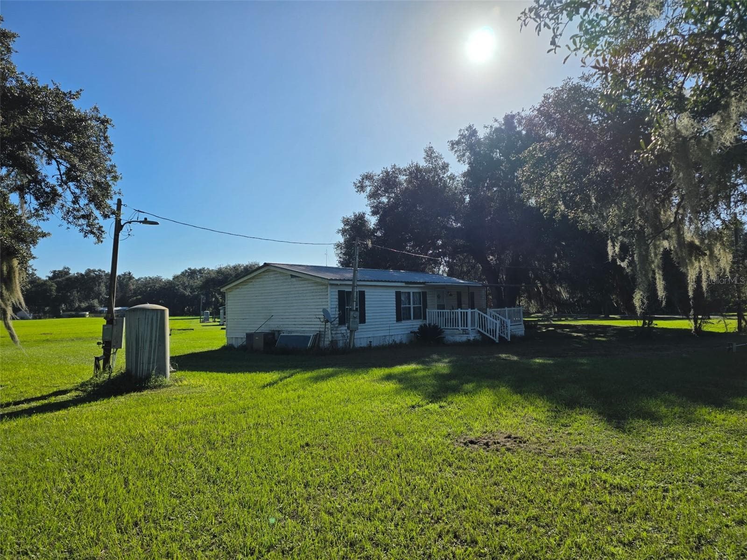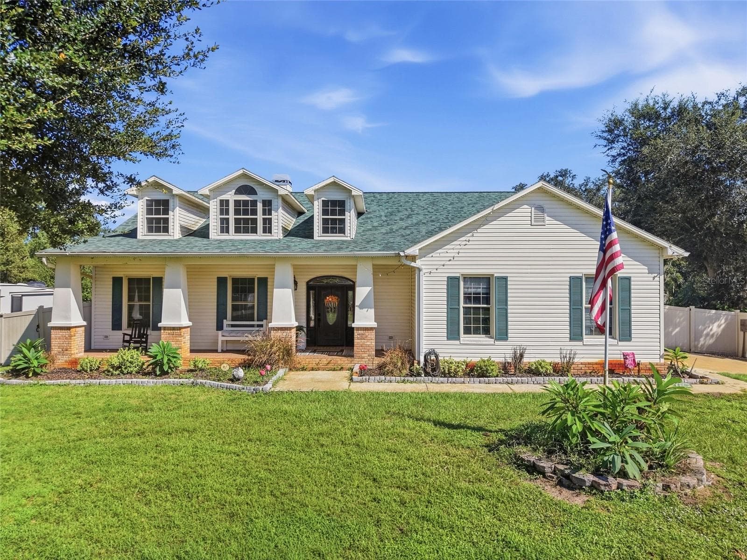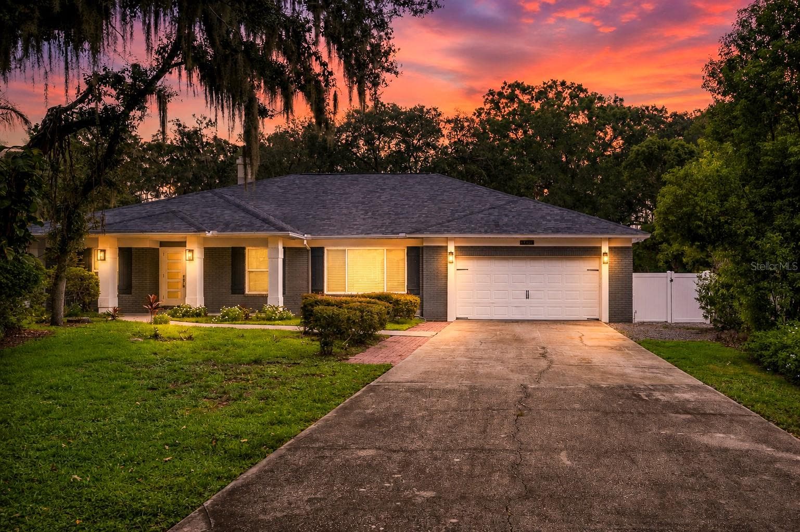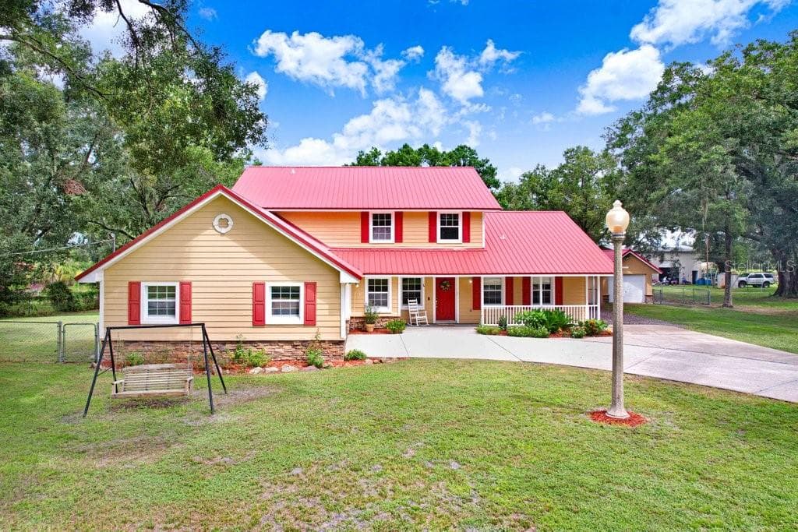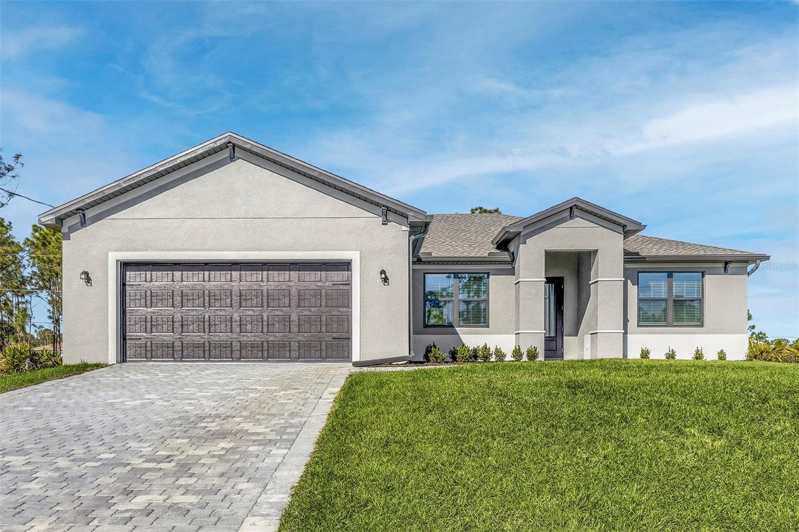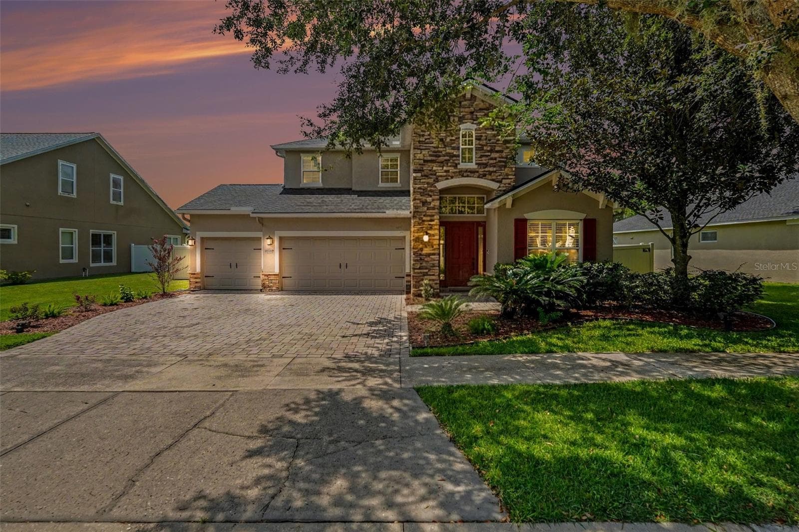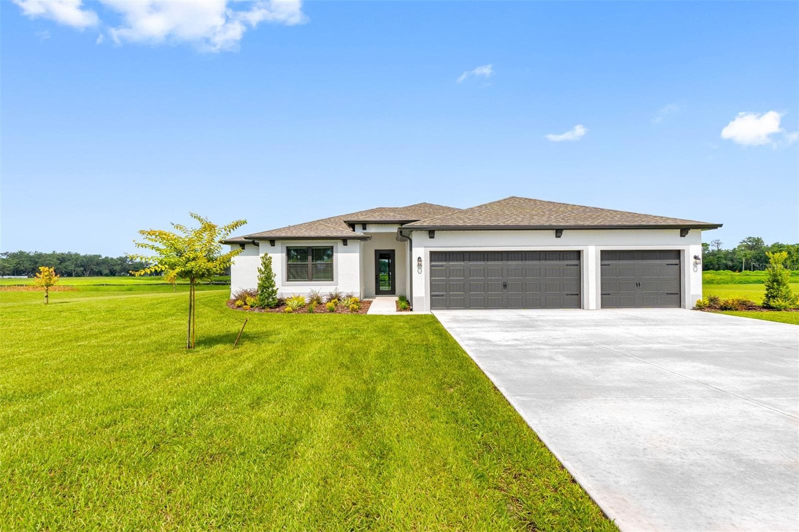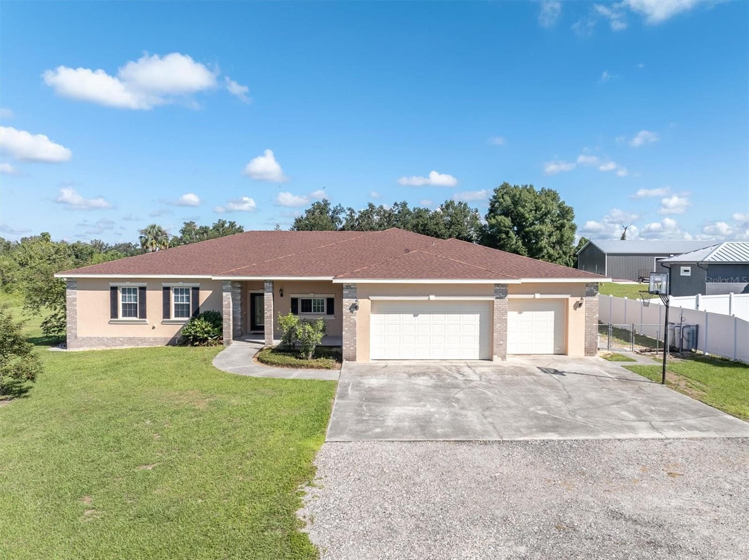
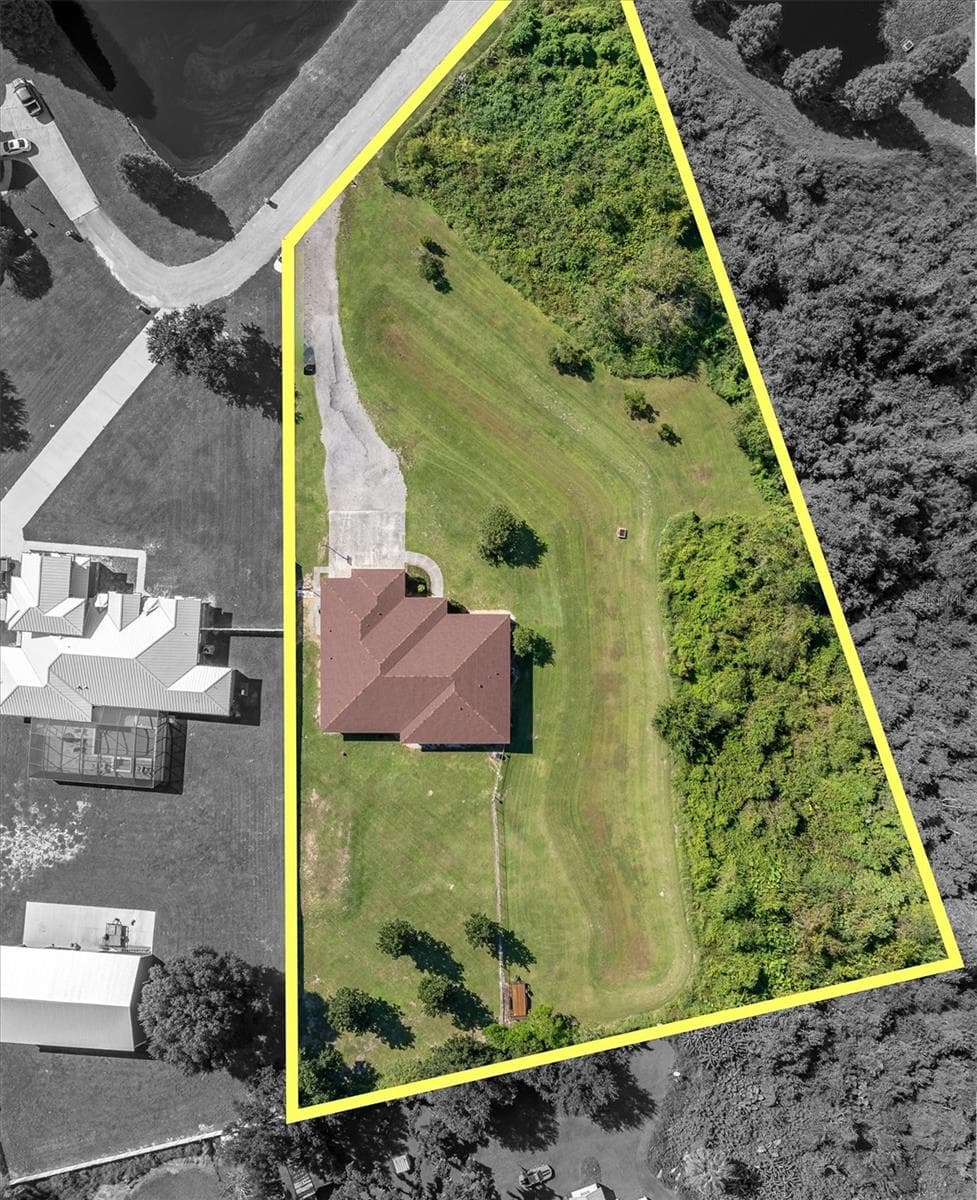
Single Family Residence at 5909 ARTESIAN RIDGE LN, DOVER
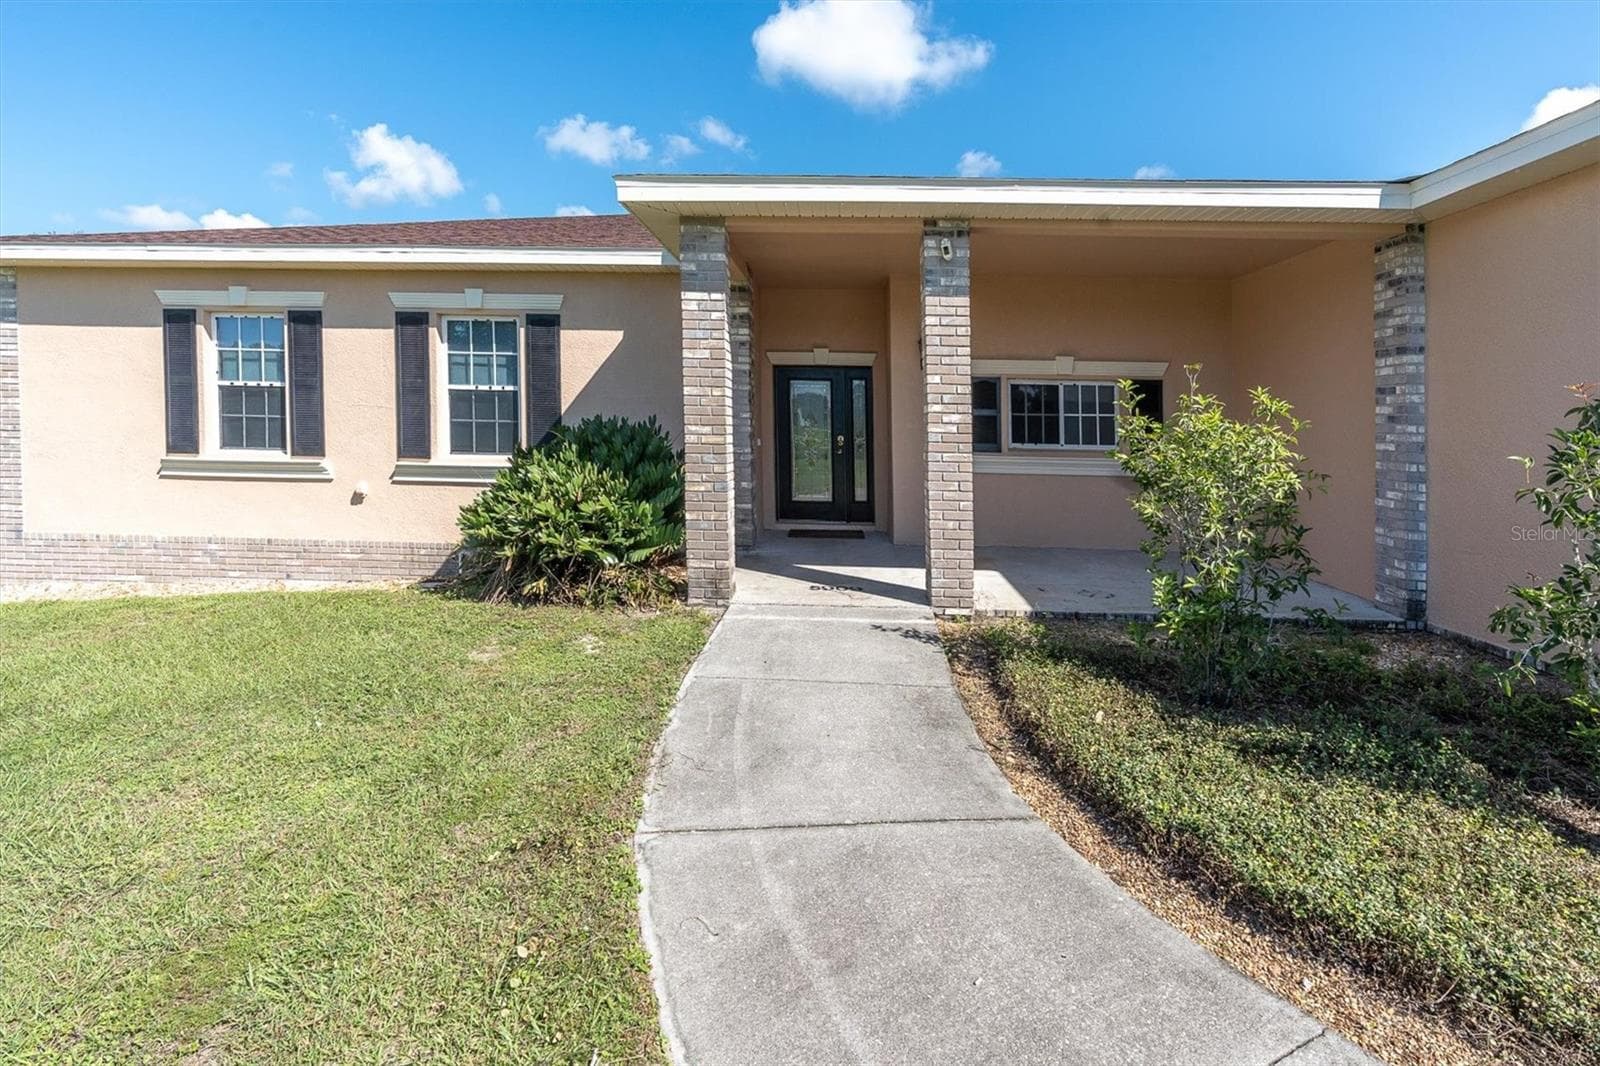
Single Family Residence at 5909 ARTESIAN RIDGE LN, DOVER, photo 2 of 37
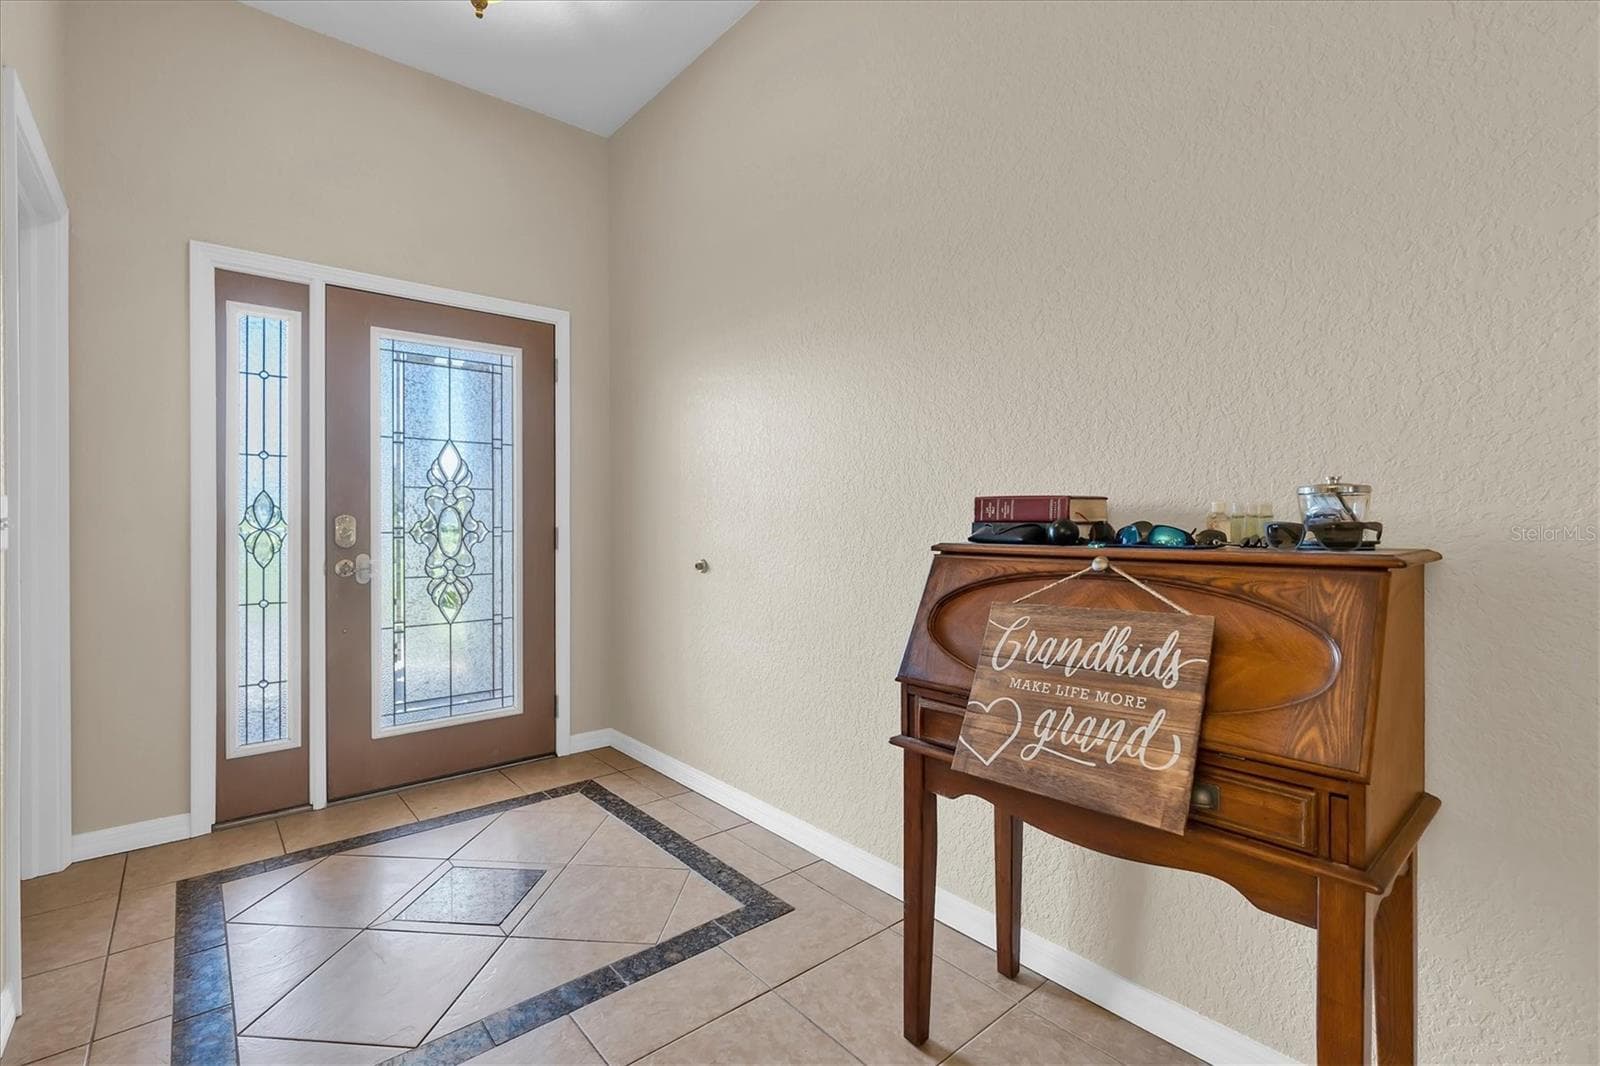
Single Family Residence at 5909 ARTESIAN RIDGE LN, DOVER, photo 3 of 37
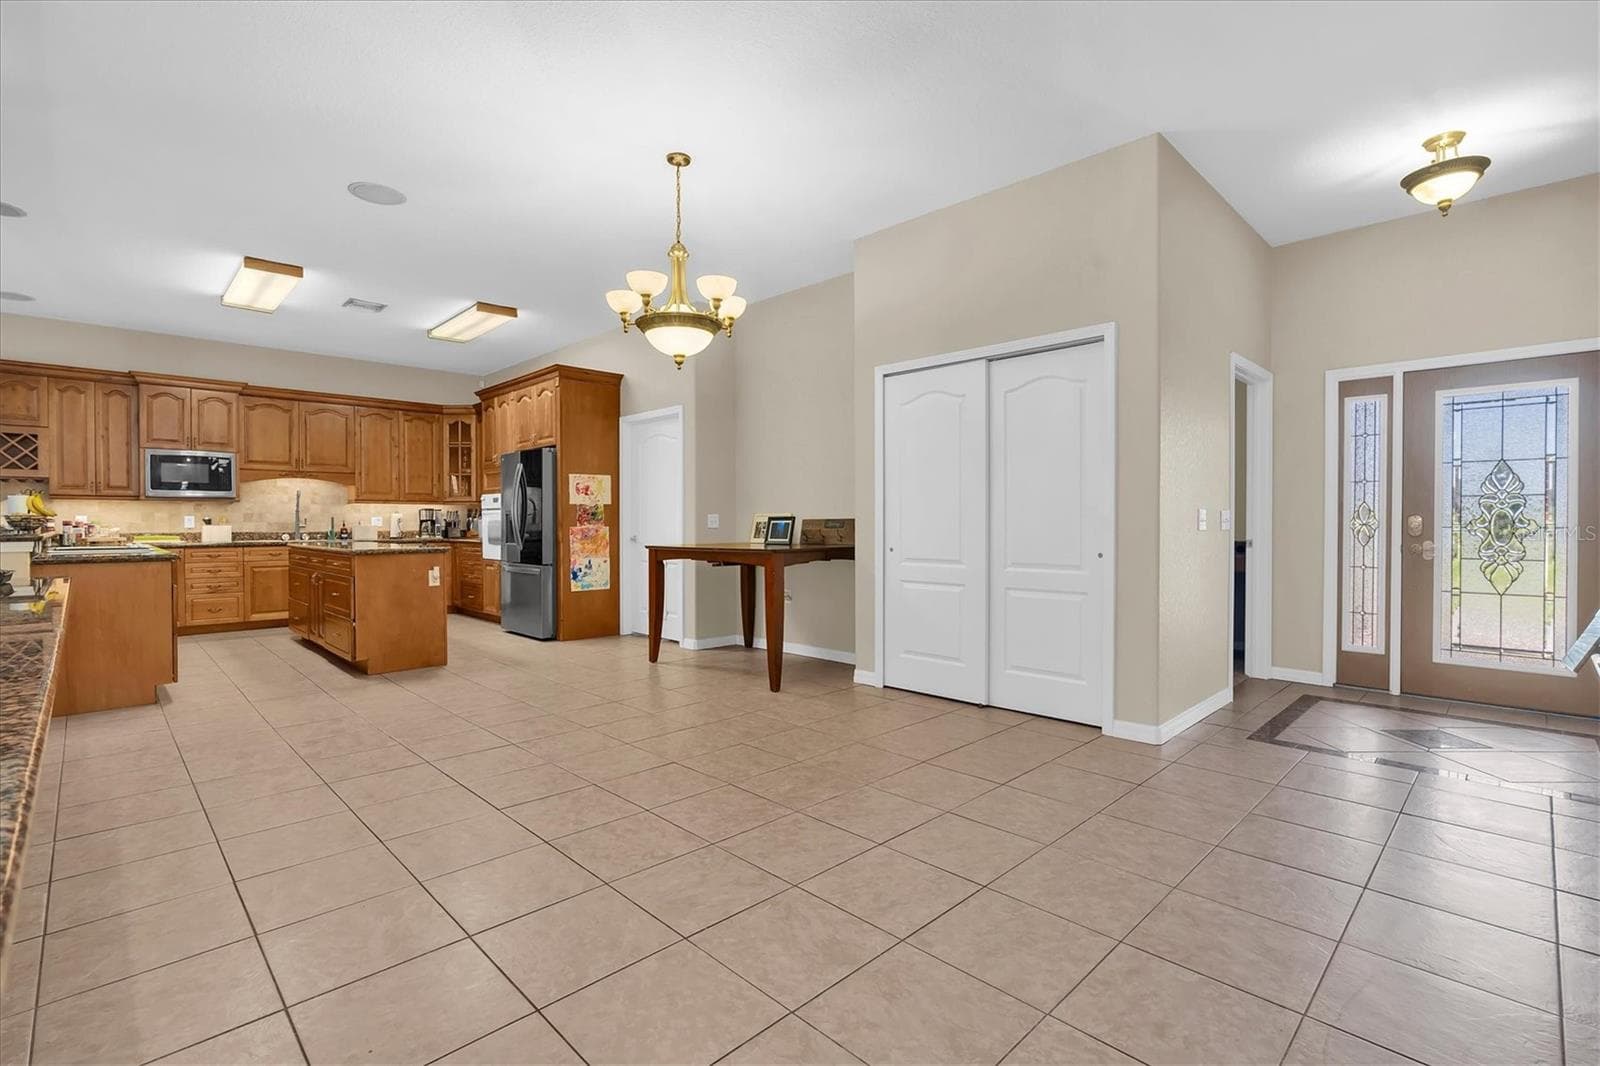
Single Family Residence at 5909 ARTESIAN RIDGE LN, DOVER, photo 4 of 37
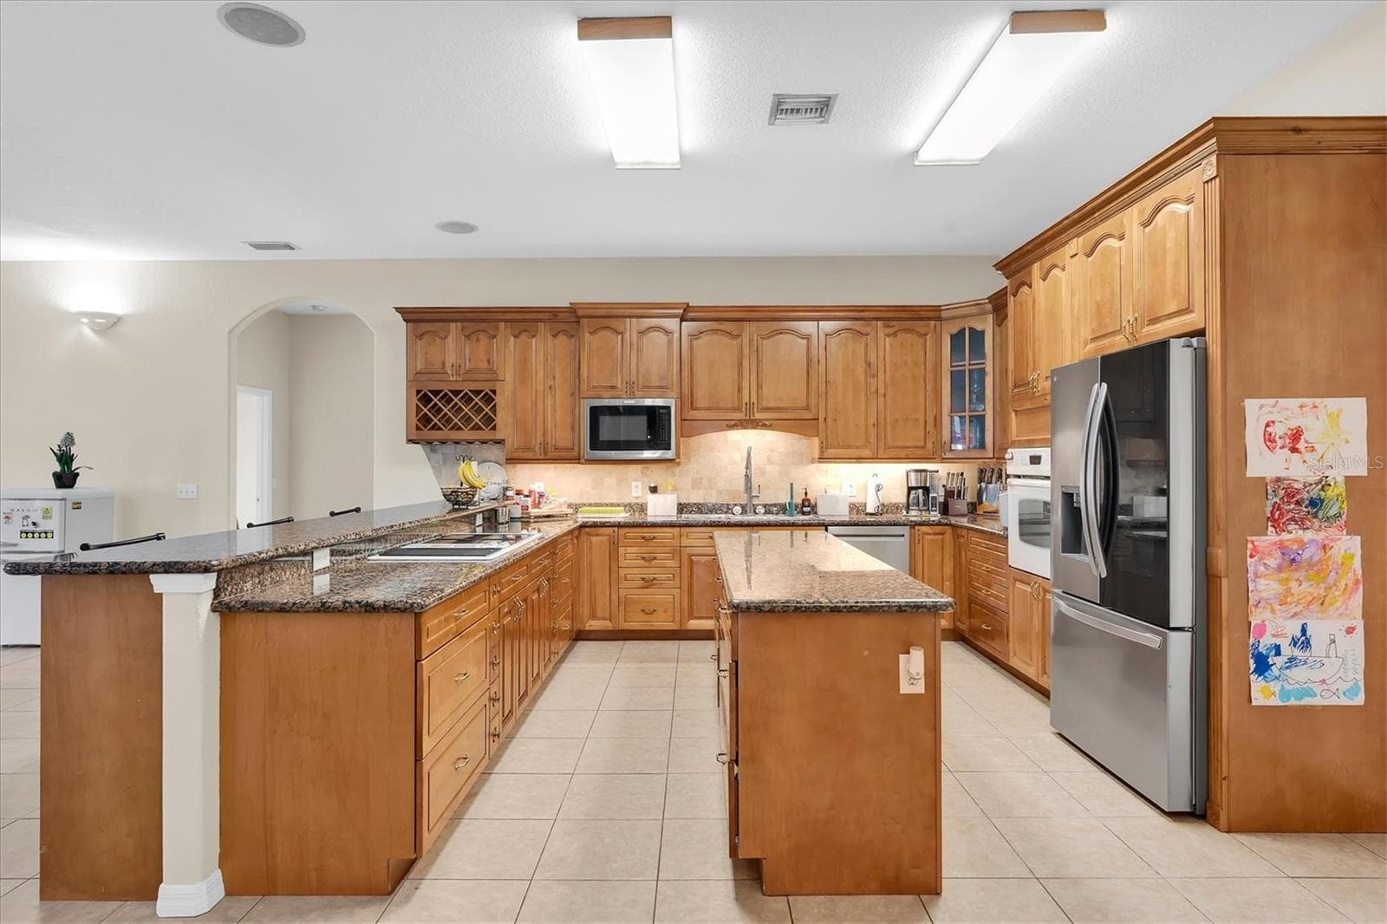
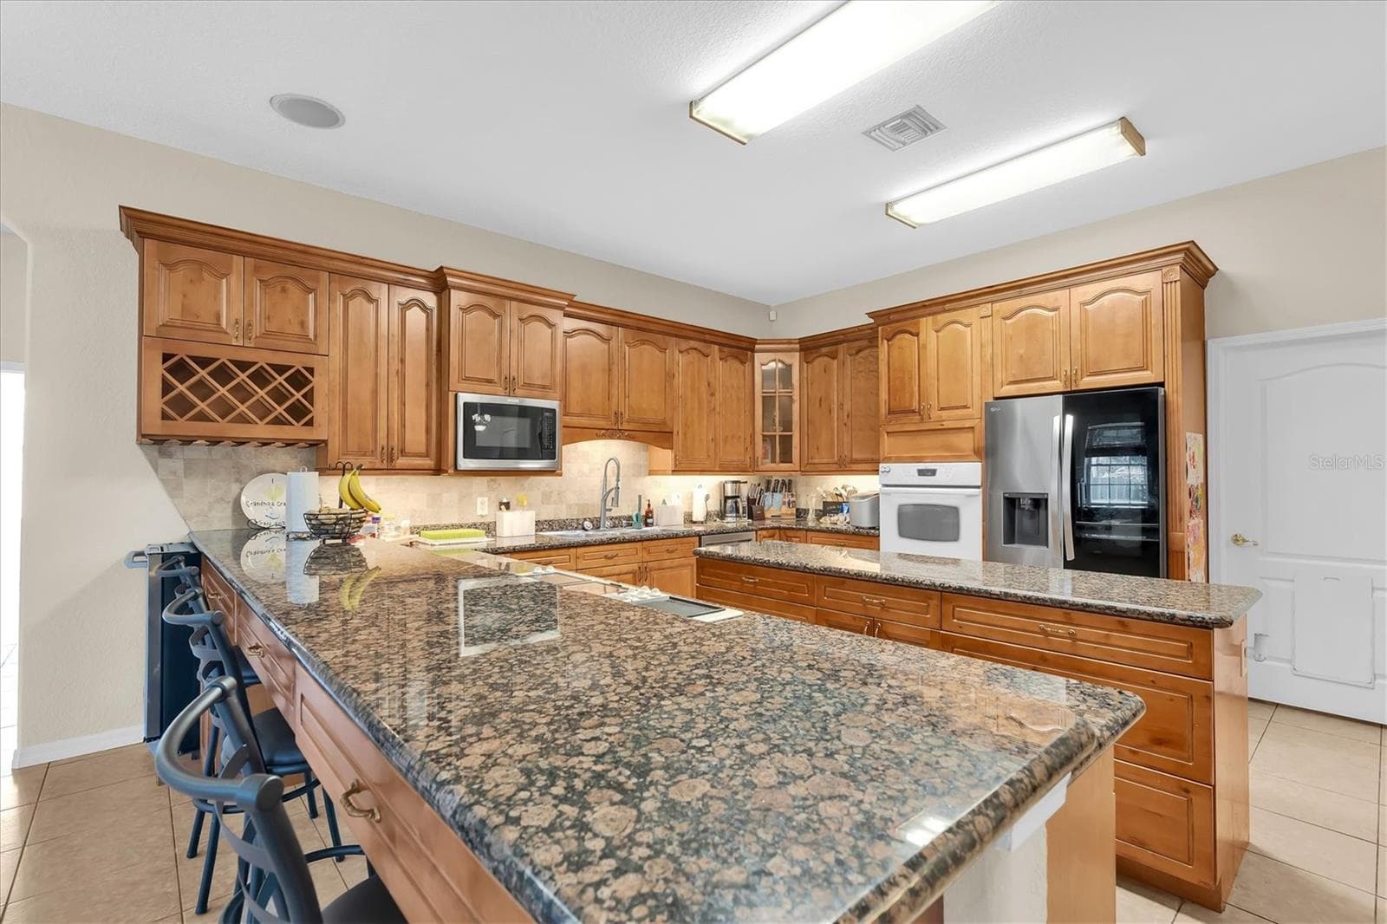
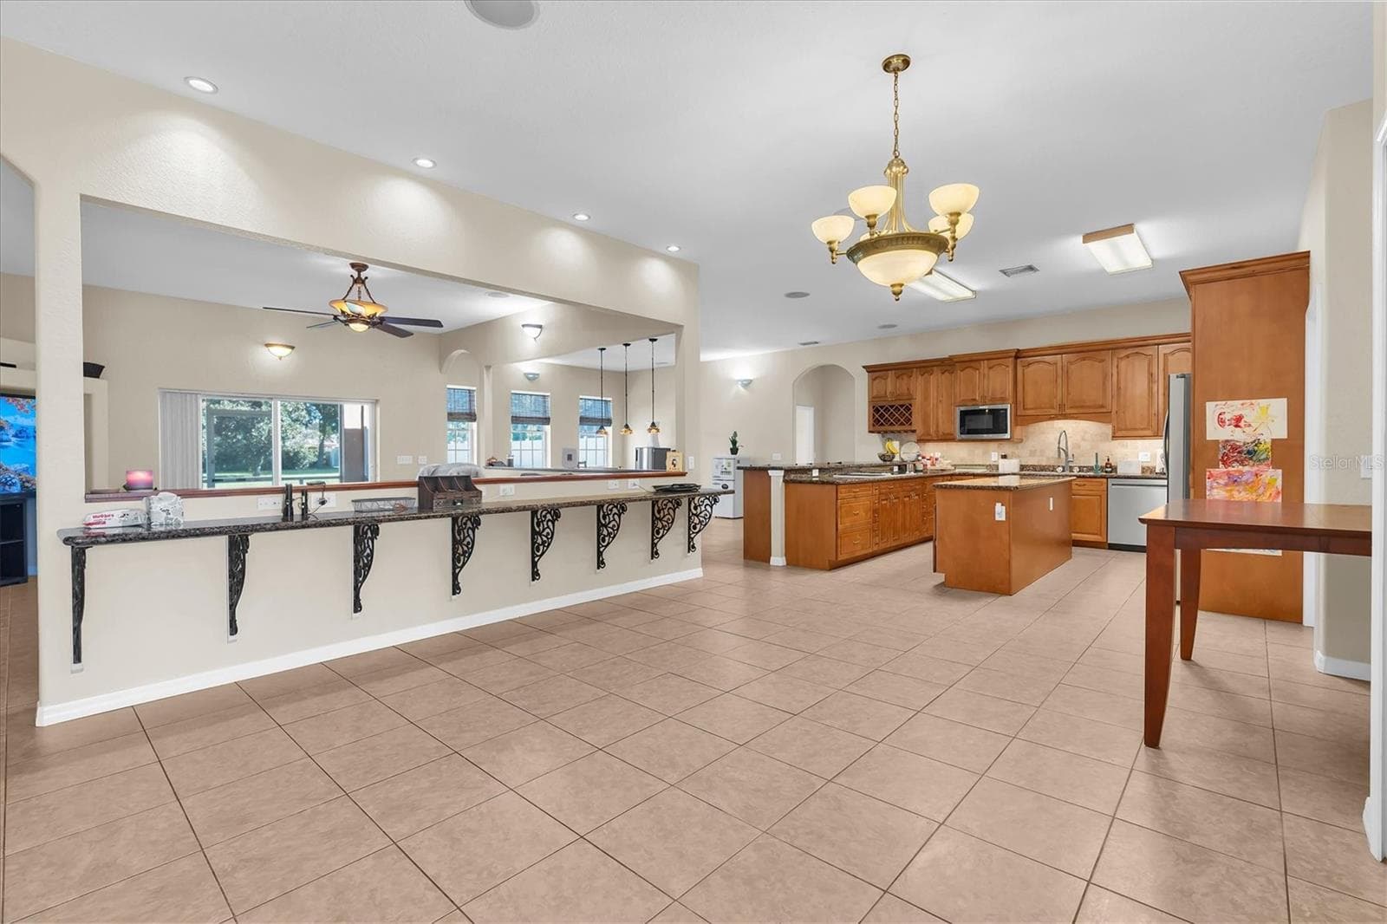
Kitchen - 5909 ARTESIAN RIDGE LN, DOVER
Single Family Residence at 5909 ARTESIAN RIDGE LN, DOVER, photo 6 of 37
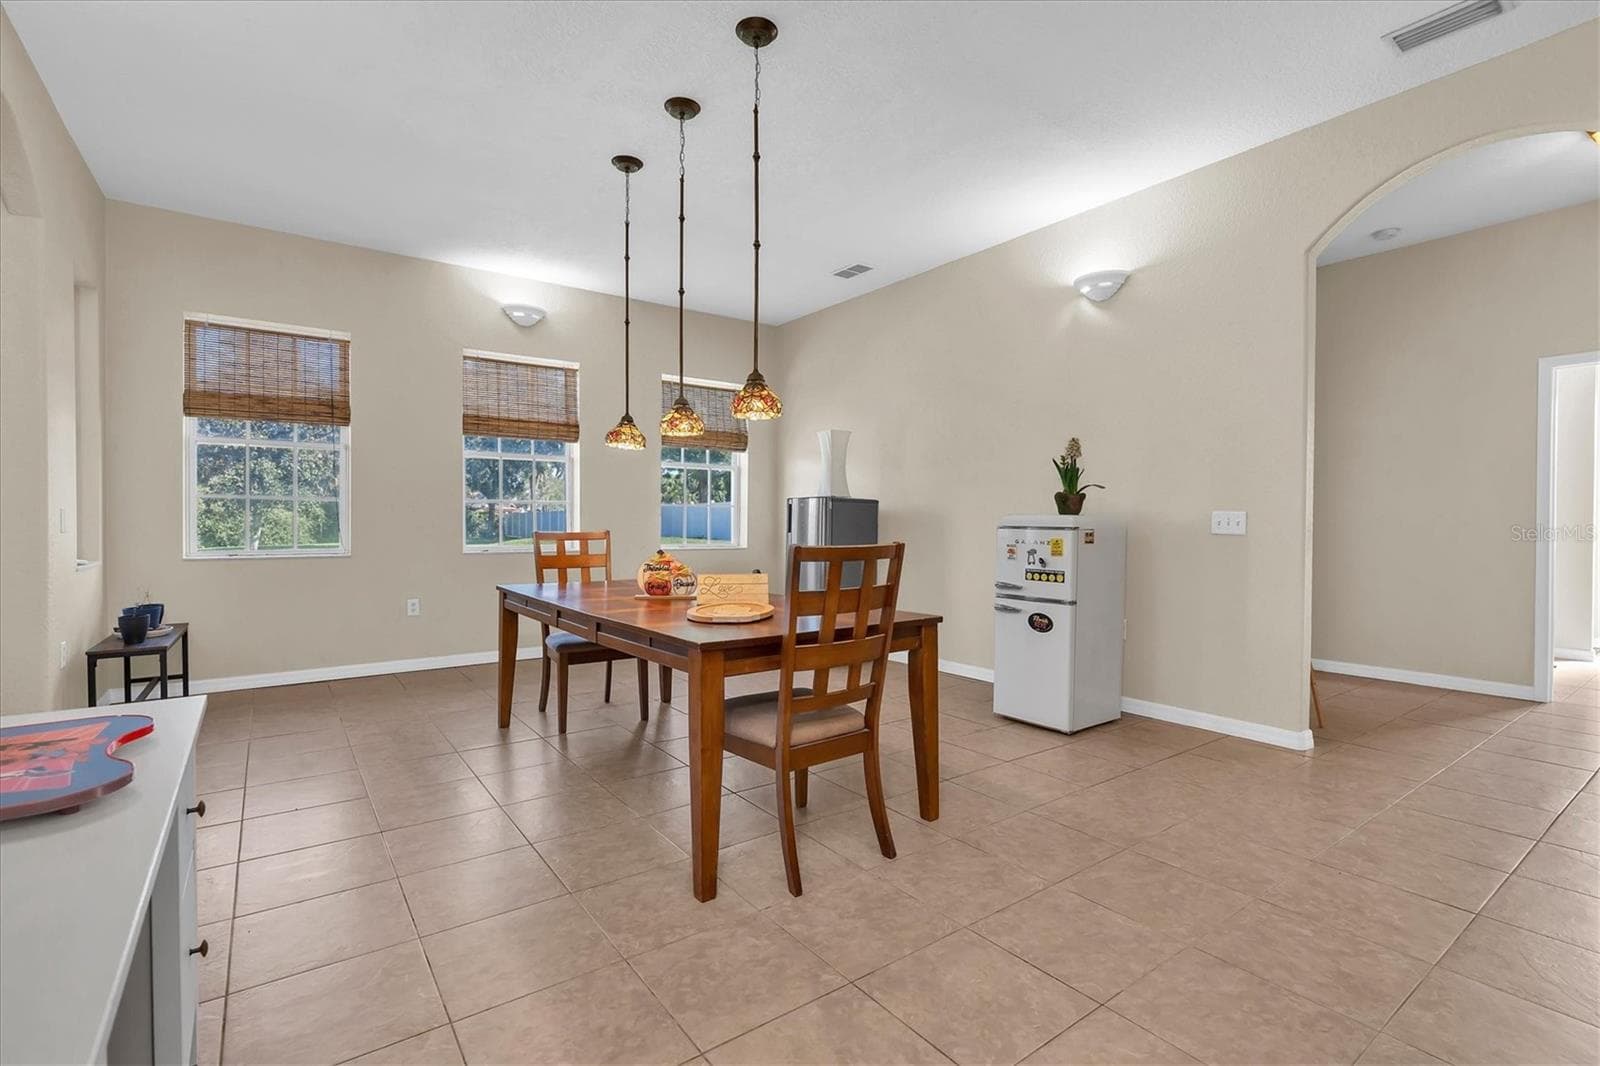
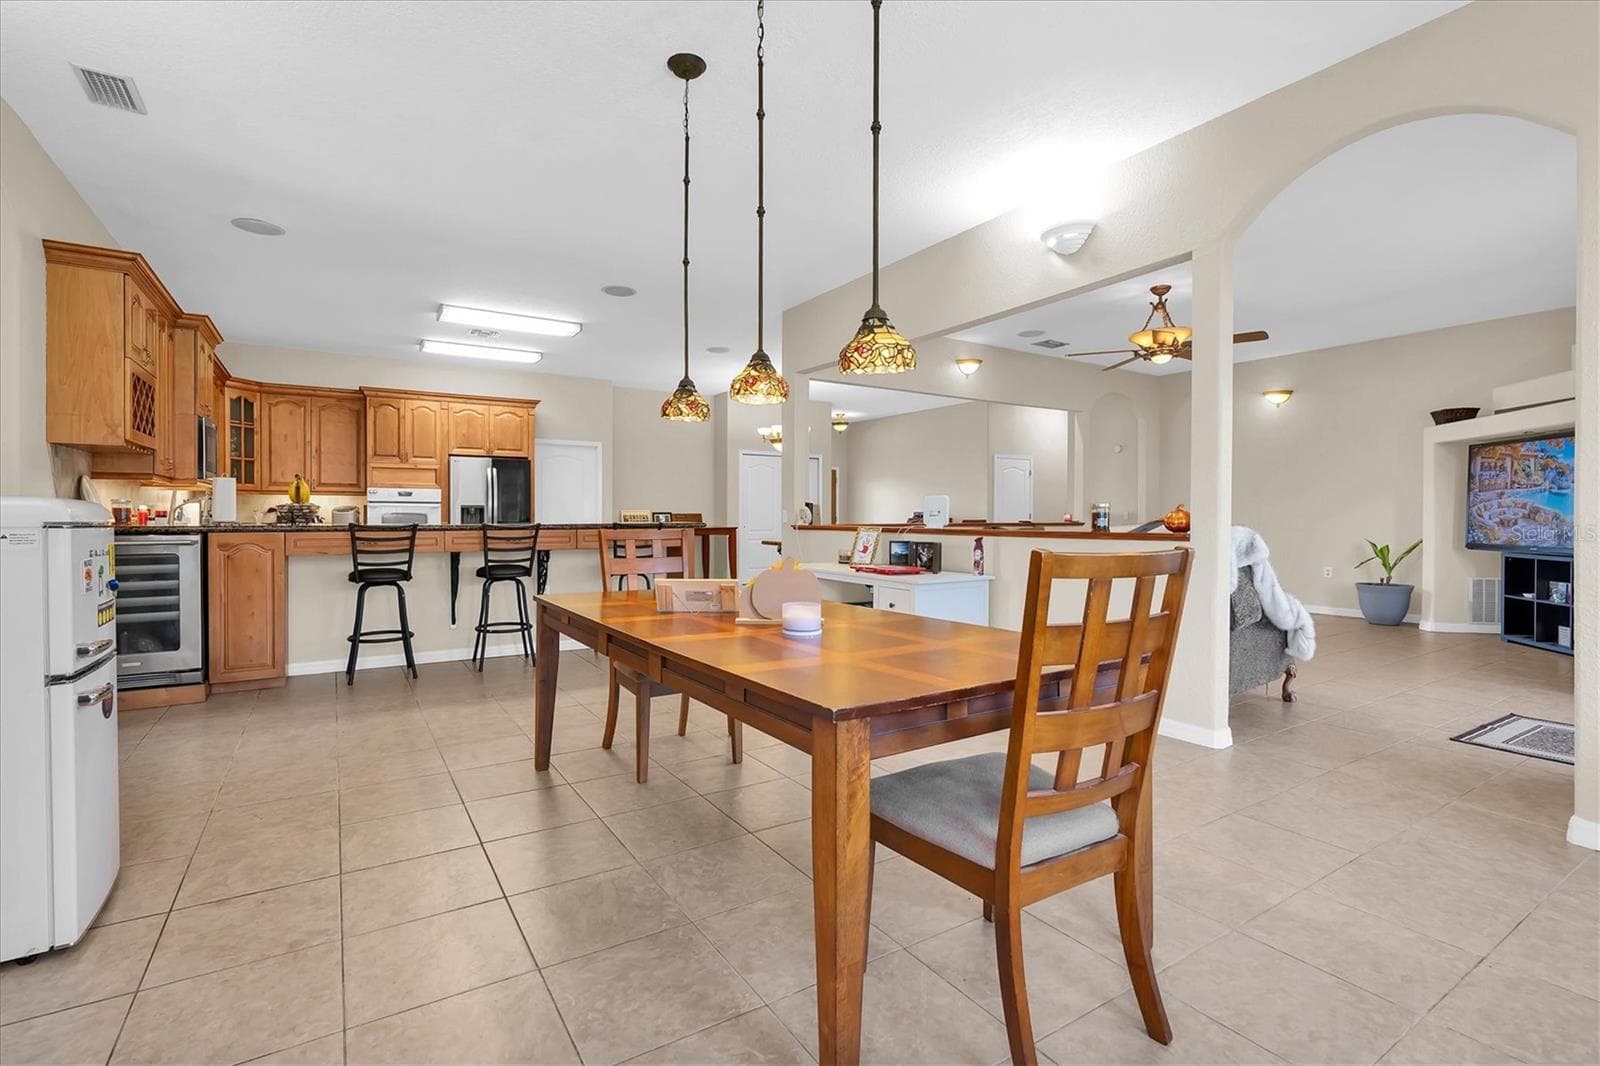
Dining Room - 5909 ARTESIAN RIDGE LN, DOVER
Single Family Residence at 5909 ARTESIAN RIDGE LN, DOVER, photo 8 of 37
Single Family Residence at 5909 ARTESIAN RIDGE LN, DOVER, photo 9 of 37
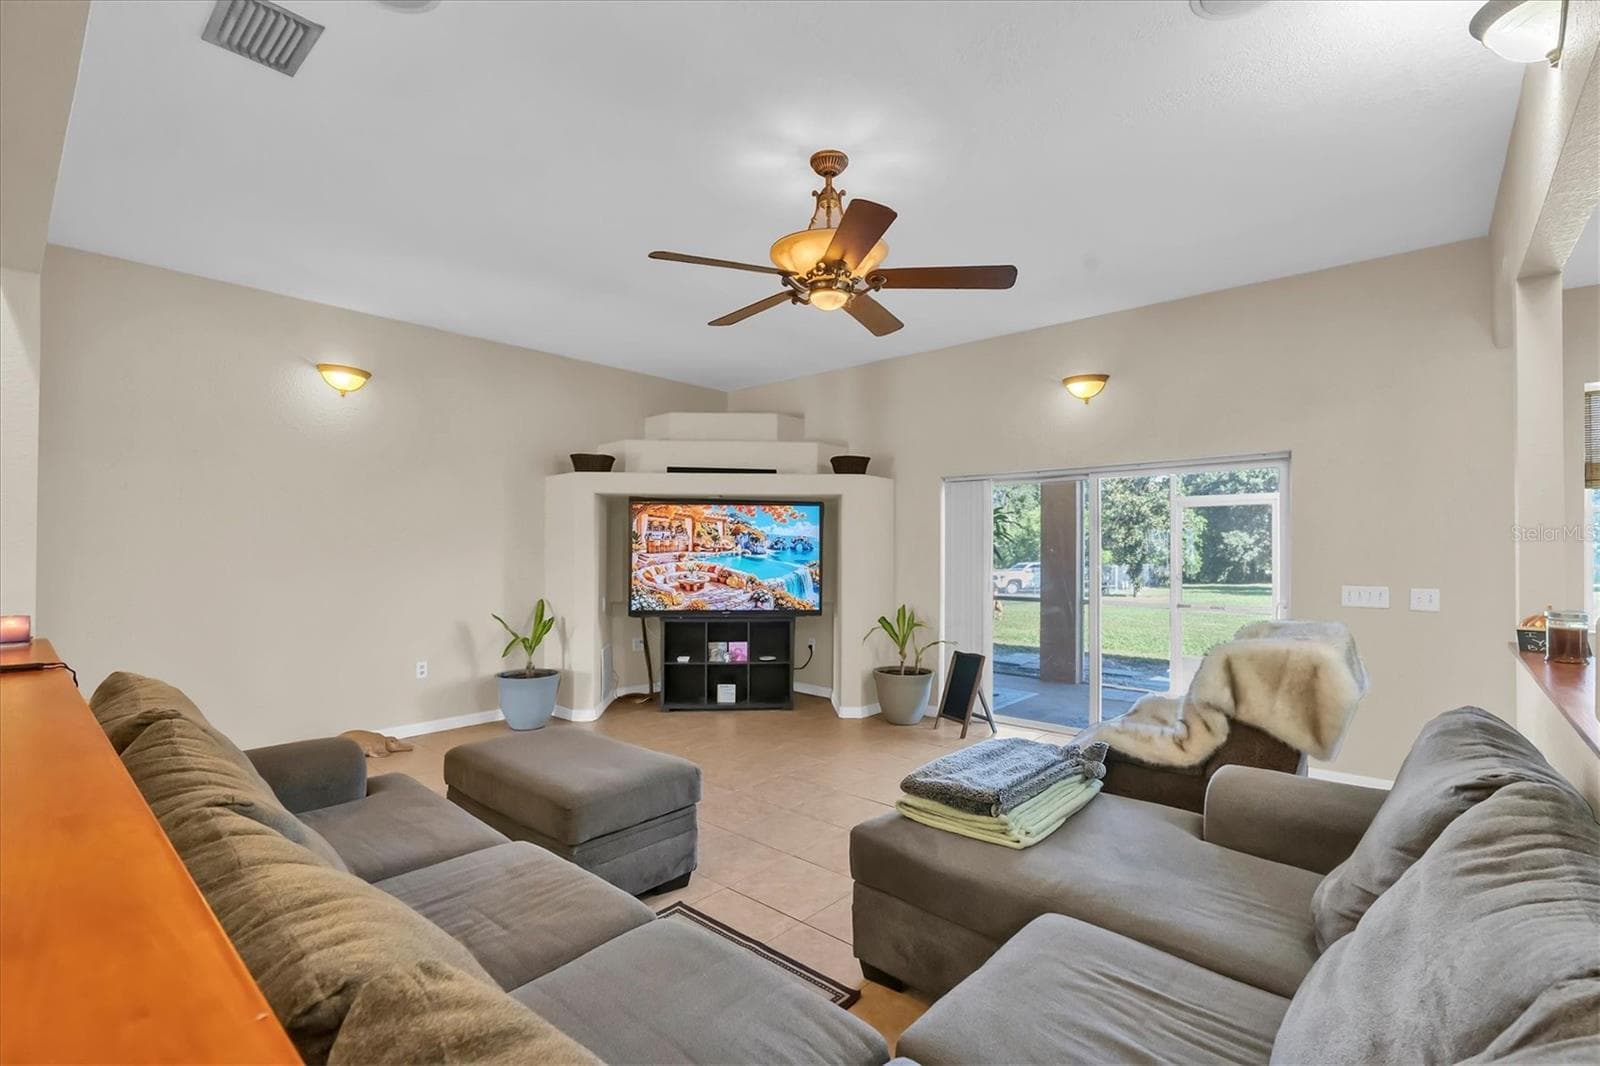
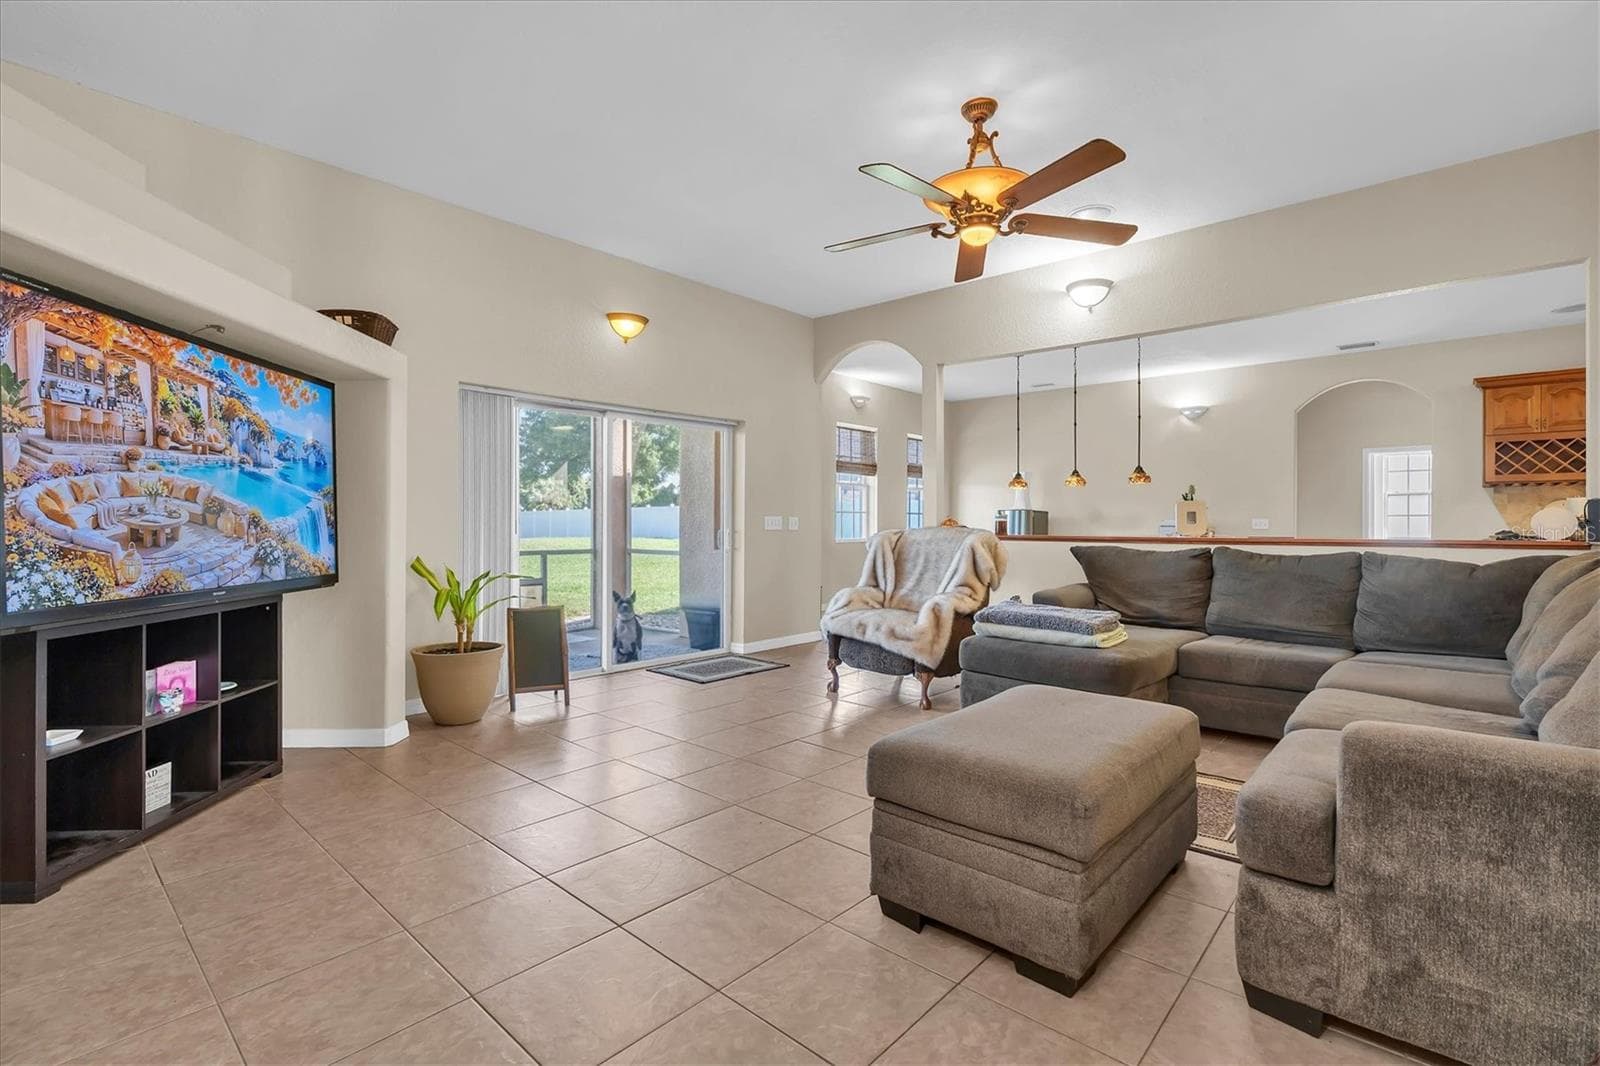
Living Room - 5909 ARTESIAN RIDGE LN, DOVER
Single Family Residence at 5909 ARTESIAN RIDGE LN, DOVER, photo 11 of 37
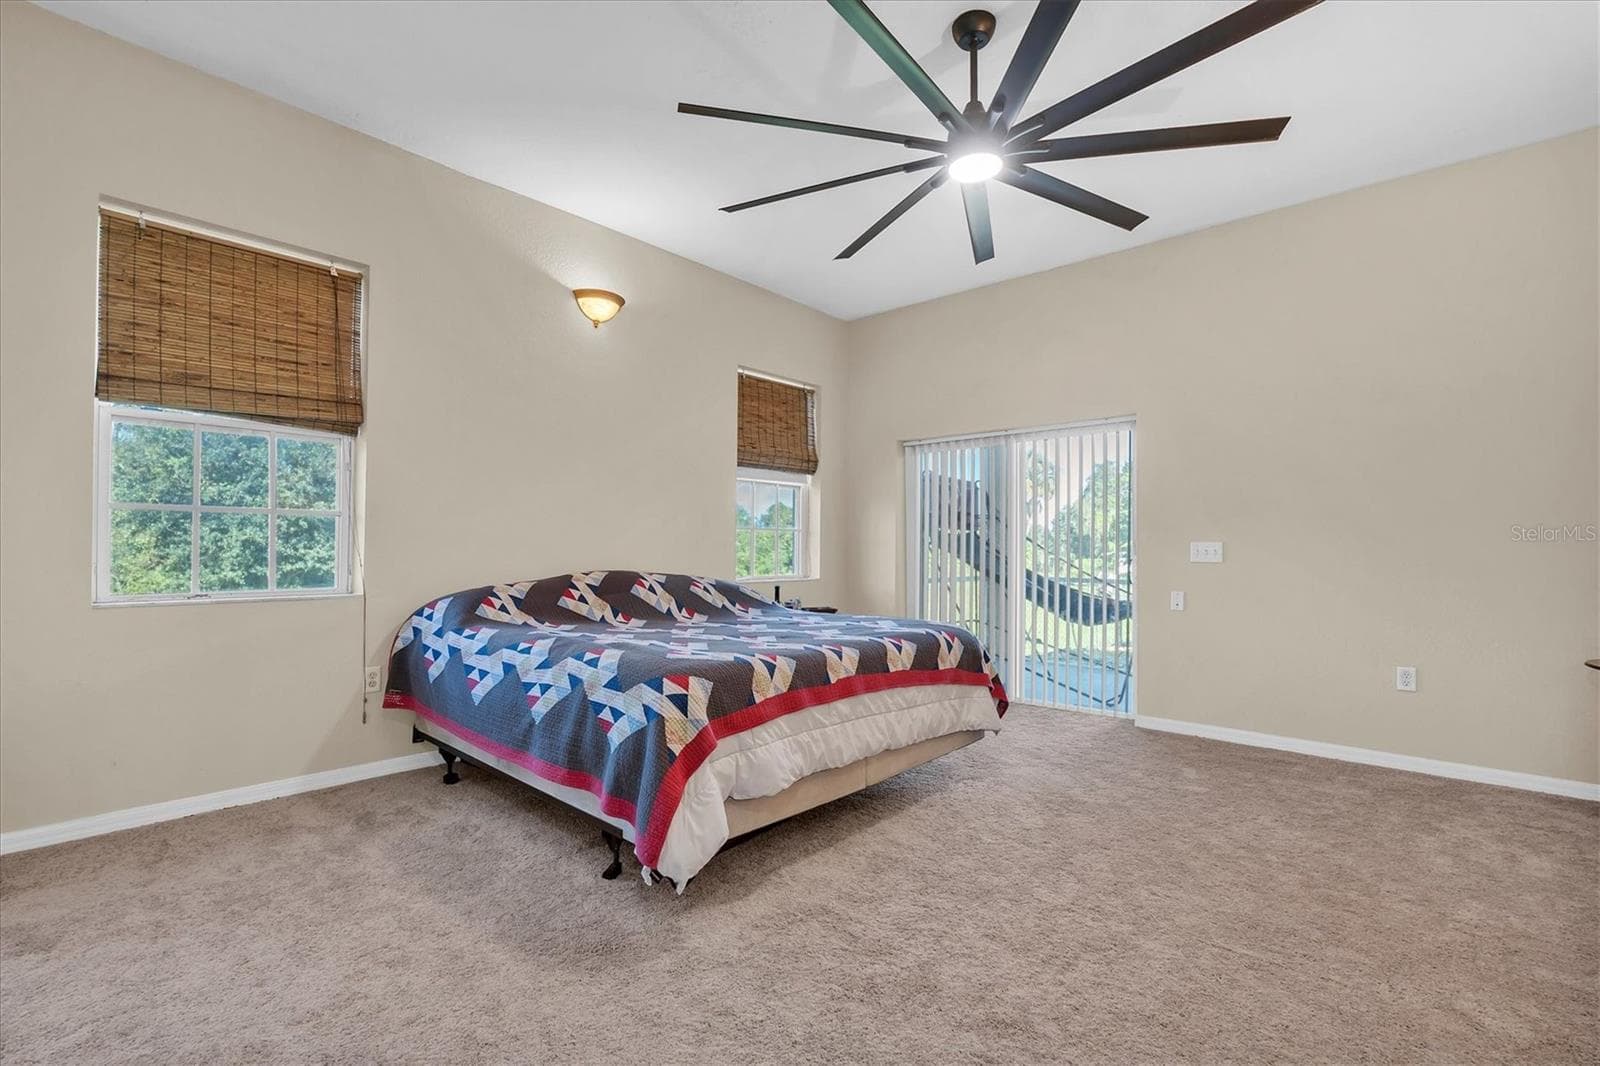
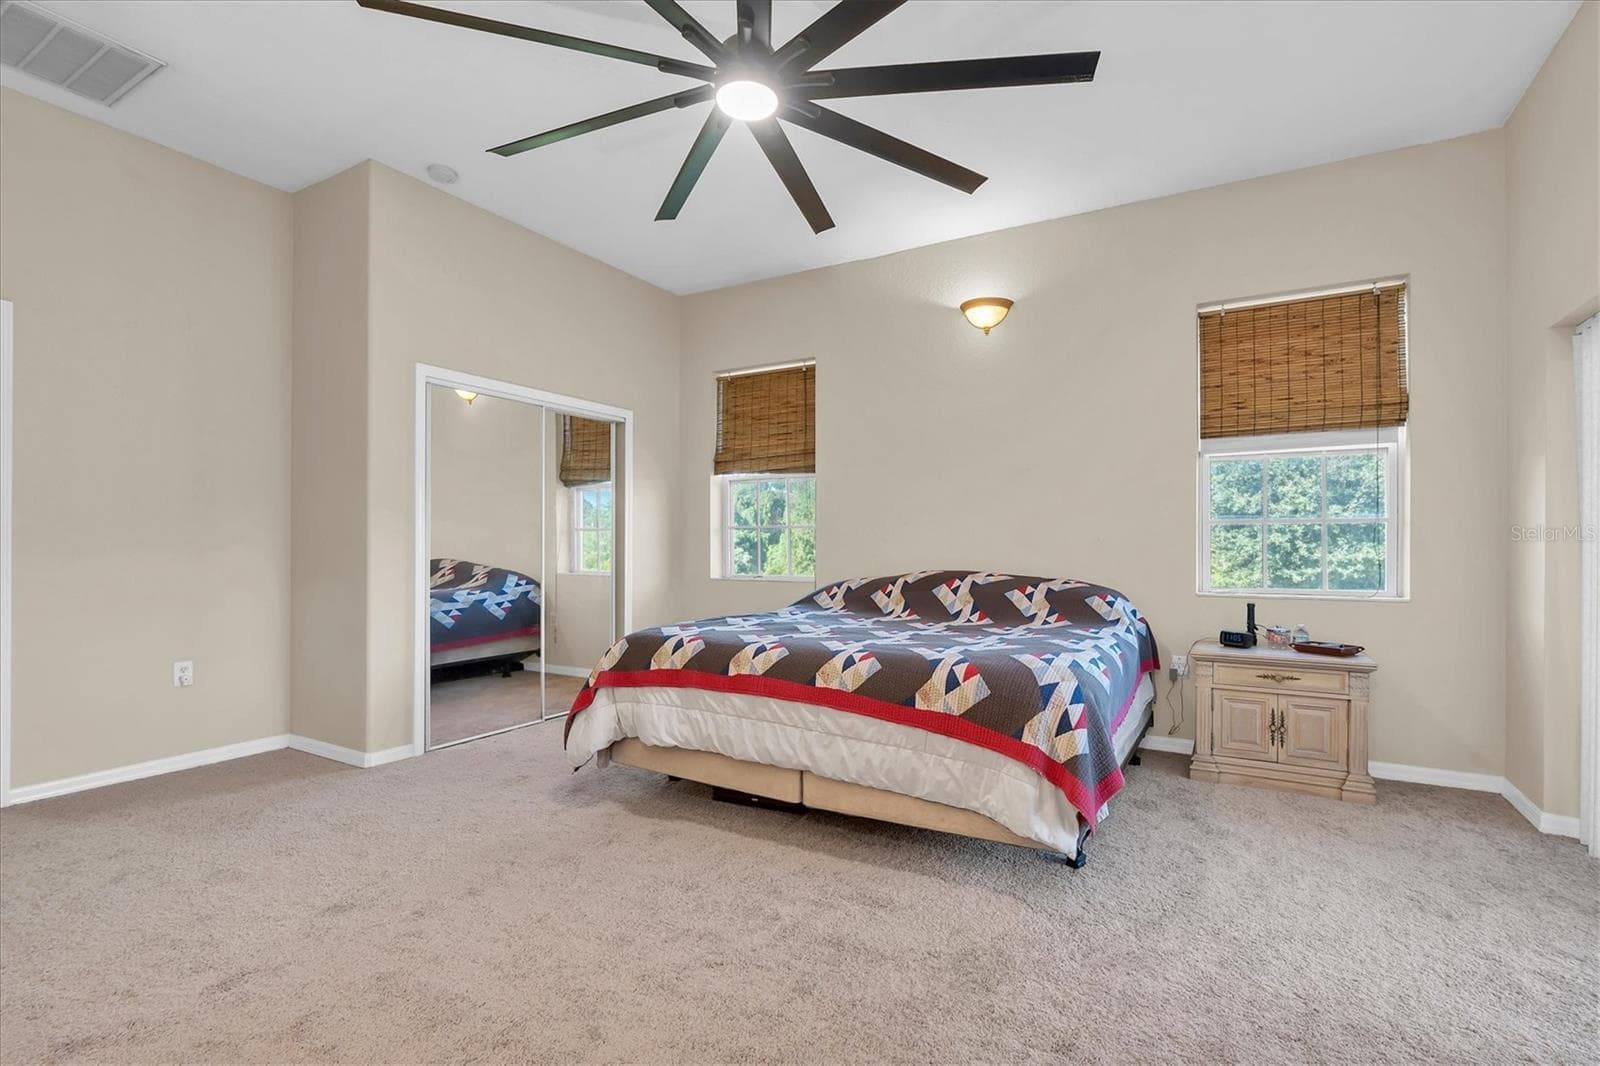
Primary Bedroom - 5909 ARTESIAN RIDGE LN, DOVER
Single Family Residence at 5909 ARTESIAN RIDGE LN, DOVER, photo 13 of 37
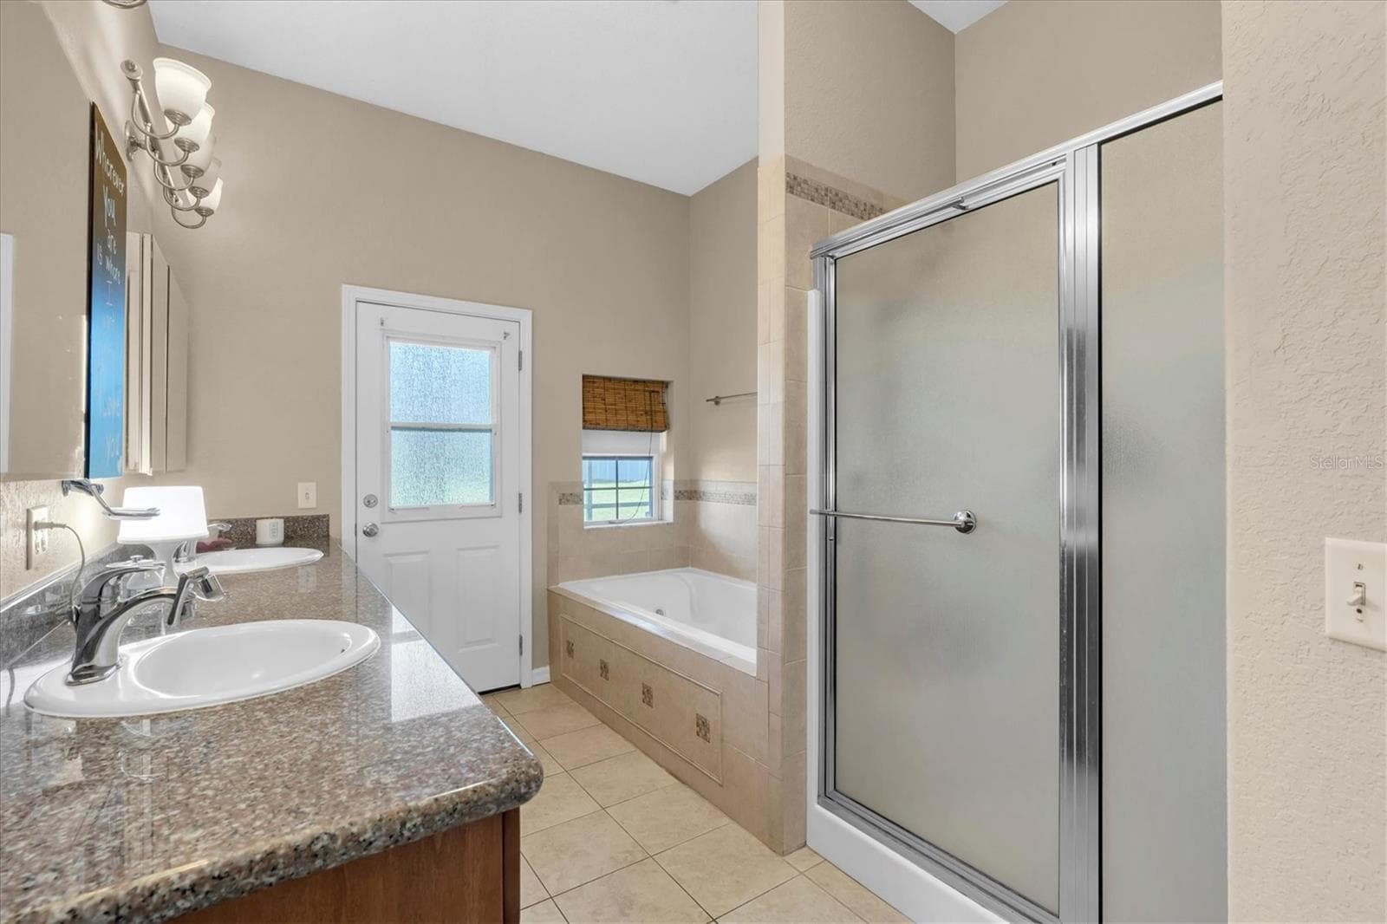
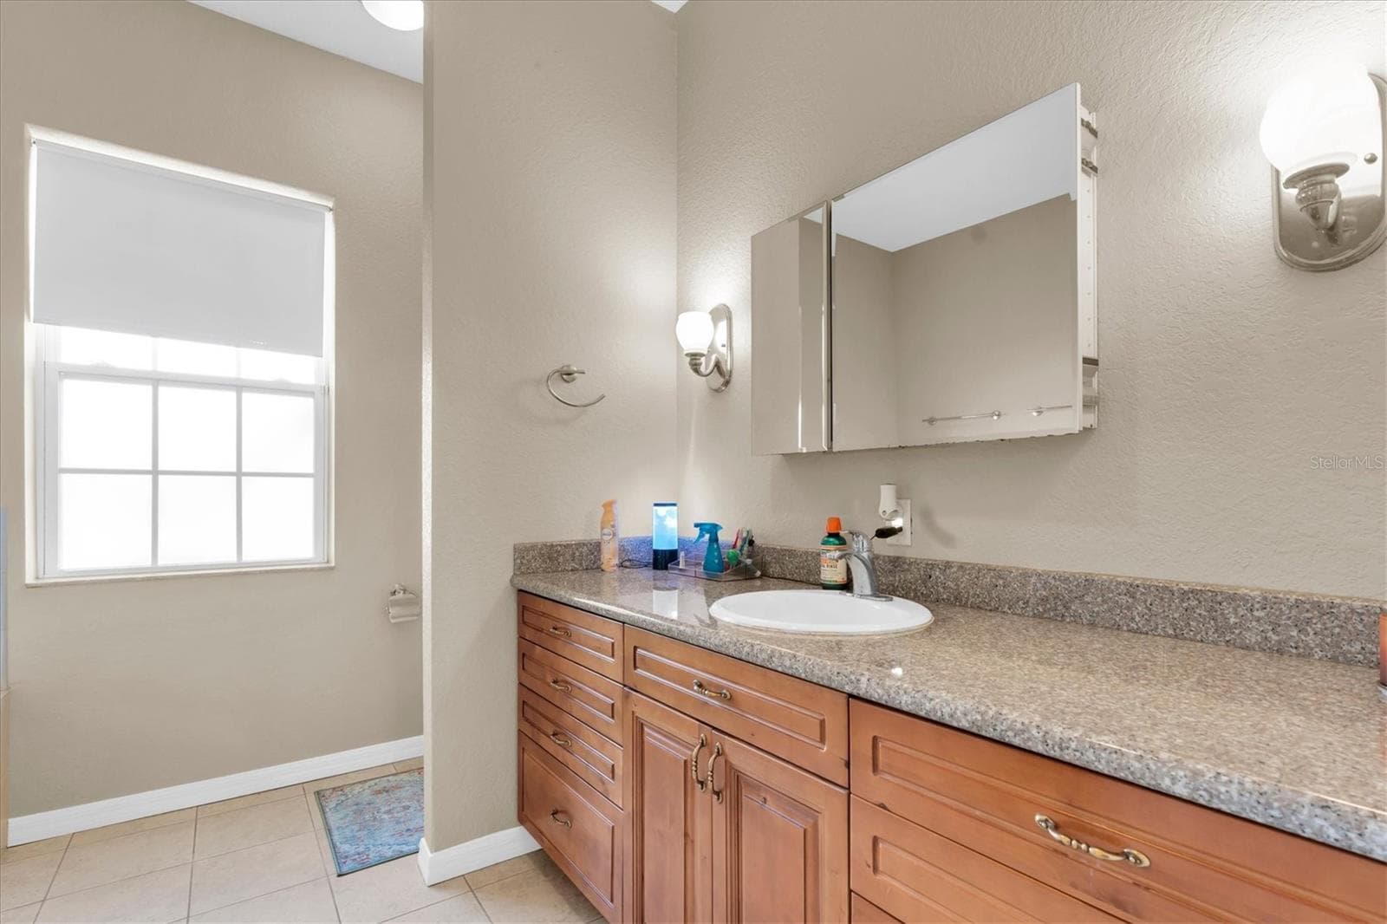
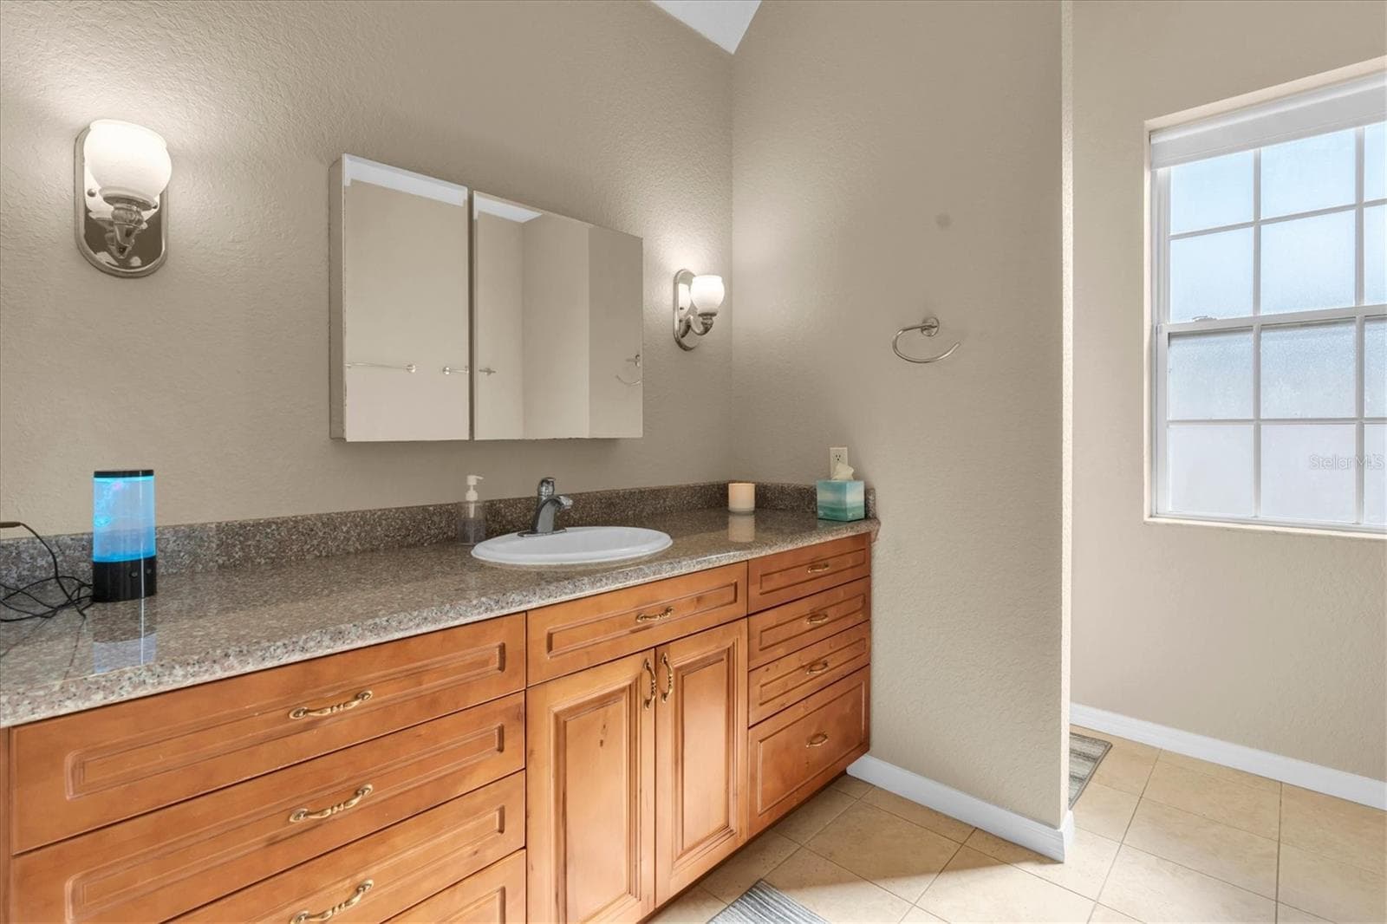
Bathroom - 5909 ARTESIAN RIDGE LN, DOVER
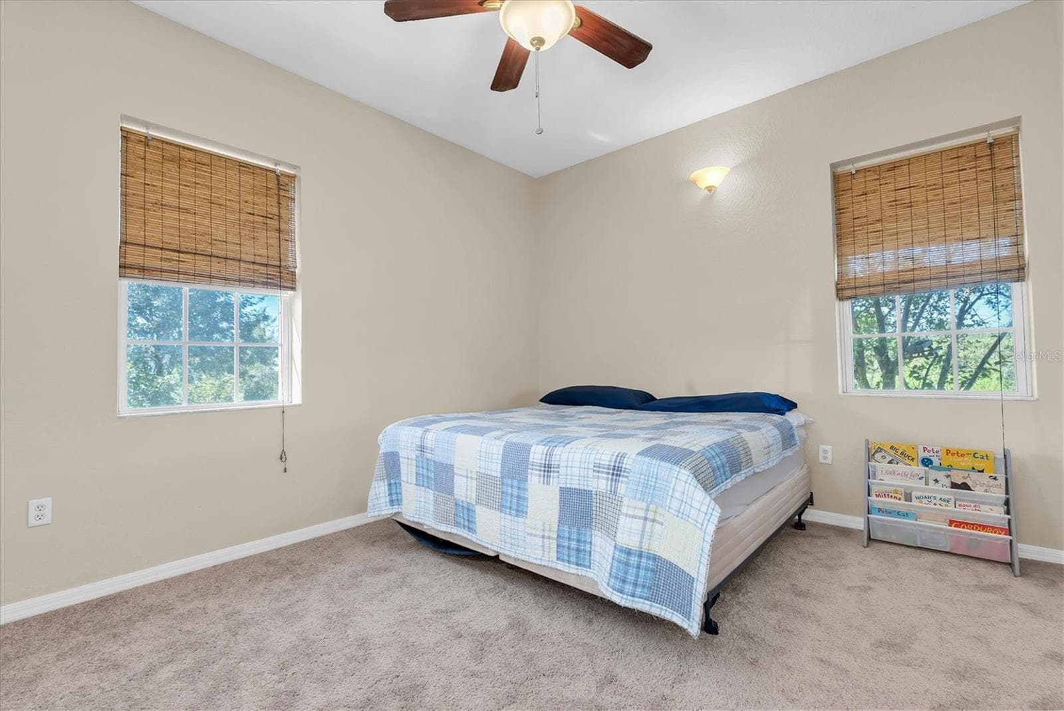
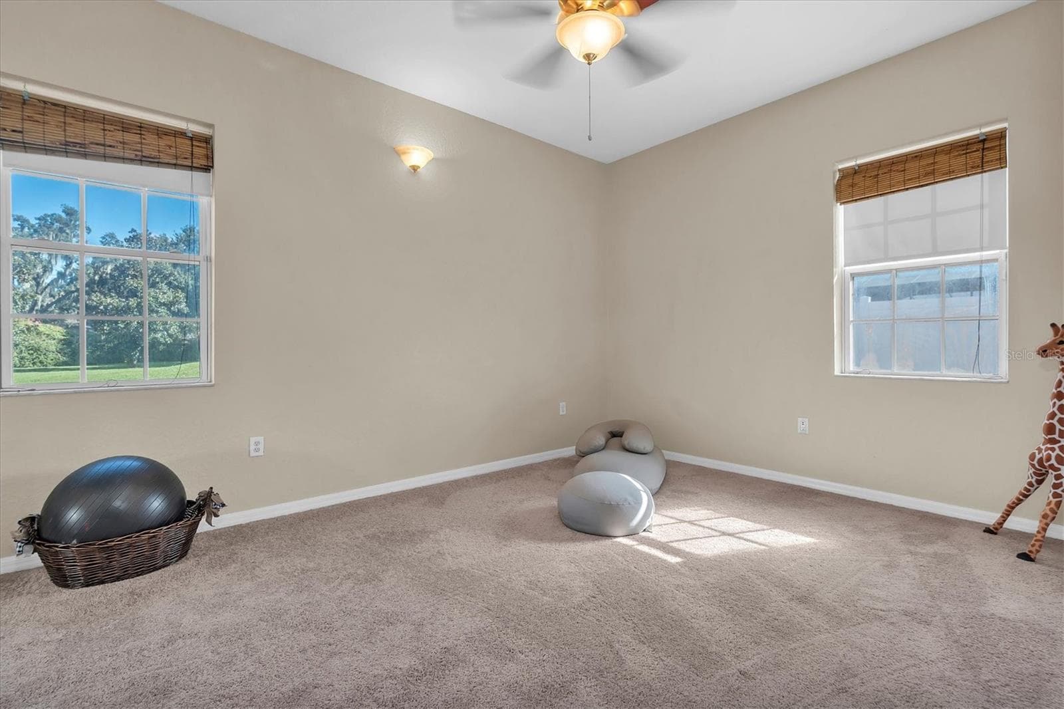
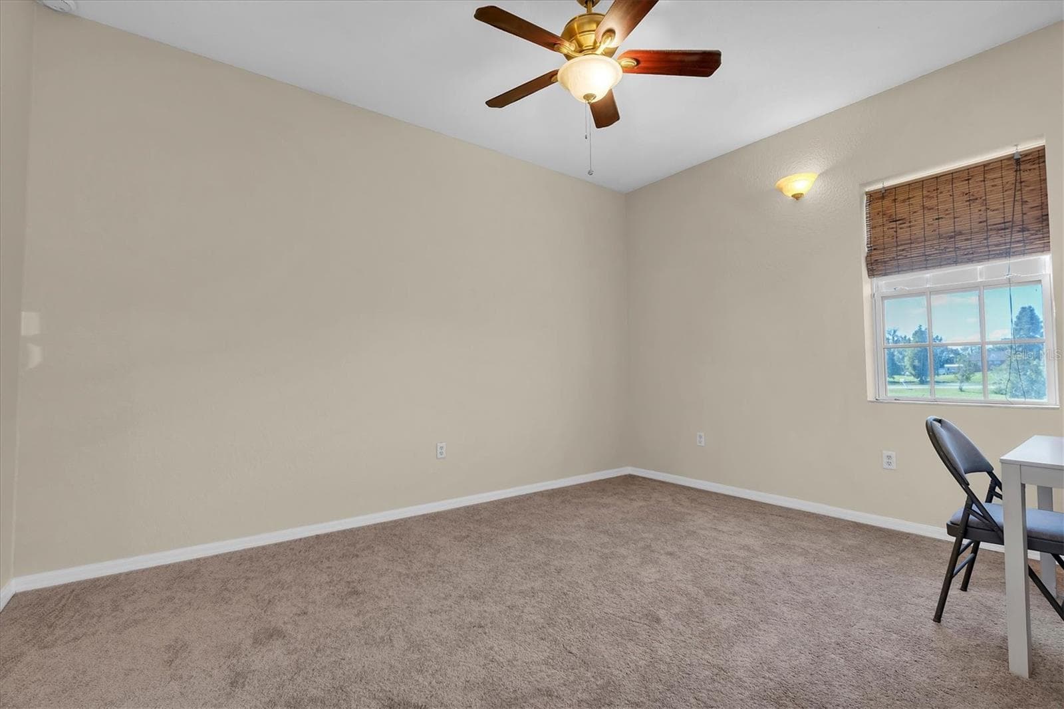
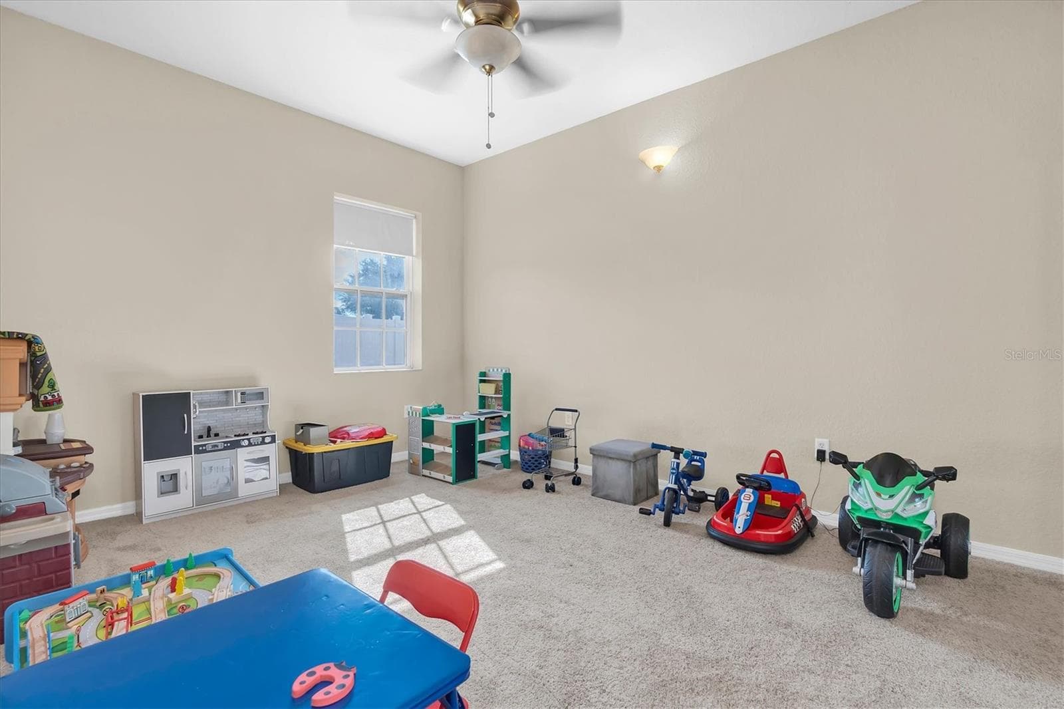
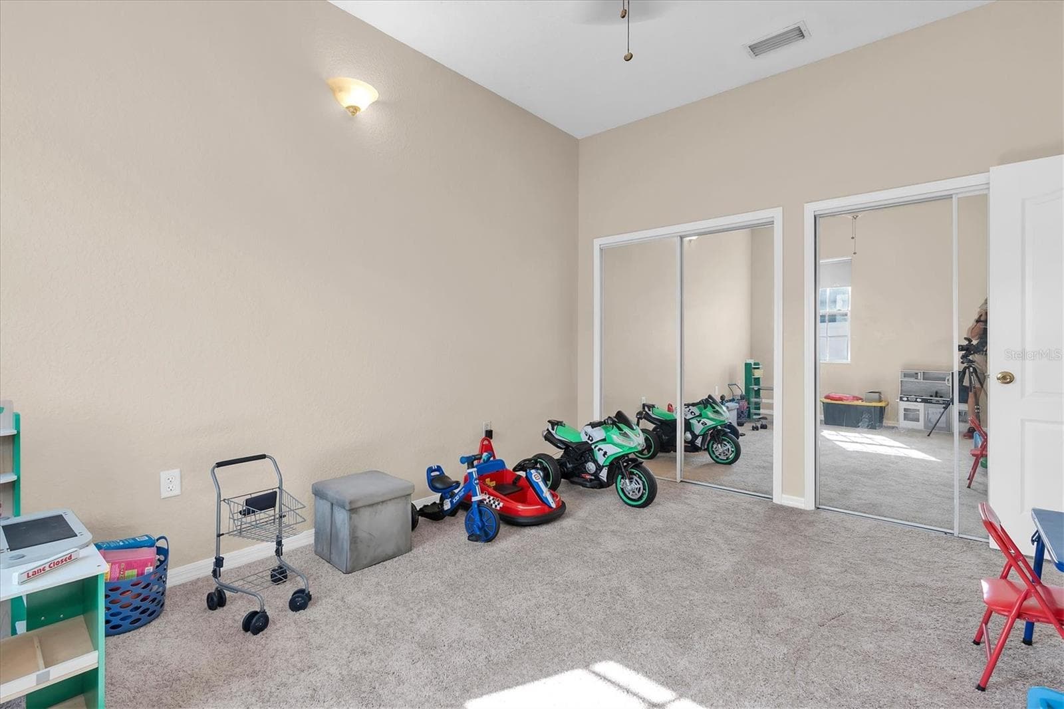
Bedroom - 5909 ARTESIAN RIDGE LN, DOVER
Single Family Residence at 5909 ARTESIAN RIDGE LN, DOVER, photo 16 of 37
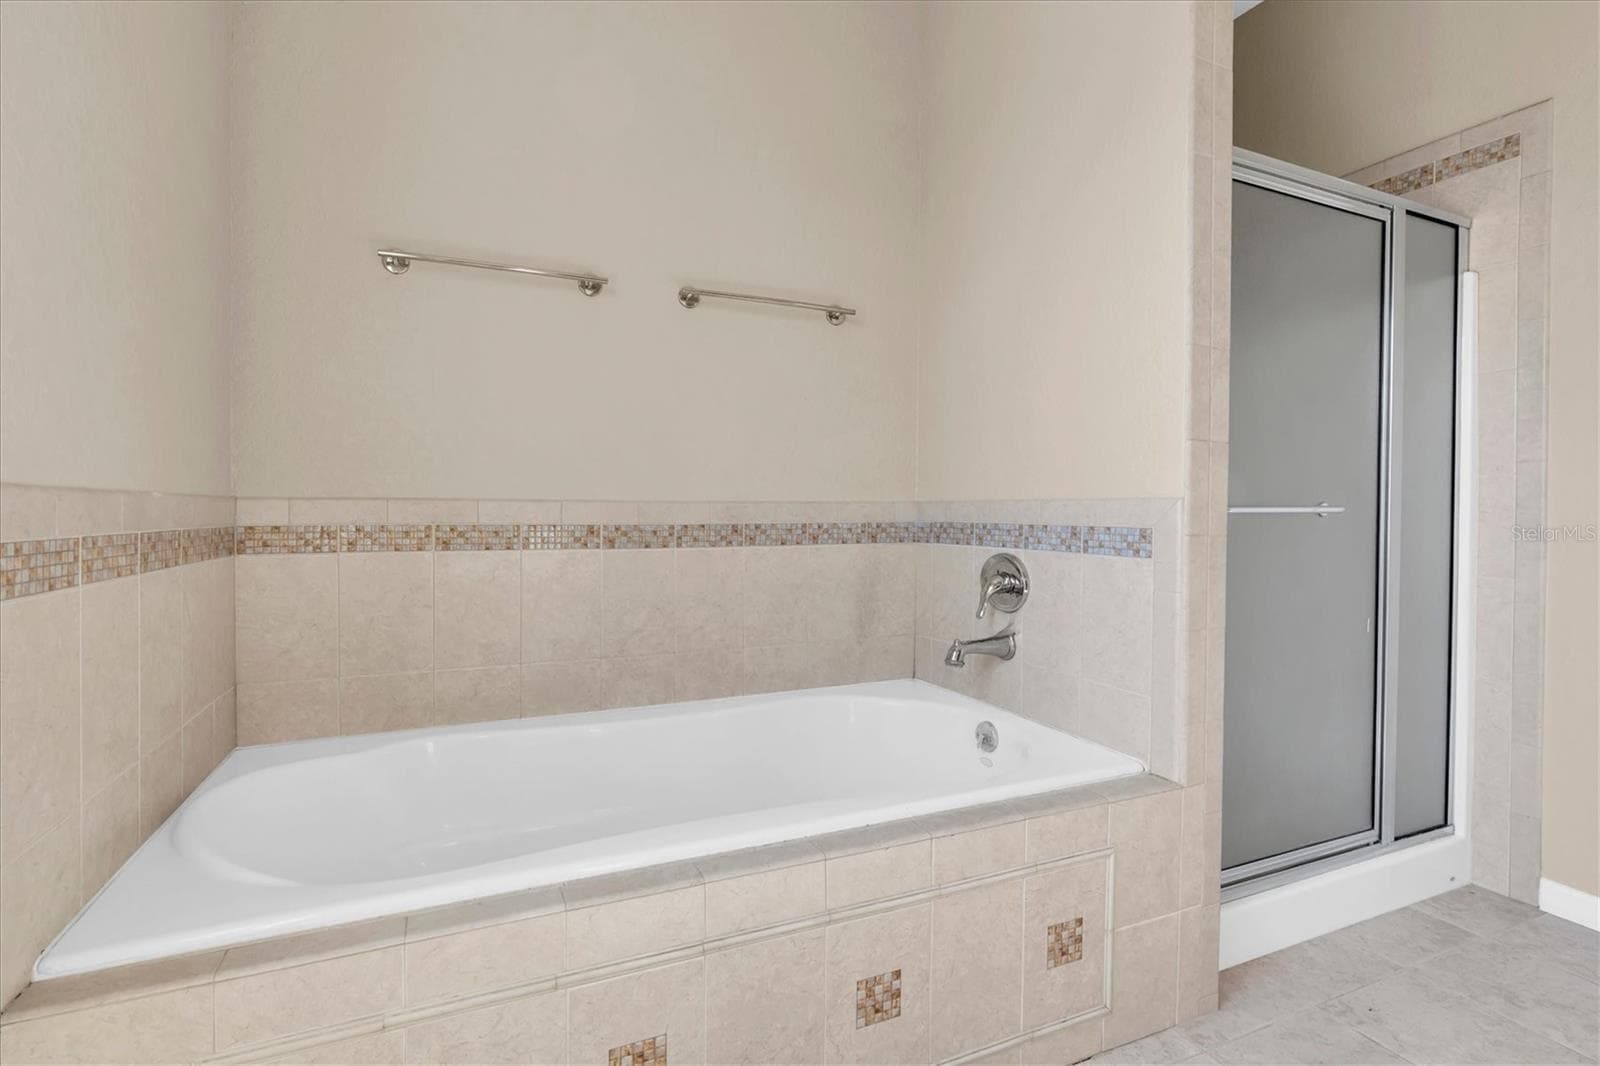
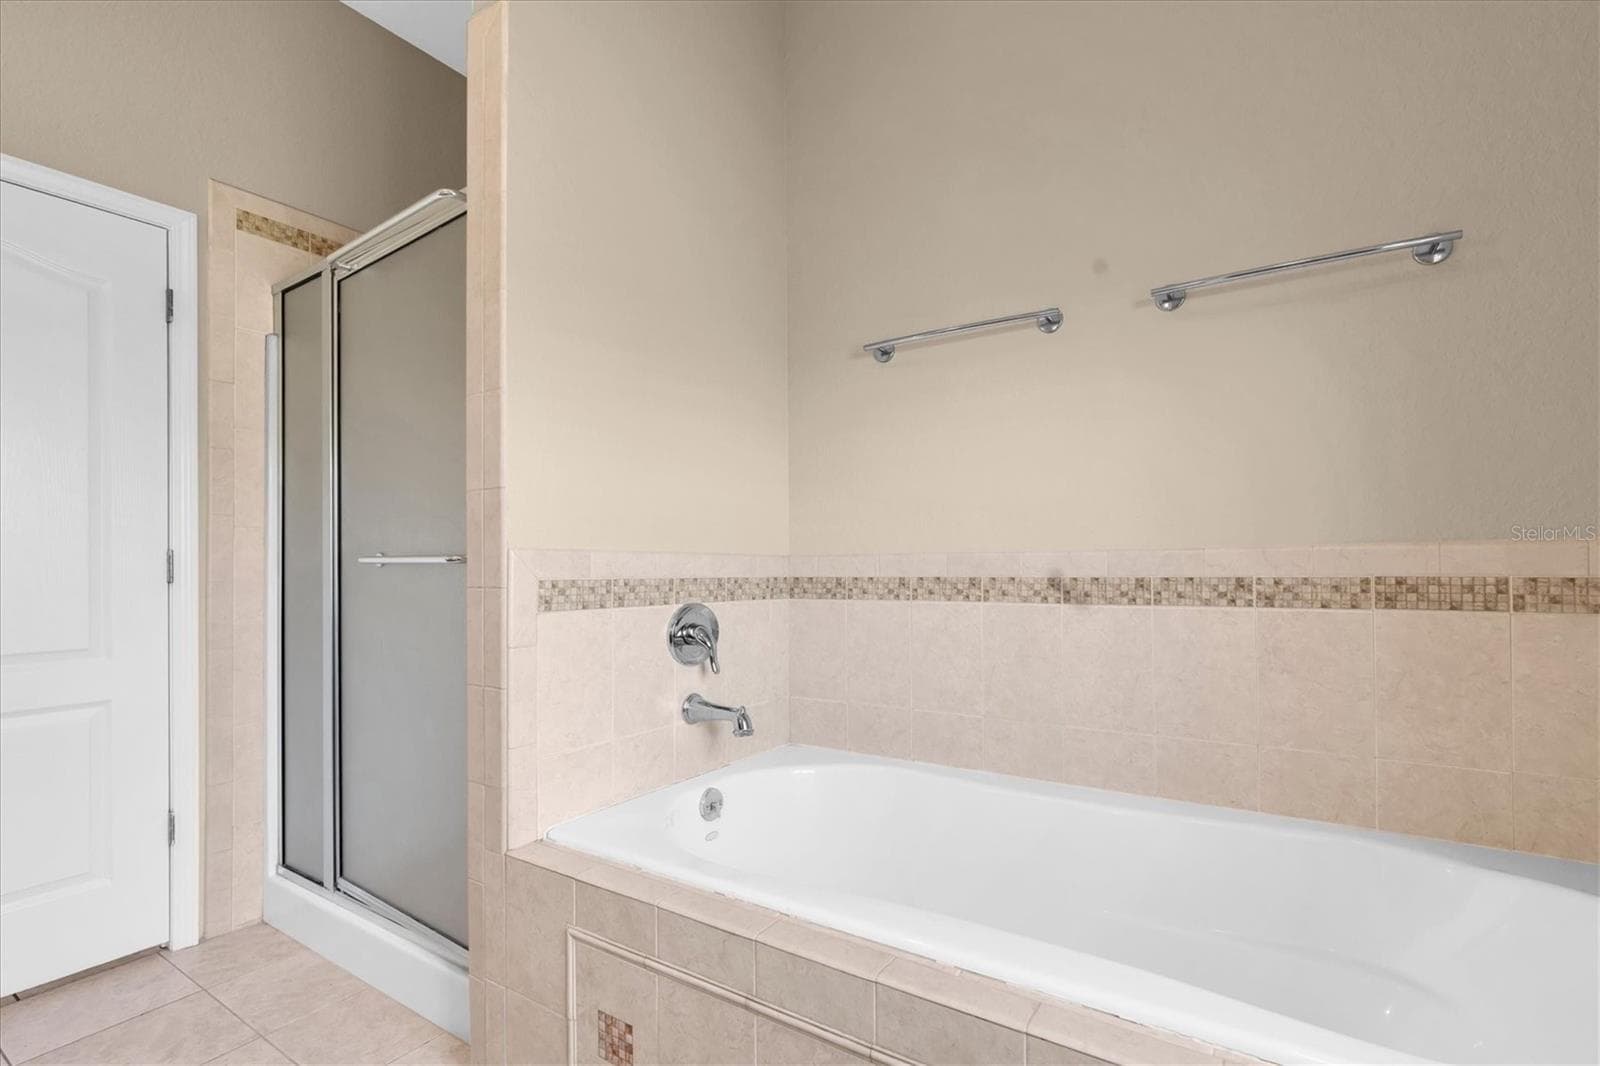
Bathroom - 5909 ARTESIAN RIDGE LN, DOVER
Single Family Residence at 5909 ARTESIAN RIDGE LN, DOVER, photo 18 of 37
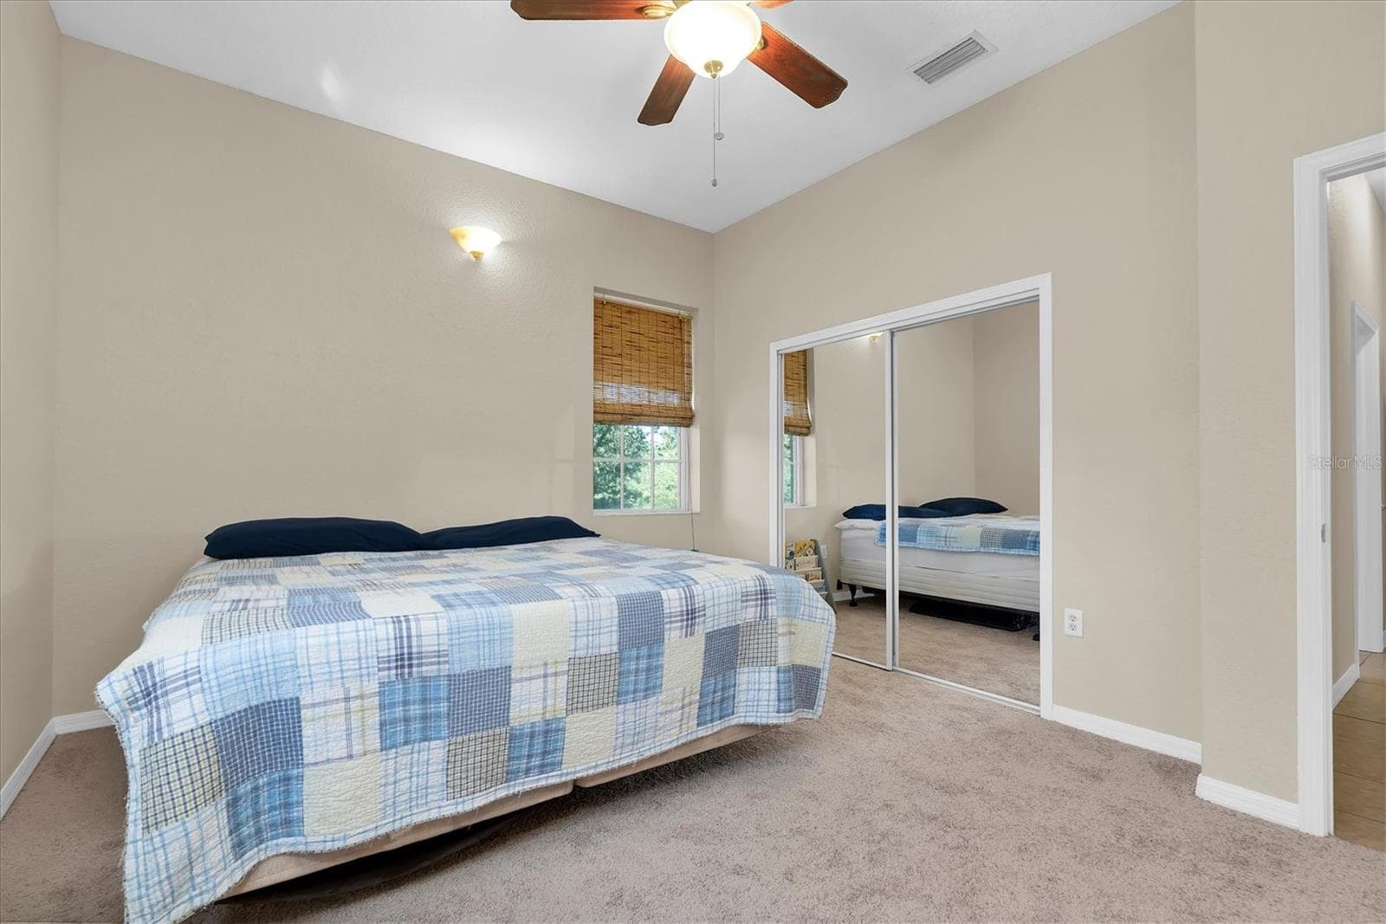
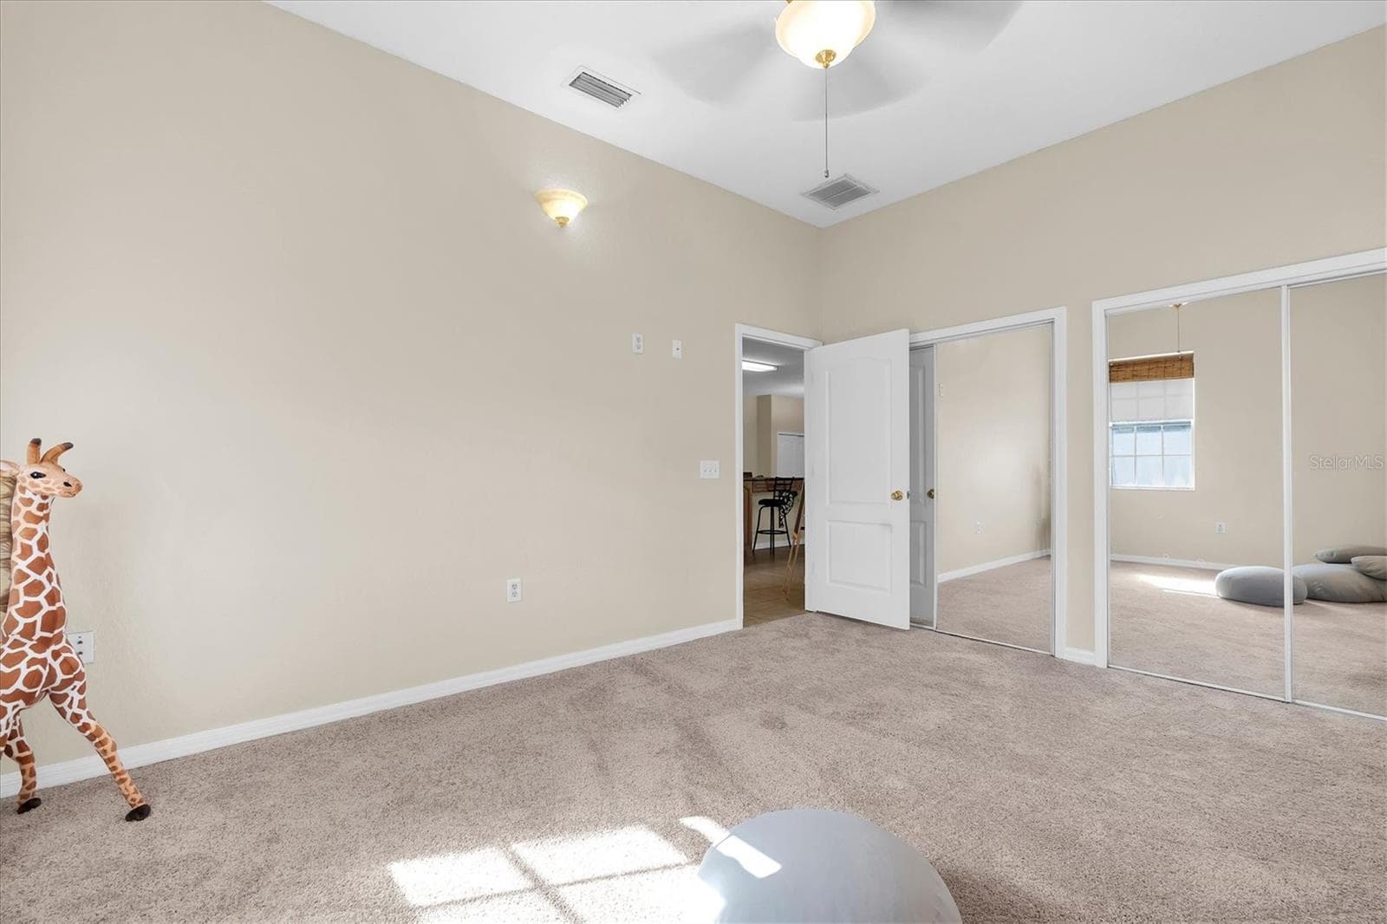
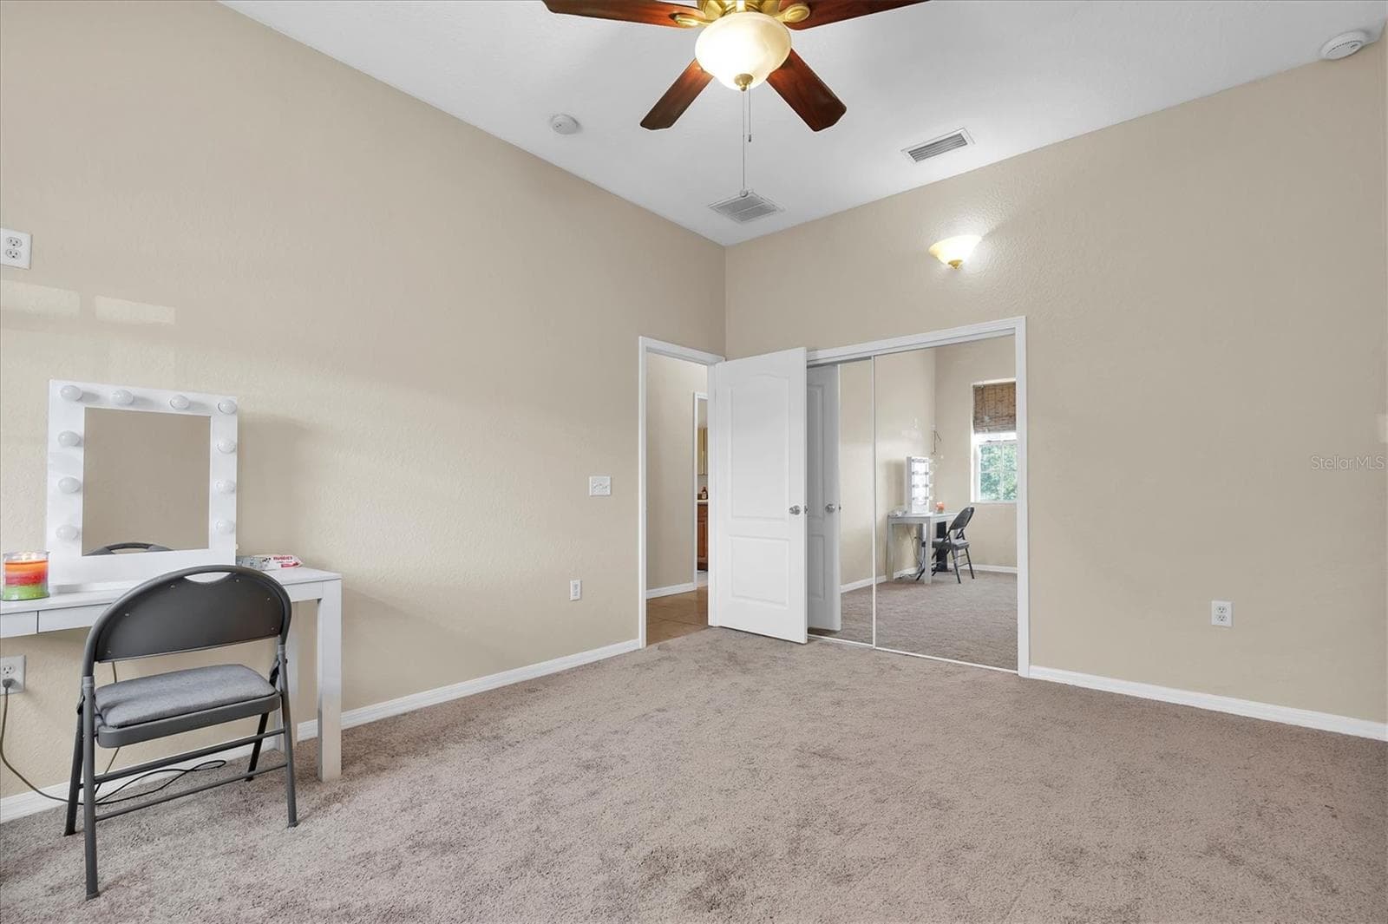
Bedroom - 5909 ARTESIAN RIDGE LN, DOVER
Single Family Residence at 5909 ARTESIAN RIDGE LN, DOVER, photo 20 of 37
Bathroom - 5909 ARTESIAN RIDGE LN, DOVER
Single Family Residence at 5909 ARTESIAN RIDGE LN, DOVER, photo 22 of 37
Bedroom - 5909 ARTESIAN RIDGE LN, DOVER
Single Family Residence at 5909 ARTESIAN RIDGE LN, DOVER, photo 24 of 37
Bedroom - 5909 ARTESIAN RIDGE LN, DOVER
Single Family Residence at 5909 ARTESIAN RIDGE LN, DOVER, photo 26 of 37
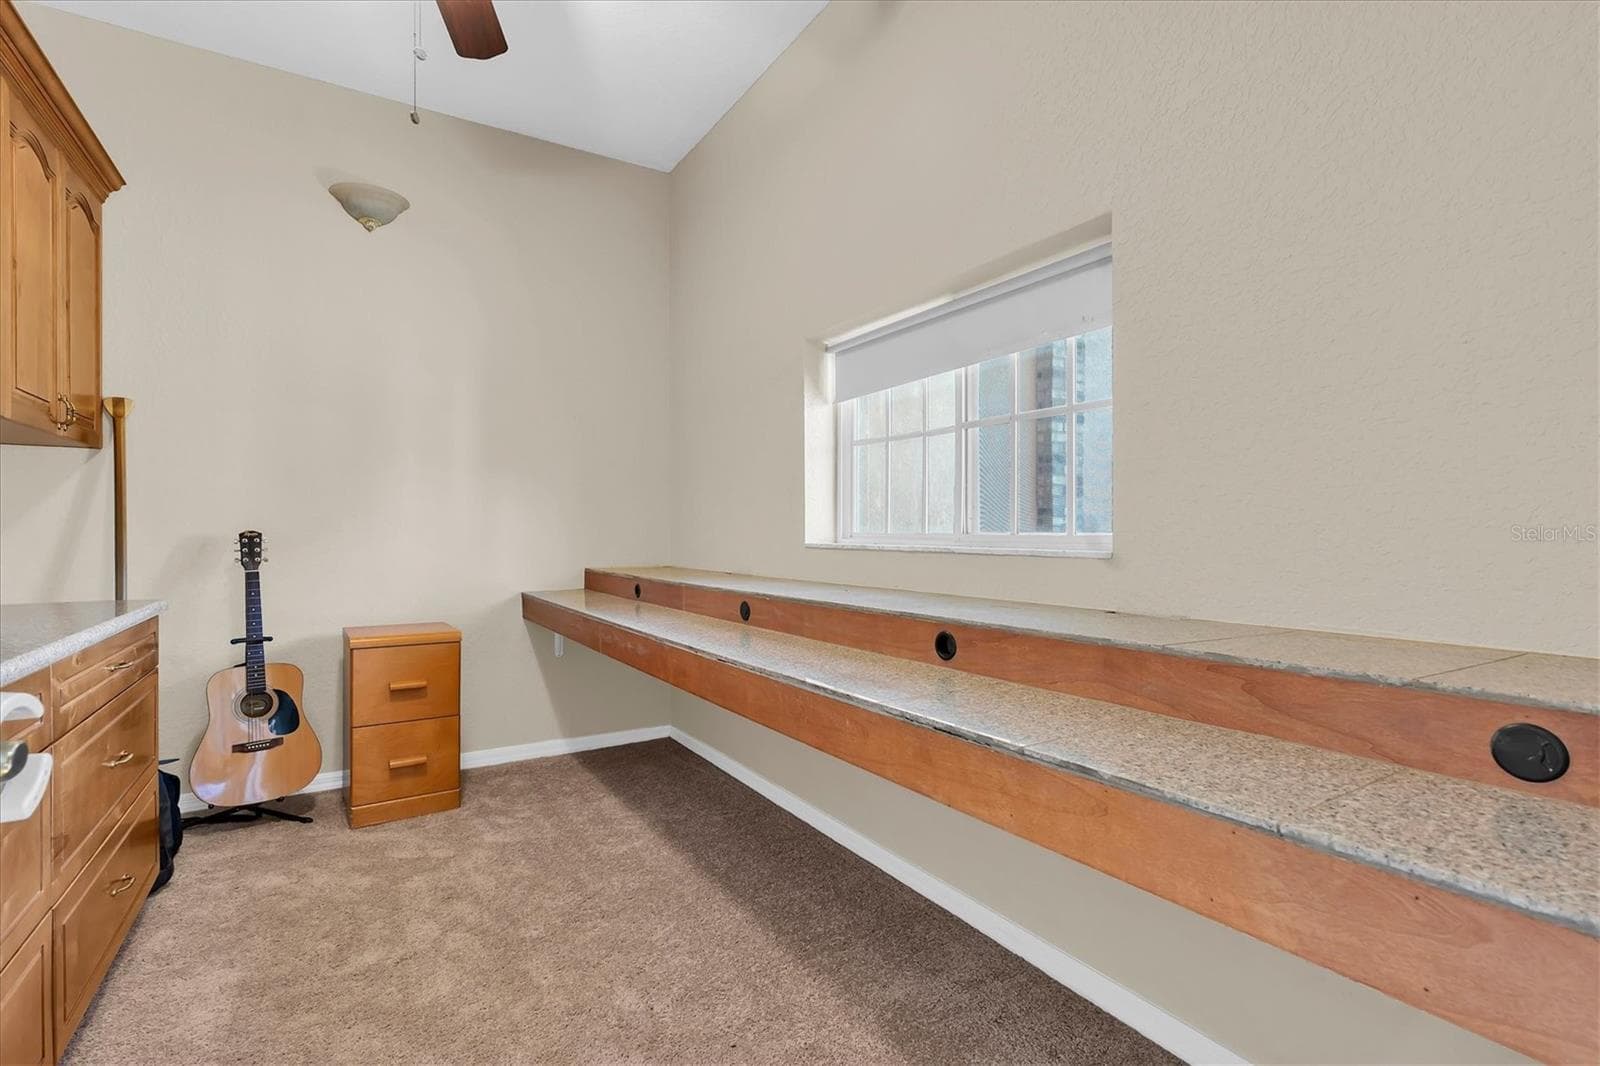
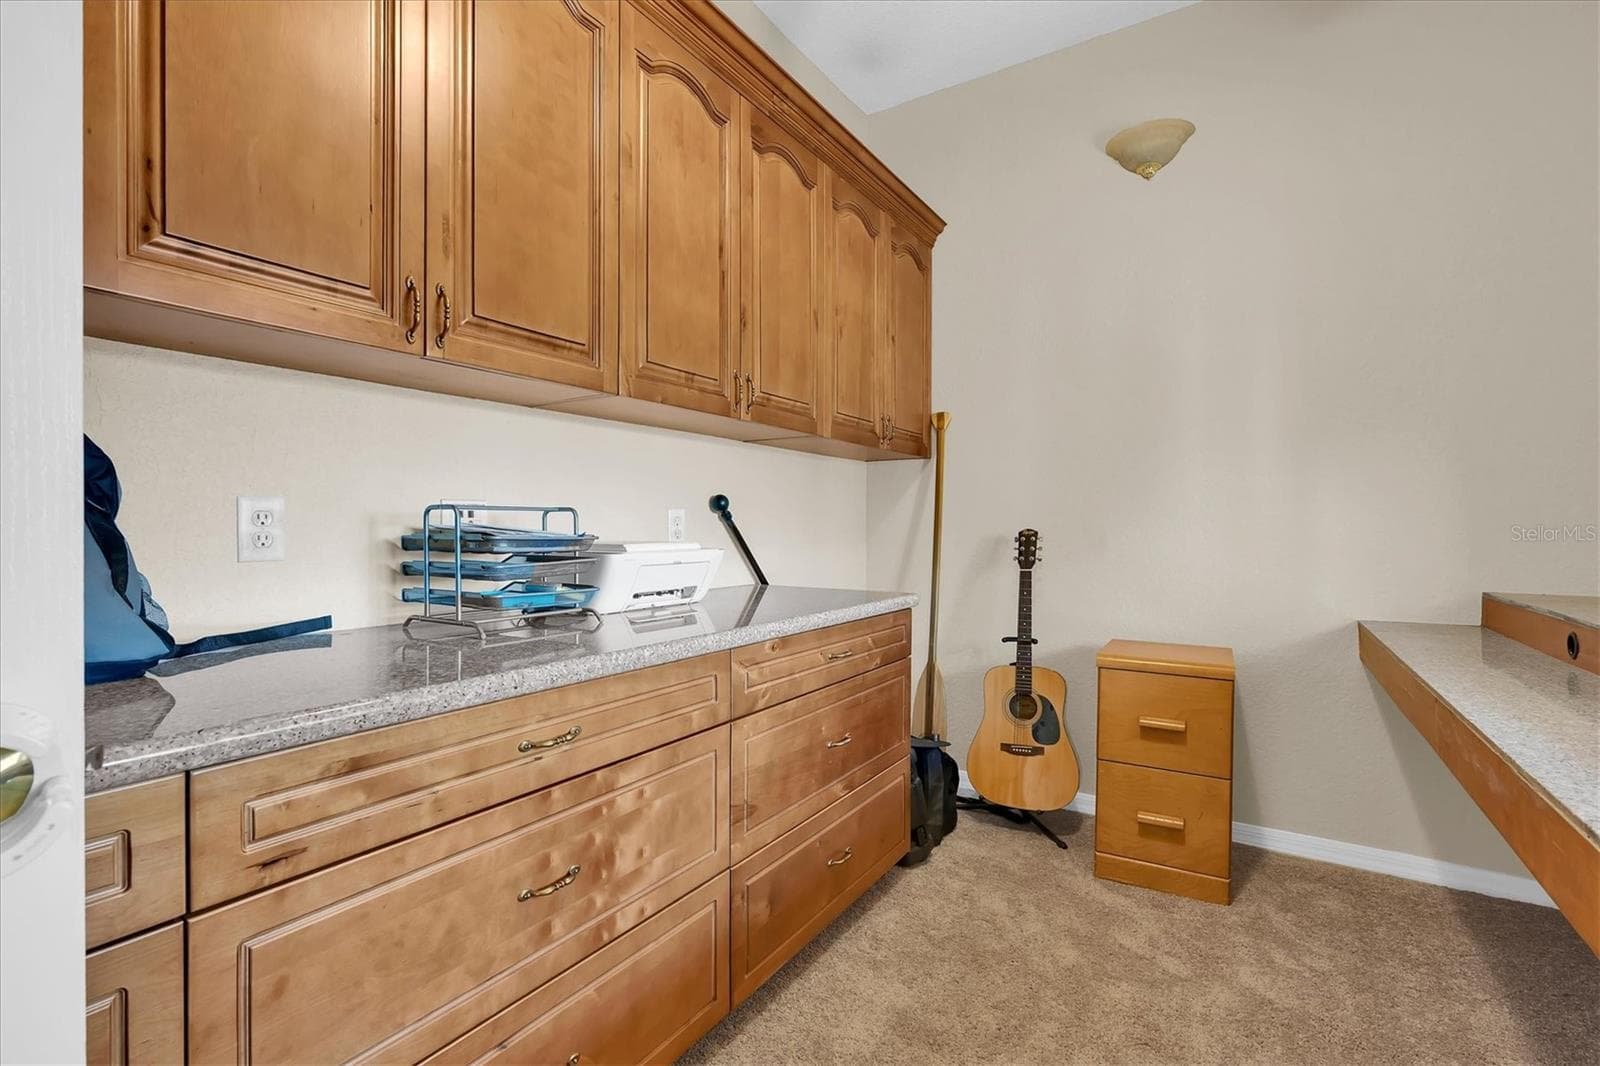
Office - 5909 ARTESIAN RIDGE LN, DOVER
Single Family Residence at 5909 ARTESIAN RIDGE LN, DOVER, photo 28 of 37
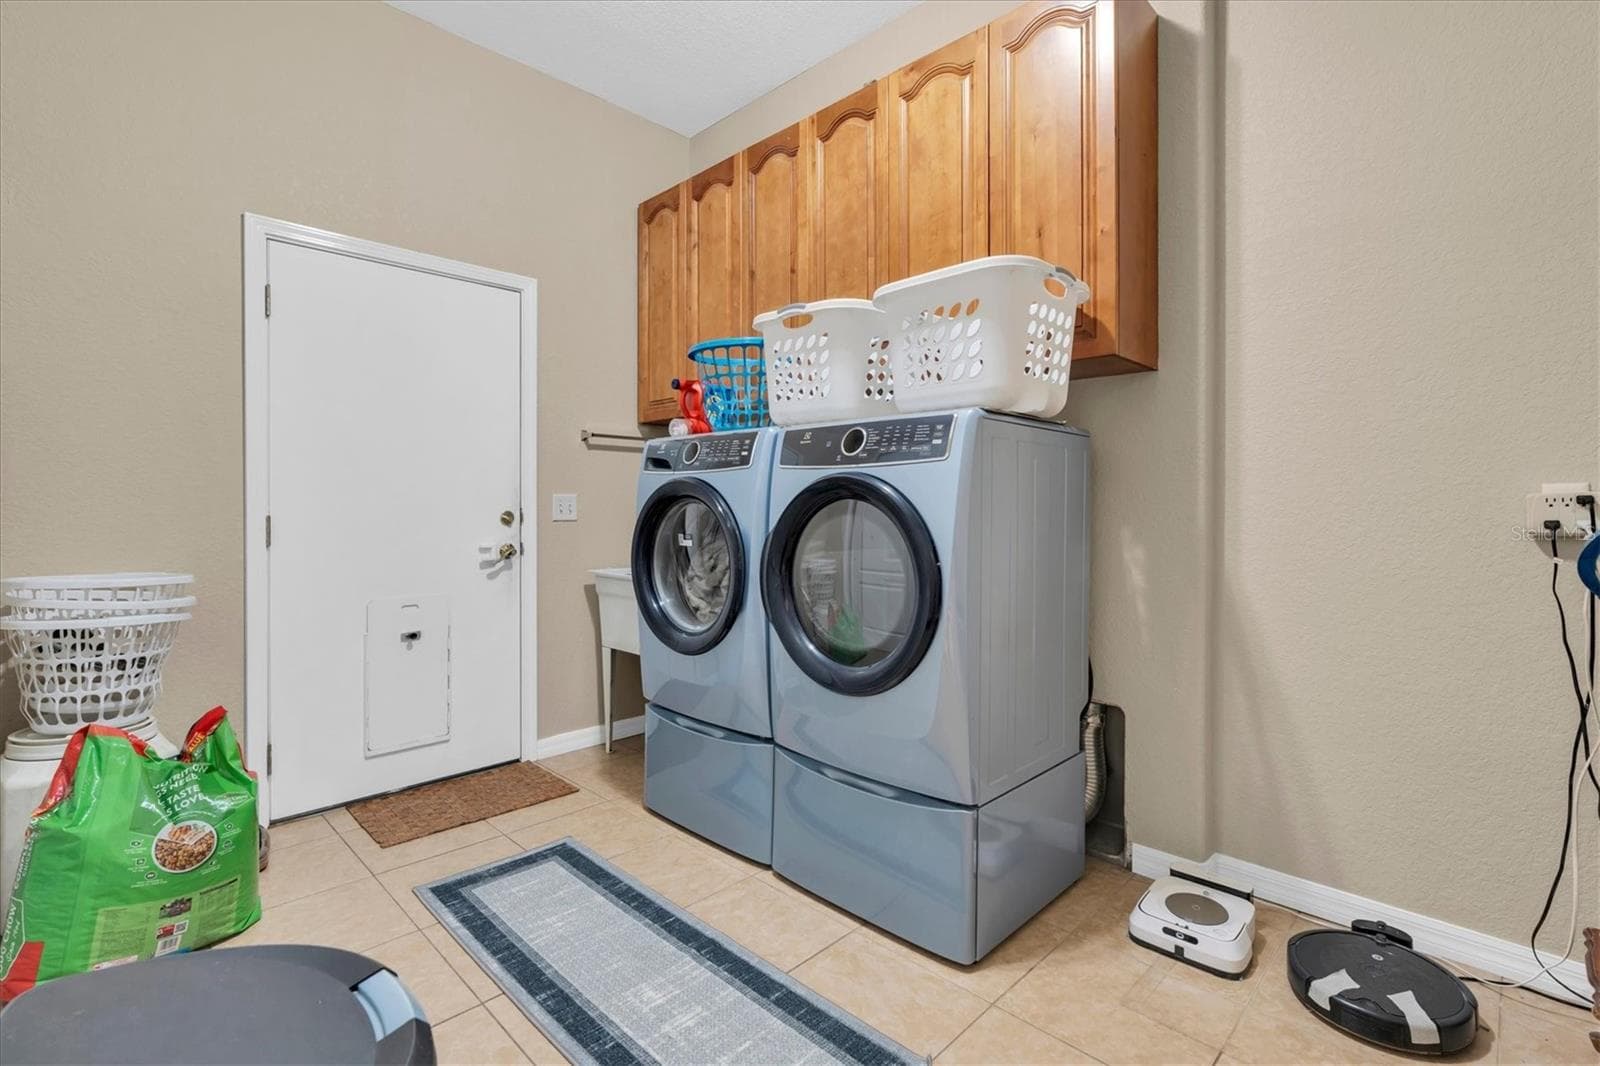
Laundry Room - 5909 ARTESIAN RIDGE LN, DOVER
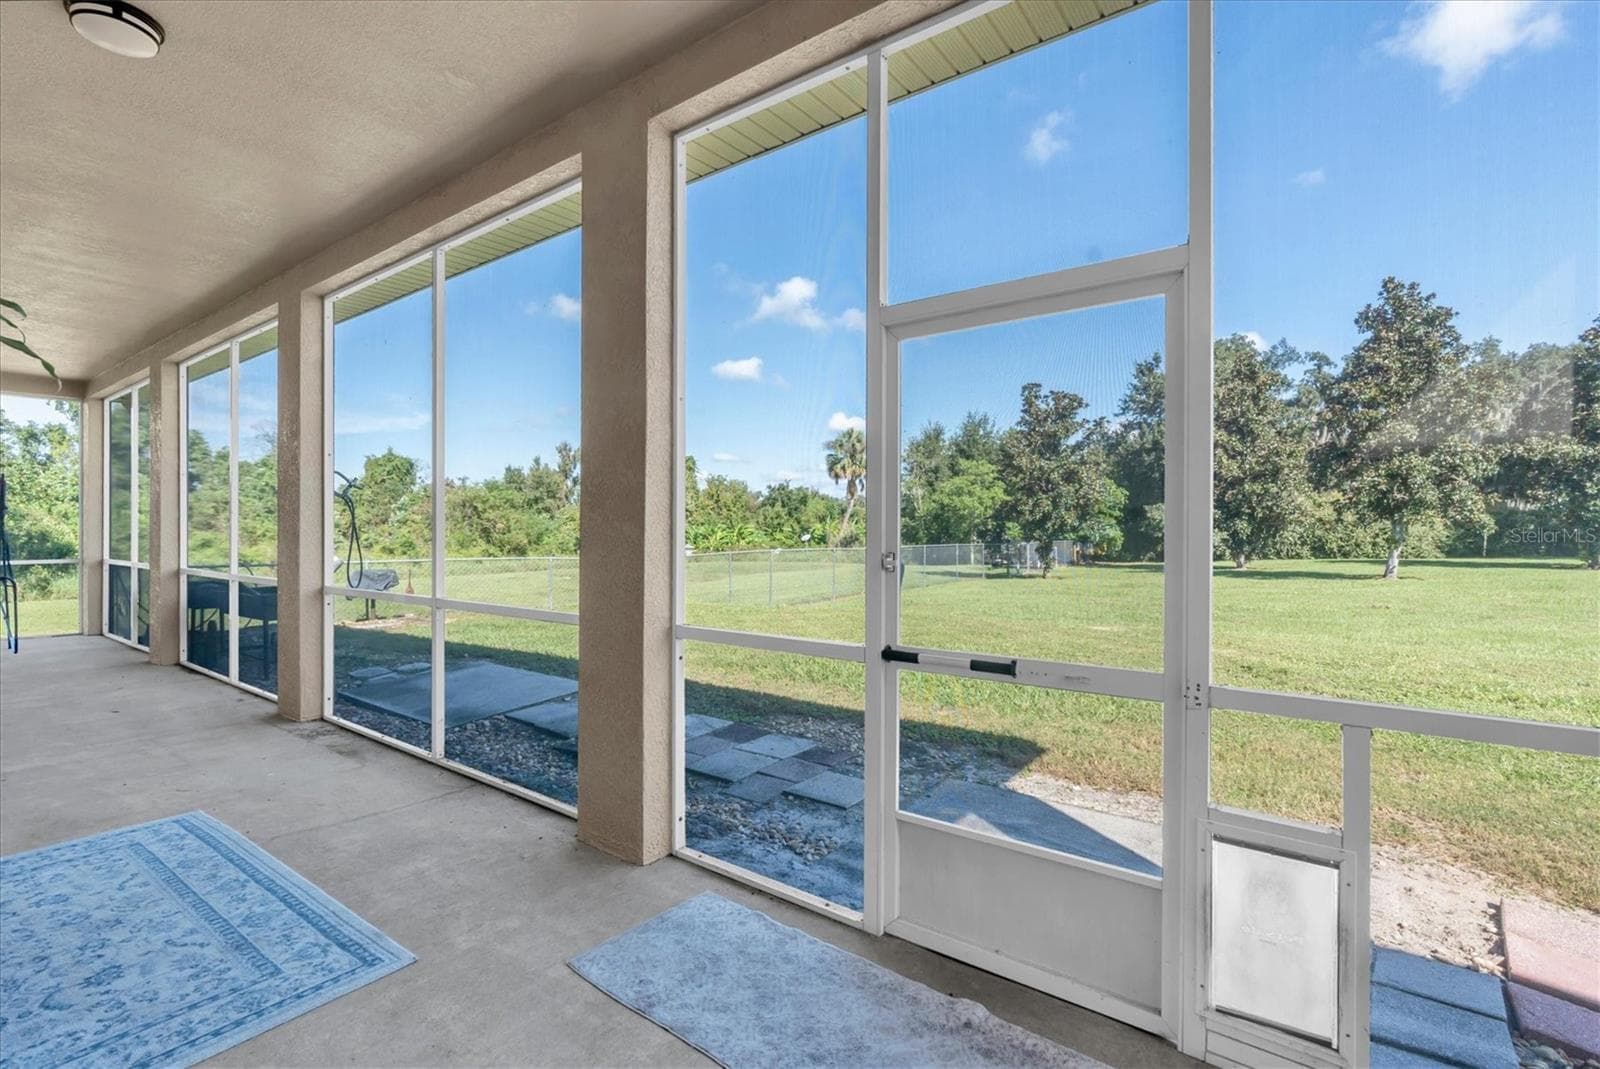
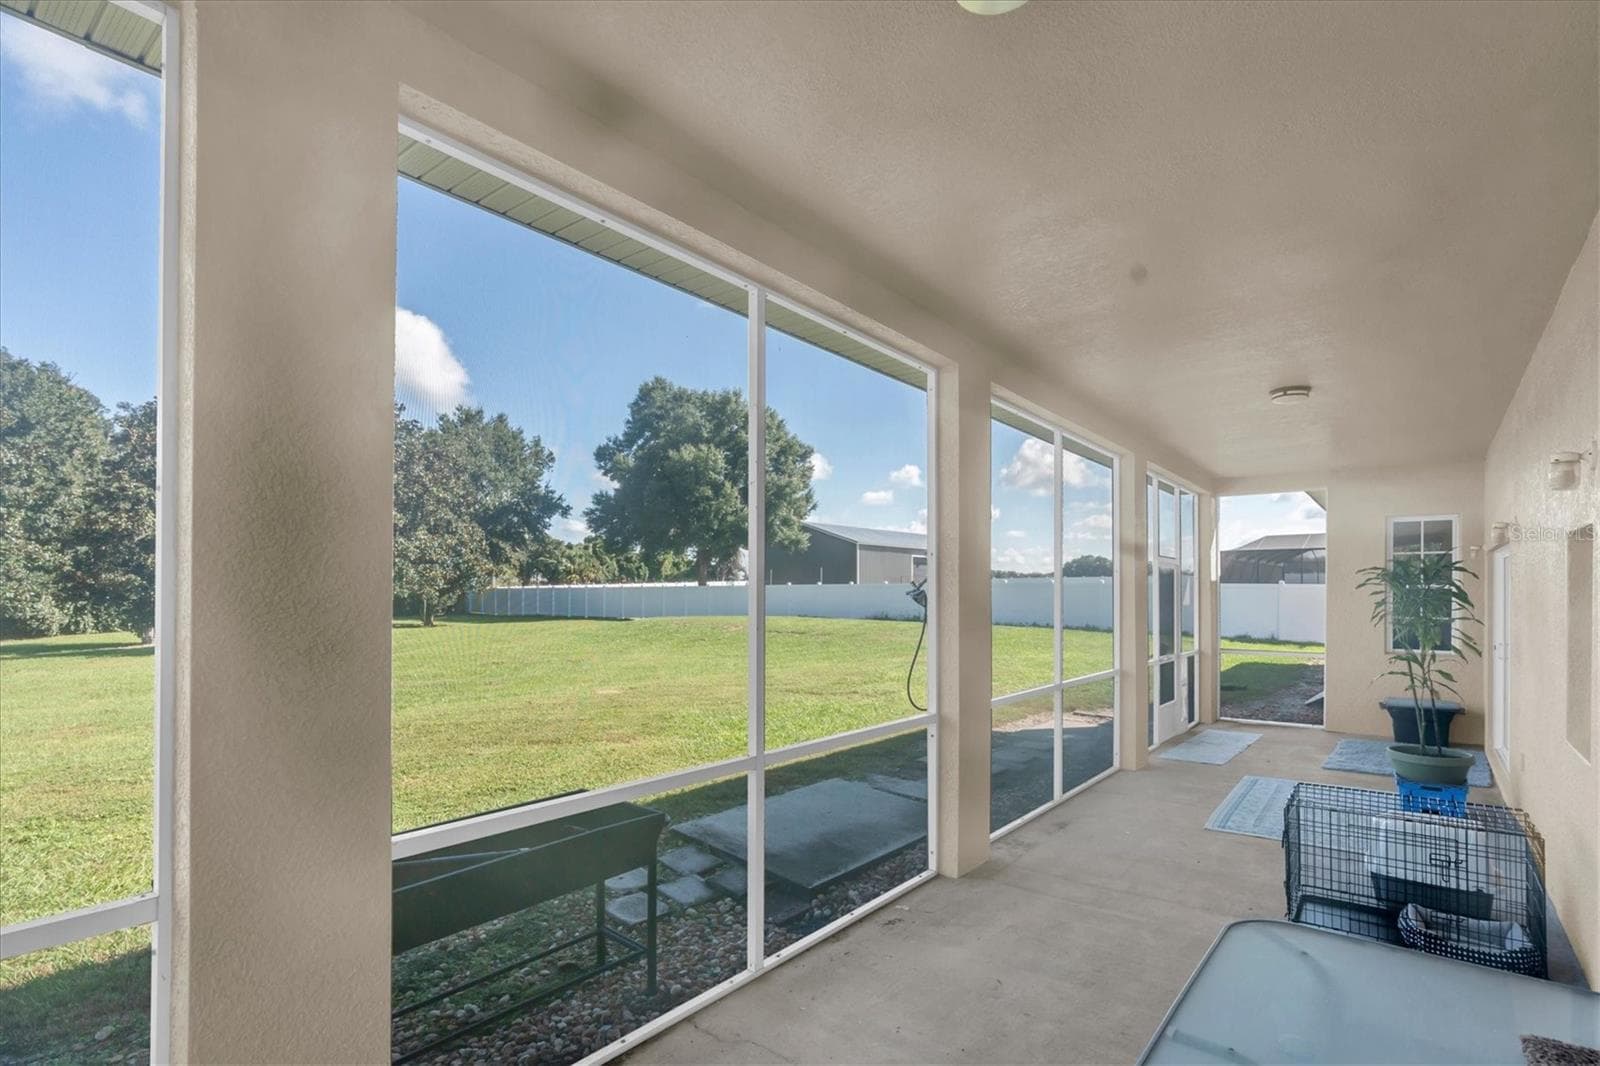
Porch - 5909 ARTESIAN RIDGE LN, DOVER
Single Family Residence at 5909 ARTESIAN RIDGE LN, DOVER, photo 31 of 37
Single Family Residence at 5909 ARTESIAN RIDGE LN, DOVER, photo 32 of 37
Single Family Residence at 5909 ARTESIAN RIDGE LN, DOVER, photo 33 of 37
Single Family Residence at 5909 ARTESIAN RIDGE LN, DOVER, photo 34 of 37
Single Family Residence at 5909 ARTESIAN RIDGE LN, DOVER, photo 35 of 37
Single Family Residence at 5909 ARTESIAN RIDGE LN, DOVER, photo 36 of 37
Single Family Residence at 5909 ARTESIAN RIDGE LN, DOVER, photo 37 of 37
37 photos

$725,000

5909 ARTESIAN RIDGE LN
DOVER, FL 33527
Listed by Kenneth Brownlee · KELLER WILLIAMS SUBURBAN TAMPA
Bedrooms
5
Bathrooms
3
Living area
3,375 sqft
Year built
2006

About this home

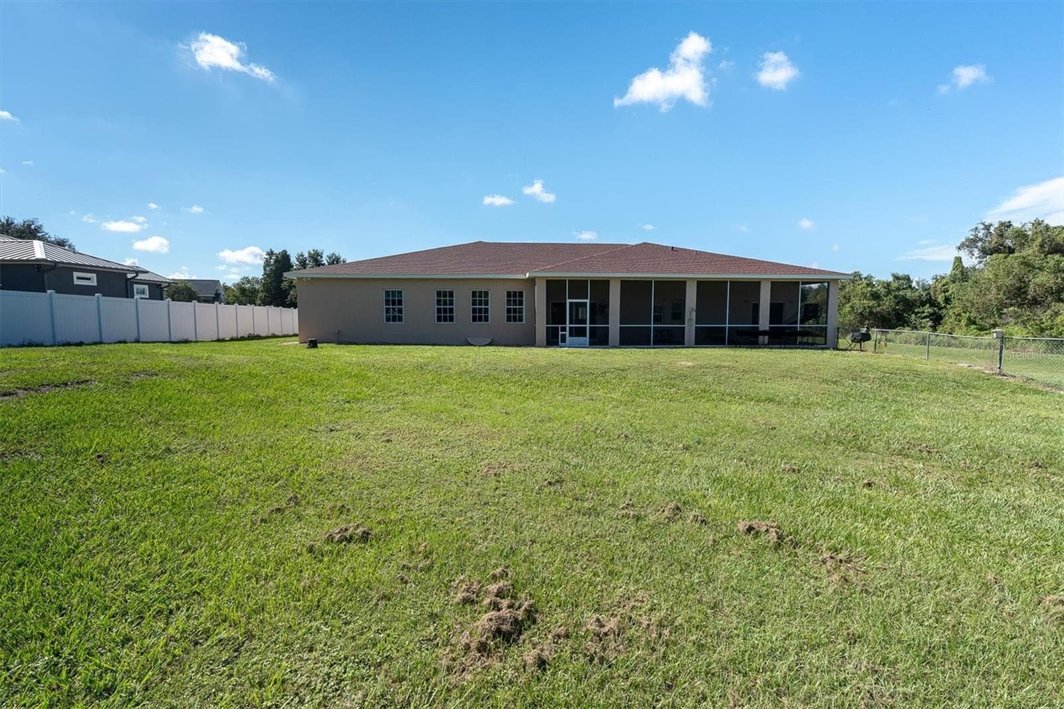
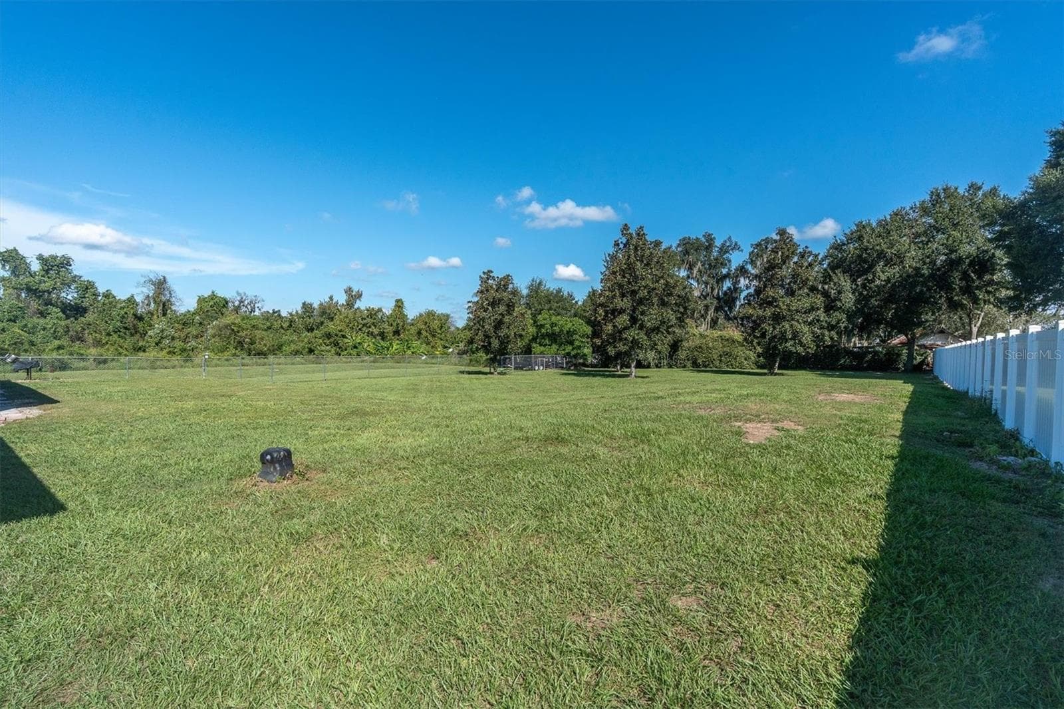
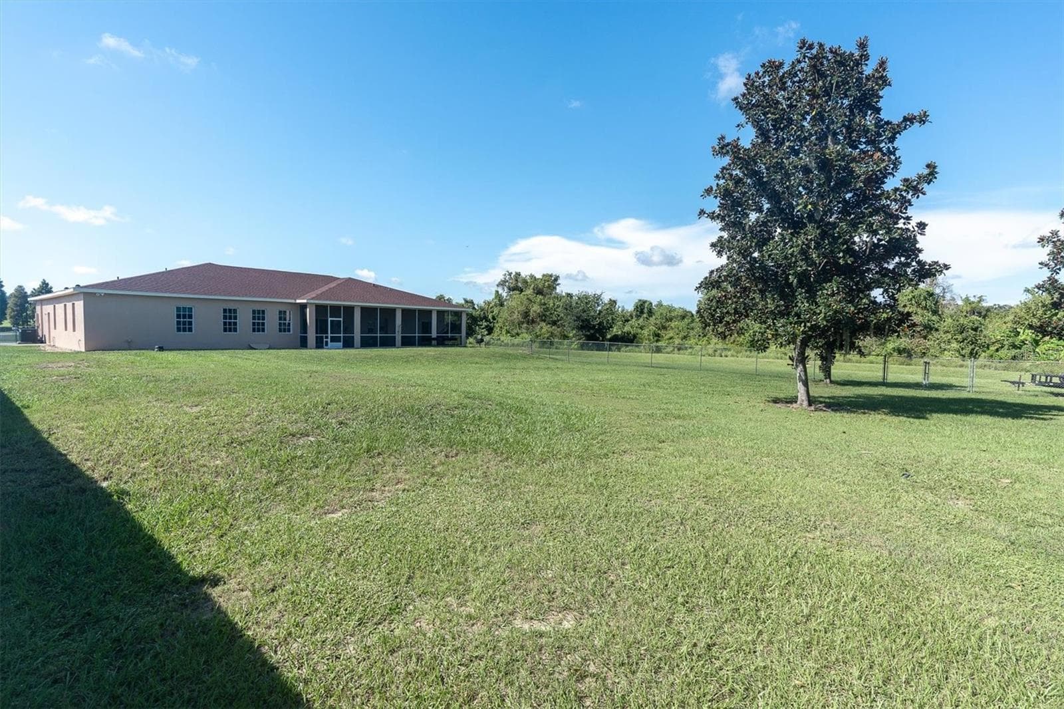
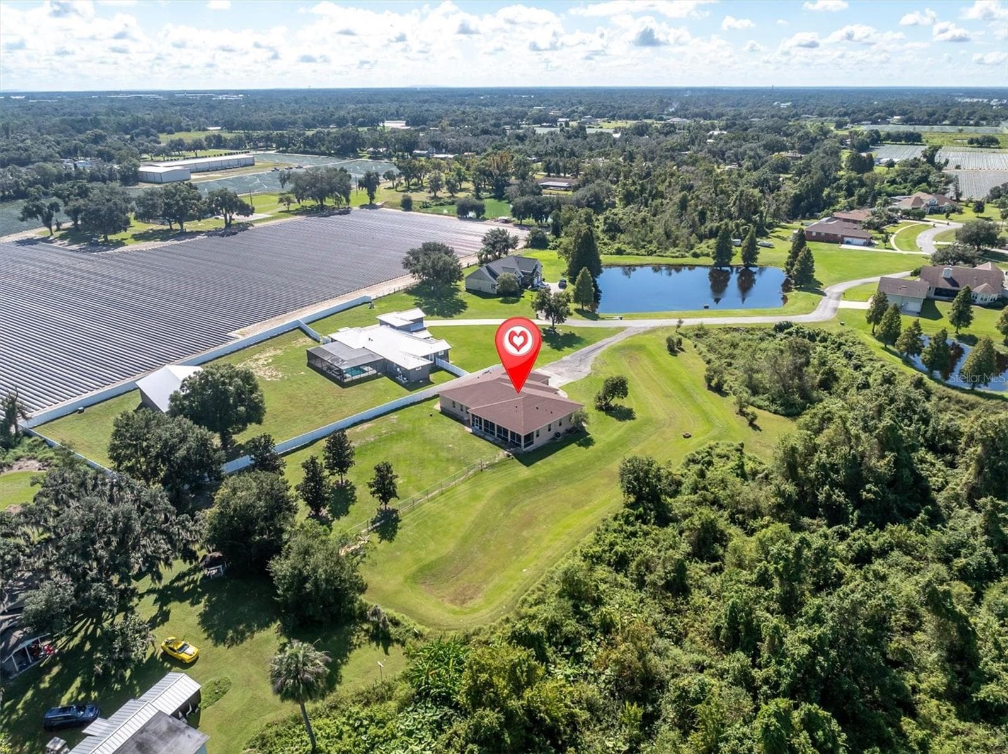
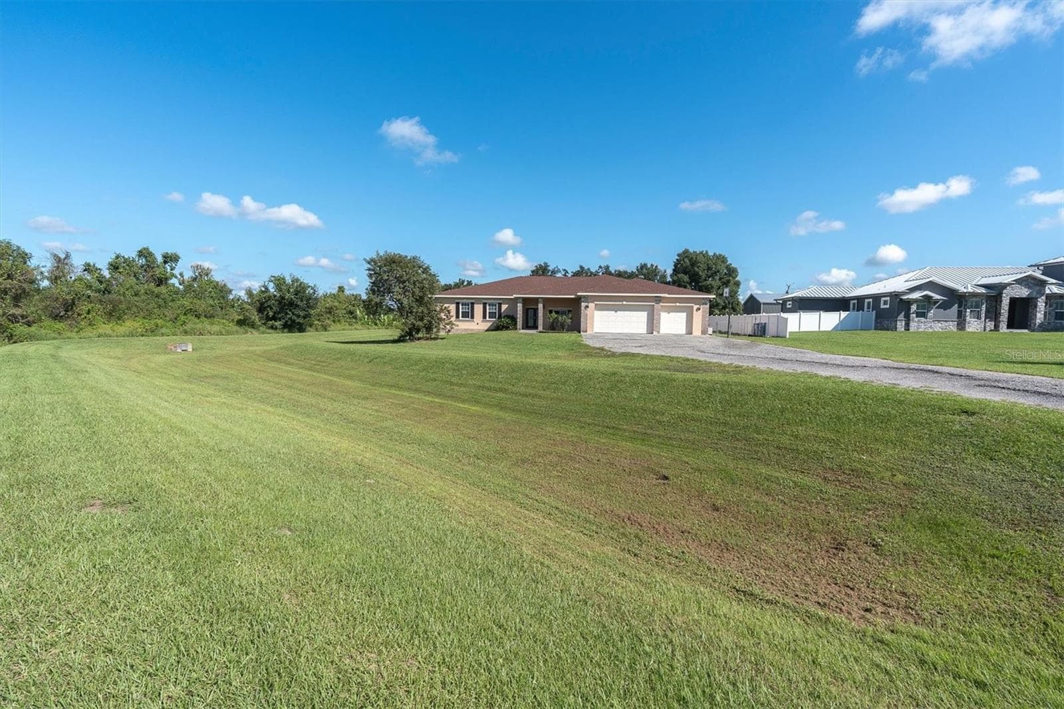
Spacious 5-bedroom, 3-bathroom Home! If you're looking for space, privacy, and peace of mind, this is it. This home sits on a beautiful, private 2.12-acre lot. Since there’s no HOA or CDD, you have the freedom to really make this space your own—whether that means adding a pool, building a workshop, or just enjoying the extra room to breathe. We’ve just finished giving the house a fresh look, inside and out. The exterior and interior were both recently painted, so it feels crisp and clean the moment you pull up. Inside, the main living area is completely open-concept, which is perfect for hosting or just keeping an eye on things while you cook. Plus, you’ll find brand-new carpet in all five bedrooms for that fresh, move-in-ready feel. If you work from home, you’re going to love the dedicated office. It’s not just a spare room—it comes fully equipped with custom built-in cabinets, drawers, and plenty of desk space to keep you organized. The best part is that all the "big stuff" has already been taken care of for you. With a newer roof (December 2024), two new A/C units (2025), and Energy Wise Certification, you don't have to worry about major mechanical costs. You can end your day relaxing on the screened rear porch, looking out over your fenced yard, or head out for a quick trip—you’re only 3 miles (about 7 minutes) from I-4, making the commute to Tampa or Orlando super easy. Come take a look and see if this is your next home!

Property details

MLS
Stellar MLS
MLS #
MFRTB8560361
Property type
Single Family Residence
Subdivision
HILLTOP PRESERVE
Status
Active
Days on market
N/A
On market date
October 22, 2026
Stories
N/A
Total bathrooms
3
Garage spaces
3
Parking spaces
N/A
Lot size
2.12 acres
Loading map…

Nearby schools

Within 10 miles. School directory data from the National Center for Education Statistics (NCES), accessed via the Urban Institute Education Data API. Local Score is calculated by INNOVATE Real Estate; where a state rating is shown, it comes from that state's own official school report card.

Elementary
DOVER ELEMENTARY
1.71 mi away · Grades -1-5
Nearest school -- attendance-zone data not available here
4.0
Local Score (student-teacher ratio only (preliminary -- will incorporate state test-score data once available)) -- not an official state rating
Enrollment
620
Student:teacher ratio
14.8:1
District
HILLSBOROUGH
Middle
TOMLIN MIDDLE SCHOOL
3.26 mi away · Grades 6-8
Nearest school -- attendance-zone data not available here
3.0
Local Score (student-teacher ratio only (preliminary -- will incorporate state test-score data once available)) -- not an official state rating
Enrollment
1,521
Student:teacher ratio
17.7:1
District
HILLSBOROUGH
High
STRAWBERRY CREST HIGH SCHOOL
2.29 mi away · Grades 9-12
Nearest school -- attendance-zone data not available here
1.0
Local Score (student-teacher ratio only (preliminary -- will incorporate state test-score data once available)) -- not an official state rating
Enrollment
2,427
Student:teacher ratio
24.0:1
District
HILLSBOROUGH

Walkability

Blended score for DOVER's center, calculated by INNOVATE Real Estate from two sources: the EPA's National Walkability Index (street network, transit, land-use mix) and Google Places amenity data (what's actually reachable on foot from this point). EPA National Walkability Index only -- nearby-amenity data not cached yet for this area.

28
Car-dependent
out of 100
EPA National Walkability Index
5.7 / 20 -- Least walkable

Market position

How this listing compares to current activity in DOVER, from live MLS data.

On the market 0 days -- 102 fewer days than DOVER's current average of 102 days.
For reference, the median list price across 75 active listings in DOVER right now is $547,500.

Mortgage calculator

Estimate only - actual rate and payment depend on your lender, credit, and loan program.

$
%
%
Adjust tax / insurance estimates
% / yr
$
/mo
Est. monthly payment
$4,516/mo
$145,000 down
$580,000 loan
Principal & interest$3,762
Property tax (est.)$604
Home insurance (est.)$150

Similar homes you might like

Data source: Listing information provided by Stellar MLS (mfrmls) via Trestle/CoreLogic. Last updated 21 hr ago.

Information herein deemed reliable but not guaranteed; all measurements, school assignments, HOA fees, taxes, and feature lists are approximate and should be independently verified. Equal Housing Opportunity.