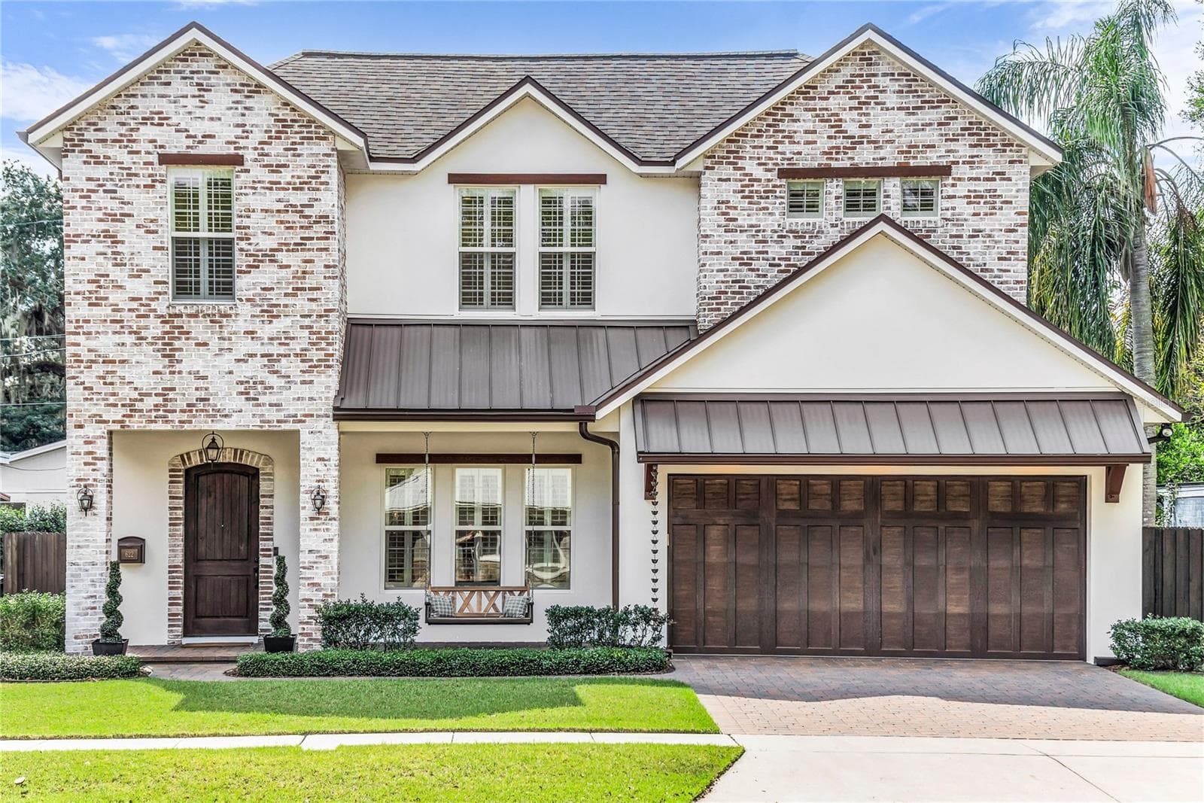
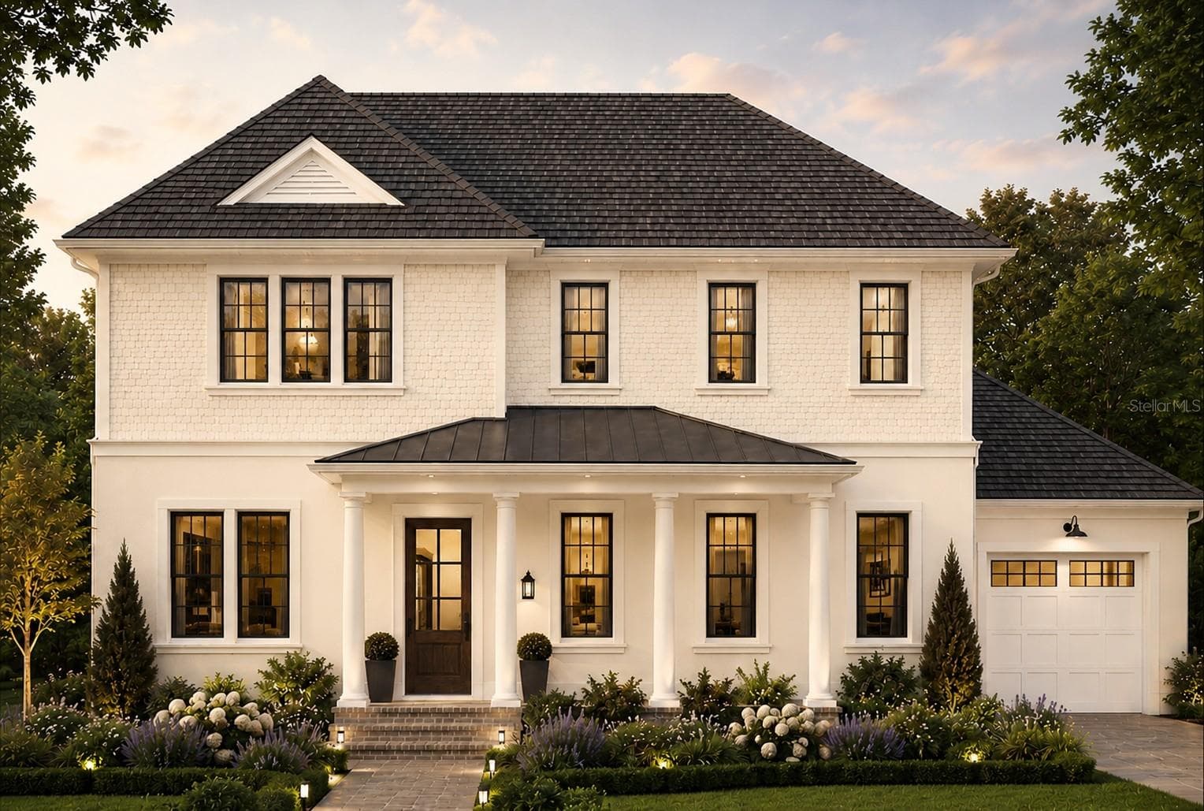
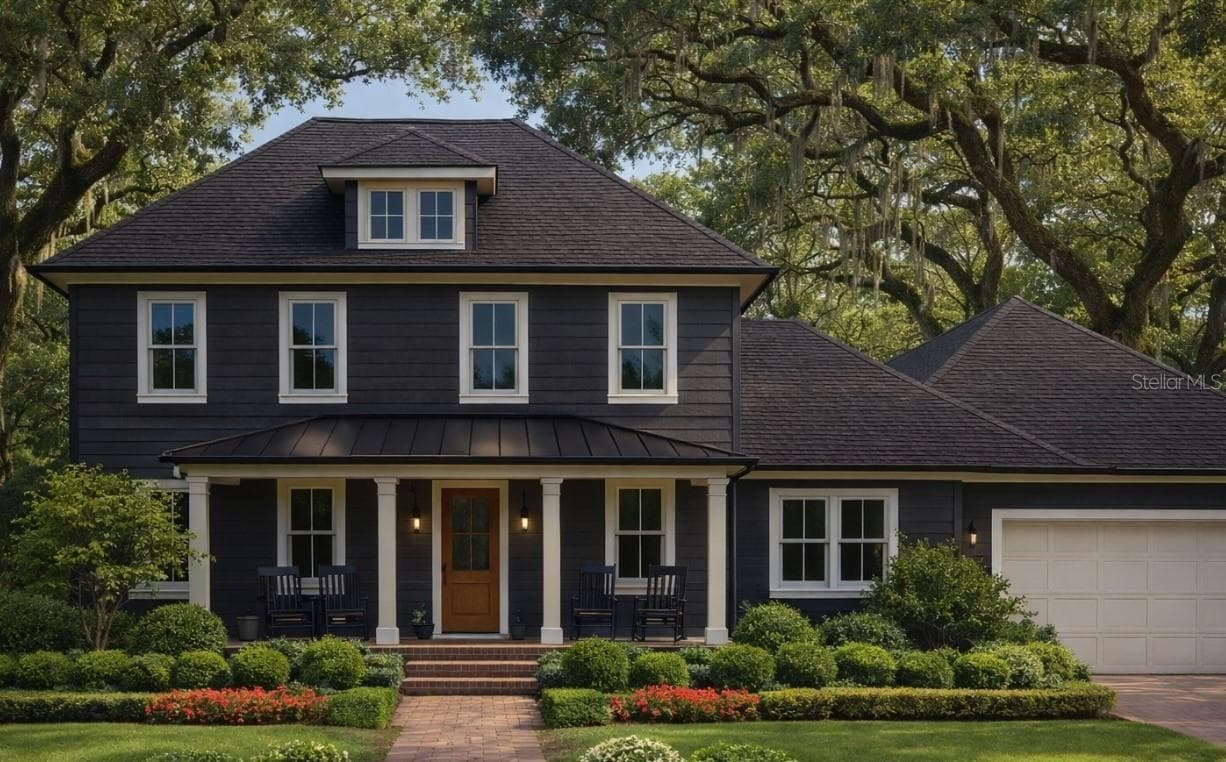
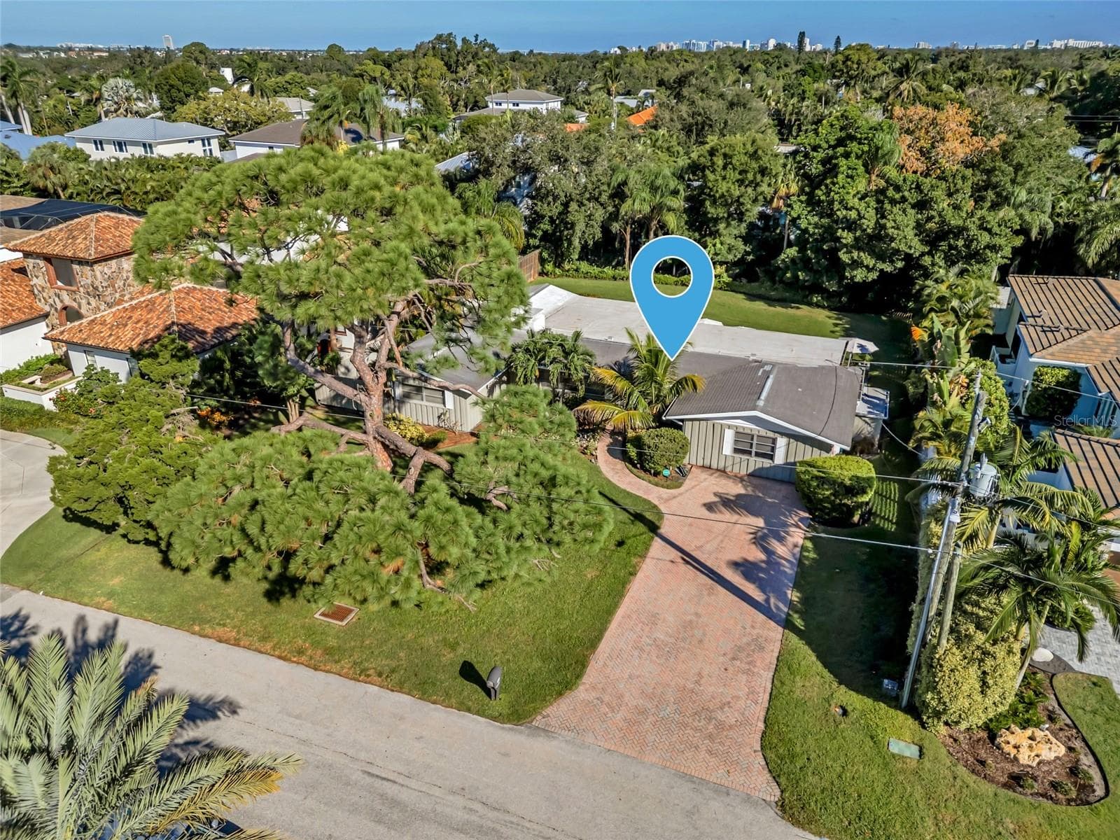
Aerial View - 5901 SOLANA ST, ELKTON
Single Family Residence at 5901 SOLANA ST, ELKTON, photo 2 of 78
Single Family Residence at 5901 SOLANA ST, ELKTON, photo 3 of 78
Single Family Residence at 5901 SOLANA ST, ELKTON, photo 4 of 78
Single Family Residence at 5901 SOLANA ST, ELKTON, photo 5 of 78
Single Family Residence at 5901 SOLANA ST, ELKTON, photo 6 of 78
Single Family Residence at 5901 SOLANA ST, ELKTON, photo 7 of 78
Single Family Residence at 5901 SOLANA ST, ELKTON, photo 8 of 78
Single Family Residence at 5901 SOLANA ST, ELKTON, photo 9 of 78
Single Family Residence at 5901 SOLANA ST, ELKTON, photo 10 of 78
Single Family Residence at 5901 SOLANA ST, ELKTON, photo 11 of 78
Entryway - 5901 SOLANA ST, ELKTON
Fireplace centered between double french doors - 5901 SOLANA ST, ELKTON
Single Family Residence at 5901 SOLANA ST, ELKTON, photo 14 of 78
Living Room - 5901 SOLANA ST, ELKTON
Dry Bar - 5901 SOLANA ST, ELKTON
Open Kitchen - 5901 SOLANA ST, ELKTON
Single Family Residence at 5901 SOLANA ST, ELKTON, photo 18 of 78
Primary Bedroom - 5901 SOLANA ST, ELKTON
Single Family Residence at 5901 SOLANA ST, ELKTON, photo 21 of 78
Single Family Residence at 5901 SOLANA ST, ELKTON, photo 22 of 78
Single Family Residence at 5901 SOLANA ST, ELKTON, photo 23 of 78
Single Family Residence at 5901 SOLANA ST, ELKTON, photo 24 of 78
Single Family Residence at 5901 SOLANA ST, ELKTON, photo 25 of 78
Single Family Residence at 5901 SOLANA ST, ELKTON, photo 26 of 78
Single Family Residence at 5901 SOLANA ST, ELKTON, photo 27 of 78
Single Family Residence at 5901 SOLANA ST, ELKTON, photo 28 of 78
Single Family Residence at 5901 SOLANA ST, ELKTON, photo 29 of 78
Single Family Residence at 5901 SOLANA ST, ELKTON, photo 30 of 78
Single Family Residence at 5901 SOLANA ST, ELKTON, photo 31 of 78
Single Family Residence at 5901 SOLANA ST, ELKTON, photo 32 of 78
Single Family Residence at 5901 SOLANA ST, ELKTON, photo 33 of 78
Single Family Residence at 5901 SOLANA ST, ELKTON, photo 34 of 78
Single Family Residence at 5901 SOLANA ST, ELKTON, photo 35 of 78
Single Family Residence at 5901 SOLANA ST, ELKTON, photo 36 of 78
Single Family Residence at 5901 SOLANA ST, ELKTON, photo 37 of 78
Single Family Residence at 5901 SOLANA ST, ELKTON, photo 38 of 78
Single Family Residence at 5901 SOLANA ST, ELKTON, photo 39 of 78
Single Family Residence at 5901 SOLANA ST, ELKTON, photo 40 of 78
Single Family Residence at 5901 SOLANA ST, ELKTON, photo 41 of 78
Single Family Residence at 5901 SOLANA ST, ELKTON, photo 42 of 78
Single Family Residence at 5901 SOLANA ST, ELKTON, photo 43 of 78
Single Family Residence at 5901 SOLANA ST, ELKTON, photo 44 of 78
Single Family Residence at 5901 SOLANA ST, ELKTON, photo 45 of 78
Single Family Residence at 5901 SOLANA ST, ELKTON, photo 46 of 78
Single Family Residence at 5901 SOLANA ST, ELKTON, photo 47 of 78
Single Family Residence at 5901 SOLANA ST, ELKTON, photo 48 of 78
Single Family Residence at 5901 SOLANA ST, ELKTON, photo 49 of 78
Single Family Residence at 5901 SOLANA ST, ELKTON, photo 50 of 78
Single Family Residence at 5901 SOLANA ST, ELKTON, photo 51 of 78
Single Family Residence at 5901 SOLANA ST, ELKTON, photo 52 of 78
Single Family Residence at 5901 SOLANA ST, ELKTON, photo 53 of 78
Single Family Residence at 5901 SOLANA ST, ELKTON, photo 54 of 78
Single Family Residence at 5901 SOLANA ST, ELKTON, photo 55 of 78
Single Family Residence at 5901 SOLANA ST, ELKTON, photo 56 of 78
Single Family Residence at 5901 SOLANA ST, ELKTON, photo 57 of 78
Single Family Residence at 5901 SOLANA ST, ELKTON, photo 58 of 78
Single Family Residence at 5901 SOLANA ST, ELKTON, photo 59 of 78
Single Family Residence at 5901 SOLANA ST, ELKTON, photo 60 of 78
Single Family Residence at 5901 SOLANA ST, ELKTON, photo 61 of 78
Single Family Residence at 5901 SOLANA ST, ELKTON, photo 62 of 78
Single Family Residence at 5901 SOLANA ST, ELKTON, photo 63 of 78
Single Family Residence at 5901 SOLANA ST, ELKTON, photo 64 of 78
Single Family Residence at 5901 SOLANA ST, ELKTON, photo 65 of 78
Single Family Residence at 5901 SOLANA ST, ELKTON, photo 66 of 78
Single Family Residence at 5901 SOLANA ST, ELKTON, photo 67 of 78
Ariel View - 5901 SOLANA ST, ELKTON
Single Family Residence at 5901 SOLANA ST, ELKTON, photo 69 of 78
Single Family Residence at 5901 SOLANA ST, ELKTON, photo 70 of 78
Single Family Residence at 5901 SOLANA ST, ELKTON, photo 71 of 78
Single Family Residence at 5901 SOLANA ST, ELKTON, photo 72 of 78
Single Family Residence at 5901 SOLANA ST, ELKTON, photo 73 of 78
Single Family Residence at 5901 SOLANA ST, ELKTON, photo 74 of 78
Arial View - 5901 SOLANA ST, ELKTON
Solana Street - 5901 SOLANA ST, ELKTON
Nearby Equestrian Facilty - 5901 SOLANA ST, ELKTON
78 photos

$1,375,000

5901 SOLANA ST
ELKTON, FL 32033
Bedrooms
2
Bathrooms
2
Living area
2,040 sqft
Year built
2018

About this home

Rare opportunity to own a turn-key 10.4 acre property in one of the most desirable areas of St. John’s County. Perfectly positioned near the end of a private drive, adjacent to a large cattle ranch, this custom-built 2018 estate offers exceptional privacy, peaceful views, and a fully equipped equestrian setup —all while remaining minutes from I-95, 20 minutes to historic downtown St. Augustine, 40 minutes to Central Jacksonville, and approximately 50 minutes to the greater Daytona area. A winding asphalt milling driveway welcomes you into this picturesque property where deer and wild turkey are frequent  and the land remains consistently high and dry with excellent natural drainage toward a rear creek. Designed for both comfortable living and serious equestrian use, the property features a professionally configured barn with four 12x12 concrete pad stalls with rubber mats, easily convertible into a 7-stall setup with the three large runs. Additional equestrian amenities include insulated tack room, and feed room with fans throughout, automatic fly system, cross-fenced pastures with shelters, trailer parking pad, two 30-amp RV hookups, and a brand-new 2026 four-horse free-style exerciser. Conveniently located near St. John’s Equestrian Center, St. John’s Fairgrounds, and within easy reach of the Palatka Horsemen Association. Inside, the custom home blends modern farmhouse design with quality craftsmanship and  upgrades throughout. Features include 10-foot ceilings, 8-foot doors, large plank wood-look tile flooring, custom solid wood soft-close cabinetry, Corian countertops, farmhouse sink, herringbone marble backsplash, Kohler fixtures, shiplap fireplace, and upgraded insulation for energy efficiency.   The open-concept floor plan is anchored by dual split-primary bedroom design, each offering French door access to a full-home length screened patio designed for transitional indoor-outdoor living. This spacious entertaining design includes dining, workspace, and suspended porch bed overlooking the rear property. Architectural plans are available for conversion to a 3-bedroom layout with dedicated office and custom built-ins. Additional upgrades include gas appliances, propane tank, ADT security system, water softener system, 2026 well pump, 2018 septic system, Hardie lap siding, and metal roof construction. This is a rare combination of luxury, functionality, privacy, and location—offering the ideal lifestyle for equestrian buyers seeking a fully improved, move-in-ready property in one of Northeast Florida’s most sought-after areas.

Highlights

Fireplace

Property details

MLS
Stellar MLS
MLS #
MFRNS1088194
Property type
Single Family Residence
Subdivision
ADOLPHUS A PACETTI SUB
Status
Active
Days on market
10
On market date
May 12, 2026
Stories
N/A
Total bathrooms
2
Garage spaces
1
Parking spaces
N/A
Lot size
10.4 acres
Loading map…

Nearby schools

Within 10 miles. School directory data from the National Center for Education Statistics (NCES), accessed via the Urban Institute Education Data API. Local Score is calculated by INNOVATE Real Estate; where a state rating is shown, it comes from that state's own official school report card.

Elementary
SOUTH WOODS ELEMENTARY SCHOOL
3.52 mi away · Grades -1-5
Nearest school -- attendance-zone data not available here
4.0
Local Score (student-teacher ratio only (preliminary -- will incorporate state test-score data once available)) -- not an official state rating
Enrollment
632
Student:teacher ratio
13.7:1
District
ST. JOHNS
Middle
GAMBLE ROGERS MIDDLE SCHOOL
9.07 mi away · Grades 6-8
Nearest school -- attendance-zone data not available here
2.0
Local Score (student-teacher ratio only (preliminary -- will incorporate state test-score data once available)) -- not an official state rating
Enrollment
916
Student:teacher ratio
18.3:1
District
ST. JOHNS
High
DEEP CREEK YOUTH ACADEMY
4.14 mi away · Grades 6-12
Nearest school -- attendance-zone data not available here
Not yet rated
Local Score not yet available for this school
Enrollment
36
District
ST. JOHNS

Walkability

Blended score for ELKTON's center, calculated by INNOVATE Real Estate from two sources: the EPA's National Walkability Index (street network, transit, land-use mix) and Google Places amenity data (what's actually reachable on foot from this point). 60% EPA National Walkability Index + 40% nearby-amenity density (Google Places).

11
Very car-dependent
out of 100
EPA National Walkability Index
3.7 / 20 -- Least walkable
Google Places amenity density
0 / 100
Restaurants & cafes0
Grocery stores0
Parks0
Schools0
Transit stops0
Pharmacies0

Mortgage calculator

Estimate only - actual rate and payment depend on your lender, credit, and loan program.

$
%
%
Adjust tax / insurance estimates
% / yr
$
/mo
Est. monthly payment
$8,430/mo
$275,000 down
$1,100,000 loan
Principal & interest$7,135
Property tax (est.)$1,146
Home insurance (est.)$150

Similar homes you might like

Data source: Listing information provided by Stellar MLS (mfrmls) via Trestle/CoreLogic. Last updated May 22, 2026.

Information herein deemed reliable but not guaranteed; all measurements, school assignments, HOA fees, taxes, and feature lists are approximate and should be independently verified. Equal Housing Opportunity.