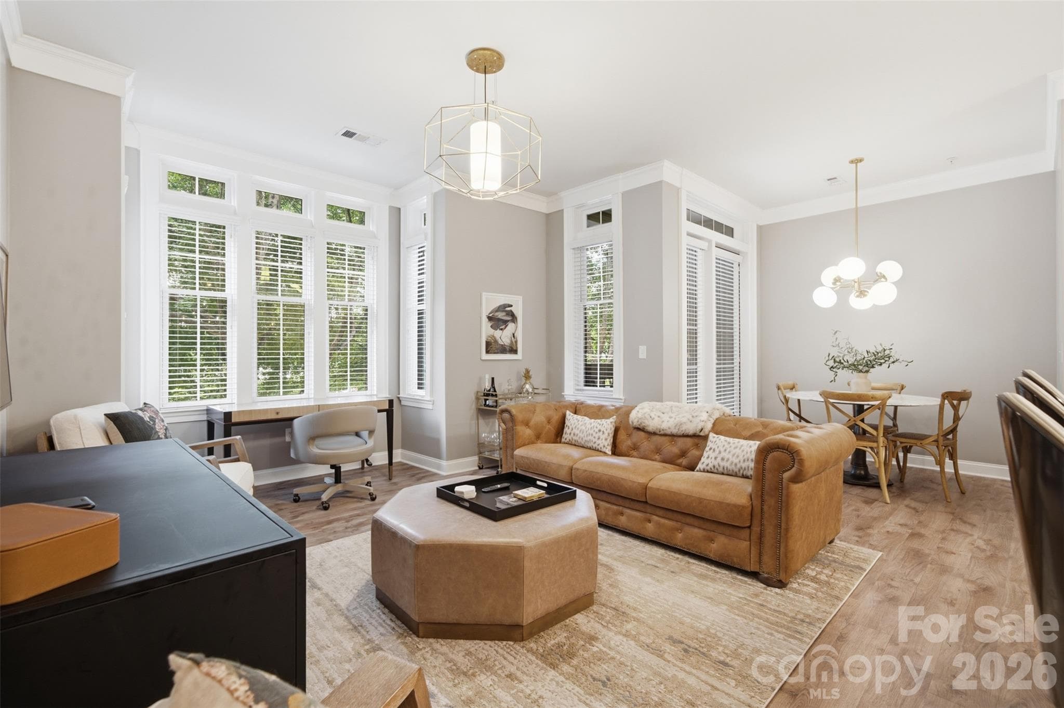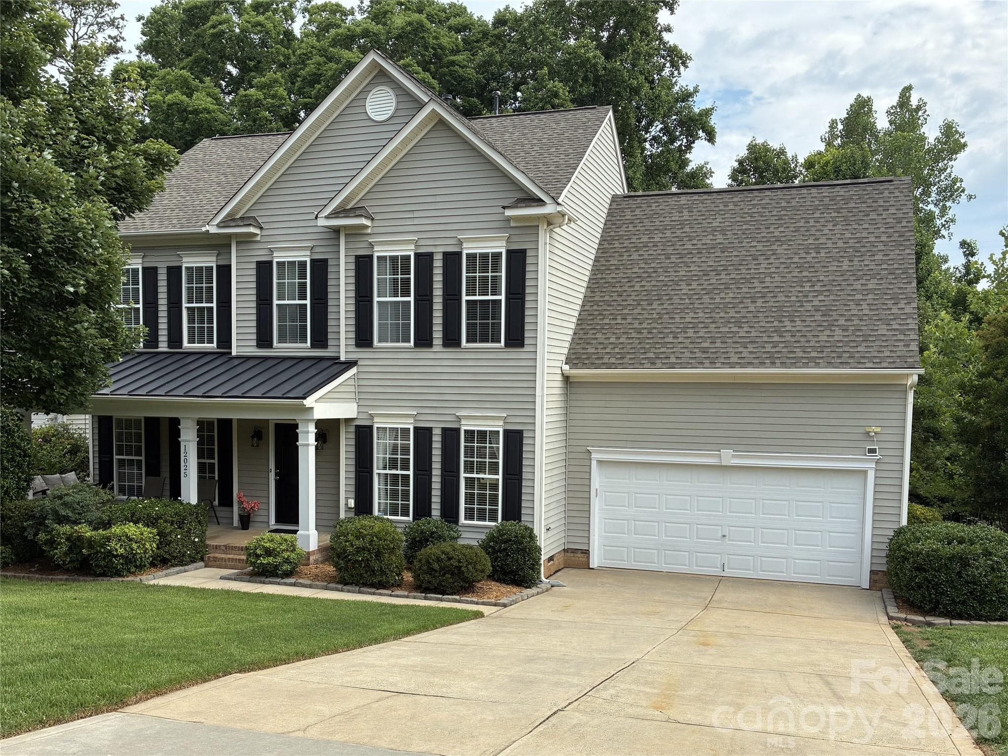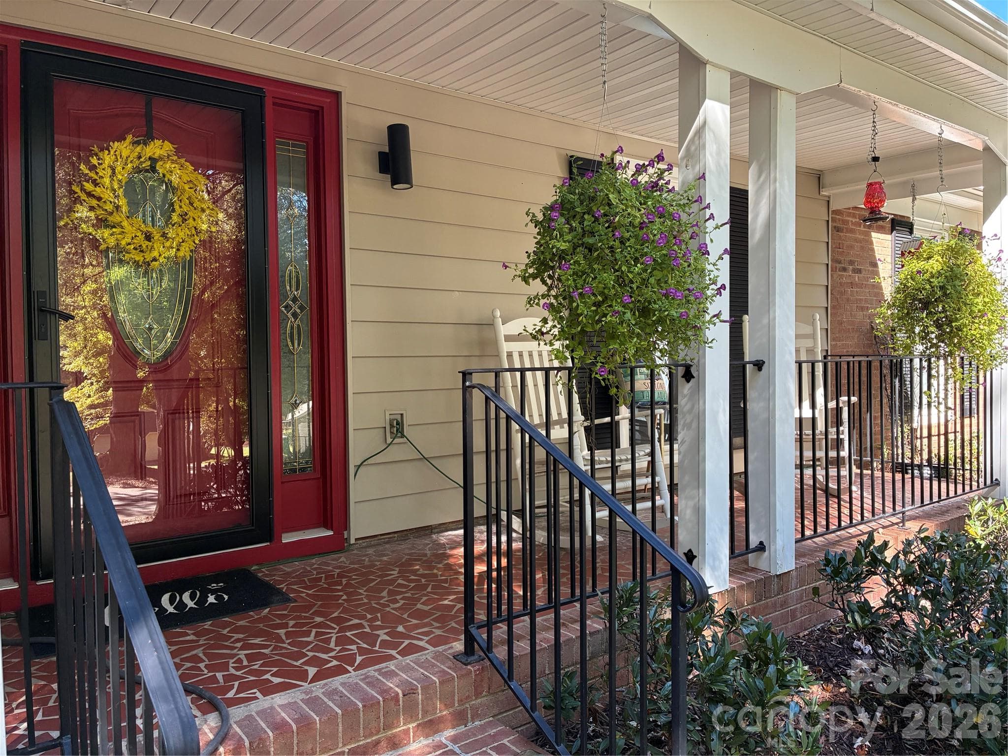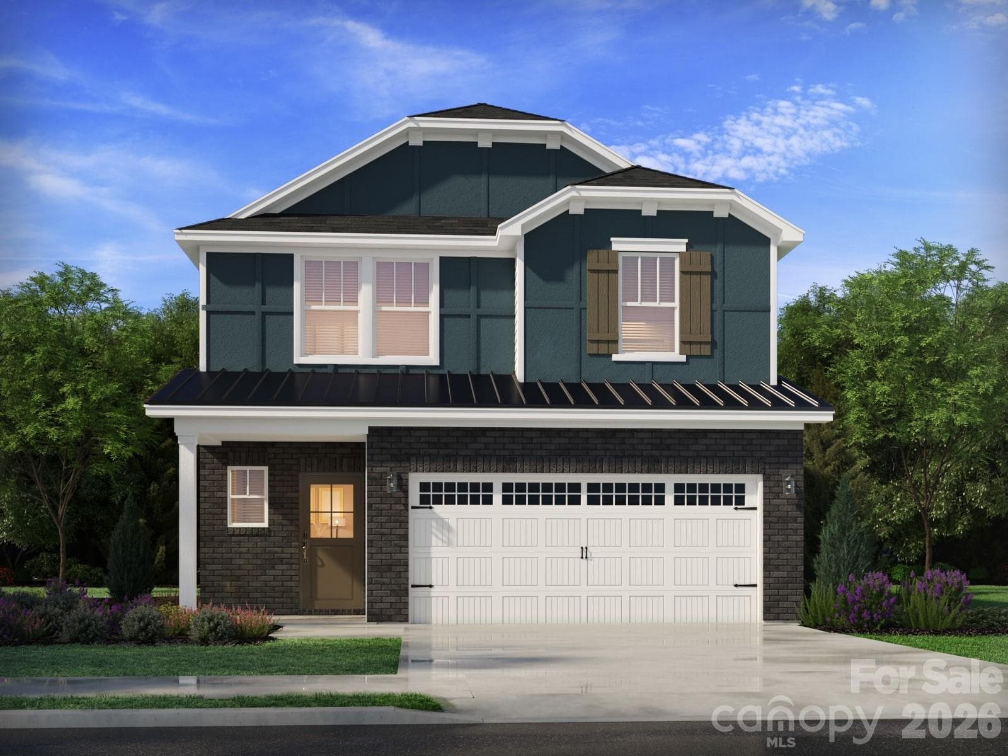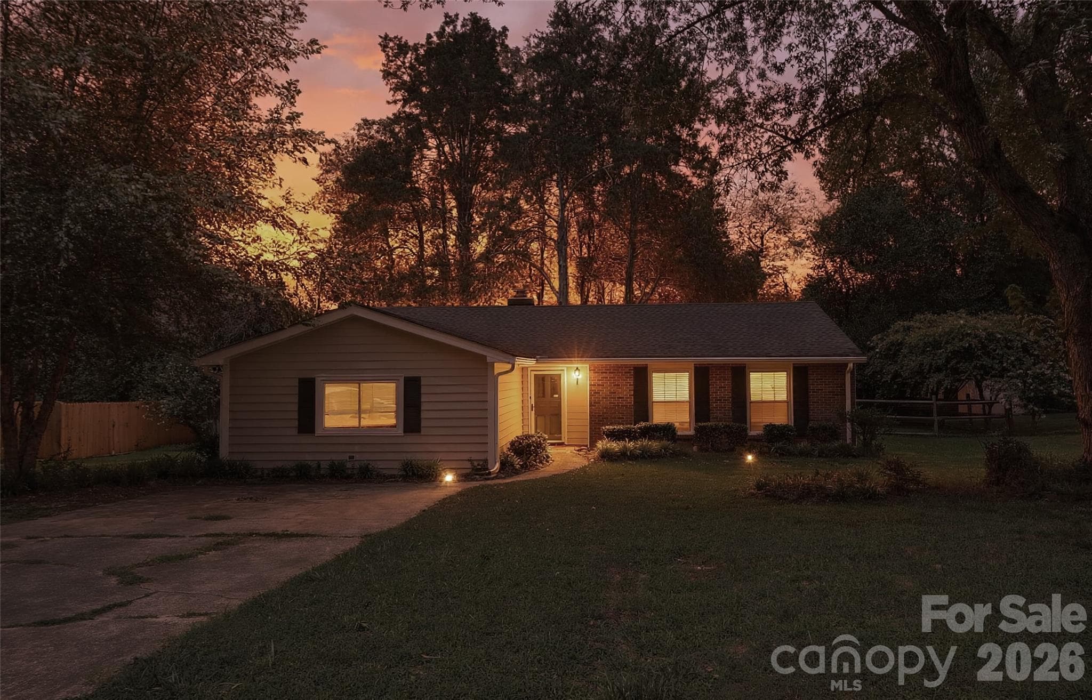
Twilight - welcome home to 5900 TILLERY DR in south Charlotte, NC 28226 - 5900 Tillery Drive, Charlotte
Front view… 5900 Tillery Drive Charlotte, NC 28226 with plenty of parking available! - 5900 Tillery Drive, Charlotte
Foyer - 5900 Tillery Drive, Charlotte
Foyer opening into Great room with vaulted ceiling - 5900 Tillery Drive, Charlotte
Great room with fireplace open to dining room abd showing window into kitchen - 5900 Tillery Drive, Charlotte
Great room doors leading to the awesome new (October 2025) screened in porch - 5900 Tillery Drive, Charlotte
Loaded large screened in porch. - 5900 Tillery Drive, Charlotte
Enjoy your screened in porch over looking your private back yard - 5900 Tillery Drive, Charlotte
Back of screened in porch with concrete stamped patio & pebbles/ pavers along side to extended area - 5900 Tillery Drive, Charlotte
stamped concrete sidewalk wrapping around to back gate door - 5900 Tillery Drive, Charlotte
Rear yard & house - 5900 Tillery Drive, Charlotte
Cozy combo dining room & great room open to breakfast area - 5900 Tillery Drive, Charlotte
Window into kitchen showing off new white subway tile backsplash - 5900 Tillery Drive, Charlotte
Quartz countertops tops, GE smooth top range w/5 eyes, SS dishwasher and large single bowl SS sink w/newer faucet w/hand sprayer. - 5900 Tillery Drive, Charlotte
breakfast area w/newly built side butler's wall pantry with cutting board counter tops and built in beverage cooler - 5900 Tillery Drive, Charlotte
Single Family Residence at 5900 Tillery Drive, Charlotte, photo 16 of 30
Bonus room with new carpet July 2026. - 5900 Tillery Drive, Charlotte
Another view of bonus room! - 5900 Tillery Drive, Charlotte
Mud room/utility room with side exterior door, washer & dryer to remain and sink. - 5900 Tillery Drive, Charlotte
Side yard - 5900 Tillery Drive, Charlotte
Primary bedroom - 5900 Tillery Drive, Charlotte
Updated primary bathroom with shower - 5900 Tillery Drive, Charlotte
1st secondary bedroom - 5900 Tillery Drive, Charlotte
2nd secondary bedroom - 5900 Tillery Drive, Charlotte
Hall bath with tub/shower combo - 5900 Tillery Drive, Charlotte
back yard side view - 5900 Tillery Drive, Charlotte
Back yard showing off screened in porch - 5900 Tillery Drive, Charlotte
Fenced & private back yard - 5900 Tillery Drive, Charlotte
side-front view of home - 5900 Tillery Drive, Charlotte
Neighborhood greenway entry. - 5900 Tillery Drive, Charlotte
30 photos

$459,000

5900 Tillery Drive
Charlotte, NC 28226
Listed by Laura L Miller · RE/MAX Executive
Bedrooms
3
Bathrooms
2
Living area
1,850 sqft
Year built
1979

About this home

Wow! Hard to beat this location nestled inside a nice neighborhood off desired area of Carmel Road in 28226 zip code! Great 3 bedroom + Bonus with 2 full baths ranch style home in South Charlotte on a flat over .30A lot with an awesome & new as of October 2025 show stopper screened in porch, big ceiling fan with light, recessed lighting located off the great room plus a stamped concrete patio for grilling or chilling & sidewalk to gate. Front entry opens up to the great room that features vaulted ceiling, true brick masonry fireplace with wooden mantle and a kitchen pass through window, as the party is always in the kitchen. Kitchen flows and has SS double door refrigerator & bottom freezer included, New subway tile backsplash, newer quartz counter tops, updated sink & faucet. Range/oven is electric, SS dishwasher & plenty of storage. Newer cabinetry with cutting board counter tops & builtin beverage cooler in breakfast area and a pantry! Big primary bedroom tucked in the back of the home w/updated bath. 2 secondary bedrooms good sizes with ceiling fans and hall bath. And let's not forget the big bonus room with new carpet in July 2026. Room has wall unit for heat & cooling. Laundry is in the mud room with exterior side door, utility sink and plenty of storage space and washer (2022) & dryer (new 6/2026) included! HVAC only 7 years old and previous owners said roof installed 2017. Community features a small lake within neighborhood AND did you know neighbors can now access The Lower McAlpine Creek Greenway from within neighborhood near Wanamaker & Ryder and that greenway connects to McMullen Creek one way and Four Mile Creek in the other direction… walking, jogging and bike rides etc with nature surrounding you! Check Greenway guidelines for more info on hours etc.

Highlights

Fireplace

Property details

MLS
Canopy MLS
MLS #
CAR4406670
Property type
Single Family Residence
Subdivision
Shadow Lake
Status
Active
Days on market
61
On market date
July 25, 2026
Stories
N/A
Total bathrooms
2
Garage spaces
N/A
Parking spaces
N/A
Lot size
N/A
Loading map…

Nearby schools

Within 10 miles. School directory data from the National Center for Education Statistics (NCES), accessed via the Urban Institute Education Data API. Local Score is calculated by INNOVATE Real Estate; where a state rating is shown, it comes from that state's own official school report card.

Elementary
Smithfield Elementary
1.48 mi away · Grades -1-5
Zoned school (attendance boundary, 2015-16 data)
4.0
Local Score (state rating (2025) blended 70/30 with student-teacher ratio) -- not an official state rating
State rating: B (2025)
Enrollment
608
Student:teacher ratio
14.8:1
District
Charlotte-Mecklenburg Schools
Middle
Quail Hollow Middle
1.77 mi away · Grades 6-8
Zoned school (attendance boundary, 2015-16 data)
2.3
Local Score (state rating (2025) blended 70/30 with student-teacher ratio) -- not an official state rating
State rating: D (2025)
Enrollment
1,193
Student:teacher ratio
17.0:1
District
Charlotte-Mecklenburg Schools
High
Cato Middle College High School
13.3 mi away · Grades 11-13
Zoned school (attendance boundary, 2015-16 data)
3.8
Local Score (state rating (2025) blended 70/30 with student-teacher ratio) -- not an official state rating
State rating: A (2025)
Enrollment
166
Student:teacher ratio
41.5:1
District
Charlotte-Mecklenburg Schools

Walkability

Blended score for Charlotte's center, calculated by INNOVATE Real Estate from two sources: the EPA's National Walkability Index (street network, transit, land-use mix) and Google Places amenity data (what's actually reachable on foot from this point). 60% EPA National Walkability Index + 40% nearby-amenity density (Google Places).

62
Walkable
out of 100
EPA National Walkability Index
9.8 / 20 -- Below average walkable
Google Places amenity density
80 / 100
Restaurants & cafes13
Grocery stores3
Parks0
Schools12
Transit stops13
Pharmacies2

Market position

How this listing compares to current activity in Charlotte, from live MLS data.

On the market 61 days -- 7 fewer days than Charlotte's current average of 68 days.
For reference, the median list price across 5,601 active listings in Charlotte right now is $359,900.

Mortgage calculator

Estimate only - actual rate and payment depend on your lender, credit, and loan program.

$
%
%
Adjust tax / insurance estimates
% / yr
$
/mo
Est. monthly payment
$2,914/mo
$91,800 down
$367,200 loan
Principal & interest$2,382
Property tax (est.)$383
Home insurance (est.)$150

Similar homes you might like

Data source: Listing information provided by Canopy MLS (carolina) via Trestle/CoreLogic. Last updated 28 days ago.

Information herein deemed reliable but not guaranteed; all measurements, school assignments, HOA fees, taxes, and feature lists are approximate and should be independently verified. Equal Housing Opportunity.