
$2,283,912
About this home
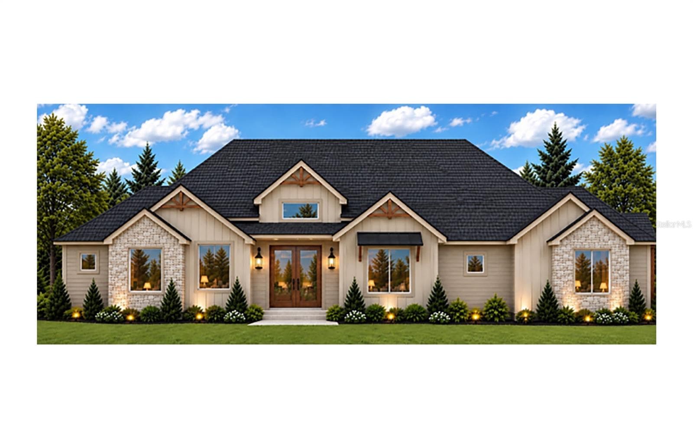
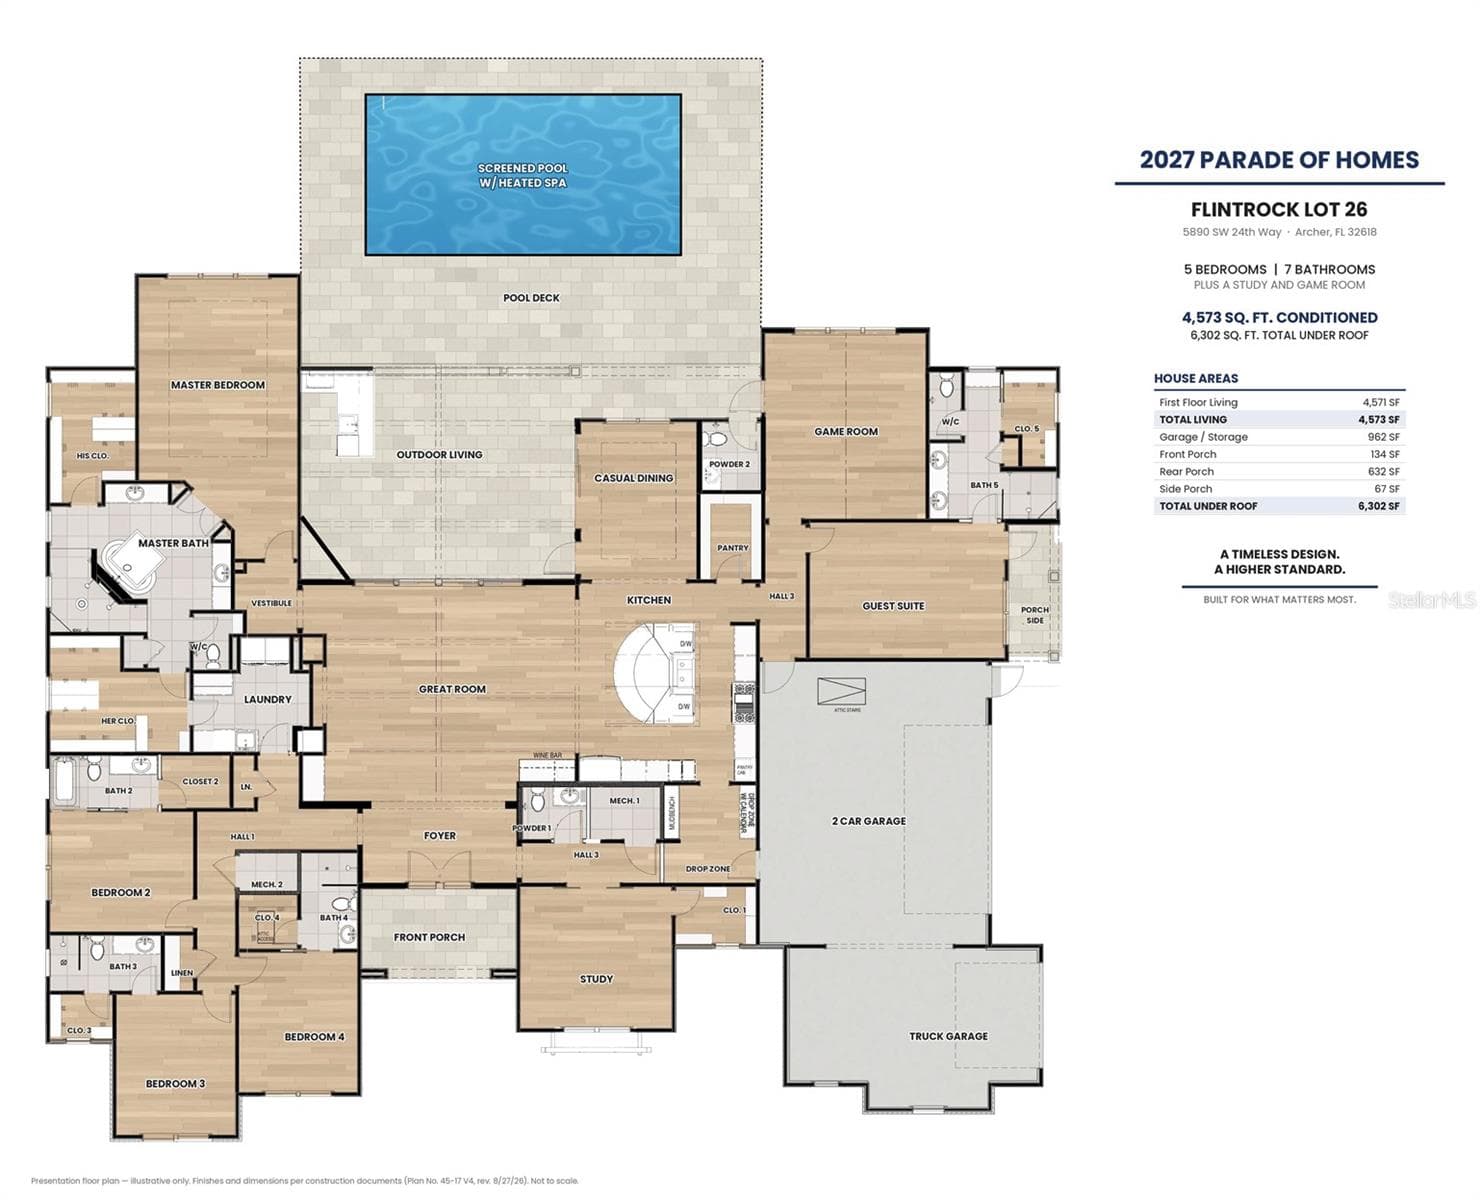
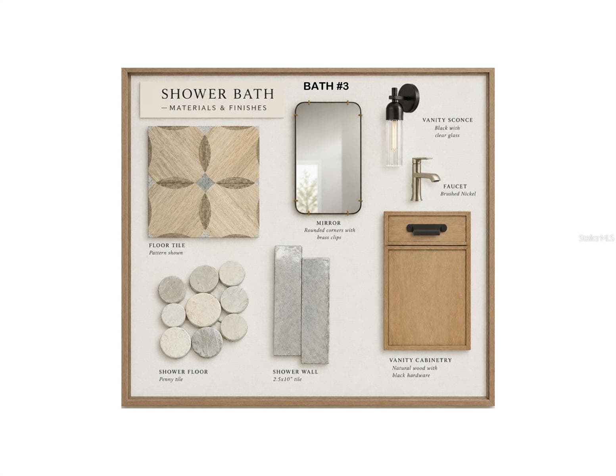
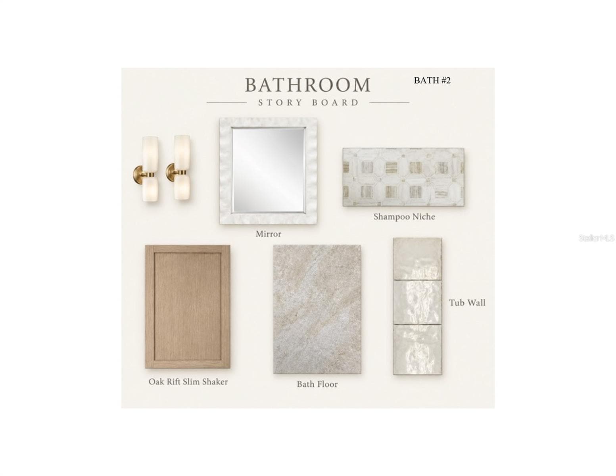
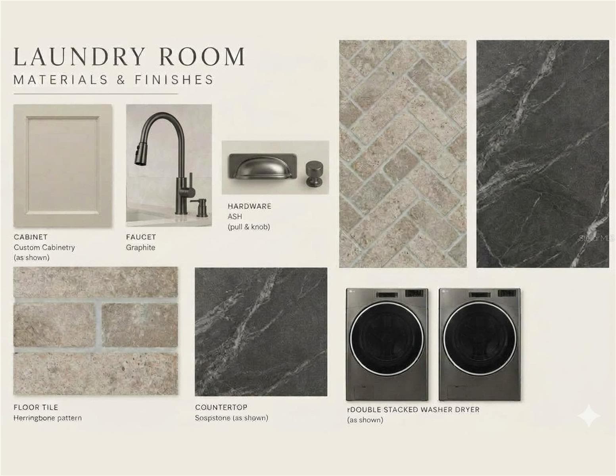
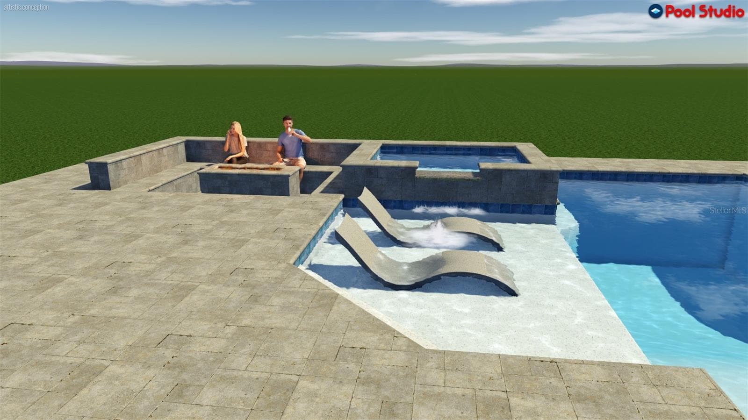
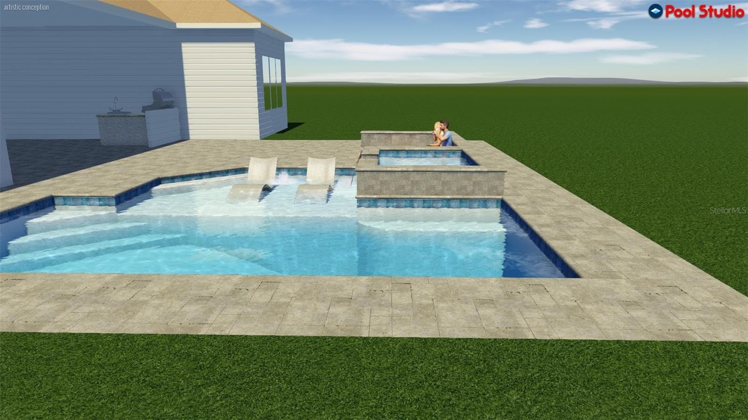
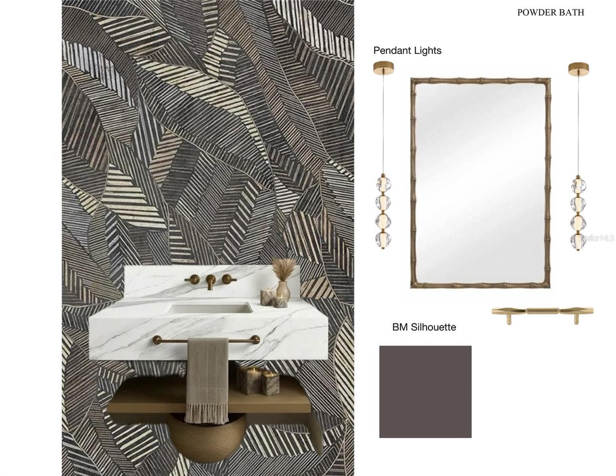
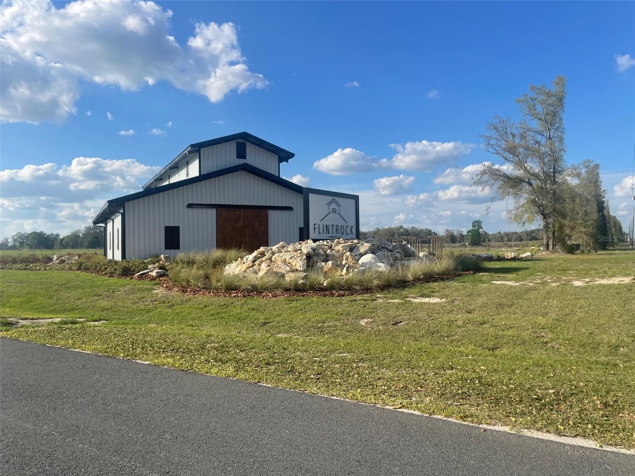
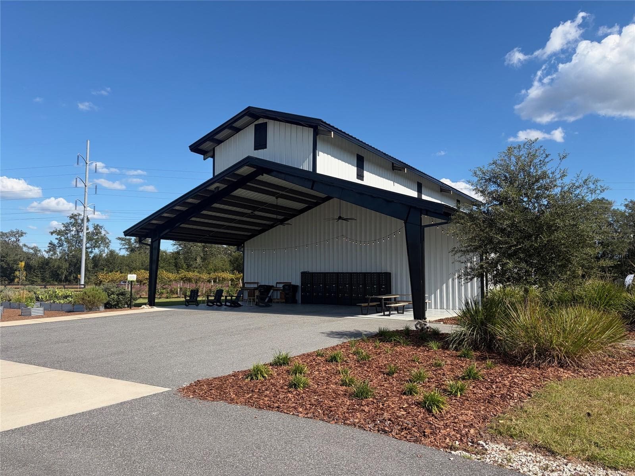
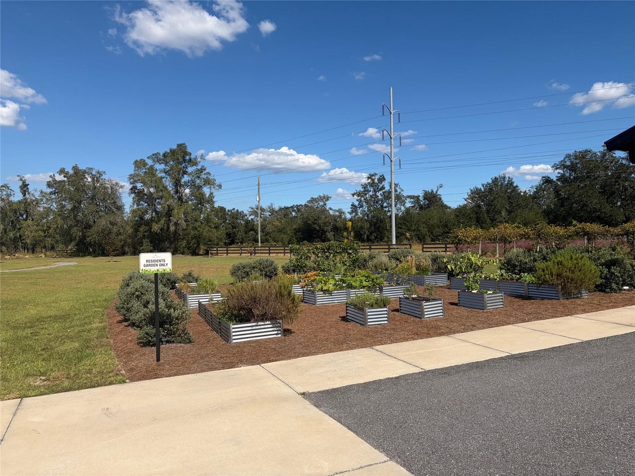
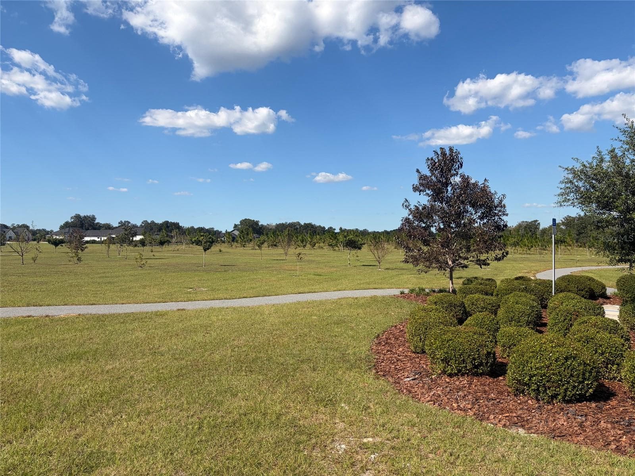
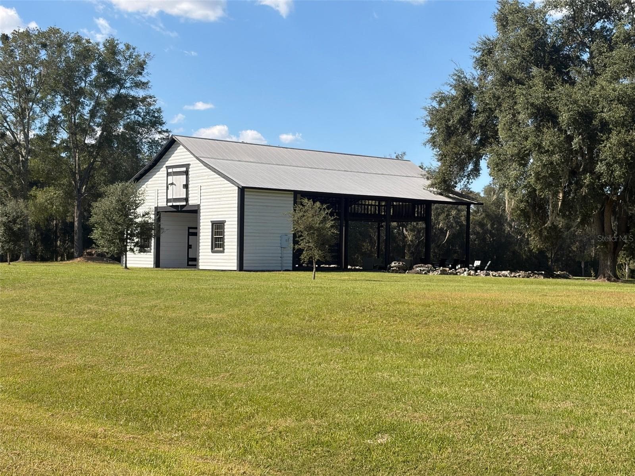
Virtually Staged. Under Construction. Experience exceptional luxury and thoughtful design in this stunning 2027 Parade Home by Wilde Custom Home Builder, a premier custom builder with over 40 years of experience creating extraordinary homes. Located in Flint Rock Agrihood, one of SW Gainesville’s premier gated communities, this 4,571-square-foot masterpiece showcases sophisticated biophilic design, seamlessly blending natural elements, abundant natural light, and expansive indoor-outdoor living. The impressive great room features soaring vaulted ceilings with exposed beam detail and dramatic 16' x 10' sliding glass doors that open to the outdoor living area. Tongue-and-groove wood ceilings grace both the front and rear porches, while 9-foot dining room glass doors invite natural light inside. Eight-foot interior doors throughout enhance the home’s spacious, elegant feel. The chef-inspired kitchen is beautifully appointed with a built-in 48-inch refrigerator, 48-inch gas range, two dishwashers, and a generous 45-inch ledge sink. A separate beverage bar with wine cooler adds the perfect finishing touch for entertaining. The luxurious primary suite offers a spa-inspired retreat, complete with a 4' x 4' skylight, freestanding soaking tub, and walk-through shower featuring multiple showerheads. Spacious closets with wood shelving provide exceptional organization. Thoughtful details continue throughout the home, including a well-designed drop zone with a shoe bench and home command center, plus a spacious laundry room featuring two built-in washers, two dryers, a folding table, and drying rack. Designed for year-round comfort and energy efficiency, the home features highly efficient open-cell spray foam insulation in the walls and ceilings, along with two high-performance HVAC systems serving four climate zones. An oversized three-car garage with extra-tall 8-foot doors provides generous space for vehicles, storage, and hobbies. The outdoor living experience is equally impressive. A screen-enclosed saltwater pool is surrounded by beautiful travertine decking and complemented by a summer kitchen, sunken fireside lounge, and elevated spa with a spillway flowing into the pool. Professionally designed landscaping and zoned irrigation complete this exceptional private retreat, creating an ideal setting for entertaining, relaxing, and enjoying the Florida lifestyle. Flint Rock Agrihood offers a distinctive lifestyle within a premier gated community featuring more than 250 acres of shared green space, natural areas, and greenways. Residents enjoy 2.5 miles of walking trails, a clubhouse, event barn, community garden, and additional amenities that encourage connection with nature and neighbors. This remarkable Parade Home combines the craftsmanship of an established custom builder, timeless design, luxurious finishes, and built to a higher standard.
Highlights
Property details
- MLS
- Stellar MLS
- MLS #
- MFRGC544323
- Property type
- Single Family Residence
- Subdivision
- FLINT ROCK AGRIHOOD PH 1 PB 37 PG 51
- Status
- Active
- Days on market
- N/A
- On market date
- October 22, 2026
- Stories
- N/A
- Total bathrooms
- 6
- Garage spaces
- 3
- Parking spaces
- N/A
- Lot size
- 1.02 acres
Location
Get directions →Nearby schools
Within 10 miles. School directory data from the National Center for Education Statistics (NCES), accessed via the Urban Institute Education Data API. Local Score is calculated by INNOVATE Real Estate; where a state rating is shown, it comes from that state's own official school report card.
- Enrollment
- 521
- Student:teacher ratio
- 14.1:1
- District
- ALACHUA
- Enrollment
- 1,122
- Student:teacher ratio
- 22.0:1
- District
- ALACHUA
- Enrollment
- 14
- District
- ALACHUA
Walkability
Blended score for ARCHER's center, calculated by INNOVATE Real Estate from two sources: the EPA's National Walkability Index (street network, transit, land-use mix) and Google Places amenity data (what's actually reachable on foot from this point). 60% EPA National Walkability Index + 40% nearby-amenity density (Google Places).
Market position
How this listing compares to current activity in ARCHER, from live MLS data.
Mortgage calculator
Estimate only - actual rate and payment depend on your lender, credit, and loan program.
Adjust tax / insurance estimates
Similar homes you might like
Data source: Listing information provided by Stellar MLS (mfrmls) via Trestle/CoreLogic. Last updated 19 hr ago.
Information herein deemed reliable but not guaranteed; all measurements, school assignments, HOA fees, taxes, and feature lists are approximate and should be independently verified. Equal Housing Opportunity.