
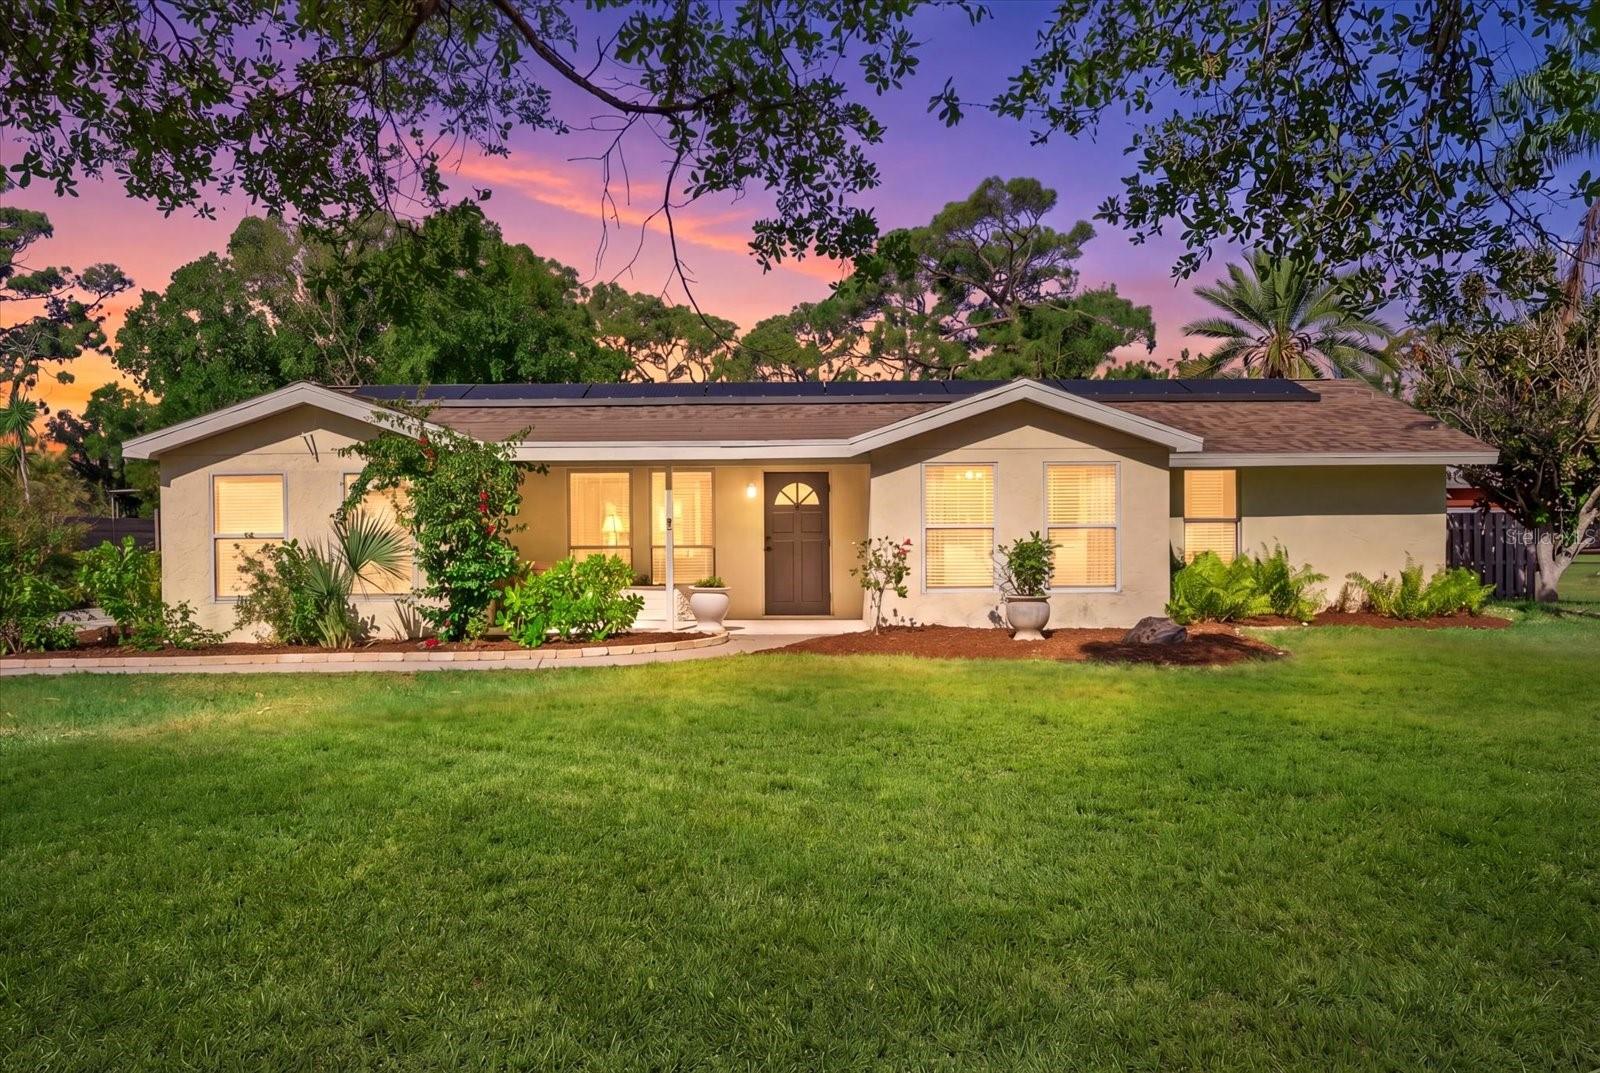


$675,000
About this home
2 SEPARATE HOMES! MAIN HOME 3/2 and GUEST HOME 1/1. 3 PRIVATE SCREENED LANAIS. 4 MINUTES TO MANASOTA KEY BEACH AND THE BEAUTIFUL GULF WATERS. ALMOST 1 ACRE Of PRIVACY. 2023 ROOF. Set on just under an acre and tucked into a beautifully private, wooded setting, this unique property offers a rare opportunity to own TWO SEPARATE RESIDENCES—perfect for multi-generational living, hosting guests, or generating rental income—all just 1.2 miles from Manasota Key Beach. The main home welcomes you with a charming private front porch and opens into a light-filled living and dining area, where a fireplace serves as a warm and inviting focal point. Natural light pours in, creating a bright, comfortable space designed for both everyday living and entertaining. The kitchen is well-equipped with most appliances replaced within the last four years, offering both functionality and peace of mind. The layout is thoughtfully designed, with a guest bedroom featuring bunk beds just off the main living area, while a second, generously sized guest bedroom at the front of the home enjoys beautiful natural light. A well-placed guest bathroom with a walk-in shower serves both spaces. The primary suite offers a quiet retreat, complete with an en-suite bathroom featuring a soaking tub and separate shower, dual built-in closets, and private sliding glass doors that open directly to the expansive rear screened lanai. This oversized lanai overlooks the HEATED POOL AND SPA, creating a seamless indoor-outdoor connection and a true Florida lifestyle experience. The guest home is equally inviting and offers its own sense of independence. Whether used as an income-producing rental, a private space for aging parents, or a comfortable retreat for extended family and guests, it provides the flexibility today’s buyers are looking for. Connected by the pool area yet maintaining privacy, it features a cozy kitchen and an open living and dining space anchored by a wood-burning fireplace. Sliding glass doors on both sides of the main living area flood the space with natural light and provide access to two separate screened lanais, allowing for multiple outdoor living options. The bedroom also features its own set of sliding glass doors, enhancing the indoor-outdoor feel. The rear lanai of the guest home is especially private, overlooking a peaceful wooded backdrop. The outdoor living experience is unmatched, with 3 PRIVATE SCREENED LANAIS positioned to offer both connection and separation, depending on the moment. A LARGE HEATED POOL AND SPA serve as the central gathering space, while the surrounding acreage provides a level of privacy rarely found this close to the coast. A storage shed at the rear of the property adds additional functionality. Equally important, this property sits high and dry with EXCELLENT ELEVATION and experienced NO FLOODING during recent hurricanes—an invaluable feature for coastal living. Located just 1.2 MILES FROM MANASOTA KEY BEACH, 5 MILES TO DEARBORN STREET'S growing collection of restaurants, coffee shops, and live music, and approximately 8 MILES TO VENICE AVENUE on the Island of Venice, you are perfectly positioned to enjoy the best of the area while maintaining your own private retreat. This is more than a home—it’s a flexible lifestyle property designed to adapt to the way you live. Call for a private showing today.
Highlights
Property details
- MLS
- Stellar MLS
- MLS #
- MFRN6143870
- Property type
- Single Family Residence
- Subdivision
- FLORIDA TROPICAL HOMESITES & LITTLE FARMS
- Status
- Active
- Days on market
- 162
- On market date
- April 13, 2026
- Stories
- N/A
- Total bathrooms
- 3
- Garage spaces
- N/A
- Parking spaces
- N/A
- Lot size
- 0.69 acres
Location
Get directions →Nearby schools
Within 10 miles. School directory data from the National Center for Education Statistics (NCES), accessed via the Urban Institute Education Data API. Local Score is calculated by INNOVATE Real Estate; where a state rating is shown, it comes from that state's own official school report card.
- Enrollment
- 868
- Student:teacher ratio
- 15.2:1
- District
- SARASOTA
- Enrollment
- 216
- Student:teacher ratio
- 16.6:1
- District
- SARASOTA
- Enrollment
- 133
- Student:teacher ratio
- 33.3:1
- District
- SARASOTA
Walkability
Blended score for VENICE's center, calculated by INNOVATE Real Estate from two sources: the EPA's National Walkability Index (street network, transit, land-use mix) and Google Places amenity data (what's actually reachable on foot from this point). 60% EPA National Walkability Index + 40% nearby-amenity density (Google Places).
Market position
How this listing compares to current activity in VENICE, from live MLS data.
Mortgage calculator
Estimate only - actual rate and payment depend on your lender, credit, and loan program.
Adjust tax / insurance estimates
Similar homes you might like


Data source: Listing information provided by Stellar MLS (mfrmls) via Trestle/CoreLogic. Last updated 25 days ago.
Information herein deemed reliable but not guaranteed; all measurements, school assignments, HOA fees, taxes, and feature lists are approximate and should be independently verified. Equal Housing Opportunity.