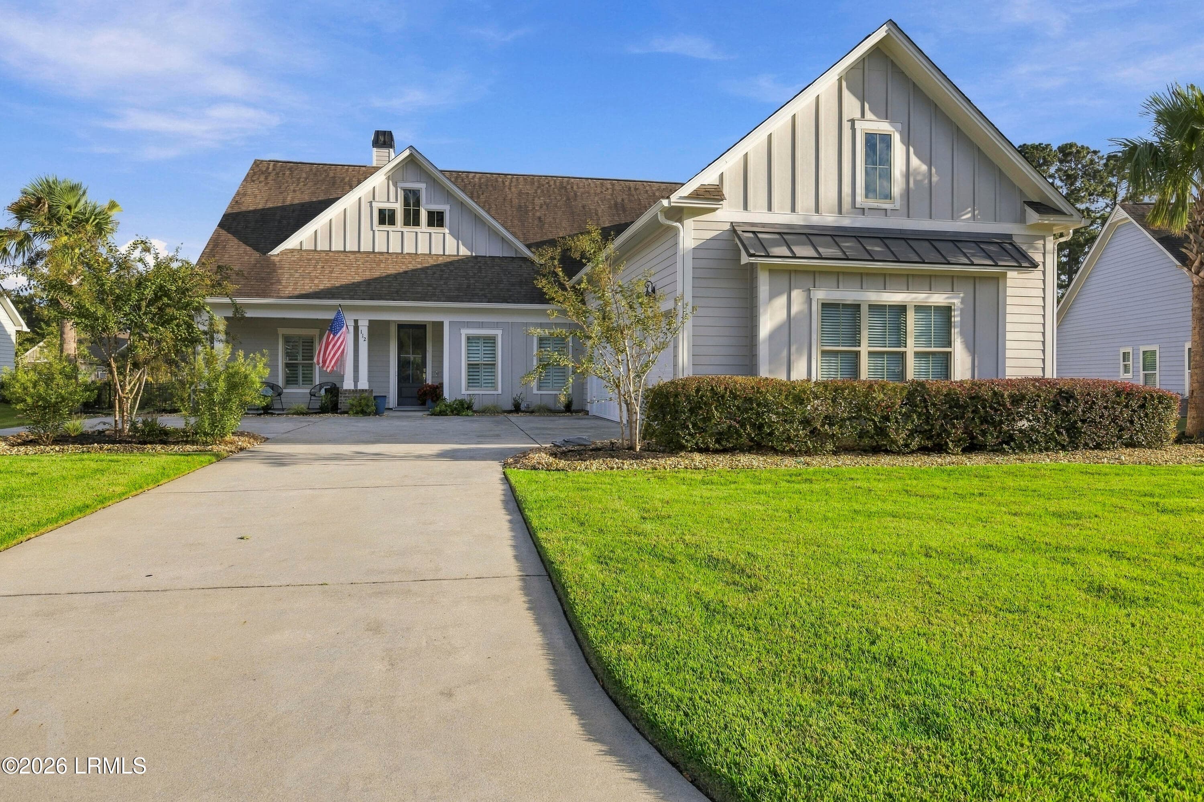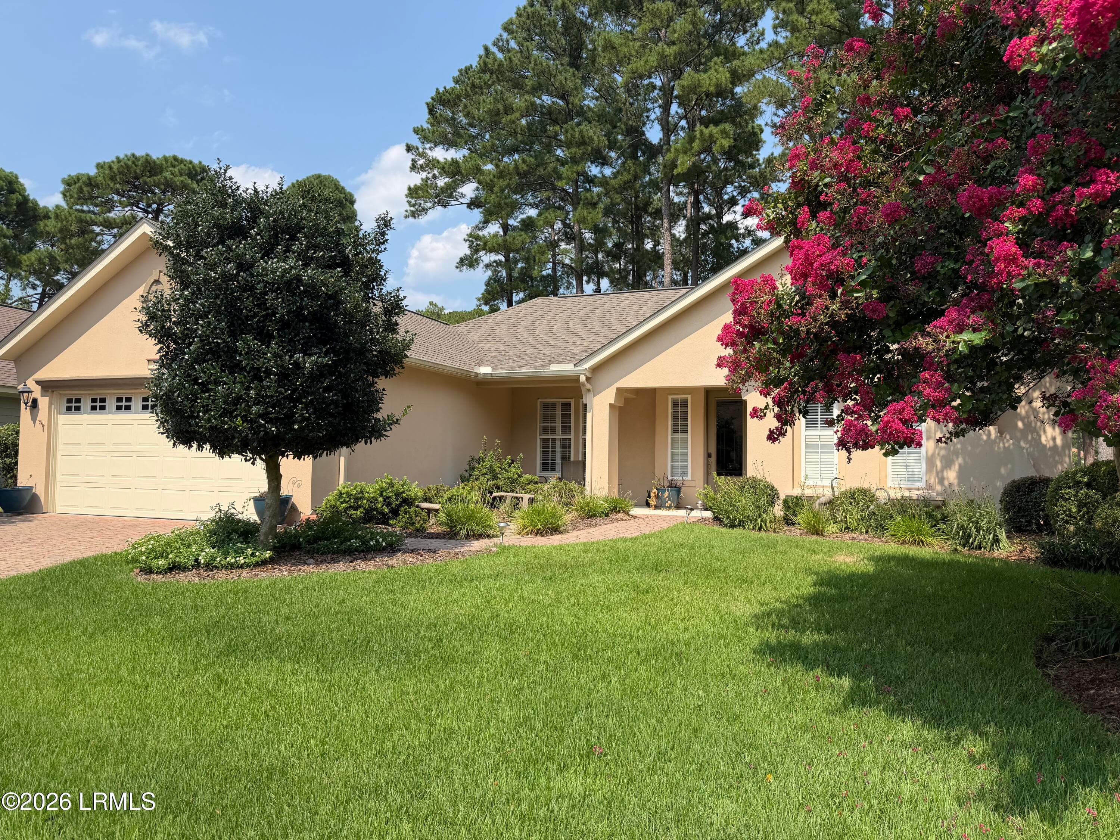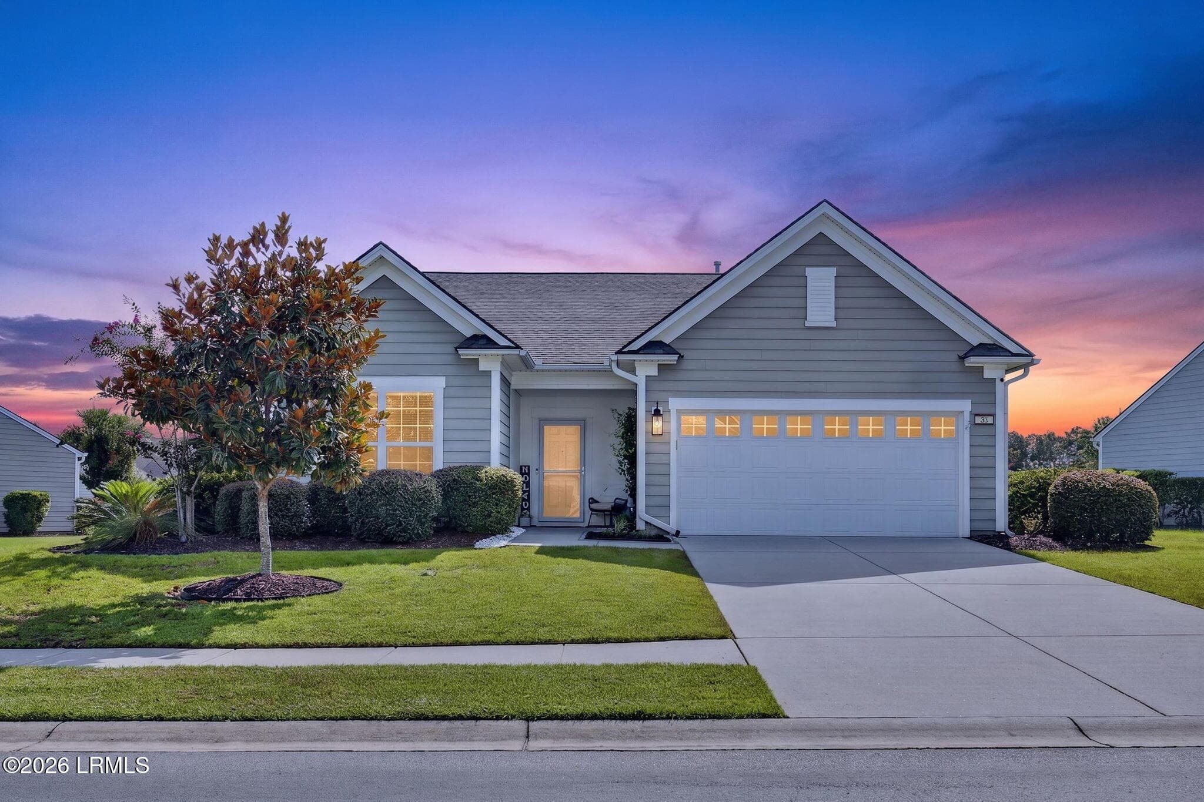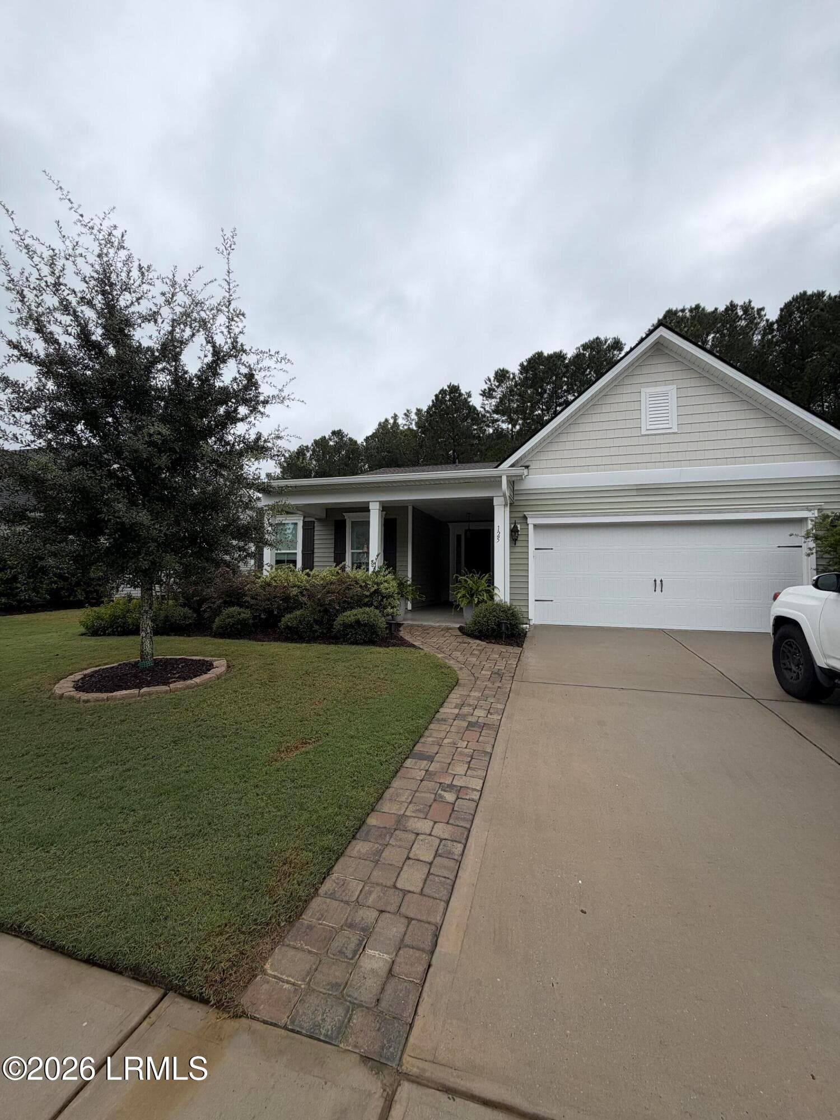
1_dsc08997-2 - 586 Crane Court, Bluffton, SC 29909
7_dsc09032 - 586 Crane Court, Bluffton, SC 29909
14_dsc09072 - 586 Crane Court, Bluffton, SC 29909
15_dsc09087 - 586 Crane Court, Bluffton, SC 29909
16_dsc09067 - 586 Crane Court, Bluffton, SC 29909
17_dsc09077 - 586 Crane Court, Bluffton, SC 29909
18_dsc09082 - 586 Crane Court, Bluffton, SC 29909
8_dsc09092 - 586 Crane Court, Bluffton, SC 29909
9_dsc09107 - 586 Crane Court, Bluffton, SC 29909
11_dsc09102 - 586 Crane Court, Bluffton, SC 29909
10_dsc09097 - 586 Crane Court, Bluffton, SC 29909
12_dsc09057 - 586 Crane Court, Bluffton, SC 29909
13_dsc09062 - 586 Crane Court, Bluffton, SC 29909
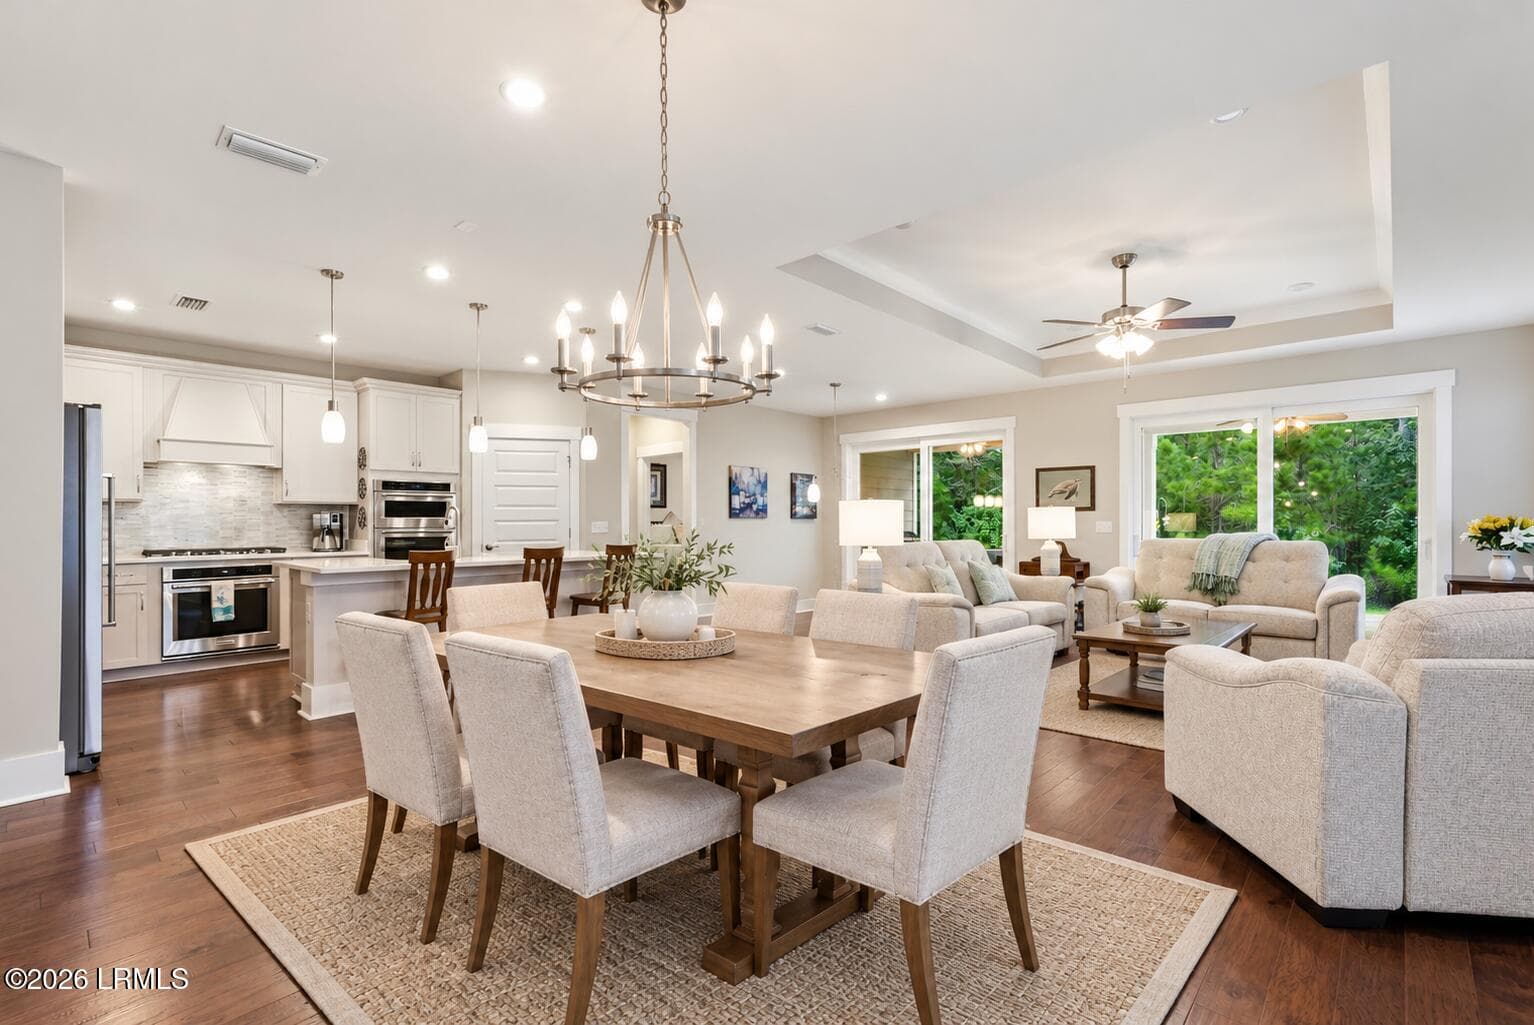
Airy Modern Living and Dining Interior - 586 Crane Court, Bluffton, SC 29909
19_dsc09112 - 586 Crane Court, Bluffton, SC 29909
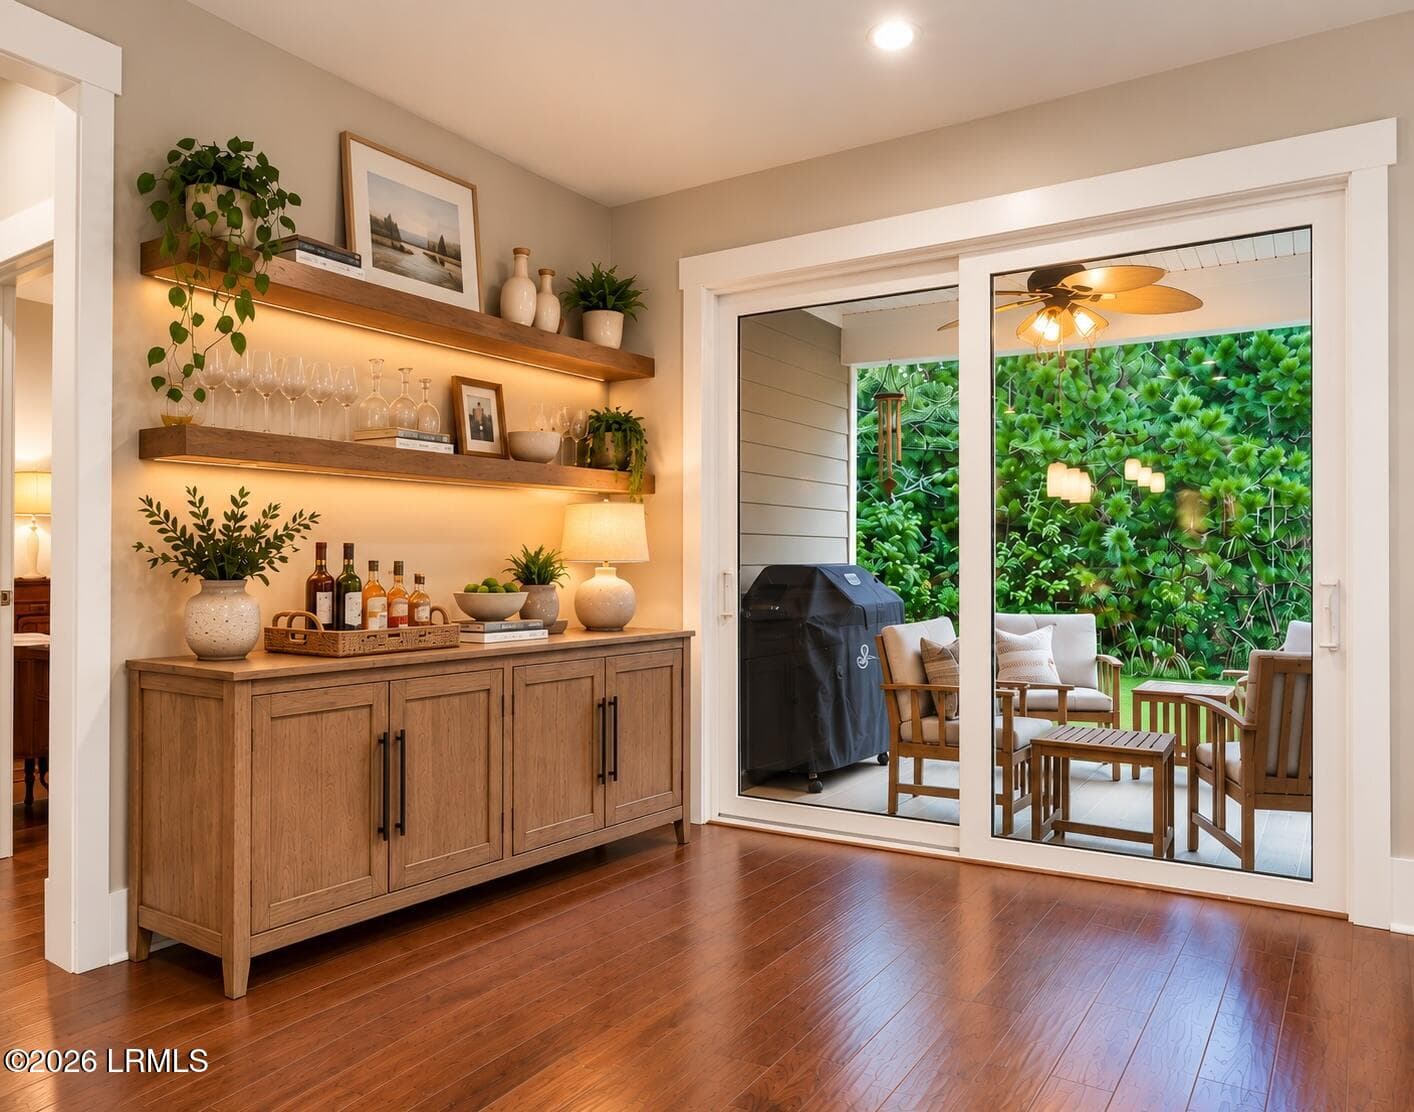
Cozy Oak Bar and Patio Retreat - 586 Crane Court, Bluffton, SC 29909
20_dsc09117 - 586 Crane Court, Bluffton, SC 29909
25_dsc09122 - 586 Crane Court, Bluffton, SC 29909
26_dsc09127 - 586 Crane Court, Bluffton, SC 29909
27_dsc09132 - 586 Crane Court, Bluffton, SC 29909
28_dsc09137 - 586 Crane Court, Bluffton, SC 29909
29_dsc09142 - 586 Crane Court, Bluffton, SC 29909
30_dsc09147 - 586 Crane Court, Bluffton, SC 29909
24_dsc09052 - 586 Crane Court, Bluffton, SC 29909
32_dsc09157 - 586 Crane Court, Bluffton, SC 29909
21_dsc09037 - 586 Crane Court, Bluffton, SC 29909
22_dsc09042 - 586 Crane Court, Bluffton, SC 29909
23_dsc09047 - 586 Crane Court, Bluffton, SC 29909
31_dsc09152 - 586 Crane Court, Bluffton, SC 29909
33_dsc09027-2 - 586 Crane Court, Bluffton, SC 29909
35_dsc09022-2 - 586 Crane Court, Bluffton, SC 29909
39_dsc09012-2 - 586 Crane Court, Bluffton, SC 29909
41_dsc09007 - 586 Crane Court, Bluffton, SC 29909
43_dsc04727 - 586 Crane Court, Bluffton, SC 29909
46_dsc04737 - 586 Crane Court, Bluffton, SC 29909
49_96_ep_093 - 586 Crane Court, Bluffton, SC 29909
50_97_ep_094 - 586 Crane Court, Bluffton, SC 29909
51_98_ep_095 - 586 Crane Court, Bluffton, SC 29909
52_99_ep_096 - 586 Crane Court, Bluffton, SC 29909
53_100_ep_097 - 586 Crane Court, Bluffton, SC 29909
54_101_ep_098 - 586 Crane Court, Bluffton, SC 29909
55_102_ep_099 - 586 Crane Court, Bluffton, SC 29909
57_104_ep_101 - 586 Crane Court, Bluffton, SC 29909
60_143a7807-small - 586 Crane Court, Bluffton, SC 29909
61_107_037_dji_0016_grass_db5844d3 - 586 Crane Court, Bluffton, SC 29909
62_108_038_dji_0017_grass_dd00d040 - 586 Crane Court, Bluffton, SC 29909
66_112_042_dji_0021_grass_73aea2dc - 586 Crane Court, Bluffton, SC 29909
67_113_043_dji_0022_grass_f968af2f - 586 Crane Court, Bluffton, SC 29909
72_dji_0724-small - 586 Crane Court, Bluffton, SC 29909
73_dji_0725-small - 586 Crane Court, Bluffton, SC 29909
50 photos

$675,000

586 Crane Court, Bluffton, SC 29909
Bluffton, SC 29909
Listed by Tracy Kelly · Howard Hanna Allen Tate Lowcou
Bedrooms
2
Bathrooms
2
Living area
N/A
Year built
2022

About this home

Nestled on a private wooded homesite in Sun City Hilton Head, this move-in-ready home perfectly balances Lowcountry charm with thoughtful modern upgrades. Step past the welcoming covered front porch into an airy, open layout showcasing beautiful engineered wood floors throughout the living spaces and bedrooms, complemented by timeless tile in the bathrooms. The heart of the home is a chef-inspired gourmet kitchen featuring a gas cooktop, sleek cabinetry, and abundant prep space for entertaining. One of the great features of the expanded Mystique model is the flexibility of the floor plan. Many homeowners choose to use the area where the pool table is currently located as their dining space, allowing for a larger, more spacious living room arrangement. The current dining area can then be transformed into a cozy café space, stylish beverage center, or additional entertaining area. There are so many possibilities to customize these spaces to fit your lifestyle! A versatile flex room with a built in Murphy bed easily transitions from a private home office into an inviting guest suite. Both the primary suite and guest bedroom feature custom-designed closets for effortless organization. Exceptional outdoor living awaits on the expanded covered back porch, which offers a tranquil wooded backdrop perfect for morning coffee or evening gatherings. Practical convenience abounds with a spacious two-car garage plus a tandem third-car bay--ideal for a golf cart, workshop, or extra storage. Perfectly positioned in Sun City's North Campus, you are situated right in the community's central hub, just a quick golf-cart ride away from world-class pools, championship golf, fitness complexes, and the brand-new amenity center in Sun City West!

Property details

MLS
Lowcountry Regional MLS (Beaufort-Jasper County REALTORS®)
MLS #
198175
Property type
Single Family Residence
Subdivision
Sun City Hilton Head
Status
Active
Days on market
40
On market date
September 14, 2026
Stories
N/A
Total bathrooms
2
Garage spaces
3
Parking spaces
N/A
Lot size
0.16 acres
Loading map…

Nearby schools

Within 10 miles. School directory data from the National Center for Education Statistics (NCES), accessed via the Urban Institute Education Data API. Local Score is calculated by INNOVATE Real Estate; where a state rating is shown, it comes from that state's own official school report card.

Elementary
Hardeeville Elementary
5.25 mi away · Grades -1-5
Zoned school (attendance boundary, 2015-16 data)
2.3
Local Score (state rating (2025) blended 70/30 with student-teacher ratio) -- not an official state rating
State rating: Below Average (2025)
Enrollment
593
Student:teacher ratio
15.6:1
District
Jasper 01
Middle
Hardeeville-Ridgeland Middle
5.19 mi away · Grades 6-8
Zoned school (attendance boundary, 2015-16 data)
4.0
Local Score (student-teacher ratio only (preliminary -- will incorporate state test-score data once available)) -- not an official state rating
Enrollment
534
Student:teacher ratio
13.7:1
District
Jasper 01
High
Ridgeland-Hardeeville High
12.71 mi away · Grades 9-12
Zoned school (attendance boundary, 2015-16 data)
2.0
Local Score (student-teacher ratio only (preliminary -- will incorporate state test-score data once available)) -- not an official state rating
Enrollment
689
Student:teacher ratio
18.1:1
District
Jasper 01

Walkability

Blended score for Bluffton's center, calculated by INNOVATE Real Estate from two sources: the EPA's National Walkability Index (street network, transit, land-use mix) and Google Places amenity data (what's actually reachable on foot from this point). 60% EPA National Walkability Index + 40% nearby-amenity density (Google Places).

22
Car-dependent
out of 100
EPA National Walkability Index
7.3 / 20 -- Below average walkable
Google Places amenity density
0 / 100
Restaurants & cafes0
Grocery stores0
Parks0
Schools0
Transit stops0
Pharmacies0

Market position

How this listing compares to current activity in Bluffton, from live MLS data.

On the market 40 days -- 51 fewer days than Bluffton's current average of 91 days.
For reference, the median list price across 227 active listings in Bluffton right now is $489,000.

Mortgage calculator

Estimate only - actual rate and payment depend on your lender, credit, and loan program.

$
%
%
Adjust tax / insurance estimates
% / yr
$
/mo
Est. monthly payment
$4,215/mo
$135,000 down
$540,000 loan
Principal & interest$3,502
Property tax (est.)$563
Home insurance (est.)$150

Similar homes you might like

Data source: Listing information provided by Lowcountry Regional MLS (Beaufort-Jasper County REALTORS®) via Trestle/CoreLogic. Last updated 2 days ago.

Information herein deemed reliable but not guaranteed; all measurements, school assignments, HOA fees, taxes, and feature lists are approximate and should be independently verified. Equal Housing Opportunity.